The agencies at Frenchtown
These agencies offer a selection of luxury properties vente at Frenchtown. Feel free to contact them for personalized assistance.

 English$ USD · m²
Rare opportunity to own a remarkable piece of Hunterdon County history. This extraordinary 80+ acre property offers exceptional privacy and breathtaking 360-degree views of rolling fields, open meadows, a pristine pond, mature woodlands, a babbling stream, and a circa-1700s stone house (requires a major renovation) tucked well off the road. Build the farm you've always dreamed of. ** Whether your vision is a premier equestrian estate, gentleman's farm, family compound, private hunting retreat, or country residence, this exceptional property offers the space, beauty, and flexibility to bring it to life. Spanning two parcels, there is ample room for barns, indoor and outdoor riding arenas, paddocks, fenced pastures, agricultural buildings, and private riding trails. Buyer should independently verify all proposed uses, including subdivision potential, with Kingwood Township. ** Kingwood Township is one of Hunterdon County's premier equestrian communities, known for its preserved farmland, scenic horse farms, and exceptional riding opportunities. Just minutes away, Horseshoe Bend Park features approximately 800 acres with 11 miles of trails for horseback riding, hiking, and mountain biking, while the Delaware River and Delaware & Raritan Canal State Park provide endless opportunities for kayaking, fishing, cycling, and outdoor recreation. ** Large, contiguous parcels of this size are increasingly rare in Hunterdon County. This is a rare opportunity to create a legacy property in one of New Jersey's most desirable rural and equestrian communities. Enjoy the privacy of a spectacular country setting just minutes from Frenchtown and approximately 17 minutes from Lambertville and New Hope, offering acclaimed restaurants, boutique shopping, art galleries, farmers markets, and year-round events. Convenient access to Routes 78 and 202 provides convenient regional access toward New York City and Philadelphia. Discover what is now, Imagine what will be... Schedule your showing today!
…By Annonceur International


Five private acres near Frenchtown set the stage for a post-and-beam home with a decidedly more interesting side—thanks to an incredible barn conversion that added a whole additional space for entertaining. Open, airy, and filled with natural light, this home makes the most of its architectural style with soaring spaces, a wall of windows, and an easy-flowing floor plan. The great room is anchored by a massive stone fireplace, while the open gourmet kitchen keeps everything connected. A main-level primary suite opens to the back deck, and two additional bedrooms and another full bath provide comfortable accommodation. Overhead, a large loft looks onto the rooms below and provides dedicated office space without feeling cut off from the rest of the house. Then there is the barn. Once simply a heated and insulated Kistler pole barn, it has been transformed into a fantastic finished party and media space with a custom bar, half bath, and distinct zones for watching the game, settling in for cards, or tinkering with cars and machinery. A wraparound covered porch and firepit take full advantage of the peaceful hilltop setting. With five acres for ATVs, gardening, sledding and simply having some breathing room, this is Hunterdon County living with a little more personality and a whole lot more fun!
…By Callaway Henderson Sotheby's International Realty


Welcome to 38 Bridge One Lane, Point Pleasant PA - a riverfront sanctuary located in scenic Bucks County. With rare direct frontage on the Delaware River, this distinctive property has undergone an extensive, multi-year renovation by NARI Award-winning builder Joe Billingham. In addition to replacing all systems, the house and garage were elevated 11 feet and moved back 125 feet onto a new foundation, and now sits comfortably outside of the flood way, offering peace of mind with luxurious riverside living. The home features expansive decks, balconies and patios, each offering panaromic river views and overlooking lush, rolling lawns and beautifully maintained landscaping.The front entry sets the stage with a striking, substantial wood door that opens to gorgeous wide-plank hardwood floors throughout the main level. The formal dining area flows seamlessly into the first living room highlighted by a double-height stone wood-burning fireplace and built-in shelving. Adjacent is a family room encased by a wall of glass windows, providing uninterrupted river views. The adjacent screened porch is perfect for relaxed afternoons. The sophisticated library/office includes built-in bookcases, an additional stone fireplace and river views. At the heart of the home lies a chef's eat-in kitchen with abundant natural light and more panoramic views. The kitchen features top of the line appliances, including a Wolf 5-burner cooktop, dual wall ovens and microwave, as well as a Sub Zero refrigerator and freezer. Custom cabinetry, granite countertops, dual sinks, and a walk-in pantry enhance the kitchen's beauty and functionality. A laundry room with custom cabinetry provides abundant storage space as well as a built-in, informal office area and an additional refrigerator and freezer. A full bathroom and a half bathroom complete the first level of the home.The second level features beautiful hardwood floors throughout. The primary bedroom suite boasts high ceilings, expansive glass windows with river views, a private deck, a stone fireplace, and a luxurious bathroom with heated tile floors, a whirlpool tub, walk-in shower, skylights and custom cabinetry. Spacious walk-in closets include custom-designed storage. Three additional bedrooms each offer their own full baths, and one includes a sitting room and private balcony overlooking the river.Additional features of the home include a versatile basement with workshop area, storage, and a gym area with natural light. Outside, a three-car garage is accessed through a covered breezeway. The home is protected by a monitered alarm system and an automatic whole-house backup generator. A riverfront bridge and deck is a special, grandfathered feature of the property, and a private boat ramp is located adjacent to the home. Situated on a private road near New Hope and Peddlers Village, this home offers unmatched privacy, luxury and convenience. The property should be visited by confirmed appointment only, accompanied by the listing agent.
…By Annonceur International


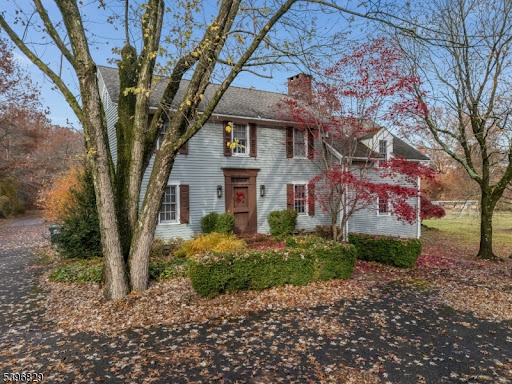

Absolutely Unique Opportunity! Set On Over 3+ Beautiful Acres Backing To Serene Parkland & Scenic Walking Trails, This One-Of-A-Kind Property Features Two Distinct Homes! The Main Residence Is A Stunningly Converted Barn Circa 1880, Offering 3 Bedrooms and 3 Full Baths, Blending Historic Charm With Modern Comfort. Original Details Shine Through With Exposed Hewn Logs, Hand-Crafted Stone Walls, Soaring Cathedral Ceilings, & Skylights Throughout.The Ground Level Boasts A Custom Eat-In Kitchen With Center Island That Seamlessly Flows Into A Spacious Recreation Area, Complete W/ A Full Bath & Walkout Access To A Private Patio. The Main Level Features A Welcoming Foyer Leading To A Dramatic Great Room With Wood Stove, Formal Dining Room, Library, Laundry Room, and An Additional Full Bath.Upstairs, The Second Level Offers A Charming Loft With Bedroom & Full Bath, While The Third Level Expands The Living Space With An Additional Loft Area, Two More Bedrooms, and A Full Bath Ideal For Flexible Living Arrangements. Second Home Is A Fully Renovated Historic 3 Bedroom, 3 Full Bath Residence Currently Rented To A Long-Term Tenant. This Property Is Approved By Union Township As A Low-Income (Coah) Unit and Includes An Established Waiting List. Current Rent Is $2,200 Per Month (Max Allowed). Second Home Available For Viewing On A Second Showing Only. 30 Minutes To Lambertville & New Hope.
…By Annonceur International


If you are seeking a true Bucks County Estate rich in history and elevated for today's living, then this is it! Overlooking picturesque Cabin Run Creek and bucolic farmland this Bucks County estate dates back to Circa 1785, a rare offering— restored and expanded set on over 12.5 acres of rolling and open land on a postcard setting! At its heart is a magnificent 4 bedroom stone farmhouse, where original character meets refined country living. Rich with exposed stone walls, antique beams, and bespoke craftsmanship, the home opens to a series of inviting outdoor spaces—stone terraces, a walled courtyard, a serene pool setting and gardens bordered by dry-laid stone walls throughout. Ancillary structures include the main barn with radiant-heated, finished lower-level barn currently used as an entertaining and office retreat, but would also make a significant studio space for an artist, designer or can easily be converted back to a working barn with Dutch doors that open to pastoral views. Endless possibilities, with kitchen and full bath. Additionally, a separate oversized 3 car garage with 2 bedroom, light and airy full service carriage house. An additional 24+ acre parcel—unpreserved with its own separate road access is available for purchase. This land offers remarkable potential for equestrian pursuits, farming, pasture, or the creation of a second residence. A setting of rare beauty and privacy, this is more than a home—it is a generational estate in one of Bucks County’s most picturesque valleys. Close to Philadelphia, Doylestown and close proximity to all amenities and I 78. An impressive Country Estate! Additional Lot available, Tax ID 01-019-036, 24.67 Unimproved acres, Zoning is AP, no restrictions, being Sold separately, $750,000
…By Kurfiss Sotheby's International Realty


Set within Solebury’s verdant countryside, and backing to a preserved 40-acre farm, this remarkable home unfolds with beauty, privacy, and timeless craftsmanship. Reached by winding, tree-lined roads that pass orchards, meadows, and forests, the journey itself feels like a gentle departure from the everyday. Arrive at its cul-de-sac street and pull down its long driveway to find lush gardens which surround a lovely pool area and a pool shed. Inside, the home reveals a level of artistry rarely found today. Intricate millwork, handcrafted details, and rooms filled with natural light create an atmosphere that is both elegant and deeply welcoming. Spaces flow effortlessly into one another, balancing grandeur with comfort. The kitchen serves as a natural gathering place, where custom cabinetry, stone surfaces, and an oversized island invite lingering conversations and shared meals. Nearby, a stone fireplace flanked by eye-catching floor-to-ceiling sidelights anchors the family room, while French doors provide a seamless connection between house, patio, and pool. A distinguished library-like office, complete with a Mercer tile decorative fireplace offers a place for focused work. Beyond the formal rooms, an extraordinary great room addition expands the home's footprint. Framed by a dramatic wall of windows, the space is bathed in changing light, offering uninterrupted views of the gardens and pool. Thoughtfully integrated with the original architecture, the addition comes with its own sense of character while remaining entirely harmonious with the home as a whole. A guest bedroom fans from here with a barrier-free bathroom. Beneath the great room, a private studio with its own entrance, kitchenette, and bath provides exceptional flexibility, whether for live-in help or long-term guests. Another kitchenette near the door to the pool will come in handy on those pool party weekends as will a full bathroom. Upstairs, the primary suite is a serene retreat, featuring a big bathroom and excellent storage. Additional bedrooms are generous and light-filled, while the uppermost floor and the basement include spaces that can serve so many uses. With 6 bedrooms and 7.5 baths, this is the kind of home people spend years searching for and rarely find. Don’t miss it!
…By Callaway Henderson Sotheby's International Realty


Positioned along one of Solebury's most charming country roads, Comfort Grove feels like a hidden retreat, where winding drives, wooded surroundings, and timeless Bucks County scenery become part of everyday life. Nestled on 2.6 wooded acres in sought-after Solebury Township, and moments from the charm of Carversville along with the dining, shops, and river-town energy of New Hope and Lambertville, this residence carries a modern yet cozy spirit, blending warmth, light, and thoughtful design. It's not just a house, it's a place where architecture and lifestyle connect, where nature seeps into every corner, and where everyday living feels a little more artful.Inside, 10-foot ceilings and expansive rear walls of Pella glass frame wooded views and flood the home with natural light, while an open, flowing floor plan creates a seamless sense of connection and ease throughout. The kitchen is pure expression, featuring a massive quartz island, Village Handcrafted cabinetry, Wolf-Sub Zero appliances, a super pantry, and seamless access to an open terrace designed for eclectic gatherings, twilight dinners, and fireside nights under the stars.The heart of the home unfolds into a warm and inviting sunroom anchored by a striking two-way fireplace, creating a natural connection between indoor comfort and the surrounding landscape. A private first-floor office with doors opening onto the covered front porch offers a peaceful work-from-home retreat, while a mudroom with three-car garage entry keeps everyday living effortlessly functional. Upstairs, a thoughtfully designed loft and cozy reading nook add another layer of charm and flexibility.Each ensuite bedroom carries its own rhythm, but the primary suite sets the tone with dual walk-ins and a spa-worthy bath designed for everyday escape. Thoughtfully reimagined and refined, Comfort Grove reflects an even more intentional approach to design, flow, and everyday living.With HardiPlank siding, two-zone high-efficiency HVAC, a PEX water system, and the artistry of Barley Custom Homes, Comfort Grove balances thoughtful craftsmanship with modern comfort. The opportunity remains to thoughtfully personalize finishes and design selections, allowing the home to become a true reflection of your own style and vision. Current home on property will be demolished.
…By Annonceur International


Every time you've passed this home, you've thought about how it would feel to live here: fine craftsmanship by renowned local builder Pete Mummey, sunlit rooms offering pasture views of your horses, and well-appointed spaces for comfortable living and convenient entertaining. The 2024 kitchen offers skylights and a volume ceiling, as well as the expected amenities such as a pantry cupboard, stainless steel appliances, and a center island. You'll spend much of your time in the sunroom just off the kitchen, with its separate split-system HVAC ensuring your comfort no matter what the season. The main living level is centered by the Great Room opening to a patio with ample space for dining and relaxation. The front-to-back primary suite offers expansive views of the property and opens to a private patio with a saltwater spa. Upstairs are two bedrooms, a full bath, and a loft. The finished lower level includes a full bar, lounge area, and game room, as well as a utility room and storage space. Across the driveway, a three-stall barn offers every convenience: H/C wash stall, grooming stall, tack room, feed room, and the option for heat and A/C. The barn, formerly a garage and workshop, can easily be converted back should that be your preference. The three pastures, stonedust turn-outs, and a shady run-in were designed for ease of use - and a 130 x 80 sand arena is readily visible from just about everywhere in the house. Access to the caretaker's quarters is from a private stairway from the driveway. It's the total package for the rider who wants their horses at home - or anyone who wants a spectacular home with flexible spaces to suit a variety of lifestyles. Minutes from the restaurants, entertainment, and shopping of the river towns of Stockton, Lambertville, and New Hope. Excellent public and private schools nearby. An hour from Philadelphia, less than 1.5 hours to the Holland or Lincoln Tunnels. Easy access to both Newark's Liberty Airport and Philadelphia International Airport - and a half hour to Trenton-Mercer Airport in Ewing.
…By Annonceur International


Bucks County Gentleman's Stone Farmhouse and Cottage - This magical property is waiting for you. This charming 1819 stucco-over-stone home has been lovingly maintained and improved for over 200 years. The modern updates make this home a wonderful setting for multi-generational living, a growing family, pied-a-terre with rental income a bonus. The main house features a first-floor main bedroom suite in a private wing. The second floor has two bedrooms and an office/bedroom. The larger of the two has a fireplace. The second main bedroom suite has an ensuite bath, open beamed ceiling, and fireplace with built-in closet space on either side. The main living room has built-in bookcases and storage with book-end fireplaces, open beams, and the original front door and lock. The keeping room is pine paneled with an open beamed ceiling and a fireplace to warm your guests on a winter evening. The hub of the home is the remodeled kitchen and inviting sunroom featuring two walls of windows, radiant heat floor, and a 13-foot maple island to keep the chef in the middle of every gathering. The home has central air, a waterproofed basement, updated electrical, and two sumps with battery backup. Topside is a walk up attic offering possibilities for expansion. In addition to the gracious living space of the main house, there is a two-bedroom stone cottage for extended family, guests, or rental income. It is believed that the cottage predates the main house, with very wide, gleaming pumpkin pine floors, open beams, and deep-silled windows. It has a kitchenette, bathroom with heated floor, washer and dryer, and its own secluded patio. The second floor has a small second bedroom /office space, with walk-up access to the attic adding even more of storage. The Studio is tucked away inside the old, reinforced stone walls of the barn, lost to the ages. With twin French doors facing south for plenty of light making it a wonderful space for hobbies and a French door opening to a patio tucked in a quiet place for meditation. The metal roof is insulated, the exterior is hardy plank and the interior is ready for your unique touches. Can't beat the location.... next door is a door bucolic pasture with grazing sheep and llama. Only 5 minutes down the road is Doylestown to the south and Plumsteadville to the north with wonderful restaurants, retail, entertainment, museums and services. Country living with city convenience! New Hope and Lambertville are under 20 minutes and Peddlers Village is 10 minutes. Commutes to multiple airports, trains and buses to make commutes to New York, Philadelphia and the Lehigh Valley manageable. Here is your chance to get out of the rat race! Owner is a licensed PA/NJ RE agent.
…By Annonceur International


Welcome to SwanMere Estate, a completely reimagined New Hope estate created for those seeking something increasingly rare: privacy, beauty, space and stillness-without leaving the world behind. Privately positioned on 2.18 acres and backing to an additional 12 acres of privately maintained natural space, SwanMere feels like a world of its own. A long private approach leads to mature landscaping, gardens, walking trails and a peaceful pond, while New Hope's restaurants, galleries and theater are minutes away and Philadelphia and New York City remain within easy reach. Originally built by renowned New Hope builder Peter Edwardson, the residence has been completely reimagined for modern luxury living while retaining the warmth and character of a timeless Bucks County estate. A soaring 22-foot foyer introduces beautifully proportioned living spaces. The dramatic two-story great room is anchored by a magnificent Bucks County stone fireplace and custom antique mantel. At the heart of the home, the designer kitchen pairs handcrafted cabinetry with Carrara marble and two oversized leathered quartzite waterfall islands. The exceptional appliance suite includes a paneled Sub-Zero refrigerator, custom Italian ILVE cooktop, Viking French-door double oven, two Bosch dishwashers and beverage refrigerator. A custom wine display and butler's pantry complete the space. The expansive primary bedroom is a retreat unto itself, distinguished by beautiful Bucks County beams that bring warmth and architectural character to the room. Separate dressing rooms and a completely redesigned marble bath create a true private sanctuary. Additional bedroom suites, a spacious bonus room and private third-level guest retreat offer exceptional flexibility. Outside, a herringbone-pattern deck with seamless glass railings, covered outdoor living spaces and an outdoor kitchen overlook the pond and natural landscape. The additional 12 acres of privately maintained space enhance the extraordinary sense of privacy and serenity. Significant improvements include a cedar roof replaced in 2019, 42 owned solar panels, new 75-gallon water heater, new well pump and well wiring, propane fuel and serviced five-zone forced-air HVAC. But the greatest luxury of SwanMere is how it feels-the quiet, the privacy and the space to breathe. Watch the light move across the pond, gather around the fire, stay too long at the table and come home to a private world of your own. New Hope at your doorstep. Philadelphia and New York within reach. SwanMere is not simply a home to see. It is a home that must be experienced.
…By Annonceur International


The one you've been waiting for has arrived. Nestled within the highly sought-after Stonymead community in Buckingham Township, this exceptional custom-built residence is the epitome of timeless design, effortless luxury, and impeccable craftsmanship. Thoughtfully designed for today's lifestyle, the home offers four bedrooms, including a luxurious main-level primary suite, an open, light-filled floor plan, and clean architectural lines that create an atmosphere of understated elegance. Every room reflects meticulous attention to detail, blending sophisticated finishes with warm, inviting spaces that feel both refined and comfortable. The heart of the home is a stunning chef's kitchen featuring a Wolf range, Sub-Zero refrigeration, a dramatic tiled feature wall, expansive island, sunny morning room, and a convenient kitchen office. The adjoining great room is anchored by a beautiful fireplace, creating an inviting gathering space for everyday living and effortless entertaining. A gracious dining room offers access to the wraparound covered porch, while a handsome main-level office and elegant powder room complete the first floor. Privately tucked away, the exceptional primary suite offers a peaceful sitting area, two generous walk-in closets, and a spa-inspired bath featuring a soaking tub, dual vanities, and an oversized steam shower designed for a true at-home wellness experience. The upper level is equally impressive, offering a loft gathering space, an en-suite guest bedroom, and an expansive third bedroom with a sitting area, dedicated study, beautifully appointed bath, and an oversized walk-in closet. An additional unfinished area provides abundant storage or the opportunity to create additional finished living space tailored to your needs. The daylight walk-out lower level extends the home's exceptional living spaces with a spacious recreation room, custom bar, wine cellar, powder room, a private fourth en-suite bedroom, and a finished bonus room ideal as a home gym, theater, studio, or wellness retreat. French doors lead directly to the bluestone patio and beautifully landscaped grounds. Magazine-worthy from top to bottom, this move-in-ready home showcases exceptional quality throughout. Walls of windows frame the private setting while seamlessly connecting the stunning interior to extraordinary outdoor living spaces. Spectacular landscaping, extensive hardscaping, and multiple outdoor entertaining areas create a private sanctuary that is every bit as remarkable as the home itself. Perfectly positioned in one of Buckingham Township's most desirable communities, this is a rare opportunity to own a residence where every detail has been thoughtfully designed and impeccably executed. Simply stunning. Effortlessly elegant. Absolutely unforgettable.
…By Kurfiss Sotheby's International Realty


Tucked into the gently rolling landscape of picturesque Bedminster Township, this remarkable Bucks County estate represents a rare convergence of history, architecture, and modern luxury. Set on 12.7 private acres and anchored by a beautifully restored c.1840 brick Colonial farmhouse and original settler’s cottage, the property traces its roots to land first granted to German Mennonite immigrant David Culp in the 18th century and remains part of Bedminster Township’s Historic Resources Inventory. Thoughtfully reimagined over time, the estate has evolved into a sophisticated country compound where preserved historic character and contemporary design exist in perfect balance. Reclaimed hardwood floors, artisan millwork, varied ceiling treatments, and refined modern finishes create interiors that feel both timeless and current. A stately columned front porch welcomes guests to a home designed equally for grand-scale entertaining and comfortable daily living. At the heart of the residence is a stunning open-concept stone addition encompassing gourmet kitchen, family room, library, formal entry, and luxurious primary suite wing. The kitchen features honed marble countertops, an oversized island, custom soft-close cabinetry, a 6-burner Wolf range with griddle and double ovens, pot filler, Miele steam oven, microwave drawer, and a full wall of Sub-Zero refrigeration including wine and beverage storage. The adjoining butler’s pantry offers a Miele coffee station, ice maker, reverse osmosis system, and extensive custom cabinetry. The kitchen flows into the family room with vaulted ceilings, exposed beams, and stone fireplace, while the adjacent library offers built-in shelving and intimate gathering space. Formal entertaining rooms include a gracious dining room opening to the covered porch and courtyard beyond, as well as an elegant living room with fireplace and original 1840s entry doors. A gallery hallway leads to the main-level primary suite with tray ceiling, Mendota fireplace, French doors to the pool terrace, and spa-inspired bath with radiant-heated floors. A private office with built-ins and motorized shades sits just beyond pocket doors. An elevator connects the main level to the finished lower level, offering exceptional additional living space including a media room with wet bar, fitness studio with rubber flooring, half bath, laundry room with quartz countertops and utility sink, abundant organized storage, and a private guest suite with separate entrance and covered porch. Upstairs are three beautifully appointed en suite bedrooms with radiant-heated bathroom floors and custom finishes including one bath with a freestanding clawfoot tub. Just beyond the main residence, the renovated settler’s cottage provides a charming independent guest house with its own address. Ideal for extended family, guests, caretaker, or private retreat accommodations, the cottage features a living area with kitchen, full and half bath, and bedroom with vaulted beamed ceiling and loft space. Outdoor spaces rival those of a luxury resort. A multi-level flagstone terrace surrounds the infinity-edge heated saline pool and spa, while the stone cabana offers a wood-burning FP, grilling kitchen, dining area, and full bath with river-stone shower. Additional amenities include a koi pond with waterfalls and bridge, life-sized chessboard, firepit, garage, greenhouse, chicken coops, and sweeping views over Deep Run and woodland. Modern efficiency and convenience are seamlessly integrated with smart-home technology, whole-house generator, solar array, EV charging station, app-controlled irrigation and lighting, multi-zone high-efficiency HVAC, and multiple tankless hot water systems. Located just minutes from historic Doylestown with convenient access to Philadelphia and New York, this extraordinary property offers a rare opportunity to own a fully realized Bucks County estate where history, privacy, and modern luxury come together in enduring fashion.
…By Kurfiss Sotheby's International Realty


Down a scenic Solebury road, this distinctive offering has the feel of a small country compound, with two separate dwellings, a workshop and the kind of flexibility that invites big ideas. The main house has an easygoing, vintage character and plenty of opportunity to make it your own. A screened porch sets the tone, while inside, a spacious kitchen connects to an open living and dining area warmed by a woodstove. A combined laundry and powder room completes the first floor. Upstairs are three bedrooms and two full baths, including a private bath in the primary bedroom. It’s the second building, however, that opens up an entirely different set of possibilities. The workshop provides dedicated space for making, building or creating, while upstairs, a self-contained studio apartment with a kitchen and full bath could serve as guest quarters, creative space or a home office. It even has its own outdoor area. A full basement provides additional storage plus there are two garage bays. The property needs some updating, but that may be part of its appeal. Rather than paying for someone else’s vision, there’s an opportunity here to preserve what’s charming, rethink what isn’t and create something all your own. Beyond the property itself, the location captures so much of what makes Solebury distinctive, with scenic country roads, preserved landscapes and easy access to the villages, restaurants, galleries and cultural attractions of Bucks County. New Hope and Lambertville are just a short drive away. For creative pursuits, work-from-home space, potential extra income or simply the luxury of having room to spread out, this is the sort of Bucks County property that’s increasingly hard to find: a little unconventional, full of possibility and ready for its next chapter.
…By Callaway Henderson Sotheby's International Realty


Hidden at the end of a long gated drive in rural Haycock Township, this extraordinary country property unfolds across 43.71 acres as a remarkably private and beautifully composed Bucks County retreat. At its heart is a c1790 stone farmhouse, joined by a reimagined 19th-century bank barn, pool, pond, greenhouse, gardens and a collection of outdoor rooms that together create an exceptional country compound. The farmhouse retains the character that makes an early Bucks County home so captivating: thick stone walls, exposed beams, random-width pine floors, deep windowsills and intimate rooms with fireplaces. Thoughtful kitchen and bath renovations introduce modern comfort without diminishing its authenticity. The welcoming country kitchen features custom cabinetry, generous work surfaces and professional-style appliances, while gracious living and dining spaces connect naturally to the gardens beyond. Two main-level bedrooms offer flexibility for guests or multi-generational living, while the upper level includes the primary suite and a charming, finished attic room beneath exposed rafters and stone. Across the courtyard, the 19th century bank barn has been spectacularly reimagined into approximately 3,119 SF of additional living, studio and hobby space. Original timber framing, soaring ceilings, open catwalk and wide-plank floors preserve the drama and honesty of the structure, while thoughtfully introduced modern elements make it remarkably livable. The main gathering space rises through the barn’s exposed framework and incorporates a distinctive country kitchen with butcher-block island, custom cabinetry and open views into the living area. Two bedrooms, 1.1 baths, laundry and flexible loft and work spaces accommodate guests, creative pursuits, a studio, car collection, workshop or simply the luxury of having room to spread out. A multi-level deck and patio extend the barn outdoors, overlooking the fenced cutting and vegetable gardens and greenhouse. The grounds, enhanced by Jerry Fritz Garden Design, are nothing short of enchanting. Bluestone terraces, mature perennial borders and sculptural plantings surround the residence, while a romantic pergola invites al fresco dining beneath a canopy of greenery. A separate building with covered terrace and outdoor stone fireplace overlooks the pond, and a screened gazebo at the water’s edge marks the beginning of walking paths that meander through the woods before opening to approximately 29 acres of farmland with frontage along Woodbine Road. Tucked discreetly into the gardens, the 2018 saltwater pool and spa are framed by lush landscaping and an open-air timber cabana. Planned meadows, cultivated gardens and woodland edges attract pollinators, songbirds and wildlife, while approximately ten acres surrounding the compound are deer-fenced. The vegetable and flower gardens, greenhouse with water and electric, spring-fed pond and broad open fields make the property as functional as it is beautiful. Despite its wonderfully secluded setting, the property remains convenient to dining and shopping, approximately 30 minutes from Lehigh Valley International Airport, just over an hour from Center City Philadelphia and within easy reach of NYC. Rich in history yet entirely relevant to the way we live today, this is the epitome of country sophistication, an exquisitely evolved Bucks County estate that feels both timeless and personal.
…By Kurfiss Sotheby's International Realty


Toad Hall – Historic Charm Meets Modern Luxury in the Heart of New Hope, PA Nestled in the much-sought-after in-town location of New Hope, Pennsylvania, this iconic residence known as Toad Hall offers a rare blend of 19th-century character and contemporary comfort. Built in 1820 with a thoughtful modern addition, this distinctive home sits in one of Bucks County’s most prestigious destinations—a haven for discerning buyers, artists, and professionals drawn to the area’s timeless appeal, vibrant cultural scene, and proximity to New York City. Step inside and discover exposed brick walls, beautiful hardwood flooring, and soaring ceilings with exposed beams that honor the home’s rich history while creating an inviting, open atmosphere. The first-floor primary suite provides effortless living, complete with a luxurious primary bath featuring heated floors. A massive gas fireplace anchors the family room, offering warmth and ambiance perfect for cozy evenings or lively gatherings. A cozy studio space with private entrance is located upstairs with a private entrance. The gourmet kitchen showcases stunning exposed brick, stainless steel appliances, and seamless flow into the dining area—ideal for entertaining. Sunlit living spaces with high-end finishes, multiple bedrooms (totaling 2 bedrooms and 2 baths overall), and abundant natural light make this home both stylish and comfortable. Outside, the magic continues with an expansive three-tiered patio and meticulously landscaped grounds. Most rooms open directly to the patio, creating seamless indoor-outdoor flow for effortless entertaining and capturing refreshing breezes. Highlights include a charming cocktail pool, a relaxing hot tub, landscape lighting for magical evenings, and lush gardens. The attached garage and off-street parking provide ease of access. Toad Hall is perfectly positioned for the New Hope lifestyle. Enjoy walk-to-everything convenience to boutique shops, acclaimed restaurants, the historic Bucks County Playhouse, and the scenic Delaware River. Just across the bridge lies Lambertville, NJ, with its galleries and charming vibe. Commuters appreciate the Trans-Bridge bus service to NYC, minutes to the NE Corridor travel routes, 90 min to NYC, 50 min to Philly, 30 mins to NJ Transit/ Amtrack stations and airport, while the surrounding Bucks County countryside offers wineries, trails, and historic estates. Whether you’re seeking a weekend retreat or a full-time residence, Toad Hall delivers historic authenticity, modern luxury, and an enviable in-town location in one of Pennsylvania’s most beloved destinations. Schedule your private showing today and experience the unique charm of Toad Hall for yourself. PUBLIC RECORDS SQ FOOTAGE IS INCORRECT!
…By Kurfiss Sotheby's International Realty


Set within the rolling countryside of Bucks County, this one-of-a-kind converted stone barn offers a lifestyle that feels worlds away from the city—yet is easily accessible from New York, New Jersey, Philadelphia, and the Main Line. Surrounded by over 10 scenic acres in Buckingham Township’s Spring Valley Historic District, the home blends authentic architectural character with the relaxed luxury today’s buyers are searching for. Soaring ceilings, exposed beams, stone walls, skylights, and walls of glass create interiors filled with warmth, texture, and natural light. Designed for both everyday living and unforgettable weekends, the home offers expansive gathering spaces, quiet retreats, flexible guest accommodations, and seamless indoor-outdoor flow. The kitchen opens naturally to the sunroom, screened porch, and outdoor entertaining spaces, creating an atmosphere equally suited to intimate evenings or larger gatherings with family and friends. Outside, winding garden paths, restored stone walls, woodland views, and the gentle sounds of Watson Creek create an unmistakable sense of escape. A covered patio stretching the length of the home, summer kitchen, hot tub, curated gardens, and extensive landscape lighting transform the property into a private retreat throughout the seasons. Modern comforts include updated systems, whole-house generator, 7-zone heating, heated workshop space, replacement windows and doors, water treatment systems, and comprehensive security monitoring. Located just minutes from the acclaimed dining, shopping, galleries, and cultural destinations of New Hope and Doylestown, this extraordinary property offers a rare opportunity to experience the character, beauty, and lifestyle that continue to draw buyers to Bucks County from New York, New Jersey, and beyond.
…By Kurfiss Sotheby's International Realty


An extraordinary country estate! One of the premier properties of Elk Creek Farm, this magnificent 120+ acre retreat features two homes, barns and stables, a tranquil pond, rolling pastures, and breathtaking countryside views. Ideally located just minutes from historic New Hope and Doylestown—with their galleries, shops, and restaurants—and offering an easy commute to Philadelphia or New York, this estate combines privacy, beauty, and convenience. The casually elegant main house offers a gracious floor plan designed for both comfortable living and impressive entertaining. Four fireplaces provide warmth throughout, while a stunning four-season room spans the back of the home, showcasing panoramic vistas. A richly paneled den/office and a family room with Juliet balcony overlook the pond. Outdoor living shines with a bluestone patio featuring a built-in grill, meandering walkways, a lighted tennis court, and a heated in-ground pool. A charming circa 1890 guest home offers three bedrooms and delightful period details—perfect for guests or extended family. The property is a true turnkey farm, complete with a beautifully restored bank barn featuring stalls, hay storage, feed room, and equipment garages. An eight-stall horse barn—originally designed for racehorses—includes an air-conditioned office, powder room, and wash stall. Five additional Morton buildings, multiple run-in sheds, acres of fenced pastures with heated waters, and paved internal roadways complete this exceptional offering. Private, picturesque, and grand—this is a rare opportunity to own one of Bucks County’s most stunning country estates.
…By Kurfiss Sotheby's International Realty


When it comes to finding the perfect property for your business or investment ventures, 179 N Broad St., located in the heart of Doylestown, PA, is the kind of opportunity that doesn’t come around often. Combining historic charm, modern adaptability, and a prime location, this property presents a rare chance for professionals, entrepreneurs, and investors to bring their vision to life. Real estate is all about location, and this property ticks all the right boxes. Situated just steps from Doylestown’s vibrant downtown district, 179 N Broad St. places you at the pulse of the area's bustling cultural and business scene. The foot traffic alone is a major advantage for businesses relying on client or customer accessibility. Proximity to popular restaurants, retail shops, and cultural landmarks makes it an appealing location for businesses looking to attract both locals and visitors. Not to mention, excellent access to public transportation and major roadways further amplifies its convenience. For investors, this location’s desirability can translate into long-term stability and stronger resale or leasing potentials, making it a smart addition to any portfolio. The story of 179 N Broad St. is one of opportunity. Located in one of Pennsylvania’s most charming towns, this property offers the rare chance to combine passion, practicality, and possibility in one prime location. Curious to learn more? The next chapter begins with you. Schedule a personalized tour today to see firsthand why this property is the ideal fit for your vision. Contact me for more information or to book your viewing now.
…By Kurfiss Sotheby's International Realty


Set on nearly 28 private acres, this exceptional antique estate offers the rare opportunity of two distinct residences on one property, blending true 18th-century provenance with refined modern living. The main house, dating to the 1700s, features 3 bedrooms and 2.5 baths, thoughtfully updated while preserving historic character throughout. The private primary suite, accessed by its own staircase and complete with ensuite bath, was part of a later addition and provides a serene, modern retreat. A tastefully extended kitchen enhances everyday livability while remaining true to the home’s original scale and charm, while a whole-house generator provides additional comfort and peace of mind. Set farther from the road, the property’s original historic barn was carefully dismantled, relocated, and reassembled into a striking and luxurious guest residence. This remarkable space features a dramatic double-height great room, full bedroom, loft office, full bath, kitchenette, dedicated gym, and two-car garage, making it equally well suited for guests, extended family, creative pursuits, or an exceptional work-from-home lifestyle. The land spans both sides of a very quiet road, with a scenic stream meandering through the preserved acreage beyond. Acquired by the owners to protect the estate’s views and surrounding landscape in perpetuity, this Green Acres-preserved land has long served as an extension of the property itself, offering open meadow, recreational space, and a natural setting enjoyed by the same family for decades. A large stone pool, flat lawn, greenhouse, and professionally maintained grounds complete the estate setting. Held by the same family since the late 1960s, this move-in-ready compound is equally suited as a primary residence or refined country retreat—an exceedingly rare offering of history, privacy, flexibility, and enduring connection to the land.
…By Kienlen Lattmann Sotheby's International Realty


Iconic home set in the heart of charming and thriving Doylestown. This distinctive c. 1870 elegantly renovated property showcases the craftsmanship of its era, offers a perfect blend of celebratory and cozy indoor and outdoor spaces, and provides a separate, 3-story super-useful carriage house. Beyond its architectural beauty, the home carries a storied history. Margaret Mead (1901–1978), the world-renowned anthropologist and writer lived in this home during her formative years. The primary floor unfolds in a series of rooms with seamless flow. Living Room, Dining Room and Kitchen all have remarkable detailing, impressive windows, 14-foot ceilings, and restored hardwood floors. The elegantly simple renovated kitchen is designed for both everyday living and entertaining, featuring a built-in breakfast banquette, poured concrete and butcher block countertops, and state-of-the-art appliances. A sizable butler's pantry provides an abundance of custom cabinetry and a wine refrigerator. The cozy Library surrounds you in books. The porches and terrace lead to a substantial garden of verdant rooms and lawn. The second floor provides a private en-suite primary bedroom along with a wonderful family room, and office perched in a conservatory space with a commanding view. The third floors offer two additional graciously sized bedrooms and charming bath. A separate two-level au pair suite — with private outdoor balcony, living room, and bedroom — provides flexible accommodations for guests, extended family, or additional living needs. The sizable Carriage House was renovated in 2023 and holds a 2-car garage, a wonderful gym, and art studio. Ideally located just steps from Doylestown's vibrant restaurants and shops, this home is perfectly suited for buyers seeking historic character within an easily walkable, in-town setting. Enjoy Saturdays at the Farmer’s Market, catch a film at the County Theater, and tour Doylestown’s unique museums and landscape. With its architectural beauty, storied connection to one of Doylestown's most celebrated residents, and exceptional living spaces, the iconic Margaret Mead House is a truly special property where history, character, and modern living come together in one of Doylestown's most coveted locations.
…By Kurfiss Sotheby's International Realty


Charming, updated 18th century Bucks County furnished farmhouse nestled in the scenic Upper Makefield countryside. Enjoy classic Bucks County styling with modern comforts. The home features pumpkin pine hardwood floors throughout and a charming living room with a cozy fireplace and beautiful beamed ceilings adding rustic charm. The well-appointed kitchen also features a beamed ceiling and beautiful white cabinets with upgraded counter tops and stainless appliances making this a chef’s delight. The bright, airy dining room with sky lights and walls of windows overlooking the deck and grounds is the perfect spot for intimate dining or large family gatherings. The second floor offers a primary bedroom with en-suite bath. There are an additional 2 bedrooms, each bedroom beautifully decorated. The grounds surrounding the home are absolutely magical with mature landscaping and beautiful views of the countryside. A large deck is perfect for outdoor dining, relaxing and hosting parties for friends and family. There is also a lovely in-ground pool for seasonal enjoyment. The home is conveniently located close to Newtown with an array of dining options, shopping and excellent schools. It is also convenient to I 95 with access to Philadelphia, and train stations for transportation to NYC.
…By Kurfiss Sotheby's International Realty


La Maison Noire is a private European-inspired wellness estate conceived as the personal residence of the founders of PASTELLA | BURNS, the internationally recognized design and development studio behind award-winning bespoke residences. Hidden within the pastoral landscape of Bucks County, Pennsylvania - just seventy minutes from Manhattan and one hour from Center City Philadelphia - the estate offers a rare opportunity to exchange the pace of the city for a world shaped by nature, craftsmanship, and the quiet rituals of everyday life. Rather than existing as a single residence, La Maison Noire unfolds as a thoughtfully curated collection of historic and contemporary buildings connected by gardens, meadows, and winding estate roads. Together, they create an experience more reminiscent of Europe’s great countryside retreats than a traditional American estate. Designed around a single belief - that the greatest luxury is not excess, but the ability to slow down - the estate invites a more deliberate way of living. Days unfold between gardens and meadows, the private wellness spa and Finnish sauna, and evenings gathered around wood-fired meals, exceptional wine, and conversations beneath the timber beams of the historic whiskey barn. The contemporary main residence serves as the estate’s sanctuary for rest and wellness, while the restored eighteenth-century stone farmhouse offers guest accommodations, a wine cellar, and martini lounge inspired by European country inns. A contemporary garage pavilion provides a private office and creative studio, while the historic carriage house and stone well house preserve the property’s connection to the land. At the heart of the estate, the restored timber whiskey barn, outdoor fire kitchen, and sunken lounge create an unforgettable setting for gathering and hospitality. Throughout La Maison Noire, architecture quietly gives way to materiality. Flamed basalt, Nero Marquina marble, hinoki cypress, natural steel, and hand-finished oak were selected for their authenticity and ability to grow more beautiful with age. Nearly every interior element including kitchens, furnishings, lighting, millwork, doors, vanities, and architectural details, was conceived exclusively for the estate in collaboration with REVERIE, creating an environment unlike any other. Technology intentionally recedes into the background, allowing nature to become the estate’s greatest luxury. Here, changing seasons, birdsong, gardens, firelight, and open skies shape a slower, more mindful way of living. La Maison Noire is more than an extraordinary home. It is a private wellness retreat - a modern European country estate where architecture, landscape, hospitality, and nature exist in quiet harmony.
…By Kurfiss Sotheby's International Realty


Imagine ending the day with a late-night swim under the stars, hosting friends beneath a covered pavilion while the game plays on the outdoor TV, or gathering around the oversized pool on warm summer afternoons. Set amid the rolling scenic farmland of Warren County, this beautifully updated home was designed for making memories. Inside, sunlight pours into the open floor plan where everyone naturally gathers. The stunning 2025 kitchen features quartz countertops, new cabinetry, two Bosch ovens, a Fisher & Paykel refrigerator, and a massive island with seating for four overlooking the soaring stone fireplace in the great room. Instead of facing the street, the spacious dining room enjoys views of the backyard through French doors, making every meal feel connected to the outdoors. A private home office near the foyer adds welcome flexibility. When it's time to unwind, the first-floor primary suite becomes your own private escape with a spa-like bath, walk-in closet, and sliding doors that lead directly to the pool for an evening dip. Upstairs, a light-filled gallery overlooks the great room and connects a loft, bonus room, three additional bedrooms, and two full baths. Nearly every major improvement has already been completed, including the renovated kitchen, new appliances, updated primary shower, new HVAC units, new furnace with seven zones, fresh interior paint, new pool pump, widened driveway, beautiful landscaping and lighting, plus a brand-new septic system now being installed. Just unpack and start enjoying the lifestyle.
…By Callaway Henderson Sotheby's International Realty


This sprawling property is ideally located in the heart of Doylestown in the highly sought-after Doylestown Lea neighborhood and the Blue Ribbon award-winning Central Bucks School District. The magnificent setting is nestled in the corner of a quiet cul-de-sac meticulously landscaped with trees & shrubs carefully selected to burst with color. Just steps away, access the Neshaminy Greenway Trail that will lead you to the infamous Kids’ Castle and newly constructed community center with no shortage of recreational activities for all ages such as tennis, pickleball and basketball courts. This .85 acre property boasts a natural stone front & new Hardie Plank siding that retains its classical Bucks County style built with custom features to capture the beautiful scenery that surrounds it. Welcome into this open-concept living space with a soaring foyer awash with natural light and you are greeted by the center-hall floor plan flanked with gracious formal rooms designed to capture the stunning views. Step into the two-story family room and be captivated by the wall of windows perfect for gazing at the night sky. This airy and comfortable space is ready for entertaining or for relaxing in front of the beautiful, mantled gas fireplace that provides a warm ambience. The family room eases gently into the kitchen, with high-impact upgrades for aspiring cooks and culinary aficionados. This updated custom chef’s kitchen has timeless finishes, including a quartz center island that coordinates with the counters and backsplash and contains high-end appliances with ample cabinetry and pantry space. The informal breakfast area offers space for relaxed meals or small dinner parties and is perfectly situated to access the deck and the brightly lit sunroom—grab your coffee, read a book or simply enjoy watching the sunset by a myriad of windows and take in the stunning views of your property and beyond. Original hardwood floors, laundry room, powder room and closet storage complete the first floor. The second floor plays host to a lovely primary bedroom suited with a newly renovated master bath, vaulted ceiling, and sitting area. This level also includes three other spacious bedrooms with updated full baths. The walk-out basement is finished and ready for recreation with new carpeting, a full wet bar, exercise and media area, gas fireplace, full bath and an office with built-ins and hammered tin ceiling. An expansive aluminum deck is accessible from the kitchen and leads to a large patio and a spacious covered, screened in porch below overlooking your private oasis. There are plenty of options to enjoy al-fresco dining, entertaining or a quiet place to sit for your year-round entertaining. Relax by the heated, saltwater in-ground pool w/ separate spa and waterfall feature. Stunning elements can be appreciated in the intricately designed ornamental ironwork fencing & gate, as well as stunning landscaping and a buffer of mature trees for privacy. As an added continuation of nature, this lot sides a designated natural habitat offering views of many species of birds, wildflowers and a view of the spectacular Neshaminy Creek. This wonderful home is remarkably convenient to exceptional shopping, dining and cultural exhibits in historic downtown Doylestown. A short 2 minute drive offers the Doylestown SEPTA train system that gives you easy commutes to major hotspots like New York, Philadelphia, and Princeton. Access to major roadways allow for easy travel to the east coast shore points. Make this home yours today!
…By Kurfiss Sotheby's International Realty


This Deerhaven model is one of the largest and best-located homes in the intimate community of Hunter's Glen with beautiful, landscaped views from every window and close (but not too close.!) to the community pool, marrying the convenience of condominium living with the comforts of a traditional home. The generous kitchen, deck, and library spaces are well-configured and comfortable for daily living and also sized to accommodate entertaining needs. The eat-in kitchen features high-end stainless steel appliances, granite countertops, large center island, and large breakfast room with skylights sliding doors to the oversized deck and its private, wooded views. The spacious primary bedroom suite includes a walk-in closet and a large bathroom with a jetted tub and separate shower stall. The two story library is suitable as a home office or family room and can be accessed from both the first and second floors. Wood flooring throughout the first and second floors accentuates the traditional styling of the home. The full, finished walkout basement has a large main recreation room with bar area, office, storage room, full bathroom and direct outdoor access adding flexibility for guests and/or multi-generational living, hobbies, or work-from-home needs. Convenient to highways, shopping/dining in both historic villages of Oldwick and Clinton, and local recreation areas including Round Valley Reservoir.
…By Kienlen Lattmann Sotheby's International Realty
'%20stroke='%23DDAA3A'%20stroke-width='1.909'%20stroke-linecap='square'%20stroke-linejoin='bevel'/%3e%3c/svg%3e)
Receive by email any new listing that may match your search criteria
Your criteria :
By validating this form, you accept the general conditions of use of Le Figaro Properties.
These agencies offer a selection of luxury properties vente at Frenchtown. Feel free to contact them for personalized assistance.
