The agencies at Glen Gardner
These agencies offer a selection of luxury properties vente at Glen Gardner. Feel free to contact them for personalized assistance.

 English$ USD · m²


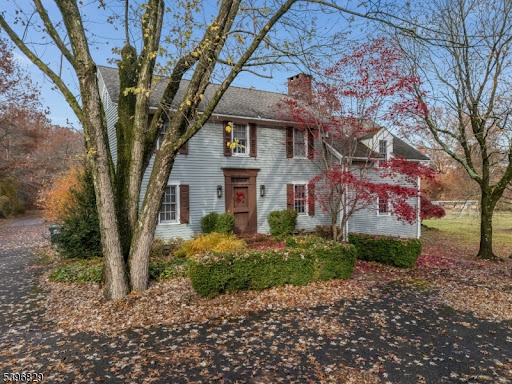
Set on nearly 28 private acres, this exceptional antique estate offers the rare opportunity of two distinct residences on one property, blending true 18th-century provenance with refined modern living. The main house, dating to the 1700s, features 3 bedrooms and 2.5 baths, thoughtfully updated while preserving historic character throughout. The private primary suite, accessed by its own staircase and complete with ensuite bath, was part of a later addition and provides a serene, modern retreat. A tastefully extended kitchen enhances everyday livability while remaining true to the home’s original scale and charm, while a whole-house generator provides additional comfort and peace of mind. Set farther from the road, the property’s original historic barn was carefully dismantled, relocated, and reassembled into a striking and luxurious guest residence. This remarkable space features a dramatic double-height great room, full bedroom, loft office, full bath, kitchenette, dedicated gym, and two-car garage, making it equally well suited for guests, extended family, creative pursuits, or an exceptional work-from-home lifestyle. The land spans both sides of a very quiet road, with a scenic stream meandering through the preserved acreage beyond. Acquired by the owners to protect the estate’s views and surrounding landscape in perpetuity, this Green Acres-preserved land has long served as an extension of the property itself, offering open meadow, recreational space, and a natural setting enjoyed by the same family for decades. A large stone pool, flat lawn, greenhouse, and professionally maintained grounds complete the estate setting. Held by the same family since the late 1960s, this move-in-ready compound is equally suited as a primary residence or refined country retreat—an exceedingly rare offering of history, privacy, flexibility, and enduring connection to the land.
…By Kienlen Lattmann Sotheby's International Realty



Absolutely Unique Opportunity! Set On Over 3+ Beautiful Acres Backing To Serene Parkland & Scenic Walking Trails, This One-Of-A-Kind Property Features Two Distinct Homes! The Main Residence Is A Stunningly Converted Barn Circa 1880, Offering 3 Bedrooms and 3 Full Baths, Blending Historic Charm With Modern Comfort. Original Details Shine Through With Exposed Hewn Logs, Hand-Crafted Stone Walls, Soaring Cathedral Ceilings, & Skylights Throughout.The Ground Level Boasts A Custom Eat-In Kitchen With Center Island That Seamlessly Flows Into A Spacious Recreation Area, Complete W/ A Full Bath & Walkout Access To A Private Patio. The Main Level Features A Welcoming Foyer Leading To A Dramatic Great Room With Wood Stove, Formal Dining Room, Library, Laundry Room, and An Additional Full Bath.Upstairs, The Second Level Offers A Charming Loft With Bedroom & Full Bath, While The Third Level Expands The Living Space With An Additional Loft Area, Two More Bedrooms, and A Full Bath Ideal For Flexible Living Arrangements. Second Home Is A Fully Renovated Historic 3 Bedroom, 3 Full Bath Residence Currently Rented To A Long-Term Tenant. This Property Is Approved By Union Township As A Low-Income (Coah) Unit and Includes An Established Waiting List. Current Rent Is $2,200 Per Month (Max Allowed). Second Home Available For Viewing On A Second Showing Only. 30 Minutes To Lambertville & New Hope.
…By Annonceur International


Excellent Investment Property. Fully occupied multi-unit property with four separate income streams and DCA approvals in place. This well-maintained property offers strong rental potential and immediate cash flow. The first-floor unit features three spacious bedrooms, oak hardwood floors, high ceilings, a large eat-in kitchen, pantry, and a dedicated laundry room. Tenant also enjoys access to a huge basement, a two car garage, and additional storage space. Unit 2 offers two bedrooms and a comfortable living area. Unit 3 is an updated one bedroom/studio apartment with combined living and dining space plus an in-unit washer and dryer. Both upper units have access to a covered front porch and rear porch. Adding even more income potential, the property includes a large, approximately 600 square foot powered shed, currently serving as an additional rental source. Conveniently located within walking distance of schools and the library, with both on-street and off-street parking available. Don't miss this turnkey investment property with multiple revenue sources and strong rental history.
…By Kienlen Lattmann Sotheby's International Realty


This Deerhaven model is one of the largest and best-located homes in the intimate community of Hunter's Glen with beautiful, landscaped views from every window and close (but not too close.!) to the community pool, marrying the convenience of condominium living with the comforts of a traditional home. The generous kitchen, deck, and library spaces are well-configured and comfortable for daily living and also sized to accommodate entertaining needs. The eat-in kitchen features high-end stainless steel appliances, granite countertops, large center island, and large breakfast room with skylights sliding doors to the oversized deck and its private, wooded views. The spacious primary bedroom suite includes a walk-in closet and a large bathroom with a jetted tub and separate shower stall. The two story library is suitable as a home office or family room and can be accessed from both the first and second floors. Wood flooring throughout the first and second floors accentuates the traditional styling of the home. The full, finished walkout basement has a large main recreation room with bar area, office, storage room, full bathroom and direct outdoor access adding flexibility for guests and/or multi-generational living, hobbies, or work-from-home needs. Convenient to highways, shopping/dining in both historic villages of Oldwick and Clinton, and local recreation areas including Round Valley Reservoir.
…By Kienlen Lattmann Sotheby's International Realty


A striking blend of modern & contemporary design, this exceptional home is positioned to embrace its spectacular natural surroundings. Expansive windows throughout create a seamless connection between indoors & out, filling the home with natural light while framing picturesque views of the beautifully landscaped grounds. The result is a home that feels open, sophisticated, & completely connected to its setting. Inside, the thoughtfully designed spaces unfold around a gourmet kitchen with center island flowing effortlessly into the dining & living areas, creating an open, inviting space ideal for everyday comfort & entertaining. Expansive sliding doors extend the living space to a beautiful deck, where sweeping vistas & views of the surrounding landscape take center stage. A fireplace adds warmth to the living room, while four bedrooms provide comfortable accommodations. The lower-level family room, also featuring a fireplace, offers an additional space to relax & gather. Equestrian amenities include a two-stall barn with tack room & automatic waterer, along with two additional outbuildings adding exceptional versatility. Surrounded by Tewksbury Land Trust property & hundreds of acres of preserved land, the setting offers an extraordinary sense of privacy & tranquility. Perfectly located within town, this special property is just minutes from dining & shopping, with convenient access to major highways an exceptional combination of country living & everyday convenience.
…By Annonceur International


Imagine ending the day with a late-night swim under the stars, hosting friends beneath a covered pavilion while the game plays on the outdoor TV, or gathering around the oversized pool on warm summer afternoons. Set amid the rolling scenic farmland of Warren County, this beautifully updated home was designed for making memories. Inside, sunlight pours into the open floor plan where everyone naturally gathers. The stunning 2025 kitchen features quartz countertops, new cabinetry, two Bosch ovens, a Fisher & Paykel refrigerator, and a massive island with seating for four overlooking the soaring stone fireplace in the great room. Instead of facing the street, the spacious dining room enjoys views of the backyard through French doors, making every meal feel connected to the outdoors. A private home office near the foyer adds welcome flexibility. When it's time to unwind, the first-floor primary suite becomes your own private escape with a spa-like bath, walk-in closet, and sliding doors that lead directly to the pool for an evening dip. Upstairs, a light-filled gallery overlooks the great room and connects a loft, bonus room, three additional bedrooms, and two full baths. Nearly every major improvement has already been completed, including the renovated kitchen, new appliances, updated primary shower, new HVAC units, new furnace with seven zones, fresh interior paint, new pool pump, widened driveway, beautiful landscaping and lighting, plus a brand-new septic system now being installed. Just unpack and start enjoying the lifestyle.
…By Callaway Henderson Sotheby's International Realty


Beautifully updated and maintained three bedroom, two full and one half bath Colonial in Chester Borough's coveted Shadow Ridge neighborhood, just moments from Main Street restaurants, shops,the gazebo and ball fields. Set on a level, private .87-acre lot, this home offers the opportunity to connect to public sewer, allowing expansion to a five bedroom home for exceptional future value. A winding, paver-lined walkway leads to the welcoming front porch. Inside, the renovated, open-concept kitchen features quartz countertops and center island, custom cabinetry, stainless steel appliances, farmhouse sink and backyard views. The kitchen opens to the cozy family room with natural gas fireplace and charming dining room with access to the patio and backyard. A generous, sun-filled living room wtih a window seat, updated powder room and two car garage complete the first floor. French doors, long casement windows, custom moldings and recessed lighting add warmth, charm, light and sophistication. Upstairs, find three well-proportioned bedrooms, including a primary suite with renovated bath, Jacuzzi tub, frameless glass shower and walk-in closet, plus a full, updated hall bath, laundry room and reading nook. The third floor offers two office / flex rooms and an attractive sitting room with built-in bookshelves. The finished basement includes a rec room, exercise room, utility room and convenient storage. Enjoy the spacious, fenced backyard with mature, professional landscaping, large paver patio and charming arbor seating area perfect for entertaining or relaxing.
…By Kienlen Lattmann Sotheby's International Realty


2903 Pinhorn Drive, Bridgewater, NJ 08807
…By Prominent Properties Sotheby's International Realty


Introducing Mountainview Estate, an extraordinary legacy offering combining the estate at 66 Charles Road with the adjoining buildable parcel at 211 Douglass Avenue. Together, these separately deeded properties encompass approximately 22.47 acres in one of Bernardsville Mountain's most coveted settings. At the heart of the offering is 66 Charles Road, an exceptional French Provincial estate set on 14.08 landscaped acres with breathtaking elevated views. Extensively renovated and expanded, the property includes an approximately 11,000 sq ft main residence, plus a carriage house and private cottage adding another 3,000 sq ft. The interiors reveal remarkable architectural detail and spaces for refined living and entertaining, including five ensuite bedrooms, a library, office, billiards room, bar and media room. Adjoining the estate, 211 Douglass Avenue contributes an additional 8.39 private acres with exceptional potential for future expansion. mature trees, elevated views and a premier building envelope capable of accommodating a residence exceeding 15,000 square feet provide an extraordinary canvas for a second significant home or Private enclave. Offered together, Mountainview Estate presents a rare opportunity to control more than 22 acres of Bernardsville Mountain, combining an accomplished existing residence with the flexibility to build for the future. A private compound defined by scale, seclusion and enduring legacy.
…By Prominent Properties Sotheby's International Realty


Welcome to 933 River Road in Hillsborough, 4-bedroom, 2.5-bath Colonial on a 19,210 sq. ft. lot overlooking open farmland. This beautifully maintained home, 5000+ sq ft, blends timeless charm w/modern comfort. A welcoming covered front porch & professional landscaping create outstanding curb appeal, while the elevated setting captures sweeping countryside views. Inside, sun-filled living spaces are designed for both everyday living & entertaining. The spacious eat-in kitchen features abundant cabinetry, stainless steel appliances, large center island, ample workspace & beautiful backyard views. It flows seamlessly into a formal dining room, living room, family room w/fireplace & sunroom overlooking the backyard. The 1st-floor primary suite has a full bathroom. Upstairs are 3 additional bedrooms & another full bath. The finished walkout basement provides flexible space for a media room, home office, gym or guest area. Outdoor living is exceptional, featuring an elevated deck, in-ground pool, expansive brick patio, mature landscaping, multiple entertaining areas & remarkable privacy. Additional features include 2-car attached garage, solar panels, central air, plus convenient access to shopping, parks, schools & major commuter hubs. This home offers a perfect combination of space, comfort, scenic views & resort-style outdoor living in one of Hillsborough's most desirable settings. Please have buyers view virtual tour https://newjerseyproper.com/mls-933-river-rd-hillsborough-nj/
…By Prominent Properties Sotheby's International Realty


This extraordinary French Provincial Estate has undergone meticulous renovations & expansions, elevating the main house, carriage house, & cottage to the pinnacle of luxurious living. Nestled on over 14 meticulously landscaped acres the property offers breathtaking views both inside & out. Step inside to discover an array of unmatched architectural details. The home boasts a billiards room, bar, media room, office, library, & 5 ensuite bedrooms. With a total of 8 fireplaces, 6 indoor & 2 outdoor, as well as 2 fire pits, the ambiance is warm & inviting. Multiple sets of French doors lead to terraces, including an expansive bluestone terrace equipped w/kitchen, dining areas, & water feature perfect for entertaining guests. A 40-foot heated pool, allows for a leisurely swim. A fabulous carriage house complete w/kitchen & full bath provides dynamic living space, while a three-bedroom cottage offers extra accommodation options. For car enthusiasts, there are 6 heated & humidity-controlled garages. Rest easy knowing that the property is equipped with high-end security, utility, & mechanical systems. The stucco exterior is crafted with the finest masonry. Sprinkler and snow melt systems are in place for added convenience. From its stunning architecture to its meticulously designed interiors, every aspect of this property exudes timeless elegance & sophistication. Don't miss the chance to make this unparalleled estate your own.
…By Prominent Properties Sotheby's International Realty


An extraordinary estate of exceptional scale, craftsmanship, and privacy, this magnificent French Country-inspired residence is nestled on 10 secluded acres atop prestigious Bernardsville Mountain. A winding approach reveals the impressive stone-and-stucco manor, where timeless European architecture meets sophisticated modern luxury. Designed for grand entertaining and comfortable everyday living, the residence offers approximately 17,800 square feet of exquisitely finished space featuring 8 en-suite bedrooms, 11 full and 3 half baths, an elevator serving multiple levels, and a stunning collection of formal and informal living areas. Architectural details abound, including soaring ceilings, extensive custom millwork, multiple fireplaces, marble and hardwood flooring, and walls of windows framing picturesque views of the estate grounds. The gourmet chef's kitchen is complemented by a fully equipped butler's pantry, professional-grade appliances, and exceptional prep and serving spaces. Elegant gathering rooms include a grand great room, library, conservatory, formal dining room, multiple family rooms, and dedicated wellness and recreation areas. The luxurious primary suite serves as a private retreat, complete with sitting room, fireplace, balcony, spa-inspired bath, and expansive dressing areas. Outdoors, resort-caliber amenities include a heated Gunite pool, outdoor kitchen, manicured grounds, bluestone terraces, and serene natural surroundings that provide complete privacy. A rare offering combining architectural distinction, modern convenience, and an unparalleled setting just minutes from downtown Bernardsville, top-rated schools, commuter routes, and New Jersey Transit.
…By Prominent Properties Sotheby's International Realty


Nestled near the top of the mountain on over 5 lush, private acres, yet just 2.5 miles from the train station and town, this custom-expanded luxury retreat sits at the end of a long, secluded driveway. Renovated and reimagined in 2023. Enter a dramatic vaulted ceiling, tempered glass railings, a large fireplace, and an open floor plan. White oak floors, exposed beams, shiplap accents, and recessed lighting throughout. Oversized windows and skylights flood the living room, family room, kitchen, and dining room with natural light and stunning views. The chef's kitchen features a 6-burner SS range, double ovens, a KitchenAid fridge, a wine fridge, a walk-in pantry, a quartz island, a porcelain backsplash, and gold accents. The main level offers four bedrooms alongside 2 full bathrooms, both renovated with quartz counters, double sinks, and porcelain showers. A finished in-law suite on the lower level includes its own kitchen, family room, gym, office, full bath, and powder room. Gas heat with a 4-zone boiler, 2-zone central air, and 4 mini-splits; a brand-new tankless water heater; 200-amp service; and a brand-new well service the property. An attached 2-car garage, plus a separate detached workshop building with a garage below and a home office above, adds incredible versatility. A Trex deck out back offers great views. Enjoy white peach, apple, and cherry trees near the house for fresh, homegrown fruit. Schedule your private tour today; this move-in-ready mountain retreat won't last!
…By Annonceur International


Welcome to this exceptional newly constructed custom home, set on a magnificent 1.248-acre private lot in sought-after Bridgewater. Featuring five bedrooms, five & a half bathrooms, soaring vaulted & cathedral ceilings throughout, this home blends luxury, comfort, & timeless design. A dramatic two-story foyer welcomes you into elegant formal living & dining rooms. The open-concept family room flows seamlessly into a chef's eat-in kitchen featuring high-end appliances including a stainless steel wall oven with air-fry feature, two dishwashers, custom cabinetry, a large pantry & wet bar. Step outside to the maintenance-free deck & enjoy peaceful views of the expansive private backyard. The first-floor also features a private home office space, a full bath & convenient garage access. Upstairs, the luxurious primary suite offers two custom-fitted, walk-in closets & a spa-inspired bath with a gorgeous stall shower & relaxing jetted soaking tub. Four additional bedrooms include three with private en-suite baths, plus a versatile loft sitting area with deck access overlooking the beautiful backyard. A second floor laundry room completes this fabulous layout. The unfinished third-floor attic has 8-foot ceilings, is plumbing-ready for a future full bath, while the spacious unfinished basement offers endless possibilities for a home theater, gym, recreation room, custom bar, & more. Conveniently located near top-rated schools, major highways, premier shopping, & exceptional dining.
…By Annonceur International


Five private acres near Frenchtown set the stage for a post-and-beam home with a decidedly more interesting side—thanks to an incredible barn conversion that added a whole additional space for entertaining. Open, airy, and filled with natural light, this home makes the most of its architectural style with soaring spaces, a wall of windows, and an easy-flowing floor plan. The great room is anchored by a massive stone fireplace, while the open gourmet kitchen keeps everything connected. A main-level primary suite opens to the back deck, and two additional bedrooms and another full bath provide comfortable accommodation. Overhead, a large loft looks onto the rooms below and provides dedicated office space without feeling cut off from the rest of the house. Then there is the barn. Once simply a heated and insulated Kistler pole barn, it has been transformed into a fantastic finished party and media space with a custom bar, half bath, and distinct zones for watching the game, settling in for cards, or tinkering with cars and machinery. A wraparound covered porch and firepit take full advantage of the peaceful hilltop setting. With five acres for ATVs, gardening, sledding and simply having some breathing room, this is Hunterdon County living with a little more personality and a whole lot more fun!
…By Callaway Henderson Sotheby's International Realty


This impressive Deer Ridge colonial combines timeless elegance, exceptional space, & modern updates. A beautiful paver circular driveway creates a grand first impression, leading to an inviting entrance & foyer highlighted by a graceful front staircase. The welcoming foyer opens to formal living & dining rooms. Refinished wood flooring & a pleasing color palette create a sophisticated yet comfortable atmosphere throughout the home. The stunning 2-story family room flows seamlessly into the spacious eat-in kitchen, featuring large center island, granite countertops, Sub-Zero refrigerator, Dacor 6-burner range, breakfast bar & abundant cabinetry. A sliding glass door provides easy access to the Trex deck overlooking the fenced backyard. Conveniently located on the 1st floor is a bedroom (possible office) adjacent to a renovated full bath. A mudroom & pantry connect the 3-car garage to a rear staircase, creating a functional and thoughtful floor plan.The 2nd-floor primary suite serves as a private retreat with gas fireplace, ample closet space & luxurious bathroom renovated in 2025 featuring a soaking tub & oversized open double shower. 4 additional generously sized bedrooms, 2 large full bathrooms renov in 2023, and a beautifully updated 2nd-floor laundry (2023) complete the upper level. The expansive finished basement with high ceilings easily accommodates a variety of recreation. Public water & sewer, 4 fireplaces, and location within walking distance of schools and town.
…By Annonceur International
'%20stroke='%23DDAA3A'%20stroke-width='1.909'%20stroke-linecap='square'%20stroke-linejoin='bevel'/%3e%3c/svg%3e)
Receive by email any new listing that may match your search criteria
Your criteria :
By validating this form, you accept the general conditions of use of Le Figaro Properties.
These agencies offer a selection of luxury properties vente at Glen Gardner. Feel free to contact them for personalized assistance.
