The agencies at Hopewell
These agencies offer a selection of luxury properties vente at Hopewell. Feel free to contact them for personalized assistance.

 English$ USD · m²


Encompassing six-plus picturesque acres with farm assessment status, this contemporary country estate features a nearly new home designed to fully appreciate the serene setting. Beyond the handsomely fenced backyard, a separate fenced pasture opens the door to equestrian pursuits, hobby farming or simply the enjoyment of wide-open space. Designed to feel bright, airy and open, the house is filled with natural light thanks to wide glass-paned front doors, oversized windows, soaring 10-foot ceilings and a layout that flows unencumbered from one inviting space to the next. Luxury vinyl plank flooring adds both warmth and practicality throughout. At the center of it all, the gourmet kitchen is perfectly equipped for everyday living and entertaining alike, featuring a large Quartz island, induction range and wine fridge, all accented by gleaming sky-blue tile. The living room is anchored by a stone-front wood-burning fireplace, bringing a sense of coziness to the large space. In addition to three secondary bedrooms, the nicely separated primary suite is full of luxury extras, including three organized walk-in closets and a palatial bath with a fully tiled wet room, complete with an oval soaking tub. The future potential of this home is just as exciting with a wealth of space in the tall basement and plans already in place for a bedroom, bath and playroom on the second floor designed by in-demand Princeton architect Marc Brahaney. This is what modern turn-key country living looks like, with land to call your own and space to grow!
…By Callaway Henderson Sotheby's International Realty


Boasting a prime cul-de-sac position, on over 5 park-like acres, among similarly impressive homes, this handsome Traditional offers an abundance of space warmed by timeless detailing. Hardwood floors, custom window treatments and refined crown molding set an elegant tone throughout the generously scaled rooms, including a versatile billiards room wrapped in windows and French doors. The eat-in kitchen offers a full suite of Viking appliances and an open view into the cathedral-ceiling family room centered around a gas fireplace. A powder room tiled in luminous natural stone, a large mudroom and extra walk-in storage add everyday convenience right next to the three-car garage. Take the sweeping main staircase lined with wainscoting or the handy back stairs up to four bedrooms, including the serene main suite crowned with a tray ceiling. Radiant heat, a slipper tub and an oversized steam shower are spa-level perks in the tiled main bath. Another updated bath with eye-catching tile joins two bedrooms with access to a cheerful playroom that easily transitions from toys and sleepovers to gaming and study sessions. Brand new carpeting leads the way to a beautifully finished walk-out basement designed for effortless entertaining, complete with a gas stove, full bar, wine closet behind decorative wrought-iron doors, and a tucked-away guest bedroom with access to a sauna within an adjacent full bath. A separate gym opens to the outdoors, where the wide lot is edged with mature evergreens for privacy and a paver patio has a pergola for shaded dining. All this comfortable space comes with the added benefit of top-rated Montgomery schools!
…By Callaway Henderson Sotheby's International Realty


Set on one of Princeton's most coveted cul-de-sac addresses, surrounded by a collection of distinguished custom homes, this extraordinary estate reflects a level of vision and execution that will be difficult to rival elsewhere. Conceived and built by its sole owners with an uncompromising commitment to quality, every space reveals meticulous attention to detail, exceptional materials, and timeless design. A gracious gated arrival introduces a stone and stucco home rich in artisan millwork, hand-applied goldleaf accents, and an exquisite palette of travertine, marble, granite, and stone. A breathtaking great room rises beneath soaring coffered ceilings, anchored by a dramatic wrought-iron butterfly staircase that unfolds into the space itself, creating an architectural focal point of remarkable elegance. Sunlight pours through expansive windows while one of four fireplaces lends warmth and intimacy to the grand scale. Formal and informal living spaces flow beautifully throughout the main level. A richly appointed library with a wet bar and fireplace provides a private place to get some work done, while a study off the kitchen offers another spot to hop on a call. A conservatory serves as a music room and gathering space. The kitchen is a masterpiece by Clive Christian Interiors, where exceptional craftsmanship meets professional-grade performance. A substantial marble island serves as the centerpiece, complemented by a 48-inch Wolf range and custom cabinetry of extraordinary quality. Just beyond, a family room is a cozy spot for after-dinner TV time. Step outside to a built-in Lynx grill and hob conveniently positioned for a quick midweek summer meal. Upstairs, six bedrooms all have private bathrooms and walk-in closets. The primary suite comes complete with a sitting room, custom-fitted dressing areas, an expansive marble bath, and a private deck overlooking the pool. A Juliet balcony graces another bedroom, while a third balcony off the upper landing offers a stunning view of the grounds. The lower level was designed entirely for recreation, with a home theater, billiard room, wine cellar, tasting room, wet bar, gym, playroom, ancillary Wood-Mode kitchen, and both full and half baths. Glass doors open directly to the outdoor amenities, where you’ll find a saltwater pool and spa, complemented by a charming gazebo, formal gardens and a statuary fountain. With a tennis court that can be converted for pickleball and five garage bays, and nothing has been overlooked. Owner is NJ Licensed Real Estate Agent.
…By Callaway Henderson Sotheby's International Realty


Some homes capture the essence of summer long before the season arrives, and this one does so with effortless sophistication, offering a refined yet relaxed lifestyle in a quiet enclave of Elm Ridge Park where every detail has been thoughtfully considered. The outdoor setting feels like a private resort, anchored by a shimmering heated, saltwater pool and enveloped in lush, manicured landscaping that creates both beauty and seclusion, while a fully appointed pavilion elevates entertaining with ceiling fans, a television-ready lounge area, wood-burning fireplace, built-in refrigeration, and a changing room already plumbed for a future bath. Glass doors from the family room open to a covered patio, creating a seamless transition between indoor and outdoor living. Inside, the home reveals a balance of craftsmanship and ease, with newly finished floors setting a light, refined tone that carries from the formal dining room into an inviting living room with a fireplace and onward to the family room, where a second fireplace and bespoke hand-painted custom cabinetry add depth and distinction. The kitchen is designed as both a showpiece and a gathering space, featuring custom cabinetry that extends into the breakfast room and connects to a well-appointed mudroom with a half bath, while professional-grade appliances support everything from intimate dinners to large-scale parties. Upstairs, five bedrooms offer a collection of beautifully appointed private sanctuaries, each with its own character and quiet luxury, anchored by a serene primary suite with a thoughtfully renovated bath and generous storage. A daylight basement introduces yet another layer of versatility, providing an inviting space for recreation or a cheerful playroom with two full-size windows. The result is a home that feels both meticulously curated and effortlessly livable, a rare and compelling offering in Elm Ridge Park!
…By Callaway Henderson Sotheby's International Realty


Transformed and expanded with the unmistakable charm of an Italian villa, this exceptional property blends artisanal craftsmanship and luxurious modern amenities in a magical natural setting just minutes from the area’s top schools and charming downtown. Beyond a freshly paved circular driveway, the residence immediately captivates with its modern Tuscan aesthetic, complete with a terracotta-look metal roof. Majestic trees, abundant birdsong and cloistered, parklike grounds abutting Jasna Polana Club create an atmosphere of serenity. Terraced outdoor spaces unfold like a private resort with an artificial grass tennis court, a heated stone-edged pool with an octagonal pool house with beautiful beams offers dual changing rooms and baths, a kitchenette and a pergola-shaded deck, all designed for enjoyment well beyond summer. A formal courtyard and a sun-dappled dining terrace further beckon everyone outdoors under the exquisite canopy of trees. Inside, tinted Venetian plaster walls, antique wood beams, solid wood doors and iron hardware evoke the romance of a centuries-old villa while offering the comfort and livability expected today. Stone floors in the foyer transition to exceptional, wide long-plank oak throughout the entertaining spaces, including the stunning dining room crowned by a barrel-vaulted brick ceiling with barn wood beams. Pocket doors reveal the great room lined with elegant storage surrounding one of four fireplaces. The kitchen is both dramatic and functional with exposed stone walls, soapstone island and countertops, clever storage, a professional-grade Wolf range, and a wine fridge beneath glimmering statement lighting. The butler’s pantry is complete with abundant storage, a magical farm sink and the second dishwasher. Nearby, a versatile suite with a whimsical loft adapts beautifully as an office, playroom or au pair accommodations. Natural light permeates every corner, especially within the remarkable primary wing accessed through a conservatory with copper-patina faux finished walls. The primary bedroom offers a fireplace and a large, custom walk-in closet, while the bath has a fully tiled wet room with a copper steeping tub. A guest suite channels boutique-hotel charm with two Juliet balconies, while three additional suites, a smartly designed laundry center and a cedar closet are found upstairs. The finished lower level has flexible spaces for media, billiards, fitness, or play, along with a mudroom convenient to the pristinely epoxied garage.Adding even more versatility, a separate stone carriage house presents additional garage bays and a private retreat ideal for extended guest stays or work-from-home needs with a bedroom, living room and a kitchen-ready alcove. Rarely does a home so successfully capture the romance of a European estate while remaining so current and connected to the conveniences and community that make Princeton exceptional.
…By Callaway Henderson Sotheby's International Realty


A breezy, wraparound porch sets the tone at The Turtle House, the centerpiece of an idyllic 6 acre property that revels in natural splendor. Sit in the screened gazebo and listen to the sounds of water splashing down rocks and flowing to the pond edged with stone paths, pretty plantings and bridges leading toward an open field and preserved land beyond. Inside, new LVP flooring unites the open floor plan with ample space for big holiday gatherings in the expanded formal rooms. A gas fireplace stands between French doors and a picture window which brings light into the family room and the gourmet kitchen, updated in 2020 with gleaming Quartz countertops. An office and powder room are perfectly placed nearby. Plush new carpeting blankets the well-lit finished basement and leads the way upstairs, where the cathedral main suite surprises with unexpected amenities. The dual primary baths have radiant-heated floors and an infrared sauna beneath an eye-catching tin ceiling, and through the walk-in closet, you'll discover loads of hidden space ready to transform into a serene sitting room or perhaps a lofty home gym. Two more full bathrooms and the laundry are handy to three additional bedrooms. In this quiet, natural setting, complete with a Princeton address, a whole-house generator brings extra peace of mind. Simply sit back and soak up the scenery!
…By Callaway Henderson Sotheby's International Realty


On a private drive shared by just three homes, this estate property makes an unforgettable first impression that continues well beyond the front door. This is a home designed for gathering, for celebration, for everyday life to unfold in exquisitely considered spaces. Set on nearly ten acres, it offers a rare combination of openness, privacy and quietude. An expansive pavilion with a full outdoor kitchen and the adjacent pool and hot tub anchor the outdoor experience in the backyard. Substantial in scale and thoughtfully designed, it provides an ideal setting for both large gatherings and relaxed summer afternoons. Inside, three finished levels are thoughtfully connected. The lower level opens directly to the backyard, allowing life to move seamlessly between indoors and out. A full bath, kitchenette, gym, games area, media room and even a ping-pong room create a self-contained space that keeps wet feet off the main living areas above. Upstairs, the kitchen stands as both a centerpiece and a gathering place, with two generous islands, one that seats twelve. Every detail supports both daily living and entertaining to the highest degree, from the dual dishwashers and sinks to the suite of professional-grade appliances, refrigeration drawers, and warming features, ensuring every moment runs smoothly. An adjacent sitting room with a fireplace offers a quiet place to begin the day, while the family room extends the sense of comfort with its own hearth and connection to a bright sunroom that invites creativity and calm. The dining room adds a sense of occasion with coffered ceilings and inlaid floors. Nearby, a home office shares a dual-sided fireplace with the living room, creating a refined space for work. A first-floor bedroom and full bath provides flexibility for guests. The second floor unfolds with a sense of privacy and refinement. The primary suite occupies its own wing and provides the ultimate indulgent retreat with two bathrooms featuring a shared Japanese soaking tub, two expansive dressing rooms, a fireplace, and a private balcony. Three additional bedrooms are thoughtfully arranged around a central lounge with built-in desks. Each bedroom connects directly to a bathroom, and a second-floor laundry room adds ease to daily routines. Along the central hallway, custom shelving invites books and collections to become part of the home’s story. Located just minutes from downtown Princeton, bordering Pennington Borough, and close to major highways and transportation, this is a rare opportunity to enjoy estate living in one of the area’s most desirable settings.
…By Callaway Henderson Sotheby's International Realty


A deep, expansive lot of over an acre and a half offers exceptional privacy combined with tremendous local convenience. Situated within a half-mile of Main Street’s charming shops and eateries, nearby outdoor recreation, and easy access to I-295, this property perfectly balances a secluded retreat with an connected lifestyle. Behind the handsome stucco exterior of the 1935 main house lie great architectural bones with open living spaces that have been enhanced with fresh paint, new carpeting, and new kitchen cabinetry. The centerpiece of the four-to-five-bedroom main residence is the rear great room, anchored by a fireplace and lined with sets of sliding doors that look out over the grounds. Designed for flexibility, the main level includes a full bathroom, a sunny breakfast room, a generous laundry room, and an attached greenhouse that invites a healthy, indoor-outdoor lifestyle. Upstairs, the primary bedroom serves as a quiet retreat, complete with an ornamental fireplace. The rear grounds are designed as a private entertainment compound. A covered stone patio overlooks a fenced pool and a substantial pool house, offering an ideal setup for hosting guests or multi-generational living. With cathedral ceilings framing the bedroom and the expansive recreation area—plus a full kitchen, bath, and dedicated laundry—the pool house is fully equipped to accommodate comfortable, full-time living. Beyond the pool area, the deep lot continues to open up, providing abundant space for sports or a vegetable garden, alongside separate areas dedicated for a workshop and equipment storage.
…By Callaway Henderson Sotheby's International Realty


The Reimagined Twin Oaks: An Upper Makefield Sanctuary! Welcome to Twin Oaks, a commanding Georgian-style solid brick manor that seamlessly balances architectural grandeur with the comfort of a true family haven. Set at the end of an exclusive enclave of just nine estates spanning 90 acres, this 10-acre property has been significantly elevated through a comprehensive renovation. ($2M+ in Upgrades)!! Arrival is marked by stately brick pillars w/ integrated lanterns, opening to a long, private tree-lined drive accented by classic lamp posts. The approach culminates in a circular driveway and a dramatic cantilevered front portico, centered by a breathtaking 20-foot custom fountain by Philadelphia Waterscapes. With bubbling spheres and cascading urns flowing into a self-replenishing pebble basin, this artisanal feature creates a serene, Zen-like introduction to the home. Outdoor Living & Resort Amenities: The rear grounds have been transformed into a private resort designed for both grand entertaining and everyday relaxation. A massive swimming pool anchors the space, surrounded by an expansive stamped concrete patio and lush professional landscaping. A spectacular pavilion features a custom bar with seating and a stone FP for year-round enjoyment. A sprawling Trex deck offers a maintenance-free transition to the manicured grounds and the professionally resurfaced private tennis court. A dedicated dog fence encloses part of the yard with dual access to the four car side-entry garage and deck, providing both security and freedom. The Grand Foyer & Culinary Suites: Inside, a dramatic two-story foyer with boxed wall trim is flanked by twin butterfly staircases, drawing the eye toward the two-story great room beyond. The chef's kitchen has been fully reimagined by luxury builders Worthington & Shagen and features a professional Viking range, Sub-Zero refrigeration w/ wine storage, and a built-in Miele coffee system. Designed for effortless hosting, a separate walk-in pantry room w/ custom cabinetry and shelving houses secondary appliances and entertaining essentials. This wing flows into a renovated mudroom and laundry suite, complete with a 38-inch stainless steel dog-grooming tub. Living Quarters & Wellness Wing: The layout offers a balance of scale and intimacy. The primary suite is a private sanctuary w/ a fully renovated bath featuring a custom steam shower, radiant heated flrs, heated towel rack, TOTO toilet, & a couture-level dressing room created from a former BR. In addition to four other BRs, two expansive multi-room suites‹”each with 3 BRs‹”provide ideal accommodations for guests or multi-generational living. Eight additional en-suite baths have been expertly updated. The second level is completed by a spa room with a Zen ambiance, offering a sauna and two extra-deep luxury whirlpool tubs w/ inline heaters that can also function as cold plunges. The Club Level & Smart Integration: The walk-out lower level functions as a private social club with full Lutron smart-lighting integration. Highlights include an eight-person speakeasy bar, a state-of-the-art cinema with eight luxury recline leather seats, and an athletic wing featuring a basketball area with professional maple flooring and a glass-enclosed home gym. Two oversized storage rooms & a pool house section w/ a full bathroom complete this 2800sqft+ level. Turnkey Quality & Special Features: Mechanically superior, the home includes a new roof and updated high-efficiency systems. A fully integrated smart-home platform allows lighting, HVAC, theater features, pool systems, speakers, waterfalls, and lighting to be controlled via mobile device. Located within the Blue Ribbon‹“rated Council Rock North School District and 5 mins to Newtown, 25mins to Princeton, 40mins to Phila and 1 hour train ride to NYC. With its scale, setting, and turnkey condition--at a fraction of the cost and time required to build new --Twin Oaks is a legacy estate built for generations!
…By Annonceur International


Just Far Enough. The perfect retreat on 2.46 riverfront acres with recently refurbished Pebbletec saltwater pool, kitchen with soapstone countertops, second kitchen to service the lower level and pool, all while being just steps from 1740 House, Black Bass, Lumberville General Store, 10 minutes from downtown New Hope and with easy access to New York City. The cottage is homey and bright with its whitewashed wood paneling and enormous stone fireplace, and the views of the Delaware River are absolutely stunning from every room and outdoor entertaining spot. 6 parking spots allow for you to entertain friends and family with ease - which will be important because it is definitely the place everyone will want to visit.
…By Kurfiss Sotheby's International Realty


Tucked away on 4+ acres, this exceptional Circa 1799 Bucks County stone farmhouse‹”with a seamless 6,000+ sq ft addition‹”beautifully blends old world charm with modern luxury. Original details include exposed stone walls, wood beams, wide plank floors, deep windowsills, and multiple fireplaces, while the thoughtfully designed addition showcases high-end finishes and craftsmanship throughout. The gourmet kitchen features a vaulted beamed ceiling, three walls of windows, French doors, a center island with farm sink, Viking gas range, Sub-Zero refrigerator, custom cabinetry, honed granite, and radiant-heated bluestone floors. French doors open to an expansive bluestone patio with an outdoor fireplace, pizza oven, gas grill, and a heated saltwater pool perfect for entertaining. For your convenience there is a shower/changing room within the pool area. The main level offers a grand dining room with a stone fireplace, a den with original fireplace and porch access, a sunroom, and a mud/laundry hall with built-ins, soapstone sink, and window seat, plus a full bath with a copper tub. The 2015 3,000+ sf addition includes a stunning great room with an exposed stone wall, gas fireplace, vaulted ceiling, built-ins, and patio access, along with a princess suite, powder room, and custom storage. Upstairs, the luxurious primary suite boasts a sitting room/office with a balcony, spa-like bath, and large walk-in closet. A loft/bonus room, laundry room, two bedrooms, and full bath complete the second level, while the third level offers two additional bedrooms and a hall bath. Public water and sewer. A rare offering in a prime suburban location near shopping, major roadways, and public transportation‹”convenient to Philadelphia, Princeton, and NYC. Pennsbury Schools. Known as The Thomas Winder house. Historical information published by the Lower Makefield Historical Society is available.
…By Annonceur International

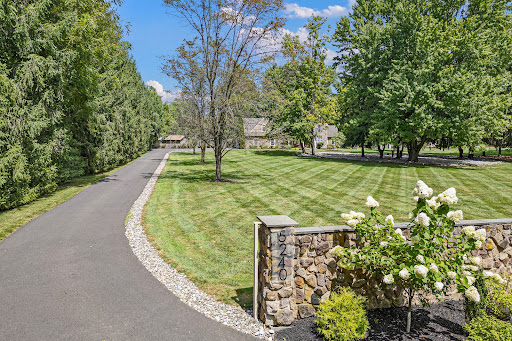

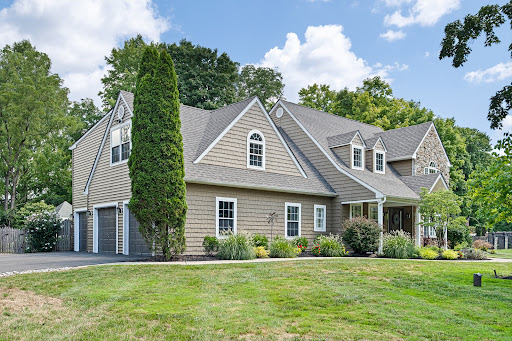

Welcome to 5240 Carversville Road! This beautifully updated four bedroom home combines elegance with comfort and is perfectly designed for both entertaining and relaxation. The stately stone wall entrance and long driveway lead to a property lush with mature landscaping. The vast front lawn places this home well back from the road for ultimate privacy. Inside, this residence exudes warmth and sophistication with two cozy fireplaces, an inviting family room with dramatic vaulted ceiling, and dining room that features a breathtaking wall of windows overlooking the pool and patio. The updated gourmet kitchen with island and modern finishes is a chef's dream, complete with GE Monogram and Bosch appliances. The luxuriously large primary suite boasts a spacious spa-like bathroom featuring double vanity, glass enclosed shower and a free-standing soaking tub. Don't miss the two walk-in closets! All bathrooms have been recently renovated, adding a touch of contemporary elegance. For those who work from home or want a quiet space, the office comes complete with custom built-in cabinetry. The finished basement offers additional versatility with a fitness room and additional finished space that can be used as a game/recreation and/or media room. Step outside to your own private oasis: a beautifully designed patio with pergola and separate gazebo provide multiple views of this gorgeous retreat. Recent upgrades to the pool include: new plaster lining, tile and coping, heater, saltwater system, pump and filter. The three-car garage provides sheltered space for multiple vehicles and lots of storage . An epoxy finish has been added to the two-car section of the garage. The new whole house generator keeps you up and running during unpredictable weather conditions. Located within the award-winning Central Bucks School District, you'll find yourself a short distance from downtown Doylestown, New Hope and Peddlers Village and all of the convenient, historical and cultural benefits they offer. As a bonus, this home offers an easy commute to New Jersey, NYC and Philadelphia. Don't miss the opportunity to make this lovely property your own. Experience luxury living with all the modern comforts and enjoy a lifestyle that truly feels like a getaway!
…By Monument Sotheby's International Realty
'%20stroke='%23DDAA3A'%20stroke-width='1.909'%20stroke-linecap='square'%20stroke-linejoin='bevel'/%3e%3c/svg%3e)
Receive by email any new listing that may match your search criteria
Your criteria :
By validating this form, you accept the general conditions of use of Le Figaro Properties.
These agencies offer a selection of luxury properties vente at Hopewell. Feel free to contact them for personalized assistance.
