The agencies at Stockton
These agencies offer a selection of luxury properties vente at Stockton. Feel free to contact them for personalized assistance.

 English$ USD · m²


Spectacular Custom Colonial Estate Set On 154+ Sprawling Acres Of Unpreserved Land in Beautiful Stockton A True Outdoor Paradise Offering Unmatched Privacy, Breathtaking Vistas, and The Tranquility Of Nature. The Grounds Are Nothing Short Of Extraordinary Featuring A Private Pond, Tennis Court, Gazebo, Barns, Open Porches, Custom Fencing, and An Outdoor Equestrian Arena. For Aviation Enthusiasts, The Property Also Includes A Private Airstrip Licensed By State and Town With An On-Site Hangar Fly In, Fly Out From Your Own Property. This Circa 1737 Historic Stone Home Has Been Thoughtfully Renovated, Blending Timeless Character With Sophisticated High Design and Warm, Inviting Spaces. Classic Details Including Pine Floors, Exposed Beam Ceilings, and Five Fireplaces Enhance The Charm Throughout.The Home Features A Professional-Grade Kitchen With Center Island and Pantry, A Majestic Living Room, Formal Dining Room, and A Spacious Great Room. The Primary Bedroom Suite Also Features A Fireplace, While An Upper-Level Bedroom Offers A Private Sitting Room. The Lower Level Includes A Basement With Wine Cellar, and The Property Is Complete With A Detached Oversized Garage and Security System.Outside, This Remarkable Estate Fronts On The Lockatong Creek (Not in A Flood Zone) and Is Conveniently Located Near Farmers Markets, Restaurants, Shopping, and Charming River Towns. A True Once-In-A-Lifetime Opportunity To Own A One-Of-A-Kind Private Paradise.
…By Annonceur International


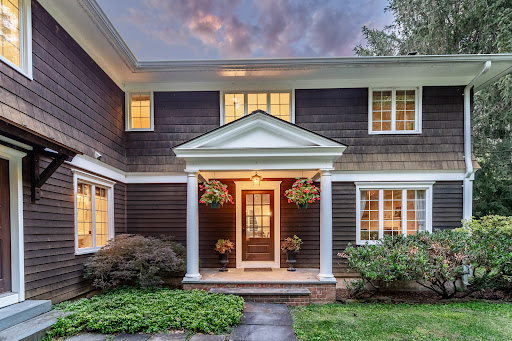


Tucked into one of New Jersey’s most scenic corners, this thoughtfully renovated home offers the perfect balance of privacy, comfort, and natural beauty. Surrounded by mature trees, the property enjoys a peaceful setting with the Wickecheoke Creek meandering through the landscape. The views are picturesque year-round, yet one of the home’s most appealing advantages is that it does not require flood insurance, offering a rare connection to nature without the concerns often associated with water view homes. Life here naturally gravitates outdoors. A covered deck overlooks the grounds, providing a shaded perch for evening cocktails and alfresco dining while enjoying the sights and sounds of the surrounding landscape. Despite its tranquil setting, the home is just minutes from the region’s beloved river towns. Inside, the main floor flows seamlessly between an open family room, a welcoming living room with a cozy wood burning fireplace , and a spacious eat-in kitchen featuring wraparound counters, dual wall ovens, a Viking hood, extensive pantry storage, and a large center island. with seating. A home office sits just off the kitchen, along with a staircase leading directly to the primary suite, which includes a walk-in closet, private en-suite full bath, and a flex room ideal as an office, craft room, dressing room or a 2nd walk-in closet. Three additional bedrooms and a large hall bath provide comfortable accommodations for everyone else. The partially finished lower level offers a bathroom, laundry area with updated appliances, direct yard access, and flexible space for a gym, hobbies, or storage. A generator and attached two-car garage add everyday convenience. Carefully renovated and maintained, this home offers the privacy and beauty of a country retreat with the convenience of town and the many activities the Delaware River Valley offers just down the road.
…By Callaway Henderson Sotheby's International Realty

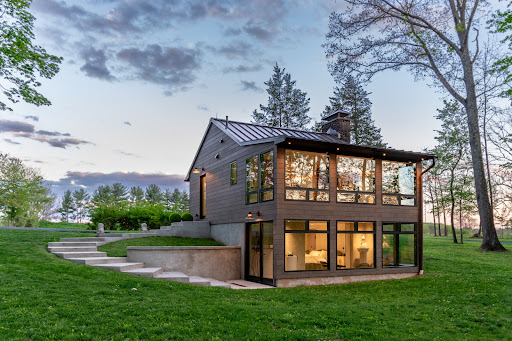


A modern lakeside sanctuary, thoughtfully renovated with exceptional craftsmanship and elevated materials throughout. This extraordinary 44+ acre retreat redefines the idea of a weekend escape. With two private freshwater lakes totaling roughly 25 acres, the property offers a level of serenity and scale rarely found this close to New York City or Philadelphia - both just 90 minutes away. What was once a modest seasonal cottage has undergone a complete transformation, evolving into a sophisticated designer hideaway that feels worlds away from the expected country-house aesthetic. A long, gated driveway leads to the sophisticated retreat perched above the lakeside with breathtaking water views. The main level has an open concept flow having, white oak floors running throughout, custom solid maple doors and features a cozy original floor to ceiling stone fireplace and hearth. Handcrafted solid cherry cabinetry topped with a copper sink and countertops with a warm earthy patina anchors the gourmet kitchen alongside a fleet of Miele high-end appliances with an impressive Bertazonni Oven and an induction stove top, a stainless hood and copper backsplash. The cherry island with seating, flows into the living/dining/sitting area, along the wall of expansive Kolbe & Kolbe windows framing the shimmering water views from nearly every angle. Lighting by Louis Poulsen and Venetian plaster walls add a refined architectural layer throughout the interiors. A stunning full bath with an elegant free-standing sink, delicate wallpaper-effect porcelain tiles and walk-in shower completes the main level. The lower level, accessible via the heated curved stairs, features the chic industrial touch of polished concrete flooring warmed by radiant heat, a spacious bedroom, a sitting area encased in glass with unstoppable views, a sleek full bathroom with marble hex tile flooring, a Toto smart toilet and a monolithic concrete sink above a floating vanity. Two custom-outfitted walk-in closets and a laundry/utility room finish the lower level. The owners also dramatically enhanced the grounds and lifestyle experience of the property, selectively thinning the trees to reveal sweeping lake vistas and creating a true vacation-at-home compound. The original boathouse was converted into a year-round studio complete with heating and air conditioning. Double doors open to a pathway leading to the dock, perfect for outdoor water activities and entertaining. An outdoor shower completes the effortless summer-camp-for-grown-ups atmosphere. The unique converted shipping container was transformed into a striking entertainment pavilion with interior birch architectural wall panels with double doors opening onto a patio strung with lights, now serving as a stylish gathering space. Bordering 1,000 acres of protected lands of the Amwell Valley Conservancy on three sides, the setting is exceptionally private, scenic, and rich with opportunities for kayaking, fishing, hiking, paddleboarding, and wildlife observation. The entire property shares a Smart Lutron System with all buildings having turnkey WiFi. The acreage could be sub-divided, offering the rare potential for additional builds. For the buyers who crave design, privacy, and nature but have grown weary of Hamptons traffic and predictability, this is the kind of property that quietly changes the conversation. Despite its secluded feel, this home is conveniently located close to NY, Philadelphia, and Princeton. A short drive takes you to the heart of the historic towns of Lambertville and New Hope, PA, offering a blend of history, culture, and local amenities along The Delaware River Valley. This sophisticated retreat offers an exclusive opportunity to live in harmony with nature.
…By Callaway Henderson Sotheby's International Realty


At the very end of Stover Park Road, where the pavement gives way to a pedestrian bridge leading into Ralph Stover State Park, lies one of Tinicum Township's most extraordinary hidden settings with a rare 18th century jewel box farmhouse ready for a sensitive restoration, offering the chance to preserve its historic character while creating a home for modern living. This is a property where the landscape takes center stage. Encompassing more than 7 preserved acres, it unfolds with rolling lawns, wildflower-filled woods, and approximately 500 feet of frontage along the Tohickon Creek. Towering cliffs, ancient boulders and the gentle sound of flowing water create a setting of remarkable natural beauty, while hundreds of surrounding acres of preserved parkland ensure an uncommon sense of privacy, serenity and permanence. A wooded trail meanders to the water's edge, while High Rocks Vista is just a short walk away. Complementing the 1,828sf 2-bedroom stone farmhouse, rich with character in its exposed beams, deep stone walls, random pine floors and walk-in fireplace is a detached 2,189sf guest house originally conceived as a workspace before being expanded into a bedroom suite, kitchenette, vaulted living room, loft, studio, and two-car garage. Together, the two residences create exceptional flexibility for multi-generational living, extended family, mother-in-law, guests, creative pursuits, or a private weekend retreat. Additional amenities include a substantial detached garage and workshop with space for multiple vehicles and equipment, as well as an in-ground pool and spa framed by stone terraces. Steeped in artistic and local history, the property was once home to internationally recognized painter and set designer Wolfgang Roth, whose friends included author James Michener and renowned furniture maker George Nakashima, both of whom were frequent visitors to this remarkable stretch of the creek. Their appreciation for the natural beauty here is easy to understand. While the homes have been carefully maintained, they have not been occupied for many years and present an opportunity for thoughtful renovation and restoration. Offered in as-is condition, this is a rare chance to reimagine an irreplaceable Bucks County setting while preserving the history, tranquility, and enduring character that make it so exceptional.
…By Kurfiss Sotheby's International Realty


Set within the rolling countryside of Bucks County, this one-of-a-kind converted stone barn offers a lifestyle that feels worlds away from the city—yet is easily accessible from New York, New Jersey, Philadelphia, and the Main Line. Surrounded by over 10 scenic acres in Buckingham Township’s Spring Valley Historic District, the home blends authentic architectural character with the relaxed luxury today’s buyers are searching for. Soaring ceilings, exposed beams, stone walls, skylights, and walls of glass create interiors filled with warmth, texture, and natural light. Designed for both everyday living and unforgettable weekends, the home offers expansive gathering spaces, quiet retreats, flexible guest accommodations, and seamless indoor-outdoor flow. The kitchen opens naturally to the sunroom, screened porch, and outdoor entertaining spaces, creating an atmosphere equally suited to intimate evenings or larger gatherings with family and friends. Outside, winding garden paths, restored stone walls, woodland views, and the gentle sounds of Watson Creek create an unmistakable sense of escape. A covered patio stretching the length of the home, summer kitchen, hot tub, curated gardens, and extensive landscape lighting transform the property into a private retreat throughout the seasons. Modern comforts include updated systems, whole-house generator, 7-zone heating, heated workshop space, replacement windows and doors, water treatment systems, and comprehensive security monitoring. Located just minutes from the acclaimed dining, shopping, galleries, and cultural destinations of New Hope and Doylestown, this extraordinary property offers a rare opportunity to experience the character, beauty, and lifestyle that continue to draw buyers to Bucks County from New York, New Jersey, and beyond.
…By Kurfiss Sotheby's International Realty


Tucked into the gently rolling landscape of picturesque Bedminster Township, this remarkable Bucks County estate represents a rare convergence of history, architecture, and modern luxury. Set on 12.7 private acres and anchored by a beautifully restored c.1840 brick Colonial farmhouse and original settler’s cottage, the property traces its roots to land first granted to German Mennonite immigrant David Culp in the 18th century and remains part of Bedminster Township’s Historic Resources Inventory. Thoughtfully reimagined over time, the estate has evolved into a sophisticated country compound where preserved historic character and contemporary design exist in perfect balance. Reclaimed hardwood floors, artisan millwork, varied ceiling treatments, and refined modern finishes create interiors that feel both timeless and current. A stately columned front porch welcomes guests to a home designed equally for grand-scale entertaining and comfortable daily living. At the heart of the residence is a stunning open-concept stone addition encompassing gourmet kitchen, family room, library, formal entry, and luxurious primary suite wing. The kitchen features honed marble countertops, an oversized island, custom soft-close cabinetry, a 6-burner Wolf range with griddle and double ovens, pot filler, Miele steam oven, microwave drawer, and a full wall of Sub-Zero refrigeration including wine and beverage storage. The adjoining butler’s pantry offers a Miele coffee station, ice maker, reverse osmosis system, and extensive custom cabinetry. The kitchen flows into the family room with vaulted ceilings, exposed beams, and stone fireplace, while the adjacent library offers built-in shelving and intimate gathering space. Formal entertaining rooms include a gracious dining room opening to the covered porch and courtyard beyond, as well as an elegant living room with fireplace and original 1840s entry doors. A gallery hallway leads to the main-level primary suite with tray ceiling, Mendota fireplace, French doors to the pool terrace, and spa-inspired bath with radiant-heated floors. A private office with built-ins and motorized shades sits just beyond pocket doors. An elevator connects the main level to the finished lower level, offering exceptional additional living space including a media room with wet bar, fitness studio with rubber flooring, half bath, laundry room with quartz countertops and utility sink, abundant organized storage, and a private guest suite with separate entrance and covered porch. Upstairs are three beautifully appointed en suite bedrooms with radiant-heated bathroom floors and custom finishes including one bath with a freestanding clawfoot tub. Just beyond the main residence, the renovated settler’s cottage provides a charming independent guest house with its own address. Ideal for extended family, guests, caretaker, or private retreat accommodations, the cottage features a living area with kitchen, full and half bath, and bedroom with vaulted beamed ceiling and loft space. Outdoor spaces rival those of a luxury resort. A multi-level flagstone terrace surrounds the infinity-edge heated saline pool and spa, while the stone cabana offers a wood-burning FP, grilling kitchen, dining area, and full bath with river-stone shower. Additional amenities include a koi pond with waterfalls and bridge, life-sized chessboard, firepit, garage, greenhouse, chicken coops, and sweeping views over Deep Run and woodland. Modern efficiency and convenience are seamlessly integrated with smart-home technology, whole-house generator, solar array, EV charging station, app-controlled irrigation and lighting, multi-zone high-efficiency HVAC, and multiple tankless hot water systems. Located just minutes from historic Doylestown with convenient access to Philadelphia and New York, this extraordinary property offers a rare opportunity to own a fully realized Bucks County estate where history, privacy, and modern luxury come together in enduring fashion.
…By Kurfiss Sotheby's International Realty


A breezy, wraparound porch sets the tone at The Turtle House, the centerpiece of an idyllic 6 acre property that revels in natural splendor. Sit in the screened gazebo and listen to the sounds of water splashing down rocks and flowing to the pond edged with stone paths, pretty plantings and bridges leading toward an open field and preserved land beyond. Inside, new LVP flooring unites the open floor plan with ample space for big holiday gatherings in the expanded formal rooms. A gas fireplace stands between French doors and a picture window which brings light into the family room and the gourmet kitchen, updated in 2020 with gleaming Quartz countertops. An office and powder room are perfectly placed nearby. Plush new carpeting blankets the well-lit finished basement and leads the way upstairs, where the cathedral main suite surprises with unexpected amenities. The dual primary baths have radiant-heated floors and an infrared sauna beneath an eye-catching tin ceiling, and through the walk-in closet, you'll discover loads of hidden space ready to transform into a serene sitting room or perhaps a lofty home gym. Two more full bathrooms and the laundry are handy to three additional bedrooms. In this quiet, natural setting, complete with a Princeton address, a whole-house generator brings extra peace of mind. Simply sit back and soak up the scenery!
…By Callaway Henderson Sotheby's International Realty
'%20stroke='%23DDAA3A'%20stroke-width='1.909'%20stroke-linecap='square'%20stroke-linejoin='bevel'/%3e%3c/svg%3e)
Receive by email any new listing that may match your search criteria
Your criteria :
By validating this form, you accept the general conditions of use of Le Figaro Properties.
These agencies offer a selection of luxury properties vente at Stockton. Feel free to contact them for personalized assistance.
