Get early access to listings that match your criteria
Never miss an opportunity again. Our personalized alerts notify you instantly.

 English$ USD · m²


CRAVANT-LES-CÔTEAUX CHARACTER PROPERTY MAIN HOUSE TWO GÎTES POOL WOODED PARK Aurélie Durier real estate presents this character residence in the heart of the Chinon vineyard. In the heart of an emblematic environment of Touraine and the Chinon vineyard, the Philippine property unveils an elegant character residence dating from the 19th century offering approximately 325 m2 of living space, complemented by its two independent gîtes, a pool, and a beautiful wooded park of about 7,000 m2. A generous property, designed both as a family home and to accommodate a secondary residence project or develop a tourist accommodation activity. From the entrance, the house reveals the charm and volumes of beautiful old residences. The reception areas allow for hosting family and friends in a warm atmosphere, including several lounges and a large dining room suitable for large gatherings. The main residence accommodates seven bedrooms, including a master suite. The bedrooms have their own water areas, offering particularly appreciated comfort for a large family or a hospitality activity. An office, dressing room, laundry room, wine cellar, and ancillary spaces complete the ensemble. Outside, the property naturally extends to a large terrace of approximately 100 m2, the pool, and the wooded park, providing a privileged setting on beautiful days. TWO INDEPENDENT GÎTES A real asset of Maison Philippine, two outbuildings converted into gîtes, approximately 50 m2 and 57 m2, can host family and friends independently or consider an immediate tourist rental activity. A particularly interesting potential in this sought-after sector of the Loire Valley, in immediate proximity to Chinon and its vineyards. ITS ADVANTAGES o Character residence dating from 1830 o Approximately 325 m2 of living space o 7 bedrooms in the main house, 11 bedrooms possible in total o Beautiful reception areas o Two independent gîtes o Pool o Terrace of approximately 100 m2 o Wooded park of approximately 7,000 m2 o Wine cellar o Privileged wine and tourist environment o About 10 minutes from Chinon DPE: D 242 kWh/m2/year GES: B 7 kg CO2/m2/year Estimated amount of annual energy expenses for standard use: between 2,010 and 2,770 euros per year. Information on the risks to which this property is exposed is available on the Géorisques website: www.georisques.gouv.fr 1,070,000 agency fees included which is 1,030,000 euros and 4% VAT fees payable by the buyer. The Philippine property, a property with multiple possibilities, where the elegance of a family home meets the potential of a true life project in Touraine. For more information, photos or video, contact Aurélie, SARL registered under number 922 366 711 at the TOURS RSAC on her direct line at 07.78.41.35.95 to visit this superb property as soon as possible!This description has been automatically translated from French.
…By Aurelie Durier Immobilier


EXCLUSIVE The property is located in a very pleasant environment, on the edge of a village, on a 26ha site divided between a landscaped park and leased agricultural land. The 7-bedroom building, with a modern kitchen, billiard room, and pool, is in good condition. The main operating building includes a traditional construction winery, with a barrel cellar, a tasting room, and offices. An agricultural shed and a building for bottling and shipping have been renovated. An underground cellar for aging wines and hosting clients completes this set. The vineyards are focused on good terroirs a few kilometers away. Significant material reinvestments have been made, so the vineyard has all the equipment to operate independently. Fees charged to the seller. Specifications
…By Vinea Transaction - Bordeaux Cognac Loire Et Languedoc


This house in Chinon, built in the 1950s and accessed via a steep path from the road, has the unique feature of being situated along the hillside and communicating through a stone vault to a vast cellar and its staircase carved into the tufa rock? Like the rare houses enjoying a dominant position and facing due south, in each of its rooms the view overlooks the wooded landscape of the valley and its river. The terraced garden, covering more than 5,000 m2, one section of which houses the swimming pool, is planted with very beautiful tall trees, all the way to the top of the hillside, from where a true panorama with its orientation point will leave you suspended? THE HOUSE , approximately 288 m2 Ground floor: terraced porch at the front of the house Entrance Kitchen 15 m2 (French doors opening onto a terrace with steps, fitted units) + cave-like area 15 m2 with cupboard Dining room with stone vaulted section 29 m2 (3 cupboards, small cave storage room and cellar passage) Living room 32 m2 (4 French doors and 2 bay windows, fireplace) West-facing entrance hall with staircase Guest WC Storage/changing room Laundry room, exterior access near the entrance to Cellar #1 Outdoor toilet 1st floor: panoramic view from all rooms Landing and corridor Bedroom 1 of 25 m2 (parquet flooring, 2 bay windows + 2 French doors + 1 window onto a balcony) Bathroom (large wardrobe, pedestal sink, bidet, bathtub, toilet) Dressing room 14 m2 (3 double wardrobes, 1 cupboard and 8 drawers) Office 10 m2 with parquet flooring Bedroom 2, 17 m2, with parquet flooring Bathroom (sink, bidet, bathtub) 2nd Floor: Panoramic view from all rooms Landing and corridor serving Bedroom 3 (parquet flooring, closet) Bathroom (shower cubicle, sink) WC Clearance Rooms 4 and 5, measuring 14 and 13 m2 respectively, have parquet flooring. In the middle of the corridor, a door provides access to a turret which contains an ingenious staircase leading to the top of the grounds. Isolated attic, at the end of the corridor (convertible, 2 skylights) COMFORT -Energy C diagnosis -Central heating with heat pump (2008) & oil boiler (2017) -Average electricity consumption: 2,100 euros/year -Three-phase meter ADDICTIONS CELLAR No. 1 - To the right near the house, a canopy at the entrance to cellar No. 1 serves as a car shelter; beyond is a pretty troglodyte room lit by a glass roof opening into the greenhouse. CELLAR no2 - Large cellar with a central pillar? Staircase carved into the tuffeau descending to a landing where there is the heat pump, a wine cellar and arriving at a small courtyard, at road level. The cellars underwent maintenance work and control examinations, notably in 2019 and October 2025. TIGHT GARAGE approximately 13m x 7m wide Metal frame (entrance door 3.60m high x 3.20m wide) At the rear, there are 3 storage rooms, one of which has access to a water source. THE PLOT OF LAND , registered area of 5,559 m2 The walled property on the road has 2 access points, one leading to a small courtyard which serves as access to cellar no. 2, and the second which joins the level where the house is located by following a small sloping and stabilized path. These levels offer a variety of atmospheres linked to different plantings, including some very beautiful trees, up to the last plateau at the top of the hill which can be reached through the gardens, or directly from inside the house (staircase from the corridor to the 2nd floor) to enjoy a fantastic panoramic view! Level 1? Access ramp, courtyard and large garage Level 2? Swimming pool (9m x 4.50m, heat pump 2024), garden Level 3? House, cellars, greenhouses, garden Level 4? Park, cave dwelling Level 5? Gardens, park, orientation point, panoramic view Retrouvez toutes nos annonces sur notre site INTERNET : https://www.cabinetchevillon.fr/vente/1
…By Cabinet Chevillon


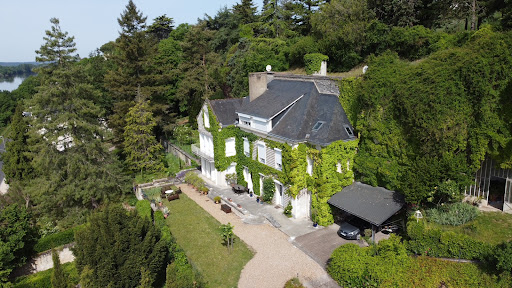

Exceptional Property on the Hillsides of Chinon Views, Space and Authentic Charm CITYA PLANCHON IMMOBILIER is delighted to offer for sale this magnificent terraced property, ideally located on the hillsides of Chinon, enjoying a south-facing orientation and a privileged natural setting. This elegant stone-built residence, offering approximately 288 sqm of living space, impresses with its generous volumes, authentic character and well-designed layout, perfectly suited for family living or as a refined second home. Property description: Ground floor: a welcoming entrance hall, a spacious kitchen with dining area, two warm and inviting living rooms, and a separate dining room. First floor: a bedroom with balcony offering open views, a dressing room, a bathroom, two additional bedrooms, and a second bathroom. Second floor: three further bedrooms, a shower room, and an attic. Outdoor areas and additional features: A beautiful terraced plot of over 5,500 sqm A heated swimming pool (9 m x 4.5 m) with a recent heat pump system A very large garage accommodating several vehicles Remarkable troglodyte caves, with consolidation works and inspections already completed This rare property combines high-end features, the charm of period architecture and an exceptional natural environment, just minutes from the centre of Chinon and all amenities. A truly unique opportunity, rarely available on the market viewing highly recommended. Reference: 6251
…By Citya Immobilier Planchon


TOURAINE, in the heart of a renowned City of Art and History, between a state forest, vineyards, and a river, 15th-17th century private mansion with outbuilding, heated swimming pool, courtyard, and enclosed garden. All quality shops and a market are within walking distance. SNCF train station nearby. THE RESIDENCE: approximately 257 sq m of living space. South-facing. GARDEN LEVEL: Main entrance of 17 sq m from the courtyard (terracotta tile floor, mosaic). Entrance hall, games room or billiard room of 38 sq m. Secondary entrance (from the garden) of 10 sq m. Good vaulted wine cellar. Pantry. Boiler room. Laundry room and woodshed accessible from the outside. GROUND FLOOR: Oak parquet flooring in herringbone and chevron patterns. Landing, hallways, 20 sq m. Living room 2, 25 sq m (fireplace, bookshelves) Adjoining, dining room, 24 sq m (wood paneling, alcove with wood-burning stove, access to the garden via French doors leading to the front steps) Kitchen, 16 sq m. Bedroom 1, 18 sq m (low wainscoting, fireplace). Bedroom 2, 18 sq m (low wainscoting, fireplace) Bathroom. WC. 1st FLOOR: accessed by a wide stone spiral staircase. Beautifully crafted roof structure in the tower. Bedrooms 3, 4, and 5. (Large built-in wardrobes. Exposed beams. Terracotta floors) Bathroom (bathtub and shower). WC. Miscellaneous: Central heating via a VIESSMAN natural gas boiler, which also provides domestic hot water. Double-glazed windows. Mains drainage. Automatic gate. OUTBUILDINGS: Pool area well situated in the walled garden. 12m x 4.5m heated swimming pool (heat pump) with electric cover. Hard stone paved surround. Elegant pool house with two showers and a toilet. Building housing a garage and former stable. Attic above. THE GROUNDS: Total cadastral area of 1147 m². Divided into a courtyard and landscaped garden. CONCLUSION: Old house with distinctive 15th and 17th-century architecture. Complete property in the heart of town (outbuilding/garage, swimming pool) with a large garden. Near other buildings with remarkable architecture. A perfectly quiet historic district. All shops within walking distance.
…By Cabinet Metais - Bertrand


Very elegant small chateau built mainly in the late 18th century, on the site of a much older property. There area three separate lodgings on the property: the main house, a guardians cottage and a self contained three bedroom cottage. A very large barn completes this charming ensemble, with enough room to seat 2 hundred people. The gardens, on two levels have been designed by a well-known garden designer, and include a heated pool herbacous borders, an orchard, oragnery and greenhouse and kitchen garden. There are several meadows and a pond.
…By Maxwell-baynes Residential And Vineyards - Christie's International Real Estate


Exclusive. Restored 19th-century château of approx. 330m2, with 6 hectares of parkland, 5 minutes from Chinon shops. Accessed via the main driveway overlooking the pond, the entirely redesigned Château combines character and refinement. First floor: entrance hall, living room, dining room, music room, study/library, laundry room, scullery and Siematic kitchen. Second floor: 1 suite with bathroom and terrace overlooking the pool, 2 bedrooms with private terraces, 1 shared bathroom. Second floor: 2 air-conditioned bedrooms and bathroom. Janitor's cottage of approx. 100m2 with attached garage, comprising: kitchen, laundry room, living room with fireplace, 2 bedrooms and a shower room. Outside, landscaped terraces with heated pool and in-ground spa. Annexes include a double garage with workshop and two cellars. Ideal for a family home or nature lover (7500m2 of meadows, pond and woods). 5 minutes from Chinon and 35 minutes west of Tours.
…By Kretz & Partners


Are you looking for a home to create a family base camp? This house is made for you. Are you looking for a property to develop a tourist accommodation business that is immediately operational? This property is perfect for you. What if it were the ideal property? Located in the heart of the Chinon vineyard and just 10 minutes from the town of the same name, this large and beautiful house offers 7 bedrooms, including a master suite, all equipped with their own shower room and toilet, as well as a dining room where it is not uncommon to host more than 16 guests. A pool, two perfectly maintained lodges add 4 more bedrooms to accommodate family and friends or to receive your clients in excellent conditions, and a park of 7000 m2 completes this large and beautiful village residence.For any information request, estimation, or sales project, contact us at 01 84 19 04 19 7/7 – 24h/24 or 06 42 65 87 79This description has been automatically translated from French.
…By Agence Béguet Associes


Close to Chinon, nestled in a calm and green environment, in the heart of the magnificent Chinon countryside, this superb property in excellent condition offers an exceptional living environment combining authenticity, comfort, and tourism potential. The property consists of a main house of 234 m² of living space, complemented by two independent gîtes of 28 m² and 55 m², allowing for the consideration of both a family residence with character and a tourist accommodation business ready for immediate operation. The main house is attractive due to its generous volumes, brightness, and warm atmosphere. The property features 5 bedrooms, including one ground-floor suite, beautiful reception areas, and 3 terraces. Outside, you will enjoy a magnificent wooded garden of nearly 8,000 m² that places you far from prying eyes, with two wells and many fruit trees, making it a real green haven conducive to relaxation. A swimming pool completes this quality ensemble for privileged moments with family or friends. The technical amenities are up to standard with a heat pump replaced in 2023, ensuring comfort and energy efficiency, well-maintained roofs, double-glazed windows, and fiber optics with indoor/outdoor Wi-Fi and a wiring cabinet. This property also stands out for its unique character thanks to its 13 caves dug into the tuffeau, offering multiple possibilities for use: storage, wine cellar, or tourist projects. Two outbuildings to be rehabilitated complete the ensemble and allow for future developments according to your desires. Rare in the area, this property combines the charm of the old, modern comfort, and strong development potential in a region prized for its heritage, vineyards, and quality of life. A unique opportunity for nature lovers, families seeking space, or tourism project developers.This description has been automatically translated from French.
…By Agence Béguet Associes


In Rigny-Ussé, nestled between the Loire River and the Chinon Forest, along the renowned Loire à Vélo cycling route and just minutes from the Château d'Ussé, this 17th-century estate reveals itself as a confidential retreat in the heart of an unspoiled woodland setting. Set within extensive landscaped grounds, this prestigious property comprises four period buildings dating from the Classical era, forming a genuine hamlet designed for a lifestyle centred around nature and tranquillity. The main residence opens onto an entrance hall leading to a vast, light-filled reception room, a beautifully appointed and fully equipped kitchen with generous proportions, and an intimate living room warmed by a wood-burning stove set within an elegant stone fireplace. A bedroom with shower room, a bathroom, a utility room, a pantry and a cellar complete this level. Upstairs, one wing offers two bedrooms and a storage area, while the other features a landing with an office space. A second building provides a spacious and welcoming living area on the ground floor, with two bedrooms upstairs. A third building houses two independent suites, each with its own private shower room, one of which also benefits from a kitchenette and a mezzanine level. Finally, a fourth building offers two bedrooms connected by a staircase, each with its own private access, kitchen and shower room. Exposed beams, tuffeau stone walls and refined décor enhance the authenticity and charm of every space. The landscaped swimming pool, perfectly integrated into its natural surroundings, creates a true haven for relaxation and convivial moments. Nearby, thoughtfully designed outdoor spaces, including shaded corners and suspended hammocks, extend this soothing atmosphere. In continuity with the living areas, several discreet terraces provide privileged settings to enjoy the outdoors in complete privacy. An adjoining barn completes the estate, offering excellent potential for further development. Hidden from view, this unique property invites you to experience a true escape in the heart of the Chinon Forest. The hamlet-style configuration, the multiple independent accesses and the quality of the amenities make this property an ideal opportunity for developing a charming guesthouse or holiday cottage business, while preserving a private residential space. This character-filled property in Rigny-Ussé embodies understated elegance and a distinctive art of living, combining nature, heritage and authenticity. ENERGY RATING: E / CLIMATE RATING: D Estimated annual energy costs for standard use: between euros4,450 and euros6,090, based on energy prices indexed to 2021, 2022 and 2023 (subscriptions included). Property with excessive energy consumption. Contact: Benjamin Landré (EI) ? +33 (0)6 43 84 30 38 Commercial Agent registered with the Tours Trade and Companies Register under number 2024AC00134. Agency fees payable by the seller. Information regarding the potential risks to which this property is exposed is available on the Géorisques website for the relevant areas: [www.georisques.gouv.fr](https://www.georisques.gouv.fr?utm_source=chatgpt.com)
…By Espaces Atypiques Tours


In the heart of the inspiring Chinon countryside, in Assay, this characterful 19th-century stone property offers 190 sq m of living space on nearly 7,400 sq m of land. A house with authentic charm, it provides all the necessary amenities for a primary or secondary residence, complete with a heated swimming pool and landscaped garden. The ground floor comprises a generously proportioned living and dining room, a fitted kitchen renovated in 2023, and a ground-floor bedroom with an en-suite bathroom. A utility room and laundry room complete this functional level. Upstairs, four bright bedrooms and a bathroom with a bathtub and shower complete the layout, revealing harmonious spaces and a warm atmosphere. Outside, the landscaped garden features a heated saltwater swimming pool with a heat pump, fruit trees, and numerous areas perfect for relaxation. The property is located at the edge of a hamlet, in a peaceful, secluded setting, bordered by a stream and poplar trees, offering a natural and rejuvenating environment. Two garages, one with a wine cellar, and a covered patio add practical comfort in all seasons. This residence combines authentic character with a prime location, less than a 15-minute drive from Chinon and the ideal town of Richelieu, as well as being in the immediate vicinity of the magnificent gardens of the Château du Rivau. An invitation to discover a rare place, conducive to precious moments of living, in peace and privacy. ENERGY RATING: D / CLIMATE RATING: D Estimated annual energy costs for standard use: between EUR3,280 and EUR4,470, indexed to the years 2021, 2022, and 2023 (including subscription). Contact: (EI) Benjamin Landré - 33 6 43 84 30 38. Registered Sales Agent with the Tours Trade and Companies Register (RSAC) under number 2024AC00134. Fees are payable by the seller. Information on the risks to which this property is exposed is available on the Géorisques website for the relevant areas: www.georisques.gouv.fr
…By Espaces Atypiques Tours


37130 - SAINT-MICHEL-SUR-LOIRE – XVII & XIX CENTURY PROPERTY – PANORAMIC VIEW OF THE LOIRE – 350 M² – 7 BEDROOMS – 6 HECTARES – OUTBUILDINGS – HEATED POOLOverlooking the Loire Valley, this elegant property combines the authentic charm of a historic estate with the comfort of a high-quality contemporary renovation. Bathed in light and open to an exceptional panorama, it offers a rare living environment where heritage, nature, and serenity meet. A character family residence, high-end guest house, equestrian property, or event venue, this ensemble with numerous outbuildings lends itself to a multitude of projects in a preserved environment. Christophe offers you a beautiful property from the 17th and 19th centuries benefiting from a recent quality restoration and a magnificent view of the Loire Valley. Located 10 minutes from Langeais, 30 minutes from Tours, and close to the A85. Six bedrooms each have their own shower room with toilets, and the equipment is of excellent quality. All woodwork has been redone in custom oak with double glazing. Significant outbuildings in good condition allow for multiple projects. A home that is immediately habitable, where the charm of the old is combined with the comfort of contemporary amenities. The house is composed as follows: On the ground floor: - An entrance with corridor (28 m²). - A kitchen/dining room (53 m²). - A living room (28 m²). - A reception room (25 m²). - An office (23 m²). - A first bedroom (22.5 m²). - Its shower room with toilets (5.5 m²). - A laundry room (13 m²). - A shower room (4 m²). - A service entrance (5 m²). - A toilet. On the first floor: - A corridor with closets (22 m²). - A second bedroom (20 m²). - Its bathroom with toilets (9 m²). - A dressing room (4.5 m²). - A third bedroom (21.5 m²). - Its shower room with toilets (4.5 m²). - A fourth bedroom (23 m²). - Its shower room with toilets (3 m²). On the second floor: - A corridor (7.84 m²). - A fifth bedroom (21 m²). - Its shower room with toilets (3.78 m²). - A sixth bedroom (18.56 m²). - Its shower room with toilets (3.70 m²). - A seventh bedroom (20.50 m²). Regarding the exterior: - A caretaker's house to renovate. - A set of agricultural outbuildings of 800 m² (wine store, barn, stables). - A 6-hectare park (4 hectares of woods and 2 hectares of meadow). - A heated pool. - Two cellars. Additional information: - Geothermal surface heating. - Double-glazed doors and windows. - Individual sanitation. - Hot water produced by a fuel boiler. I am available from Monday to Sunday to arrange a visit.Information on the risks to which this property is exposed is available on the Géorisques website: www.georisques.gouv.frSale price: €995,000Fees payable by the sellerContact your SAFTI advisor: Christophe ERMISSE, Tel.: 0680270038, Email: [email protected] - EI - Commercial agent registered at the RSAC of TOURS under number 405388984This description has been automatically translated from French.
…By Safti


In the heart of the charming village of Ingrandes-de-Touraine, this elegant tuffeau stone property, built around 1800 and enhanced by an extension, offers approximately 275 sq m of living space within a 2,369 sq m landscaped setting, entirely enclosed and secluded. The ground floor is organized around a spectacular, light-filled living area of nearly 120 sq m, where the lounge and dining room flow seamlessly together. This reception area, designed for sharing moments, opens onto a vaulted tuffeau cellar, a true hallmark of the property. A welcoming kitchen, a bedroom, and a shower room with WC complete this level, offering comfortable single-level living. The upper floor, with its multiple access points, reveals an atypical and fluid layout. From the living room, two bedrooms are accessed, one with an en-suite bathroom, along with a separate WC. From the hallway, a second staircase leads to a charming attic bedroom. Finally, accessible from the ground-floor bedroom, an additional suite with its own bathroom and toilet completes the ensemble, offering privacy and independence. Outside, the landscaped garden, a true haven of peace, invites relaxation and contemplation. The 12 x 5 meter heated swimming pool, equipped with a heat pump, a safety cover, and an automated bromine treatment system, blends seamlessly into this verdant setting. A closed garage and an electric gate complete the amenities. Ideally located just 40 minutes from Tours, 10 minutes from Bourgueil, and 30 minutes from Saumur, the property also benefits from its proximity to train stations, facilitating travel, particularly to Tours and Saumur. Combining historical character, exceptional proportions, and a preserved living environment, this rare residence will appeal to those seeking unique properties in search of tranquility and authenticity. ENERGY RATING: F / CLIMATE RATING: C Estimated annual energy costs for standard use: between EUR8,920 and EUR12,110, indexed to 2021, 2022, and 2023 (including subscription). Contact: (EI) Nicolas DELAIZIR 33 6 74 47 13 68 Sales Agent registered with the Tours Trade and Companies Register under number 2023AC00133. Fees are payable by the seller. Information on the risks to which this property is exposed is available on the Géorisques website for the relevant areas: www.georisques.gouv.fr
…By Espaces Atypiques Tours


19th-century manor with panoramic views of the Loire – 30 minutes from Tours. Overlooking the Loire Valley, just 7 minutes from Langeais, this remarkable 19th-century manor of 350 m² boasts spectacular views of the river and its classified landscapes, set in a preserved environment. The property combines the charm of 19th-century architecture and the comfort of a quality renovation, with excellent energy performance (DPE B), particularly rare for a home of this era. The house offers generous volumes, seven bedrooms, and six bathrooms, allowing for absolute comfort while hosting family and friends. The estate extends over nearly 6 hectares, consisting of parkland, meadows, and natural spaces inviting calm and contemplation. A swimming pool completes this ensemble dedicated to the art of living. The 700 m² of outbuildings offer exceptional potential: garages for classic cars, artists' studios, reception areas, stables, or any other personal project. This property is primarily aimed at lovers of beautiful homes looking to acquire a primary or secondary residence of character, where family can gather in an exceptional natural setting, in the heart of the Loire châteaux. The current bed and breakfast activity also testifies to the attractiveness of the place and could be continued if the future owner wishes. A rare property, where the panorama of the Loire, modern comfort, and the elegance of a 19th-century manor harmoniously meet. For any request for information, estimate, or sale project, please contact us at 01 84 19 04 19, available 7 days a week – 24 hours a day or 06 42 65 87 79This description has been automatically translated from French.
…By Agence Béguet Associes


CHARMING HOUSE 4 BEDROOMS POOL GARAGE & BASEMENT BEAUTIFUL FEATURES - NEAR BOURGUEIL Aurélie DURIER Real Estate invites you to discover this elegant house built in the 1980s, which has undergone numerous renovations, offering a warm, family-oriented, and particularly pleasant living environment. From the entrance, the charm takes effect with a kitchen completely redesigned in 2001, combining noble materials and quality equipment: Billot de Sologne, Chinon stone, and Chinon limestone, as well as a Lacanche stove and its semi-professional hood. The house features a beautiful entrance, a fully equipped and fitted kitchen, and a vast living and dining room with direct access to the terrace and garden on the ground floor. The living room is one of the main rooms of the house. It is enhanced by a magnificent tuffeau fireplace, crafted by a companion and sculptor, Emmanuel Scellier, whose initials are also present on the work. A room full of character and authenticity. Also on the ground floor, a master suite offers a comfortable and independent space with a bedroom complemented by a very beautiful wooden parquet floor laid about ten years ago, as well as a private bathroom. On the first floor, the sleeping area consists of three very spacious bedrooms, two of which are over 29 m², comfortably accommodating family and guests: For comfort, the roof was replaced and insulated in 2006 with glass wool. The house is equipped with double-glazed PVC windows, electric heating, and a thermodynamic water heater, replaced about ten years ago. In the basement, the house benefits from numerous additional spaces: garage, wine cellar, laundry room, and workshop. The volumes also allow for the possibility of creating a gym or a music area depending on individual desires and needs. Outside, the garden features a beautiful 10 x 4 m swimming pool, installed about 5 years ago, complemented by a wooden terrace. Treated with salt and secured by an electric rolling shutter, it has a depth of 1.60 m and is a real asset for enjoying the sunny days to the fullest. A house with generous volumes, where authenticity, character materials, and family comfort combine, with numerous spaces allowing everyone to create their own universe. The +: 4 bedrooms Master suite on the ground floor Living room of over 50 m² with exceptional tuffeau fireplace Kitchen with Lacanche stove and noble materials 10 x 4 m salt pool Wooden terrace Garage and basement Wine cellar Laundry and workshop Possibility of additional layout as a gym or music space Double-glazed PVC windows Roof and insulation done in 2006 Energy performance diagnosis new version "ENERGY CLASS: C-162, CLIMATE CLASS B-6". Estimated annual energy expenditure for standard use: between 2,380 and 3,270 euros per year. Information on the risks to which this property is exposed is available on the Géorisques website: www.georisques.gouv.fr 550,000 Agency fees included, or 530,000 euros and 4% VAT fees payable by the purchaser. A character property to discover without delay, contact Aurélie, SARL registered under number 922 366 711 at the TOURS RSAC on her direct line at 07.78.41.35.95 to visit this superb house as soon as possible.This description has been automatically translated from French.
…By Aurelie Durier Immobilier


Céline offers you at L'Ile Bouchard, COTE ST GILLES, where the charm of the old meets modern comfort! Discover this character house from before 1900, completely renovated with taste, combining authenticity and functionality. Its 251 m² of living space, 5 bedrooms, brightness, and enclosed courtyard with swimming pool make it a rare property, with no work required. A warm living space, ideal for a family or a life project combining housing and independent activity thanks to its convertible outbuilding. A guaranteed favorite in the heart of L'Île-Bouchard! Character house offering a porch leading to the left to a house with an entrance with a closet, a living room with a fireplace and staircase, a dining room open to a fitted kitchen, a pantry, a laundry room, and a WC. On the 1st floor, a landing leading to 3 bedrooms including one with a dressing room, a shower room with Italian shower and WC. On the 2nd floor, a large room/living room serving 2 other bedrooms and a bathroom with WC. A workshop and cellar below complete everything on an entirely enclosed courtyard with an above-ground pool and annex. Under the porch on the right, a heated room of 42m² with a WC and water point that could serve as a future studio or a space for independent activity. TF25: 1800 with OM - All connected to the sewer - Double glazing aluminum and PVC windows, DF and Gas: 400/month. VIRTUAL TOUR ON REQUEST! Information on the risks to which this property is exposed is available on the Géorisques website: www.georisques.gouv.frThis description has been automatically translated from French.
…By Square Habitat Chinon


Elegant little 17th-century castle on the border of Anjou and Touraine Just thirty minutes from Saumur, in a charming village in the heart of a preserved environment, this characterful property displays all the grace of classical architecture in a landscaped park of 3.5 hectares. The main manor house offers seven reception and living areas, including three bedrooms and two suites. Two separate, carefully restored stone houses complete the complex with a total of eight additional rooms, including four bedrooms intended for refined tourist accommodation, in close proximity to the renowned vineyards of Saumur and Chinon. The estate is organized around a double entrance courtyard with its old chestnut trees, a carefully designed and wooded English-style park, a real small arboretum, and a swimming pool discreetly nestled in the greenery. The proximity of the Royal Abbey of Fontevraud, a major cultural site in the Loire Valley, gives this place a special appeal. The abbey houses the Pays-de-la-Loire Regional Cultural Center, which hosts concerts, exhibitions, and conferences, as well as a contemporary art museum displaying over 800 works. A place where hospitality is an art of living, at the crossroads of history, nature and culture. SAUMUR - 26 km (theater, Paris-Montparnasse train station 2.15 hours via Angers) CHINON - 18 km PARIS - 305 km including 251 by A10 motorway 18-hole golf course 10 minutes away. THE MANOR , approximately 310 m2 Ground Floor: Entrance hall 21 m2 (4.80m x 5.30m, fireplace with wood stove, cupboards, floor tiles, access to vaulted room), and staircase no. 1 Kitchen and dining room 29 m2 (fireplace, sink stone, staircase no. 2), In the main body , Dining room 39 m2 (6.13m x 6.10m, floor tiles, fireplace, 2.85 under beams), Small hallway with cupboards, and guest WC, Living room 37 m2 (6.30m x 5.70m, frieze ceiling, parquet flooring, fireplace) Bedroom 1 of 29 m2 (6.30m x 4.40m, stone staircase no. 3 to upper floor, terracotta floor, monumental 17th century fireplace) Bathroom 8.30m (bath, sink, WC) East Wing , Office 15 m2 (4.50m x 3.20m, fireplace, small balcony overlooking the park) Bedroom 2, 24 m2 (parquet floor) Clearance on floor tiles Bathroom (bathtub, vanity unit, WC) Staircase landing no. 2 (cupboard) Bedroom 3, 19 m2 (4.50m x 4.20m, terracotta tiles, tuffeau fireplace), and shower room (shower cubicle to be redone, sink, WC) West Wing, Independent Ground Floor : Bedroom 4 en suite of 28 m2 (living room, bedroom, bathroom, WC and storage room) Bedroom 5 in suite of 41 m2 (living room, bedroom with glass roof overlooking courtyard, bathroom and WC) 1st Floor of the Manor: via staircase 3 Large space that can be converted in full height covering the 3 rooms below, forming a plateau of 140 m2 or 6.40m x 21.70m, and 7.50 m height under the ridge) Insulated attic above covering 2/3 of the surface area. Basement of the manor: access from the entrance Ribbed vaulted room of 56 m2 (4.20 m x 13 m, stone staircase leading to the courtyard) Vaulted cellar following 4.30m x 4.70m APPENDICES HOUSE 1, approximately 122 m2 Ground floor: 19 m2 dual-aspect kitchen (beams, fireplace with bread oven? Equipment: Smeg cooker, stainless steel splashback and extractor hood, dishwasher, microwave, fridge/freezer), 22 m2 living room (stone walls), 27 m2 veranda open to the park (9.30m x 3m, 3.40m high), 14 m2 bedroom 6, shower room (shower, sink, WC), storage room (electrical panel and hot water tank) Upstairs: exterior staircase Bedroom 7 of 22 m2 with bathroom (shower, sink, WC) HOUSE 2, approximately 98 m2 Ground floor: Living room 46 m2 (7.50m x 6m, beams, tuffeau walls), Fitted kitchen (floor tiles, small storage room, staircase), WC Upstairs: Landing and corridor (cupboard), Bedroom 8 of 20 m2 (6.90m x 2.90m, cupboard) and shower room (shower, sink, WC), Bedroom 9 of 15 m2 (5.20m x 2.90m, cupboard) and shower room (shower, sink, WC) DEPENDENCIES 1) Reserve/laundry room of 12.60m x 4.10m 2) Garage (2 cars) of 6.30m
…By Cabinet Chevillon


Between Richelieu and L'Île-Bouchard, a renovated tuffeau barn, its garden, and its swimming pool. Former dependency of a 17th-century manor, the barn is built of tuffeau. Raised over two levels, it is topped with a slate gable roof. The façades, facing the garden to the northeast and the courtyard to the southwest, are rhythmically punctuated by wide openings with metal joinery, whose arches are either flattened or semi-circular. The building underwent a complete rehabilitation at the end of the 2000s, with an emphasis on energy performance.It includes two spacious reception rooms, five bedrooms, including one on the ground floor, as well as an office. The outbuildings consist of a boiler room attached to the barn in the northwest and a shed with a cellar. The south side of the roof is equipped with photovoltaic panels. The courtyard is paved, while the garden, partially landscaped, is planted with several fruit trees. A swimming pool has been developed there.This description has been automatically translated from French.
…By Patrice Besse


A 6-hectare, 19th-century estate with a manor house, architect-designed villa and many outbuildings in the town centre of Richelieu. The estate was built in 1860 and can be reached from the north via a cul-de-sac, at the very end of which sands an automatic and secure gate. For pedestrian access, two private bridges also link the property to the town centre, located to the east. Between them, the town’s moats form a natural border, while to the west and south, the plot is bordered by Richelieu Park. The three-storey, T-shaped manor house is made of stone and brick. The edifice is topped by gabled slate roofs, underlined by lambrequins running all around them. The façades covered in climbing plants blend harmoniously into the surrounding grounds. Behind the house, to the north, a double garage can be found opposite a building in which a vast Turkish bath has been installed. To the southwest, a large, partially renovated set of buildings houses an approximately 350-m² architect-designed villa on which finishing work needs to be completed. Other outbuildings are dotted around the 6-hectare estate: an estate keeper’s house used as an office, a covered area, two washhouses, two studios, a former cold room and a tree house. There is also a swimming pool in the grounds.
…By Patrice Besse


This handsome, beautifully presented property is set in its magnificent park of 6 hectares, on the edge of one of the best preserved historic towns in the central Loire valley. The estate includes a handsome main house, built in 1860. 750 m² is usable space 400 m² have already been fully renovated. On the ground floor is a large and spacious hallway, a large sitting room, dining room and a kitchen. Upstairs are 5 beautiful bedrooms and bathroom over two floors. The renovation is recent and features fine parquet floors, large windows with views over the greenery of the park, and high ceilings. The outbuildings are charming and feature two independent studio apartments, an office/orangery and a wellness area complete with a hammam, relaxation room, and shower. In the grounds are also a very fine 14 x 6 metre swimming pool equipped with a BOSE sound system, a wooden treehouse for children, traditional washhouses, an automatic gated entrance with camera and alarm system, and an integrated irrigation system, all within the fully enclosed park.Two enclosed garages and a large open barn house vehicles and equipment. Ideally located, the property is just a short walk from local shops, schools, and the vibrant market in Richelieu. The surrounding area offers a wide range of family-friendly activities, including treetop adventure parks, an equestrian centre and scenic walking trails. Situated near the renowned Loire Valley châteaux, the Futuroscope theme park, and celebrated vineyards, this property provides an outstanding lifestyle in one of the region’s most desirable settings. The property holds an energy rating of D, central heating by water/water heat pump and benefits from an annual property tax of €2,350. As an additional opportunity, a fully renovated 325 m² commercial space in the heart of Richelieu is available for purchase, making it ideal for a professional or entrepreneurial project.
…By Maxwell-baynes Residential And Vineyards - Christie's International Real Estate


Barnes Propriétés et Château is offering for sale, in the north of the Vienne department between Loudun and Richelieu, set in rolling countryside and sheltered from all nuisances, this beautiful estate comprising a manor house, a guest house, outbuildings, a swimming pool and 40 hectares of contiguous land. A unique setting for horse lovers and those seeking peace and quiet. A small road leads us to the manor house situated at the heart of the estate. A large iron gate opens onto the property, where we discover the buildings harmoniously arranged around an enclosed courtyard. The manor house, fully renovated, offers approximately 500m² of living space on two levels. On the ground floor, a succession of large reception rooms feature stone walls, exposed beams on the ceilings and fireplaces. On this level, there is also a suite comprising two bedrooms and a shower room. The reception rooms also open onto the garden and lead out onto the large terrace with views over the grounds and the swimming pool. The first floor features a further 6 bedrooms and 4 shower rooms. The guest house, renovated in the same style and in perfect condition, further increases the accommodation capacity. The outbuildings comprise a covered courtyard, a garage and large barns with facilities for horses (shower, a few stalls, etc.). Set in the heart of a 40-hectare estate, the manor house enjoys a peaceful and unique setting. You’ll be delighted by this exceptional property, located one hour from Tours and one hour from Poitiers. All amenities are on 15 min drive (Richelieu). ENERGY RATING: E - CLIMATE RATING: D / Estimated annual energy costs for standard use: €11,150 - €15,140 (reference year 2021) Property with excessive energy consumption. Price including agency fees: €798,000 Price excluding agency fees: €760,000 Agency fees: 5% incl. VAT payable by the buyer Detailed brochure available on request. This property is presented by Jan Erik ALDERLIESTE Information on the risks associated with this property is available on the website www.georisques.gouv.fr
…By Barnes Proprietes & Chateaux


In Touraine, a 16th-century manor rehabilitated by J.-B. Astier de Villatte, along with its guest house, ornamental garden, and swimming pool. Accessible through a large oak door leading to a paved courtyard, the house is built of tuffeau over three levels, topped with a gabled roof of tiles and flanked on its east side by an imposing staircase tower. Built in the 16th century on older foundations, the residence underwent a complete rehabilitation at the end of the 2000s by Jean-Baptiste Astier de Villatte. The volumes have been rethought, while some openings have been modified or created to refine the perspectives and light inputs. The walls, plastered with lime, are punctually covered with enamel tiles, a signature of the decorative architect. The French-style ceilings, painted and delicately floral, converse with terracotta tiled floors, with shapes and patterns specifically designed for each room. Custom oak joinery is created, while furniture is designed, manufactured, and installed specifically for the space. At the rear of the house, on the garden side, a large tuffeau barn, topped with a slate roof, opens at the end of a paved stone path from Chauvigny. The restoration here is decidedly contemporary, with large volumes bathed in light thanks to wide openings with metal frames. The floors are laid with tomettes and the doors and frameworks are in oak. Between the two bodies of buildings, a classic-inspired garden structures the perspectives. It is planted with cypress trees, olive trees, rose bushes, and fruit trees. It organizes the transition to a relaxation space between the terrace, pool, and lawn. The property also includes two vaulted cellars, a well, and two outbuildings.This description has been automatically translated from French.
…By Patrice Besse


In Cheillé, nestled in a hamlet on the edge of the Chinon State Forest, this early 20th-century farmhouse offers 153 sq m of living space within a verdant and unspoiled setting. Its heated swimming pool, expansive natural stone terrace, and numerous outbuildings create a living environment where old-world charm and contemporary comfort blend elegantly. The house features a beautiful open-plan living area organized around a lounge with a fireplace and wood-burning insert, opening onto the dining room and the fitted and equipped kitchen. A utility room houses the boiler, while an office could be converted into a ground-floor bedroom. Upstairs, three bedrooms with parquet flooring, one of which is accessible from the bathroom, are adjacent to a shower room with a shower and bench, as well as a dressing area. A garage with an automatic door completes the property and provides access to an additional bedroom with a shower on the upper floor. Outside, the natural stone terrace seamlessly extends the living spaces around a 9 x 4 m heated swimming pool equipped with a heat pump. Olive, palm, and laurel trees create a warm atmosphere, complemented by a summer kitchen, a carport, a workshop, a garden shed, a cellar carved into the rock, and a well. Fiber optic internet and a constructed wetland wastewater treatment system ensure comfortable daily living. Located near Azay-le-Rideau and the Chinon Hospital Center, this perfectly maintained character home impresses with its high-quality renovation and peaceful setting. A unique property where old-world charm, contemporary amenities, and a tranquil lifestyle combine to create a haven to discover between the Indre and Vienne valleys. ENERGY RATING: C / CLIMATE RATING: C Estimated annual energy costs for standard use: between EUR2,017 and EUR2,729, indexed to the years 2021, 2022, and 2023 (including subscriptions). Contact: (EI) Benjamin Landré - 33 6 43 84 30 38. Sales Agent registered with the Tours Trade and Companies Register under number 2024AC00134. Fees are payable by the seller. Information on the risks to which this property is exposed is available on the Géorisques website for the relevant areas: www.georisques.gouv.fr
…By Espaces Atypiques Tours


In Parçay-sur-Vienne, in the heart of the Vienne Valley, this historic site comprises two independent houses joined together in a completely reimagined property. Originating from a 19th-century industrial past, the buildings have been carefully redesigned and now offer a warm and contemporary atmosphere, the result of a complete renovation less than ten years ago. The property is distinguished by its natural swimming pool, light-filled terraces, and outdoor spaces perfect for relaxation and entertaining. The first house opens onto a fitted and equipped kitchen, which flows into a spacious, light-filled living room extending onto a south-facing terrace. A master bedroom with an en-suite shower room completes this level. Upstairs, there are two further bedrooms, a large, adaptable dressing room, and a bathroom with a bathtub and shower. The second house, on the garden level, also features a bright kitchen, a living room warmed by a double-sided wood-burning stove, two adaptable bedrooms, and a bathroom, complemented by a utility room. Three further bedrooms, accessible via an external staircase and a walkway, each have their own bathroom, offering potential for guest rooms or independent workspaces. The exterior reveals the remains of five lime kilns dating from 1869, a vaulted cellar, a henhouse, two wells, and a pigsty to be renovated. The natural swimming pool, comprising a swimming area, a lagoon, and an ecological skimmer, is accompanied by a technical chalet. The garden, terrace, and outbuildings accentuate the unique character of this property, located close to the amenities of L'Île-Bouchard and 15 minutes from the A10 motorway, in a protected area of the Vienne Valley. This singular property combines history and modernity, offering diverse possibilities for a primary residence or a tourism project with independent accommodation. You are sure to fall in love with the soul and elegance of this exceptional site. ENERGY RATING: C / CLIMATE RATING: A Estimated annual energy costs for standard use: between EUR3,600 and EUR4,930, indexed to the years 2021, 2022, and 2023 (including subscriptions). Contact: (EI) Benjamin Landré - 33 6 43 84 30 38. Sales Agent registered with the Tours Trade and Companies Register under number 2024AC00134. Fees are payable by the seller. Information on the risks to which this property is exposed is available on the Géorisques website for the relevant areas: www.georisques.gouv.fr
…By Espaces Atypiques Tours


Main house (south facing reception rooms) total of 572m² Entrance hallway 4,7m x 8,4m with double staircase. Sitting room L-shape approx 56m2 with fireplace, three sets of glass doors opening to the terrace, one side overlooks the pool area Dining room 6,1m x 4,1m with glass doors to the terrace Kitchen 5,1m x 5,0m, double door to terrace, piled tiled flooring, exposed beams. Further rooms on the ground floor include a studio/office, a laundry room, cloakroom, guest WC and three bedrooms Upstairs the very spacious hallway could be used as a library. At either end of the house there are two large master bedroom suites with en-suite bathroom areas, 4 further bedrooms, 2 further shower rooms, and a separate WC. Guest house (East/West axis), Total of 180m² Entrance hall leading to reception room 1 (3,5m x 4,7m) with fireplace Through Reception 1 to Kitchen 2,8m x 5,3m with bay window opening to the garden, pale tiled flooring, new fitted kitchen. Through to the laundry space 1,8m x 2,9m. Entrance hall also leads to Reception 2, ideal snug or bedroom 3,2m x 3,3m with bay window to the garden. Also on the ground floor are a large bathroom with bath, WC and vanity unit, a study, and two further bedrooms (9m2 and 10m2) On the first floor there are two large double bedrooms (to the right, 3,5m x 5,7m; to the left 2,8m x 4,9m) two small rooms ideal as nursery or dressing rooms, and a shower room with WC, vanity and shower. Outbuildings: Principal hangar 37m x 12m with several rooms, electricity, water Further hangar Pool (chlorine) 6m x 14m with Roman steps Land made up approximately of 50 ha agricultural, 36 ha woodland, 15 h grassland, 5 ha garden including small lake Apple and pear orchard DPB are available on the entire cultivable surface : that is french subventions available for land owners, it generates a revenue each year. Septic tank will require upgrading or replacing Well on land (unused)
…By Leggett Immobilier
'%20stroke='%23DDAA3A'%20stroke-width='1.909'%20stroke-linecap='square'%20stroke-linejoin='bevel'/%3e%3c/svg%3e)
Receive by email any new listing that may match your search criteria
Your criteria :
By validating this form, you accept the general conditions of use of Le Figaro Properties.
These agencies offer a selection of luxury properties vente at Chinon. Feel free to contact them for personalized assistance.
For your search for an exceptional property, select from our luxury houses with panoramic views in Chinon, starting at $688,118. Offering exceptional panoramas, these 2 residences overlook the city and its surroundings. As the seasons pass, the spectacle is renewed without ever becoming tiresome. Depending on the area you are looking for, the living areas may vary and start at a minimum of 288 m². The largest properties rise to 400 m².
As part of your search for a luxury property, discover our catalog of 6 luxury houses with a terrace in Chinon, offered from $445,726. Outdoor meals or summer receptions, the terrace extends the house outdoors. The houses listed in our listings offer attractive living areas measuring between 198 m² and 1,100 m².





