The agencies at Saint-Branchs
These agencies offer a selection of luxury properties vente at Saint-Branchs. Feel free to contact them for personalized assistance.

 English$ USD · m²


Sébastien offers you, in a quiet hamlet 10 minutes from the A10 and 15 minutes from Chambray, this superb property composed of a large main residence and a gîte. Pass through the entrance, you will discover a large living room with fireplace, a bright living room, a large independent kitchen, as well as 6 bedrooms, two of which are on one level. Its independent gîte will allow you to benefit from four beautiful additional bedrooms, each with independent access. To meet your family or rental needs, eight of the ten rooms have a private bathroom. Nestled in the heart of a wooded park of more than 7,600m², this property not overlooked will offer you the pleasure of a south-facing swimming pool, a large garage and a pond. Lovers of a privileged environment, this property is made for you... We are available from 8 a.m. to 7 p.m. Monday to Saturday. Information on the risks to which this property is exposed is available on the Géorisks website: www.georisks.gouv.fr
…By Square Habitat Chambray Lès Tours


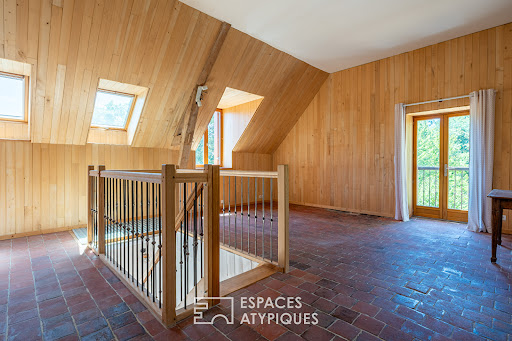


With over 490 sqm of space between the cottages and the main house, this property spans nearly 9,000 sqm. Located in a peaceful setting in a charming hamlet in the commune of Saint-Branchs, the cottages offer accommodation for approximately 25 people and a beautiful reception room of about 70 sqm with a semi-professional kitchen. They have been completely renovated using high-quality, eco-friendly materials. The nearby main house offers 171 sqm of living space (Carrez law) with two bedrooms on the ground floor, and three bedrooms and an office upstairs. The charming and inviting grounds border the cottages. The main house comprises a self-contained apartment with three bedrooms on the ground floor, one of which is accessible to people with reduced mobility, and a large bedroom upstairs, accessed by a beautiful stone staircase. A semi-inground heated swimming pool completes this property, along with a 250 sq m outbuilding. A wooded area at the rear of the grounds adds variety to the outdoor space. Located just 30 minutes from Tours city center and the TGV train station, and 5 minutes from the town center and its shops, this property offers peace and tranquility close to city life. ENERGY RATING: C / CLIMATE RATING: A Estimated annual energy costs for standard use: between EUR2,000 and EUR2,770, indexed to the years 2021, 2022, and 2023. Contact: (EI) Magali Boudry 33 7 86 27 07 99 Sales Agent registered with the Tours Trade and Companies Register under number 2021AC00288. Fees are payable by the seller. Information on the risks to which this property is exposed is available on the Géorisques website for the areas concerned: www.georisques.gouv.fr
…By Espaces Atypiques Tours


This is a beautiful and large property located near Esvres sur Indre, 20 km from Tours. It is composed of a main house of 441m2, a guest house to renovate of 74m2, a dovecote, a salt water swimming pool, a garage, a beautiful barn, a gardening workshop, a large boiler room (wood storage) and another storage space, all on a plot of more than 3Ha with an orchard. The main house is composed on the ground floor of a TV lounge, a dining room, a living room with fireplace, two entrances, a kitchen, a utility room, a cloakroom, a vestibule, an office, a bedroom, a bathroom and two toilets. The first floor includes 6 bedrooms, three shower rooms, several toilets, a bathroom and shower, a dressing room and a large office. The decor is old as well as the shower rooms, I let you bring your creativity and modernity. The 74m2 guest house is to be renovated and fitted out, it is composed of a large room with a toilet. A first floor exists but a staircase must be reinstalled to access it. The swimming pool is 10X4, it is salt, with a manual shelter, a heat pump, the liner is recent. The pool house includes the machinery. A garage adjoins the guest house. Opposite is a beautiful barn of approximately 70m2 with a gardening workshop area of approximately 22m2. A shed serves as a boiler room with the heat pump and the oil boiler with a section reserved for storing wood. Another shelter serves as a shed for garden furniture. The park includes a beautiful orchard, large and beautiful trees, a large part is lawn. The plot is enclosed by walls and fences. Two plots are in the Uad zone (building) for a surface area of 3860m2. This property is located in a village without vis-à-vis, the Dpe is excellent for the main house (D) and F for the guest house. It is a dream place for a family, a project of guest rooms after some renovations and development. 20 minutes from Tours and its TGV station, close to the heritage of the Loire Valley, the Touraine Noble Joué (pinot gris grape variety). To discover to be charmed by this place.
…By Val De Loire Sologne - Sotheby's International Realty


The advertiser did not provide an english description for this listing.
…By Espaces Atypiques Tours


ESPACES ATYPIQUES EXCLUSIVE LISTING Nestled in a charming village in southern Touraine, this mill offers 427 sqm of living space set within nearly 3 hectares of land. This watermill, featuring an elegant 17th-century square tower and later extended during the 20th century, has in recent years been divided between a professional area comprising guest accommodation and a reception venue, and a comfortable private residence. A parking area provides access to the rear of the property. The living quarters can be reached via footbridges crossing the millrace or through the terraces overlooking the garden and swimming pool. The 3-hectare parkland is wooded and enhanced by a pond and its stream. The watercourse divides into two branches: one follows its natural course through the grounds, while the other feeds the millrace that once powered the mill's waterwheel. A spacious first living room features a fireplace, beautiful exposed beams, and the original mechanism of the mill wheel. Upstairs, three generous bedrooms and two large bathrooms with showers provide all modern comforts. On the ground floor, a bedroom with its own en-suite shower room and walk-in wardrobe allows for convenient single-level living. A large solid oak kitchen completes this section of the property. The second wing features a reception room with a cathedral ceiling and exposed timber framework. Large picture windows open onto a terrace sheltered beneath a magnificent weeping willow. A cosy lounge with a tuffeau stone fireplace further enhances the space. Upstairs, three guest bedrooms, each with their own en-suite shower room and private facilities, are ideally suited for a bed-and-breakfast activity. The beautifully maintained grounds of nearly 3 hectares, together with the large heated swimming pool, offer excellent potential for hosting events or simply enjoying nature with family, accompanied by the soothing sound of flowing water and the peaceful atmosphere of the setting. The property is located 35 minutes from the centre of Tours and 30 minutes from the TGV high-speed rail station. Situated in the heart of Touraine, renowned for its castles, and only 20 minutes from the A10 motorway, this residence provides easy access to the region's main attractions as well as to major cities. ENERGY RATING: D / CLIMATE RATING: D Estimated annual energy costs for standard use: between euros5,758 and euros7,790, based on 2021, 2022 and 2023 energy prices. Contact: (EI) Magali Boudry +33 (0)7 86 27 07 99 Independent Sales Agent registered with the Tours Trade and Companies Register (RSAC) under number 2021AC00288. Agency fees payable by the seller. Information regarding potential risks to which this property may be exposed is available on the official Géorisques website for the relevant areas: www.georisques.gouv.fr.
…By Espaces Atypiques Tours


An architectural work. An absolute art of living.Rare on the market, this sumptuous residence invites you to cross the threshold of an exceptional world — that of the grand French properties where elegance is not a detail, but a philosophy.Built in a refined neoclassical style, the blonde stone facade with harmonious lines, its Mansard slate roofs, and small-paned windows exude prestige and authenticity. With its 14,400 m² of land and 400 m² of living space, each room has been designed to combine grandeur and intimacy. A private estate of 14 hectaresA true haven of peace, the wooded park with century-old trees envelops the property in an absolute greenery. English lawns, paved paths, flower beds, sculpted balustrades adorned with stone basins… every angle reveals a picture worthy of the finest residences. A magnificent outdoor living spaceThe main terrace, majestic with its ornate balustrades and sculptures, opens onto a pool with elegant curves, surrounded by a private pool house under a glass pergola. An ideal setting for entertaining or simply savoring the moment in discreet luxury. The Jewel of the Park — An Enchanted Water FeatureAt the heart of the estate reveals one of the most beautiful surprises of this exceptional property: a natural water feature with shimmering reflections, bordered by rocks and aquatic vegetation, atop which rests an elegant white wooden bridge with romantic curves — a direct evocation of Impressionist gardens akin to Monet.The velvety lawns gently descend towards the banks, inviting strolls and contemplation. A wrought-iron garden lounge, placed on the gravel path, offers a privileged view of this living painting. Sculptures and stone basins punctuate the edges of the water body, adding a touch of timeless nobility to this extraordinary place. Impressive Outbuildings with Generous Volumes — Infinite PotentialBeyond the main residence, the estate reveals several outbuildings, true strategic assets offering a range of exceptional opportunities. A bright summer kitchen for entertaining in any season, artist or workshop spaces, garages, generous storage areas… each annex building has been carefully designed and offers additional space, opening the door to multiple projects: prestigious gîtes, high-end guest rooms, professional spaces, private event halls or simply the art of having everything at hand without compromise.A domain designed for grand living, magnificent entertaining, and free enterprise.This rare property is aimed at those who refuse to compromise. Whether you dream of an exceptional primary residence, a high-end hotel project, or a family estate handed down through generations — this property is made for you. The fees are borne by the seller. Information on the risks to which this property is exposed is available on the Géorisques website: www.georisques.gouv.fr.CAPIFRANCE Real Estate Network - Your commercial agent (RSAC No. 852 985 464 - Tours Registry) Mansoura EL MOUMNY Individual Entrepreneur 06 84 20 22 93 - Ref. 950866This description has been automatically translated from French.
…By Capifrance - Mansoura El Moumny


xxx
…By Kretz & Partners


Discover this property complex 10 minutes from the center of Sainte-Maure-de-Touraine, consisting of two independent houses offering numerous possibilities (main residence, gîte or investment). The main house of approximately 260m2, built in 1850, impresses with its exceptional volumes: a vast living room of 75 m2 with 8.60m high ceilings and a large bay window providing remarkable light, a kitchen, a master suite on the ground floor, a relaxation area, a fitted mezzanine and three bedrooms upstairs. Located on a fenced plot of 5,000m2 with a swimming pool, it has underfloor heating via a heat pump. A second independent house of approximately 90 m2, with outbuilding and barn on 2,500 m2 of enclosed land, is to be completely renovated and offers strong development potential. A rare property, ideal for a family, tourism or rental project. For more information, contact Maxime de Noray at 06 59 54 31 91
…By Domaines & Chateaux


iad France - François Audrin offers you: Saint-Avertin – Architect's house – 232 m² on the ground – Indoor pool – 1,664 m² plot In Saint-Avertin, in a calm and green residential environment, very close to shops and main roads, this architect-designed house built in 2002 offers about 232 m² of ground surface. It is located on a wooded plot of 1,664 m². The house features a fluid layout and generous volumes, largely open to the garden. The entrance leads to a living room of approximately 55 m², benefiting from several orientations and large openings to the outside. Two terraces allow you to fully enjoy outdoor meals. The independent kitchen, fitted and equipped, develops about 16 m². The ground floor also includes a master suite, an office, a pantry, and a separate WC. This layout allows for comfortable ground-level living. On the first floor, the landing leads to two additional bedrooms, a shower room, and a separate WC. Convertible attics of about 80 m² offer particularly interesting additional potential, to be adapted according to needs. A rare feature, the property also has a beautiful indoor pool space, perfectly integrated into the whole and usable throughout the year thanks to its underfloor heating and air humidity control system. This feature complements the house without disrupting the living spaces. Outside, the garden offers a pleasant and preserved setting, extended by a wooded area. A large double garage, topped with an attic, completes the ensemble. The house has been regularly maintained, particularly the natural slate roof, as well as a recent partial facelift. Heating is provided by an individual gas boiler, with underfloor heating on the ground floor. A unique, comfortable, and well-kept property, suited for family living and located just a few minutes from Tours. Agency fees are the responsibility of the seller. A valid identity document will be requested at the visit, in accordance with Article L.561-5 of the Monetary and Financial Code. Information about the risks this property is exposed to, including the legal obligation for brush clearing, is available on the Géorisques website: http://www.georisques.gouv.fr. This real estate ad has been written under the editorial responsibility of Mr. François Audrin, independent real estate agent (without fund holding), commercial agent of SAS I@D France registered at the Tours RSAC under number 908812985, holder of the real estate canvassing card on behalf of the company I@D France SAS.This description has been automatically translated from French.
…By Iad France


Karacterre® presents an exceptional estate in the heart of the Touraine countryside, combining old-world charm, immediately usable event space, and accommodation for over 60 people. Dating back to the 17th century, this former stone farmhouse has been completely renovated to host receptions and other events. First Building - Reception Hall A remarkable reception hall with generous proportions, featuring a cathedral ceiling and exposed beams, can accommodate up to 200 people. A second space on the upper floor, nearly 80 m², overlooks the hall and offers a panoramic view of the beams. This space is complemented by a fully fitted and equipped professional kitchen, restrooms, and a storage room. Second Building - Cottage Complex Comprising three cottages with over 40 beds, each offering a fully fitted and equipped kitchen, bathrooms, toilets, bedrooms, and a dormitory. All retain their original charm and can be made interconnected or independent as needed. Third building – house and covered terrace A house comprising a living room with a fitted and equipped kitchen, a laundry room, and an office. Upstairs, a landing leads to two bedrooms, a shower room, a toilet, and a private enclosed garden with a swimming pool. Adjoining the house, a barn offers multiple possibilities (future extension of the house, playroom, etc.) as well as a large covered terrace of over 110 m². Other outbuildings complete the property: a small house located in the grounds, comprising a living room with a kitchen, a bedroom, a shower room, and a veranda. As well as three independent chalets, one of which is accessible for people with reduced mobility, all set back from the main buildings, offering views of the countryside and a peaceful setting. They consist of a kitchen, two or three bedrooms, a bathroom, and a terrace, bringing the total accommodation capacity to over 60 beds across the entire property. Various outbuildings and amenities complete the property: garages, workshops, and parking. For those looking to get into event planning, this property offers a turnkey opportunity that can be launched immediately. Whether for hosting groups, family events (weddings, birthdays), seminars, training sessions, exhibitions, etc., the property has all the necessary infrastructure for organizing private and professional events. Key features include: a solar tracker that optimizes the property's energy production, a suitably sized wastewater treatment system, alarms, fire safety equipment, etc. Located just 15 minutes from the A10 motorway, the property benefits from excellent accessibility for guests, service providers, friends, and family. Please note: the property currently hosts a commercial event business operated through an existing business. The price includes the transfer of this business as well as the calendar of events already booked. Karacterre is an agency specializing in authentic properties. We operate throughout the Pays de la Loire, Brittany, and Centre regions. ANGERS CHOLET SAUMUR TOURS LE MANS RENNES SAINT MALO Discover our properties, including Mansions, Townhouses, Lofts, Contemporary Houses, Private Mansions, Castles, Manors, Charming Longères, Character Apartments, Exceptional Properties, Luxury Properties, Charming Properties, and Investment Properties, directly on the Karacterre real estate website. Free valuation upon request. Proof of identity will be required before any visit, in accordance with Article L561-2-2 of the French Monetary and Financial Code. Including fees of 5% TTC to be paid by of the purchaser. Price excluding fees 1 900 000 €. Energy class D, Climate class B Estimated amount of annual energy expenditure for standard use: between 1970.00 € and 20900.00 € for the years 2021, 2022, and 2023 (including subscriptions). Information on the risks to which this property is exposed is available on the Geohazards website: georisques.gouv.fr. This property is offered to you by a commercial agent (Sole proprietorship).
…By Karacterre


On the banks of the Cher, set on a plot of approximately 2,163 m², a renovated farmhouse of 202 m² with a swimming pool and its former wine storehouse. On one level, the entrance opens onto a living room with a fireplace, an open-plan kitchen leading into the lounge, and a utility/boiler room. Upstairs, there are three en-suite bedrooms, each with its own shower room. Separate study. In the garden, a heated saltwater swimming pool and a pétanque court. A 100m² garage for four vehicles, three cellars, a storage room, a 50m² workshop and a convertible loft above. Heat pump, double glazing, modern amenities. Close to shops and amenities, a 5-minute drive from the centre of Bléré or Athée-sur-Cher, and 25 minutes from the Saint-Pierre-des-Corps TGV station.
…By Kretz & Partners


Under compromise: in a sought-after area, nestled in a privileged environment south of Joué-Lès-Tours between town and countryside, discover this single-story house of 105m2 built in 2011 on a plot of 1300m2 without any overlooking windows. It features a beautiful living room with an open fitted and equipped kitchen: 3 bedrooms, a shower room, a separate toilet, and a pantry. Underfloor heating for optimal comfort.Outside: south-facing terrace, heated swimming pool 8x4 m with a flat bottom and cover, unobstructed view of the countryside, and 2 practical annexes for storage.Parking for 4 vehicles available.Rare property in the area - Visit quickly! 'Ideal house for a family or for a peaceful retirement without renovations'Energy Class C, Climate Class B Average estimated amount of annual energy expenses for standard use, established from energy prices of the year 2021: between €1510.00 and €2090.00. Information on the risks to which this property is exposed is available on the Géorisques website: georisques.gouv.fr.Your advisor: Mohamed ZIGHEMCommercial agent (Sole proprietorship)RSAC 432 373 108 - ToursThis description has been automatically translated from French.
…By Agence.immo


In Joué-lès-Tours, in a quiet and sought-after environment, discover this superb 173 m2 house offering quality features, with no work required. Situated on a 2,500 m2 enclosed plot, largely surrounded by walls, it comprises eight rooms including six bedrooms, and impresses with its generous volumes, careful finishes and brightness. The spacious, open-plan living area combines the lounge, dining room and a fully equipped kitchen with high-end materials, all opening onto a large sunny terrace and a 12x6 meter in-ground swimming pool, ideal for enjoying sunny days. The outbuildings ideally complement this property: a 30 m2 garage topped with an independent studio, perfect for accommodating family or guests, as well as a large hangar that can accommodate several vehicles or be converted into offices. Offered at EUR676,000, this rare property in the area offers excellent value for money. An exceptional property not to be missed. For more information, please contact Maxime de Noray at 06 59 54 31 91 or [email protected]
…By Domaines & Chateaux


Discover this superb contemporary house, built in 2011 and offering high-end features including underfloor heating. Designed for comfort and modernity, it has approximately 220 m² of living space and is appealing due to its volumes, brightness, and quality of construction. Upon entering, you will be welcomed by a hall with storage and cathedral ceiling. The spacious living area, bathed in light, with a fitted and equipped kitchen, opens onto a semi-covered terrace ideal for enjoying sunny days. The ground floor also includes a master suite providing optimal comfort for daily living, as well as a 24 m² games room that can serve as a second bedroom or for a professional activity thanks to its independent entrance. A spacious 12 m² laundry room completes this level. Built on a 627 m² plot, this property benefits from low-maintenance outdoor space with a heated pool, offering a privileged living environment for relaxation and entertaining. A garage adds comfort and functionality to this property. For more information, contact Maxime de Noray at 06 59 54 31 91.This description has been automatically translated from French.
…By Domaines & Chateaux


Just a few minutes from Tours, discover a rare estate with stunning lake views. The property comprises a charming 17th-century longère (farmhouse) of approx. 235 m² and several outbuildings to be reinvented. You'll find a beautiful barn of approx. 100 m², with remarkable headroom. A 90 m² guest house with convertible attic space and a two-room cottage to be renovated, with a large attached garage, all of which could be combined into a single unit. The property is built on a pleasant, green estate of 17,390 m², of which 6,265 m² is zoned UC1, with a swimming pool. A unique place with authentic charm, in a preserved setting, with numerous development possibilities, ideal for a family project or to develop a receptive project, in the immediate vicinity of Tours. ECD: G/F Price HAI : 682.500 € (Net selling price : 650.000 € - 5% fees payable by the buyer) Property presented by Barnes Centre Sologne Val de Loire - [email protected] - +33 (0)6.16.50.74.58. Information on the risks to which this property is subject is available at: www.géorisques.gouv.fr.
…By Barnes Sologne Val De Loire


Nestling in the heart of 7,000 m² of landscaped parklands, this elegant single-storey house (approx. 210 m²), built in 1920, offers a rare living environment imbued with charm and serenity. Overlooking the Cher valley, the house has an unobstructed, panoramic view of the Cher, a veritable tableau vivant as the seasons change. The main building has preserved the authenticity of its era, while offering a high level of living comfort, with fireplaces, spacious rooms, a fluid flow of traffic and plenty of light. The house boasts spacious reception rooms, a kitchen, 2 bedrooms, a bathroom and a master suite with en suite shower room. Nearby is an independent studio apartment, ideal for welcoming family and friends or developing a business or rental project. The property also boasts a second, habitable building of around 200 m², dedicated to relaxation, with an indoor swimming pool, bar area and several reception areas, perfect for your private events or family get-togethers. The parklands, dotted with ancient trees and a bucolic pond, invite you to contemplate and stroll. An exceptional place to live, just a few minutes from Tours, combining nature, charm and the art of entertaining. ECD :E/E Price before tax: €790,400 (Net selling price: €760,000 - 4% fee payable by the buyer) Property presented by Barnes Centre Sologne Val de Loire: (+33)07.52.04.22.73 - [email protected] The risks to which this property is exposed are available at: www.georisques.gouv.fr.
…By Barnes Sologne Val De Loire


Set in a privileged and peaceful environment, this single-storey house built in 1920 has managed to preserve all the charm and authenticity of its time. Nestled in the heart of a true green setting, this property of approximately 210 m² offers a rare living environment, combining comfort, generous volumes, and serenity. The property also features an independent studio, ideal for hosting family and friends or considering a rental project. In addition, a second habitable building of approximately 200 m² is completely dedicated to leisure and conviviality. You will find, among other things, a counter-current swimming pool, a pool house, a bar, as well as spacious areas designed to share enjoyable moments with your loved ones. A double garage completes the ensemble. Outside, the setting is particularly pleasant with a charming pond and an unobstructed view of the Cher, offering a peaceful and privileged atmosphere, while still being in immediate proximity to amenities. Contact Jonathan Ciette, your residential real estate consultant at 06 78 64 61 64. Coldwell Banker Turones Properties, your prestigious real estate agency located in Tours. Specialists in exceptional properties, regardless of the type of property, we support our clients in their real estate projects with a bespoke service, combining expertise, discretion, and excellence thanks to our international network and our perfect knowledge of the local real estate market. "Information on the risks to which this property is exposed is available on the Géorisques website: www.georisques.gouv.fr".This description has been automatically translated from French.
…By Coldwell Banker Turones Properties


There are places that tell a story even before crossing the threshold. Just minutes from Tours, in the sought-after residential neighborhood of Saint-Avertin, a unique residence is revealed, inherited from an old estate, where time seems to have left its mark with delicacy. Behind its elegant architecture, a characterful property of about 392 m² of living space unfolds, spread over three levels. Here, the volumes have been designed to accommodate life: spacious reception rooms, generous spaces, natural circulation, and this rare feeling of a house that breathes. This property offers a smooth and warm layout, allowing everyone to find their place. It can accommodate a family seeking a unique living place or support a residential project where authenticity and elegance play a central role. Outside, the wooded park forms a real refuge. Out of sight, it reveals its treasure: a majestic multi-centenary cedar, a silent witness to the history of the place. Its presence gives the garden a particular soul, an impression of permanence and serenity. In good weather, the in-ground and secure swimming pool naturally extends the living spaces outdoors, offering a privileged setting for shared moments, long summer days, and suspended moments. Cellars with a magnificent vault, a garage complete the site. Close to CHU Trousseau, Tours, and main communication arteries, the location embodies this desired balance between the tranquility of an old house, proximity to the city, and a profoundly Tourangeau way of life. A rare address, where stone, trees, and light compose a place that is not just inhabited: it is passed on. Property subject to co-ownership status: 52 main lots - No ongoing procedures. Energy Performance Directory (DPE): D/D Price HAI: €1,400,000 (net seller price: €1,350,000 - Agency fees of 3.7% including VAT payable by the buyer) Presented by Nathalie LECLERCQ (EI): +33.06.16.50.74.58 - [email protected]. Information on the risks to which this property is subject are available on the website: www.georisques.gouv.fr.]}]}}4627fe0f-44d9-4640-bfd2-276302a68220{
…By Barnes Sologne Val De Loire


Just a few minutes from Tours, discover this magnificent architect-designed house of approximately 380 m², nestled on a plot of 1475 m². This exceptional property offers you a privileged living environment, with bright and modern spaces, ideally designed for comfort and elegance. On the ground floor, there is a vast living area of 86 m² with a fully fitted and equipped open kitchen, perfect for friendly gatherings. You will also find three spacious bedrooms, each over 20 m², as well as a bathroom with a shower and bathtub, providing an optimal relaxation space. Upstairs, a landing distributes a welcoming TV lounge and three additional beautiful bedrooms, each with its own shower room or bathroom, for added privacy and comfort. The 120 m² basement completes this ensemble by offering a garage for three cars, an extra room, and a laundry area, thus adding perfect functionality to this exceptional house. A swimming pool and a green setting enhance this unique property, ideal for those seeking a living space that is both modern and peaceful, close to the city. (4.55% inclusive fees paid by the buyer.)This description has been automatically translated from French.
…By Agence Immobiliere Simon


Exceptional Estate at Nature’s Edge – A Prestigious Haven for Ambitious Projects Set in a natural environment of rare beauty, this majestic estate unveils its full splendor across 109 hectares of varied landscapes: private woodlands, expansive meadows, certified organic farmland, and finely landscaped gardens. Offering absolute peace and complete privacy, this exceptional property is ideal for lovers of unique places as well as for those envisioning large-scale ventures: a luxurious family residence, equestrian estate, charming guesthouse, wedding venue, or wellness retreat. The estate includes two beautifully restored residences and vast outbuildings with significant development potential. The land is harmoniously divided into 36 hectares of forest, 50 hectares of arable land with CAP subsidies (Basic Payment Scheme) and annual income, 15 hectares of pasture, an orchard of apple and pear trees, two private lakes, a tennis court, a 14 x 6 m swimming pool, and a large south-facing sun terrace. The main house, facing south, offers 572 sqm of refined living space. A grand entrance hall with a double staircase sets the tone for the elegant interiors. The luminous reception rooms open graciously onto the terrace and pool. A high-end kitchen, double living rooms with fireplaces, formal dining room, study, two spacious master suites with en-suite bathrooms, and seven additional bedrooms—with the possibility to add further bathrooms or jacuzzi spaces—combine high-quality finishes with exceptional comfort. The independent guest house, facing east-west, offers 180 sqm over two levels. Warm and contemporary, it features bright living spaces with large bay windows opening onto the garden, a fully equipped kitchen, four bedrooms, several rooms used as offices, and shower rooms—all in an atmosphere of refined comfort. Perfect for hosting family or guests, it is currently rented during the summer season, providing additional rental income. Two agricultural barns, each over 900 sqm and equipped with water and electricity, complete the estate. They offer immense potential for conversion into stables, reception halls, event spaces, or a seminar center (subject to planning permissions). Just a few minutes from a vibrant village with schools and shops, this rare estate perfectly combines unspoiled nature, architectural elegance, and professional potential. A truly unique place, ready to bring your most ambitious life or business projects to fruition and to embody an exceptional lifestyle
…By Val De Loire Sologne - Sotheby's International Realty


Situated in the heart of the countryside, just a few minutes from a Touraine village, this charming 17th century manor house has retained all its authenticity. This property comprises a main house of approx. 260sqm, a barn of 80sqm, a gîte or janitor's cottage of 90sqm², a building of 70sqm and another of 80sqm, all set in a pretty garden of approx. 8000sqm with its vegetable garden, orchard, lawn and meadow. A swimming pool completes the ensemble. The manor house has two levels plus a vast attic. The first floor houses the entrance hall with its staircase, a large eat-in kitchen with fireplace and a vast living room. The second floor offers four bedrooms, a bathroom, a shower room and a staircase to the attic. Two small offices housed in the watchtowers complete this floor. The janitor's cottage, accessible via a separate entrance, offers a living room, kitchen, three bedrooms and bathroom on two levels. A large barn is partially converted and houses the pool's technical equipment. In another building, an independent studio has been converted, the remainder being used as a workshop and garage. Finally, the last barn is currently used as a garage and storage room. This undeniably charming property is ideally suited to all types of project, whether family or tourist, as it is accessible via three different entrances, making the different buildings independent from each other.
…By Junot Châteaux & Patrimoine


3 hours from Paris via the A10, 30 minutes south of Tours and a few kilometers from the motorway access , this charming property located between Sainte-Maure-de-Touraine and Loches offers great potential. An ideal location for a family home, a tourist activity or a future equestrian center. The main building, a fully renovated farmhouse, offers over 450 m2 of living space . On the ground floor, there is an entrance hall, a fitted and equipped kitchen/diner (18 m2), a dining room (30 m2), a large 85 m2 reception room with a period fireplace opening onto a beautiful south-facing terrace, a 25 m2 suite with bathroom and WC, a back kitchen, a laundry room, a hallway and WC. Upstairs, a 19 m2 mezzanine leads to two bedrooms (15 and 16 m2), a shower room with WC, as well as a large independent studio including a kitchen/living room (54 m2), a bedroom (25 m2), a shower room and WC. A fourth bedroom, independent and accessible from the outside, has its own bathroom with bath, shower and WC. Heating is provided on the ground floor by an underfloor system powered by an oil-fired boiler, and upstairs by radiators. The outbuildings are not left out. A first building houses two suites of 20 m2 each, with bathroom and private terrace. A gîte or caretaker's house includes a fitted kitchen, a living room with fireplace, toilet, two bedrooms upstairs and a bathroom. In addition, charming mobile homes are installed on the property and the existence of additional pitches allows this activity to expand. Several barns complete this complex: one of 50 m2 with workshop, a second of 50 m2 with garage, storeroom and games room (billiards, table football), another of 72 m2 to be converted, and finally a large barn of 120 m2 already equipped with water, electricity and heating. Outside, the estate extends over 2.7 hectares of enclosed land , planted with trees and woods, with three independent entrances. There is a secure swimming pool (13 x 6 m), renovated in 2022, a spa, a pond , a landscaped garden , an equine enclosure, an orchard , a greenhouse, a well and a borehole. A place full of charm, rare in its size and its services, to be discovered for the richness of its uses and the quality of its environment, as well as for its strong business potential. Negotiation fees payable by the seller. Quickly contact Nikita LEGRAND at 07 66 23 10 10, sales agent EI 884163346
…By Connecta


EXCLUSIVE PROPERTY - Elegant Mid-19th Century Manor at the Heart of a 3-Ha Panoramic Park - Pool, Tennis Court & Independent Houses Located within the greater Tours area, just 15mn from the Halles of Tours and close to the TGV station (Paris in 1 hour), this mid-19th century manor enjoys excellent accessibility while offering an atmosphere of remarkable serenity. Beyond its formal courtyard, the tuffeau stone façade rises with elegance, punctuated by sculpted dormer windows, wrought-iron balconies and a graceful side pavilion. The nearly 3-hectare park opens onto a rare panoramic perspective overlooking the landscapes of the Cher valley. Carefully restored with consistent attention over the past twenty years, the manor now combines the nobility of its period architecture with generous reception volumes and seamlessly integrated modern comfort. The main residence offers approximately 530 sqm of living space, featuring expansive reception rooms including an elegant dining room overlooking the park, a main salon, a billiard room and several studies. The family kitchen, set within a charming tuffeau stone pavilion, serves as a true living space and opens onto a south-facing courtyard. The upper floors accommodate nine bedrooms, most with en-suite bathrooms, as well as a large home cinema area, allowing family and guests to be received in complete comfort and independence. The property also includes a caretaker’s house and two independent houses, each with its own access and private garden. Currently rented, they generate a significant rental income while fully preserving the privacy and balance of the estate. The park, planted with remarkable trees including cedar, sequoia and century-old oaks, features a heated swimming pool with pool house, a tennis court and sweeping landscaped views, creating a rare living environment just minutes from the centre of Tours. Our Perspective Perfectly proportioned architecture, a carefully restored façade, generous reception volumes and preserved period details that reflect the history of the property. The rarity of this estate lies in the subtle balance between immediate proximity to Tours, the scale of the park and the harmony of an architectural ensemble designed to endure a true family home and a place of legacy. Full dossier available upon request Viewings by appointment only Risk information available on: georisques.gouv.fr Une Demeure en Touraine Lucie Meunier [email protected] +33 6 70 47 66 46
…By Agence Une Demeure En Touraine


An18th-century manor house, on a former wine-growing estate of 12 hectares, with wine warehouses, outbuildings, grounds, a pond and woods, 60 kilometres from Tours. A small country road skirts the property’s tall stone walls, followed by its initial outbuildings before reaching its gate, which faces a wide tree-lined lane that extends between fields and farm tracks. At the property’s gate, a stone wall opens onto a wide courtyard, planted in the middle with two impressive Chinese mulberry trees, while, the manor, visible in the background, is flanked by its outbuildings on either side. Dating from the 18th century, the property was originally a wine-growing estate, while the two-storey manor, built in the Directoire style out of local stone, embodies traditional architecture, specific to the region. With an inhabitable floor area of approximately 435 m², the dwelling consists of a long central structure – the main façade of which is cadenced by doors and small-paned windows – flanked on either side by two adjacent lower extensions and topped with a slate roof, which is, in turn, crowned with zinc ornamental décor and finials. As for the back of the house, although different from the front, it still combines the elegance of the dwelling's symmetrical rectilinear windows and shed dormers with, in the middle, a unique triangular pediment, which adds a touch or originality to the whole. In addition, vaulted cellars extend under the entire building, while, to one side, a completely independent five-room caretaker’s cottage abuts a large courtyard, former stables and agricultural storage buildings, which are also accessible from the small country road via a second gate, providing an independent and more inconspicuous entrance. Moreover, the property also includes, on the other side of the front courtyard, another outbuilding, which is currently used as a holiday cottage with a capacity of 6 to 8 people. With a grass-covered, shady interior courtyard, this building has its own private entrance via a separate gate and faces a former wine warehouse, today reconverted into a reception hall with hardwood floors.
…By Patrice Besse


A stately 18th-century property with outbuildings, a swimming pool and landscaped grounds, in a residential neighbourhood on the outskirts of Tours. Nestled within a residential neighbourhood in a town along the banks of the Cher, the dwelling is situated on carefully maintained landscaped grounds of nearly 4,500 m², planted with plenty of trees and flowers, which includes a large covered patio, swimming pool, greenhouse and two outbuildings. From the street, the property is accessible via a wrought-iron gate supported by two stone pillars, which opens onto a gravel drive that runs alongside part of the grounds and one of the dwelling’s wings, in the direction of the two outbuildings used for vehicle parking. As for the U-shaped, two-storey dwelling, composed of an 18th-century central building framed by two wings, it surrounds, in the back, a grassy courtyard, scattered with pruned box trees, and accessible via an opening flanked by two tuffeau stone pillars on either side, which are then extended by low stone walls. With tall rectangular, small-paned windows, the house’s tuffeau stone exteriors are topped by a slate gable roof, which is, in turn, crowned by gable dormer windows, whereas its eastern wing includes a large picture window, in the same style, as well as several additional rectangular windows. Last, but not least, the dwelling’s interior has been well conserved with hardwood floors, fireplaces, wood panelling and tuffeau stone walls, while the eastern wing’s gable end has been converted into a garage, the plaster-coated rubble stone exterior of which is accessible via wooden double doors.
…By Patrice Besse
'%20stroke='%23DDAA3A'%20stroke-width='1.909'%20stroke-linecap='square'%20stroke-linejoin='bevel'/%3e%3c/svg%3e)
Receive by email any new listing that may match your search criteria
Your criteria :
By validating this form, you accept the general conditions of use of Le Figaro Properties.
These agencies offer a selection of luxury properties vente at Saint-Branchs. Feel free to contact them for personalized assistance.
As part of your search for a luxury property, discover our catalog of 2 luxury houses with a terrace in Saint-Branchs, offered from $744,539. Outdoor meals or summer receptions, the terrace extends the house outdoors. The houses listed in our listings offer attractive living areas measuring between 383 m² and 491 m².


