The agencies at Saint-Martin-le-Beau
These agencies offer a selection of luxury properties vente at Saint-Martin-le-Beau. Feel free to contact them for personalized assistance.

 English$ USD · m²


The advertiser did not provide an english description for this listing.
…By Iad France


Le Cabinet Saulnier Immobilier vous accueille à son agence de Bléré (37150) au 20 rue de Loches et celle de Montrichard (41400) au 68 rue Nationale
…By Saulnier Nicolas


ATHEE SUR CHER, restored old house - Exceptional environment for this character property including: - On the ground floor, an entrance leading on one side to the dining room and kitchen, pantry/laundry, WC, boiler room, caves in the rock; on the other side, a living room with a fireplace, followed by an office, WC, - On the first floor, a landing serving a first bedroom with its shower room and WC, a master suite with its bathroom and WC, two other bedrooms, bathroom with WC. - On the second floor, a pre-arranged attic consisting of two rooms - Outbuildings: Rooms in the rock including workshop, wood shelter, garage, and caves. Independent garage and an old dwelling used as a garage. Pool with reinforced liner, all set on a tree-filled and enclosed plot (partly enclosed by walls) - Energy class: D - Climate class: D - Estimated amount of annual energy expenses for standard use: 4850 to 6620 euros (based on 2022) - Price including negotiation fees: 620,000 euros of which 3.33% negotiation fees included for the buyer. Price excluding negotiation fees: 600,000 euros - Ref: 021/MA0792 SELARL NOTARIAL OFFICE OF LA CROIX EN TOURAINE 19 av. du Colonel Jacques Soufflet - 37150 LA CROIX EN TOURAINEThis description has been automatically translated from French.
…By Selarl Office Notarial De La Croix En Touraine


On the banks of the Cher, set on a plot of approximately 2,163 m², a renovated farmhouse of 202 m² with a swimming pool and its former wine storehouse. On one level, the entrance opens onto a living room with a fireplace, an open-plan kitchen leading into the lounge, and a utility/boiler room. Upstairs, there are three en-suite bedrooms, each with its own shower room. Separate study. In the garden, a heated saltwater swimming pool and a pétanque court. A 100m² garage for four vehicles, three cellars, a storage room, a 50m² workshop and a convertible loft above. Heat pump, double glazing, modern amenities. Close to shops and amenities, a 5-minute drive from the centre of Bléré or Athée-sur-Cher, and 25 minutes from the Saint-Pierre-des-Corps TGV station.
…By Kretz & Partners


The advertiser did not provide an english description for this listing.
…By Iad France


Nestled in a green setting in the heart of a charming village in Touraine, beautiful property of approximately 400sqm for sale. It comprises on the ground floor an entrance hall, a double reception room, a spacious dining room, an office, a laundry room, a workshop and a large family kitchen. The first floor offers four spacious and very bright bedrooms as well as two shower rooms and a bathroom. The top floor partially to be renovated offers two connecting bedrooms and an attic remaining to be fitted out. A barn of approximately 165sqm can accommodate two vehicles and includes a workshop, a cold room, the pellet boiler and a large attic. A guest house in excellent condition that can serve as a gîte has a kitchen, a living room, two beds and a shower room. A huge cellar 100m long is accessible from the garden. A heated swimming pool completes this property located in a quiet area in close proximity to local shops and a railway station.
…By Junot Châteaux & Patrimoine


Set in a privileged and peaceful environment, this single-storey house built in 1920 has preserved all the charm and authenticity of its era. Nestled in the heart of a real green setting, this property of approximately 210 m² offers a rare living environment, combining comfort, generous spaces, and serenity.The property also has an independent studio, ideal for hosting family and friends or considering a rental project.In addition, a second habitable building of about 200 m² is fully dedicated to leisure and conviviality. You will find, in particular, a counter-current swimming pool, a pool house, a bar, as well as spacious areas designed to share pleasant moments with your loved ones. A double garage completes the whole.Outside, the setting is particularly pleasant with a charming pond and an unobstructed view of the Cher, offering a peaceful and privileged atmosphere, while remaining in immediate proximity to amenities.Contact Jonathan Ciette, your residential real estate consultant at O6 78 64 61 64.Coldwell Banker Turones Properties, your prestigious real estate agency located in Tours. Specialists in exceptional properties, whatever the type, we support our clients in their real estate projects with a bespoke service, combining expertise, discretion, and excellence thanks to our international network and our perfect knowledge of the local real estate market."Information on the risks to which this property is exposed is available on the Géorisques website: www.georisques.gouv.fr".This description has been automatically translated from French.
…By Coldwell Banker Turones Properties


Nestling in the heart of 7,000 m² of landscaped parklands, this elegant single-storey house (approx. 210 m²), built in 1920, offers a rare living environment imbued with charm and serenity. Overlooking the Cher valley, the house has an unobstructed, panoramic view of the Cher, a veritable tableau vivant as the seasons change. The main building has preserved the authenticity of its era, while offering a high level of living comfort, with fireplaces, spacious rooms, a fluid flow of traffic and plenty of light. The house boasts spacious reception rooms, a kitchen, 2 bedrooms, a bathroom and a master suite with en suite shower room. Nearby is an independent studio apartment, ideal for welcoming family and friends or developing a business or rental project. The property also boasts a second, habitable building of around 200 m², dedicated to relaxation, with an indoor swimming pool, bar area and several reception areas, perfect for your private events or family get-togethers. The parklands, dotted with ancient trees and a bucolic pond, invite you to contemplate and stroll. An exceptional place to live, just a few minutes from Tours, combining nature, charm and the art of entertaining. ECD :E/E Price before tax: €790,400 (Net selling price: €760,000 - 4% fee payable by the buyer) Property presented by Barnes Centre Sologne Val de Loire: (+33)07.52.04.22.73 - [email protected] The risks to which this property is exposed are available at: www.georisques.gouv.fr.
…By Barnes Sologne Val De Loire


Amboise,At 2 km from the historic city center, discover this beautiful 19th-century property nestled in an exceptional environment and set on more than one hectare of wooded land. This ensemble consists of two buildings: a main house offering 288m² of living space and a magnificent fully renovated outbuilding featuring a gîte, a barn (convertible), and a spa area. The house offers on the ground floor: an entrance, a living room with fireplace and access to the terrace and pool, a fitted kitchen, three bedrooms, an office, two bathrooms, and a shower room. The first floor has four bedrooms, three of which have private shower rooms. The gîte includes a living area with an open-plan fitted kitchen, two bedrooms, and a shower room. The property also offers a large garage of 70m².This description has been automatically translated from French.
…By Nestenn Amboise


Set in a privileged location, in the countryside while remaining just a few minutes from the city centers of Amboise and Bléré, Leslie Gauthier REAL ESTATE presents this magnificent exceptional property. Perfectly suited for multiple life projects—primary residence or vacation home, practice of a liberal profession, or development of tourist activities—it combines a remarkable set of buildings within the same estate: a main house of 350 sqm, an orangery of 106 sqm that can accommodate a garage, a reception area, or be converted into a dwelling, a wine cellar, a workshop, a garage, and a chalet converted into a type 3 housing unit, ideal for seasonal rentals or receiving guests. The main house unfolds on the ground floor around a spacious entrance with toilets, a fully fitted and equipped dining kitchen, a large living room adorned with a stove, a laundry room, and a master suite featuring a large bathroom with a spa bathtub, shower, and double sink. An office, easily convertible into an additional bedroom, provides access to a mezzanine with a bedroom and shower room. The ground floor also benefits from a vast veranda, ideal for your receptions. Upstairs, a large bedroom has its own private shower room, while a final bedroom gives access to an attic offering many layout possibilities. Outside, the landscaped park is entirely enclosed and charms with the richness of its amenities: a swimming pool with a pool house, a tennis court, a putting green, a petanque court, and a fully equipped summer kitchen; all these spaces are designed to fully enjoy each season, with family or friends. A rare property combining character, versatility, and the French art of living. Leslie GAUTHIER (EI) Commercial Agent - RSAC Number: 839 017 951 - TOURS.This description has been automatically translated from French.
…By Walter & De Maison


The advertiser did not provide an english description for this listing.
…By Aurelie Durier Immobilier


Ideally located just five minutes from the motorway, between Tours, Château-Renault and Amboise, this remarkable character residence dating from 1890 perfectly embodies the elegance and refinement of its era. With 371 m2 of living space (345 m2), the property offers exceptional volumes enhanced by superb ceiling heights. The light-filled reception areas reveal all the charm of the old with their finely crafted moldings, period parquet floors and noble materials. The house offers 6 large bedrooms, one of which is on the ground floor, a rare advantage providing comfort and functionality. Designed for both family life and entertaining, it has three bathrooms and two shower rooms, guaranteeing optimal comfort on a daily basis. Every detail testifies to the authentic character of this property, where the charm of the late 19th century blends harmoniously with the demands of modern living. An exceptional property, both accessible and steeped in history, intended for lovers of unique places. Information on the risks to which this property is exposed is available on the Géorisque website: www.georisques.gouv.fr The selling price is EUR530,000 including VAT, i.e., EUR500,000 net to the seller and 6% agency fees payable by the buyer. Frédéric Filleux: 06 09 37 06 36 [email protected] / [email protected] Commercial agent registered with the RSAC of Tours under No. 894 820 182 Advertisement written and published by an authorized agent
…By Domaines & Chateaux


Located at the edge of the Amboise forest, just 5 minutes from the town center, this exceptional property offers a privileged living environment, suitable for both vacationing and a primary residence, in a preserved natural environment. In the heart of a landscaped estate of nearly one hectare, the main house offers 350 sqm of living space, complemented by a vast outbuilding of 150 sqm. The property benefits from high-end amenities: tennis court, swimming pool with pool house, golf driving range, wine cellar and cold room enrich daily life. Past the main gate, a tree-lined driveway leads to the house. Upon entering, one discovers a living space of nearly 100 sqm, bathed in light thanks to its south-facing exposure and large openings, harmoniously interacting with the surrounding park. A second living room is located in an elegant glass-roofed extension, perfect for entertaining or relaxing in complete serenity. A large master suite with a full bathroom is ideally located on the ground floor, ensuring everyday comfort and practicality. The house has several independent bedrooms, all designed to preserve the privacy of their occupants. The outbuildings offer multiple layout possibilities: guest house, workshop, wellness area, or reception room. A discreet second home, composed of two bedrooms and completely independent with its own access, allows for a tourist activity or seasonal rental. This rare place embodies the French art of living, between refinement and nature, a few minutes from shops, 25 minutes from the Saint-Pierre-des-Corps TGV station, and in the heart of the jewels of the Loire Valley. A confidential property, which will appeal to both a family seeking tranquility and a luxury tourist accommodation project. ENERGY CLASS: C / CLIMATE CLASS: C Estimated average annual energy costs for standard use, based on 2021 energy prices: between EUR2,890 and EUR3,970 per year. Contact: Yann Gasnier - 06 59 32 38 68 Fees are payable by the seller. Information on the risks to which this property is exposed is available on the Géorisques website for the areas concerned: www.georisques.gouv.fr.
…By Espaces Atypiques Tours


The advertiser did not provide an english description for this listing.
…By Walter & De Maison


Exclusive to DOMAINES&CHATEAUX, 360 virtual tour available, for this quiet property in Amboise on 4.5 hectares, including 5,000 m2 of which are walled, comprising 5 bedrooms with master suite on the ground floor (possibility of making 6 and 7 bedrooms), large living room with stove wood, large veranda of over 50 m2. Independent gîte, tennis court, swimming pool with pool house, very large outbuilding of 200 m2 with cellar and attic. The park around the house is beautifully wooded and maintained. Automatic watering, video surveillance, automated gates.
…By Domaines & Chateaux


In the hills above Amboise, just minutes from shops, this property offers excellent amenities in a sought-after, peaceful, and green setting. The property comprises a contemporary house (built in 1995) with approximately 224 sq m of living space and a 105 sq m basement. The ground floor features a spacious, cathedral-ceilinged entrance hall with ample built-in wardrobes, a 49 sq m living room, and a fitted and equipped kitchen, both opening onto the terrace. A hallway leads to a bedroom with a dressing room, a bathroom with a bathtub and walk-in shower, a WC, and a laundry room. The first floor, with its sloping ceilings, includes a landing, an 18 sq m bedroom with built-in wardrobes, two further bedrooms, each with a mezzanine office space, a shower room, an office, and a WC. The spacious basement includes a double garage with an automatic door, a workshop area, a summer kitchen with a sink, a toilet, and a large 54 sq m reception/games room (unheated). A cellar completes the basement. The exterior, a true highlight of the property, features a large terrace with a pergola, a plancha/barbecue area, and a relaxation area with a jacuzzi. A paved driveway provides access to the underground garage, and a tiled driveway from the parking area leads to the front door. A large 13 x 5 meter swimming pool, heated by a heat pump and secured with a motorized roller shutter, offers a beautiful space for relaxation. The pool house contains the filtration system and equipment storage. For leisure activities with friends, a pétanque court has been created. Finally, a fully landscaped garden extending into an orchard completes the property. Beautifully presented property in excellent condition. Price: €675,000 - agency fees payable by the buyer * Helene GIRARD, Sales Agent, Sextant Immobilier – +33 7 87 94 19 28 – More information at www.sextantfrance.fr Agency fees: €25,000 including VAT (3.85%), payable by the buyer (€650,000 excluding fees)
…By Sextant France


On the outskirts of Amboise, in a dominant position, a 17th-century manor, its outbuildings, and its park of 2.5 hectares. The manor and its park, supported by powerful retaining walls, overlook the Loire Valley. Access by car is through a monumental gate. Built in the 17th century and modified in the 19th century, the main house is preceded by a courtyard. Located in the northwest corner, the building occupies an L-shaped plan, with each wing extended by a pavilion slightly projecting. The whole is raised over two levels, topped by a mansard roof illuminated by dormer windows. The façades, rendered and adorned with stone corner chains, are pierced by large openings, protected by shutters. A few bull's-eye windows punctuate the façade. On the garden side, the openings are flanked by solid shutters or fitted with bars. The roof of the central wing is made of fibrociment, while that of the side pavilions is made of slate.In front, a set of outbuildings is backed against the rock that gave its name to the estate. A French garden extends from a terrace to a pleasure pavilion. The rest of the park has a rural atmosphere, with a pasture overlooked by a wooded area.This description has been automatically translated from French.
…By Patrice Besse


The advertiser did not provide an english description for this listing.
…By Agence.immo


This exceptional property, located less than 20 minutes from the TGV station of Saint-Pierre-des-Corps, spans 5 hectares and offers a 340 m² house in perfect condition; a 81 m² caretaker's house; two gîtes of 37 m² and 42 m², making a total of 8 bedrooms to host your friends or develop a tourist accommodation activity; a swimming pool; 1.2 hectares of AOC vineyard; grazing lands bordered by a river for horse owners; a covered space of nearly 160 m² for car collectors... Few properties offer as many amenities in a single real estate package and meet so many search criteria. A must-see.This description has been automatically translated from French.
…By Agence Béguet Associes


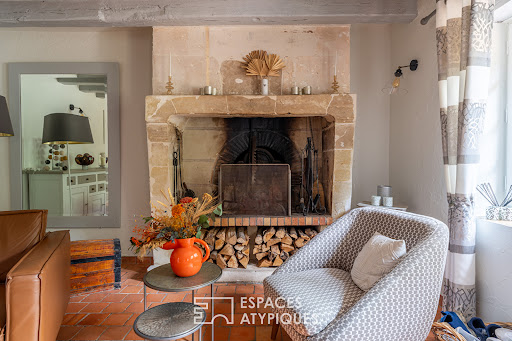

Nestled in the heart of a landscaped hectare of parkland, complete with a pond and heated swimming pool, this property offers nearly 300 sq m of living space, divided between a main house and a separate guest house. A former farmhouse dating back to 1610, this characterful property underwent a remarkable renovation in 2012, revealing the full elegance of its architecture while meeting the demands of modern comfort. The main house, spanning 223 sq m, captivates from the moment you enter with its generous proportions and welcoming atmosphere. Original materials blend harmoniously with modern amenities: Burgundy stone, antique terracotta tiles, exposed beams, fireplaces, and impressive cathedral ceilings create an authentic and refined living environment. Large windows flood the spaces with light and offer uninterrupted views of the park. The living areas are arranged around a welcoming dining room, a kitchen with an adjoining pantry, a spacious living room, and an office nestled under a veranda, offering panoramic views of the surrounding countryside. The sleeping quarters comprise three bedrooms, including an elegant suite with a private terrace. The separate 75 sq m guest house, built in 1980, is a valuable asset for hosting family and friends or for business purposes. It includes a kitchen, a living room, and two bedrooms upstairs. This is a rare property where the timeless charm of a former farmhouse meets meticulous renovation, all within a privileged natural setting. Peaceful and quiet, it is just 5 minutes from amenities and schools, less than 30 minutes from the TGV station, and 10 minutes from the A10 motorway. ENERGY RATING: D CLIMATE RATING: B. Estimated average annual energy costs for standard use, based on average energy prices indexed to 2021, 2022, and 2023: between EUR4,150 and EUR5,680. Contact (EI): Julie 33 6 31 35 22 95. Sales agent registered with the Tours Trade and Companies Register (RSAC) under number 2021AC00065. Fees are payable by the seller. Information on the risks to which this property is exposed is available on the Géorisques website for the relevant areas: www.georisques.gouv.fr
…By Espaces Atypiques Tours


The advertiser did not provide an english description for this listing.
…By Aurelie Durier Immobilier


Located between Tours and Amboise, this exceptional mill dating from 1610 offers 719 sqm of living space in the heart of a bucolic park of over 3 hectares, crossed by a river. A former flour mill, it has been carefully renovated to combine authenticity and modern comfort. The main mill includes five elegant guest rooms, each with its own private bathroom. The top floor offers breathtaking views of the park and the river, while the first floor features a library, a meeting room, and a space that can be used as an office or massage room. The private section includes three bedrooms and two bathrooms. On the ground floor, a hall leads to an office with a wood-burning stove, a kitchen opening onto a bright veranda, and a spacious living room with a dining room. The mill wheel, dating back two centuries, gives the property a medieval and magical atmosphere. A detached cottage, sleeping six, offers three bedrooms, two bathrooms, a fully equipped kitchen, and a living room with a fireplace--ideal for entertaining family and friends. The barns, in excellent condition, house a pool house with a bar and offer numerous possibilities for conversion: reception rooms, workshops, wellness areas, or an extension of the accommodation. A cold room and a workshop complete this versatile property. The enclosed park, with a meadow and former horse boxes, is a true haven of peace. It features garden furniture, a heated indoor pool, and the river that runs through it invites outdoor activities. The mill enjoys an ideal location, close to the Loire Valley châteaux and the Vouvray vineyards. The region offers numerous outdoor activities, local markets, and cultural festivals. It is only 5 minutes from shops and 20 minutes from the TGV train station. ENERGY CLASS: B CLIMATE CLASS: B. Estimated average amount of annual energy expenditure for standard use, established from average energy prices indexed for the years 2021, 2022 and 2023: between EUR4,898 and EUR6,626 Contact (EI): Julie Rivière 06 31 35 22 95 Commercial agent registered with the Tours RSAC n°2021AC00065. Fees are payable by the seller. Information on the risks to which this property is exposed is available on the Géorisques website for the areas concerned: www.georisques.gouv.fr
…By Espaces Atypiques Tours


Le Cabinet Saulnier Immobilier vous accueille à son agence de Bléré (37150) au 20 rue de Loches et celle de Montrichard (41400) au 68 rue Nationale
…By Saulnier Nicolas


Propriété de charme rénovée avec orangerie et piscine – 20 min de Tours À seulement 20 minutes de Tours, cette propriété de caractère entièrement réhabilitée développe plus de 330 m² habitables au cœur d’un environnement paisible et chargé d’histoire. Ancienne dépendance repensée avec élégance, cette demeure de charme conjugue authenticité, volumes exceptionnels et prestations contemporaines. Dès l’entrée, le ton est donné : un séjour cathédrale lumineux, sublimé par de beaux volumes et un espace bibliothèque cosy, offre un cadre de vie à la fois chaleureux et raffiné. La cuisine aménagée et équipée, aux lignes élégantes, allie parfaitement esthétique et fonctionnalité. Le rez-de-chaussée accueille également une suite parentale avec dressing et salle d’eau privative, ainsi que des espaces annexes complets : vestiaire, toilettes invités, buanderie et cellier. Véritable signature du lieu, une orangerie de réception de 65 m², aujourd’hui aménagée en espace de vie, séduit par son cachet unique. Prolongée par un jardin d’hiver intimiste, elle offre un cadre rare pour recevoir et partager des moments privilégiés. À l’étage, une mezzanine ouverte (bureau, salon TV ou salle de jeux) dessert quatre chambres confortables ainsi que deux salles de bains, idéales pour accueillir famille et invités. À l’extérieur, la propriété révèle tout son potentiel : Terrain clos et paysagé de 942 m² Piscine intégrée dans un environnement verdoyant Carport aménagé Garage avec double accès (maison et rue) L’ensemble offre un cadre de vie confidentiel, mêlant charme de l’ancien, prestations de qualité et esprit maison de famille. ✨ Une propriété idéale pour… Résidence principale de standing Maison secondaire de charme proche de Tours Projet de maison familiale ou de réception
…By Coldwell Banker Turones Properties


Le Cabinet Saulnier Immobilier vous accueille à son agence de Bléré (37150) au 20 rue de Loches et celle de Montrichard (41400) au 68 rue Nationale
…By Saulnier Nicolas
'%20stroke='%23DDAA3A'%20stroke-width='1.909'%20stroke-linecap='square'%20stroke-linejoin='bevel'/%3e%3c/svg%3e)
Receive by email any new listing that may match your search criteria
Your criteria :
By validating this form, you accept the general conditions of use of Le Figaro Properties.
These agencies offer a selection of luxury properties vente at Saint-Martin-le-Beau. Feel free to contact them for personalized assistance.

