The agencies at Veigné
These agencies offer a selection of luxury properties vente at Veigné. Feel free to contact them for personalized assistance.

 English$ USD · m²


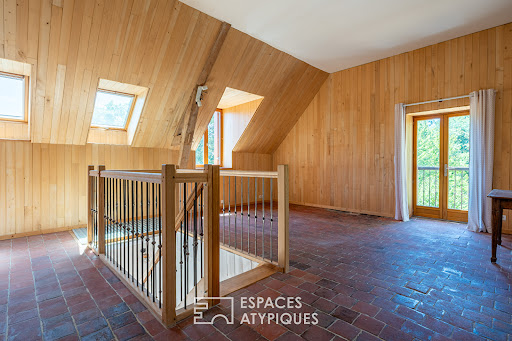
Nestled in the heart of a peaceful hamlet in the municipality of Veigné, this authentic longhouse captivates with its charm and generous volumes. It offers approximately 271 m² of living space and is set on a wooded plot of more than 2,800 m², shielded from prying eyes. The character of the old, enhanced by careful decoration and a functional organization of the spaces, gives this property a unique atmosphere. Life mainly unfolds on one level, with a beautiful continuity between the indoor and outdoor spaces. A spacious entrance serves the first sleeping area on the ground floor with its large bedroom adjoining a shower room, a sauna, and a private dressing room. A warm and equipped kitchen faces a dining room extended by an outdoor terrace. A very functional back kitchen, with a laundry room, completes this area. An elegant living room, bathed in light, is located in an extension that blends stone and more contemporary writing. Its exposed framework, generous volumes, and large bay windows opening onto the pool and landscaped garden make it a remarkable living space. A small office nook, a mezzanine, and a fireplace complete the whole, adding character and comfort. A second sleeping area on the ground floor with its independent access to the outside includes a bedroom with its private shower room. Upstairs, a comfortable landing serves a bedroom with a shower room, as well as two other bedrooms sharing a bathroom. The charm continues at this level, thanks to the exposed beams, an intimate balcony in one of the bedrooms, and a beautiful stone staircase leading to another. This level is air-conditioned. A barn of approximately 70 m² on the ground allows for various projects. Two cellars and a storage area complete the whole on a pleasant plot without vis-à-vis with the countryside as a neighbor. Ideally located, the property is only 20 minutes from the TGV station of Saint-Pierre-des-Corps, 5 minutes from the A10 motorway, and 20 minutes from downtown Tours. Shops and schools are accessible nearby, facilitating daily life. ENERGY CLASS: C / CLIMATE CLASS: A Estimated annual energy expenses for standard use: between 3,290 euros and 4,510 euros, indexed on the years 2021, 2022, 2023. Contact: (EI) Magali Boudry 07 86 27 07 99 Registered Commercial Agent under the RSAC of Tours under number 2021AC00288. The fees are the responsibility of the seller. Information on the risks to which this property is exposed is available on the Géorisques website for the areas concerned: www.georisques.gouv.fr Magali BOUDRY (EI) Commercial Agent - RSAC Number: - .This description has been automatically translated from French.
…By Espaces Atypiques Tours


This is a beautiful and large property located near Esvres sur Indre, 20 km from Tours. It is composed of a main house of 441m2, a guest house to renovate of 74m2, a dovecote, a salt water swimming pool, a garage, a beautiful barn, a gardening workshop, a large boiler room (wood storage) and another storage space, all on a plot of more than 3Ha with an orchard. The main house is composed on the ground floor of a TV lounge, a dining room, a living room with fireplace, two entrances, a kitchen, a utility room, a cloakroom, a vestibule, an office, a bedroom, a bathroom and two toilets. The first floor includes 6 bedrooms, three shower rooms, several toilets, a bathroom and shower, a dressing room and a large office. The decor is old as well as the shower rooms, I let you bring your creativity and modernity. The 74m2 guest house is to be renovated and fitted out, it is composed of a large room with a toilet. A first floor exists but a staircase must be reinstalled to access it. The swimming pool is 10X4, it is salt, with a manual shelter, a heat pump, the liner is recent. The pool house includes the machinery. A garage adjoins the guest house. Opposite is a beautiful barn of approximately 70m2 with a gardening workshop area of approximately 22m2. A shed serves as a boiler room with the heat pump and the oil boiler with a section reserved for storing wood. Another shelter serves as a shed for garden furniture. The park includes a beautiful orchard, large and beautiful trees, a large part is lawn. The plot is enclosed by walls and fences. Two plots are in the Uad zone (building) for a surface area of 3860m2. This property is located in a village without vis-à-vis, the Dpe is excellent for the main house (D) and F for the guest house. It is a dream place for a family, a project of guest rooms after some renovations and development. 20 minutes from Tours and its TGV station, close to the heritage of the Loire Valley, the Touraine Noble Joué (pinot gris grape variety). To discover to be charmed by this place.
…By Val De Loire Sologne - Sotheby's International Realty


EXCLUSIVE TO ESPACES ATYPIQUES. Nestled in the tranquility of a hamlet in Esvres, this architect-designed house, built in 1997, offers approximately 278 sq m of living space on a plot of over 2,000 sq m. Conceived around light, volume, and its connection to the natural surroundings, it boasts a unique and welcoming architecture. Upon entering, the eye is immediately drawn to an elegant, curved staircase, the house's first distinctive feature. The spacious living area is organized around a large glass roof that floods the spaces with light and offers beautiful views of the garden, swimming pool, and surrounding greenery. The living room, under the glass roof, benefits from a generous ceiling height and a pleasant connection to the outdoors, while a second, more intimate space features a fireplace for a cozier atmosphere. The Asian-inspired décor lends the entire house a unique identity, blending natural materials, exotic touches, and a soothing ambiance. The open-plan kitchen blends seamlessly into the living space. It benefits from a functional utility room and direct access to the garage, naturally facilitating movement and daily life. Single-level living is possible thanks to a lovely bedroom with its own shower room on the ground floor. A discreet office near the living room completes this level. The elegant staircase leads to a spacious landing serving a bathroom and five bedrooms. One of these opens onto the living room through attractive wooden shutters. Another has its own en-suite shower room, while the other three charm with their distinct layouts, sizes, and unique character. Outside, the house enjoys lush greenery and an unobstructed view of a wooded area behind the swimming pool. Several terraces allow for full enjoyment of the outdoors and offer different living spaces throughout the day. A double garage of over 50 sq m, complete with a workshop area, enhances the property. Located near major highways and the town center, this property offers all the advantages of country living in a peaceful and unspoiled setting, without being isolated. ENERGY RATING: B / CLIMATE RATING: A. Estimated average annual energy costs for standard use, based on energy prices indexed to 2021, 2022, and 2023: between EUR1,680 and EUR2,272. Contact: (EI) Magali Boudry 33 7 86 27 07 99. Sales Agent registered with the Tours Trade and Companies Register under number 2021AC00288. Agency fees are payable by the seller. Information on the risks to which this property is exposed is available on the Géorisques website for the relevant areas: www.georisques.gouv.fr
…By Espaces Atypiques Tours


xxx
…By Kretz Real Estate




With over 490 sqm of space between the cottages and the main house, this property spans nearly 9,000 sqm. Located in a peaceful setting in a charming hamlet in the commune of Saint-Branchs, the cottages offer accommodation for approximately 25 people and a beautiful reception room of about 70 sqm with a semi-professional kitchen. They have been completely renovated using high-quality, eco-friendly materials. The nearby main house offers 171 sqm of living space (Carrez law) with two bedrooms on the ground floor, and three bedrooms and an office upstairs. The charming and inviting grounds border the cottages. The main house comprises a self-contained apartment with three bedrooms on the ground floor, one of which is accessible to people with reduced mobility, and a large bedroom upstairs, accessed by a beautiful stone staircase. A semi-inground heated swimming pool completes this property, along with a 250 sq m outbuilding. A wooded area at the rear of the grounds adds variety to the outdoor space. Located just 30 minutes from Tours city center and the TGV train station, and 5 minutes from the town center and its shops, this property offers peace and tranquility close to city life. ENERGY RATING: C / CLIMATE RATING: A Estimated annual energy costs for standard use: between EUR2,000 and EUR2,770, indexed to the years 2021, 2022, and 2023. Contact: (EI) Magali Boudry 33 7 86 27 07 99 Sales Agent registered with the Tours Trade and Companies Register under number 2021AC00288. Fees are payable by the seller. Information on the risks to which this property is exposed is available on the Géorisques website for the areas concerned: www.georisques.gouv.fr
…By Espaces Atypiques Tours


Sébastien offers you, in a quiet hamlet 10 minutes from the A10 and 15 minutes from Chambray, this superb property composed of a large main residence and a gîte. Pass through the entrance, you will discover a large living room with fireplace, a bright living room, a large independent kitchen, as well as 6 bedrooms, two of which are on one level. Its independent gîte will allow you to benefit from four beautiful additional bedrooms, each with independent access. To meet your family or rental needs, eight of the ten rooms have a private bathroom. Nestled in the heart of a wooded park of more than 7,600m², this property not overlooked will offer you the pleasure of a south-facing swimming pool, a large garage and a pond. Lovers of a privileged environment, this property is made for you... We are available from 8 a.m. to 7 p.m. Monday to Saturday. Information on the risks to which this property is exposed is available on the Géorisks website: www.georisks.gouv.fr
…By Square Habitat Chambray Lès Tours


iad France - François Audrin offers you: Saint-Avertin – Architect-designed house 175 m² – Indoor pool of 60 m² – Land of 1,664 m². In Saint-Avertin, in a calm and green residential environment, immediately close to shops and major roads, this architect-designed house built in 2002 is located on a wooded plot of 1,664 m². The house features a fluid layout and generous volumes, widely open to the garden. The entrance leads to a living room of approximately 55 m², benefiting from several orientations and large openings to the outside. Two terraces allow for full enjoyment of outdoor meals. The independent kitchen, furnished and equipped, spans approximately 16 m². The ground floor also hosts a master suite, an office, a pantry, and an independent toilet. This layout allows for comfortable single-level living. Upstairs, the landing provides access to two additional bedrooms, a shower room, and an independent toilet. Usable attic space of approximately 80 m² offers particularly interesting additional potential, to be adapted according to needs. Rarely, the property also features a beautiful indoor swimming pool, perfectly integrated into the whole and usable throughout the year thanks to its underfloor heating and air humidity control system. This feature complements the house without disrupting the living spaces. Outside, the garden provides a pleasant and preserved setting, extended by a wooded area. A large double garage, topped with an attic, completes the ensemble. The house has received regular maintenance, notably on the natural slate roof, as well as a recent partial renovation. Heating is provided by an individual gas boiler, with underfloor heating on the ground floor. A unique, comfortable, and well-maintained property, suitable for family living and located just a few minutes from Tours.Agency fees are the responsibility of the seller. Valid identification will be required for a visit, in accordance with article L.561-5 of the Monetary and Financial Code. Information on the risks to which this property is exposed, including the legal obligation of clearing, is available on the Géorisques website: http://www.georisques.gouv.fr. This real estate announcement has been drafted under the editorial responsibility of Mr. François Audrin, independent real estate agent (without holding funds), commercial agent of SAS I@D France registered with the Tours RSAC under number 908812985, holder of the real estate canvassing card on behalf of I@D France SAS. This description has been automatically translated from French.
…By Iad France


In Joué-lès-Tours, in a quiet and sought-after environment, discover this superb 173 m2 house offering quality features, with no work required. Situated on a 2,500 m2 enclosed plot, largely surrounded by walls, it comprises eight rooms including six bedrooms, and impresses with its generous volumes, careful finishes and brightness. The spacious, open-plan living area combines the lounge, dining room and a fully equipped kitchen with high-end materials, all opening onto a large sunny terrace and a 12x6 meter in-ground swimming pool, ideal for enjoying sunny days. The outbuildings ideally complement this property: a 30 m2 garage topped with an independent studio, perfect for accommodating family or guests, as well as a large hangar that can accommodate several vehicles or be converted into offices. Offered at EUR676,000, this rare property in the area offers excellent value for money. An exceptional property not to be missed. For more information, please contact Maxime de Noray at 06 59 54 31 91 or [email protected]
…By Domaines & Chateaux


Just a few minutes from Tours, discover a rare estate with stunning lake views. The property comprises a charming 17th-century longère (farmhouse) of approx. 235 m² and several outbuildings to be reinvented. You'll find a beautiful barn of approx. 100 m², with remarkable headroom. A 90 m² guest house with convertible attic space and a two-room cottage to be renovated, with a large attached garage, all of which could be combined into a single unit. The property is built on a pleasant, green estate of 17,390 m², of which 6,265 m² is zoned UC1, with a swimming pool. A unique place with authentic charm, in a preserved setting, with numerous development possibilities, ideal for a family project or to develop a receptive project, in the immediate vicinity of Tours. ECD: G/F Price HAI : 682.500 € (Net selling price : 650.000 € - 5% fees payable by the buyer) Property presented by Barnes Centre Sologne Val de Loire - [email protected] - +33 (0)6.16.50.74.58. Information on the risks to which this property is subject is available at: www.géorisques.gouv.fr.
…By Barnes Sologne Val De Loire


iad France - Sylvain Reclus offers you: SAINT-AVERTIN - ARCHITECT'S HOUSE without overlooking - T7 of 168M² - SWIMMING POOL - GARAGE. 360° virtual visit available upon request. Discover in Saint-Avertin this renovated house of 168 m² that combines space, brightness, and meticulous facilities on a plot of 889 m², with a swimming pool, garage, and parking. Built in 1999 and fully renovated, this south-facing 7-room house enjoys remarkable natural light throughout the day. The entrance leads to a spacious living room of 40 m², bright due to its south exposure, suitable for family or friends gatherings. The kitchen, open in 2025 with a glass roof, fully equipped, integrates into this living space and promotes smooth circulation between the rooms. One bedroom, one office, a functional laundry room, and a separate WC complete the ground floor. Upstairs, the layout offers 4 bedrooms with varied configurations: a master suite with dressing room, shower room, and private WC, 3 spacious bedrooms, as well as a bathroom + shower and 1 independent WC ensuring good comfort for the whole family. Outside, the 50m2 terrace pleasantly extends the living areas to the garden, while the swimming pool is a major asset for enjoying the sunny days. The enclosed and secure plot offers a preserved setting. Parking is provided by 2 parking spaces + 1 garage. The house is equipped with fiber optic internet, mechanical ventilation, an alarm system, and a gate. The individual heating runs on natural gas, supplemented by a wood insert for a cozy atmosphere in winter. Contact us to arrange a visit to this property. Agency fees are the responsibility of the seller. A valid identification will be requested at the visit, in accordance with article L.561-5 of the Monetary and Financial Code. Information on the risks to which this property is exposed, including the legal obligation for land clearing, is available on the Géorisques website: http://www.georisques.gouv.fr. This real estate announcement has been drafted under the editorial responsibility of Mr. Sylvain Reclus, independent real estate agent (without holding funds), commercial agent of SAS I@D France registered at TOURS under number 883517872, holder of the real estate canvassing card on behalf of the company I@D France SAS.This description has been automatically translated from French.
…By Iad France


There are places that tell a story even before crossing the threshold. Just minutes from Tours, in the sought-after residential neighborhood of Saint-Avertin, a unique residence is revealed, inherited from an old estate, where time seems to have left its mark with delicacy. Behind its elegant architecture, a characterful property of about 392 m² of living space unfolds, spread over three levels. Here, the volumes have been designed to accommodate life: spacious reception rooms, generous spaces, natural circulation, and this rare feeling of a house that breathes. This property offers a smooth and warm layout, allowing everyone to find their place. It can accommodate a family seeking a unique living place or support a residential project where authenticity and elegance play a central role. Outside, the wooded park forms a real refuge. Out of sight, it reveals its treasure: a majestic multi-centenary cedar, a silent witness to the history of the place. Its presence gives the garden a particular soul, an impression of permanence and serenity. In good weather, the in-ground and secure swimming pool naturally extends the living spaces outdoors, offering a privileged setting for shared moments, long summer days, and suspended moments. Cellars with a magnificent vault, a garage complete the site. Close to CHU Trousseau, Tours, and main communication arteries, the location embodies this desired balance between the tranquility of an old house, proximity to the city, and a profoundly Tourangeau way of life. A rare address, where stone, trees, and light compose a place that is not just inhabited: it is passed on. Property subject to co-ownership status: 52 main lots - No ongoing procedures. Energy Performance Directory (DPE): D/D Price HAI: €1,400,000 (net seller price: €1,350,000 - Agency fees of 3.7% including VAT payable by the buyer) Presented by Nathalie LECLERCQ (EI): +33.06.16.50.74.58 - [email protected]. Information on the risks to which this property is subject are available on the website: www.georisques.gouv.fr.]}]}}4627fe0f-44d9-4640-bfd2-276302a68220{
…By Barnes Sologne Val De Loire


Nestling in the heart of 7,000 m² of landscaped parklands, this elegant single-storey house (approx. 210 m²), built in 1920, offers a rare living environment imbued with charm and serenity. Overlooking the Cher valley, the house has an unobstructed, panoramic view of the Cher, a veritable tableau vivant as the seasons change. The main building has preserved the authenticity of its era, while offering a high level of living comfort, with fireplaces, spacious rooms, a fluid flow of traffic and plenty of light. The house boasts spacious reception rooms, a kitchen, 2 bedrooms, a bathroom and a master suite with en suite shower room. Nearby is an independent studio apartment, ideal for welcoming family and friends or developing a business or rental project. The property also boasts a second, habitable building of around 200 m², dedicated to relaxation, with an indoor swimming pool, bar area and several reception areas, perfect for your private events or family get-togethers. The parklands, dotted with ancient trees and a bucolic pond, invite you to contemplate and stroll. An exceptional place to live, just a few minutes from Tours, combining nature, charm and the art of entertaining. ECD :E/E Price before tax: €790,400 (Net selling price: €760,000 - 4% fee payable by the buyer) Property presented by Barnes Centre Sologne Val de Loire: (+33)07.52.04.22.73 - [email protected] The risks to which this property is exposed are available at: www.georisques.gouv.fr.
…By Barnes Sologne Val De Loire


Nestled in a privileged and peaceful environment, this single-story house built in 1920 has preserved all the charm and authenticity of its era. Set in the heart of a true green oasis, this property of about 210 m² offers a rare living environment, combining comfort, generous volumes, and serenity.The property also includes an independent studio, ideal for hosting family and friends or considering a rental project.Additionally, a second habitable building of approximately 200 m² is entirely dedicated to leisure and conviviality. Here you will find a counter-current pool, a pool house, a bar, as well as spacious areas designed for sharing enjoyable moments with your loved ones. A double garage completes the whole.Outside, the setting is particularly pleasant with a charming pond and a clear view of the Cher, offering a peaceful and privileged atmosphere while remaining in close proximity to amenities.Contact Jonathan Ciette, your residential real estate consultant at O6 78 64 61 64.Coldwell Banker Turones Properties, your prestigious real estate agency located in Tours. Specialists in exceptional properties, regardless of the type of property, we assist our clients in their real estate projects with a tailor-made service, combining expertise, discretion, and excellence thanks to our international network and our perfect knowledge of the local real estate market.“Information about the risks this property may be exposed to is available on the Géorisques website: www.georisques.gouv.fr.”This description has been automatically translated from French.
…By Coldwell Banker Turones Properties


Just ten minutes from the center of Tours and the TGV station, at the foot of the tramway, this remarkable property of approximately 370 m² combines contemporary architecture, spectacular volumes, and high-end features. Its reception room of over 110 m², open onto a heated indoor swimming pool, forms the heart of a truly unique living space. Four bedrooms with private bathrooms, suites with walk-in closets, an office, and large mezzanines complete this versatile property. Outside, a terrace with bioclimatic pergola and parking for five vehicles. A rare property combining absolute comfort, elegance, and energy performance (DPE A/A). Price including agency fees: €924,000 (Net seller price: €890,000 - Agency fees of 3.6% VAT inclusive payable by the seller) Presented by Nathalie LECLERCQ (EI): +33.06.16.50.74.58 - [email protected]. Information on risks to which this property is exposed is available on the website: www.géorisques.gouv.fr.
…By Barnes Sologne Val De Loire


An18th-century manor house, on a former wine-growing estate of 12 hectares, with wine warehouses, outbuildings, grounds, a pond and woods, 60 kilometres from Tours. A small country road skirts the property’s tall stone walls, followed by its initial outbuildings before reaching its gate, which faces a wide tree-lined lane that extends between fields and farm tracks. At the property’s gate, a stone wall opens onto a wide courtyard, planted in the middle with two impressive Chinese mulberry trees, while, the manor, visible in the background, is flanked by its outbuildings on either side. Dating from the 18th century, the property was originally a wine-growing estate, while the two-storey manor, built in the Directoire style out of local stone, embodies traditional architecture, specific to the region. With an inhabitable floor area of approximately 435 m², the dwelling consists of a long central structure – the main façade of which is cadenced by doors and small-paned windows – flanked on either side by two adjacent lower extensions and topped with a slate roof, which is, in turn, crowned with zinc ornamental décor and finials. As for the back of the house, although different from the front, it still combines the elegance of the dwelling's symmetrical rectilinear windows and shed dormers with, in the middle, a unique triangular pediment, which adds a touch or originality to the whole. In addition, vaulted cellars extend under the entire building, while, to one side, a completely independent five-room caretaker’s cottage abuts a large courtyard, former stables and agricultural storage buildings, which are also accessible from the small country road via a second gate, providing an independent and more inconspicuous entrance. Moreover, the property also includes, on the other side of the front courtyard, another outbuilding, which is currently used as a holiday cottage with a capacity of 6 to 8 people. With a grass-covered, shady interior courtyard, this building has its own private entrance via a separate gate and faces a former wine warehouse, today reconverted into a reception hall with hardwood floors.
…By Patrice Besse


At the gates of Tours, a property with a pool and tennis court. From the street, an imposing wooden gate conceals the courtyard and the park, separated by a wrought iron grille lined with white hydrangeas. The manor, built in 1848 and perfectly restored, faces a dependency, divided into a rental unit with independent access at the back, a garage, and a caretaker's apartment. On the ground floor, three spacious reception rooms with high ornamental ceilings have retained their 19th-century attributes and are brightly lit by large windows. The rest of the level includes two offices, a kitchen with a pantry, and a laundry room. Nine bedrooms, six of which have en-suite bathrooms, and a cinema room are spread across the upper floors. A cellar, accessible from a sunny courtyard at the front of the manor, occupies the basement. Attached to it, an old barn has been converted into a living house, with independent access and garden. The whole is set in a park of nearly 3 hectares with an unobstructed view, planted with centenary trees, including a tennis court, pool, summer kitchen, lean-to, and greenhouse.This description has been automatically translated from French.
…By Patrice Besse


2 minutes from the village, 5 minutes from BLERE, 25 minutes from TOURS. Comfortable 19th-century house offering 6 rooms, 4 bedrooms including a spacious master suite on the ground floor. Excellent energy performance. The very carefully restored property with original terracotta tiles features a living room of over 80 m² with underfloor heating and a decorative fireplace. The entire property is enclosed by a lovely garden with an unobstructed view, a large terrace facing south, a trellis, and a pétanque court. The covered and heated swimming pool is directly connected to the house, and the automated gate leads to a garage for 3 cars, making it easy and convenient to use. Nearby shops in the village. A must-see without delay! Fees payable by the buyer: 5.44%. Price excluding fees: €570,000. Fee schedule: https://www.realysmart.com/Content/Baremes-honoraires-RS.pdfThis description has been automatically translated from French.
…By Une Villa Et Des Vignes Tours


EXCLUSIVE PROPERTY - Elegant Mid-19th Century Manor at the Heart of a 3-Ha Panoramic Park - Pool, Tennis Court & Independent Houses Located within the greater Tours area, just 15mn from the Halles of Tours and close to the TGV station (Paris in 1 hour), this mid-19th century manor enjoys excellent accessibility while offering an atmosphere of remarkable serenity. Beyond its formal courtyard, the tuffeau stone façade rises with elegance, punctuated by sculpted dormer windows, wrought-iron balconies and a graceful side pavilion. The nearly 3-hectare park opens onto a rare panoramic perspective overlooking the landscapes of the Cher valley. Carefully restored with consistent attention over the past twenty years, the manor now combines the nobility of its period architecture with generous reception volumes and seamlessly integrated modern comfort. The main residence offers approximately 530 sqm of living space, featuring expansive reception rooms including an elegant dining room overlooking the park, a main salon, a billiard room and several studies. The family kitchen, set within a charming tuffeau stone pavilion, serves as a true living space and opens onto a south-facing courtyard. The upper floors accommodate nine bedrooms, most with en-suite bathrooms, as well as a large home cinema area, allowing family and guests to be received in complete comfort and independence. The property also includes a caretaker’s house and two independent houses, each with its own access and private garden. Currently rented, they generate a significant rental income while fully preserving the privacy and balance of the estate. The park, planted with remarkable trees including cedar, sequoia and century-old oaks, features a heated swimming pool with pool house, a tennis court and sweeping landscaped views, creating a rare living environment just minutes from the centre of Tours. Our Perspective Perfectly proportioned architecture, a carefully restored façade, generous reception volumes and preserved period details that reflect the history of the property. The rarity of this estate lies in the subtle balance between immediate proximity to Tours, the scale of the park and the harmony of an architectural ensemble designed to endure a true family home and a place of legacy. Full dossier available upon request Viewings by appointment only Risk information available on: georisques.gouv.fr Une Demeure en Touraine Lucie Meunier [email protected] +33 6 70 47 66 46
…By Agence Une Demeure En Touraine


Elegance Suspended Between Sky and Loire Nestled on the highly sought-after heights of Tours, this exclusive 1980s villa-style property perfectly embodies the art of living and daily escape. Proudly overlooking the city and its majestic river, it offers a continuous, ever-changing spectacle. Here, the floor-to-ceiling glass windows are far more than mere openings: they act as living frames, capturing a seasonal masterpiece and instantly inspiring a sense of serenity. The vast, fully air-conditioned living spaces are designed around a striking three-sided fireplace. Extending from this space, discover a high-end kitchen by the renowned Italian designer Harmony. Fully equipped and featuring its own large picture window overlooking the outdoors, it turns every shared moment into a culinary experience against a panoramic backdrop. Thoughtfully designed for ultimate comfort, this level allows for single-story living (vie de plain-pied) thanks to a superb primary suite complete with a walk-in closet and private bathroom. Upstairs, the immersive experience continues. A light-filled mezzanine—ideal for a game room or lounge—is crowned by a panoramic skylight overlooking the grounds and the city, leading to the sleeping quarters. There, you will find two sprawling 30 m² (approx. 320 sq. ft.) bedrooms, boasting double and triple exposures as well as the comfort of air conditioning, a separate shower room, and an independent restroom. An elegant guest bedroom with its own open-concept shower room completes this level. The lower level reveals a meticulously optimized full basement dedicated to wellness, sports, and relaxation, featuring a private sauna. A functional entrance hall with extensive custom built-in closets leads to a laundry room and an authentic, gravel-floored wine cellar for connoisseurs. This level also includes a cozy guest room (windowless bedroom) with its own private shower room, a versatile multi-purpose room (perfect for a workshop, music studio, or spare bedroom), and a vast unfinished room with direct outdoor access, opening the door to your most exclusive design projects. The landscaped grounds form a lush, wooded sanctuary, equipped with an automatic watering system and subtle lighting that enhances the estate after dark. The centerpiece of the outdoor area is the fully automated saltwater swimming pool, which appears suspended over the city. These outdoor amenities are complemented by two terraces, each offering a truly unique vantage point. Parking has been masterfully designed for hosting: the property features two private gated entrances, a 2-car carport, and a courtyard that easily accommodates up to 5 guest vehicles while remaining discreet to preserve the unobstructed views. A rare 52 m² (approx. 560 sq. ft.) detached cave/outbuilding completes this exceptional estate. A rare architectural signature, offering a confidential haven of peace just 8 minutes from the heart of Tours.
…By Coldwell Banker Turones Properties


An 18th-century château, outbuildings and swimming pool, on nearly two hectares of grounds, overlooking the surrounding vineyards, near Tours. Set back from the village, the property, perched on a hillside, overlooks the surrounding vineyards, while a lane, traversing the grounds between cedars and centenary sequoias, provides access to the chateau, built in the 18th century. With a three-storey central structure, one of which is under the eaves, the chateau is extended to the north by outbuildings, which are articulated around a cobblestone courtyard accessible via a gate. To the south, a perpendicular wing borders a patio, which communicates with a swimming pool as well as a number of spaces optimised for outdoor living, whereas the chateau’s plaster-coated exteriors are cadenced by wide windows with tuffeau stone surrounds. As for the main façade, facing east, its symmetrical windows are highlighted, on the first floor, by wrought-iron guardrails, while a cornice skirts the base of its slate roof. With the chateau’s living areas located on its ground floor and its bedrooms spread out over its two upper levels, the property’s outbuildings feature, in particular, a caretaker’s cottage, a separate bedroom, two garages, a game room, a workshop and woodsheds, whereas a pavilion, near the swimming pool, includes a summer kitchen, a shower and a lavatory. In addition, enclosed grounds, of nearly two hectares and encircling the various edifices, have been landscaped with immense lawns, flowerbeds, a lane lined with lime trees, as well as smattering of veteran trees, while a boules’ court is located on one end of the garden.
…By Patrice Besse


Réf. 4920 : Property in Indre-et-Loire department Located 20 km North-West from Tours (easy access by motorway, train and plane), and 5 mins from a village with shops, this attractive property in a middle of a undulating park offers ample space for family and friends. A private location retaining excellent access to local amenities and a short drive from Tours. The main residence « Maison de Maître » dates from the 19th century with original foundations from the 17th century. Covering over 280 sqm over its 3 floors. The ground floor has a formal entrance hall with stairs to the upper floors and wc underneath. The central dining hall of 30m² with marble fireplace and tiled floors is double aspect with views to the front gates and door to the terrace on the courtyard side to the rear. The lounge of 41m² is triple aspect with an external door opposite the fireplace. The kitchen completes the ground floor. Recently modernised the impressive kitchen of 23m² is double aspect and is fully equipped. A walk-in pantry is tucked around the corner. The first floor provides three double bedrooms, all with parquet flooring and views over the courtyard and park beyond. Two with a shared shower room and wc and the master suite with private bathroom (bath, shower and wc) and dressing room. The second floor also has three bedrooms: one, double aspect with a private bathroom, another currently used as a gym/office with a bathroom and wc separating from the third also double aspect. Outbuildings : The two 17th outbuildings facing each other across the courtyard behind the mains residence have both benefitted from recent new roofs. The left hand one is currently converted into a comfortable double aspect office space (26.5m² with wood stove), a large vaulted original barn (possible reception hall) of 92m² with an adjoining garage of 68m² (circa 4.8m x 14m). The right hand one has been part converted into a guest lodge of circa 43m² (needs finishing), stables, tractor garage and tack room. A 16th century dovecot. The former farmhouse offers the possibility of a lounge and dining room along with a kitchen space and an attic ripe for conversion. The stable block has 2 stalls of 4mx3m and one of 14mx6m along with space in the middle .. a total area of 91m². There are also a number of open hangars and storage areas. The boiler shares a technical room with the pool filtration system and the laundry is next door. A little under 8 hectares/20 acres of mature park. An electric gated main entrance with driveway meandering through the woodland brings you to the parking at the side of the main house. The original “front entrance” crosses the front lawn and pool area to the main house. A separate rear entrance gives direct access to the farm/equestrian side of the property. The park includes formal lawns with hedging, orchards, woodland areas, a pond, a 20m x 60m sand school (sand from Fontainebleau with shredded felt to soften the impacts of the hooves and irrigation system), the pool is 11m x 6m and salt based, a depth of 1.2m to 2m with automatic security cover and surrounded by a sun deck. Cabinet LE NAIL – Touraine - Loire Valley – Mr Tony WELLS : +33 (0)2.43.98.20.20 Tony WELLS, Individual company, registered in the Special Register of Commercial Agents, under the number 444 692 156. We invite you to visit our website Cabinet Le Nail to browse our latest listings or learn more about this property.
…By Cabinet Le Nail


Old restored farmhouse, main residence of 400m2, 5 bedrooms. 1 gite, 8 mobile homes, 2 independent exterior rooms. 56 beds in total. Outbuildings of 335m2 on the ground. PRL land. All on 2.73ha. Professional furniture included in the price*. South of Tours, very beautiful property offering several development possibilities and a privileged location, close to shops and A10 motorways. Old restored 19th century farmhouse located in an enclosed, wooded park, not overlooked, absolute calm. The property is composed as follows: 1) Main house: beautiful charming building of 400 m², completely renovated, 2 bedrooms and 3 suites, 2) 1 gite of 90m2, 2 bedrooms, 3) 13 pitches in PRL including 8 mobile homes (20m2, 2 of 35m2, 2 of 40m2 and 3 of 24m2) and 5 serviced pitches to be developed, possibility of creating additional pitches. 4) 2 independent exterior bedrooms of 23m2. In total: 56 beds. 5) Outbuildings / Exteriors: - Outbuildings of 50m2 and 60m2 (5x12), - 1 games room with 40m2 garage, - 1 large workshop of 140m2, partly insulated, tiled and heated. - Three-phase sockets, - 1 renovated swimming pool (2022) + pool house and Jacuzzi. - Intercom and Digicode, Wifi throughout the property (fiber), - Pond of 3000m2, drilling and well, - Planters, different water points. - 1 horse park, 1 box, - 1 open lean-to used as storage for wood. Information: - Hot water + heating: fuel oil for the house - Electricity and gas for mobile homes. - Autonomous sanitation: pits and infiltration mounds. - Total number of beds: 56 - Turnover: €107k (2023) - TF: €3,031 - Partly furnished sale included in the price. DPE completed: 01/25/2019. “Estimated amount of annual energy expenditure for standard use: amount of expenditure not communicated. Average energy prices indexed over the year not communicated. » Information on the risks to which this property is exposed is available on the Géorisks website: www.georisks.gouv.fr *To find out more, contact us
…By Transaction-immo37.com


Contemporary Prestigious Single-Story Villa - Luxury, Space, and Comfort. Treat yourself to the privilege of living in this magnificent single-story villa, built in 2023, combining modern elegance and absolute comfort. With its 220 m² of living space set on a 1,000 m² plot, this exceptional property will meet all your expectations. From the moment you enter, you will be charmed by the brightness and fluidity of the spaces. The intimate living room creates an ideal setting for your moments with family or friends. The eat-in kitchen, designed to combine style and functionality, will delight cooking enthusiasts. The villa offers three generous bedrooms, three bathrooms, and a gym equipped with a sauna. Make the most of the beautiful weather thanks to the unique pool and jacuzzi, a true invitation to relax. You'll be captivated by its high-end amenities and impeccable finish. This house has been fully furnished and decorated by a professional interior designer, creating a harmonious and refined atmosphere.
…By Citya Immobilier Planchon


A property with a swimming pool, sheltered from view, on the north bank of the Loire River, in Tours. On the north bank of the Loire River, the property is located at the end of a no-through road within one of the city’s peaceful neighbourhoods. Hidden by vegetation, the house, composed of several adjacent buildings, has plaster-coated exteriors decorated with cement tile friezes between its tuffeau stone window/door surrounds. With three storeys, including one under the eaves, the house’s ground floor is partially carved out of the rock of the adjacent hillside, whereas, in front, an immense conservatory, effectually expanding the living room towards the outside, primarily faces a landscaped garden with a variety of different trees and perfectly maintained shrubs, as well as swaths of lawn and an ornamental pond. Last, but not least, a swimming pool is located on one side and, extending on from the dwelling, an outdoor area, covered by a slate roof, protects the entrance to the cellars and provides parking for two vehicles.
…By Patrice Besse


EXCLUSIVE TO ESPACES ATYPIQUES. Nestled in a peaceful setting in the heart of the sought-after Prébendes Nord district, this contemporary house offers just over 210 sq m of living space on a plot of approximately 400 sq m. Designed in 2021, it offers a perfect blend of design, comfort, and elegance, both in its architecture--rare in this area--and in its interior layout. A welcoming entrance hall with storage leads to a spacious, light-filled, open-plan living area that opens onto the terrace, swimming pool, and landscaped garden, creating a seamless flow between indoors and outdoors. The high-end, custom-designed kitchen, crafted with a refined and minimalist aesthetic, combines style and functionality. The ground floor also features practical storage spaces, including the pool equipment room with independent access to the outside. The entire ground floor comprises approximately 75 sq m of living space, designed with a fluid and functional layout in mind. Upstairs, a spacious 45 sq m master suite with solid wood flooring features a contemporary bathroom with a whirlpool bath and a shower clad in elegant, high-quality materials, as well as a custom-built dressing room. A separate laundry room and a convenient office space complete this level. The top floor offers two generously sized and thoughtfully appointed bedrooms, along with an elegant shower room designed for comfort. The meticulously landscaped garden forms a verdant setting around the private swimming pool, perfect for moments of peace and relaxation. A 40 sq m double garage, a rare find in this area, completes this harmonious property. This rare and modern home, built to RT2012 standards, reflects the careful selection of materials and the pursuit of an elegant and tranquil atmosphere, in the heart of one of Tours' most sought-after neighborhoods. The proximity to public transport, the train station, shops, and schools are further advantages of this exceptional and unique property. ENERGY RATING: C / CLIMATE RATING: C Estimated average annual energy costs for standard use, based on energy prices for 2021, 2022, and 2023: between EUR1,240 and EUR1,690. Contact: (EI) Magali Boudry 33 7 86 27 07 99 Sales Agent registered with the Tours Trade and Companies Register under number 2021AC00288. Fees are payable by the seller. Information on the risks to which this property is exposed is available on the Géorisques website for the areas concerned: www.georisques.gouv.fr Condominiums of 4 units (No proceedings in progress).
…By Espaces Atypiques Tours
'%20stroke='%23DDAA3A'%20stroke-width='1.909'%20stroke-linecap='square'%20stroke-linejoin='bevel'/%3e%3c/svg%3e)
Receive by email any new listing that may match your search criteria
Your criteria :
By validating this form, you accept the general conditions of use of Le Figaro Properties.
These agencies offer a selection of luxury properties vente at Veigné. Feel free to contact them for personalized assistance.
As part of your search for a luxury property, discover our catalog of 5 luxury houses with a terrace in Veigné, offered from $644,684. Outdoor meals or summer receptions, the terrace extends the house outdoors. Property listings are found in particular in Nord. The houses listed in our listings offer attractive living areas measuring between 230 m² and 433 m².



