The agencies at Montrésor
These agencies offer a selection of luxury properties vente at Montrésor. Feel free to contact them for personalized assistance.

 English$ USD · m²


Ref. 4688: Beautiful old farmhouse for sale in Indre-et-Loire department. A private rural location offering views over the countryside and yet only a short drive to one of France’s most beautiful château villages, Montresor. With no immediate neighbours (other than the local wildlife) this home enjoys a peaceful setting surrounded by fields and nature. This farm style complex has been thoroughly renovated and improved. Today it provides comfortable accommodation for a large family and friends and an excellent base from which to explore this famous part of the Loire Valley. The main house covers circa 180sqm of living space over two levels. The entrance hall/cloakroom with black and white tiled floor provides access to the study (or bedroom) with parquet flooring and views over the pool terrace and beyond. On to the kitchen of 20sqm well equipped and thoughtfully planned. A double aspect room with plenty of natural light and views over the pool to the front and pond area to the rear. Two further double bedrooms each with parquet flooring and rural views share a family shower room with twin sinks, shower and wc. The main lounge is 34sqm with original features of beams and a stone fireplace with modern style wood burner with bread oven behind. A large double aspect room with direct access to the pool terrace via a split door, sharp diagonal tiling offset the original elements. A step down leads us the salon, 14sqm with triple aspect and a picture window to maximise the views over the pond and fields beyond. Stairs from the lounge lead us up to the first floor with two large double bedrooms (18sqm and 23sqm) with velux windows and a family bathroom and wc. Outbuildings : Covering approximately 900sqm of useable space the outbuildings include : A guest lodge, well presented independent ground floor accommodation for family, friends or paying guests: a double aspect living room with bar style open kitchen of 28m² with feature fireplace with wood burner, a family shower room, wc and two double bedrooms. 3 former “goat sheds” today used as storage rooms and the climate controlled wine cellar. A large barn offering a games room of 44sqm and a reception hall of 93sqm both with concrete floors, exposed stone walls, original beams, lighting and electrics. Above is a large attic space of 144sqm. At the end of this building is a storage room. The garage building offers two separate garage areas both with electric “up and over” doors. The first 41sqm with attic storage above and the second 92sqm (9.2m high) with separate workshops of 26sqm and 32sqm with a mezzanine area above of 69sqm. To the rear of the garage building is a covered hanger measuring 7.5m x 15m Around 2.5acres (1ha) of enclosed park surrounds the buildings and their courtyard. The tall poplar trees stand proud next to the feature fishpond with fountain and seating area. The lawn and park are well maintained with established specimen trees and plants. Fenced with gated access providing a secure perimeter to keep the pets within and the larger wildlife out. Ideally located in front of the house is the swimming pool, heated 11x5m dropping to a central depth of 1.7m using UV Oxygen active filtration. A 55m borehole provides various watering points throughout the park and there is also a well of 20m, ideal for that vegetable patch. The former “wine press” is still to be found in the garden, now a feature. Cabinet LE NAIL – Touraine - Loire Valley – Mr Tony WELLS : +33 (0)2.43.98.20.20 Tony WELLS, Individual company, registered in the Special Register of Commercial Agents, under the number 444 692 156. We invite you to visit our website Cabinet Le Nail to browse our latest listings or learn more about this property.
…By Cabinet Le Nail


An 18th century mansion house, with an interior courtyard and a terraced garden, in the Touraine region. This mansion house is on a privileged site below the royal town of Loches, adjoining its ramparts and very near to the town centre. The main entrance, in a quiet street, is reached via oak wood carriage gates and an entrance porchway. The latter leads to an interior paved courtyard, overlooked by a good many of the house’s windows. A passageway leads from there to a wide terrace and then, via a few steps, to a garden. The main facade faces a mall.
…By Patrice Besse


Ref.4880 : Beautifully presented Presbytery built 1710 in a south Loire Valley village A quiet location a stone’s throw from the church and the centre of the village this beautifully presented family home offers space inside and out for family and guests. A short drive to a choice of market towns and easy autoroute access at Saint Maure de Touraine. Loches is 20mins away with Tours 45mins and 1h to Poitiers. Dating back to 1710 and originally used as the residence for the local parish priest this charming home has seen various modifications and owners during its 200+ years. Today beautifully presented and improved by the current owners it offers comfortable family accommodation within a period building. The ground floor includes : A “front-to-back” quarry tiled entrance hall with understairs wc. Double aspect lounge of 28 sqm with carved tuffeau stone fireplace. Double aspect dining room of 23 sqm with fireplace. The kitchen, 15 sqm and also double aspect, has been modernised the SMEG gas range oven compliments the working original stone fireplace. A practical utility room of 16 sqm is vaulted with 2 “bull’s eye” windows. A boot/cloak room with direct access to front courtyard and side garden of 14 sqm and a laundry room of 11 sqm was home to the original bread oven. The first floor is home to 2 double bedrooms (30 sqm and 23 sqm) , both with private bathrooms (1 with bath and wc and the other shower and wc). The second floor has an office space on the landing, 1 bedroom of 15 sqm currently used as a dressing room and a fourth bedroom of 16 sqm with private shower room and wc. Underneath the lounge with access from outside is the wine cellar. OUTBUILDINGS : The original barn provides large vaulted storage space and has doors on the courtyard and road side offering the possibility usage as a garage. There is an adjoining storage room with mezzanine above (access via the barn) and at the end of this building a second storage room (a former stable) for garden equipment. LAND : Covering just over 3800 sqm of surface area a lot of time and thought has been spent creating a welcoming outside space with various relaxation areas providing ideal al-fresco dining and wining spots to enjoy the views internally and externally that this property offers. The main garden and courtyard has large entrance gates from the lane providing privacy and security. Next to the rear entrance into the barn is a sunken walled garden with stone steps and the original well. To the side of the house is a formal garden with flower beds and gravelled paths and to the rear a shaded gravelled seating area with views over the paddock with the church to one side. Cabinet LE NAIL – Touraine - Loire Valley – M. Tony WELLS : +33 (0)2.43.98.20.20 Tony WELLS, Individual company, registered in the Special Register of Commercial Agents, under the number 444 692 156. We invite you to visit our website Cabinet Le Nail to browse our latest listings or learn more about this property.
…By Cabinet Le Nail


Located in the heart of the royal city with a highly attractive architectural heritage, this former Spa represents a rare opportunity on the market. Buildings from the 17th and 19th centuries, beautifully maintained, offering parking. This property is for lovers of stone and history. Fees payable by the buyer: 5%. Price excluding fees: €800,000. Fee schedule: https://www.realysmart.com/Content/Baremes-honoraires-RS.pdfThis description has been automatically translated from French.
…By Une Villa Et Des Vignes Tours


Superb property, one of the oldest mills in southern Touraine bordered by the Indre dating from the 16th century in an enchanting setting of 2.5 hectares 1h30 from Paris, founded in title with the authorization to use the driving force some water Very well located, 30 minutes from the TGV of ST Pierre des Corps, a few minutes from the Royal city of Loches, 30 minutes from most of the castles of the Loire This mill has been completely redone with taste and quality materials, no work is to be expected. It allows to organize all kinds of tourist or commercial events (weddings, seminars, restaurant …) and to be able to accommodate up to 120 people in reception The rooms are all spacious, a large reception of 120 m2, a living room, 7 large suites for 2 people all including bathroom, toilet and storage. On the top floor a huge room with 8 beds without forgetting 2 fully independent apartments that can accommodate 4 people. Ample parking for guests, 3 garages and a well. The mill is sold fully furnished. The proximity of the water also allows nautical activities such as fishing, canoeing... A very touristic region with many activities intended for tourism: flight over the castles in a balloon, Beauval zoo, horseback riding and hiking, the Loire by bike...
…By Terres & Demeures De France


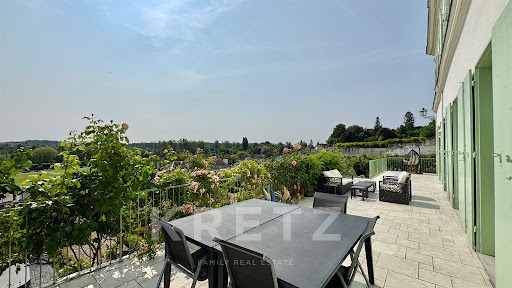


Exceptional residence of approximately 430m² in the very centre of Loches, in the heart of the medieval city, located near the royal castle, on a plot of 1182m². Authentic and prestigious atmosphere. On the ground floor: entrance hall, living room with fireplace, dining room, separate fitted and equipped kitchen, utility room and laundry room. Ground floor bedroom and shower room. In a second wing on the ground floor, a bedroom with kitchenette and an office. Upstairs, 5 bedrooms, 2 offices, dressing room, 3 bathrooms and 1 shower room. On the second floor, convertible attic space already insulated, 3 rooms converted into extra bedrooms, storage rooms. Outside, south-facing terrace with a commanding view, French garden, in-ground Californian spa. Gas heating, double-glazed windows, renovated in 2013. Prime location, close to shops and schools. 20 minutes by car from the A85 motorway, 1 hour from Tours and Châteauroux.
…By Kretz Real Estate


iad France - Anthony CLISSON offers you: Exceptional estate on the outskirts of Touraine – A unique place between art of living and event activities. For many years, this remarkable 19th-century property has been a family residence where serenity and friendliness reign. Tomorrow, it could just as well become a prestigious estate dedicated to hospitality, events, or high-end tourism. With its 13 suites, two independent longères perfectly suited for gîte rentals, its chalet by the pond, vast reception areas, professional kitchen, wellness area, swimming pools, and tennis court, this estate has all the assets to host weddings, seminars, private events, or develop a character hotel business. Located in Châtillon-sur-Indre, at the gateway to Indre-et-Loire, in close proximity to Loches and the Beauval ZooPark, and only an hour from Tours, this property benefits from a privileged location in the heart of a preserved natural environment. The estate extends over nearly 26 hectares, of which 10 hectares are entirely enclosed. Behind its elegant gates lies more than 2,000 m² of fully restored buildings. Each renovation has been carried out with respect for materials, now offering a perfect balance between authenticity, modern comfort, and high-quality services. The landscaped park is a true invitation to relaxation. It features a beautiful pond of over 2.5 hectares, enhanced by a pier, an orchard, a vegetable garden, and a fully furnished and self-sufficient chalet, nestled by the water. The main residence is inspired by Anglo-Norman architecture, with approximately 800 m² of living space and captivates upon entry with its generous volumes, brightness, and character. The ground floor includes a vast hall leading to a large family kitchen equipped with a back kitchen, an office with a fireplace, a small living room, a library, and a superb reception room of 75 m² with a bow window and fireplace, offering a breathtaking view of the park. An 80 m² reception room, a cloakroom, and sanitary facilities complete this level. The upper floors feature 13 elegant suites, ranging from 16 to 40 m², all equipped with a shower room and private toilets. Some of them also benefit from a private balcony overlooking the park and a dressing area. An area entirely dedicated to events: Adjacent to the residence, an impressive complex dedicated to receptions allows for the organization of weddings, corporate seminars, or private events in optimal conditions. This space includes: • two reception rooms of 124 m² and 75 m², • a fully equipped professional kitchen, • a cold room, • a dishwashing room, • a laundry, • several storage spaces, • cloakrooms and sanitary facilities accessible to people with reduced mobility. Well-being and leisure The estate also features an exceptional wellness area of approximately 200 m², comprising: • a heated indoor pool of 4 × 8 m, • a steam room, • a gym, • changing rooms, • shower rooms and sanitary facilities. Over 140 m² of convertible attics offer significant development potential, along with a pleasant rooftop terrace of 33 m². Two fully restored independent longères complete the ensemble - the gîtes: The first, approximately 160 m², includes an equipped kitchen, a living room, a laundry room, four bedrooms, and three bathrooms. The second, approximately 210 m², offers a spacious living area of 50 m², an equipped kitchen, four bedrooms including one accessible for people with reduced mobility, three bathrooms, a laundry room, and convertible attics. Both benefit from underfloor heating via a heat pump and a compliant sanitation system. A chalet by the water A true haven of peace, the independent chalet located by the pond includes a pleasant living room with an open kitchen leading to a terrace, as well as a large overnight space (dormitory type) and a shower room on the first floor. An ideal place to fully enjoy the exceptional calm that the property offers. Dependencies and equipment The estate also has numerous dependences offering significant potential: • a covered hall of 120 m², • nearly 500 m² of agricultural buildings, • several barns, • workshops, • garages, • cellars, • a climate-controlled artist's studio. Remarkable exteriors Outside, the amenities are up to par. A superb heated infinity pool of 15 × 8 meters with its pool house, a fully renovated tennis court, vast meadows, wooded areas, and an environment of rare quality make up an exceptional living environment. Due to its dimensions, impeccable condition, the quality of its services, and the countless possibilities it offers, this estate represents a rare opportunity. Exceptional family residence, charming hotel, event estate, reception venue, tourist property, or prestigious project... this property is above all a true place of life, sharing, and ambition, ready to host the most beautiful projects. Agency fees are the responsibility of the seller. A valid identification document will be requested upon visit, in accordance with article L.561-5 of the Monetary and Financial Code. Information on the risks to which this property is exposed, including the legal obligation to clear brush, is available on the Géorisques website: http://www.georisques.gouv.fr. This real estate ad was written under the editorial responsibility of Mr. Anthony CLISSON, independent real estate agent (without holding funds), commercial agent of SAS I@D France registered in the Tours RSAC under number 795 132 273, holder of the real estate marketing card on behalf of the company I@D France SAS.This description has been automatically translated from French.
…By Iad France


A mill with full ownership rights, a mill race and mill ponds, in 9.8 hectares of greenery, near to Chenonceau, in the Cher Valley. A tree-lined drive runs past a pond up to a vast courtyard in front of the building. The 700-metre-long mill race runs through the property and underneath the building, though the water wheel and its machinery have been removed. It was purchased in the 18th century by the owners of Château de Chenonceau and was rebuilt in 1810 in the same place as the former mill that featured on Cassini’s famous map. A part of the mill, which ceased milling activity in 1967, is devoted to living space, with approximately 130 m² spread over three storeys. In the other part that measures around 400 m², all the flour milling machinery is still visible: grinders, converters, sieves and sizing rolls are spread over four storeys. A house adjoins the mill and then in turn a garage, while a guest’s house has been created in the dwelling at a right angle to these buildings. To the rear, there is an ornamental garden, a 1.5-hectare pond and woods, which all make up an uninterrupted estate of 6 hectares. Separate plots of meadows and woodland totalling approximately 4 hectares can be found nearby.
…By Patrice Besse


18th-century master house with gîtes 3 km from Chenonceaux and 7 km from Bléré. This magnificent estate combines authenticity and period charm, nestled in a bucolic setting. The main house, rich in character, offers you 6 bedrooms including a sumptuous master suite on the ground floor, ideal for single-level comfort. The living room, with its ancient tiles and period fireplace, invites relaxation and warm moments. The estate includes several gîtes with 5 bedrooms, perfect for accommodating family and friends. Outside, a swimming pool completes this exceptional setting, for relaxing days in the heart of a peaceful environment. Fees charged to the buyer: 5%. Price excluding fees: €850,000. Fee schedule: https://www.realysmart.com/Content/Baremes-honoraires-RS.pdfThis description has been automatically translated from French.
…By Une Villa Et Des Vignes Tours


Located in the immediate vicinity of the town center, shops, the train station, and schools, this elegant property of character offers an exceptional living environment, blending charm, authenticity, and operational potential. The manor house, offering approximately 241 m² of living space, is organized around beautiful reception rooms on the ground floor—including a living room, dining room, second sitting room, and two kitchens—along with a sleeping area comprising two bedrooms and a shower room. The first and second floors house five bedrooms, each with its own private bathroom. Bathed in natural light, the residence has retained its remarkably preserved original architectural features: oak parquet flooring, moldings, fireplaces, and tufa stone all lend it a unique, timeless identity. Landscaped terraced gardens extend seamlessly from the house. They feature a pond naturally fed by a spring flowing through the rock cavities, a wooded area, and a spa zone, creating a peaceful and private setting. Opposite the main house lies an exceptional complex of approximately 650 m² of vaulted, carved troglodyte cellars—a rare asset. This space includes a wine cellar, a kitchen, and sanitary facilities, offering numerous possibilities for development and use. The property also includes a workshop featuring a striking glass roof, which could be converted into a holiday rental or independent living unit, depending on your plans. Meticulously maintained and restored, this property offers potential ideally suited for tourism, events, hospitality, or investment projects, while also appealing to lovers of character homes seeking a unique residence in the heart of the Loire Valley. Energy Performance Rating: E/D Price (agency fees included): €695,000 – Fees payable by the seller. Property presented by Cédric COCHETON (EI): +33 (0)6.56.67.57.49 – [email protected] "Information on the risks to which this property is exposed is available on the Géorisques website
…By Barnes Sologne Val De Loire


In the centre of Montrichard, a comfortable residence with terraced gardens and rock-cut event galleries. In the centre of Montrichard, a maison de maître built of dressed stone lines the main street with its classical facade, rising through two levels. Three bays mark the front, which has no door. All openings are fitted with double-glazed windows and doors. Three stone dormers pierce the hipped slate roof. To one side, a grand timber gate stands between stone piers, flanked by two curved wall sections forming a 'tournebride', or carriage turning bay, each with its own pedestrian door. The garden front is rendered, a small veranda marking its centre beneath a three-slope slate roof, the main windows arranged symmetrically on either side. Above, the windows are set closer together, aligned beneath the two stone roof dormers. To the west, a flat-roofed extension reaches towards the garden as a narrow wing. The interior has been entirely restored to create five guest bedrooms. Particular care has been given to the decoration. A vestibule opens onto a sitting room, dining room, kitchen, and pantry. A staircase serves the two upper levels: three bedrooms occupy the first and two the second. The garden is laid out around a pond, with a remarkable maple as its centrepiece. At the far end, a cliff face is punctuated by four wide arches closed by imposing timber doors. Two give access to extensive rock-cut galleries configured for public events and compliant with French public-access building regulations (ERP) and reduced-mobility standards (PMR). The floor area amounts to around 650 m². The galleries also include a self-contained gîte.
…By Patrice Besse


In Meusnes (41), near the Beauval zoo, property complex located in a hamlet of winemakers, composed: -Of a main dwelling house comprising, on the ground floor; entrance/vestibule, wc, large living room with cathedral roof overlooking a terrace of about 40 m 2, kitchen. Al'étage; mezzanine, hallway with storage, dressing room, serving a bathroom/wc, an office area and two bedrooms. cellar, basement boiler room with storage space and workshop. -En suite, on the same level; housing used as a cottage consisting of an entrance/clearance leading to a living room opening onto a fitted kitchen, two bedrooms, a bathroom and a toilet. -Other building used as a cottage comprising, on the ground floor; large entrance/stairwell, bathroom and toilet, a bedroom with en suite shower room and a bright living room with fitted kitchen area, dining room and living room. A mezzanine room upstairs with private bathroom. -Other independent building used as a workshop and storage area. Attic upstairs. Various outbuildings, small sheds, and garages. -On closed ground with automatic gate of more than 2600m 2.
…By Langlois Charles-alexandre


Charming house of approximately 290m² located in a quiet hamlet on the banks of the Cher. The house is set on 1,535m² of fenced and landscaped grounds with a 4x9m heated swimming pool. Inside the house, there is an entrance hall, kitchen, living room with fireplace, lounge, laundry room, boiler room, storage room and access to a 90m² garage. Upstairs, there is a master bedroom with dressing room, an office, a bathroom, a bedroom with en-suite shower room and a lounge with access to a 90m² terrace. On the second floor, there is a single bedroom and two double bedrooms, a bathroom and a shower room. Workshop and cellar on the garden level. Ideal property for a family home, tourist activity, gites or guest rooms. Only 10 minutes from Amboise, 20 minutes from Tours and 15 minutes from the Saint-Pierre-des-Corps TGV station.
…By Kretz Real Estate


Let yourself be seduced by the timeless charm of this 19th-century manor, nestled in a lush and peaceful setting located 30 minutes from Châteauroux. This character property offers very spacious volumes and a harmonious layout, ideal for a large family, a guest house, or a prestigious project.On the ground floor, a vast entrance hall distributes: On the right: a bright living room, a bedroom with an adjoining shower room, and an office,On the left: a dining room, a pantry, a kitchen, a back kitchen, a shower room with toilet, and an additional bedroom.Upstairs, two distinct wings allow a balanced distribution of spaces: On the left when ascending: a corridor leads to a bedroom with an alcove, a second bedroom with a shower room, and a third bedroom,On the right when ascending: a corridor leads to a fourth bedroom with a private shower room, a fifth bedroom, a dressing room, and a sixth bedroom.On the second floor, several attic rooms that can serve as offices or storage spaces, as well as an unconverted attic section, offer numerous possibilities for development.The manor benefits from modern comfort thanks to the installation of heat pumps and a thermodynamic water heater, ensuring better energy efficiency and optimal comfort all year round. Some work remains to be planned.Outside, the charm also operates with its old stables, barns, garages, sheds, as well as a courtyard, a tree-lined garden, and a meadow completing this unique ensemble.Information on the risks to which this property is exposed is available on the Géorisques website: www.georisques.gouv.frSelling price: 499,000 €Fees charged to the sellerContact your SAFTI advisor: Jérémie LABAYE, Tel.: 06 63 57 94 51, Email: [email protected] - EI - Commercial agent registered at the RSAC of CHATEAUROUX under number 790060776This description has been automatically translated from French.
…By Safti


The house is well located in a peaceful area with views across the valley to a nearby chateau. There are some houses but the nearest is about 120m away behind trees and bushes. The nearest shopping is in the village of Vicq (about 2km), which has a bread outlet, mini-mart and a very pleasant restaurant – one of our favourites. For supermarkets and banks etc, Valencay is about 6km away. •Ground Floor. Entrance Hall (26m2) with staircase towards first floor and separate wc (3m2), double height living room (60m2) with grand dressed-stone chimney and tomette (terracotta tile) flooring, oak beams and minstrels gallery (accessed from first floor). Staircase leading to bedroom X. Large kitchen/dining room (29.2m2) with range, small fireplace, units and cupboards in the traditional style. Large central island with table for eight people at one end. From the entrance hall to the right, there is a study/library (16.8m2) with shelving, Principal suite with bedroom (18.1m2) with separate walk-in wardrobe (3.8m2), elegant bathroom (13.3m2) and buanderie (6.6m2) beyond that. •First Floor. Landing (20.7m2) with seating area leading to minstrels gallery (10.5m2) to the left – currently used as an office space, to the right, a corridor (10.5m2) with two further bedrooms (13.5, 9.1m2) a bathroom (4.5m2) and built-in cupboards. From the living room a separate staircase rises to a balcony in the living area off which is another principal bedroom (19.6m2) with its own shower and separate wc. •Studio in main house. Studio apartment (23.7m2 total) with living/kitchen area, separate bedroom with shower room and wc. •Annexe building. Storage sheds along one side (totla 27m2) Double garage (43m2), Pool changing and shower facility (20m2), further storage (20.3m2) and entrance hall (8.5m2) with staircase for upper floor accommodation. Upper floor has approx 65m2 of habitable accommodation and could be re-configured in a variety of ways for office space, a large flat, a gite or whatever else you desire (subject to appropriate planning permission) •Open barn/hangar. 14.5m x 10m steel structure, open on two sides useful for wood storage, garage space, tools and equipment etc. •Swimming pool 10m x 4m in-ground heated pool with sliding safety cover. The cover is raised to allow swimming with the cover closed extending the useful season for the pool and reducing heat loss. Adjacent is a large paved terrace with summer house/bar. •Land. There is a good deal of land of varying types with a large flat area adjacent to the house and swimming pool which could be made into a tennis court, petanque ground or whatever else takes your fancy. Airports at Tours (98km), Poitiers (148km) and Limoges (166km) TGV trains at Tours (St-Pierre-de-Corps). SNCF at Châteauroux, Vierzon (55km). Autoroute A20 at Vatan (25km)
…By Leggett Immobilier


An exceptional art of living, where history meets elegance Sheltered from view, in the heart of an unspoiled natural setting between Touraine and Berry, lies a rare estate where time seems to stand still. Beyond a majestic stone archway, this characterful property unfolds across nearly 10 hectares of wooded parkland, enhanced by flowering gardens, a tranquil pond, and refined pathways. The manor, with its light-filled tuffeau stone façades, embodies the understated elegance of historic residences. Alongside it, a 15th-century chapel listed as a Historic Monument, a medieval turret, and several outbuildings form a harmonious architectural ensemble rich in history. Inside, generous volumes and noble materials come together: period fireplaces, exposed beams, terracotta tiles, and carved woodwork create a warm and authentic atmosphere. Designed for entertaining, the estate offers multiple living spaces, independent guesthouses, and reception rooms, opening the door to a wide range of projects, whether private or event-based. Blending timeless charm with remarkable potential, this unique property invites you to enjoy a serene, elegant, and inspired lifestyle, just 2H40 from Paris.
…By Terres & Demeures De France


The ruins of a historical monument listed Renaissance chateau, plus a comfortable house and a reception venue. The imposing facade of the chateau’s ruins stands at the end of a vast main courtyard, beyond the deep dry moat. It pays remarkable witness to the architecture from the first Renaissance period in France. A holiday let has been created in the remaining tower. On one side of the courtyard, the former outbuildings are now a comfortable, almost 220-m², south-facing longhouse. Lastly, at the entrance to the property, a barn has been carefully restored through conversion into a large reception room that is leased out for weddings. The property is thus made up of three complementary buildings standing around a landscaped space.
…By Patrice Besse


Discover this superb 320 m² property located in Vicq-sur-Nahon. Nestled in the heart of nature, this house offers five spacious bedrooms and a total of seven rooms. With a cosy living room featuring a fireplace, you'll enjoy optimum comfort all year round. The outdoor area is a true haven of peace, with a refreshing swimming pool and a barbecue area ideal for convivial moments with family and friends. The grounds are fully fenced, guaranteeing privacy and security. In addition, a pond adds character and possibilities to this unique property. This home embodies the harmony between modern comfort and authentic charm. Whether you're looking for a main residence or a vacation home, it will meet all your expectations. Don't wait any longer to discover this gem of a property in an exceptional setting. ECD : D/D Price HAI: 498.000 € (Price excluding fees: 469 800 €. Agency fees: 6% VAT payable by the purchaser). Property presented by Barnes Centre Sologne Val de Loire: +33 6 26 10 46 13 - [email protected]. "Information on the risks to which this property is exposed is available on the Géorisques website: www.georisques.gouv.fr.
…By Barnes Sologne Val De Loire

Receive by email any new listing that may match your search criteria
Your criteria :
By validating this form, you accept the general conditions of use of Le Figaro Properties.
These agencies offer a selection of luxury properties vente at Montrésor. Feel free to contact them for personalized assistance.
As part of your search for a luxury property, discover our catalog of 1 luxury house with a terrace in Montrésor, offered from $728,773. Outdoor meals or summer receptions, the terrace extends the house outdoors. The house listed in our listing offers an attractive living area measuring 260 m².
As part of your search for a property of excellence, browse our privileged selection of 1 luxury house with a pool in Montrésor available from $728,773. Whether the architecture of this house incorporates a covered indoor aquatic space or a vast outdoor pool, the property flourishes amid remarkably landscaped grounds measuring 9,897 m².
