The agencies at Château-Renault
These agencies offer a selection of luxury properties vente at Château-Renault. Feel free to contact them for personalized assistance.

 English$ USD · m²


The advertiser did not provide an english description for this listing.
…By Agence.immo


iad France - Lucie Legaré offers you: Character property with equestrian facilities and event potential Less than 30 minutes from Tours and 2 hours from Paris, this rare property benefits from a preserved natural environment, quiet and free from nuisances. Set on more than 4 hectares fully enclosed, the estate is perfectly suited for horses with meadows, 3 boxes, a saddlery, and a hangar of about 250 m². The main house, a Touraine longhouse of more than 350 m², offers beautiful spaces with 6 bedrooms, including one on the ground floor. The living areas are spacious and bright, with a fireplace, and an attic of about 175 m² remains convertible. An independent guest house completes the ensemble with an additional bedroom, ideal for hosting or considering a hospitality project. Several outbuildings enhance the property, including a very large barn completely rehabilitated, ready to host events (family receptions, professional activities, etc.). Outside, you will enjoy a well-maintained environment with a heated pool. This property offers numerous possibilities: family home, second residence, rental investment, equestrian domain or event project. A rare property combining charm, space, and potential. Agency fees payable by the seller. A valid identity document will be requested during the visit, in accordance with Article L.561-5 of the Monetary and Financial Code. Information on the risks to which this property is exposed, including the legal obligation of clearing brush, is available on the Géorisques website: http://www.georisques.gouv.fr. This real estate advertisement was drafted under the editorial responsibility of Ms. Lucie Legaré, independent real estate agent (without holding funds), commercial agent of SAS I@D France registered at the RSAC of Tours under number 904620697, holder of the real estate canvassing card on behalf of I@D France SAS.This description has been automatically translated from French.
…By Iad France


Located in a vibrant village just 30 minutes from Tours, this property offers 440m2 of living space on a plot of 959m2. This elegant 1850 residence embodies the character of classic 19th century houses, with its tuffeau façades, vast bright spaces and walled garden. The main house, rising over four levels, reveals reception areas of rare elegance. It houses a billiard room and a small living room, both enhanced with decorative fireplaces and magnificent parquet floors. A spacious living room is added, enhanced by a large library, an imposing fireplace, and a terracotta floor with authentic charm. From the entrance, a long corridor, also adorned with period terracotta tiles, leads to a separate kitchen, combining functionality and character. Several separate accesses provide access to the garden, ensuring smooth circulation and an excellent distribution of spaces. The first floor accommodates four very spacious bedrooms, each with its own private bathroom, as well as an additional shower room located on the landing. This level also provides access to a fifth renovated bedroom, located above the outbuilding, offering a beautiful high ceiling. The second floor, fitted out under the eaves, offers a large open suite. This private space includes a shower room, a dressing room and a lounge area, creating a true haven of tranquility. An outbuilding converted into a studio, equipped with an open kitchen and a shower room, offers multiple possibilities, whether to accommodate guests or for professional use. A workshop/laundry room as well as an old garage converted into a workspace enhance the services. Finally, a full basement houses two cellars, each with its own access, as well as a space dedicated to the boiler room, adding to the functionality of the whole. The wooded garden, decorated with a jacuzzi, terraces and flower beds, provides a bucolic setting, ideal for enjoying the serenity of the place. Perfectly maintained, this property is ideal for a family residence or a reception project, in the heart of a region rich in heritage and easily accessible thanks to its proximity to train stations and major roads. ENERGY CLASS: D / CLIMATE CLASS: D. Estimated average amount of annual energy expenditure for standard use, established from the average energy prices indexed for the years 2021, 2022 and 2023: between EUR9,818 and EUR13,282. Contact (EI): Julie 06 31 35 22 95 Commercial agent registered with the RSAC of Tours n ° 2021AC00065. The fees are the responsibility of the seller. Information on the risks to which this property is exposed is available on the Géorisques website for the areas concerned: www.georisques.gouv.fr
…By Espaces Atypiques Tours


iad France - Lucie Legaré presents: Just 30 minutes from Tours and 12 minutes from Chanceaux sur Choisille, come and discover this stunning property of 335 m² of living space set in a park of 11,600 m². From the entrance, you will be charmed by the volumes and luminosity. The spacious living room of 55 m², warm and friendly, is organized around a wood insert. The kitchen opens onto a magnificent 38 m² veranda, a true additional space turned towards nature and the garden. The house offers ample space to accommodate a large family with 5 bedrooms, an office, and a dressing room. An independent studio complements the main residence. It will be ideal for receiving your loved ones, conducting a professional activity, or developing a rental project. Outside, the escape is total. The landscaped park of over 1.6 hectares combines ornamental garden, vegetable garden, and wooded area. Several terraces allow you to fully enjoy the tranquility and view of the property. For your moments of relaxation, you will benefit from a large heated pool with its telescopic shelter, as well as a spa. A large outbuilding, already partially insulated, also offers many possibilities for development: gîte, independent housing, workshop, or professional space. Electric vehicle charging station. A rare gem, combining comfort, nature, and potential, in a privileged environment at the gates of Tours. Agency fees are to be borne by the seller. A valid identification will be required during the visit, in accordance with article L.561-5 of the Monetary and Financial Code. Information on the risks to which this property is exposed, including the legal obligation to clear vegetation, is available on the Géorisques website: http://www.georisques.gouv.fr. This real estate ad was written under the editorial responsibility of Ms. Lucie Legaré, independent real estate agent (without holding funds), commercial agent of SAS I@D France registered with the RSAC of Tours under number 904620697, holder of the real estate canvassing card on behalf of the company I@D France SAS.This description has been automatically translated from French.
…By Iad France


Le Cabinet Saulnier Immobilier vous accueille à son agence de Bléré (37150) au 20 rue de Loches et celle de Montrichard (41400) au 68 rue Nationale
…By Cabinet Saulnier Immobilier


NEW!! Located in a calm and green environment, just a few minutes from Amboise, this architect-designed house of 225 m² offers a quiet and ideal environment. You will enjoy single-story living with, on the ground floor, an entrance, a magnificent living room of 64 m² with insert, a kitchen, a back kitchen, an office, an independent WC as well as a master suite. Upstairs, the landing leads to three bedrooms with their private shower rooms, a WC, and a dressing room. This beautiful house has two terraces, facing East-West, a garage, a storage room, an attic, as well as two chalets. The landscaped park of 3,448 m² extends this natural environment and allows you to fully enjoy it, with an additional vegetable garden and a petanque court. Beautiful services. Must be visited quickly!This description has been automatically translated from French.
…By Nestenn Amboise


In Lancôme, discover this charming long house dating from the 1820s, enlarged in the 1960s, which elegantly combines the charm of the old with volumes designed for comfortable living. Spanning approximately 124 m2 of living space, the house opens onto a bright living area comprising an open kitchen, a living room, and a dining room with a stove, creating a pleasant place for everyday sharing. A corridor then serves the various spaces of the house: two bedrooms, a dressing room, a shower room, and toilets. An indoor access also leads to a cellar inviting conviviality. One of the true assets of this property lies in its indoor swimming pool, a true invitation to relaxation and well-being, which adds a particularly unique character to the whole. Outside, the property still reserves beautiful surprises with a barn accompanied by several outbuildings as well as a garage, offering many possibilities for layout, storage, or personal projects. All set on a closed garden enhanced by a water point, creating a preserved and peaceful environment, ideal for enjoying beautiful days. An authentic and endearing property, where the charm of stone and history meets the comfort of a family home, with beautiful annex volumes and a potential that only awaits to be revealed. An ideal address for those who seek the character of an old house, the tranquility of the countryside, and a warm living environment, just a few steps from the sweetness of life in Vendôme.*****This description has been automatically translated from French.
…By Cabinet Loire Et Charme Immobilier


Aurélie Durier Real Estate offers you this character property nestled on the banks of the Cher, in a privileged natural setting near Bléré where tranquility and the sweetness of life are fully expressed.Built on a beautiful plot of 2,412 m2, this house charms with its generous volumes, brightness, and warm atmosphere. Just 30 minutes from Tours, it benefits from an ideal location that combines serenity and accessibility.Upon entering, the spaces open harmoniously. The living room, with remarkable proportions and a beautiful ceiling height of about 5m, invites conviviality and relaxation. It naturally extends to an elegant stone terrace, offering a calming view of the outdoors and a perfect setting for shared moments with family or friends.Upstairs, the sleeping area consists of a master suite with an adjoining bathroom, as well as two other comfortable bedrooms, one with a private shower room, complemented by an additional shower room. Each space has been designed to provide comfort, intimacy, and well-being for daily life.The house also features an independent room, ideal for guests, a workspace, or to consider a self-contained hosting activity.Outside, the carefully landscaped garden hosts an elegant pool, a true invitation to relaxation, in a green and peaceful environment by the river.The outbuildings and additional spaces offer numerous layout possibilities, allowing for various projects, including the creation of a gîte while preserving the charm and intimacy of a primary or secondary residence.A rare property in an enchanting setting that will appeal to nature lovers, space, and authentic living places.New version DPE 'ENERGY CLASS: A-63 and CLIMATE CLASS: A-2'. Estimated annual energy expenses for standard usage: between 1,219 and 1,649 euros per year.Information on the risks to which this property is exposed is available on the Géorisques website: www.georisques.gouv.fr790,000 euros agency fees included, i.e., 760,000 euros net seller with a fixed fee of 30,000 EUR TTC to be paid by the buyer.Contact the agency, SARL registered under number 922 366 711 at the RSAC of TOURS at 06 02 13 08 24 to discover this property.This description has been automatically translated from French.
…By Aurelie Durier Immobilier


This beautiful, characterful 1930s-style house has been beautifully renovated. It awaits you, just a few minutes' walk from the town center and the pedestrian street. On the ground floor, interesting volumes!! A large entrance hall leads to a bright and airy living room (high ceilings, solid wood flooring, fireplace), a fitted and equipped eat-in kitchen, a master suite (bedroom, dressing room, shower room, private toilet), a dining room with access to the terrace and garden, and a guest toilet. On the 1st floor there are 4 large bedrooms (solid wood flooring, garden view), a bathroom, a shower room and 2 toilets. A large attic with great potential for conversion on the second floor. The basement offers a large convertible space (existing kitchen) with independent access to the garden, a boiler room, a cellar. The garden, facing west, is enclosed and wooded, with several parking spaces in front of the house and a carport. There is also an outbuilding, a shed type. A rare and high-quality product in the city center: guaranteed to be a favorite! House sold by a sole proprietor registered with the Tours Trade and Companies Register under number 494 557 507 - Advertisement written and published by a Mandated Agent. For more information or to arrange a visit, Contact Céline Bideau at 07 67 67 26 38 or [email protected]
…By Domaines & Chateaux


Ideally located just five minutes from the motorway, between Tours, Château-Renault and Amboise, this remarkable character residence dating from 1890 perfectly embodies the elegance and refinement of its era. With 371 m2 of living space (345 m2), the property offers exceptional volumes enhanced by superb ceiling heights. The light-filled reception areas reveal all the charm of the old with their finely crafted moldings, period parquet floors and noble materials. The house offers 6 large bedrooms, one of which is on the ground floor, a rare advantage providing comfort and functionality. Designed for both family life and entertaining, it has three bathrooms and two shower rooms, guaranteeing optimal comfort on a daily basis. Every detail testifies to the authentic character of this property, where the charm of the late 19th century blends harmoniously with the demands of modern living. An exceptional property, both accessible and steeped in history, intended for lovers of unique places. Information on the risks to which this property is exposed is available on the Géorisque website: www.georisques.gouv.fr The selling price is EUR530,000 including VAT, i.e., EUR500,000 net to the seller and 6% agency fees payable by the buyer. Frédéric Filleux: 06 09 37 06 36 [email protected] / [email protected] Commercial agent registered with the RSAC of Tours under No. 894 820 182 Advertisement written and published by an authorized agent
…By Domaines & Chateaux


Between Amboise and Blois, as soon as you pass through the gate, you will be charmed by the tree-filled park of this magnificent property from the 17th and 18th centuries, fully restored, consisting of a main house of approximately 460m² of living space and a secondary house of approximately 157m². The main house, completely restored according to the rules of the art, offers on the ground floor: a magnificent entrance hall, a large living room, a small living room, a dining room, a fitted kitchen, a back kitchen, a boiler room, a secondary entrance, and a shower room. The fully parqueted first floor has three beautiful bedrooms and three bathrooms. The second floor offers a fourth bedroom with a bathroom as well as a beautiful room of 30m² highlighting the framework. By a secondary staircase, you will have an independent space consisting of a mezzanine, a bedroom, and a shower room. The property also includes a charming independent house (3 or 4 bedrooms) offering you 160m² of living space, ideal for a gîte or guest house. This property located in a charming village also benefits from a privileged geographical position offering nearby shops within walking distance, 10 minutes from Blois and 20 minutes from Amboise...This description has been automatically translated from French.
…By Nestenn Amboise


In the royal city of Amboise, a townhouse with a garden courtyard, terrace, and garage. Located in a quiet one-way street, the house is oriented north-south. With an area of about 310 m², it is built over two levels under the eaves. The main facade, with an off-centered entrance door, is made of tuffeau stone for the ground floor and a checkerboard pattern of brick and tuffeau stone for the first floor. The other facades are plastered. The slate roofs are gabled and pierced with skylights, highlighted by a cornice with dentils. The south-facing garden courtyard is enclosed by walls and dotted with flower beds, shrubs, and climbing roses. The garage, located gable-end, is accessible via a dead-end street along the house. On the ground floor, an entrance hall leads on either side to a living room and a bedroom with an en-suite shower room and toilet, then extends to a living area with bay windows facing the garden courtyard and a kitchen. On the first floor, a landing leads to four bedrooms, a bathroom with a toilet, and a shower room with a toilet. On the top floor, under the eaves, a 100 m² space has been converted. It consists of an artist's studio, a lounge, a library, and a shower room with a toilet. The rooms are well-lit by a skylight, roof windows, and a large window that opens onto a terrace. The house also features two vaulted cellars.This description has been automatically translated from French.
…By Patrice Besse


Centre ville AMBOISE : jolie maison bourgeoise sur terrain de2 000 m² - Rdc : Entrée - Salon/séjour - Cuisine aménagée et équipée - chambre - dressing - Etage : 4 chambres dont une avec salle d'eau privative - Salle de bains - 2ème étage : Grenier - Sous-sol - Chaufferie - Garage - DPE VIERGE - Honoraires de 4,4 % TTC inclus (3.97 % fees incl. VAT at the buyer's expense.)
…By Agence Immobiliere Simon


Exclusively with Leslie Gauthier Immobilier, ideally located in a sought-after residential area of Amboise, close to amenities and the dynamism of the city while preserving a quiet environment, this contemporary house built in 2012 immediately captivates with its generous volumes and quality features.The ground floor is organized around a spacious living area bathed in light, highlighted by a very nice ceiling height. It continues with an open kitchen, fully furnished and equipped, designed for conviviality. This level also includes two bedrooms, a shower room, independent toilets, and a laundry room, offering great functionality for everyday life.Upstairs, accessed via a mezzanine that further enhances the feeling of openness, there is a third bedroom as well as a master suite with a dressing room and private shower room.The comfort of this house is enhanced by air conditioning present in all rooms, allowing you to enjoy it in every season.A rare asset on the market, the house has an exceptional energy classification in category A, ensuring optimal thermal comfort and controlled expenses.Another advantage: an automated double garage, topped by a large convertible space. A valuable potential for those wishing to create an independent apartment, office, or workshop; promising prospects for development according to your projects. Moreover, the garage roof is equipped with solar panels, ensuring particularly controlled electricity consumption and adding a nice eco-responsible dimension to the property.Finally, the property unfolds on a closed and landscaped plot of 1,196 m², a true green oasis. A terrace, petanque court, and a relaxation area equipped with a spa complete this outdoor space designed for outdoor living, between welcoming guests and enjoying peaceful moments with family. A rare contemporary house on the market of Amboise, combining volumes, light, quality features, energy performance A, and a development potential that makes it a future investment. Leslie GAUTHIER (EI) Commercial Agent - RSAC Number: 839 017 951 - TOURS.This description has been automatically translated from French.
…By Walter & De Maison

Just a few minutes from the center of Amboise, discover this beautiful property of 206 m2 set on a magnificent enclosed and landscaped plot of over 4000 m2, offering tranquility, privacy, and a pleasant view of the countryside. Designed for the comfort of the whole family, it features a spacious living area of about 50 m2, a separate equipped kitchen, 5 bedrooms including one on the ground floor with its own bathroom, and a shower room. A large basement including two motorized garages, a games room, and a cellar. Outside, you will enjoy a true relaxation space with a very large fully equipped pool, a summer kitchen, and a carefully maintained park adorned with fruit trees. This property combines quality amenities, beautiful volumes, an excellent level of overall maintenance, and a privileged environment. A rare find on the outskirts of Amboise, ideal for nature lovers, space, and comfort. A visit is a must! This property is under MANDAO, subject to your offer being accepted by the Seller. Fees are the responsibility of the seller. Energy class C, Climate class B The estimated average annual energy expenses for standard use, based on energy prices from 2021: between €2550.00 and €3500.00. Information on the risks to which this property is exposed is available on the Georisques website: georisques.gouv.fr. Your advisor: Mohamed ZIGHEM Commercial agent (Individual company) RSAC 432 373 108 - ToursThis description has been automatically translated from French.
…By Agence.immo


Prime location – Situated in a sought-after area of Amboise's historic center, this charming character house of approximately 160 m² offers a rare living environment, combining authenticity, comfort, and rental potential. A family home with spacious rooms: On the ground floor, you will find an entrance hall, a bright 42 m² living room, a fitted and equipped kitchen, and a pantry. On the first floor (accessible by stairs and elevator), there is a spacious landing, an office, a bedroom with a marble fireplace and exposed beams, a small dressing room, a shower room, and a toilet. The second floor (converted attic) consists of a landing and two large bedrooms with parquet flooring. * Additional spaces: a 20 sq m multipurpose room (gym, workshop, etc.), a shower room, a toilet, and a laundry room. A small, independent studio of approximately 20 sq m with a terrace and garden offers excellent rental potential – ideal location. The advantages that make the difference: - Southwest-facing terrace - Partially wooded garden. A true haven of peace, a rare find in the heart of Amboise. Price: €399.000 (buyer's fees included). Sales Agent: Helene GIRARD – Sextant Immobilier – +33 7 87 94 19 28 – More information at [website address] www.sextantfrance.fr, reference number 24115
…By Sextant France


Antoinette Property in Cangey - 5 minutes from Amboise. Aurélie Durier Real Estate offers you this majestic charming residence located in the heart of a calm and preserved environment away from prying eyes, in the center of the village of Cangey. This property offers about 300 m2 of living space spread over three levels. From the entrance, you will be charmed by a spacious entrance hall enhanced by original cement tiles, exposed beams, and a majestic wooden spiral staircase. This level leads to a cozy and warm reception room, magnified by superb wall woodwork and an authentic fireplace, two beautiful linked lounges with period fireplaces giving access to the park, and a separate period kitchen. On the night side, the particularly generous upper floors offer 7 beautiful bright bedrooms with old-world charm, two bathrooms, and two elegant shower rooms, ideal for family living. A unique potential perfects this set: a vast convertible attic under a remarkable traditional framework of more than 45 m2 is already ready to accommodate additional space as needed for the building. A guest house, an old caretaker's house of more than 65 m2 allows the possibility of having an annex to welcome family, set up offices, or for any other activities. A garage with its superb coach door completes the outbuilding. A magnificent wooded and enclosed park of 8,000 m2 allows you to fully enjoy sunny days in complete privacy. A rare character property on the market, ideal for lovers of the old and nature, in immediate proximity to the amenities of Cangey and just 5 minutes from Amboise. DPE new version 'ENERGY CLASS: E-186 and CLIMATE CLASS: E-58'. Estimated annual energy costs for standard use: between 2,020 and 2,770 euros per year. Information on the risks to which this property is exposed is available on the Géorisques website: www.georisques.gouv.fr. 1,040,000 euros agency fees included, which is 1,000,000 euros net seller and 4% VAT fees payable by the purchaser. Contact Aurélie, SARL registered under number 922 366 711 at the RSAC of TOURS, on her direct line at 07.78.41.35.95 to make your real estate project a reality.This description has been automatically translated from French.
…By Aurelie Durier Immobilier


Aurélie Durier Real Estate presents this unique property set in the heart of a green and peaceful environment. Ideally located in Pocé-sur-Cisse, this historic property has undergone a high-quality renovation that enhances its noble materials while integrating high-end contemporary equipment (fully fiber-optic equipped house, insulating double glazing, micro-treatment plant). THE MAIN HOUSE: From the entrance, the tone is set with wonderful volumes and abundant light: A majestic living room of over 100 m2: A warm cathedral-style living room featuring a monumental stone fireplace, period beams, and a magnificent parquet floor. A master suite on the ground floor with its bedroom, shower room, and WC. A high-end dining kitchen: Fully fitted with a stunning central glass island, it has column double ovens and opens onto the terrace and outdoor courtyard through large sliding glass doors. Night & Creativity Space: It includes 3 beautiful bedrooms, a bathroom, and 2 shower rooms. On the first floor, a superb artist's studio with a sloped roof and exposed framework offers an exceptional volume bathed in light thanks to its large Velux windows. INDEPENDENT SPACES: Gîte, Guest Rooms The property offers rare flexibility thanks to its two attached independent units, perfect for a rental activity or to entertain in complete privacy: The Gîte part: With its own independent access, it offers a fully equipped kitchen, 3 comfortable bedrooms, a shower room with WC, and its garden. The adjoining studio: A true cocoon featuring a functional kitchenette, a shower room with WC, and a charming mezzanine bedroom. A PARADISIACAL EXTERIOR: Absolute Relaxation & Well-being The land offers a privileged bucolic setting with its gravel courtyard, flower beds, and multiple fruit trees dominated by a majestic cedar. The outdoor amenities are simply exceptional: An enormous covered terrace: A true summer living space paved with natural stone, including a fully equipped summer kitchen, a reception area for large gatherings, a games corner (foosball), and a hanging garden lounge. Private Relaxation Area: A jacuzzi and a genuine Scandinavian wooden sauna built under the terrace. Pool: A basin of 11/4.5 benefiting from a healthy and ecological treatment with active oxygen. ADDITIONAL POTENTIAL & OUTBUILDINGS The property also includes 5 former chicken barns in perfect structural condition. These spaces offer immense storage space, sheds, or wonderful opportunities for future developments (workshops, collection garages, boxes). IN SUMMARY: Surface: +400 m2 of living space (11 rooms, 7 bedrooms, 1 bathroom, 4 shower rooms, 5 WCs). Location: Pocé-sur-Cisse, 10 min from the center of Amboise, 30 min from Tours. Technique: Double glazing, fiber-optic house, compliant micro-treatment plant. This property with multiple advantages is bound to be a favorite! Are you looking for a secondary residence to accommodate your entire family? Are you seeking a home to develop a seasonal activity or to house your horses? DPE new version 'ENERGY CLASS: D-231, CLIMATE CLASS C-17'. Estimated annual energy expenditure for standard use: between 5,190 and 7,060 euros per year. Information about the risks to which this property is exposed is available on the Géorisques website: www.georisques.gouv.fr. 936,000 Agency fees included, meaning 900,000 euros and 4% VAT fees payable by the buyer. For more information, photos, or video, contact Aurélie, SARL registered under number 922 366 711 at the Tours RSAC on her direct line at 07.78.41.35.95 to visit this superb property as soon as possible.This description has been automatically translated from French.
…By Aurelie Durier Immobilier


On the outskirts of Amboise, in a dominant position, a 17th-century manor, its outbuildings, and its park of 2.5 hectares. The manor and its park, supported by powerful retaining walls, overlook the Loire Valley. Access by car is through a monumental gate. Built in the 17th century and modified in the 19th century, the main house is preceded by a courtyard. Located in the northwest corner, the building occupies an L-shaped plan, with each wing extended by a pavilion slightly projecting. The whole is raised over two levels, topped by a mansard roof illuminated by dormer windows. The façades, rendered and adorned with stone corner chains, are pierced by large openings, protected by shutters. A few bull's-eye windows punctuate the façade. On the garden side, the openings are flanked by solid shutters or fitted with bars. The roof of the central wing is made of fibrociment, while that of the side pavilions is made of slate.In front, a set of outbuildings is backed against the rock that gave its name to the estate. A French garden extends from a terrace to a pleasure pavilion. The rest of the park has a rural atmosphere, with a pasture overlooked by a wooded area.This description has been automatically translated from French.
…By Patrice Besse


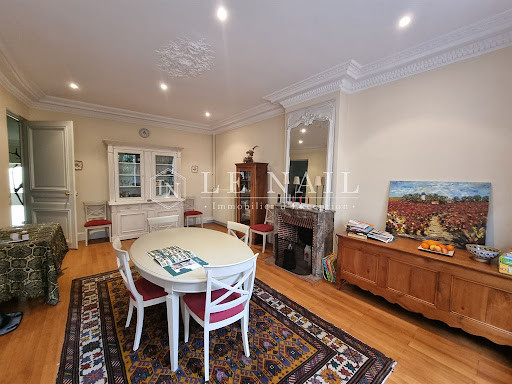

Réf. 4794 : Beautiful house 25 km from Tours – Indre-et-Loire department. Situated in the heart of the Loire Valley, the town of Amboise is one of the region’s most iconic towns. Dominated by the majestic Château d’Amboise, a former royal residence, it offers a setting steeped in history and a remarkable heritage. Nestled on the banks of the Loire, a UNESCO World Heritage Site, Amboise charms visitors with its elegant atmosphere, its ancient alleyways and its panoramic views of the river and the surrounding hillsides. The town is also linked to the figure of Leonardo da Vinci, who spent his final years at the Clos Lucé. Prized for its relaxed way of life and its prime location near Tours, Amboise is a sought-after destination in the heart of the famous Loire Valley châteaux. The house enjoys views of the Loire to the front and the château to the rear, offering a remarkable living environment. Discreet from the street, the house reveals surprising spaciousness and a pleasant sense of openness inside. An elegant property offering over 250sqm, enjoyed as a second home by the current owners. The discreet outside façade does not prepare you for the elegant and stylish interior. A choice of “front doors”… to the North/river side is an integrated garage (8.2m x 2.8m) with electric doors, a rare option offering secure off-street parking. The split-level entrance hall on this side is tiled and formal with ornate corniches and down lighting, providing 360sqm of space with internal doors to the garage, wine cellar, kitchen and dining room and stairs to the upper floors. The fully fitted galley kitchen of nearly 15sqm continues the tiled flooring from the hall and is functional and well presented, with direct access to the rear terrace/courtyard and dining hall. The dining hall hidden behind sliding doors from the kitchen provides 28sqm of useable space, parquet flooring and a marble fireplace. The plaster corniches in this room compliment the clean lines. The dining room features double patio style doors to the rear terrace and chateau views. Outbuilding : Integrated garage at street level with electric doors and internal communication with the entrance hall. On the South/château side is a private courtyard/terrace area of circa 50sqm gated with direct views up to the Amboise chateau. An excellent low maintenance outside space with established trees, perfect for al-fresco dining with direct access to the kitchen and dining hall. The façade on this side is more elegant and an interesting mix of red brick and white tuffeau stone. On the North/river side is a 14sqm (7m x 2m) balcony on the 1st floor affording seating and dining space with river views. Cabinet LE NAIL – Touraine - Loire Valley – Mr Tony WELLS : +33 (0)2.43.98.20.20 Tony WELLS, Individual company, registered in the Special Register of Commercial Agents, under the number 444 692 156. We invite you to visit our website Cabinet Le Nail to browse our latest listings or learn more about this property.
…By Cabinet Le Nail


Character manor for sale in Amboise - Exceptional property. Exclusively at DE NORAY Real Estate. Less than 5 minutes from downtown Amboise, in a preserved and green environment, this magnificent manor offers approximately 270 m2 of living space, spread over three levels, complemented by a basement. Set in the heart of a wooded park of more than one hectare, this rare property offers a living environment that is both intimate, elegant, and timeless. Each level reveals harmonious volumes, beautiful brightness, and the authentic charm of character homes. The property includes 5 bedrooms, 2 suites, an office, and 3 bathrooms. A true unique piece, this manor will appeal to lovers of rare properties, seeking a place steeped in history, in close proximity to amenities and major roads. For more information, contact Maxime de Noray at: 06 59 54 31 91This description has been automatically translated from French.
…By Domaines & Chateaux


Exclusively, we offer you this exceptional contemporary property light, technology, and a prime location Built on a plot of 1,717 m2 which is fully enclosed and suitable for a swimming pool, this new 187 m2 residence embodies a successful concept of contemporary refinement , where spectacular volumes, cutting-edge technologies and a sought-after location come together to offer an exceptional lifestyle. From the moment you enter, elegance and a feeling of well-being naturally take hold. A welcoming hall leads to a guest toilet , then reveals a magnificent 76 m2 living room , bathed in light and enhanced by rare proportions. The spectacular 4-meter sliding glass door creates a perfect continuity between interior and exterior, offering a feeling of space and absolute freedom. The house benefits from a fully integrated, state-of-the-art home automation system , allowing remote control of lighting, shutters, security, thermal environments and access. Thermal comfort is ensured by a reversible ducted air conditioning system with temperature control for each room, remotely controlled and guaranteeing optimal well-being in all seasons, complemented by a designer stove also remotely controlled , combining energy performance and contemporary aesthetics. The kitchen, designed as a true living space, is extended by a functional and discreet pantry , ideally positioned for fluid and elegant organization. The ground floor houses a master suite with remarkable dimensions , designed like a private hotel suite, offering privacy, serenity and absolute comfort. Upstairs, the sleeping area offers four generous bedrooms , a refined bathroom and a separate toilet , perfectly meeting the requirements of family life or high-end entertaining. The full basement completes this exceptional property and reinforces its exclusive character: Double garage of 84 m2 with automatic doors Cellar , workshop Plenty of storage space Ideally located in the immediate vicinity of all amenities (shops, schools, services, transport links), this residence offers a perfect balance between residential tranquility and easy daily living . A rare combination of quality amenities, advanced technologies, exceptional volumes and strategic location , this property is aimed at a demanding clientele looking for a unique property, designed down to the smallest detail. Information on the risks to which this property is exposed is available on the Géorisque website: www.georisques.gouv.fr The selling price is EUR848,000 including VAT, i.e., EUR800,000 net to the seller and 6% agency fees payable by the buyer. Frédéric Filleux: 06 09 37 06 36 / [email protected] Commercial agent registered with the RSAC of Tours under No. 894 820 182 Advertisement written and published by an authorized agent
…By Domaines & Chateaux


This exceptional property, located less than 20 minutes from the TGV station of Saint-Pierre-des-Corps, spans 5 hectares and offers a 340 m² house in perfect condition; a 81 m² caretaker's house; two gîtes of 37 m² and 42 m², making a total of 8 bedrooms to host your friends or develop a tourist accommodation activity; a swimming pool; 1.2 hectares of AOC vineyard; grazing lands bordered by a river for horse owners; a covered space of nearly 160 m² for car collectors... Few properties offer as many amenities in a single real estate package and meet so many search criteria. A must-see.This description has been automatically translated from French.
…By Agence Béguet Associes


37210 - ROCHECORBON - EXCLUSIVITY - FAMILY HOUSE - 4 BEDROOMS - 180.0 M² - IN-GROUND POOL - WOODED LAND OF ABOUT 4000M² Efficity, the agency that estimates your property online, Charlotte Moulin Le Déaut offers you this magnificent house with a pool, nestled in a green setting in Rochecorbon. THE ADVANTAGES of this property are: - Its in-ground pool measuring 10x5m - The vast wooded land of 4000 m² entirely fenced offering true tranquility - Less than 15 minutes from the train stations of Tours and Saint Pierre des Corps With an area of approximately 180 m², it is composed as follows: On the ground floor: - A spacious living room with an open kitchen - A veranda overlooking the garden - A large office space - A playroom - A shower room - A separate toilet Upstairs, a landing serves 4 bedrooms (ranging from 9 to 21m²) and a bathroom. Don’t miss the opportunity to acquire this magnificent property in Rochecorbon. Contact me now to arrange a visit. Information on the risks to which this property is exposed is available on the Georisque website: georisques.gouv.fr Charlotte Moulin Le Déaut - EI - is a commercial agent and real estate advisor, registered with the Special Register of Commercial Agents at the Commercial Court of Tours under the number 839828761. The headquarters of the principal: effiCity, 48 avenue de Villiers - 75017 PARIS - Simplified Joint-Stock Company, capital of 132,373.05 euros, registered with the Paris RCS 497 617 746 and holder of the Professional Card CPI 7501 2015 000 002 025 - CCI Paris IDF - Guarantee Fund: GALIAN Assurances 89 rue de la Boétie 75008 ParisThis description has been automatically translated from French.
…By Efficity


Your IMMO agency but not just that - Perche Sarthois offers for sale this beautiful house built in 1975. With an area of 231 m², you will find: On the ground floor: a spacious entrance, hallway with storage, 4 bedrooms including a master suite, a dressing room, a large living room with fireplace, an independent kitchen with its pantry, a veranda, a bathroom with toilet, separate toilets. Upstairs: 2 bedrooms, each with their own closets, an attic that can be converted. In the basement: 1 bedroom, a shower room with toilet, 2 beautiful rooms to be converted, a laundry room, a workshop, a technical room, and a large garage of 55 m². All on a 1546 m² wooded and green plot. Automatic gate - Automatic irrigation Real estate agency Immo-Maispasque Saint Calais 14 rue des Halles 72120 Saint Calais Purchases-Sales-Estimations Fees included of 3.33% VAT at the expense of the buyer. Price excluding fees 450,000 €. Energy class D, Climate class B Average estimated amount of annual energy expenses for standard use, based on 2021 energy prices: between €3204.00 and €4336.00. Information on the risks to which this property is exposed is available on the Géorisques website: georisques.gouv.fr. Your advisor Immo but not just that Chateau du Loir: Emilie Mousset Commercial agent (Sole proprietorship) RSAC 904 620 622This description has been automatically translated from French.
…By Immo Mais Pas Que
'%20stroke='%23DDAA3A'%20stroke-width='1.909'%20stroke-linecap='square'%20stroke-linejoin='bevel'/%3e%3c/svg%3e)
Receive by email any new listing that may match your search criteria
Your criteria :
By validating this form, you accept the general conditions of use of Le Figaro Properties.
These agencies offer a selection of luxury properties vente at Château-Renault. Feel free to contact them for personalized assistance.

