The agencies at La Roche-Clermault
These agencies offer a selection of luxury properties vente at La Roche-Clermault. Feel free to contact them for personalized assistance.

 English$ USD · m²


Adrien offers you exclusively at Square Habitat this superb completely renovated property located in La Roche-Clermault. Elegantly combining the charm of the old and modern comfort, this house of approximately 137 m² offers beautiful volumes and quality services. On the ground floor, you will discover a large, warm living room with insert, a fitted and equipped kitchen, a bedroom and a bathroom with WC. The first floor serves two beautiful bedrooms, a bathroom and a separate toilet. On the second floor, two spacious additional bedrooms complete the ensemble. Outside, you will benefit from a building plot of 966 m², numerous cellars in excellent condition, a spa for your moments of relaxation and a well. A property full of charm, ideal for a primary or secondary residence. Virtual tour available on request. We are at your disposal Monday to Saturday, from 9 a.m. to 7 p.m. Information on the risks to which this property is exposed is available on the Géorisks website: www.georisks.gouv.fr
…By Square Habitat Chinon


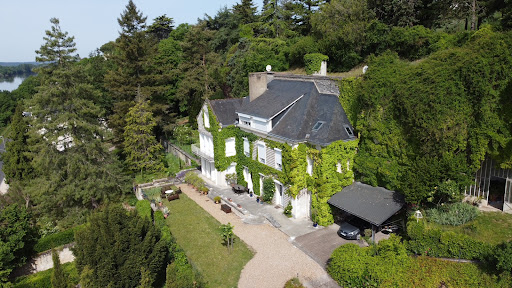

Exceptional Property on the Hillsides of Chinon Views, Space and Authentic Charm CITYA PLANCHON IMMOBILIER is delighted to offer for sale this magnificent terraced property, ideally located on the hillsides of Chinon, enjoying a south-facing orientation and a privileged natural setting. This elegant stone-built residence, offering approximately 288 sqm of living space, impresses with its generous volumes, authentic character and well-designed layout, perfectly suited for family living or as a refined second home. Property description: Ground floor: a welcoming entrance hall, a spacious kitchen with dining area, two warm and inviting living rooms, and a separate dining room. First floor: a bedroom with balcony offering open views, a dressing room, a bathroom, two additional bedrooms, and a second bathroom. Second floor: three further bedrooms, a shower room, and an attic. Outdoor areas and additional features: A beautiful terraced plot of over 5,500 sqm A heated swimming pool (9 m x 4.5 m) with a recent heat pump system A very large garage accommodating several vehicles Remarkable troglodyte caves, with consolidation works and inspections already completed This rare property combines high-end features, the charm of period architecture and an exceptional natural environment, just minutes from the centre of Chinon and all amenities. A truly unique opportunity, rarely available on the market viewing highly recommended. Reference: 6251
…By Citya Immobilier Planchon


IAD France - Annabelle Lenoir offers you: An exceptional place where history meets the future, just 5 minutes from Chinon.In the heart of a remarkable natural setting, on the Loire by bike path and not far from Natura 2000, discover a characterful manor, a true gem of charm and authenticity. Nestled within a majestic wooded park, this exceptional property offers a unique atmosphere, where every stone tells a story.Currently operated as a hotel, the manor has a solid reputation and strong development potential. The possibilities are numerous: - Restarting a catering business, - Developing gîtes or apartments, - Organizing events, - Wellness stays, - A new hotel concept, this estate adapts to all ambitions.But that's not all, as the property currently includes: A main apartment consisting of a kitchen, a living room, three bedrooms, two shower rooms, and toilets. An outbuilding comprising two rooms, a kitchen, and a bathroom. A second apartment, located near the dovecote, consisting of an entrance, a kitchen, two bedrooms, and a shower room. These three spaces offer great potential and deserve to be rethought, modernized, and refreshed.This place, filled with history, has had the privilege of hosting a great Michelin-starred chef and a clientele in search of excellence coming to discover our beautiful heritage and our fine gastronomy.More than just a property, it is a true entrepreneurial opportunity. Whether you wish to continue the existing business or write a new chapter, this estate offers rare potential in a preserved and inspiring environment.Today, this iconic place is just waiting for its new owner to give it a new lease of life and perpetuate its history.Agency fees are the responsibility of the seller. Presentation of a valid identity document will be requested during the visit, in accordance with article L.561-5 of the Monetary and Financial Code. Information on the risks to which this property is exposed, including the legal obligation of brush clearance, are available on the Géorisques website: http://www.georisques.gouv.fr. This real estate advertisement has been written under the editorial responsibility of Mrs. Annabelle Lenoir, independent real estate agent (without holding funds), commercial agent of SAS I@D France registered at the RSAC of Tours under number 830146247, holder of the real estate canvassing card on behalf of the company I@D France SAS.This description has been automatically translated from French.
…By Iad France


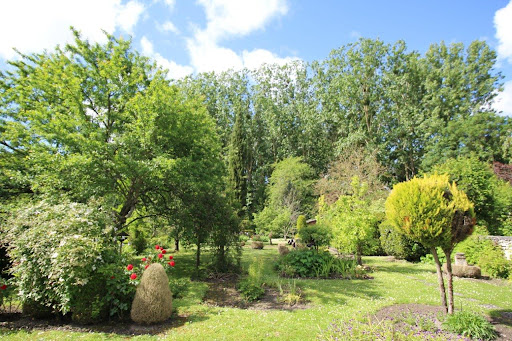
TOURAINE, REGION OF CHINON, in a pretty historic village with shops, HOUSE OF CHARACTER from the 17th century, between courtyard and garden bordered by a stream, enjoying views towards a preserved natural environment. THE HOUSE: South exposure. Living area of around 198m². GROUND FLOOR : Entrance, departure from the first stone spiral staircase, providing access to the upper floors. Living room of 35m² paved with hard stone, with exposed beams, stone fireplace, large double French windows onto courtyard and garden. Kitchen fitted with hard stone tiles. Dining room of 30m², hard stone paving, with exposed beams, stone fireplace, French windows onto courtyard and garden. Second entrance with departure from the second spiral staircase. W.C. Laundry-boiler room tiled with terracotta. Direct access to the garden. Cellar. 1st FLOOR: interior oak shutters with panels. Bedroom 1 of 30m² (oak flooring, beautiful panel doors) with adjoining child's bedroom (or dressing room or possible bathroom). Bathroom with bath, shower and W.C. Bedroom 2 of 30m², oak flooring, with stone fireplace. 2nd Floor : Bedrooms 3 and 4. Shower room with W.C. Converted attic or bedroom 5, insulated, with water inlets and drains, and heating, on standby. MISCELLANEOUS: Central heating by gas boiler. Buried tank. Sanitation through sewer. City water. Well. Estimated annual energy costs for housing between €4,280 and €5,820 for standard use over 5 uses (heating, domestic hot water, lighting, auxiliaries). Average energy prices indexed as of January 1, 2021 (subscriptions included) OUTBUILDINGS: Courtyard in the courtyard, housing the old press. Garden shed. Pyre. FIELD : approximately 10 ares 75 centiares. Courtyard, remarkable pleasure garden with fruit trees, facing south, and bordered to the South and East by a small stream. CONCLUSION : Picturesque and charming residence, located in an environment of character, in a village, and oriented towards a calm and green countryside. Nearby shops.
…By Cabinet Metais - Bertrand


EXCLUSIVE The property is located in a very pleasant environment, on the edge of a village, on a 26ha site divided between a landscaped park and leased agricultural land. The 7-bedroom building, with a modern kitchen, billiard room, and pool, is in good condition. The main operating building includes a traditional construction winery, with a barrel cellar, a tasting room, and offices. An agricultural shed and a building for bottling and shipping have been renovated. An underground cellar for aging wines and hosting clients completes this set. The vineyards are focused on good terroirs a few kilometers away. Significant material reinvestments have been made, so the vineyard has all the equipment to operate independently. Fees charged to the seller. Specifications
…By Vinea Transaction - Bordeaux Cognac Loire Et Languedoc


This house in Chinon, built in the 1950s and accessed via a steep path from the road, has the unique feature of being situated along the hillside and communicating through a stone vault to a vast cellar and its staircase carved into the tufa rock? Like the rare houses enjoying a dominant position and facing due south, in each of its rooms the view overlooks the wooded landscape of the valley and its river. The terraced garden, covering more than 5,000 m2, one section of which houses the swimming pool, is planted with very beautiful tall trees, all the way to the top of the hillside, from where a true panorama with its orientation point will leave you suspended? THE HOUSE , approximately 288 m2 Ground floor: terraced porch at the front of the house Entrance Kitchen 15 m2 (French doors opening onto a terrace with steps, fitted units) + cave-like area 15 m2 with cupboard Dining room with stone vaulted section 29 m2 (3 cupboards, small cave storage room and cellar passage) Living room 32 m2 (4 French doors and 2 bay windows, fireplace) West-facing entrance hall with staircase Guest WC Storage/changing room Laundry room, exterior access near the entrance to Cellar #1 Outdoor toilet 1st floor: panoramic view from all rooms Landing and corridor Bedroom 1 of 25 m2 (parquet flooring, 2 bay windows + 2 French doors + 1 window onto a balcony) Bathroom (large wardrobe, pedestal sink, bidet, bathtub, toilet) Dressing room 14 m2 (3 double wardrobes, 1 cupboard and 8 drawers) Office 10 m2 with parquet flooring Bedroom 2, 17 m2, with parquet flooring Bathroom (sink, bidet, bathtub) 2nd Floor: Panoramic view from all rooms Landing and corridor serving Bedroom 3 (parquet flooring, closet) Bathroom (shower cubicle, sink) WC Clearance Rooms 4 and 5, measuring 14 and 13 m2 respectively, have parquet flooring. In the middle of the corridor, a door provides access to a turret which contains an ingenious staircase leading to the top of the grounds. Isolated attic, at the end of the corridor (convertible, 2 skylights) COMFORT -Energy C diagnosis -Central heating with heat pump (2008) & oil boiler (2017) -Average electricity consumption: 2,100 euros/year -Three-phase meter ADDICTIONS CELLAR No. 1 - To the right near the house, a canopy at the entrance to cellar No. 1 serves as a car shelter; beyond is a pretty troglodyte room lit by a glass roof opening into the greenhouse. CELLAR no2 - Large cellar with a central pillar? Staircase carved into the tuffeau descending to a landing where there is the heat pump, a wine cellar and arriving at a small courtyard, at road level. The cellars underwent maintenance work and control examinations, notably in 2019 and October 2025. TIGHT GARAGE approximately 13m x 7m wide Metal frame (entrance door 3.60m high x 3.20m wide) At the rear, there are 3 storage rooms, one of which has access to a water source. THE PLOT OF LAND , registered area of 5,559 m2 The walled property on the road has 2 access points, one leading to a small courtyard which serves as access to cellar no. 2, and the second which joins the level where the house is located by following a small sloping and stabilized path. These levels offer a variety of atmospheres linked to different plantings, including some very beautiful trees, up to the last plateau at the top of the hill which can be reached through the gardens, or directly from inside the house (staircase from the corridor to the 2nd floor) to enjoy a fantastic panoramic view! Level 1? Access ramp, courtyard and large garage Level 2? Swimming pool (9m x 4.50m, heat pump 2024), garden Level 3? House, cellars, greenhouses, garden Level 4? Park, cave dwelling Level 5? Gardens, park, orientation point, panoramic view Retrouvez toutes nos annonces sur notre site INTERNET : https://www.cabinetchevillon.fr/vente/1
…By Cabinet Chevillon


Exclusive. Restored 19th-century château of approx. 330m2, with 6 hectares of parkland, 5 minutes from Chinon shops. Accessed via the main driveway overlooking the pond, the entirely redesigned Château combines character and refinement. First floor: entrance hall, living room, dining room, music room, study/library, laundry room, scullery and Siematic kitchen. Second floor: 1 suite with bathroom and terrace overlooking the pool, 2 bedrooms with private terraces, 1 shared bathroom. Second floor: 2 air-conditioned bedrooms and bathroom. Janitor's cottage of approx. 100m2 with attached garage, comprising: kitchen, laundry room, living room with fireplace, 2 bedrooms and a shower room. Outside, landscaped terraces with heated pool and in-ground spa. Annexes include a double garage with workshop and two cellars. Ideal for a family home or nature lover (7500m2 of meadows, pond and woods). 5 minutes from Chinon and 35 minutes west of Tours.
…By Kretz & Partners


On a hillside overlooking the Vienne River, this unique residence offers nearly 290 sqm of living space in the heart of a landscaped park of over 5,500 sqm, a veritable green setting just a 15-minute walk from the historic center of Chinon. Organized on three levels, the house is built around beautiful volumes bathed in light, all facing south, with the highlight being a spectacular semi-troglodyte living room with a ceiling height of 3.80 meters. This unique volume, dug into the rock, gives the whole a mineral and warm atmosphere. The ground floor offers a series of reception rooms: double living room, dining room, kitchen and utility room. The five bedrooms are spread over the upper levels, accompanied by two bathrooms, a shower room, a closed dressing room and an office, offering an ideal layout to welcome family and friends. Outside, the Chauvigny stone terrace echoes the charm of the building and opens onto a breathtaking panoramic view of the Vienne River. A true living tableau, changing with the seasons. The beautifully maintained grounds are home to many rare features: three spectacular troglodyte cellars, three wells, three old greenhouses, and even a small water tower. A 9 m × 4.5 m heated swimming pool completes this privileged living environment. A former independent car garage with offices, located at road level, is in need of renovation and opens up a range of possibilities depending on the desires and projects of its future occupants. The absolute calm of the location, combined with the immediate proximity to the town center and the quality of the services, make this property a unique and sought-after property in the area. ENERGY CLASS: C / CLIMATE CLASS: C Estimated annual energy costs for standard use: between EUR4,500 and EUR6,170, indexed to the years 2021, 2022, 2023 (subscription included). Contact: (EI) Benjamin Landré - 06 43 84 30 38 Commercial Agent registered with the Tours RSAC under number 2024AC00134. Fees are payable by the seller. Information on the risks to which this property is exposed is available on the Géorisques website for the areas concerned: www.georisques.gouv.fr
…By Espaces Atypiques Tours


Ref.4897 : Large noble townhouse with gites for sale in Loire Valley. Located in a quiet street a short walk from the market square and an abundance of restaurants in the very popular Loire Valley town of Chinon. Rich in history and well known for its wine Chinon enjoys easy access to the four corners of France (and beyond to the rest of Europe) thanks to its central location and excellent network of Autoroutes. This large multi-residence property is ideally suited to a tourist or large family project in a proven popular location. In keeping with the architecture and style of the period, the main entrance is via the upper terrace. On the ground floor: the entrance hall leads to the staircase taking to the upper floors and the garden level. The library (25 sqm) features parquet flooring, a marble fireplace and double glazed windows overlooking the garden; the living room (38 sqm), also with parquet flooring, enjoys light from two sides. An internal passageway provides access to the secondary dwelling (see the ‘Outbuildings’ section) On the garden level: a second entrance, accessible from the gravel courtyard, leads to a vaulted kitchen with tuffeau stone walls, a utility room and a toilet. A corridor leads to a 15 sqm bedroom with windows on two sides, featuring an en-suite shower room and a toilet. On the other side: a 32 sqm dining room, with a ceiling height of 3.60 m, enjoys a view of the garden. A 36 sqm games room, situated above a vaulted wine cellar, also houses the boiler and connects to the second house. A wooden staircase leads to the ground floor. On the first floor: a landing, featuring a stained-glass window and a corridor leading to three bedrooms (23 sqm, 22 sqm and 13 sqm), as well as a separate bathroom, a shower room and a toilet. On the second floor: formerly reserved for domestic staff, this level has been converted into three bedrooms (21 sqm, 17 sqm and 20 sqm), complemented by a shower room, a walk-in shower, a toilet and a separate WC. The property has a total living area of approximately 530 sqm. Adjoining the main house is a second dwelling comprising, on the ground floor: a 18 sqm living room, as well as a 16 sqm room (currently used as a workshop but which could be converted into a bathroom). On the first floor: a 26 sqm double-aspect bedroom, a bathroom and a kitchenette. This property also has a separate entrance leading onto the lane further up the hill. Guest house: opposite the main house, on the other side of the upper terrace, is the guest house, comprising on the ground floor: a 22 sqm double-aspect living/dining room with a marble fireplace, an 8 sqm kitchen, a shower room and a toilet. Upstairs, there are two bedrooms (14 sqm and 16 sqm). This accommodation has a private terrace opening onto the kitchen, with direct access to the lane at the front. The outbuildings also comprise: a garage with space for two cars, a tower – likely a former dovecote –, a former wash house now used as a bicycle storage room, and a stable converted into a spacious self-contained studio comprising a 21 sqm living area with sleeping space, a shower room and a separate toilet. The property is set on a 3,154 m² plot comprising a walled garden with trees, incorporating a remnant of the town’s ancient ramparts. It opens onto the street via an electric gate. From the upper terrace, the view overlooks the landscaped grounds, laid out in a series of terraces. A gravel terrace, accessible directly from the lower entrance hall and the kitchen, provides the ideal setting for al fresco dining and receptions. The garden offers a succession of spaces perfect for relaxation, with numerous shaded spots beneath a variety of trees and shrubs: pear, apple, fig trees, blackthorn, hazel (with the occasional visit from squirrels), lime trees, rose bushes, the ‘grafted’ Sophora, the hundred-year-old yew, the cedar, the large maple with a 14-metre span…, beautiful lawns and flowerbeds. A gate, situated between the detached studio and the garages, opens onto the street, providing easy access to the centre of Chinon from this level of the garden. Cabinet LE NAIL – Touraine - Loire Valley – Mr Tony WELLS : +33 (0)2.43.98.20.20 Tony WELLS, Individual company, registered in the Special Register of Commercial Agents, under the number 444 692 156. We invite you to visit our website Cabinet Le Nail to browse our latest listings or learn more about this property.
…By Cabinet Le Nail


Close to Chinon, nestled in a calm and green environment, in the heart of the magnificent Chinon countryside, this superb property in excellent condition offers an exceptional living environment combining authenticity, comfort, and tourism potential. The property consists of a main house of 234 m² of living space, complemented by two independent gîtes of 28 m² and 55 m², allowing for the consideration of both a family residence with character and a tourist accommodation business ready for immediate operation. The main house is attractive due to its generous volumes, brightness, and warm atmosphere. The property features 5 bedrooms, including one ground-floor suite, beautiful reception areas, and 3 terraces. Outside, you will enjoy a magnificent wooded garden of nearly 8,000 m² that places you far from prying eyes, with two wells and many fruit trees, making it a real green haven conducive to relaxation. A swimming pool completes this quality ensemble for privileged moments with family or friends. The technical amenities are up to standard with a heat pump replaced in 2023, ensuring comfort and energy efficiency, well-maintained roofs, double-glazed windows, and fiber optics with indoor/outdoor Wi-Fi and a wiring cabinet. This property also stands out for its unique character thanks to its 13 caves dug into the tuffeau, offering multiple possibilities for use: storage, wine cellar, or tourist projects. Two outbuildings to be rehabilitated complete the ensemble and allow for future developments according to your desires. Rare in the area, this property combines the charm of the old, modern comfort, and strong development potential in a region prized for its heritage, vineyards, and quality of life. A unique opportunity for nature lovers, families seeking space, or tourism project developers.This description has been automatically translated from French.
…By Agence Béguet Associes


Located just 9 minutes from Chinon, this 17th-century manor, 550 m², is built on a medieval estate mentioned as early as 1298. It is currently operated as a 3-star hotel with a capacity of nearly 60 beds. The second building of more than 400 m² includes the reception area, two seminar rooms, one of which is located in a 17th-century dovecote, 3 dining rooms, a terrace, an apartment, a suite, two kitchens including one professional, a reading lounge, all set on a plot of 2.7 hectares, which includes a 1.4-hectare wood. The two buildings frame a courtyard shaded by a hundred-year-old cedar tree. We invite you to book your visit with the Béguet Associés Agency. For any requests for information, estimates, or sales projects, please contact us at 01 84 19 04 19 - 06 42 65 87 79This description has been automatically translated from French.
…By Agence Béguet Associes


Exclusively. Located just 9 minutes from Chinon, this 17th-century manor of 555 m² is built on a medieval estate mentioned as early as 1298. It is currently operated as a 3-star hotel with a capacity of more than 50 beds. The parcel division is in progress. There is a possibility to acquire the annex building of nearly 400 m² with a reception and the potential to develop a catering activity. We invite you to book your visit with the Béguet Associés Agency. For any inquiries, estimates, or sales projects, please contact us at 01 84 19 04 19 - 06 42 65 87 79This description has been automatically translated from French.
…By Agence Béguet Associes


Are you looking for a home to create a family base camp? This house is made for you. Are you looking for a property to develop a tourist accommodation business that is immediately operational? This property is perfect for you. What if it were the ideal property? Located in the heart of the Chinon vineyard and just 10 minutes from the town of the same name, this large and beautiful house offers 7 bedrooms, including a master suite, all equipped with their own shower room and toilet, as well as a dining room where it is not uncommon to host more than 16 guests. A pool, two perfectly maintained lodges add 4 more bedrooms to accommodate family and friends or to receive your clients in excellent conditions, and a park of 7000 m2 completes this large and beautiful village residence.For any information request, estimation, or sales project, contact us at 01 84 19 04 19 7/7 – 24h/24 or 06 42 65 87 79This description has been automatically translated from French.
…By Agence Béguet Associes


iad France - Bertrand Jeantet offers you: In the heart of a privileged environment on the banks of the Loire, this elegant 18th-century residence charms with its preserved authenticity, refined amenities, and serene atmosphere.From the entrance, the generous volumes and quality of materials reveal the unique character of the property. The spacious reception room of over 70 m² is the heart of the house. Bathed in light thanks to its large openings onto the garden, it is enhanced by a remarkable period tuffeau fireplace and a floor crafted by a renowned artisan. A fitted and equipped kitchen harmoniously completes this convivial and elegant living space.The upper floor hosts four beautiful bedrooms, each with its private bathroom, as well as a spacious office providing an ideal setting for work or reading.Outside, the landscaped park of over 2,000 m² creates a particularly well-maintained green setting. A carefully restored old bread oven and an independent workshop enrich the charm and authenticity of the place.Garage, cellar, boiler room, and numerous parking spaces complete this character property, rare on the market, ideal for lovers of charming homes seeking an exceptional living environment.Agency fees paid by the seller. A valid form of identification will be required during the visit, in accordance with Article L.561-5 of the Monetary and Financial Code. Information on the risks to which this property is exposed, including the legal obligation for clearing, is available on the Géorisques website: http://www.georisques.gouv.fr. This real estate advertisement has been written under the editorial responsibility of Mr. Bertrand Jeantet, independent real estate representative (without holding funds), commercial agent of SAS I@D France registered at the RSAC of Angers under number 892267667, holder of the real estate solicitation card on behalf of I@D France SAS.This description has been automatically translated from French.
…By Iad France


Between CHINON and SAUMUR, near the banks of the Loire (CANDES SAINT MARTIN), the Royal Abbey of FONTEVRAUD, an 18-hole golf course and a Center Parc, Large Napoleon III Manor, featuring large outbuildings, courtyard, pleasure park with a pond, meadows, for over 12 hectares of undeveloped land. THE MANOR: Living area of approximately 420 m² (plus an unfinished 2nd floor of approximately 150 m²) Southern exposure. Very bright living space, largely open to the park through numerous windows and balconies. Beautiful decorative features. Raised ground floor, accessible via large steps: 160 m² of living space. Ceiling height of approximately 4 m. Oak parquet floors. Interior shutters. Entrance hall (ceiling decorated with a painted sky, wide double doors), 32 m² lounge-library (coffered ceiling and decorations, fireplace). 45 m² living room (elegant stucco decorations, painted sky ceiling, fireplace)38 m² dining room-kitchen (low paneling, exposed beams) Scullery (terracotta tiles, working dumbwaiter). Office (fireplace) Laundry room. W.C. Garden level: 103 m² of living space. 32 m² kitchen (wood-burning stove, exposed beams) Bathroom. Storeroom. 25 m² room opening onto a terrace. 26 m² vaulted wine cellar, made of tufa stone. Boiler room. 1st floor: 156 m² of living space. Ceiling height of 3.50 m. Parquet floors. Interior shutters. Bedroom 1, 16 m² (double French doors leading to balcony, fireplace) Bedroom 2, 21 m² with adjoining powder room. Bathroom. Toilet. Large boudoir opening onto a balcony. Bedroom 3, 31 m² with powder room and toilet (south-facing balcony, fireplace). Bedroom 4, 17 m² (fireplace). Bathroom (toilet). Bedroom 5, 15 m² (balcony). Bedroom 6, 14 m² (fireplace). 2nd floor: approximately 150 m². 6 unrestored bedrooms and attics. Miscellaneous: Central heating with a DE DIETRICH oil-fired boiler and cast iron radiators with thermostatic valves (consumption of approximately 3,000 liters of oil per year). All windows are double-glazed. Well, mains water; independent sanitation. Estimated annual energy costs according to the DPE for standard use across five uses (heating, domestic hot water, air conditioning, lighting, auxiliaries) between €16,520 and €22,390 per year (average energy prices indexed for the years 2021, 2022, and 2023, including subscriptions) THE OUTBUILDINGS: Recent natural slate roofs and stainless steel hooks. - Two-room annex house (unfinished) near the manor house. - Former farm: group of buildings enclosing a square courtyard. Building with an ornamental dovecote, housing two sheds or garages, a stable with five stalls, and a tack room. Hay loft above. Paved courtyard in front. Barn with bakery and former living quarters. Floor area of approximately 200 m². Building housing former stables and living quarters. Floor area of approximately 150 m². Pigsty. THE LAND: 12 hectares 63 ares 96 centiares, free, half enclosed. Certified organic farming. Pleasure park with a pond, well planted with ornamental trees: cedars of Lebanon, sequoia, white and pink chestnut trees, American black walnut, plane trees... Cultivated vegetable garden with ponds. Meadows. Conclusion: Excellent location in a varied and undisturbed countryside, near the banks of the Loire and the attractive towns of SAUMUR and CHINON. A rare, complete property, not yet divided, comprising high-quality housing, numerous outbuildings in good condition, and a large, well-balanced plot of land.
…By Cabinet Metais - Bertrand


Between CHINON and SAUMUR, near the banks of the Loire (CANDES SAINT MARTIN), the Royal Abbey of FONTEVRAUD, an 18-hole golf course and a Center Parc, Large Napoleon III Manor, featuring large outbuildings, courtyard, pleasure park with a pond, meadows, for over 12 hectares of undeveloped land. THE MANOR: Living area of approximately 420 m² (plus an unfinished 2nd floor of approximately 150 m²) Southern exposure. Very bright living space, largely open to the park through numerous windows and balconies. Beautiful decorative features. Raised ground floor, accessible via large steps: 160 m² of living space. Ceiling height of approximately 4 m. Oak parquet floors. Interior shutters. Entrance hall (ceiling decorated with a painted sky, wide double doors), 32 m² lounge-library (coffered ceiling and decorations, fireplace). 45 m² living room (elegant stucco decorations, painted sky ceiling, fireplace)38 m² dining room-kitchen (low paneling, exposed beams) Scullery (terracotta tiles, working dumbwaiter). Office (fireplace) Laundry room. W.C. Garden level: 103 m² of living space. 32 m² kitchen (wood-burning stove, exposed beams) Bathroom. Storeroom. 25 m² room opening onto a terrace. 26 m² vaulted wine cellar, made of tufa stone. Boiler room. 1st floor: 156 m² of living space. Ceiling height of 3.50 m. Parquet floors. Interior shutters. Bedroom 1, 16 m² (double French doors leading to balcony, fireplace) Bedroom 2, 21 m² with adjoining powder room. Bathroom. Toilet. Large boudoir opening onto a balcony. Bedroom 3, 31 m² with powder room and toilet (south-facing balcony, fireplace). Bedroom 4, 17 m² (fireplace). Bathroom (toilet). Bedroom 5, 15 m² (balcony). Bedroom 6, 14 m² (fireplace). 2nd floor: approximately 150 m². 6 unrestored bedrooms and attics. Miscellaneous: Central heating with a DE DIETRICH oil-fired boiler and cast iron radiators with thermostatic valves (consumption of approximately 3,000 liters of oil per year). All windows are double-glazed. Well, mains water; independent sanitation. Estimated annual energy costs according to the DPE for standard use across five uses (heating, domestic hot water, air conditioning, lighting, auxiliaries) between €16,520 and €22,390 per year (average energy prices indexed for the years 2021, 2022, and 2023, including subscriptions) THE OUTBUILDINGS: Recent natural slate roofs and stainless steel hooks. - Two-room annex house (unfinished) near the manor house. - Former farm: group of buildings enclosing a square courtyard. Building with an ornamental dovecote, housing two sheds or garages, a stable with five stalls, and a tack room. Hay loft above. Paved courtyard in front. Barn with bakery and former living quarters. Floor area of approximately 200 m². Building housing former stables and living quarters. Floor area of approximately 150 m². Pigsty. THE LAND: 12 hectares 63 ares 96 centiares, free, half enclosed. Certified organic farming. Pleasure park with a pond, well planted with ornamental trees: cedars of Lebanon, sequoia, white and pink chestnut trees, American black walnut, plane trees... Cultivated vegetable garden with ponds. Meadows. Conclusion: Excellent location in a varied and undisturbed countryside, near the banks of the Loire and the attractive towns of SAUMUR and CHINON. A rare, complete property, not yet divided, comprising high-quality housing, numerous outbuildings in good condition, and a large, well-balanced plot of land.
…By Cabinet Metais - Bertrand


Located 20 minutes from Fontevraud-l'Abbaye and 30 minutes from Chinon, this renovated 15th- and 19th-century property has retained many of its original features. At the front, the courtyard is flanked by a barn, an outbuilding to be converted, a stable and a set of cave cellars with a well and a bread oven. At the rear is a large covered dining area and a meadow ideal for horses and livestock. The double-glazed windows, heat pump and roof insulation ensure an excellent energy rating of C. The ground floor comprises spacious living areas: a 47 m² living room with a monumental fireplace and exposed beams, a 38 m² dining room with a stone fireplace and exposed beams, and a large 33 m² fitted kitchen with a wide bay window opening onto a 35 m² dining area. On this level there is also an entrance hall and a shower room with a toilet. Upstairs, accessed via a stone staircase, a landing leads to a bedroom with a walk-in wardrobe, an office area, a bedroom with a built-in bench seat, a bedroom with a mezzanine, a sleeping area on a second mezzanine with a retractable staircase, a bathroom and a toilet. The outbuildings include a small house with a stone fireplace to be converted, a stable with a hayloft above, a 55 m² slate-roofed barn with a mezzanine, a garage and a henhouse with an adjoining small courtyard. A complex of cave cellars with a bread oven, an old stable, a wine press and a well... bears witness to the centuries-old occupation of the site. Sale price including fees : 350,000 euros. Fees at seller's expense. Energy class : B. Climate class : A. Estimated annual energy costs for standard use : between 2,250 and 3,050 euros per annum. Prices indexed to years 2021, 2022 and 2023. Information on the risks to which this property is exposed is available on the Georisques website : www.georisques.gouv.fr
…By Agence Mercure Poitou-charentes-vendée


Elegant little 17th-century castle on the border of Anjou and Touraine Just thirty minutes from Saumur, in a charming village in the heart of a preserved environment, this characterful property displays all the grace of classical architecture in a landscaped park of 3.5 hectares. The main manor house offers seven reception and living areas, including three bedrooms and two suites. Two separate, carefully restored stone houses complete the complex with a total of eight additional rooms, including four bedrooms intended for refined tourist accommodation, in close proximity to the renowned vineyards of Saumur and Chinon. The estate is organized around a double entrance courtyard with its old chestnut trees, a carefully designed and wooded English-style park, a real small arboretum, and a swimming pool discreetly nestled in the greenery. The proximity of the Royal Abbey of Fontevraud, a major cultural site in the Loire Valley, gives this place a special appeal. The abbey houses the Pays-de-la-Loire Regional Cultural Center, which hosts concerts, exhibitions, and conferences, as well as a contemporary art museum displaying over 800 works. A place where hospitality is an art of living, at the crossroads of history, nature and culture. SAUMUR - 26 km (theater, Paris-Montparnasse train station 2.15 hours via Angers) CHINON - 18 km PARIS - 305 km including 251 by A10 motorway 18-hole golf course 10 minutes away. THE MANOR , approximately 310 m2 Ground Floor: Entrance hall 21 m2 (4.80m x 5.30m, fireplace with wood stove, cupboards, floor tiles, access to vaulted room), and staircase no. 1 Kitchen and dining room 29 m2 (fireplace, sink stone, staircase no. 2), In the main body , Dining room 39 m2 (6.13m x 6.10m, floor tiles, fireplace, 2.85 under beams), Small hallway with cupboards, and guest WC, Living room 37 m2 (6.30m x 5.70m, frieze ceiling, parquet flooring, fireplace) Bedroom 1 of 29 m2 (6.30m x 4.40m, stone staircase no. 3 to upper floor, terracotta floor, monumental 17th century fireplace) Bathroom 8.30m (bath, sink, WC) East Wing , Office 15 m2 (4.50m x 3.20m, fireplace, small balcony overlooking the park) Bedroom 2, 24 m2 (parquet floor) Clearance on floor tiles Bathroom (bathtub, vanity unit, WC) Staircase landing no. 2 (cupboard) Bedroom 3, 19 m2 (4.50m x 4.20m, terracotta tiles, tuffeau fireplace), and shower room (shower cubicle to be redone, sink, WC) West Wing, Independent Ground Floor : Bedroom 4 en suite of 28 m2 (living room, bedroom, bathroom, WC and storage room) Bedroom 5 in suite of 41 m2 (living room, bedroom with glass roof overlooking courtyard, bathroom and WC) 1st Floor of the Manor: via staircase 3 Large space that can be converted in full height covering the 3 rooms below, forming a plateau of 140 m2 or 6.40m x 21.70m, and 7.50 m height under the ridge) Insulated attic above covering 2/3 of the surface area. Basement of the manor: access from the entrance Ribbed vaulted room of 56 m2 (4.20 m x 13 m, stone staircase leading to the courtyard) Vaulted cellar following 4.30m x 4.70m APPENDICES HOUSE 1, approximately 122 m2 Ground floor: 19 m2 dual-aspect kitchen (beams, fireplace with bread oven? Equipment: Smeg cooker, stainless steel splashback and extractor hood, dishwasher, microwave, fridge/freezer), 22 m2 living room (stone walls), 27 m2 veranda open to the park (9.30m x 3m, 3.40m high), 14 m2 bedroom 6, shower room (shower, sink, WC), storage room (electrical panel and hot water tank) Upstairs: exterior staircase Bedroom 7 of 22 m2 with bathroom (shower, sink, WC) HOUSE 2, approximately 98 m2 Ground floor: Living room 46 m2 (7.50m x 6m, beams, tuffeau walls), Fitted kitchen (floor tiles, small storage room, staircase), WC Upstairs: Landing and corridor (cupboard), Bedroom 8 of 20 m2 (6.90m x 2.90m, cupboard) and shower room (shower, sink, WC), Bedroom 9 of 15 m2 (5.20m x 2.90m, cupboard) and shower room (shower, sink, WC) DEPENDENCIES 1) Reserve/laundry room of 12.60m x 4.10m 2) Garage (2 cars) of 6.30m
…By Cabinet Chevillon


In Montsoreau, a house reimagined by a heritage architect, its loggia and its panorama over the Loire and the castle. On a cobblestone square of the village, the house rises three levels in tuffeau stone. The main façade oriented to the south, coated with sand and lime, reveals the tuffeau around the window frames. The roof is made of slate, punctuated by two dormers with lowered arches. On the ground floor, the entrance leads to a living room open to a dining room and leads to a kitchen. The floors are tiled with a black and white cement checkerboard pattern. The exposed beams highlight the reception areas, while the living room is arranged around a brick fireplace equipped with a stove. From the kitchen, a quarter-turn staircase leads to the upper floors. On the first floor, a tiled landing distributes a toilet and a bathroom that opens onto a balcony. A corridor with terracotta tiles serves two south-facing bedrooms, one of which has a stone fireplace. On the second floor, the landing opens onto a spacious attic bedroom, extending from north to south. An approximately 11 m² loggia, with an oak structure and clad in chestnut paneling and poplar cladding, extends the space and offers a panoramic view of the castle and the Loire.This description has been automatically translated from French.
…By Patrice Besse


Beautiful 19th century town house with its pretty tuffeau facade facing the Loire in one of the villages classified as The Most Beautiful Villages of France , located 15 minutes from Saumur. In addition to offering a daily view of the Loire which reaches a width of around 800 meters to the opposite bank, the pleasure of this dual-aspect house comes from a classic interior plan which begins with the entrance from which the original staircase starts, then a dining room on a parcel, a living room with fireplace in a row on the pretty fitted kitchen with French window onto its terrace at the back, a guest WC, a laundry room and the boiler room. On the 1st floor, 3 bedrooms with parquet flooring, shower room/WC and an attic, and, on the 2nd floor, 2 other attic bedrooms. It goes without saying that all the rooms on the facade, in a reason to distract you from everyday life? A large garage for 2 cars, and a small separate garden with a cellar are part of the lot. In this commune of Anjou, which the famous British daily THE TIMES recently cited among its references (in 12th position out of 25), the everyday shops, a market every Sunday morning, and several events will confirm to you that your choice can stop here! SAUMUR 12 km (Theater, high schools, supermarkets, Paris-Montparnasse train station 2.15 hours) PARIS 308 km including 290 by motorway THE HOUSE , approximately 182 m2 Ground floor: Entrance 5 m deep with beautiful period staircase, Guest toilet Dining room 21 m2 (4.20m x 5m, parquet floor, fireplace, cupboard, Loire view) Living room 21 m (4.20m x 5m, fireplace, ceramic tiles, double door) Kitchen 19 m2 (beams, fireplace, furniture elements, French window on the terrace/courtyard side at the rear) Clearance, following the staircase Entrance on the courtyard side and boiler room (fuel tank and Géminox boiler) 1st Floor: Wooden landing with lovely view of the Loire Bedroom 1 of 21 m2 (4.20m x 5m, parquet floor, Loire view, door to corridor/library Small clearance Bedroom 2 of 15 m2 (parquet floor, Loire view) Shower room (Large shower, 1950s sink, WC) Bedroom 3 of 12 m2 (parquet floor, large closet) 6 m long corridor-library (parquet flooring, cupboards) L-shaped attic 2nd Floor: Landing on floor tiles 2 attic bedrooms of 10 m2 (approximately 4.50m x 3.90m floor space each) DEPENDENCIES : -Across a small street at the back of the house, a large garage measuring 6.50m x 5.10m wide (3m at the entrance, electric door) can hold 2 cars. -Small cellar (1,000 bottles) in the hillside at the bottom of the garden. LAND : 378 m2 Courtyard and terrace on the south side of the house - 165 m2 Small enclosed garden, on the other side of the lane running behind the house - 213 m2 Retrouvez toutes nos annonces sur notre site INTERNET : https://www.cabinetchevillon.fr/vente/1
…By Cabinet Chevillon


Charming village house in tuffeau stone with view of the Loire and the castle, 200m2, a convertible attic of 65m2 which can be converted and heated, 7 rooms, 3 bedrooms with panoramic view, 1 garage, Montsoreau. Beautifully restored, this property is located in the town center, close to shops and amenities. Everything is within walking distance. Montsoreau, listed as one of the most beautiful villages in France, is located on the banks of the Loire River and is a UNESCO World Heritage Site. A charming village. Boasting its château, troglodyte cellars, wines, mills, and mushroom farm, the village of Montsoreau invites you to stroll through its flower-lined streets. The Loire River and its confluence with the Vienne River, not far from the Château de Montsoreau, bring a gentle way of life... A true favorite! Description: Ground floor: Entrance, - Dining room with open-plan fitted and equipped kitchen, 34m², with terrace access, - Living room, 21.5m², - Toilet, - Hallway, - Garage, 20m², - Veranda, 20m², also opening onto the terrace, - Cellar. Beams and roof structures. Possibility of creating two additional bathrooms. Upstairs: - Staircase leading to the upper floor. - Landing, - Master bedroom, - Shower room with laundry area, - Toilet, - Large room of 60m² to renovate, - Landing, - Terrace, 25m² and garden with panoramic rooftop views and views of the Loire. Other information: - Heating: reversible heat pump, 7 indoor split units, 3 outdoor units. - Roof insulation - Sold partially furnished - Mains drainage - Property tax: €1,050/year - DPE: C (175kWh/m2/year) and GES: A (5kg/CO2/year). DPE established on 06/18/2025. - Renovation work is currently underway. For more information, please contact us. Information on the risks to which this property is exposed is available on the Géorisques website: www.georisques.gouv.fr
…By Transaction-immo37.com


In Montsoreau, between vineyards and hillside, a renovated house on the heights of the Loire. The village's narrow streets wind along the hillside, overlooking the Loire. Built on the remains of the 18th century and elevated to two levels, the house is constructed of tuffeau under a slate roof. A complete renovation took place in 2009, transforming the former residence into a contemporary house. On the ground floor, large bay windows and continuous balconies offer views of the landscape. On the garden level, a terrace connects two independent bedrooms and naturally extends the spaces outdoors. A vaulted cellar is carved into the rock.This description has been automatically translated from French.
…By Patrice Besse


Charming town house with view of the Loire, 220 m2 including 200m2 carrez, 5 rooms, 3 bedrooms completely restored. North-South exposure, Panoramic view of the Loire. - Montsoreau, South of Tours In the heart of Montsoreau, one of the “Most Beautiful Villages of France”, on the banks of the Loire, a UNESCO World Heritage site, this elegant fully renovated 220 sqm town house (200 sqm Carrez) enjoys panoramic views over the Loire and Château de Montsoreau. Located in the village centre, close to shops, restaurants, school, nursery and services, everything is within walking distance. The 108 sqm ground floor, accessible to people with reduced mobility, offers a superb 66 sqm reception room with bar and Loire views, living room with fireplace and wood-burning stove, utility kitchen, bedroom area, accessible WC and two independent entrances. With its own electricity meter, this level offers excellent potential for an independent apartment, additional bedrooms or professional use. The first floor features a recently fitted and fully equipped kitchen with bespoke cabinetry, dining area, a bright and spacious living room with exceptional Loire views, bedroom, bathroom and WC. The top floor comprises a mezzanine with dressing area and bedroom. The property also includes 3 cellars, including a large semi-underground cellar with an existing flue, offering potential for a reception area, wine-tasting room or wine cellar. A separate 776 sqm plot completes the property, with water supply, gated entrance and lean-to shelter. Key Features * Panoramic Loire views * Fully renovated, partially furnished * 2 independent electricity meters * Numerous conversion possibilities * Reduced-mobility accessibility on ground floor * Fibre optic & mains drainage * Recent works: kitchen, 3 Velux windows, partial roof and gutter renovation * Potential for commercial use Energy rating: D (180 kWh/sqm/year) GHG: B (7 kg CO/sqm/year).Estimated annual energy costs: €1,280€1,800. A rare property combining character, generous volumes and potential in one of the Loire Valley’s most beautiful villages. Full file, floor plans and further information available upon request. Risk information is available on the French Géorisques website. Information on the risks to which this property is exposed is available on the Géorisques website: www.georisques.gouv.fr
…By Transaction-immo37.com


? New: Exceptional Property at the Gates of Saumur ?Located in Turquant, near Montsoreau, discover this character home nestled in a landscaped park of over 3900 m², enclosed, with no overlooking neighbors and suitable for a pool. It perfectly combines authenticity and high-end comfort.Volumes & Features: Ground floor: Crossing living room of 52 m² (fireplace, beams, Mareuil stone), equipped kitchen of 27 m², master bedroom/dining room on the terrace. 1st floor: Mezzanine (office) and 4 independent bedrooms with private shower rooms. 2nd floor: Large office of 27 m² opening onto a terrace with unobstructed views of the vineyards. Annexes: Superb vaulted cellar, double garage, underfloor heating, and automatic gate.A unique and rare property on the market. Guaranteed crush!Information on the risks to which this property is exposed is available on the Géorisques website: www.georisques.gouv.frSale price: €585,000Seller's fees payable by the sellerContact your SAFTI advisor: Samuel BLAIN, Tel.: 0673188200, Email: [email protected] - EI - Commercial agent registered at the ANGERS RSAC under the number 793537085This description has been automatically translated from French.
…By Safti


Immobilier.notaires® and notary office SELAS Vassor les Notaires associés offer :House/Villa for sale - BOURGUEIL (37140)- - - - - - - - - - - - - - - - - - - - - -- - - - - - - - - - - - - - - - - - - - - -Visits: By appointment.Contact: 06.10.81.51.13- - - - - - - - - - - - - - - - - - - - - -A notary real estate ad of SELAS Vassor les Notaires associés - Notaries in Tours - N° SIRET : 38964772800028- - - - - - - - - - - - - - - - - - - - - -Immobilier.notaires® : Value, buy & sell with notaries everywhere in France. 12.000 notaries, experts and negotiators assist you in your real-estate project with confidence.
…By Immo-interactif
'%20stroke='%23DDAA3A'%20stroke-width='1.909'%20stroke-linecap='square'%20stroke-linejoin='bevel'/%3e%3c/svg%3e)
Receive by email any new listing that may match your search criteria
Your criteria :
By validating this form, you accept the general conditions of use of Le Figaro Properties.
These agencies offer a selection of luxury properties vente at La Roche-Clermault. Feel free to contact them for personalized assistance.
