The agencies at Coublevie
These agencies offer a selection of luxury properties vente at Coublevie. Feel free to contact them for personalized assistance.

 English$ USD · m²


What if your everyday life unfolded against a backdrop of mountains? Set in an elevated position overlooking the Chartreuse and Vercors mountain ranges, this contemporary architect-designed villa of approximately 209,35 sq m offers a privileged setting where architecture, natural light and nature are in constant dialogue. From the moment you enter, the generous volumes and wide openings immediately set the tone. The approximately 71 sq m living area opens onto the outdoors through large sliding pocket glass doors. Natural light flows throughout the interiors, while the panoramic views become the defining feature of the home. Designed to combine comfort with a refined art of living, the villa features a beautiful master suite opening onto a suspended terrace, together with three additional bedrooms. A home automation system allows the various features of the property to be easily controlled. Outside, the property takes on another dimension. The heated swimming pool and jacuzzi create a dedicated space for relaxation, while a bright, fully glazed gym allows you to enjoy the surrounding landscape even during your daily workouts. The large terrace also features a convivial outdoor area centred around a pizza oven — an inviting setting for family meals, evenings with friends and long summer nights spent simply taking in the mountain views. With its contemporary architecture, carefully selected amenities and, above all, its privileged surroundings, this property offers far more than a home: a lifestyle shaped by the horizon. A villa where architecture complements the landscape, where indoor spaces flow naturally into the outdoors, and where each day can begin and end overlooking the mountains. Presented by: Nathalie Peyraud – Independent Sales Agent. [email protected] RSAC: 351 549 73 "Information on the risks to which this property is exposed is available on the Géorisques website: www.georisques.gouv.fr."
…By Barnes Proprietes & Chateaux


Perched above the snow-capped peaks in an exceptional location, this private chalet embodies the ultimate expression of Alpine luxury. Combining contemporary design with noble mountain materials, it offers a warm, refined, and timeless atmosphere. Ideally located in the heart of the ski area with direct ski-in/ski-out access, it enjoys spectacular panoramic views of the surrounding mountains and Courchevel’s iconic landscapes. Every space has been designed to maximize natural light and breathtaking views throughout the seasons. Offering approximately 550 sqm of living space spread over several levels served by an elevator, the chalet accommodates up to 10 guests in absolute comfort. Its five luxurious suites each feature a private bathroom and complete privacy. The main level reveals a magnificent cathedral-style living room where stone, wood, a grand fireplace, and floor-to-ceiling windows create a truly exceptional setting. Several reception areas, an elegant dining room, and a refined bar provide the perfect environment for unforgettable moments overlooking the mountains. The wellness area, worthy of the world’s finest luxury establishments, includes an indoor swimming pool with counter-current system and waterfall, a sauna, a hammam, a massage room, a relaxation area, and a private home cinema. Expansive sun-drenched terraces provide an exceptional setting to admire spectacular sunsets over the snow-covered peaks or simply enjoy peaceful moments in a remarkably serene environment. Directly connected to one of the Alps’ most prestigious palace hotels, the chalet also benefits from privileged access to dedicated concierge services, a luxury spa, private chef services, fine dining, valet parking, and a wide range of bespoke amenities. A rare combination of the privacy of an exclusive residence and the excellence of a world-renowned luxury establishment. A truly confidential address, regarded as one of Courchevel’s most remarkable properties and one of the most exclusive residential experiences in the French Alps.
…By Fgp Swiss & Alps Sa


New listing and exclusive! This 138m² five-room flat is situated in the Lombard building, a listed property renowned for its Haussmann-style architecture. The grand entrance hall, with its motorised double doors, leads to the period lift and the spiral staircase. Situated on the first floor at the gable end, it overlooks Avenue de la Gare for the most part. Beyond the entrance, it features a spacious 43m² living/dining room; a room measuring 11m² separates it from the kitchen, which offers a wealth of possibilities. A corridor leads to the bedrooms; one of them, measuring over 21 m², has its own en-suite shower room. There are two further bedrooms, a bathroom and a separate toilet. The flat is sold with an underground parking space and a cellar. Level access is available via the service door on the ground floor. The property tax amounts to 2,750 euros.
…By Bertrand Galichet Immobilier


In the heart of Mont d'Arbois, just a stone's throw from the slopes and the golf course, and a 10-minute walk from the center, this recently renovated chalet spread over four levels is organized as follows: Ground floor: an entrance with a dressing area leading to a cathedral-style living room with large bay windows, a dining room, a bar area, and a kitchen. A large terrace allows one to enjoy sunshine all day long, shielded from view. A closed garage and a ski room complete this level. Top floor: a second living room (TV area) with openings onto the beautiful floor, two bedrooms, two bathrooms, and a study. Garden level: three bedrooms with their own bathrooms, including a master with a dressing room, shower, and bathtub. Intermediate floor: an indoor pool with a steam room, a shower, and a toilet. Basement: a cinema room, a fitness area, a massage room, a pantry, a caretaker's lodge, a laundry room, and a technical room. An elevator provides access to all floors of the chalet. Reduced notary fees and recoverable VAT under conditions.This description has been automatically translated from French.
…By Ares Immobilier


Located in the hyper-center of Megève, with a dominant southwest exposure and unique unobstructed views of the village of Megève.- 6 bedrooms, 6 en-suite bathrooms (including a master with dressing room) + 1 staff room- Spacious cathedral living room on level N+3 for maximum brightness. Multiple living spaces (living rooms on the ground floor and N+1)- Level N-1 is fully optimized: ski room, laundry room, pantry, and technical room. Elevator serving all floors- Each floor is accessible by an elevatorExterior and Annexes: The property has a total land area of 630 m², including an outdoor private parking for 6-8 vehicles. The main asset lies in the 368 m² of buildable land, offering significant building rights in an area where land is extremely limited.All amenities within walking distance, including the ski lifts just 3 minutes on foot.Information on the risks this property is exposed to is available on the Géorisques website.This description has been automatically translated from French.
…By Ares Immobilier

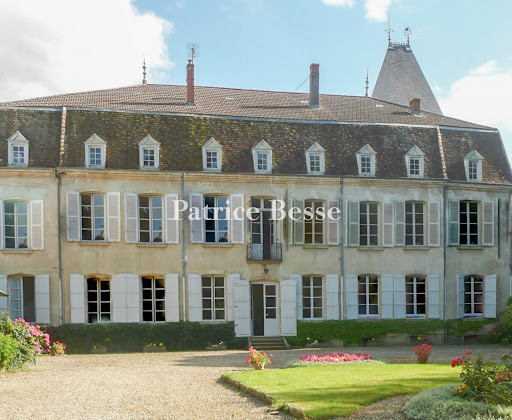


In Ain, an old convent, its park and outbuildings. The property is set on a plot of nearly 8,850 m². It is accessible from the front via the church square, in the manner of large canonical residences that aimed to be both present and representative in the village space. At the back, a vast gravelled courtyard, organized around a central lawn and flowerbed, serves the park-facing facade and allows for vehicle parking. Beyond that lies the park of about 1 hectare, whose layout features, close to the house, a gravelled path lined with a geometric flowerbed with a central water feature, and further along, a grove of large trees of various species, some of which are quite attractive, completing the view. The park is enclosed. On its right side, the annex building, whose walls are covered with virgin vine, is surrounded by trimmed boxwood. The main building, constructed in the 18th century, has three levels above a total basement. It is built following an elongated rectangular plan. Its walls are coated with a light ochre plaster. The frames of the openings are made of dressed limestone. The park-facing facade features seven regular bays. The ground floor is pierced with wide openings with double leaves, some in a full arch, equipped with shutters painted white. The entrance, highlighted by a few stone steps, is marked in its central axis by a small wrought iron balcony that overlooks it. The first-floor windows, featuring small paned glass and also equipped with shutters, continue in line with the lower openings. The roof, steeply pitched and dual-slope, is covered with dark flat tiles. It is pierced by a regular row of dormers with pediments, featuring small panes. Several stone chimney stacks emerge from the roof. At one end of the building, a tower topped with a slate pepperbox roof distinguishes the structure's silhouette. Two facades, a ground-floor lounge, as well as the wooden staircase, are listed under the title of Historical Monuments.This description has been automatically translated from French.
…By Patrice Besse
'%20stroke='%23DDAA3A'%20stroke-width='1.909'%20stroke-linecap='square'%20stroke-linejoin='bevel'/%3e%3c/svg%3e)
Receive by email any new listing that may match your search criteria
Your criteria :
By validating this form, you accept the general conditions of use of Le Figaro Properties.
These agencies offer a selection of luxury properties vente at Coublevie. Feel free to contact them for personalized assistance.
For your search for an exceptional property, select our luxury house with panoramic views in Coublevie, starting at $1,239,698. Offering an exceptional panorama, this residence overlooks the city and its surroundings. As the seasons pass, the spectacle is renewed without ever becoming tiresome. Depending on the area you are looking for, the living area starts at a minimum of 209 m².
As part of your search for properties of excellence, browse our privileged selection of 2 luxury houses with a pool in Coublevie available from $1,239,698. Whether the architecture of these houses incorporates a covered indoor aquatic space or a vast outdoor pool, each property flourishes amid remarkably landscaped grounds measuring 1,650 m².

