The agencies at Engins
These agencies offer a selection of luxury properties vente at Engins. Feel free to contact them for personalized assistance.

 English$ USD · m²


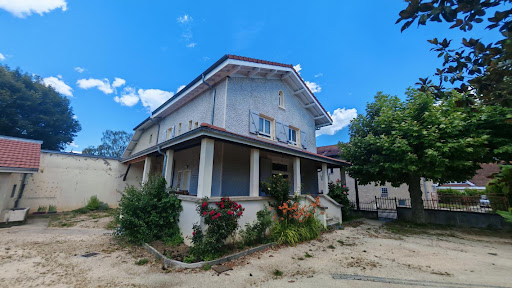
38360 ENGINS - MODERN HOUSE WITH UNOBSTRUCTED VIEW - 8 ROOMS - 208.0 M² CARREZ LAW Efficity, the agency that estimates your property online, offers you this magnificent modern house in Engins, offering breathtaking views and a privileged living environment. Just 10 minutes from Sassenage and Lans-en-Vercors, discover an exceptional property offering a privileged living environment, where comfort, nature, and spectacular panorama come together. Nestled on the heights of the town of Engins, this beautiful fully renovated house has a living area of nearly 250 m² and is set on a generous plot of approximately 2,500 m², in a quiet and green environment. Upon arrival, you will be seduced by its volumes, brightness, and breathtaking views of the mountains of Saint-Nizier-du-Moucherotte and the surrounding massifs. Thanks to its southeast exposure, the house benefits from optimal sunlight throughout the day. Designed for the comfort of a family or for entertaining, the house consists of four beautiful bedrooms, two bathrooms, and two toilets. You will also find a fully renovated and equipped main kitchen, as well as a second kitchen, currently used as a laundry room, offering additional functional space and can be rearranged according to your needs. An outdoor summer kitchen ideally complements the whole to fully enjoy the sunny days with family or friends. In terms of comfort, nothing has been left to chance: double and triple glazed windows, pellet stove, fuel tank maintained every year (invoices available), and connection to the sewer ensure an excellent level of daily comfort. The house is a real asset with a large crawl space of approximately 140 m², ideal for storage, a workshop, or future developments, as well as a double garage. Outside, a superb 80 m² terrace invites you to fully enjoy an exceptional panorama in a peaceful setting, without vis-à-vis, where nature is omnipresent. This property will appeal to buyers looking for space, tranquility, and a turnkey property, while offering strong potential for development according to their projects. A rare opportunity in the Engins area. Contact me today to arrange a visit and discover the full potential of this property. Léane Durand - Real Estate Agent Efficity Phone: 07 82 67 38 01 Email: [email protected]
…By Efficity


The advertiser did not provide an english description for this listing.
…By Francimmo


In an exceptional environment, calm and benefiting from a magnificent unobstructed view of the mountains, this superb property delights with its brightness, generous volumes, and the quality of its features.Set on landscaped and wooded grounds of approximately 1,000 m², it offers an exceptional living environment with a pool equipped with a solar rolling shutter, a spa, a pool house, and vast outdoor spaces.The house is organized around a large living area of almost 90 m², bathed in light thanks to its large sliding glass doors opening onto a beautiful terrace overlooking the garden.The sleeping area includes four lovely bedrooms, each with its own bathroom.On the ground floor, a large garage capable of accommodating up to four vehicles, as well as an additional room of about 80 m², complete the ensemble.The property is equipped with solar panels dedicated to the production of hot water and a gas condensing boiler.This description has been automatically translated from French.
…By Lyon - Sotheby's International Realty


Between the Marliave and Paul Valérien Perrin parks in Grenoble, this elegant 184 sq m (1,991 sq ft) manor house flourishes in the heart of a 945 sq m (1,012 sq ft) wooded plot. This exceptional property, a true rarity on the luxury real estate market, brilliantly combines historical charm with the demands of contemporary comfort. From the moment you enter, adorned with superb cement tiles and boasting high ceilings, the building's authenticity is immediately apparent. A remarkable period wooden staircase seamlessly connects the three levels. The ground floor features a separate living room and a dining room with a fireplace, opening onto a modern, fully equipped kitchen. Upstairs, the layout offers five spacious bedrooms, two of which share a bathroom with a bathtub and walk-in shower. An office, a large dressing room, a second bathroom, and a laundry room complete the interior spaces. Finally, a dry cellar covering the entire footprint of the house completes the ensemble and offers particularly valuable storage capacity. Almost entirely air-conditioned and equipped with a high-performance geothermal heat pump, the property boasts an excellent energy performance rating. Outside, the enclosed garden provides a precious green oasis, a rare find in the heart of the city. An outbuilding houses a 27 sq m independent studio opening onto the garden, offering remarkable potential for development or rental income. Ideally located in a sought-after residential area, the property benefits from the immediate proximity of schools, shops, and public transport, while also offering additional outbuildings and a carport right at the entrance. This characterful residence perfectly embodies the spirit of high-end, unique real estate. The serene and poetic atmosphere of this haven of peace invites you to visit and make a memorable connection. Property tax: EUR4,400. Actual energy consumption: EUR3,094/year. ENERGY RATING: D / CLIMATE RATING: B. Estimated average annual energy costs for standard use, based on energy prices indexed to 2021, 2022, and 2023: between EUR3,890 and EUR5,280. Information on the risks to which this property is exposed is available on the Géorisques website: www.georisques.gouv.fr. Contact: Sylvie BARRIER (EI) - 33 6 95 66 27 08. Independent sales agent, RSAC Grenoble no. 831 535 372
…By Espaces Atypiques Grenoble


On Chartreuse, face to Vercors and the Alps. 20 minutes from GRENOBLE and 40min from first ski stations. This amazing property with a breathtaking mountain view has been wonderfully preserved. The house was built between ... and ... with a typical architecture from this period. One Main property of approximatly 520 m2 of living space sits on more than 19 hectares of lands and 2 other buildings complete this offer. Four buildings : - The main house : on the ground floor, an entrance hall with his Art Nouveau stain glass windows give an amazing light at the sunrise. On this level : 2 living rooms, dinning room, 2 kitchens, diverse rooms. Two staircaise lead to the first floor where there are 5 bedrooms, 5 bathrooms, toilets. The second floor has bathrooms, 2 bedrooms, toilets, a former curiosity cabinet (60m2), attics. The basement include 2 voulted caves. - The former farm : 2 parts in one ! a first part with a house of 100m2 of living space (living room , kitchen, 3 bedrooms, bathroom, toilets) and a studio of 33m2 living space. - Caves / Garages : 2 garages and former stables dug in the rock. - The former dovecote : this small building is perfecter for an hidden artist studio or whatever you want !! These buildings give access to the outside, with its 19 hectares of lands, a former tennis court, but all above all an unique view on the landscape ! Important information : the land is on a Natural area. It is not possible to built new building for a real estate developer. For more information please contact Mr Yoan Roulon real estate agent : 06 13 39 45 81 (RSAC de BOURG-EN-BRESSE no 889 247 342) or Mr Patrick GIRET Director : 06 26 54 74 63 (RSAC de BOURG -EN-BRESSE No. 491 748 455). More information concerning the area on siteGéorisques
…By Exceptimmo


iad France - Rachel DI MARIA offers you: EXCLUSIVITY / CHARM & AUTHENTICITY – RENOVATED STONE HOUSE – MOUNTAIN VIEWIn a calm and preserved environment in the municipality of Champagnier, this magnificent fully renovated stone house combines authenticity, character, and contemporary comfort.From the moment you arrive, the charm takes hold: a panoramic view of the Vercors mountain range, an enclosed plot of about 1000 m² bordered by a stone wall, and a warm atmosphere that immediately gives the feeling of being at home.The centerpiece of the house is undoubtedly its cathedral living room, bathed in light, widely open to the landscape thanks to a large panoramic bay window that enhances the view of the massifs. A spectacular and friendly space, ideal for sharing moments with family or friends.The house also offers a high-end modern kitchen, fully equipped, perfectly integrated into the elegant and warm spirit of the place.On the night side, you will discover: _ a spacious master suite with sleeping area, large dressing room, and private bathroom _ three other comfortable bedrooms _ a mezzanine ideal for an office space.The amenities are complemented by a large laundry room and pantry, numerous storage spaces, as well as several functional outbuildings.A real added bonus: a 27m2 outbuilding fully renovated by an architect, designed in the spirit of a hotel room, perfect for welcoming family and friends with complete independence.A property full of charm and character, where stone, light, and the exceptional view of the Vercors create a rare and inspiring living environment.Agency fees are the responsibility of the seller. Energy display information for this property: ENERGY class C index 172 and CLIMATE class A index 5. Information on the risks to which this property is exposed, including the legal obligation for clearing, is available on the Géorisques website: http://www.georisques.gouv.fr. This real estate advertisement was written under the editorial responsibility of Ms. Rachel DI MARIA, independent real estate agent (without holding funds), commercial agent of SAS I@D France registered at the GRENOBLE RSAC under the number 809693583, holder of the real estate canvassing card on behalf of I@D France SAS.This description has been automatically translated from French.
…By Iad France


iad France - Marion Auzeral offers you: Sublime Character Home in Corenc, offering an Exceptional Living Environment!Nestled in a green setting, this exceptional residence charms with its timeless appeal and generous living area of 335 m². This unique property on a plot of 2675 m² will delight authenticity lovers.Upon entering, the volumes, brightness, and quality of the finishes make an impression:- A living room of over 80m2 with a panoramic view of the Vercors and the city- An open kitchen fully equipped leading to a beautiful West-facing terrace- A dining area allowing for comfortable hosting- A warm living room opening onto a second terrace of 300 m2 with an outdoor kitchen, ideal for exceptional receptions.On the upper floor:- A landing that can be converted into a playroom, relaxation area, etc...- 3 large bedrooms with solid parquet and dressing rooms- A bathroom with double sinks and an Italian showerThe top level is dedicated to a 57m2 master suite with a relaxation area, a beautiful 20m2 bedroom with an adjoining dressing room, as well as a magnificent bathroom with a bathtub, shower, and panoramic view.Additionally, you will find a cinema room dug into the rock, an independent apartment ideal for guests, as well as a 45m2 garage.Outside, the perfectly integrated pool, shaded pergolas, wide terraces, and carefully landscaped green spaces invite relaxation and convivial moments.On the technical level:- Closed and secured property- Saltwater pool 13x5 with pool house and summer kitchen - Underfloor heating- Insulated roof- Interior insulation- Aluminum and PVC window frames with reinforced double glazingA rare property on the market, ideal for clients looking for a unique living space, combining comfort, tranquility, and immediate proximity to Grenoble.Agency fees to be borne by the seller. Energy display information for this property: ENERGY class D index 169 and CLIMATE class D index 48. Information on the risks to which this property is exposed, including the legal obligation for clearing, is available on the Géorisques website: http://www.georisques.gouv.fr. This real estate advertisement has been drafted under the editorial responsibility of Mrs. Marion Auzeral, independent real estate agent (without holding funds), commercial agent of the SAS I@D France registered at RSAC Grenoble under number 920 705 415, holder of the real estate marketing card on behalf of the company I@D France SAS.This description has been automatically translated from French.
…By Iad France


Perched on the exclusive heights of Corenc, this characterful 1920s house, brilliantly redesigned by an architect, offers 170 sqm of unique living space. Set on a 1280 sqm enclosed and landscaped plot, the property enjoys a commanding position with breathtaking panoramic views of the Grenoble valley and the Belledonne mountain range - a spectacle that never ceases to amaze. The entrance, tucked away at the end of a cul-de-sac for complete privacy, opens onto a refined reception area with a cloakroom. This level provides access to the sleeping quarters, comprising four bedrooms, including two suites. These suites feature private bathrooms and direct access to suspended terraces, veritable vantage points overlooking the garden below and the mountain horizon. The interior architecture plays with light and perspective, inviting nature onto every floor. A grand staircase, facing the expansive bay windows, leads to the living area. This spacious ground-floor room is arranged around a welcoming living room with an inset fireplace and a convivial dining area. Adjoining this is the high-end contemporary kitchen, complete with a pantry, a true gem of functionality for entertaining. The exterior is equally impressive: a large stone terrace extends from the living room to the secure 10 x 4 m swimming pool, promising moments of absolute relaxation with panoramic views. In addition to these living spaces, a basic garage offers remarkable potential for transformation. This extra space could easily be converted into an independent studio, ideal for hosting guests with complete privacy, or into a dedicated workspace, thus meeting the demands of modern lifestyles that blend private comfort with work needs. A wooden outbuilding used as a workshop, an attic, a cellar, and a laundry room complete this exceptional property. This bold renovation, blending period charm with modern comfort, perfectly embodies luxury real estate in the Grésivaudan Valley. A visit is essential to fully appreciate the discreet charm of this exceptional property. Property tax 2025: EUR3,493 ENERGY RATING: F / CLIMATE RATING: C Estimated average annual energy costs for standard use, based on 2021 energy prices: between EUR5,660 and EUR7,730. This property has excessive energy consumption. Information on the risks to which this property is exposed is available on the Géorisques website: www.georisques.gouv.fr Contact: Marie-Laure - 33 6 84 97 46 73 Independent Sales Agent - RSAC Grenoble 890 478 670
…By Espaces Atypiques Grenoble


Immobilier.notaires® and notary office SELARL Catherine SAVARY, Khadidja EYBERT-BERARD et Arnaud GAY, Notaires Associés offer :House/Villa for sale - CORENC (38700)- - - - - - - - - - - - - - - - - - - - - -- - - - - - - - - - - - - - - - - - - - - -Visits: By appointment.Contact: 06.73.18.30.12- - - - - - - - - - - - - - - - - - - - - -A notary real estate ad of SELARL Catherine SAVARY, Khadidja EYBERT-BERARD et Arnaud GAY, Notaires Associés - Notaries in Saint-Ismier - N° SIRET : 90409253300010- - - - - - - - - - - - - - - - - - - - - -Immobilier.notaires® : Value, buy & sell with notaries everywhere in France. 12.000 notaries, experts and negotiators assist you in your real-estate project with confidence.
…By Immo-interactif


The advertiser did not provide an english description for this listing.
…By Agence Immobiliere Delphine Teillaud


The advertiser did not provide an english description for this listing.
…By Iad France


Haute-Jarrie – Exceptional setting with unobstructed views and quality amenitiesJust 20 minutes from downtown Grenoble, in a sought-after residential environment and absolute calm, discover this elegant family villa of approximately 268 m² of living space (350 m² on the ground), nestled on a landscaped plot of approximately 880 m².Offering 8 rooms including 5 bedrooms (possibility of a 6th), this perfectly maintained property delights with its generous volumes, brightness, and total absence of overlooking neighbors. You will enjoy an unobstructed view of the Bon Repos castle as well as the Vercors and Belledonne mountain ranges.Upon entering, you will be welcomed by a vast living space of approximately 80 m², bathed in light, including a warm living room with a fireplace and a modern, fully equipped open kitchen. The whole opens harmoniously onto a beautiful terrace and the garden.Outside, relax with a heated 9x5 swimming pool, a pleasant terrace, and several designated spaces to fully enjoy the nice days in complete privacy.The garden level also offers a comfortable suite with a shower room, separate WC, and reversible air conditioning, ideal for hosting or considering an independent activity (such as a guest room).Upstairs, you will find a spacious office/library area, a master suite with a bathroom and dressing room, as well as three other generously sized bedrooms accompanied by a shower room and sanitary facilities.The converted attic accommodates an additional room of 28 m², perfect for a playroom, home cinema, or additional bedroom.In addition: ample storage, garage, covered parking, photovoltaic panels, oil heating with radiators, pool house with summer kitchen, and a superb wine cellar in the basement.The advantages: excellent energy performance (class C), functional home ready to live in, well-maintained exteriors, and multiple living spaces.A rare property in the area, ideal for a family seeking comfort, tranquility, and high-end amenities.Contact me now to arrange a visit and discover this heart-stopping property. Fees are the responsibility of the seller. Information on the risks to which this property is exposed is available on the Géorisques website: www.georisques.gouv.fr.CAPIFRANCE Real Estate Network - Your commercial agent (RSAC N°483 825 048 - Greffe de GRENOBLE) Cécile CEYTE Individual Entrepreneur 06 84 90 15 31 - Ref.946059This description has been automatically translated from French.
…By Capifrance - Cécile Ceyte


The advertiser did not provide an english description for this listing.
…By Iad France


The advertiser did not provide an english description for this listing.
…By Lodge Immobilier


Charming building renovated by architect - 231 m2 on 4200 m2 of land - Outbuildings 125 m2 + Covered courtyard 100 m2. Exceptional property, rarely available for sale. Direct access to the town of Vif 38450 at 8 km, all shops, close to Grenoble, near the A51 entrance. Large, charming building, partly dating from the 19th century, situated on over 4200 m2 of land wooded and fenced. Very recent, contemporary and excellent quality renovation completed in 2021/2022 The plans, the choice of materials, and the site supervision were carried out by a DPLG architect. Fully fenced property. Total building area approximately 356 m2. Living space of approximately 230 m2, very bright. (Including 31 m2 for a separate gîte) All the joinery is curved in black aluminium with motorized black BSO shutters. Ground floor: approximately 120 m2 Entrance, cathedral-ceilinged living room, dining room for 80 m2, fitted kitchen and pantry. Large black aluminum arched French doors, 3 large motorized Velux windows illuminate the ground floor. Includes high-quality contemporary black fitted kitchen with glazed transom window for views of nature. Raw concrete ceiling and recessed black spotlights. - Pantry with sliding door and glazed front door. - An independent office of approximately 15 m2, which can be converted into a bedroom, with 2 glass doors opening into the interior and 1 with a view of the exterior. Fully equipped Large sliding wardrobe Custom-made wooden and glass niches. Raw concrete ceiling. Recessed black spotlights. - A master suite on the ground floor, with a large mirrored wardrobe, a dressing room, and a modern bathroom with a walk-in shower and two vanity units. Wall cabinet. Heated towel rail and fan heater. The suite door is wheelchair accessible. Mixed black iron and wood staircase, glass landing. Very bright ground floor. Floor: approximately 80 m2 with: 2 large bedrooms with skylights with motorized shutters and heating. Glass walkway. 1 open mezzanine space with TV, library, hallway to bedrooms, with 2 large skylights including 1 workshop, direct access to the attic. Separate toilet. Bathroom with walk-in shower and 2 washbasins on a vanity unit. Towel warmer + fan heater. Small dressing room. First floor, very bright. Miscellaneous parts: - Workshop with window, shelving and power outlets. - Laundry room, boiler room, washing machine connection and shelving. - Open room of approximately 100 m2, heated and insulated, with brick vaulted ceilings, solid wood bar, tiled floor. Toilet. Separate entrance and windows. Ideal for receptions. Access to the outside. - Unfurnished room approximately 20 m2 - Separate entrance from the courtyard, glazed patio door and window. Heated and insulated. Double sink, shelving. - 31 m2 self-contained apartment, separate from the main house, fully equipped, contemporary decor, 1 bedroom, walk-in shower, with access to a separate, tree-lined terrace. Seasonal or annual rental income. - Attic 170 m2, accessible from the living area, high ceilings, with shelving, 2 large openings for French doors. Can be converted into 5 gîtes or rental accommodation. Exterior: Storage facilities for garden tools Ventilated space for wood storage Enclosed garden area Covered area of 100 m2 - Parking spaces with direct access inside. Ideal for motorhomes, boats, quad bikes... A majestic gravel entrance, enclosed by a motorized, sliding black aluminum gate. Camera, video intercom, lighting... Green space, small woods, landscaped hedges, large trees? Recreational land with lawn. Numerous parking lots. Concrete terrace of over 100 m2 with lighting and electrical outlets, water outlet, not overlooked and protected from the wind. View of the Vercors mountains and countryside. Miscellaneous : Pellet boiler, silo in the attic. Underfloor heating via water coil. Spreading field after treatment by micro-station. Installation conformity. Combined water heater (electricity or pellets). VMC Recent electrical panel? Wifi and fibre distr
…By Expertimo


Les informations sur les risques auxquels ce bien est exposé sont disponibles sur le site Géorisques : www.georisques.gouv.fr. Votre conseiller immobilier ikami (EI)
…By Ikami


38330 BIVIERS - EXCLUSIVE - RARE - 6 ROOMS - 4 BEDROOMS - SUPERB HOUSE WITH POOL AND PANORAMA, TERRACE - LARGE GARDEN - OPPORTUNITY NOT TO BE MISSED! Prestigious property in Biviers, between refinement, nature, and art of living In one of the most sought-after environments in Biviers, your agency Efficity Grenoble has the privilege to present exclusively a rare character property, elegantly combining the charm of the old, comfort, and exceptional living environment. Built in the heart of a superb estate of 3,693 m², this stone house offers over 146 m² of living space and is set in a preserved green setting, away from prying eyes. A confidential address, ideal for lovers of authentic properties looking for space, serenity, and quality services, just a few minutes from amenities and quick access to Grenoble (10 minutes), Chambéry, and Lyon. From the first moments, the property reveals a unique atmosphere, where the authenticity of the materials, the generosity of the volumes, and the natural light create a harmonious and warm ensemble. Designed for an elegant family life as well as a charming residence, it offers a rare balance between conviviality, intimacy, and potential. Outside, the spectacle continues with a landscaped garden, a pool with its pool house, enjoying a breathtaking 240° panorama opening onto the 3 mountain ranges bordering Grenoble, a large courtyard, generous parking spaces, and an adjoining barn of over 50 m², offering multiple usage possibilities, from a prestigious garage to a reception or storage space. A residence designed for entertaining and relaxing The ground floor welcomes a fitted kitchen and a cozy living room opening onto the garden and pool area, creating a natural continuity between interior and exterior, ideal for enjoying the beautiful days. A shower room completes this level, as well as a magnificent vaulted cellar, a true signature of the place, perfect for moments of sharing in an intimate and refined atmosphere. Upstairs, the sleeping area offers four spacious and bright bedrooms, a second shower room, and access to insulated and convertible attic, already equipped with a window, revealing beautiful extension possibilities or the creation of a custom space. A rare setting, with multiple inspirations This property is also distinguished by its vast non-buildable land with horse boxes, a particularly sought-after asset that will appeal to nature lovers, equestrians, and those who appreciate wide open spaces. This preserved setting guarantees absolute tranquility, precious intimacy, and rare usage freedom in the area. Features and highlights Stone property full of charm Over 146 m² of living space Estate of 3,693 m² Pool with pool house Adjoining barn of over 50 m² Convertible attic Character vaulted cellar Horse boxes Green, peaceful, and unobstructed environment Quick access to amenities and major axes Comfort Electric underfloor heating and radiators Insert fireplace, for an elegant and cozy atmosphere in winter Rare for its location, character, and quality of its environment, this property offers a privileged way of living in the heart of a particularly coveted area. Possibility to negotiate the price by removing a portion of the land. For a private and confidential visit, contact your advisor, Thierry Duchatel, Efficity. Tel. 0685253394
…By Efficity


OFFER ACCEPTED! 38210 CRAS - SIXTEENTH CENTURY FORMER MILL - 308 SQM + OUTBUILDING - 1.5 HA - WATER, FOREST, SOURCE Efficity offers you, in Cras, a unique place. An old mill dating back to 1552, set in a natural setting of 1.5 hectares, where forest, meadow, river, and source intertwine. A vibrant environment, structured by water, with the rare sensation of being both isolated... and accessible. Here, we are not just talking about a house, but about a whole. A place to inhabit, to organize, to pass on. The main building - 308 sqm of living space Volumes, circulation, multiple levels: the house offers a real capacity for adaptation according to uses. Main level: • Living room with open kitchen - 55 sqm • Dining room - 28 sqm with access to the South terrace • 4 bedrooms • Bathroom, WC Upstairs: • Two large rooms of 46 and 62 sqm (living room, workshop, living space...) • 1 bedroom • Bathroom with WC On the ground floor (to be renovated): • 2 additional rooms • Old kitchen • Cellar, boiler room • Large garage Outbuildings and exteriors The place is organized around several complementary spaces: • Outbuilding converted into an independent apartment (approx. 50 sqm) • Workshop with WC • South-facing terrace • Second garage with pit • Former bread oven • Elements of the mill still present Outside, the presence of water structures the land: the river flows through, the source feeds, the forest surrounds. A natural balance already in place. What you need to know: • Unclassified property, with a part nonetheless referenced in the local heritage • No commercial activity possible (PLU) • Collective sanitation • Wood chip heating • Energy performance: E A place for what project? This property is aimed at those looking for something other than a classic format: • Extended family housing • Life project with several people • Space for creation, retreat, transmission A space where multiple lives can be organized under one roof, while maintaining independence. An old, rooted place that is not revealed in a quick visit. It requires to be explored, felt... and understood. Philippe Vidoudez - 06 14 89 56 18 Video available on request Plans available on request
…By Efficity



38500 - VOIRON - CRIEL AREA - 6 ROOMS - 4 BEDROOMS - 153.0 SQM - CHARACTER HOUSE WITH TERRACE AND OUTBUILDINGS - FLAT LAND 1475 SQM. Jérôme ARTAUD with Efficity, the agency that evaluates your property online, offers you this magnificent charming house located in the heart of Voiron, in a popular and sought-after area of the city and benefiting from a privileged geographical location. Built in traditional materials at the beginning of 1900 and completely renovated in 2022, it offers high-quality services and great potential for development regarding the outbuildings. Built on a flat and fenced plot of 1475 sqm, this semi-detached house on one side has 153 sqm of living space and benefits from convertible outbuildings of over 120 sqm. A luxury renovation combining authenticity and modern comfort: Upon entering, you will be charmed by the generous volumes and high ceilings that bring brightness and elegance to the living spaces. The ground floor consists of a beautiful fully equipped contemporary open kitchen, a large living/dining room of nearly 60 sqm, an independent toilet, as well as numerous dressing rooms and storage spaces. The first level is accessed by a beautiful wooden staircase which leads to three bedrooms of 13, 18, and 18.5 sqm, including a remarkable master suite with a bathroom, toilet, and large dressing room. The last level accommodates a fourth bedroom of 16 sqm, a large bright office of 25 sqm, a toilet, and numerous storage spaces. The finishes of the walls, ceilings, and floors are remarkable, and the materials used for the renovation are of high quality, ensuring durability. Quality technical features: The house benefits from recent and efficient equipment, latest generation city gas boiler, cast iron radiators with high thermal inertia, custom-made PVC triple glazed windows and frames, insulated roof with wood wool, double flow ventilation, fiber, and collective sanitation. A 70 sqm basement completes the interior layout with a boiler room, laundry room, pantry, and storage spaces. The roofs were completely redone in 2022, no structural work is required. Exceptional potential thanks to the outbuildings: The property also has approximately 140 sqm of outbuildings divided into two separate entities. A first space of 20 sqm could be used, for example, for a pool technical room, the second annex has a surface of 120 sqm including the ground floor and the first floor. Formerly, this ensemble housed a washhouse, a bread oven, and a chicken coop, which are now spaces for play and storage, offering proven potential for creating studios, offices, coworking spaces, workshops, independent housing, professional or rental activity, in accordance with the current urban planning regulations. Water, electricity, and drainage are already available. The land is suitable for a pool and construction (consult current urban planning regulations ZONE UD, residential area with predominantly detached houses,). This house is located in a privileged location close to all amenities, schools, city center a 10-minute walk away, highway access and commercial areas less than 15 minutes away. A rare property in the area with this configuration and its many possibilities for development and transformation. I am at your disposal for any further information and to arrange a visit. 0688687032 [email protected]
…By Efficity


Perched on the heights of Bernin, this architect-designed house by Janik asserts its strong contemporary character with clean lines. Offering 269 sqm of living space on a 434 sqm footprint, this property incorporates a lap pool and expansive stone terraces on a landscaped 900 sqm plot. Conceived for year-round living with panoramic views of the Belledonne mountain range, this exceptional property stands as a benchmark of prestige. The architectural design, with its exposed exposed concrete structure, emphasizes transparency, prioritizing light and a seamless flow between indoors and outdoors. The main living areas are designed as elegant reception spaces with generous proportions. The living room invites contemplation with its immense, floor-to-ceiling windows, framing the peaks like a work of art. Its large gas fireplace provides a warm and inviting atmosphere for evenings with friends and family. A minimalist Italian-made kitchen with a central island structures the space. The dining area opens directly onto the expansive covered terrace, a veritable summer lounge suspended over the landscape, offering a unique sheltered space. This same level also provides access to storage areas and bathrooms, as well as a comfortable master suite. The interior layout also includes four bedrooms, each with direct access to the pool, stylish bathrooms, a gym, an office, and a sauna. Outside, the landscaped garden features a lap pool that extends the horizontal lines of the building. A double garage and a cellar complete the property. Ideally located in a quiet neighborhood, the villa preserves comfort and privacy while maintaining convenient access to schools, shops, and the motorway network in the Grésivaudan Valley. This distinctive property embodies rigorous architectural design and high-end amenities. A viewing is essential to fully appreciate its harmonious integration into the landscape. Property tax: EUR4,186 ENERGY RATING: C / CLIMATE RATING: B Estimated average annual energy costs for standard use, based on 2021 energy prices: between EUR2,900 and EUR3,930. Information on the risks to which this property is exposed is available on the Géorisques website: www.georisques.gouv.fr Contact: Marie-Laure MAVIC (EI) - 33 6 84 97 46 73 Independent sales agent RSAC Grenoble no. 890 478 670
…By Espaces Atypiques Grenoble


COMPTOIR IMMOBILIER DE FRANCE - Plus d'informations sur cif-immo.com - « Les informations sur les risques auxquels ce bien est exposé sont disponibles sur le site Géorisques : www.georisques.gouv.fr »
…By Comptoir Immobilier De France


Immobilier.notaires® and notary office SELARL Catherine SAVARY, Khadidja EYBERT-BERARD et Arnaud GAY, Notaires Associés offer :Manor house for sale - CROLLES (38920)- - - - - - - - - - - - - - - - - - - - - -- - - - - - - - - - - - - - - - - - - - - -Visits: By appointment.Contact: 06.73.26.69.95- - - - - - - - - - - - - - - - - - - - - -A notary real estate ad of SELARL Catherine SAVARY, Khadidja EYBERT-BERARD et Arnaud GAY, Notaires Associés - Notaries in Saint-Ismier - N° SIRET : 90409253300010- - - - - - - - - - - - - - - - - - - - - -Immobilier.notaires® : Value, buy & sell with notaries everywhere in France. 12.000 notaries, experts and negotiators assist you in your real-estate project with confidence.
…By Immo-interactif


In the commune of Saint-Antoine-l'Abbaye, listed among the most beautiful villages in France, this property, built of pebbles and exposed stone, reveals the timeless charm of traditional architecture. Nestled on an estate of over one hectare in the heart of the countryside, this exceptional residence captivates with its wooden beams and generous proportions, offering a peaceful and secluded living environment. The ground floor features a large, contemporary kitchen with a central island and dining area, a second living room, and a spacious pantry/laundry room. The rear of the building, with its own separate entrance, houses an office space with a waiting room and toilet, ideal for a professional or artistic practice, complemented by a workshop. Upstairs, a large living room and a cozy lounge lead to four bright bedrooms, one with a custom-built dressing room, as well as a bathroom. Beyond this beautiful renovation, the major advantage lies in the extraordinary potential for conversion of the outbuildings. Surrounding the wooded garden, vegetable patch, and sunny courtyard are a vaulted cellar, a two-story outbuilding, a covered garage, an authentic bread oven, a well, and a second 45 sq m stone house. Ideally located near Saint-Marcellin, its shops, and transport links, this property boasts an impeccable energy rating and guarantees modern comfort in an authentic and charming setting. Perfect for projects such as guesthouses, shared living, or pet accommodation, a viewing is essential to truly appreciate its appeal. Property tax: EUR2,096 ENERGY RATING: B / CLIMATE RATING: A Estimated average annual energy costs for standard use, based on energy prices for 2021, 2022, and 2023: between EUR1,710 and EUR2,350 Information on the risks to which this property is exposed is available on the Géorisques website: www.georisques.gouv.fr Contact: Patrick Lavandier (EI) - 33 6 10 56 55 90 Independent sales agent RSAC Grenoble 521 324 152
…By Espaces Atypiques Grenoble


On the heights of Lumbin, this architect-designed villa flourishes on a vast plot of over 1400 m². Elegantly blending quality materials and a decidedly contemporary style, this exceptional property boasts high-end amenities, including an outdoor spa in perfect harmony with the surrounding nature.The interior reveals generous volumes where the layout has been meticulously thought out to combine comfort and aesthetic appeal. The ground floor revolves around a bright living room featuring a luxurious Modulnova kitchen with clean lines. This level also hosts an intimate cinema room and a complete parental suite comprising a vestibule, a dressing room, a shower room, and a bedroom directly opening onto the terrace and the jacuzzi shaded by an olive tree, as well as the infinity pool.Upstairs, the sleeping area continues with a dressing room, a bathroom, and three additional beautiful bedrooms offering a magnificent view of Belledonne. The whole exudes a serene atmosphere, underscored by carefully crafted architectural finishes.Outside, the landscaped garden gives undeniable character to the property. This preserved green oasis ideally integrates into a calm environment while remaining connected to amenities, schools, and transport routes in the valley.This contemporary villa in Lumbin is a true rarity; its unique design perfectly embodies the spirit of atypical real estate and invites you to discover a unique living space during your next visit.Property tax: 3395 eurosENERGY CLASS: C / CLIMATE CLASS: C Average estimated annual energy expenses for standard use, based on energy prices from 2021, 2022, 2023: between 2380 euros and 3300 euros.Information about the risks to which this property is exposed is available on the Géorisques website: www.georisques.gouv.frContact: Eugénie Hastey (E.I) - 07 81 83 19 83 Independent commercial agent RSAC Boulogne sur Mer 534 839 154Eugénie HASTEY (EI) Commercial Agent - RSAC Number: 534839154 - Boulogne sur Mer.This description has been automatically translated from French.
…By Espaces Atypiques Grenoble


iad France - Sylvain Mouillac offers you: Shared habitat - a gem in the heart of nature. More than a housing option, it is a life project that I propose today on a 4.5 ha plot in Roybon, in the heart of the chambarands. Away from all nuisances, far from the road, this former equestrian relay now consists of 2 spacious T4-type apartments with a terrace of approximately 90 m², a furnished yurt of about 65 m², and various outbuildings, all made using quality materials and equipment. - The 2 duplex apartments of 95 m² were completed in 2019. For each apartment: 3 bedrooms, separate WC, kitchen, and shower room, mass stove heating, 200L hot water tank. - On the ground floor of the house, a communal space with a reception room equipped with a kitchen, a living room, a bedroom, a shower room, and WC. This space could also be a fully-fledged apartment. - Additional buildable area on the existing footprint of the house and its adjoining outbuildings. - Contemporary yurt (65 m²) connected to utilities (water, electricity): 2 bedrooms, living room in a mezzanine, shower room, electric heating, 150L hot water tank. - Superior ecological renovation exceeding RT 2012 standards with insulation of the roof and walls from the outside, double-glazed wood-aluminum windows, and mass stoves in the 2 apartments, tiled roof from 2019, use of natural materials (zero emission paints, earth coatings, solid oak flooring). - Phyto-purification sanitation in compliance with standards (certificate of conformity obtained in 2019 for 15 equivalent-inhabitants). - Outbuildings: 16 m² cellar, bungalow (with shower room, 10 m² cellar), storage boxes (35 m²), DIY workshop (100 m²), chicken coop, and agricultural annexes. - Fiber connection. Works carried out: - Insulation of the house roof by sarking and cellulose wadding box (2019). - Replacement of the house roof tiles (2019). - Replacement of the joinery in lots 1 and 2 with double-glazed wood-aluminum windows, installation of triple-glazed velux windows on the roof (2019). - Insulation of the house's external walls and lime facade coating (2020). - Renewal of the electricity-plumbing networks in lots 1 and 2 (2019). - Installation of mass stoves (Rimandoule PM800 model from Mélèze) in the apartments. Land (4.5 ha): - Orchard (apple trees, walnut trees, pear trees, vine peaches, fig tree…) - Vegetable garden with well. - Pastures (2 ha), with animal shelter, pond, and hay shed. - Woods (1.5 ha). Possibility to buy shares while keeping the current conditions of the SCI (substantial savings). This is a rare and complex property. Contact me for more information. Agency fees are the responsibility of the seller. Energy display information for this property: ENERGY class D index 192 and CLIMATE class B index 6. Information on the risks to which this property is exposed, including the legal obligation for clearing, is available on the Géorisques site: http://www.georisques.gouv.fr. This real estate advertisement has been drafted under the editorial responsibility of Mr. Sylvain Mouillac, an independent real estate agent (without holding funds), commercial agent of the SAS I@D France registered with RSAC of Vienne under the number 850390949, holder of the real estate canvassing card on behalf of the company I@D France SAS.This description has been automatically translated from French.
…By Iad France
'%20stroke='%23DDAA3A'%20stroke-width='1.909'%20stroke-linecap='square'%20stroke-linejoin='bevel'/%3e%3c/svg%3e)
Receive by email any new listing that may match your search criteria
Your criteria :
By validating this form, you accept the general conditions of use of Le Figaro Properties.
These agencies offer a selection of luxury properties vente at Engins. Feel free to contact them for personalized assistance.
