The agencies at Le Pont-de-Beauvoisin
These agencies offer a selection of luxury properties vente at Le Pont-de-Beauvoisin. Feel free to contact them for personalized assistance.

 English$ USD · m²


Proudly dominating the landscape of Saint-Albin-de-Vaulserre, this residence stands as a centerpiece of luxury real estate in the Isère region. This château, whose origins date back to the 13th century before being enhanced in the 16th, extends majestically across a vast landscaped estate. A true witness to history, the building has undergone a complete renovation over the past five years, successfully achieving the ambitious goal of combining historical authenticity with remarkable energy efficiency, as evidenced by its C-rated energy performance certificate (DPE). The interior reveals a world where the charm of yesteryear blends seamlessly with refined contemporary comfort. The generous spaces are punctuated by period features preserved with meticulous precision: French-style ceilings, massive beams, monumental fireplaces, and exposed stonework. Around a bend in an open passageway, a major architectural surprise awaits the visitor: an intimate boudoir is revealed beneath a Baroque-inspired fresco covering the entire ceiling, immersing the space in the atmosphere of an aristocratic cabinet of curiosities. The ground floor is further divided between intimate lounges and reception areas where the spacious dining room adjoins the contemporary kitchen, and then the preparation kitchen. An office, a master suite, a cloakroom, and a toilet complete this lower level. The eight bedrooms, including five suites, each offer their own distinct character, from delicate wood paneling to serene alcoves. The six bathrooms, such as the magnificent one nestled beneath a stone vault, elegantly combine cement tiles, solid wood floors, and soft lighting, embodying this unique art of living. The interior architecture, both stately and intimate, preserves the soul of a stately home while meeting modern requirements. Outside, the enclosed, wooded garden invites leisurely strolls around a decorative pond. The terrace, shaded by a Sully plane tree, offers panoramic views of the Chartreuse mountains. An impressive outbuilding enhances the property, providing a spacious garage, a welcoming reception area, and an additional 110 sq m of potential living space. This extra area opens up a variety of possibilities, from creating a separate gîte to expanding the existing bed and breakfast business. Located close to amenities yet offering absolute tranquility, this estate represents a rare opportunity in the market for unique properties. The quality of the materials and the poetic atmosphere of the place invite a visit to fully appreciate its magic. Property tax: EUR1,353. Energy rating: C / Climate rating: A. Estimated average annual energy costs for standard use, based on energy prices for 2021, 2022, and 2023: between EUR4,190 and EUR5,670. Information on the risks to which this property is exposed is available on the Géorisques website: www.georisques.gouv.fr. Contact: Véronique MADORE - 33 6 78 94 62 77
…By Espaces Atypiques Grenoble


In the municipality of St Maurice and exclusively with COMPARET Immobilier, an old colony converted into real estate with its rental room, possible commerce, and rental accommodations consisting of: - A single-storey house type 3 with its small adjoining workshop, - a building with a type 4 apartment on the ground floor, a type 4 apartment upstairs. - a chalet-style house with a type 3 apartment and its terrace area. - a detached house consisting of a type 3 apartment upstairs, a complete basement (possible conversion into individual housing) - a mobile home equipped with its private terrace In the main building, on the 1st floor: - a type 5 apartment with 3 bedrooms and an office, 2 bathrooms, laundry room, over more than 120m² - a type 3 apartment of more than 100m² with 2 bedrooms including a master suite, one bedroom, a shower room with toilet On the ground floor: - a commercial space - bar and its reception room, restrooms, areas provided for kitchen, laundry, restrooms and laundry room. - A rental reception room with entrance, reception area with its bar corner, a large professional kitchen, restrooms. - Upstairs, above the room: with private access, a space to finish furnishing over more than 150m². In the basement, a workshop of more than 80m². All rentals are leased with utilities included (water and electricity) Solar panels supplying all housing and commercial premises, Source supplying all housing (possibility of supplementing or supplying from the drinking water network) Sanitation: connected to the mains sewer This complete building of 990m² habitable is installed on a set of plots on 13,848m² that are not fenced to avoid any visual limits to this natural environment Fabien ORCET (EI) Commercial Agent - RSAC number: 849 090 824 - Saint Genix les Villages.This description has been automatically translated from French.
…By Comparet Immobilier


Take a pinch of conviviality, add the charm of the Dauphiné, mix everything and you will get this beautiful set of several buildings including an old farmhouse (now a restaurant), a Dauphiné house to be finished renovating, as well as many outbuildings. On a flat plot of 9132 m2, this property will allow you to undertake your most beautiful projects in a warm, intimate and preserved setting. The sale includes the walls and the goodwill. * The main building (restaurant) consists of 3 large rooms, one with a fireplace, the other with a pizza oven, total capacity of around 135 covers (15, 50 and 70 covers). Bar area at the entrance (Licence IV). Professional kitchen in perfect condition and ideal equipment to satisfy all your culinary ideas! Office space, cloakroom with shower. Possibility of converting the attic of the first floor. Outside, you will find a shaded terrace with approximately 80 seats, without vis-à-vis to enjoy a moment out of time. * The dauphinoise house: on approximately 80m2, the property consists of 5 rooms (with an additional shower room and attic). Habitable on the ground floor, the R+1 will remain to be fitted out. Other technical details: 2 large car parks, workshop-type outbuildings, garages, smoking room. A43 motorway a few minutes away. For more information on this property, please contact Mr Patrick GIRET at 06.26.54.74.63. RSAC of BOURG-EN-BRESSE no 491 748 455, or Mr Yoan ROULON at 06.13.39.45.81. BOURG-EN-BRESSE RSAC no 889 247 342
…By Exceptimmo


Architect's property on 4.6 hectares. Situation: In Savoie, in the municipality of Saint-Genix-sur-Guiers. Purpose: primary residence + professional activity (seminars, training, etc.), pony boarding, double-ponies. (The adjacent hilly lands, free of rent, consist of meadows and woods with wood shelters). In a quiet location, on a dominant position, altitude 226 meters, Close to all amenities. A43 toll Belmont-Tramonet 6 KM away. Housing: Construction 2002. High-end features, large volumes bathed in light Sliding bay windows, electric aluminum rolling shutters. Terraces, balconies. Collective sanitation. Underfloor heating at low temperatures. Fuel boiler. Alarm. Air/air heat pump air conditioning. Central vacuuming. Elevator serving basement, ground floor, and first floor. Living area: Ground Floor: 307 m². Entrance, hall, WC, dressing room, living room with open fireplace, living room/kitchen, equipped, central island with worktop, storage, induction hob, and hood. American fridge, ovens, dishwasher. Parental suite. Office. Library. --------------------------------------------------------------------------------------------------- First Floor: 187 m² Landing, 4 bedrooms, office, mezzanine. --------------------------------------------------------------------------------------------------- Second Floor: 89 m² Large room and SPA. --------------------------------------------------------------------------------------------------- Basement: 21 m². Summer kitchen, WC, shower room. --------------------------------------------------------------------------------------------------- Basement: 358 m². Corridor, wine cellar, technical rooms, boiler room, cinema room, game room, 2 changing rooms, pool house, underground garages for 4 vehicles. --------------------------------------------------------------------------------------------------- Outbuildings: 259 m² Ground Floor: Laundry room, WC, orangery, workshops, office, shower room, storage room with a 75KVA diesel generator, garage. Outbuilding with independent entrance and wood storage. First Floor: 219 m² Air conditioning room, shed, storage rooms. --------------------------------------------------------------------------------------------------- Heated secured swimming pool. Well. Vegetable garden, fruit trees. Entrance courtyard: Motorized sliding gate. Fire hydrant. Video Link: https://youtu.be/nOEQ8ZkzabI. Fees borne by the seller. Your 3G IMMO commercial agent on site EI - Denis GRISOLANO registered at the VIENNE RSAC n° 312 920 754. According to article L.561.5 of the Monetary and Financial Code, an identity document will be required for the organization of the visit. Information on the risks to which this property is exposed is available on the Géorisques site: www.georisques.gouv.frThis description has been automatically translated from French.
…By 3g Immo Prestige


Just 1.5 km from Lake Aiguebelette and 10 minutes from Chambéry, discover this exceptional, fully renovated property set on a large, quiet plot of over 1,700 m². With no work needed, this modern residence combines beautifully light-filled, generous spaces with high-end features. The 220 m² main villa offers ideal single-story living, centered around a spacious, air-conditioned south-facing living area that includes a fully fitted kitchen, dining area, and lounge. This floor also features an office and an air-conditioned primary suite with a loggia and private shower room. Upstairs, a bright mezzanine leads to four large bedrooms with fitted wardrobes, two of which open onto a balcony with panoramic mountain views. The property includes a full basement with a double garage, laundry room, and cellars. The grounds center around an impressive 140 m² porcelain stoneware terrace with a recently installed heated pool. A rare feature of this property is an independent 50 m² one-bedroom apartment (rated 3 'épis' by Gîtes de France), complete with its own private garden and a second private pool?ideal for immediate rental income or a secluded guest space. Finally, the renovation ensures optimal energy performance thanks to an air-to-water heat pump, reversible air conditioning, reinforced roof insulation, and new joinery. ENERGY RATING: B / CLIMATE RATING: A Estimated average annual energy costs for standard use, based on average energy prices indexed to 2021, 2022, and 2023: between EUR2,290 and EUR2,490. Information on the risks to which this property is exposed is available on the Géorisques website: www.georisques.gouv.fr. Contact : Marine +33 6 09 77 70 59
…By Espaces Atypiques Annecy


House with Lake Aiguebelette Access and Unobstructed View The agency is pleased to present this magnificent character property, ideally located in the heart of an exceptional natural environment on the shores of Lake Aiguebelette. Built in 1960 and fully renovated from top to bottom with high-end finishes, this home offers approximately 131 sq. m of total floor space (103 sq. m under the Loi Carrez), set on a vast 2,600 sq. m wooded plot with complete privacy, guaranteeing absolute peace and quiet. An immersive experience in an exceptional panorama Offering an unobstructed, magical view over the turquoise waters of Lake Aiguebelette, this house embodies a true art of living between lake and mountains. Its prime location allows you to fully enjoy the surrounding activities: the property is just a 3-minute walk from the beach, restaurants, and water sports. The house has undergone a full renovation combining modernity, elegance, and functionality. Ground Floor: Independent Studio & Garage An approx. 30 sq. m studio: also enjoying a superb lake view, featuring a shower room and a separate toilet. An independent space ideal for hosting guests, housing family, or running a seasonal rental business. A garage: perfect for parking or storing your leisure equipment (stand-up paddleboards, bicycles, hiking gear). First Floor: Living Space Open-plan kitchen and living room: a bright and attractive living space oriented toward the lake view, warm and ideal for entertaining. A comfortable bedroom. A contemporary shower room and a separate toilet. A large terrace: a true additional outdoor living space, perfect for summer meals and relaxing while watching the sunset over the lake. Upper Level: Flexible Space An open attic space: a fine area to customize according to your needs (primary suite, architect's office, guest room, or TV lounge). A peaceful living environment at the doorstep of major cities A haven of peace ideally connected to major regional highways and transportation links: 3-minute walk to beaches and amenities. 20 minutes from Chambéry. 45 minutes from Lyon. 1 hour from Geneva. Whether you are looking for an exceptional holiday home or a prestigious real estate investment, this property will charm you with its outstanding location and quality finishes. Contact & Viewings: For any additional information or to arrange a private viewing, please contact your advisor: Guillaume NIELOUD Kretz Real Estate Agency
…By Kretz & Partners


Nestled at the foot of the Bugey mountains, this stone house, restored in 2022, blends the charm of centuries-old architecture with the comfort of a family home designed for everyday living. The interplay between the original walls and contemporary features creates a warm and welcoming atmosphere. This stone house, spanning over 200 square meters, comprises seven main rooms and sits on a landscaped plot of over 4,000 square meters in the peaceful village of Brégnier-Cordon. The complete renovation entirely redesigned the interior layout. On the ground floor, the recently fitted kitchen is organized around a convivial central island, perfect for meals and family gatherings. It opens directly onto an elegant dining room enhanced by exposed stone walls, both featuring travertine flooring. Adjoining this is the recent extension, which houses a warm living room with solid oak parquet flooring. This ground floor level features a master suite designed as an open-plan wellness space, with epoxy resin flooring reminiscent of the minimalist atmosphere of a yoga studio and enhanced by exposed stone walls. The double vanity and a spacious walk-in shower, tiled in a Balinese stone style, are seamlessly integrated into the bedroom, opening onto a private terrace. A functional laundry room and a separate toilet complete this main living area. A custom-made wrought-iron staircase, crafted by a local artisan, leads to the upper floor. Built upon the site of the former chapel, which is integrated into the structure, the square tower houses a bedroom with a walk-in closet and a private balcony. The landing provides access to three further bedrooms, ideal for children or guests, as well as a large family bathroom combining a bathtub, shower, and toilet. All windows and doors are double-glazed and equipped with electric roller shutters. The installation of photovoltaic solar panels on the roof ensures improved overall energy efficiency for the household's needs. In the basement, a vaulted cellar, the attic, and the top floor of the tower offer further possibilities for development or additional storage. The exterior spaces have been specially designed for outdoor living and sharing wonderful moments. The saltwater pool sits at the center of expansive marble aggregate terraces. A pool house, a pergola sheltering garden furniture, a pétanque court, a jacuzzi, and a children's play area multiply the relaxation spaces. During the earthworks, the natural bedrock was exposed to enhance the wooded grounds. Located at the southern tip of the Ain department, the town of Brégnier-Cordon enjoys a privileged strategic location. Situated at the tripoint of the Ain, Isère, and Savoie departments, at the foot of the Bugey mountains and along the Rhône River, the property benefits from a protected environment without any sense of isolation. This characterful house combines the tranquility of the countryside with excellent access to road and motorway networks. The combination of a recent, meticulous renovation, quality materials, a photovoltaic system, and comprehensive outdoor amenities makes this a turnkey family home. ENERGY RATING: D / CLIMATE RATING: B. Estimated average annual energy costs for standard use, based on average energy prices indexed to 2021, 2022, and 2023: between EUR2,780 and EUR3,820. Information on the risks to which this property is exposed is available on the Géorisques website: www.georisques.gouv.fr. Contact: Marine 33 6 09 77 70 59
…By Espaces Atypiques Annecy


Located in Saint-Aupre, in the heart of a bucolic setting with unobstructed views of the countryside, this property is a home imbued with character. Built on a wooded plot of 1,160 sqm, this rare ensemble comprises two unique buildings totaling over 300 sqm of living space and 122 sqm of outbuildings. A large saltwater swimming pool, bordered by wide stone terraces, enhances the enclosed garden, a true haven of peace and privacy. The first house, built of rammed earth and constructed on a lower ground floor comprising an entrance hall, workshop, laundry room, and double garage, combines old-world charm with modern comfort. With its 132 sqm of living space, meticulous renovation, exposed beams, and air-to-air heat pump system, it offers remarkable proportions and high-quality features. The living area includes a fitted kitchen opening onto a terrace with a view, as well as a spacious, light-filled living room. Upstairs, a landing with custom-designed fittings leads to three charming bedrooms and a contemporary bathroom. The journey continues in the second stone house, spanning 176 sq m, where the magic of the past is instantly apparent. With exposed stonework, wood paneling, and period furniture, the entrance hall with its decorative fireplace, the kitchen, and the monumental double-height living room impress with their authenticity. Upstairs, three bedrooms and a bathroom with a toilet complete this property. Outside, the terraced garden showcases a variety of plants and, along with the swimming pool, provides essential relaxation areas. Ideally located between Grenoble and Chambéry, near Voiron, this property offers endless possibilities: a family home, shared living, or a bed and breakfast project. This unique place, where every material tells a story, invites you to a visit that will truly captivate you. Property tax: EUR2,571 HOUSE 1: ENERGY RATING: C / CLIMATE RATING: B Estimated average annual energy costs for standard use, based on energy prices for 2021, 2022, and 2023: between EUR1,900 and EUR2,620 HOUSE 2: ENERGY RATING: F / CLIMATE RATING: C Estimated average annual energy costs for standard use, based on energy prices for 2021, 2022, and 2023: between EUR6,520 and EUR8,860 Information on the risks to which this property is exposed is available on the Géorisques website: www.georisques.gouv.fr Contact: Patrick Lavandier (EI) - 33 6 10 56 55 90 Independent sales agent RSAC Grenoble 521 324 152
…By Espaces Atypiques Grenoble


Located on the heights of Chambéry, this new build offers modern architecture combined with outstanding standards of finish. Set on a sun-drenched, south-east-facing plot of approximately 1,800 sqm, this residence was designed to provide a privileged living environment, bathed in natural light throughout the year. The main living space stands out for its seamless layout. The fully fitted kitchen, crafted with high-end materials, opens directly onto a vast garden-level terrace. This outdoor setup creates a true indoor-outdoor flow, perfect for daily living. To enjoy the sunny days, the grounds feature: A swimming pool with a white marble-effect finish, offering a refined and elegant look. A pergola housing a fully equipped summer kitchen. A friendly pétanque court along the edge of the garden. Interior layout and amenities The ground floor welcomes a spacious primary suite, complete with a beautifully finished bathroom. A practical laundry room completes this level. Upstairs, the sleeping quarters consist of two additional independent en-suite bedrooms, ensuring comfort and privacy. A dedicated office space rounds off the floor. From the living areas and the terrace, the property enjoys unobstructed views facing the Croix du Nivolet and the Belledonne mountain range. Practical details and parking For everyday convenience, access to the property is via an inner courtyard making parking easy. The home also includes two enclosed garages and a cellar. Location and accessibility A 5-minute drive from downtown Chambéry, 30 minutes from Annecy. Less than one hour from Lyon. Less than one hour from Geneva.
…By Kretz & Partners


On the heights in a calm and sought-after environment, discover this very beautiful house offering an unobstructed view of the mountains. Completely renovated in 2021 with quality fittings, this bright house has a living area of 113 m². On the ground floor, you will be welcomed by a lovely entrance leading to an equipped kitchen open to a spacious living room, with direct access to the terrace and garden. This level also includes a master suite with a dressing room and shower room as well as a separate toilet. Upstairs, the sleeping area consists of three bedrooms with storage and a bathroom with toilet. The house also has several outbuildings: a garage, a laundry room, and a cellar. Outside, you will enjoy a magnificent wooded garden of 734 m² surrounding the house, as well as a pool installed in 2025. Major renovation work has been carried out: insulation from the outside, replacement of windows, kitchen, bathroom... Rare property for sale, located in a peaceful and privileged area. Ref. 87044283 - Fees payable by the seller - Energy class 176 kWh/m².year (D) - Climate class 38 kg CO2/m².year (D) - Estimated amount of annual energy expenses for standard use, based on energy prices for the year 2026: €1,820 ~ €2,480 - Information about the risks to which this property is exposed is available on the Géorisques site: www.georisques.gouv.fr - Marie PERRIER - Commercial agent - EI - RSAC CHAMBERY 801434069 - CPI ADC73012026000000239 - Insurance AIG - FERRARIS IMMOBILIER - Guarantee fund SOCAF transaction €120,000 - Mediator MedimmoconsoThis description has been automatically translated from French.
…By Ferraris Immobilier


Set on the unspoiled heights of La Motte-Servolex, in the heart of the sought-after hamlet of Le Villard, this authentic 18th-century farmhouse offers 185 m² of living space with remarkable potential. Nestled on a vast, lushly landscaped plot of approximately 1,800 m² with dual access, this peaceful haven immediately captivates with its authentic Savoyard architecture, generous proportions, and idyllic setting, boasting exceptional panoramic views of the Croix du Nivolet, Mont Granier, and the Belledonne massif. Ideally located ten minutes from Lac du Bourget and the amenities of La Motte-Servolex, and fifteen minutes from the center of Chambéry, this property appeals to lovers of unique real estate who are eager to undertake a high-potential renovation project and create a family home. Upon approach, the building reveals its heritage architecture: a traditional hipped roof, large windows on the gable ends offering unobstructed views, and an original exterior door that speaks to the property's history. Inside, the atmosphere is enhanced by exposed beams, period woodwork, and a magnificent carved stone fireplace in the living room?the true heart of the home. The farmhouse's layout spans two levels, benefiting from triple exposure that opens onto the garden and ensures optimal morning sunlight. The ground floor features an entrance leading into a living room and a separate kitchen that could be opened up to the dining area. The layout of the ground-floor bedroom, bathroom, toilet, and office offers an opportunity for reconfiguration to best optimize the living space. The upper floor consists of a vast, open-plan area of ??over 80 m²?featuring exposed roof timbers?waiting to be reimagined, offering complete freedom to design the sleeping quarters. An independent 18 m² garden-level studio with its own entrance?suitable for use as a guest room or student rental?and a garage complete the property. The annex?a former single-story, detached 54 m² prefabricated wooden Red Cross chalet that overlooks the grounds and opens onto the garden?perfects this rare offering and presents a wide range of potential uses. Combining historical character, preserved authenticity, and significant development potential, this property invites you to create a unique home that blends the serenity of vineyard trails and the cool summer air of the Épine mountain range with immediate proximity to urban life. Farmhouse: ENERGY RATING: E / CLIMATE RATING: C. Estimated annual energy costs (2021-2023): between euros5,390 and euros7,360 per year. Chalet: ENERGY RATING: D / CLIMATE RATING: B. Estimated annual energy costs (2021-2023): between euros1,250 and euros1,760 per year. Information regarding the risks to which this property is exposed is available on the Géorisques website: www.georisques.gouv.fr. More photos are available on the Espaces Atypiques website. For further information or to arrange a private viewing, please contact your Espaces Atypiques advisor, Karine Auclair, at +33 (0)6 79 400 421.
…By Espaces Atypiques Annecy


Welcome to Doissin, where the rolling hills and rammed earth architecture provide a bucolic living environment, just 40 minutes from Lyon. In the heart of the village, discover this beautiful family home in a quiet location, set on a wooded plot of 820 m².On the ground floor: a kitchen, a dining room, a living room, an office/bedroom, a WC, and a workshop. On the upper floor: five bedrooms, a bathroom, a WC, a playroom, and a laundry room.Highlights: Generous volumes: large spacious bedrooms, ideal for a large family, remote work, or a guest house project. Warm living spaces: A cozy living room with a wood stove, a fitted kitchen, and a large dining room of 30 m² opening onto the garden. Preferred exterior: A wooded garden without vis-à-vis for your summer evenings, all complemented by a spacious shed to be arranged according to your desires.DPE E, Property tax 826 €, heating with oil and recent wood stove.REFERENCE: HB-9532 CONTACT Hélène Bourchenin 06 26/49 53/70 [email protected] RSAC 835274705 EIFees are the responsibility of the seller. Energy class E, Climate class E Estimated amount of annual energy expenses for standard use: between 5000.00 € and 7000.00 € for the years 2021, 2022, and 2023 (subscriptions included). Information on the risks to which this property is exposed is available on the Géorisques website: georisques.gouv.fr.This description has been automatically translated from French.
…By Cesar Et Brutus

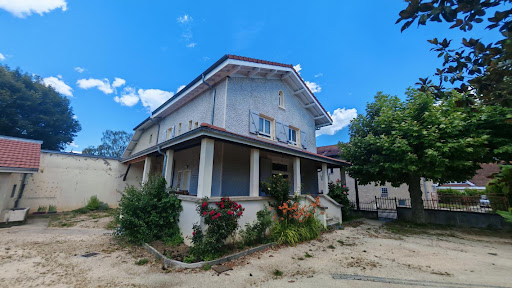


38500 - VOIRON - CRIEL AREA - 6 ROOMS - 4 BEDROOMS - 153.0 SQM - CHARACTER HOUSE WITH TERRACE AND OUTBUILDINGS - FLAT LAND 1475 SQM. Jérôme ARTAUD with Efficity, the agency that evaluates your property online, offers you this magnificent charming house located in the heart of Voiron, in a popular and sought-after area of the city and benefiting from a privileged geographical location. Built in traditional materials at the beginning of 1900 and completely renovated in 2022, it offers high-quality services and great potential for development regarding the outbuildings. Built on a flat and fenced plot of 1475 sqm, this semi-detached house on one side has 153 sqm of living space and benefits from convertible outbuildings of over 120 sqm. A luxury renovation combining authenticity and modern comfort: Upon entering, you will be charmed by the generous volumes and high ceilings that bring brightness and elegance to the living spaces. The ground floor consists of a beautiful fully equipped contemporary open kitchen, a large living/dining room of nearly 60 sqm, an independent toilet, as well as numerous dressing rooms and storage spaces. The first level is accessed by a beautiful wooden staircase which leads to three bedrooms of 13, 18, and 18.5 sqm, including a remarkable master suite with a bathroom, toilet, and large dressing room. The last level accommodates a fourth bedroom of 16 sqm, a large bright office of 25 sqm, a toilet, and numerous storage spaces. The finishes of the walls, ceilings, and floors are remarkable, and the materials used for the renovation are of high quality, ensuring durability. Quality technical features: The house benefits from recent and efficient equipment, latest generation city gas boiler, cast iron radiators with high thermal inertia, custom-made PVC triple glazed windows and frames, insulated roof with wood wool, double flow ventilation, fiber, and collective sanitation. A 70 sqm basement completes the interior layout with a boiler room, laundry room, pantry, and storage spaces. The roofs were completely redone in 2022, no structural work is required. Exceptional potential thanks to the outbuildings: The property also has approximately 140 sqm of outbuildings divided into two separate entities. A first space of 20 sqm could be used, for example, for a pool technical room, the second annex has a surface of 120 sqm including the ground floor and the first floor. Formerly, this ensemble housed a washhouse, a bread oven, and a chicken coop, which are now spaces for play and storage, offering proven potential for creating studios, offices, coworking spaces, workshops, independent housing, professional or rental activity, in accordance with the current urban planning regulations. Water, electricity, and drainage are already available. The land is suitable for a pool and construction (consult current urban planning regulations ZONE UD, residential area with predominantly detached houses,). This house is located in a privileged location close to all amenities, schools, city center a 10-minute walk away, highway access and commercial areas less than 15 minutes away. A rare property in the area with this configuration and its many possibilities for development and transformation. I am at your disposal for any further information and to arrange a visit. 0688687032 [email protected]
…By Efficity


Just 4 minutes from the amenities of Yenne, the "Villa des Pins" is an exceptional 1890 property nestled in a timeless pastoral setting. This former family guesthouse, with 277 sq m of living space (Carrez Law), combines the charm of its original materials with the comfort of a meticulous contemporary renovation. The heart of the house beats on the ground floor in a vast 72 sq m reception room. This open space, bathed in light from a large wrought-iron skylight, offers three distinct living areas: a welcoming living room with a fireplace clad in old larch wood, a dining room with a chestnut bookcase, and a fully equipped kitchen with a central island. A wellness area with a sauna and shower, a laundry room, and a pantry complete this level. The upper floors comprise seven bedrooms and four bathrooms. The top floor is dedicated to an exceptional cathedral-ceilinged master suite of over 60 sq m, a true private studio with a larch balcony and a contemplative view of the Grand Colombier and the Dent du Chat mountains. The landscaped grounds, spanning over 2,900 sq m, are flat and enclosed, and include an orchard, a 1900s gazebo, and a 12 x 6 m swimming pool with a summer kitchen. The house boasts excellent energy efficiency with a C rating, thanks in particular to a recently installed condensing boiler. Additional features include a double garage and a wine cellar. Finally, the entire property is fully secured by a modern video surveillance system. A rare property combining absolute tranquility with proximity to amenities. ENERGY RATING: C / CLIMATE RATING: C. Estimated average annual energy costs for standard use, based on average energy prices indexed to 2021, 2022, and 2023: between EUR3,020 and EUR4,130. Information on the risks to which this property is exposed is available on the Géorisques website: www.georisques.gouv.fr. Contact : Marine +33 6 09 77 70 59
…By Espaces Atypiques Annecy


Located in a peaceful residential area, this contemporary house, built in 2010, enjoys a strategic location less than a kilometer from the town center and just 1.5 km from the shores of Lake Bourget. The property sits on a flat plot of 906 sqm and offers 132 sqm of living space, all on one level. The interior architecture is distinguished by a monumental living room with a cathedral ceiling soaring to 6 meters, creating an exceptional sense of space. This central volume, bathed in light thanks to its southwest exposure, harmoniously combines a living room with a wood-burning stove, a welcoming dining area, and a modern kitchen with a central island. The sleeping area has been designed for optimal functionality on the ground floor, comprising three comfortable bedrooms, a laundry room, and a charming bathroom equipped with a spacious walk-in shower. The upper floor offers a rare opportunity with an unfinished 80 sq m mezzanine, easily conducive to creating additional bedrooms or a large recreation area. In addition to the main house, a full basement of over 90 sq m includes a garage, a spacious workshop, a utility room, and an additional bathroom. A wine cellar with a built-in bar completes the interior amenities, perfect for entertaining. The exterior seamlessly extends the cathedral-ceilinged living room with a 62 sq m terrace, partially shaded by a bioclimatic pergola, ideal for enjoying evenings outdoors. The garden, which has room for a future swimming pool, already features a fully equipped summer kitchen. For investment purposes, the property includes two fully furnished and independent studios of 22 sq m and 23 sq m. Located in close proximity to Savoie Technolac, each has its own terrace and private parking, guaranteeing a regular rental income or complete independence for your guests. The house features a reversible underfloor heating/cooling system, aluminum window and door frames with mosquito nets, and pre-wiring for solar panels, complemented by a central vacuum system and a rainwater harvesting system. ENERGY RATING: D / CLIMATE RATING: B. Estimated average annual energy costs for standard use, based on average energy prices indexed to 2021, 2022, and 2023: between EUR3,090 and EUR4,230. Information on the risks to which this property is exposed is available on the Géorisques website: www.georisques.gouv.fr. Contact : Marine +33 6 09 77 70 59 Condominiums of 8 units (No proceedings in progress). Annual expenses : 70 euros.
…By Espaces Atypiques Annecy


EXCEPTIONAL 17TH-CENTURY ESTATE LOCATED IN THE FORMER CAPITAL OF DUCHY OF SAVOY Just minutes from the city centre of Chambéry, this remarkable fully renovated character estate is set within more than 3,350 m² of grounds. The main residence (355 m²) offers expansive reception areas, several bedrooms including a principal suite, a study, a billiard room, a wine cellar, and significant expansion potential through convertible attic space. The outdoor areas are equally impressive, featuring an elegant courtyard, a swimming pool with pool house, and a former dovecote that has been transformed into a chapel. The outbuildings include workshops, garages, a former stable, two independent one-bedroom apartments, and more than 200 m² of additional convertible attic space, offering exceptional potential for luxury hospitality, events, or premium rental activities. A rare property combining authenticity, prestige, and outstanding development potential.
…By Chateaux Select


We offer you a character house from the 1930s with nearly 200 m² of living space and timeless charm.This house comprises, on the ground floor, a beautiful entrance with storage, a toilet with a sink, a very bright living/dining room on a half level with a central fireplace offering a superb panoramic view of Chambéry and the mountains, and a friendly kitchen that opens to a large terrace and a landscaped garden, ideal for enjoying sunny days. A bedroom with storage, an office, a bathroom, and a toilet. On the first floor, three large bedrooms, two of which open onto a balcony, a bathroom, and a toilet. On the last level, an additional bedroom and an attic.Outside, you can enjoy a fenced and landscaped garden of 810 m², a garden shed, a garage, and two parking spaces. Ref. 86351673 - Fees paid by the seller - Energy class 226 kWh/m².year (D) - Climate class 49 kg CO2/m².year (D) - Estimated amount of annual energy expenses for standard use, based on energy prices for the year 2025: €3,630 ~ €4,920 - Marie PERRIER - Commercial agent - EI - RSAC CHAMBERY 801434069 - CPI ADC73012026000000239 - AIG Insurance - FERRARIS IMMOBILIER - Guarantee fund SOCAF transaction €120,000 - Mediator MedimmoconsoThis description has been automatically translated from French.
…By Ferraris Immobilier


In the municipality of Jacob-Bellecombette, close to the city center of Chambéry, in a quiet location. Prestige villa from 2018 situated in a peaceful setting with an unobstructed view. High-end features for this modern villa of 308 m2 of living space (378 m2 usable). Finishes to be finalized.On the living side:- Superb living space of 126 m2 - living room / dining room / kitchen open onto terrace / pool- Beautiful master suite of 34 m2: shower room / WC / dressing room / terrace- Second large master suite on the upper floor to be completed- 2 additional comfortable bedrooms with terrace access- Beautiful bathroom- 4 WCsSeveral quality surprises await you during the visit!2 independent apartments in perfect condition complete the ensemble (2 T1 bis)- Heated swimming pool (heat pump)- Each room/bedroom opens onto a tiled terraceGeneral information:- Fully automated / Air-conditioned- High-end carpentry - BSO- Central vacuuming awaiting installation- Underfloor heating throughout (city gas boiler)- 67 m2 heated garage - large outdoor parking- Land of 2,798 m2- Energy performance certificate: CIn summary:A unique villa on the market due to its volumes, finishes, and quality location!Advertisement from the Group RD IMMO. For more details and all the information: Contact: Colette FOGAROLO O6 31 90 64 89 [email protected] Independent Commercial Agent EI RSAC No 900 083 619. Information about the risks to which this property is exposed is available on the Géorisques website: www.georisques.gouv.frThis description has been automatically translated from French.
…By Groupe Rd Immo


Nestled in the commune of Les Déserts (73 - Savoie), this former mountain farm, now rehabilitated, and its outbuilding extend over 2 hectares of preserved and completely enclosed nature. Rehabilitated and renovated while combining the authenticity of ancient stone with contemporary amenities, this property benefits from a dominant and privileged position, offering panoramic and unobstructed views of the Belledonne mountain range and the Margériaz. A changing landscape that invites itself into every room throughout the seasons. A privileged location allowing for mountain activities all year round, just 20 minutes from Chambéry. The property consists of two independent dwellings: - A main chalet designed with a warm and comfortable spirit over 3 levels, featuring a tempered winter garden adorned with a pellet stove, opening onto a south-facing terrace offering an extensive panorama. Continuing on, discover a cozy living room with a fireplace insert, as well as a dining room. An independent and friendly kitchen, fully equipped, features an authentic Godin wood cooking piano, as well as a pantry and a cellar. The sleeping area comprises three lovely bedrooms, a dressing room, and a bathroom with a shower and bathtub completing this floor. Facing the peaks, a swimming pool, an authentic Nordic bath, as well as a summer kitchen and its covered terrace invite relaxation. - An entirely independent guest chalet that is hidden from view, this modern wooden-framed chalet of high quality has two terraces with a private jacuzzi. Composed of a living area with a pellet stove, a shower room, and 2 bedrooms. Ideal for tourist activity, this chalet is rated 4 ears "Gites de France" and offers immediate income potential for development. Features: Access to the property through an electric gate with secure access, flat and paved. Closed double garage, a carport (3 cars at the entrance), and parking (up to 8 vehicles). Information regarding the risks to which this property is exposed is available on the Géorisques website: www.georisques.gouv.fr. Erika PASQUALOTTO- Commercial Agent - (EI) 505057240 RSAC CHAMBERYThis description has been automatically translated from French.
…By Barnes Annecy


Imagine a place where every day begins as an enchanted interlude. In the heart of the highly sought-after Montjay district, in a 3,200 m² green setting, you'll find a contemporary villa built in 2020. A rare home, designed as an elegant refuge, just a stone's throw from Chambéry's historic center, its shops, schools and urban energy. Here, urban life and absolute serenity coexist in perfect harmony. From the moment you enter, the light welcomes you. The first floor opens onto a vast 80 m² living space: living room, dining room and terrace become one, creating a living tableau where the interior flows naturally towards the pool and garden. The carefully equipped kitchen becomes a place for sharing, while the staircase - a unique creation imagined especially for the house - adds an artistic touch to the whole. The villa houses six bedrooms, including three superb master suites with private shower rooms and dressing rooms. A fourth bedroom on the first floor, with its own shower room, offers even greater comfort and practicality. Generous volumes, air-conditioned spaces, omnipresent brightness: everything has been thought out so that everyone can enjoy their own cocoon of intimacy. And then there are those details that make all the difference... Each of the three master suites opens onto large balconies through large bay windows, to enjoy the sunrise or the balmy summer evenings. A hammam extends the wellness experience, in perfect continuity with the pool and outdoor areas. Finally, the semi-buried basement holds one last surprise: a vast 56 m² room, bathed in natural light and equipped with a second kitchen. A blank page ready to become a games room, a home cinema, an artist's studio, an inspiring office... or even an independent apartment. This villa isn't just a place to live. It's a story waiting to be written with you. Selling price: €1,245,000 Fees payable by the buyer: 45,000 € (3.75%) Energy class: A Climate Class: A Estimated annual energy costs for standard use: between €1,930 and €2,680 per year. Prices indexed to 2021, 2022 and 2023. Information on the risks to which this property is exposed is available on the Géorisques website: www.georisques.gouv.fr
…By Agence Mercure Lyon-rhône Alpes


Wake up to Lake Bourget, every single morning Voglans Ranked 8th Best Village to Live In, France 2026 (villages under 2,000 residents) between Aix-les-Bains and Chambéry Some houses simply have an address. This one has a horizon: Lake Bourget stretching out as far as the eye can see, the Dent du Chat mountain outlined in the distance, and a sky that shifts color from morning to evening, right from your living room. This isn't just a feeling: Voglans was just ranked 8th Best Village to Live In in France for 2026. A recognized quality of life, on top of a view unmatched anywhere else in the area. Built in 2020, with nothing left to renovate, this 133 m² (1,432 sq ft) home was designed to let the view take center stage. Its reverse duplex layout puts the living spaces upstairs: light and panorama first, private bedrooms below. --- A day here, in summer Coffee on the north-facing terrace, the one you'll actually use on the hottest days, facing a lake that sparkles in the sun. Later, the saltwater pool awaits on the exotic-wood terrace, heated just right by the heat pump. In the evening, drinks move to the south-facing terrace, on raised decking, as the Dent du Chat turns orange. Inside, the high-end Häcker kitchen holds its own against the finest builds. The air-conditioned, light-filled living room opens directly onto the garden. Three bedrooms, including a master suite with walk-in closet and private en-suite bathroom, give everyone their own space. --- What actually makes daily life easier - Move-in ready no renovations, no delays - Heated saltwater pool summer starts the moment the sun does - EV charging station already installed - Double garage + additional parking never a parking hassle - heat pump heating + air conditioning comfortable year-round - Energy rating B, RT 2012 standards a recent, energy-efficient build - 408 m² (4,391 sq ft) garden, low maintenance** enjoy it without spending weekends on upkeep --- A location that keeps proving itself Between Aix-les-Bains and Chambéry, Voglans offers a rare combination: the calm of a lakeside setting with immediate access to major roads and everyday amenities. The 2026 "Best Places to Live" ranking confirms what residents already know, placing Voglans 8th nationally among villages under 2,000 residents. New builds with this view and these features are hard to find this one checks every box, with no compromises. --- For sale by owner (private sale, no agency). Full listing details and additional photos shared after an initial serious Real estate agents and cold outreach, please refrain.
…Private owner


Exclusively for sale in the Brens area, an exceptional estate and its outbuildings. Come and discover this unique property complex nestled in the heart of an 8,365 m2 park with swimming pool, offering a peaceful living environment and multiple project possibilities (family home, gîtes, professional practice). For the main residence, approximately 280 m2 of living space: Elegance and spaciousness define this characterful property, with the ground floor comprising: a magnificent kitchen with a marble worktop opening onto a vast dining room, a cathedral-ceilinged living room, a dressing area, and two toilets. Upstairs: you will find three spacious bedrooms with private dressing rooms and a laundry room. A superb mezzanine overlooking the living room leads to the unique master suite with a shower room and toilet, and private access to a relaxation mezzanine with a bathtub area. In the basement: A magnificent vaulted cellar, fitted and heated, ideal for your receptions, as well as a boiler room with independent outside access. The guest house, with approximately 106 m2 of living space, comprises on the ground floor a kitchen, a living room and 4 bedrooms spread over the two upper levels, as well as a shower room and a toilet. Ideal for hosting guests or generating rental income. The property is perfectly equipped for mechanics enthusiasts, craftsmen or artists: A first workshop with toilet of approximately 40 m2 with access ramp (ideal for motorcycles or heavy storage). A second heated workshop of approximately 31 m2. Large covered parking hangar of approximately 30 m2 with a workshop at the rear of approximately 18 m2 and upstairs more than 100 m2 of floor space with a concrete slab section and an OSB section allowing for storage and/or future development work... All this on a plot of 8,365 m2 complete with a beautiful swimming pool for summer days. A property offering rare potential. Whether you dream of a large family home or a hospitality business, the size and layout of the premises allow you to realize all your projects. Passing through the Via Rhona nearby, 30 minutes from Chambery and Aix-Les-Bains, 1 hour from Lyon, 1 hour from Annecy. This exceptional property is presented to you exclusively by your real estate agent Marine GIRET, EXCEPTIMMO agency/GIRET PRESTIGE cabinet, 6 Place des Terreaux, 01300 BELLEY.
…By Exceptimmo


Near Voiron, nestled within nearly 3 hectares of beautifully wooded grounds crossed by a stream, lies a discreet 700 sq.m estate shaped by more than seven centuries of history. A former mill whose origins can be traced back to 1316, this remarkable property has preserved the full strength and authenticity of its architecture. Cut stone, vaulted rooms, remnants of the original mill mechanism and spectacular volumes create a truly unique setting. Generous reception spaces, a caretaker’s house, a swimming pool, a barn and several outbuildings complete this rare estate. A property of exceptional character where heritage, nature and the art of living come together, ideally situated between Grenoble, Lyon and Geneva. A timeless place, for a property unlike any other.
…By Lyon - Sotheby's International Realty


1894 – The real estate agency offers you this individual house of 136 m² of living space, set on a flat and fully enclosed plot of 857 m², offering a view of Lake Bourget.The house features a spacious living area that naturally connects the living room, dining room, and kitchen. It also offers four bedrooms, as well as a functional laundry room.Outside, you will enjoy a wooden terrace equipped with blinds and a carefully maintained garden.On the technical side, the property benefits from a new heat pump, which provides both heating and air conditioning, as well as a recent wood stove offering additional thermal comfort. The bathrooms and toilets have been completely renovated, and all interior paintwork has been redone.A garage completes this property.DPE: C / GES: AFees payable by the seller.Contact: Pablo Frasca – EIPhone: 06.68.14.02.40Real estate sales agent, registered with the Grenoble trade register under number 985 164 714, holder of the real estate telemarketing card on behalf of the company 1894 – The real estate agency.This announcement has been written under the editorial responsibility of the sales agent in charge of the file.In accordance with Article L.561-5 of the Monetary and Financial Code, presentation of an identification document will be required to arrange a visit.Agency reference: 15709This description has been automatically translated from French.
…By 1894 L'immobilier


The advertiser did not provide an english description for this listing.
…By Lloyd & Davis
'%20stroke='%23DDAA3A'%20stroke-width='1.909'%20stroke-linecap='square'%20stroke-linejoin='bevel'/%3e%3c/svg%3e)
Receive by email any new listing that may match your search criteria
Your criteria :
By validating this form, you accept the general conditions of use of Le Figaro Properties.
These agencies offer a selection of luxury properties vente at Le Pont-de-Beauvoisin. Feel free to contact them for personalized assistance.
As part of your search for a property of excellence, browse our privileged selection of 1 luxury house with a pool in Le Pont-de-Beauvoisin available from $1,001,833. Whether the architecture of this house incorporates a covered indoor aquatic space or a vast outdoor pool, the property flourishes amid remarkably landscaped grounds measuring 5,338 m².

