The agencies at Montbonnot-Saint-Martin
These agencies offer a selection of luxury properties vente at Montbonnot-Saint-Martin. Feel free to contact them for personalized assistance.

 English$ USD · m²


The advertiser did not provide an english description for this listing.
…By Henry Iv Immobilier


The advertiser did not provide an english description for this listing.
…By Lodge Immobilier


Les informations sur les risques auxquels ce bien est exposé sont disponibles sur le site Géorisques : www.georisques.gouv.fr. Votre conseiller immobilier ikami (EI)
…By Ikami


The advertiser did not provide an english description for this listing.
…By Iad France


Immobilier.notaires® and notary office SELARL Catherine SAVARY, Khadidja EYBERT-BERARD et Arnaud GAY, Notaires Associés offer :House/Villa for sale - CORENC (38700)- - - - - - - - - - - - - - - - - - - - - -- - - - - - - - - - - - - - - - - - - - - -Visits: By appointment.Contact: 06.73.18.30.12- - - - - - - - - - - - - - - - - - - - - -A notary real estate ad of SELARL Catherine SAVARY, Khadidja EYBERT-BERARD et Arnaud GAY, Notaires Associés - Notaries in Saint-Ismier - N° SIRET : 90409253300010- - - - - - - - - - - - - - - - - - - - - -Immobilier.notaires® : Value, buy & sell with notaries everywhere in France. 12.000 notaries, experts and negotiators assist you in your real-estate project with confidence.
…By Immo-interactif


The advertiser did not provide an english description for this listing.
…By Agence Immobiliere Delphine Teillaud


This resolutely contemporary architect-designed house, built in 1972 and boasting 436 sq m of living space, sits elegantly on the sought-after heights of Haut-Meylan. In a commanding position facing the Belledonne mountain range and nestled within a meticulously maintained 1,283 sq m landscaped garden, the property is distinguished by its bold lines and beautifully designed outdoor spaces, complete with a heated swimming pool and expansive, ideally situated terraces. The interior features a split-level layout, offering a fluid circulation and uninterrupted views of the surrounding greenery. The main living area, a majestic, light-filled cathedral-ceilinged living room, is centered around a contemporary fireplace. The tastefully renovated dining room and open-plan kitchen, extended by a functional utility room, invite convivial gatherings. The upper floor is dedicated to relaxation: a spacious mezzanine leads to two bright bedrooms with en-suite bathrooms, while a second landing provides access to three further bedrooms, including a private suite. A perfectly integrated, independent 75 sq m apartment offers a multitude of possibilities for a professional practice or a private family retreat. The garden, a true haven of serenity, blends harmoniously with the reception areas. In addition, over 150 sq m of utility space, including a large garage, a gym, and a laundry room, completes the property's functional comfort. Located in a quiet, residential area, the residence benefits from its immediate proximity to renowned schools, quality shops, and major highways. This architect-designed property, with its distinctive character, embodies the very essence of unique real estate--a rare opportunity that must be explored to fully appreciate its magic. Property tax 2025: EUR5,523 ENERGY RATING: D / CLIMATE RATING: D Estimated average annual energy costs for standard use, based on 2021 energy prices: between EUR4,670 and EUR6,390. Information on the risks to which this property is exposed is available on the Géorisques website: www.georisques.gouv.fr Contact: Marie-Laure - 33 6 84 97 46 73 Independent sales agent - RSAC Grenoble 890 478 670
…By Espaces Atypiques Grenoble


The advertiser did not provide an english description for this listing.
…By Immo-interactif


The advertiser did not provide an english description for this listing.
…By Iad France


Exclusive to Comptoir Immobilier de France? A guaranteed favorite! Exceptional property in the heart of Bernin? Character building of 245 m2 of living space on a plot of 4,530 m2. In a green, calm and totally preserved environment, discover this magnificent 9-room property, built in 1100 and carefully renovated over time, while preserving its authenticity, history and old-world charm. Spread over three levels, this residence offers spacious rooms and high-quality amenities: Level 0: A functional space including a 40 m2 garage, a 20 m2 room with silo, a 13 m2 workshop, a 15 m2 vaulted cellar with storage mezzanine, a bedroom with shower room and a 25 m2 room. Level 1: A large entrance hall leads to a recently renovated, independent Perene fitted kitchen, with direct access to a first ground-floor terrace and a laundry area. This level also offers a bright 42 m2 living room opening onto two terraces. A master suite with bathroom, an additional shower room and a separate WC complete this floor. Level 2: Two beautiful bedrooms of 13 m2 and 23 m2, an office space and an attic room offering multiple layout possibilities. Outside, you will enjoy a magnificent wooded area, not overlooked, featuring a 3.5 x 9 m swimming pool renovated in 2006 and two terraces, one of which is 90 m2, ideal for enjoying sunny days. The advantages of this property: The charm of the old preserved: exposed stones, beautiful high ceilings, fireplaces, vaulted cellar and the calm and private environment that this place offers. Energy class D/B - Compliant sanitation - Double-glazed wooden windows - Roof redone in 2015 - Heating via ÖkoFEN pellet boiler and wood stove - Domestic hot water production via electric water heater - Swimming pool renovated in 2006 (liner and sand filter) Located in the town of Bernin , in the heart of the Grésivaudan valley, this property benefits from a privileged location: just 2 minutes from Crolles and motorway access, 5 minutes from Montbonnot and 15 minutes from Grenoble. A rare property, steeped in history, offering an exceptional living environment between nature and proximity to amenities. For more information, contact Pascal AMALRIC at 06 26 56 64 16. COMPTOIR IMMOBILIER DE FRANCE - Plus d'informations sur cif-immo.com - « Les informations sur les risques auxquels ce bien est exposé sont disponibles sur le site Géorisques : www.georisques.gouv.fr »
…By Comptoir Immobilier De France


Perched on the heights of Bernin, this architect-designed house by Janik asserts its strong contemporary character with clean lines. Offering 269 sqm of living space on a 434 sqm footprint, this property incorporates a lap pool and expansive stone terraces on a landscaped 900 sqm plot. Conceived for year-round living with panoramic views of the Belledonne mountain range, this exceptional property stands as a benchmark of prestige. The architectural design, with its exposed exposed concrete structure, emphasizes transparency, prioritizing light and a seamless flow between indoors and outdoors. The main living areas are designed as elegant reception spaces with generous proportions. The living room invites contemplation with its immense, floor-to-ceiling windows, framing the peaks like a work of art. Its large gas fireplace provides a warm and inviting atmosphere for evenings with friends and family. A minimalist Italian-made kitchen with a central island structures the space. The dining area opens directly onto the expansive covered terrace, a veritable summer lounge suspended over the landscape, offering a unique sheltered space. This same level also provides access to storage areas and bathrooms, as well as a comfortable master suite. The interior layout also includes four bedrooms, each with direct access to the pool, stylish bathrooms, a gym, an office, and a sauna. Outside, the landscaped garden features a lap pool that extends the horizontal lines of the building. A double garage and a cellar complete the property. Ideally located in a quiet neighborhood, the villa preserves comfort and privacy while maintaining convenient access to schools, shops, and the motorway network in the Grésivaudan Valley. This distinctive property embodies rigorous architectural design and high-end amenities. A viewing is essential to fully appreciate its harmonious integration into the landscape. Property tax: EUR4,186 ENERGY RATING: C / CLIMATE RATING: B Estimated average annual energy costs for standard use, based on 2021 energy prices: between EUR2,900 and EUR3,930. Information on the risks to which this property is exposed is available on the Géorisques website: www.georisques.gouv.fr Contact: Marie-Laure MAVIC (EI) - 33 6 84 97 46 73 Independent sales agent RSAC Grenoble no. 890 478 670
…By Espaces Atypiques Grenoble


Exclusive listing by Comptoir Immobilier de France Grenoble - Grésivaudan: Located on the heights of Bernin, this detached house of 159 m2 offers an exceptional panoramic view of the Belledonne mountain range. From the moment you step inside, you'll be captivated by the generous proportions of this house. The garden level features a spacious open-plan living area comprising a fully equipped kitchen, opening onto a bright living/dining room. The living spaces flow seamlessly into the outdoors with level access to the terrace and garden. The sleeping area on this level consists of a large bedroom, a shower room and a separate toilet. Upstairs, the house offers five bedrooms (including two attic bedrooms), a bathroom and a second separate toilet. The rooms benefit from generous proportions and pleasant ceiling heights. Extensive renovations with high-quality finishes were carried out between 2023 and 2026, resulting in a move-in ready home with no further work required. Outside, you will enjoy a fenced and wooded garden as well as an 11 x 4 m swimming pool built in 2023. In addition, there is a garage accessible from inside the house as well as a large basement ideal for storage. Additional features: Energy class: C / A - Heating: air/water heat pump - Domestic hot water production combined with the heating system - Reversible air conditioning by heat pump - Property tax: 2,067? The house is located in a small, quiet, and secluded development of seven lots. Its location is ideal, in the heart of the Grésivaudan valley, between Crolles and Saint-Ismier. You will benefit from immediate proximity to all amenities: public transport, shops, schools and main roads. For more information, contact Pascal AMALRIC at 06 26 56 64 16. COMPTOIR IMMOBILIER DE FRANCE - Plus d'informations sur cif-immo.com - « Les informations sur les risques auxquels ce bien est exposé sont disponibles sur le site Géorisques : www.georisques.gouv.fr »
…By Comptoir Immobilier De France


The advertiser did not provide an english description for this listing.
…By Agence Immobiliere Delphine Teillaud


Between the Marliave and Paul Valérien Perrin parks in Grenoble, this elegant 184 sq m (1,991 sq ft) manor house flourishes in the heart of a 945 sq m (1,012 sq ft) wooded plot. This exceptional property, a true rarity on the luxury real estate market, brilliantly combines historical charm with the demands of contemporary comfort. From the moment you enter, adorned with superb cement tiles and boasting high ceilings, the building's authenticity is immediately apparent. A remarkable period wooden staircase seamlessly connects the three levels. The ground floor features a separate living room and a dining room with a fireplace, opening onto a modern, fully equipped kitchen. Upstairs, the layout offers five spacious bedrooms, two of which share a bathroom with a bathtub and walk-in shower. An office, a large dressing room, a second bathroom, and a laundry room complete the interior spaces. Finally, a dry cellar covering the entire footprint of the house completes the ensemble and offers particularly valuable storage capacity. Almost entirely air-conditioned and equipped with a high-performance geothermal heat pump, the property boasts an excellent energy performance rating. Outside, the enclosed garden provides a precious green oasis, a rare find in the heart of the city. An outbuilding houses a 27 sq m independent studio opening onto the garden, offering remarkable potential for development or rental income. Ideally located in a sought-after residential area, the property benefits from the immediate proximity of schools, shops, and public transport, while also offering additional outbuildings and a carport right at the entrance. This characterful residence perfectly embodies the spirit of high-end, unique real estate. The serene and poetic atmosphere of this haven of peace invites you to visit and make a memorable connection. Property tax: EUR4,400. Actual energy consumption: EUR3,094/year. ENERGY RATING: D / CLIMATE RATING: B. Estimated average annual energy costs for standard use, based on energy prices indexed to 2021, 2022, and 2023: between EUR3,890 and EUR5,280. Information on the risks to which this property is exposed is available on the Géorisques website: www.georisques.gouv.fr. Contact: Sylvie BARRIER (EI) - 33 6 95 66 27 08. Independent sales agent, RSAC Grenoble no. 831 535 372
…By Espaces Atypiques Grenoble


The advertiser did not provide an english description for this listing.
…By Iad France


Immobilier.notaires® and notary office SELARL Catherine SAVARY, Khadidja EYBERT-BERARD et Arnaud GAY, Notaires Associés offer :Manor house for sale - CROLLES (38920)- - - - - - - - - - - - - - - - - - - - - -- - - - - - - - - - - - - - - - - - - - - -Visits: By appointment.Contact: 06.73.26.69.95- - - - - - - - - - - - - - - - - - - - - -A notary real estate ad of SELARL Catherine SAVARY, Khadidja EYBERT-BERARD et Arnaud GAY, Notaires Associés - Notaries in Saint-Ismier - N° SIRET : 90409253300010- - - - - - - - - - - - - - - - - - - - - -Immobilier.notaires® : Value, buy & sell with notaries everywhere in France. 12.000 notaries, experts and negotiators assist you in your real-estate project with confidence.
…By Immo-interactif


In an exceptional environment, calm and benefiting from a magnificent unobstructed view of the mountains, this superb property delights with its brightness, generous volumes, and the quality of its features.Set on landscaped and wooded grounds of approximately 1,000 m², it offers an exceptional living environment with a pool equipped with a solar rolling shutter, a spa, a pool house, and vast outdoor spaces.The house is organized around a large living area of almost 90 m², bathed in light thanks to its large sliding glass doors opening onto a beautiful terrace overlooking the garden.The sleeping area includes four lovely bedrooms, each with its own bathroom.On the ground floor, a large garage capable of accommodating up to four vehicles, as well as an additional room of about 80 m², complete the ensemble.The property is equipped with solar panels dedicated to the production of hot water and a gas condensing boiler.This description has been automatically translated from French.
…By Lyon - Sotheby's International Realty


Exclusive listing by Comptoir Immobilier de France - Exceptional property? Vaulnaveys-le-Haut 5 minutes from Uriage - well located in the commune of Vaulnaveys le Haut - Lieu-dit Belmont. Rarely on the market, nestled in the heart of a 5,270 m2 wooded park entirely buildable, this 1970s property offers 510 m2 of floor space in a quiet, privileged environment with no overlooking neighbors. Upon entering, a spacious hall leads to generous reception areas: a dining room, a living/dining room with a fireplace, a separate kitchen, a laundry room, an office, and a separate WC. A cinema room of approximately 70 m2 and an elegant veranda opening onto the garden complete this level of living space designed for comfort and conviviality. Upstairs you will find three bright bedrooms, two bathrooms, separate WC and a 45 m2 master suite , a truly intimate and soothing space. The top floor offers three additional bedrooms (18 to 33 m2), a dressing room, a bathroom and a toilet, providing an ideal space to accommodate family and guests. Outside, the landscaped grounds reveal a magnificent swimming pool , a private tennis court , two garages totaling 125 m2 as well as cellars in the basement. This characterful residence, perfectly maintained and offering remarkable volumes, will appeal to lovers of exceptional properties seeking tranquility, elegance and high-end amenities. For a professional project: Planning permission application submitted and accepted by the town hall to create 4 plots of land in addition to the house. For any further information, please contact: Pascal AMALRIC? O6 26 56 64 16 COMPTOIR IMMOBILIER DE FRANCE - Plus d'informations sur cif-immo.com - « Les informations sur les risques auxquels ce bien est exposé sont disponibles sur le site Géorisques : www.georisques.gouv.fr »
…By Comptoir Immobilier De France


Haute-Jarrie – Exceptional setting with unobstructed views and quality amenitiesJust 20 minutes from downtown Grenoble, in a sought-after residential environment and absolute calm, discover this elegant family villa of approximately 268 m² of living space (350 m² on the ground), nestled on a landscaped plot of approximately 880 m².Offering 8 rooms including 5 bedrooms (possibility of a 6th), this perfectly maintained property delights with its generous volumes, brightness, and total absence of overlooking neighbors. You will enjoy an unobstructed view of the Bon Repos castle as well as the Vercors and Belledonne mountain ranges.Upon entering, you will be welcomed by a vast living space of approximately 80 m², bathed in light, including a warm living room with a fireplace and a modern, fully equipped open kitchen. The whole opens harmoniously onto a beautiful terrace and the garden.Outside, relax with a heated 9x5 swimming pool, a pleasant terrace, and several designated spaces to fully enjoy the nice days in complete privacy.The garden level also offers a comfortable suite with a shower room, separate WC, and reversible air conditioning, ideal for hosting or considering an independent activity (such as a guest room).Upstairs, you will find a spacious office/library area, a master suite with a bathroom and dressing room, as well as three other generously sized bedrooms accompanied by a shower room and sanitary facilities.The converted attic accommodates an additional room of 28 m², perfect for a playroom, home cinema, or additional bedroom.In addition: ample storage, garage, covered parking, photovoltaic panels, oil heating with radiators, pool house with summer kitchen, and a superb wine cellar in the basement.The advantages: excellent energy performance (class C), functional home ready to live in, well-maintained exteriors, and multiple living spaces.A rare property in the area, ideal for a family seeking comfort, tranquility, and high-end amenities.Contact me now to arrange a visit and discover this heart-stopping property. Fees are the responsibility of the seller. Information on the risks to which this property is exposed is available on the Géorisques website: www.georisques.gouv.fr.CAPIFRANCE Real Estate Network - Your commercial agent (RSAC N°483 825 048 - Greffe de GRENOBLE) Cécile CEYTE Individual Entrepreneur 06 84 90 15 31 - Ref.946059This description has been automatically translated from French.
…By Capifrance - Cã©cile Ceyte


On the heights of Lumbin, this architect-designed villa flourishes on a vast plot of over 1400 m². Elegantly blending quality materials and a decidedly contemporary style, this exceptional property boasts high-end amenities, including an outdoor spa in perfect harmony with the surrounding nature.The interior reveals generous volumes where the layout has been meticulously thought out to combine comfort and aesthetic appeal. The ground floor revolves around a bright living room featuring a luxurious Modulnova kitchen with clean lines. This level also hosts an intimate cinema room and a complete parental suite comprising a vestibule, a dressing room, a shower room, and a bedroom directly opening onto the terrace and the jacuzzi shaded by an olive tree, as well as the infinity pool.Upstairs, the sleeping area continues with a dressing room, a bathroom, and three additional beautiful bedrooms offering a magnificent view of Belledonne. The whole exudes a serene atmosphere, underscored by carefully crafted architectural finishes.Outside, the landscaped garden gives undeniable character to the property. This preserved green oasis ideally integrates into a calm environment while remaining connected to amenities, schools, and transport routes in the valley.This contemporary villa in Lumbin is a true rarity; its unique design perfectly embodies the spirit of atypical real estate and invites you to discover a unique living space during your next visit.Property tax: 3395 eurosENERGY CLASS: C / CLIMATE CLASS: C Average estimated annual energy expenses for standard use, based on energy prices from 2021, 2022, 2023: between 2380 euros and 3300 euros.Information about the risks to which this property is exposed is available on the Géorisques website: www.georisques.gouv.frContact: Eugénie Hastey (E.I) - 07 81 83 19 83 Independent commercial agent RSAC Boulogne sur Mer 534 839 154Eugénie HASTEY (EI) Commercial Agent - RSAC Number: 534839154 - Boulogne sur Mer.This description has been automatically translated from French.
…By Espaces Atypiques Grenoble


Situated between Lyon and Grenoble, on the hills overlooking the valley, this architect-designed house of 457 m² was built in 1972 and then completely renovated from 2018 to now. Its design remains unique: generous spaces, large windows, and a seamless connection between the interior spaces and the surrounding landscape. The tree-lined grounds feature an outdoor swimming pool, in addition to the indoor pool in the basement. The very spacious living room opens onto a terrace offering unobstructed views of the mountains. This orientation towards the sweeping landscape characterises most of the house’s rooms, an architectural choice conceived right from the outset of the project. The sleeping area comprises six bedrooms, each with an en-suite bathroom. Two separate offices allow for professional work to be carried out without encroaching on the family living spaces. The basement is a rare asset for this type of property: it features an indoor swimming pool, a sauna, a utility room completed by a dumbwaiter with access on each floor, and finally, large and uncluttered spaces still available for conversion and needs : a home gym, a wellness area, a studio, in fact, whatever will suit the future owner of this magical property. The 2018 renovation was carried out with a view to preserving the original architectural style, whilst incorporating the amenities expected today: a wood pellet stove, reversible air conditioning and solar panels. Several outdoor parking spaces complete the property. A distinctive property, whose architecture and location are unrivalled in the area.
…By Lyon - Sotheby's International Realty


Halfway between Grenoble and Chambéry, this magnificent, fully renovated stone house offers approximately 311 m² of living space on a 1,000 m² plot. The house will charm you with its generous proportions, its warmth, its authentic materials and the soothing atmosphere it exudes. Currently operating as a guest house, the property still offers significant development potential in the tourism, events, arts or wellness sectors. It would also be perfectly suited as a high-end main residence. The house features several reception areas and comfortable bedrooms, as well as a superb 40 m² room adorned with magnificent frescoes. A recording studio, swimming pool, jacuzzi and gym complete this property. Nearby: Chartreuse Regional Park, Château du Touvet, Fort Barraux, the 7 Laux / Prapoutel ski resorts, Col de Marcieu. Major transport links to Grenoble, Chambéry and Chambéry-Savoie Airport. Fees to be paid by the seller. Energy class B, Climate class B Estimated amount of annual energy expenditure for standard use: between 3010.00 € and 4150.00 € for the years 2021, 2022, and 2023 (including subscriptions). Information on the risks to which this property is exposed is available on the Geohazards website: georisques.gouv.fr.
…By Exp Global France


The advertiser did not provide an english description for this listing.
…By Iad France

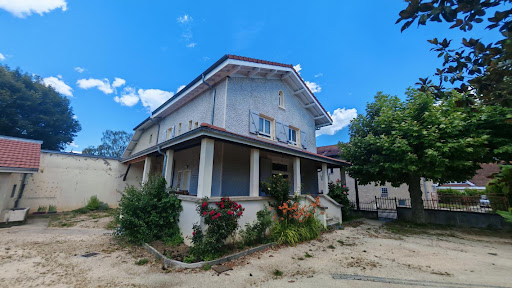


38500 - VOIRON - CRIEL AREA - 6 ROOMS - 4 BEDROOMS - 153.0 SQM - CHARACTER HOUSE WITH TERRACE AND OUTBUILDINGS - FLAT LAND 1475 SQM. Jérôme ARTAUD with Efficity, the agency that evaluates your property online, offers you this magnificent charming house located in the heart of Voiron, in a popular and sought-after area of the city and benefiting from a privileged geographical location. Built in traditional materials at the beginning of 1900 and completely renovated in 2022, it offers high-quality services and great potential for development regarding the outbuildings. Built on a flat and fenced plot of 1475 sqm, this semi-detached house on one side has 153 sqm of living space and benefits from convertible outbuildings of over 120 sqm. A luxury renovation combining authenticity and modern comfort: Upon entering, you will be charmed by the generous volumes and high ceilings that bring brightness and elegance to the living spaces. The ground floor consists of a beautiful fully equipped contemporary open kitchen, a large living/dining room of nearly 60 sqm, an independent toilet, as well as numerous dressing rooms and storage spaces. The first level is accessed by a beautiful wooden staircase which leads to three bedrooms of 13, 18, and 18.5 sqm, including a remarkable master suite with a bathroom, toilet, and large dressing room. The last level accommodates a fourth bedroom of 16 sqm, a large bright office of 25 sqm, a toilet, and numerous storage spaces. The finishes of the walls, ceilings, and floors are remarkable, and the materials used for the renovation are of high quality, ensuring durability. Quality technical features: The house benefits from recent and efficient equipment, latest generation city gas boiler, cast iron radiators with high thermal inertia, custom-made PVC triple glazed windows and frames, insulated roof with wood wool, double flow ventilation, fiber, and collective sanitation. A 70 sqm basement completes the interior layout with a boiler room, laundry room, pantry, and storage spaces. The roofs were completely redone in 2022, no structural work is required. Exceptional potential thanks to the outbuildings: The property also has approximately 140 sqm of outbuildings divided into two separate entities. A first space of 20 sqm could be used, for example, for a pool technical room, the second annex has a surface of 120 sqm including the ground floor and the first floor. Formerly, this ensemble housed a washhouse, a bread oven, and a chicken coop, which are now spaces for play and storage, offering proven potential for creating studios, offices, coworking spaces, workshops, independent housing, professional or rental activity, in accordance with the current urban planning regulations. Water, electricity, and drainage are already available. The land is suitable for a pool and construction (consult current urban planning regulations ZONE UD, residential area with predominantly detached houses,). This house is located in a privileged location close to all amenities, schools, city center a 10-minute walk away, highway access and commercial areas less than 15 minutes away. A rare property in the area with this configuration and its many possibilities for development and transformation. I am at your disposal for any further information and to arrange a visit. 0688687032 [email protected]
…By Efficity


The advertiser did not provide an english description for this listing.
…By Iad France
'%20stroke='%23DDAA3A'%20stroke-width='1.909'%20stroke-linecap='square'%20stroke-linejoin='bevel'/%3e%3c/svg%3e)
Receive by email any new listing that may match your search criteria
Your criteria :
By validating this form, you accept the general conditions of use of Le Figaro Properties.
These agencies offer a selection of luxury properties vente at Montbonnot-Saint-Martin. Feel free to contact them for personalized assistance.

