The agencies at Rencurel
These agencies offer a selection of luxury properties vente at Rencurel. Feel free to contact them for personalized assistance.

 English$ USD · m²


38680 RENCUREL - RENOVATED OLD FARMHOUSE - 293 m² - 2 DWELLINGS - 9 BEDROOMS Efficity offers you, in Rencurel, in the heart of the Vercors, this renovated 19th-century country farmhouse, now arranged into two adjoining dwellings offering a total of 293 m² of living space (Boutin Law) and 9 bedrooms. The configuration is unusual: two already established homes under one roof, allowing for living together while maintaining two independent living spaces. The first dwelling is approximately 150 m². It is organized around a large cathedral-style living room with a mezzanine and wood stove. It also includes 5 bedrooms and a bathroom. The second, approximately 140 m², offers a living room with open kitchen of over 54 m² and a fireplace, as well as 4 bedrooms, including a master suite, and a bathroom. Garage, workshop, laundry room, storage area, and additional storage spaces complete the property. The property has a total land area of 1,156 m², including the immediate surroundings of the house and a plot of land located next to it. (For more information, contact me to review the cadastral plan). The property benefits from the natural environment of Rencurel, in the heart of the Vercors massif. This layout allows for various uses: a large family home, bringing two generations together, a main residence with independent space, hosting family and friends, or a lodging project. Rencurel is located about 15 minutes from Villard-de-Lans and 45 minutes from the Valence TGV station. 293 m², 9 bedrooms, and two pre-established dwellings: a configuration that offers many possibilities without having to completely rethink the organization of the house. For more information or to schedule a visit, contact Philippe Vidoudez at 06 14 89 56 18.
…By Efficity


Les informations sur les risques auxquels ce bien est exposé sont disponibles sur le site Géorisques : www.georisques.gouv.fr. Votre conseiller immobilier ikami (EI)
…By Ikami


iad France - Jérôme Errico offers you: Vif (38450) – Exceptional family home: light, comfort, and garden with pool – Quiet and residential area – Proximity to stores and city center Guaranteed crush for this beautiful East/West traversing house! Nestled in a sought-after residential area of Vif, just steps from shops and the city center (650m), this bright and well-maintained family home will immediately charm with its East/West exposure, generous living space, and quality finishes. Ideally designed to accommodate a family, it offers a rare quality of life every day: natural light all day, spacious areas on each level, and a pleasant outdoor space with a pool. No work to foresee — you just need to unpack your bags. Full description of the property: On the ground floor: From the entrance, the house imposes its functional and warm character. A technical room and a mezzanine offering a nice storage space optimize storage from the start. The bright living area is the heart of the house: filled with natural light with an East/South orientation, it invites conviviality. The equipped kitchen opens directly onto a veranda and the garden, creating perfect fluidity between the inside and the outside — ideal for family meals and evenings with friends. The master suite on the ground floor has its own private shower room and separate toilet — a real luxury every day, ensuring intimacy and comfort. On the first floor: A spacious hallway leads to 3 large and bright bedrooms, a shower room with toilet, and an office — perfect for telecommuting or a relaxation space. The space is designed to preserve each person's privacy. In the basement: The basement, semi-buried, an additional asset of the house, houses 2 bedrooms (ideal for teenagers, guest room, or hobby space), a shower room, a boiler room with toilet, and a large cellar with direct access from the outside via a ramp. A versatile level that meets all your needs with a possible independent entrance. Exterior & garden: The exterior lives up to expectations: a large wooden terrace naturally extends the veranda. A wooden garden lounge with a central heating creates a friendly and warm atmosphere for enjoying the evenings. The buried pool, naturally heated thanks to the property's solar exposure, completes this ideal picture. As for practicality: several parking spaces and a spacious garden shed provide welcome additional storage. This rare house, combining space, light, and thermal comfort, will not stay on the market for long. Contact me to arrange your visit! Agency fees to be borne by the seller. A valid identification document will be requested during the visit, in accordance with article L.561-5 of the Monetary and Financial Code. Information on the risks to which this property is exposed, including the legal obligation of clearing, is available on the Géorisques website: http://www.georisques.gouv.fr. This real estate announcement was drafted under the editorial responsibility of Mr. Jérôme Errico, independent real estate agent (without holding funds), commercial agent of SAS I@D France registered with the RSAC of GRENOBLE under number 903516490, holder of the real estate canvassing card for the company I@D France SAS.This description has been automatically translated from French.
…By Iad France


Exclusively: At La Sône, an exceptional residence in the heart of a timeless estate In a preserved natural environment, in a park of nearly 2 hectares dotted with majestic centenary trees, a remarkable 19th-century Master House is revealed. A rare property, developing 528.28 m2 of living space and about 432 m2 of annexes, whose architecture, volumes, and period elements testify to all the elegance of the grand homes of yesteryear. Here, time seems suspended. The views over the park and the Vercors, the generous volumes, and the character of the places create a unique setting suitable for both a large family home and a heritage or professional project. VIRTUAL TOUR ON REQUEST A privileged location between nature and accessibility The property benefits from a location that combines tranquility and proximity to the main routes: - Saint-Marcellin and the A49 about 10 minutes - Grenoble about 40 minutes - Valence TGV station less than 30 minutes - Lyon about 1h30 - Paris accessible in about 2h40 from Valence TGV A location particularly suitable for those looking for a character property in a peaceful environment while maintaining an excellent connection with major cities. A Master House with remarkable volumes Spread over several levels, the residence offers 17 rooms including 12 bedrooms. From the entrance, the character of the places imposes itself: beautiful ceiling heights, ancient floorboards, woodwork, wide openings, double staircase, and generous reception areas create an elegant and authentic atmosphere. The flow between the different rooms is smooth, and the volumes offer many possibilities for layout. The exteriors: - Tree-filled estate of about 2 hectares - Park embellished with remarkable centenary trees - Preserved natural environment - Unobstructed view towards the Vercors - Private terrace of about 64 m2 on the first floor - Independent caretaker's house at the entrance of the property A rare environment that fully contributes to the character and serenity of the estate. Interior layout: Ground floor approximately 200 m2 of living space The entrance leads to vast reception areas with a warm and authentic atmosphere: - Billiard room - Two lounges - Dining room - Large living room with an imposing fireplace and remarkable view of the Vercors - Independent kitchen - Separate WC The current configuration also allows, by removing certain doors, to obtain an open set of about 117 m2, offering a remarkable perspective between the different reception rooms. A level designed for entertaining, marked by beautiful volumes and the charm of the old. First floor 156.04 m2 of living space The first sleeping area includes: - Five bedrooms, some with a water point - Two bedrooms with direct access to the private terrace of 64 m2 - Two bathrooms - Toilets - Numerous storage spaces The volumes and distribution also allow for the imagination of generous family suites or an arrangement suitable for a reception activity. Second floor 153.22 m2 of living space A second sleeping area including: - Seven bedrooms - A shower room - Toilets - Storage The residence totals 12 bedrooms, allowing for numerous family or professional uses. Third floor more than 110 m2 of convertible attics The attics offer particularly interesting additional potential. With more than 110 m2, this space leaves room for various layout projects and constitutes a true reserve of potential for the property. Complete basement 137.36 m2 The basement includes: - Boiler room - Three rooms Information about the risks to which this property is exposed is available on the Géorisques website: www.georisques.gouv.frThis description has been automatically translated from French.
…By Groupe Rd Immo


The notarial office EXERTIER NOTAIRES, SCP, SCP offers you: Town / village house for sale in interactive real estate - - - - - - - - - - - - - - - - - - - - - - Property address: 1 Allée Georges Brassens 38450 VIF - - - - - - - - - - - - - - - - - - - - - - Located in VIF (Isère), in a quiet housing estate, this family house of approximately 115 m² consists of a ground floor comprising a living room, a separate kitchen with an adjoining utility room, as well as independent toilets. The living room and kitchen have direct access to a terrace facing South/West. The ground floor also has a double garage. On the first floor, the sleeping area consists of four bedrooms, a bathroom, and separate toilets. The house is equipped with underfloor heating. The property also has a garden shed and an independent studio of approximately 40 m², built around 2015. With a completely autonomous configuration, the studio includes a kitchen, a living room that can be separated to create a bedroom, a bathroom, and separate toilets. It also benefits from air conditioning and electric shutters. The studio has good energy performance with an energy rating classified as B. - - - - - - - - - - - - - - - - - - - - - - Visits: Mandatory visits by appointment only. Pre-registration by email ([email protected]) or by phone (06.71.65.80.03). Approvals to make purchase offers will only be granted after visiting the site. Contact: 06.71.65.80.03 - - - - - - - - - - - - - - - - - - - - - - Sale conditions: The property is presented in interactive real estate with an upward bid:- 1st possible offer: starting at 385,000 euros (negotiation fees included) - Subsequent offers: multiples of 2,500 euros. - Receipt of offers from 19/11/2026 at 14:00 to 20/11/2026 at 14:00 on the Immo-interactif® website. - - - - - - - - - - - - - - - - - - - - - - Announcement from the study EXERTIER NOTAIRES, SCP - Notaries in Grenoble - SIRET No: 34425882700015 - - - - - - - - - - - - - - - - - - - - - - Immo-interactif®: the real estate auction system without constraints, transparent and secure, offered by your notary.This description has been automatically translated from French.
…By Immo-interactif


Set of 2 character houses, located in the Vercors natural park, with no neighbors, overlooking the mountains, on more than 3 hectares, one of approximately 135 m², living room with fireplace, equipped kitchen, 3 bedrooms, 2 large garages, workshop, bread oven, the other one approximately 155 m², living room, kitchen, 5 bedrooms, cellar. Outbuilding of approximately 40 m². Possibility of creating a tourist activity. Tel: 06.85.91.82.91. Announcement proposed by Jean Jacques ROBERT, commercial agent registered with the R.C.S. of Grenoble under number 832 734 396.This description has been automatically translated from French.
…By V.c.i.


In an exceptional environment, calm and benefiting from a magnificent unobstructed view of the mountains, this superb property delights with its brightness, generous volumes, and the quality of its features.Set on landscaped and wooded grounds of approximately 1,000 m², it offers an exceptional living environment with a pool equipped with a solar rolling shutter, a spa, a pool house, and vast outdoor spaces.The house is organized around a large living area of almost 90 m², bathed in light thanks to its large sliding glass doors opening onto a beautiful terrace overlooking the garden.The sleeping area includes four lovely bedrooms, each with its own bathroom.On the ground floor, a large garage capable of accommodating up to four vehicles, as well as an additional room of about 80 m², complete the ensemble.The property is equipped with solar panels dedicated to the production of hot water and a gas condensing boiler.This description has been automatically translated from French.
…By Lyon - Sotheby's International Realty


In the commune of Saint-Antoine-l'Abbaye, listed among the most beautiful villages in France, this property, built of pebbles and exposed stone, reveals the timeless charm of traditional architecture. Nestled on an estate of over one hectare in the heart of the countryside, this exceptional residence captivates with its wooden beams and generous proportions, offering a peaceful and secluded living environment. The ground floor features a large, contemporary kitchen with a central island and dining area, a second living room, and a spacious pantry/laundry room. The rear of the building, with its own separate entrance, houses an office space with a waiting room and toilet, ideal for a professional or artistic practice, complemented by a workshop. Upstairs, a large living room and a cozy lounge lead to four bright bedrooms, one with a custom-built dressing room, as well as a bathroom. Beyond this beautiful renovation, the major advantage lies in the extraordinary potential for conversion of the outbuildings. Surrounding the wooded garden, vegetable patch, and sunny courtyard are a vaulted cellar, a two-story outbuilding, a covered garage, an authentic bread oven, a well, and a second 45 sq m stone house. Ideally located near Saint-Marcellin, its shops, and transport links, this property boasts an impeccable energy rating and guarantees modern comfort in an authentic and charming setting. Perfect for projects such as guesthouses, shared living, or pet accommodation, a viewing is essential to truly appreciate its appeal. Property tax: EUR2,096 ENERGY RATING: B / CLIMATE RATING: A Estimated average annual energy costs for standard use, based on energy prices for 2021, 2022, and 2023: between EUR1,710 and EUR2,350 Information on the risks to which this property is exposed is available on the Géorisques website: www.georisques.gouv.fr Contact: Patrick Lavandier (EI) - 33 6 10 56 55 90 Independent sales agent RSAC Grenoble 521 324 152
…By Espaces Atypiques Grenoble


Haute-Jarrie – Exceptional setting with unobstructed views and quality amenitiesJust 20 minutes from downtown Grenoble, in a sought-after residential environment and absolute calm, discover this elegant family villa of approximately 268 m² of living space (350 m² on the ground), nestled on a landscaped plot of approximately 880 m².Offering 8 rooms including 5 bedrooms (possibility of a 6th), this perfectly maintained property delights with its generous volumes, brightness, and total absence of overlooking neighbors. You will enjoy an unobstructed view of the Bon Repos castle as well as the Vercors and Belledonne mountain ranges.Upon entering, you will be welcomed by a vast living space of approximately 80 m², bathed in light, including a warm living room with a fireplace and a modern, fully equipped open kitchen. The whole opens harmoniously onto a beautiful terrace and the garden.Outside, relax with a heated 9x5 swimming pool, a pleasant terrace, and several designated spaces to fully enjoy the nice days in complete privacy.The garden level also offers a comfortable suite with a shower room, separate WC, and reversible air conditioning, ideal for hosting or considering an independent activity (such as a guest room).Upstairs, you will find a spacious office/library area, a master suite with a bathroom and dressing room, as well as three other generously sized bedrooms accompanied by a shower room and sanitary facilities.The converted attic accommodates an additional room of 28 m², perfect for a playroom, home cinema, or additional bedroom.In addition: ample storage, garage, covered parking, photovoltaic panels, oil heating with radiators, pool house with summer kitchen, and a superb wine cellar in the basement.The advantages: excellent energy performance (class C), functional home ready to live in, well-maintained exteriors, and multiple living spaces.A rare property in the area, ideal for a family seeking comfort, tranquility, and high-end amenities.Contact me now to arrange a visit and discover this heart-stopping property. Fees are the responsibility of the seller. Information on the risks to which this property is exposed is available on the Géorisques website: www.georisques.gouv.fr.CAPIFRANCE Real Estate Network - Your commercial agent (RSAC N°483 825 048 - Greffe de GRENOBLE) Cécile CEYTE Individual Entrepreneur 06 84 90 15 31 - Ref.946059This description has been automatically translated from French.
…By Capifrance - Cécile Ceyte


On the foothills of the Chartreuse, facing the various mountain ranges, this estate of nearly 19 hectares, has a prime location while remaining a few steps from the village of Voreppe and its main roads. Nestled against the wall, sheltered from view on its rocky plateau, it offers a true haven of peace in a natural area. A family property for a century and a half, consisting of a mansion accompanied by its farm and land, it is without a doubt an exceptional property. The main residence, reveals from its entrance, with its worked woodwork, its colored stained glass windows, its doors with sculpted frames and its inlaid parquet floors, a certain architectural richness. In a row, the rooms such as the kitchen, the dining room, the small living room, lead to the sumptuous reception room bathed in light thanks to its triple exposure and its openings onto the estate. Distributed by its central staircase and its long corridors typical of these buildings, it offers on the two upper levels, facing the sun and the valley, a set of seven magnificent bedrooms accompanied by multiple bathrooms and toilets as well as additional spaces such as a cabinet of curiosities. In addition, gained from the old outbuildings, there is, in the shade of the building, a summer kitchen and in the basement two beautiful and vast vaulted cellars as well as the boiler room of the building. Slightly set back, the old farm of the estate remodeled over time while preserving its authenticity, offers a second typical and warm habitat. It is composed of a kitchen, a living room, three bedrooms, a bathroom, toilets as well as a studio on the ground floor. A large attic and a set of outbuildings, some of which are built into the rock itself, complete this property. A splendid stone dovecote completes the whole and provides, if it were still needed, some additional useful volumes. The 19-hectare estate, accessible in just a few minutes from the village centre by its winding road or footpath, will be the major asset of this prodigious property. Composed of woods and meadows, embankments and paths, filled with wildlife like a nature reserve, decorated with magnificent trees, vines, a water reserve and a tennis court to be rehabilitated, it extends as far as the eye can see under the rocky escarpment and reveals sublime views of the plain and the surrounding massifs. Unable to be the subject of professional proposals due to its location on the mountainside, it will lend itself perfectly to the design of a large family or a participatory programme seeking the authenticity and charm of properties steeped in history. Above all, an extraordinary place with breathtaking views, magnificently enhanced by a remarkable building, let yourself be carried away by the magic of this resolutely timeless estate. Property tax: EUR8,069 ENERGY CLASS: F / CLIMATE CLASS: F. Estimated average amount of annual energy expenditure for standard use, based on 2021 energy prices: between EUR14,050 and EUR19,070 Information on the risks to which this property is exposed is available on the Géorisques website: www.georisques.gouv.fr Contact: Patrick Lavandier (EI) - 06 10 56 55 90 Independent sales agent RSAC Grenoble 521 324 152
…By Espaces Atypiques Grenoble


iad France - Sébastien Begoud offers you: In the Tuileries, on a large landscaped plot with a swimming pool, come and discover this spacious house of 272 m² of living space (378 m² on the ground) built on 3 levels. The ground floor (direct access to a large entrance courtyard) consists of, on one hand, a double-entry garage of 84 m² and a semi-basement cellar, and on the other hand, a space of 68 m² with an independent entrance composed of 2 rooms and a shower room with a toilet. On the garden level, there is a spacious living room of 70 m² including an equipped kitchen as well as a back kitchen. The bright living room opens to the outside: a terrace bordering a heated pool of 10 x 5, a large landscaped garden with fruit trees, and a sauna for complete relaxation of body and mind. On the 'night' side, you will find a 40 m² master suite with its dressing room and shower room with a toilet, another comfortable bedroom, and an office (or smaller bedroom). On the upper floor, there are two additional spacious bedrooms of about 17 m² each, separated by a bathroom with a toilet. What we particularly appreciate: - the location: sought-after area on the heights of Eybens near amenities - the volumes, space, and comfort - the amenities: infinity pool, bioclimatic pergola, photovoltaic panels, air conditioning, double glazed windows with electric roller shutters, alarm, fireplace, electric vehicle charging station, sauna - the vast garage Let yourself be tempted by a visit! Agency fees to be paid by the seller. The presentation of a valid identification will be requested during the visit, in accordance with Article L.561-5 of the Monetary and Financial Code. Information on the risks to which this property is exposed, including the legal obligation to clear, is available on the Géorisques website: http://www.georisques.gouv.fr. This real estate ad has been drafted under the editorial responsibility of Mr. Sébastien Begoud, independent real estate agent (without holding funds), commercial agent of SAS I@D France registered with the Grenoble RSAC under number 849901616, holder of the real estate canvassing card on behalf of I@D France SAS.This description has been automatically translated from French.
…By Iad France


iad France - Sylvain Mouillac offers you: Shared habitat - gem in the middle of nature More than just a habitat, it is a life project that I propose today on a 4.5 ha plot in Roybon, in the heart of the chambarands. Away from all nuisance, far from the road, this former equestrian relay is now composed of 2 spacious T4 type apartments with a terrace of approximately 90 m², a furnished yurt of about 65 m², and various outbuildings, all made with quality materials and equipment. - The 2 duplex apartments of 95 m² were completed in 2019. For each apartment: 3 bedrooms, separate WC, kitchen and shower room, mass stove heating, 200L hot water tank. - On the ground floor of the house, a communal space with a reception room equipped with a kitchen, a living room, a bedroom, a shower room, and WC. This space could also be a standalone apartment. - Additional building area on the existing floor area of the house and its adjoining outbuildings. - Contemporary yurt (65m²) connected to utilities (water, electricity): 2 bedrooms, living room in the mezzanine, shower room, electric heating, 150 L hot water tank. - Ecological renovation exceeding the requirements of the RT 2012 with insulation of the roof and walls from the outside, double-glazed wood-aluminum windows, and mass stoves in the 2 apartments, 2019 tile roof, using natural materials (zero emissions paints, earth plaster, solid oak flooring). - Phyto-purification sanitation up to standards (certificate of conformity obtained in 2019 for 15 equivalent residents). - Outbuildings: cellar 16 m², bungalow (with shower room, cellar 10 m²), storage boxes (35 m²), DIY workshop (100 m²), chicken coop and agricultural annexes. - Fiber connection. Works completed: - Insulation of the roof of the house by sarking and cellulose wadding box (2019). - Replacement of the tile roof of the house (2019). - Replacement of the joinery of lots 1 and 2 with double-glazed wood-aluminum windows, installation of triple-glazed skylights on the roof (2019). - Insulation of the exterior walls of the house and lime facade plaster (2020). - Renewal of the electricity-plumbing networks of lots 1 and 2 (2019). - Installation of mass stoves (Rimandoule PM800 model from Mélèze) in the apartments. Land (4.5 ha) - Orchard (apple trees, walnut trees, pear tree, vine peaches, fig tree…) - Vegetable garden with well. - Meadows (2 ha) with animal shelter, pond, and hay shed. - Woods (1.5 ha). Possibility to buy shares while keeping the current conditions of the SCI (substantial savings). This is a rare and complex property. Contact me for more information. Agency fees to be paid by the seller. A valid form of identification will be required during the visit, in accordance with Article L.561-5 of the Monetary and Financial Code. Information on the risks to which this property is exposed, including the legal obligation of clearing, is available on the Géorisques website: http://www.georisques.gouv.fr. This real estate announcement was drafted under the editorial responsibility of Mr. Sylvain Mouillac, independent real estate agent (without holding funds), commercial agent of SAS I@D France registered at RSAC de Vienne under number 850390949, holder of a real estate canvassing card for the account of the company I@D France SAS.This description has been automatically translated from French.
…By Iad France


iad France - Marion Auzeral offers you: Sublime Character Residence in Corenc, providing an Exceptional Living Environment! Nestled in a green setting, this exceptional residence captivates with its timeless charm and generous surface area of 335 m² of living space. This unique property sits on a plot of 2675 m² and is sure to amaze lovers of authenticity. From the entrance, the volumes, brightness, and quality of finishes stand out: - A living room of over 80m² with a panoramic view of the Vercors and the city - An open-plan fully equipped kitchen leading to a beautiful West-facing terrace - A dining area that allows for comfortable entertaining - A warm living room opening onto a second 300 m² terrace with its outdoor kitchen, ideal for exceptional receptions. Upstairs: - A landing that can be converted into a playroom, relaxation area, etc. - 3 generously sized bedrooms with solid parquet flooring and dressing rooms - A bathroom with double sink and Italian shower. The last level is dedicated to a master suite of 57m² with a relaxation area, a beautiful 20m² bedroom with an adjoining dressing room, and a magnificent bathroom with a bathtub, shower, and panoramic view. Additionally, you will find a cinema room excavated in the rock, an independent apartment ideal for hosting, as well as a garage of 45m². Outside, the perfectly integrated swimming pool, tree-covered pergolas, wide terraces, and well-manicured green spaces invite relaxation and convivial moments. On the technical side: - Closed and secure property - Saltwater pool 13x5 with pool house and summer kitchen - Underfloor heating - Insulated roof - Interior insulation - Aluminum and PVC frames with reinforced double glazing. A rare property on the market, ideal for clients seeking a unique living space that combines standing, serenity, and close proximity to Grenoble. Agency fees are the responsibility of the seller. A valid ID will be requested during the visit, in accordance with article L.561-5 of the Monetary and Financial Code. Information about risks to which this property is exposed, including the legal obligation of brush clearing, is available on the Géorisques website: http://www.georisques.gouv.fr. This real estate announcement has been written under the editorial responsibility of Ms. Marion Auzeral, independent real estate agent (without holding funds), commercial agent of SAS I@D France registered with the RSAC of Grenoble under the number 920 705 415, holder of the real estate canvassing card on behalf of I@D France SAS.
…By Iad France


38700 CORENC MONTFLEURY - 260 SQM HOUSE - SWIMMING POOL - 2 TERRACES - NO WORK NEEDED EffiCity and Dominique Campion offer you, in the sought-after area of Corenc Montfleury, this family house of about 260 sqm offering spacious volumes, 5 bedrooms, several workspaces, a heated swimming pool, and above all, a perfectly maintained interior, ready to be inhabited without any work needed. One of its main strengths lies in its particularly pleasant relationship with the outdoors. Thanks to large openings, the living spaces naturally extend to two terraces with very different atmospheres: at the back, an intimate space facing the garden and the pool; at the front, a second terrace widely open to Belledonne. On the ground floor, the large entrance leads to a kitchen with a dining area of about 33 sqm, friendly and bright, opening directly to the outdoors and the heated pool of 8 x 4 m. The 44 sqm living room also offers beautiful volumes. Furnished with a fireplace and large windows, it benefits from a beautiful brightness and direct access to the terrace and the surrounding landscape. This level also includes several spaces allowing easy organization of an office, teleworking area, guest room, or independent space, as well as a laundry room and toilets. Upstairs, the sleeping area offers 5 bedrooms, including a master suite with bathroom and dressing room, as well as a shower room and a second bathroom with toilet. The volumes of the house comfortably accommodate a large family while maintaining dedicated spaces for work or leisure. Outside, the landscaped and enclosed plot of 838 sqm has been organized around several living spaces. The back terrace and the heated pool benefit from a green and preserved environment, while the terrace on the other side of the house offers a more open atmosphere and a pleasant view towards Belledonne. A garage of about 67 sqm and a cellar complete the property. The house also benefits from a particularly convenient location, allowing quick access to the amenities of the area. A family house with rare volumes, particularly pleasant to live in, combining space, light, indoor/outdoor living, and no work needed. Contact us to organize a visit! 06 19 50 92 61 [email protected]
…By Efficity


Les informations sur les risques auxquels ce bien est exposé sont disponibles sur le site Géorisques : www.georisques.gouv.fr. Votre conseiller immobilier ikami (EI)
…By Ikami


For sale? Exclusive listing by Comptoir Immobilier de France Grenoble - Grésivaudan Charming renovated house with high-quality features and exceptional views of the Belledonne mountain range? Meylan Discover this magnificent old house located on the heights of Meylan, combining the charm of the old with the comfort of a contemporary renovation carried out with quality materials. With a living area of approximately 230 m2, this property also benefits from a converted annex of 25 m2, all situated on a superb landscaped plot of 1,312 m2. From the moment you step inside, you'll be captivated by the spaciousness and welcoming atmosphere of this house. The ground floor offers a large, bright living area of approximately 96m2, combining a lounge, dining room, and open-plan kitchen, creating a convivial and pleasant space for everyday living. A pantry, a laundry room, and a WC complete this level. Upstairs, you will enjoy a beautiful master suite with shower room and dressing room, as well as three additional bedrooms and a bathroom. The exteriors offer a truly privileged living environment with a wooded garden, a swimming pool and a remarkable panoramic view of the Belledonne mountain range . A fully renovated, independent annex of 25 m2 completes this property. It comprises a living room with an open-plan kitchen, an alcove that could serve as a bedroom, and a shower room with WC. Ideal for hosting guests, creating a separate living space, or a home office. The recent renovation (floors, kitchen, paintwork?) has preserved all the authenticity of this residence while providing modern equipment and amenities. A rare house in a sought-after location. A privileged geographical location, on the heights of Meylan, only 5 minutes from La Tronche, Corenc, Montbonnot, Biviers, Grenoble, 10 minutes from Saint-Ismier, Saint-Nazaire-les-Eymes, Grenoble, Gières and 15 minutes from Bernin and Crolles. For more information, contact Pascal AMALRIC at 06 26 56 64 16. COMPTOIR IMMOBILIER DE FRANCE - Plus d'informations sur cif-immo.com - « Les informations sur les risques auxquels ce bien est exposé sont disponibles sur le site Géorisques : www.georisques.gouv.fr »
…By Comptoir Immobilier De France


iad France - Alexandra Licina offers you: Meylan – Allée des Ormes, elegant property with swimming pool and panoramic view of Belledonne In the heart of a particularly sought-after residential area of Meylan, this character property located in a secure gated community offers a privileged living environment where comfort, discretion, and quality of life harmoniously come together. Built on a magnificent landscaped plot of 1,428 m², the house enjoys a rare location, open to an exceptional panorama of the mountains. Its placement at the edge of a preserved natural wooded area ensures a peaceful atmosphere and a particularly appreciated intimacy. Constructed in 1998 and perfectly maintained, this residence offers 177.54 m² of living space (200 m² of floor area), complemented by a garage, a complete basement with a workshop and a cellar. From the entrance, the generous volumes, natural brightness, and openings to the exteriors create a warm and welcoming ambiance. The living spaces have been designed to fully enjoy the garden and the views of the mountains. The amenities meet the expectations of a demanding clientele: • Swimming pool • Flowering garden and private wood • Reversible air conditioning • Alarm system, armored door, electric gate to enter the housing estate • Wood stove • 32 m² garage, cellar and workshop of 32 m² • Custom-made kitchen and bathroom done by qualified artisans with quality materials • Very good energy performance Outside, the terraces, garden, and landscaped areas invite relaxation. Each season reveals a new picture, enhanced by the unobstructed view of the alpine reliefs or the vision of this wood with classified trees. This property will appeal to buyers looking for a high-quality property, a privileged living environment in harmony with nature, and immediate proximity to amenities, educational institutions, and major access routes to Grenoble. Agency fees payable by the seller. A valid form of identification will be required for the visit, in accordance with article L.561-5 of the Monetary and Financial Code. Information on the risks to which this property is exposed, including the legal obligation of clearing brush, is available on the Géorisques website: http://www.georisques.gouv.fr. This real estate announcement has been drafted under the editorial responsibility of Mrs. Alexandra Licina, independent real estate agent (without holding funds), commercial agent of SAS I@D France registered with the RSAC of Grenoble under number 848726485, holder of the real estate canvassing card on behalf of I@D France SAS.
…By Iad France


Just 12 minutes from Romans-sur-Isère and 23 minutes from Valence TGV station, this family home in the Drôme des Collines offers 171 m² of living space spread over three floors in the heart of a small hamlet. Set on a spacious 2,621 m² plot, this property combines generous rooms, a swimming pool and development potential that is rare in the area. The entrance opens onto the living area. A fitted kitchen, separated from the dining room by a glass partition, leads into a cosy living room. A beautiful staircase leads to the first floor, which features two bedrooms, one with a practical walk-in wardrobe and the other with a spacious bathroom. The second floor features two further large bedrooms with exposed timber beams, complemented by a shower room (to be finished). The exterior, with its tree-lined garden, a large lock-up garage, a pétanque court and a swimming pool, completes the property. Finally, a lovely shaded terrace and a cellar round off the amenities. Local amenities, schools and transport links are all within easy reach.
…By Espaces Atypiques Drome-ardeche


Saint Martin d'Uriage, stunning view for this magnificent contemporary architect-designed house of 330m² built on 1600m² of land with a summer/winter swimming pool (10m x 4.50m). The spacious living area (living room/dining room/kitchen) of 80m² opens onto a terrace overlooking the garden, protected by a bioclimatic pergola and equipped with a spa for 4 people. The layout of the house on 3 half-levels allows for 7 bedrooms, including a master suite, a home cinema, an office, a laundry room, and plenty of storage. All openings are true pictures of the outside in continuity with the interior volumes. Heating and air conditioning are provided by an air/air heat pump and the recent installation of 30 solar panels on the roof will significantly reduce electricity consumption. Also note the presence of a double garage. Don't delay in discovering this superb house located in a privileged environment just 10 minutes walk from the village center! Fees paid by the seller. Energy class C, Climate class A Average estimated annual energy expenses for standard use, based on energy prices from 2021: between €2450.00 and €3380.00. Information regarding the risks to which this property is exposed is available on the Géorisques website: georisques.gouv.fr.This description has been automatically translated from French.
…By Agence Immobiliere Delphine Teillaud


Located in Biviers, in the heart of the most residential and sought-after area of the Grenoble metropolitan area, this villa with striking architectural lines represents a rare opportunity on the Grésivaudan market. Offering an exceptionally peaceful living environment, completely secluded yet just minutes from access to Grenoble, this property benefits from a strategic location combining tranquility with immediate proximity to amenities, schools, and major roads. Set on a fully fenced and landscaped 2,500 sq m plot with total privacy, the house boasts an ideal orientation. Its south-facing exposure guarantees natural sunlight throughout the day and provides views of the Belledonne mountain range. The property opens onto a generous outdoor space, complete with a large swimming pool—a true haven for relaxation and entertaining during the warmer months. From the entrance, the property captivates with its spaciousness and characterful architecture. The building features a solid structure and interior volumes just waiting to be reinvented. The sleeping area comprises 6 spacious bedrooms, perfect for comfortable family living, hosting guests, or creating dedicated home office spaces. One of the key highlights of this residence is its immense, versatile 160 sq m basement. This area offers endless potential for your most ambitious plans: creating a private home theater, setting up a fitness room, a games room, or a custom wine cellar. The outbuildings are complemented by a large, secure 50 sq m garage. An office and a workshop are also located in the basement. This villa possesses a unique soul and architecture. Refreshment and modernization work will be required to unleash the full potential of this home. With a tailored renovation project, this property will undoubtedly become a true piece of paradise!
…By Kretz Real Estate


Les informations sur les risques auxquels ce bien est exposé sont disponibles sur le site Géorisques : www.georisques.gouv.fr. Votre conseiller immobilier ikami (EI)
…By Ikami

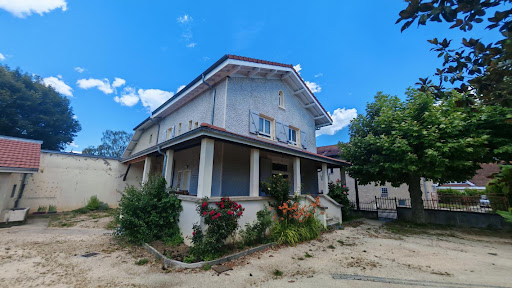


38500 - VOIRON - CRIEL AREA - 6 ROOMS - 4 BEDROOMS - 153.0 SQM - CHARACTER HOUSE WITH TERRACE AND OUTBUILDINGS - FLAT LAND 1475 SQM. Jérôme ARTAUD with Efficity, the agency that evaluates your property online, offers you this magnificent charming house located in the heart of Voiron, in a popular and sought-after area of the city and benefiting from a privileged geographical location. Built in traditional materials at the beginning of 1900 and completely renovated in 2022, it offers high-quality services and great potential for development regarding the outbuildings. Built on a flat and fenced plot of 1475 sqm, this semi-detached house on one side has 153 sqm of living space and benefits from convertible outbuildings of over 120 sqm. A luxury renovation combining authenticity and modern comfort: Upon entering, you will be charmed by the generous volumes and high ceilings that bring brightness and elegance to the living spaces. The ground floor consists of a beautiful fully equipped contemporary open kitchen, a large living/dining room of nearly 60 sqm, an independent toilet, as well as numerous dressing rooms and storage spaces. The first level is accessed by a beautiful wooden staircase which leads to three bedrooms of 13, 18, and 18.5 sqm, including a remarkable master suite with a bathroom, toilet, and large dressing room. The last level accommodates a fourth bedroom of 16 sqm, a large bright office of 25 sqm, a toilet, and numerous storage spaces. The finishes of the walls, ceilings, and floors are remarkable, and the materials used for the renovation are of high quality, ensuring durability. Quality technical features: The house benefits from recent and efficient equipment, latest generation city gas boiler, cast iron radiators with high thermal inertia, custom-made PVC triple glazed windows and frames, insulated roof with wood wool, double flow ventilation, fiber, and collective sanitation. A 70 sqm basement completes the interior layout with a boiler room, laundry room, pantry, and storage spaces. The roofs were completely redone in 2022, no structural work is required. Exceptional potential thanks to the outbuildings: The property also has approximately 140 sqm of outbuildings divided into two separate entities. A first space of 20 sqm could be used, for example, for a pool technical room, the second annex has a surface of 120 sqm including the ground floor and the first floor. Formerly, this ensemble housed a washhouse, a bread oven, and a chicken coop, which are now spaces for play and storage, offering proven potential for creating studios, offices, coworking spaces, workshops, independent housing, professional or rental activity, in accordance with the current urban planning regulations. Water, electricity, and drainage are already available. The land is suitable for a pool and construction (consult current urban planning regulations ZONE UD, residential area with predominantly detached houses,). This house is located in a privileged location close to all amenities, schools, city center a 10-minute walk away, highway access and commercial areas less than 15 minutes away. A rare property in the area with this configuration and its many possibilities for development and transformation. I am at your disposal for any further information and to arrange a visit. 0688687032 [email protected]
…By Efficity


At the foot of the Vercors massif, this fully renovated property, built in 1972, stands proudly and offers approximately 330m² of living space across three floors, along with a garage of approximately 200m². The entrance to the house, accessed via a spacious terrace, opens onto a hall. On one side is the fitted kitchen, which opens onto a terrace, and its dining room, bathed in light thanks to the numerous windows and French windows. On the other side, a large living room featuring a fireplace insert also opens onto the terrace. An office or a bedroom completes this level. Upstairs, the sleeping area comprises five bedrooms with built-in wardrobes and two shower rooms. Finally, the top floor features two bedrooms and a shower room. Outside, a 14x5 swimming pool, a vegetable garden, an automatic watering system fed by a rainwater harvesting system, and a barbecue area allow you to make the most of every part of the 4,000m² of enclosed grounds. What does the house have to offer? Air conditioning, solar panels, an alarm system, double-glazed PVC windows, brick and concrete block construction, and a water softener. Just 20 minutes from Valence TGV station, this peaceful retreat is a real gem not to be missed.
…By Espaces Atypiques Drome-ardeche


Where architecture meets an exceptional panorama. Set on the heights of Coublevie, this architect-designed home offers a rare lifestyle, enhanced by sweeping panoramic views over the Chartreuse and Vercors mountain ranges. From the moment you enter, large sliding glass doors seamlessly extend the living spaces outdoors, allowing natural light and the surrounding landscape to become an integral part of the home. Designed in a contemporary spirit, the property offers generous volumes and a layout centred around comfort and the art of living. The reception areas open naturally onto the outdoors, creating a seamless connection between the interior spaces, terraces and surrounding panorama. The principal suite enjoys direct access to a suspended terrace, while three additional bedrooms provide an ideal setting for family and guests. Outside, the heated swimming pool and jacuzzi create a private space for relaxation overlooking the mountains. A glazed fitness room completes the property, offering a bright and peaceful setting throughout the seasons. Comfort is further enhanced by underfloor heating and cooling, home automation and carefully considered features designed to make everyday life both comfortable and effortless. A large garage completes the property. A discreet and highly desirable address for those seeking contemporary architecture, exceptional views and an elevated lifestyle in an unspoilt setting. Full details available on request. Private viewings by appointment. Presented by: Nathalie Peyraud – Independent Sales Agent. [email protected] RSAC: 351 549 73 "Information on the risks to which this property is exposed is available on the Géorisques website: www.georisques.gouv.fr."
…By Barnes Proprietes & Chateaux
'%20stroke='%23DDAA3A'%20stroke-width='1.909'%20stroke-linecap='square'%20stroke-linejoin='bevel'/%3e%3c/svg%3e)
Receive by email any new listing that may match your search criteria
Your criteria :
By validating this form, you accept the general conditions of use of Le Figaro Properties.
These agencies offer a selection of luxury properties vente at Rencurel. Feel free to contact them for personalized assistance.
