The agencies at Saint-Antoine-l'Abbaye
These agencies offer a selection of luxury properties vente at Saint-Antoine-l'Abbaye. Feel free to contact them for personalized assistance.

 English$ USD · m²


In the commune of Saint-Antoine-l'Abbaye, listed among the most beautiful villages in France, this property, built of pebbles and exposed stone, reveals the timeless charm of traditional architecture. Nestled on an estate of over one hectare in the heart of the countryside, this exceptional residence captivates with its wooden beams and generous proportions, offering a peaceful and secluded living environment. The ground floor features a large, contemporary kitchen with a central island and dining area, a second living room, and a spacious pantry/laundry room. The rear of the building, with its own separate entrance, houses an office space with a waiting room and toilet, ideal for a professional or artistic practice, complemented by a workshop. Upstairs, a large living room and a cozy lounge lead to four bright bedrooms, one with a custom-built dressing room, as well as a bathroom. Beyond this beautiful renovation, the major advantage lies in the extraordinary potential for conversion of the outbuildings. Surrounding the wooded garden, vegetable patch, and sunny courtyard are a vaulted cellar, a two-story outbuilding, a covered garage, an authentic bread oven, a well, and a second 45 sq m stone house. Ideally located near Saint-Marcellin, its shops, and transport links, this property boasts an impeccable energy rating and guarantees modern comfort in an authentic and charming setting. Perfect for projects such as guesthouses, shared living, or pet accommodation, a viewing is essential to truly appreciate its appeal. Property tax: EUR2,096 ENERGY RATING: B / CLIMATE RATING: A Estimated average annual energy costs for standard use, based on energy prices for 2021, 2022, and 2023: between EUR1,710 and EUR2,350 Information on the risks to which this property is exposed is available on the Géorisques website: www.georisques.gouv.fr Contact: Patrick Lavandier (EI) - 33 6 10 56 55 90 Independent sales agent RSAC Grenoble 521 324 152
…By Espaces Atypiques Grenoble


Exclusively: At La Sône, an exceptional residence in the heart of a timeless estate In a preserved natural environment, in a park of nearly 2 hectares dotted with majestic centenary trees, a remarkable 19th-century Master House is revealed. A rare property, developing 528.28 m2 of living space and about 432 m2 of annexes, whose architecture, volumes, and period elements testify to all the elegance of the grand homes of yesteryear. Here, time seems suspended. The views over the park and the Vercors, the generous volumes, and the character of the places create a unique setting suitable for both a large family home and a heritage or professional project. VIRTUAL TOUR ON REQUEST A privileged location between nature and accessibility The property benefits from a location that combines tranquility and proximity to the main routes: - Saint-Marcellin and the A49 about 10 minutes - Grenoble about 40 minutes - Valence TGV station less than 30 minutes - Lyon about 1h30 - Paris accessible in about 2h40 from Valence TGV A location particularly suitable for those looking for a character property in a peaceful environment while maintaining an excellent connection with major cities. A Master House with remarkable volumes Spread over several levels, the residence offers 17 rooms including 12 bedrooms. From the entrance, the character of the places imposes itself: beautiful ceiling heights, ancient floorboards, woodwork, wide openings, double staircase, and generous reception areas create an elegant and authentic atmosphere. The flow between the different rooms is smooth, and the volumes offer many possibilities for layout. The exteriors: - Tree-filled estate of about 2 hectares - Park embellished with remarkable centenary trees - Preserved natural environment - Unobstructed view towards the Vercors - Private terrace of about 64 m2 on the first floor - Independent caretaker's house at the entrance of the property A rare environment that fully contributes to the character and serenity of the estate. Interior layout: Ground floor approximately 200 m2 of living space The entrance leads to vast reception areas with a warm and authentic atmosphere: - Billiard room - Two lounges - Dining room - Large living room with an imposing fireplace and remarkable view of the Vercors - Independent kitchen - Separate WC The current configuration also allows, by removing certain doors, to obtain an open set of about 117 m2, offering a remarkable perspective between the different reception rooms. A level designed for entertaining, marked by beautiful volumes and the charm of the old. First floor 156.04 m2 of living space The first sleeping area includes: - Five bedrooms, some with a water point - Two bedrooms with direct access to the private terrace of 64 m2 - Two bathrooms - Toilets - Numerous storage spaces The volumes and distribution also allow for the imagination of generous family suites or an arrangement suitable for a reception activity. Second floor 153.22 m2 of living space A second sleeping area including: - Seven bedrooms - A shower room - Toilets - Storage The residence totals 12 bedrooms, allowing for numerous family or professional uses. Third floor more than 110 m2 of convertible attics The attics offer particularly interesting additional potential. With more than 110 m2, this space leaves room for various layout projects and constitutes a true reserve of potential for the property. Complete basement 137.36 m2 The basement includes: - Boiler room - Three rooms Information about the risks to which this property is exposed is available on the Géorisques website: www.georisques.gouv.frThis description has been automatically translated from French.
…By Groupe Rd Immo


EXCLUSIVITY, Near Saint-Marcellin, against the Vercors foothills, in a peaceful countryside setting, with a very nice view, 20 minutes from the TGV train station, 16th-century MANOR entirely restored, 600 m² of living space on a wooded park of 7141 m² with a swimming pool and pool house. The mullioned windows, the oak and walnut woodwork, the wrought iron, the period stone fireplaces, the interior volumes, and the beauty of the site will charm you. This gentleman's residence of 600 m² consists of a very beautiful entrance hall leading to a terrace and park, 6 guest rooms including 2 suites of 50 m², several reception areas, lounges, large dining rooms, on the garden level a summer kitchen and workshops, and 3 magnificent vaulted cellars converted. The displayed prices are inclusive of tax.This description has been automatically translated from French.
…By V.c.i.


Rare very beautiful property, 16th century manor house, 307 m² of living space, on a walled park of 2000 m² crossed by a small stream with adjacent outbuildings, a pool house of approximately 118 m² and a secure swimming pool, Two large garages and detached outbuildings with an orchard, a spring, and a wood of 1 hectare. The residence consists of 5 bedrooms including 4 suites, featuring 4 shower rooms and 2 baths, 4 toilets, a kitchen and pantry, a laundry room, a dining room with a fireplace, a living room with a fireplace, alcoves, landings and hallways. vaulted cellar, fruit room, workshop. The detached outbuilding and garages have an area of approximately 140 m². The roof was redone 20 years ago. Saltwater pool, liner 4x8. For more information contact Véronique Costaz at 0608472971 the prices displayed are all taxes includedThis description has been automatically translated from French.
…By V.c.i.

Charming, stone property in unspoilt, natural setting. Spacious residence, with exceptional fixtures and fittings, comprising spectacular 74 sqm living room with double-height ceiling, XXL windows and fireplace, plus equipped, contemporary-style kitchen. Master bed suite, two bedrooms with dressing room, mezzanine, 50 sqm separate flat plus additional 100 sqm to develop. Energy class: A/A.
…By L'adresse Valence

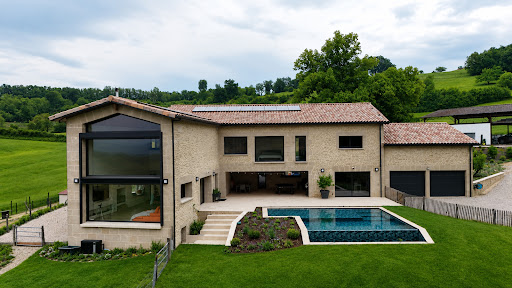


TO DISCOVER! EXCEPTIONAL STONE PROPERTY WITH INFINITY POOL, GENEROUS VOLUMES AND HIGH-END AMENITIES. Nestled at the end of a dead-end street, in a true haven of peace where calm and nature reign supreme, this remarkable property benefits from a rare and privileged environment combining the charm of the old with the comfort of contemporary features. Upon entering, you will be captivated by a magnificent living room of 74m², flooded with light thanks to its impressive XXL bay windows offering an exceptional panoramic view of the surrounding nature. Its spectacular cathedral-style living room provides a unique sense of space, while the insert fireplace creates a warm and friendly atmosphere. The modern kitchen, fully furnished and equipped, combines aesthetics and functionality. It is complemented by an adjoining pantry, ideal for storage and daily organization. Upstairs, a large mezzanine converted into an office space overlooks the living room and also enjoys this breathtaking view of the outside. Still on the ground floor, 100m² to be rearranged according to your desires, currently occupied for a professional activity that can be modified according to your needs. The upstairs hosts a spacious master suite, a true cocoon of well-being, consisting of a bathroom with a bathtub, Italian shower, double sink, and a large dressing room. From this suite, the view of the surrounding countryside invites serenity. Also on this level, you will discover a second bathroom of 14m², 2 large bedrooms with dressing rooms, as well as an independent apartment of approximately 50m² communicating with the house. This space offers numerous possibilities: seasonal rental, professional activity, accommodation for relatives.... Outside, everything has been designed to fully enjoy the exceptional setting. Several terraces allow you to follow the sun throughout the day and contemplate spectacular sunsets. On the East side: a 100m² awning. A covered terrace can be closed to gain living space (underfloor heating already in place) The heated infinity pool (saltwater) fits perfectly into this exceptional landscape and prolongs this feeling of well-being. A double garage equipped with charging stations for electric vehicles completes the ensemble. Also, a barn of 150m² on the ground. The amenities are on par with this property: - aluminum joinery with double glazing; - motorized rolling shutters; - air/water heat pump; underfloor heating with refreshing function. - photovoltaic panels: 9kWc - everything is home-automated, computer patch panel - surveillance cameras. The wooded land has a spring (with a reserve of 5m3 that supplies the house), meadows, and a pond, offering a rare living environment where nature, wildlife, and tranquility are fully preserved. A 3-hectare fenced horse park with shelter. This property can also be suitable for event projects: weddings, seminars... This unique property will appeal to lovers of character goods in search of a privileged living environment, combining comfort, volume, intimacy, and an exceptional environment. A rare property on the market, where every detail invites you to fully enjoy a way of life in the heart of preserved nature. ACCESS: - 28 minutes TGV Valence 26000 - 35 minutes A49 Grenoble 38000 - 35 minutes A7 Tain Hermitage 26600 Information about the risks to which this property is exposed is available on the Géorisques website: www.georisques.gouv.fr Fees charged to the seller Contact Josiane ROANI at 0667896763 06.67.89.67.63 L'ADRESSE IMMOBILIER VALENCE. Seller's fees included - RSAC 894 412 238This description has been automatically translated from French.
…By L'adresse De Prestige


Nestled in the heart of the hilly Drôme region, this former 19th-century farmhouse?completely renovated in 1995?offers approximately 182 m² of living space across two levels, with nearly 11 hectares of adjoining land consisting of woods, walnut trees, Douglas firs, and meadows. The ground floor opens onto a foyer with, on one side, a kitchen bathed in natural light, warmed by a fireplace insert, and opening generously onto two sunny terraces. On the other side is a spacious dining room and a cozy, generously proportioned living room. Upstairs, the sleeping area features four cozy bedrooms with hardwood floors, as well as a functional bathroom. The windows, fitted with double-glazed wooden frames installed in 2009, ensure optimal insulation, complemented by gentle thermal comfort provided by a low-temperature oil-fired underfloor heating system. Outside, the vast grounds offer an enchanting setting where nature reigns supreme. A covered terrace is perfect for summer lunches sheltered from the sun, while a locked garage and numerous outbuildings?including a cellar, storage spaces, a lean-to, and an annex?round out the property's features. An authentic stone bread oven is just waiting for a passionate renovation to restore it to its former glory. A subtle blend of rural heritage and comfort, this charming property captivates with its exceptional renovation potential, particularly thanks to its 80 m² of attic space on the top floor that can still be converted.
…By Espaces Atypiques Drome-ardeche


Just 12 minutes from Romans-sur-Isère and 23 minutes from Valence TGV station, this family home in the Drôme des Collines offers 171 m² of living space spread over three floors in the heart of a small hamlet. Set on a spacious 2,621 m² plot, this property combines generous rooms, a swimming pool and development potential that is rare in the area. The entrance opens onto the living area. A fitted kitchen, separated from the dining room by a glass partition, leads into a cosy living room. A beautiful staircase leads to the first floor, which features two bedrooms, one with a practical walk-in wardrobe and the other with a spacious bathroom. The second floor features two further large bedrooms with exposed timber beams, complemented by a shower room (to be finished). The exterior, with its tree-lined garden, a large lock-up garage, a pétanque court and a swimming pool, completes the property. Finally, a lovely shaded terrace and a cellar round off the amenities. Local amenities, schools and transport links are all within easy reach.
…By Espaces Atypiques Drome-ardeche

Set on the hills above Génissieux, this characterful 244 m² property offers a privileged lifestyle, combining elegance, generous proportions and exceptional panoramic views. Nestled in the heart of over 4,100 m² of landscaped grounds, it blends privacy, comfort and a relaxed way of life in a unspoilt setting. Upon entering, the house reveals spacious, light-filled rooms. The living room, which opens widely onto the outdoors, extends onto a remarkable terrace ? a veritable viewing point offering breathtaking views of the surrounding countryside. The functional and inviting kitchen is complemented by a utility room and a pantry. A master suite with en-suite bathroom completes this level. Upstairs, three suites, each with storage space or a walk-in wardrobe and its own shower room, offer everyone a private and comfortable space. An ideal layout for welcoming family and friends in the best possible conditions. On the garden level, a self-contained flat with a fitted kitchen, a bedroom and a shower room is a real asset. It opens up a range of possibilities, whether for hosting loved ones in complete privacy, setting up a home office or developing a rental property. Outside, the tree-lined and carefully landscaped grounds offer a lush, green setting perfect for relaxation, sheltered from prying eyes. The swimming pool and terraces invite you to make the most of sunny days, whilst the panoramic view lends the whole property a rare and exclusive atmosphere. A garage with space for three cars and an 80 m² basement complete the features of this property. Comfort is ensured by geothermal underfloor heating, air conditioning and a fireplace. A unique property, where every space has been designed to combine comfort, privacy and the art of living, within a privileged natural setting. Sandrine MATHIEU [email protected] 06 66 22 74 59 ENERGY RATING: B / CLIMATE RATING: A. Estimated average annual energy costs for standard use, indexed to the years 2021, 2022 and 2023: between euros1,740 and euros2,370 (including service charges) Estate agent's fees payable by the seller Information on the risks associated with this property is available on the Géorisques website: www.georisques.gouv.fr
…By Espaces Atypiques Drome-ardeche


Set of 2 character houses, located in the Vercors natural park, with no neighbors, overlooking the mountains, on more than 3 hectares, one of approximately 135 m², living room with fireplace, equipped kitchen, 3 bedrooms, 2 large garages, workshop, bread oven, the other one approximately 155 m², living room, kitchen, 5 bedrooms, cellar. Outbuilding of approximately 40 m². Possibility of creating a tourist activity. Tel: 06.85.91.82.91. Announcement proposed by Jean Jacques ROBERT, commercial agent registered with the R.C.S. of Grenoble under number 832 734 396.This description has been automatically translated from French.
…By V.c.i.


This architect-designed house in the town centre offers 153m² of living space spread over two floors. Built in 2018 on a fenced plot of 618m². The entrance hall opens onto the living area. There is an open-plan fitted kitchen with a marble worktop and a bright dining room that opens onto the terrace. Finally, a cosy living room completes the layout. Also on the ground floor, a master bedroom suite with its own walk-in wardrobe and en-suite shower room completes this level. A beautiful wooden and steel staircase leads to the sleeping area on the first floor, where three bedrooms?all fitted with built-in wardrobes?share a lovely bathroom as well as a terrace. The entire house is fitted with double glazing and electric roller shutters, as well as a water softener, underfloor heat pump heating, an alarm system, a video intercom and a home automation system. Outside, there is an 8x4 flat-bottomed saltwater swimming pool with a canopy, as well as a garage adjoining the house. This house is just waiting for its future owners to move in.
…By Espaces Atypiques Drome-ardeche


In Drôme des Collines, 10 minutes from Romans sur Isère, this character property offers 150 m² of living space in the heart of a natural wooded environment of 1.4 hectares. On the ground floor, you will find a beautiful harmonious and bright living room, a lounge area, a kitchen, and a shower room. The upper floor is entirely dedicated to the sleeping area with its 4 beautiful bedrooms, including a suite with its own private shower room. The mainly wooded grounds are organized around a generous 12×5 swimming pool. A true asset of this estate, over 300 m² of outbuildings offer very interesting potential for various diverse projects. This property combines space, tranquility, and strong potential for enhancement while remaining in immediate proximity to amenities and major roadways.This description has been automatically translated from French.
…By Ambiances Panoramiques


In the heart of the old town of Romans-sur-Isère, just a stone's throw from the majestic Saint-Barnard Collegiate Church, this elegant, characterful house offers 209 m² of Carrez floor area and harmoniously combines old-world charm with the comfort of a high-quality renovation carried out by the architect Mr Fayette in the 1990s. Behind its unassuming façade, this property reveals spacious rooms enhanced by remarkably well-preserved heritage features. On the first floor, the living areas captivate with their light and authenticity. The 41 m² living room, featuring a superb mullioned window, an antique stone sink and a magnificent French-style ceiling, offers a warm and refined atmosphere. It flows into a 23.5 m² lounge with elegant parquet flooring, whilst the separate kitchen, complete with its utility room, forms a welcoming space designed for everyday living. This floor, facing due south and east, opens onto an exceptional 64 m² terrace, a true outdoor extension?a rarity in the city centre. The sleeping area, situated on the second floor, features a master suite with its own en-suite bathroom and walk-in wardrobe. Four further spacious bedrooms, complemented by a 5 m² study, provide ample space to comfortably accommodate a large family or to create dedicated areas for working from home. The property features magnificent wooden flooring, completely refurbished in 2010, and benefits from a triple aspect facing south, east and north, ensuring pleasant natural light throughout the day. The outbuildings round off the amenities of this property, comprising a spacious garage and workshop, a wine cellar, and a superb vaulted room in the basement, offering numerous possibilities for conversion or storage. A prime location, preserved architectural character, spacious family-friendly rooms and a large terrace make this property a rare find on the Roman market, ideal for those who appreciate authenticity and wish to make the most of life in the historic centre. Condominiums of 6 units (No proceedings in progress). Annual expenses : 1000 euros.
…By Espaces Atypiques Drome-ardeche


A converted former industrial annexe of approximately 210 m² in Bourg de Péage, with private terraces and an inner courtyard, combining industrial heritage with contemporary renovation. This former annexe to a hat factory, transformed into a home, offers a unique living environment. Spanning three levels following a meticulous renovation, this characterful house charms with its light-filled spaces, bespoke fittings and an intimate 72 m² terrace. The ground floor features a beautiful, light-filled living area with high ceilings, complemented by a practical utility room. The sleeping area on this level comprises a master suite with a walk-in wardrobe and an elegant bathroom, as well as a second bedroom with its own shower room, opening onto the first terrace. An industrial-style metal staircase leads to the first floor, where a third bedroom is situated. The top floor features a cosy kitchen-diner overlooking the living room and opening directly onto a vast, unobstructed 72 m² terrace ? a true outdoor haven. Access is via a large gate leading to a secluded private courtyard, shared with just one other property. Ideally situated in the immediate vicinity of shops, schools and transport links, this property combines tranquillity with city life. This building, with its industrial heritage, perfectly embodies the unique character of this property and the charm of a successful renovation. The house is currently unfurnished. Condominiums of 2 units (No proceedings in progress).
…By Espaces Atypiques Drome-ardeche


38680 RENCUREL - RENOVATED OLD FARMHOUSE - 293 m² - 2 DWELLINGS - 9 BEDROOMS Efficity offers you, in Rencurel, in the heart of the Vercors, this renovated 19th-century country farmhouse, now arranged into two adjoining dwellings offering a total of 293 m² of living space (Boutin Law) and 9 bedrooms. The configuration is unusual: two already established homes under one roof, allowing for living together while maintaining two independent living spaces. The first dwelling is approximately 150 m². It is organized around a large cathedral-style living room with a mezzanine and wood stove. It also includes 5 bedrooms and a bathroom. The second, approximately 140 m², offers a living room with open kitchen of over 54 m² and a fireplace, as well as 4 bedrooms, including a master suite, and a bathroom. Garage, workshop, laundry room, storage area, and additional storage spaces complete the property. The property has a total land area of 1,156 m², including the immediate surroundings of the house and a plot of land located next to it. (For more information, contact me to review the cadastral plan). The property benefits from the natural environment of Rencurel, in the heart of the Vercors massif. This layout allows for various uses: a large family home, bringing two generations together, a main residence with independent space, hosting family and friends, or a lodging project. Rencurel is located about 15 minutes from Villard-de-Lans and 45 minutes from the Valence TGV station. 293 m², 9 bedrooms, and two pre-established dwellings: a configuration that offers many possibilities without having to completely rethink the organization of the house. For more information or to schedule a visit, contact Philippe Vidoudez at 06 14 89 56 18.
…By Efficity


Nestled in the heart of a wooded park of over 5,130 m², this magnificent property with exposed stone offers a peaceful and bucolic living environment while being in immediate proximity to amenities. Located in a rural setting in Papelissier, a municipality of Chatuzange-le-Goubet, you will enjoy an ideal location between the Drôme des Collines to the north, the Vercors massif to the east, and the Valence plain to the west. This property of approximately 206 m² offers an authentic place where each space has been thoughtfully designed and carefully arranged. You will have two residences, currently one main house on two levels of about 125 m², and a duplex of approximately 81 m² used for tourist accommodation. This beautiful building, renovated over time, also offers convertible attics of approximately 120 m² (with water, electricity, and heating connections), double-glazed windows, outbuildings, a garage, a carport, a cellar, a chicken coop, a summer kitchen, a technical room for the pool, and a shed in the combe. Main residence: ground floor: a spacious living room with a fireplace offers a convivial space, the fitted open kitchen offers a warm and bright space, cupboards, a toilet, and a pantry/laundry room with access to the outside. Upstairs: 2 bedrooms, an office, and a master suite, a second shower room, and a separate toilet. A staircase will lead you to the attics. Gîte residence: on the ground floor, a bright open kitchen living room, a toilet with a washbasin and washing machine connections, upstairs 2 bedrooms, an office/dressing room, a shower room, and a separate toilet. Outside, the wooded park of over 5,130 m² benefits from its centenarian trees and various spaces adorned with different plants and tree species. The pool is located in a more intimate area, ideally placed on the grounds to enjoy almost permanent sunlight throughout the day. You can enjoy its beautiful summer kitchen, a shower area, and a technical room. You will also have a garage/storage room, small relaxation areas and terraces, a shelter for your cars, a chicken coop, with storage spaces, and in the combe, a cabin. The pool of 12 x 5 m is fully enclosed and equipped with an alarm. The roof of the house and the garage was completely redone in 2001, geothermal PAC heating with an insulated network (individual system), underfloor heating. A plus, the water from the Bourne. Fiber. Rare property in the area where the charm of the stone, comfort, and elegance combine perfectly. Ideal for a large family or to continue a tourist accommodation activity in a natural and peaceful setting. High-quality amenities, exceptional natural surroundings. The price is 684,000 euros. Fees charged to the seller. Energy and climate performance: C: 119 KWh/m²/year // A: 4 kg CO²/m²/year (made on 07/07/2025) Estimate of annual energy costs for standard use: between €2,110 and €2,910 per year.This description has been automatically translated from French.
…By Safti


Located 2 minutes from the Grenoble highway and 9 minutes from the Valence TGV station, this house?renovated in 2017 from the castle's former outbuildings?combines charm and sturdiness. Spanning just over 132 m² across two levels, this semi-detached home?with stone walls approximately 1 m thick?has been renovated using high-quality materials, all set on a lot of approximately 335 m². From the moment you enter, with its vaulted stone ceiling, the immense living area makes a striking impression in this exceptionally spacious setting. A fully equipped kitchen opens onto the living-dining room, featuring travertine flooring, exposed stone walls, and a wood-burning stove. Two floor-to-ceiling windows provide access to the terrace, which measures just over 60 m². A staircase clad in travertine stone leads to the sleeping area, which includes three spacious bedrooms, one of which is a master suite. A magnificent bathroom completes this level. Sandrine MATHIEU [email protected] 06 66 22 74 59 ENERGY RATING: C / CLIMATE RATING: A. Estimated average annual energy costs for standard use, indexed to the years 2021, 2022, 2023: between euros1,770 and euros2,450 (including utility bills) Fees payable by the seller Information on the risks associated with this property is available on the Géorisques website: www.georisques.gouv.fr
…By Espaces Atypiques Drome-ardeche


In the heart of a calm and green environment, in the municipality of Marsaz, discover this magnificent character property currently operated as classified Gîtes, consisting of a main house and three independent gîtes, each with its own private terrace without overlooking. All set on a superb plot of 43,161 m² in a natural zone (ZN).The main house of approximately 160 m² offers an open kitchen of 22 m² leading to a beautiful living room of 48 m², two bedrooms (20 m² and 22 m²), a study area, a shower room of 3.50 m², a separate WC, and a terrace of 40 m².The property also includes three independent dwellings (one T4 and two T3), perfectly maintained and currently operated for tourist rental, offering the possibility of immediate resumption of activity or a personal project according to your desires.Outside, the property offers a privileged living environment with a heated blue marble swimming pool. A shaded and secure area complements this environment, along with a children's playground, a pétanque court, and a relaxation area.Annexes and equipment: Private terraces for each housing unit, pool with technical room, solid outbuilding (technical room, storage, bicycles), electric vehicle charging station, photovoltaic installation (84 panels – approximately 34 kW), individual sanitation, parking on the property.This property is perfectly suited for a life project with tourism activity, a rental investment, or a hosting project (gîtes, seminars, private events, etc.).NO WORK REQUIRED. Heating by heat pump and closed insert fireplace. Property tax: 1,924 euros per year.Ideal geographic location: close to highway access, the TGV station, hospitals, schools, and amenities, while benefiting from a sought-after natural and tourist environment.File available upon request. Don’t wait any longer to obtain more information or to arrange a visit: contact your Orpi agency! Agency reference: 61This description has been automatically translated from French.
…By Orpi - Agence De L'hermitage


EUROSUD IMMO presents to you 10' A7, south of Vienne and 1 hour from Lyon and 1 hour from Grenoble, in a green setting of nearly 6ha, partially covered by a pond fed by first-category aquaculture water and streams that cross the property, an old bar restaurant with License IV, 2 kitchens of 54m2 and 110m2, a large covered terrace of 144m2, 2 apartments of 110m2 each and 150m2 of outbuildings. This property, which includes an old mill, is conducive to the development of a leisure center, a campsite or any other seminar activity. Many renovations are to be expected to restore the shine to a place of all possibilities.This description has been automatically translated from French.
…By Euro Sud Immo


A taste of Tuscany in the Drôme des Collines. A breathtaking panoramic view! Set in the heart of a 4.3-hectare estate planted with truffle groves, this remarkable character property of approximately 225 m² invites you to simply take it all in. The entire house faces south-west towards the view. On the ground floor, a beautiful entrance hall, a lounge, a spacious 50 m² living room with a fireplace opening onto a lovely outdoor terrace to the east. A bright kitchen with a pantry and a cold room. A beautiful bathroom with shower and toilet. Utility room and boiler room. On the first floor, 5 bedrooms, 2 of which have a superb covered balcony, a study, a dressing room, a shower room and toilet. On the second floor, a bedroom opens onto a beautiful outdoor terrace with breathtaking views of the surrounding hills. A splendid summer kitchen with stunning views completes the picture. The 12 m x 5 m swimming pool with a paddling pool is set amidst a wooded and flower-filled park, featuring Mediterranean vegetation, cypresses and pines… Several outbuildings with a total floor area of approximately 250 m². The 4.3-hectare plot consists mainly of truffle fields, with a wooded area. Borehole. Easily accessible, 10 minutes from St Donat and Tain l’Hermitage and the A7 motorway, putting Lyon just an hour away, come and discover this rare property, full of charm in a unique and unspoilt setting.
…By Agence Mercure Lyon-rhône Alpes


At the foot of the Vercors massif, this fully renovated property, built in 1972, stands proudly and offers approximately 330m² of living space across three floors, along with a garage of approximately 200m². The entrance to the house, accessed via a spacious terrace, opens onto a hall. On one side is the fitted kitchen, which opens onto a terrace, and its dining room, bathed in light thanks to the numerous windows and French windows. On the other side, a large living room featuring a fireplace insert also opens onto the terrace. An office or a bedroom completes this level. Upstairs, the sleeping area comprises five bedrooms with built-in wardrobes and two shower rooms. Finally, the top floor features two bedrooms and a shower room. Outside, a 14x5 swimming pool, a vegetable garden, an automatic watering system fed by a rainwater harvesting system, and a barbecue area allow you to make the most of every part of the 4,000m² of enclosed grounds. What does the house have to offer? Air conditioning, solar panels, an alarm system, double-glazed PVC windows, brick and concrete block construction, and a water softener. Just 20 minutes from Valence TGV station, this peaceful retreat is a real gem not to be missed.
…By Espaces Atypiques Drome-ardeche


Elegant bourgeois house with garden and panoramic views of the Vercors mountain range Discover this magnificent, partially furnished, elegant townhouse in an exceptional setting. With 190.92 m2 of living space and 199 m2 of floor space, this property combines elegance with modern comfort. The house comprises 8 rooms, including 4 spacious bedrooms, a large bathroom and showers, a shower room and a shower room, as well as 4 toilets for optimal comfort. The lush 5600 m2 garden is a true haven of peace, ideal for sunny days and tranquil evenings. Enjoy the terrace and balcony to admire the unobstructed and magnificent view. This house also has 3 indoor parking spaces and 10 outdoor spaces, perfect for accommodating your guests. The fitted and equipped kitchen is a real asset for food lovers. Don't miss the opportunity to visit this exceptional house and imagine yourself living in a dream environment. Contact LAURENCE DESCOMBES REAL ESTATE AGENT 06 34 27 02 56 PAUMARD REAL ESTATE AGENCY EXPERTIMO est le leader français des réseaux dédiés aux mandataires expérimentés
…By Expertimo


Living Spaces: Between Light and PerspectivesFrom the entrance, the tone is set: the codes of the old — floorboards, volumes, ceiling heights — interact with a decoration of clean lines.The Reception: The reception room revolves around a central fireplace, which is the true focal point of the room. Large bay windows replace the original walls, abolishing the boundary between the interior and the garden. Light flows through, changing throughout the hours, highlighting the rigor of the design.The Kitchen: The centerpiece of the house, the separate kitchen has been designed as a creative workshop. Facing south, it has its own openings framing the unobstructed view like natural paintings. It is a living space in its own right, where ergonomics meets aesthetics.The Ground-Floor Suite: For more comfort, the ground floor hosts a first bedroom, treated with the same rigor as the upper floors, ideal for hosting while preserving everyone's privacy.The Night Space: A Chromatic AscentBy taking the stairs, one discovers five other bedrooms spread across the upper levels. Each has its own identity, dictated by the view it offers or its architectural configuration.The First Floor: The bedrooms are spacious, with custom integrated storage to avoid cluttering the visual space.The Second Floor: Often reserved for children or guests, this level offers a more subdued atmosphere, under a structure that recalls the origins of the house.In total, six bedrooms accommodate a large family or dedicate spaces for creation and work.The Potential: Total ModularityLuxury is also the freedom to adapt one's home to one's passions. The property features a large basement waiting for your projects:Entertainment: An acoustically isolated cinema room for private evenings.Wellness: A fitness area or a spa with sauna and hammam.Professional: An independent office with a quiet access, away from the hustle and bustle of living areas.The Exterior: A Park Facing the HorizonThe 2,000 m² plot is a green haven where silence reigns. The landscaped garden has been designed to ensure protection from neighbors while opening perspectives on the vast landscape.The Pool: Perfectly integrated, it becomes the center of gravity of the property as soon as the sunny days arrive. Its generous terraces allow for the installation of summer lounges in the shade of century-old trees.The Location: Located in a premium area, the house benefits from immediate proximity to the amenities of La Côte-Saint-André (shops, schools, cultural life linked to the Berlioz Festival) while remaining a refuge away from prying eyes.What Captivated Us“What strikes you is the coherence. One does not pass from one room to another, one navigates in a global vision. The decorator's work has restored meaning to the circulation and brought in a brightness that is rarely found in these character homes. It is a house ready to live in, where every detail has been validated for its utility and elegance.”This description has been automatically translated from French.
…By Kretz Real Estate


A testament to a rich past, this former castle annexe already listed in the Napoleonic land registry has undergone a remarkable renovation, combining authenticity with contemporary amenities. With approximately 303 m² of living space spread over two floors, it offers a rare living environment in the heart of a privileged setting. Behind a motorised gate, a majestic tree-lined driveway leads to the property. Upon arrival, a 36 m² carport, a carefully landscaped garden featuring an ornamental fountain, an elegant terrace in Burgundy stone, a second covered terrace, and a convivial outdoor area equipped with a barbecue and a Panyol pizza and bread oven make up an outdoor space designed for entertaining and enjoying every season. The entrance reveals a hall that harmoniously connects the various living areas. The separate kitchen, fully fitted in a Provençal style, opens onto a cosy dining room which flows into a lounge featuring a wood-burning stove. The stone walls, Burgundy stone floors punctuated with terracotta cabochons, and the generous proportions lend the whole property an elegant and authentic atmosphere. The ground floor, measuring approximately 155 m², also features a superb master suite of nearly 44 m² comprising a spacious walk-in wardrobe and a bathroom with refined fittings. Upstairs, an elegant staircase leads to a sleeping area of approximately 96 m² comprising three bedrooms, a bathroom and a second master suite with an en-suite shower room. Accessible both from the upper floor and via a separate entrance, a guest house of approximately 79 m² harmoniously complements the property. It comprises a fitted kitchen opening onto the living area, two bedrooms (one of which is on a mezzanine), a shower room and several private terraces, offering a wonderful opportunity for hosting guests or running a tourist business. Set on landscaped grounds of approximately 5,489 m² with an automatic watering system, the property is the perfect place to unwind. A 12 x 6-metre salt-water heated swimming pool blends seamlessly into its surroundings and is complemented by a spacious terrace, a lounge area with a bar, a 6-seater jacuzzi and a gym. In the basement, a vaulted cellar of approximately 40 m² with a reception area and wine cellar will appeal to wine lovers and those with a passion for properties with character. The technical features are on a par with this exceptional residence: underfloor heating powered by a heat pump, a 6 kWh photovoltaic system, two solar water heating panels, air conditioning, double-glazed wooden joinery, a videophone and a CCTV system all contribute to the comfort of this unique property.
…By Espaces Atypiques Drome-ardeche

This single-story house of 130 m2 located in Lapeyrouse-Mornay charms with its generous volumes, five bedrooms, and large garden with a pool. Built in 1999 and recently renovated, it combines modern comfort, functional organization of spaces, and meticulous services, all in a pleasant residential environment, ideal for family life. Upon entering, a central hall harmoniously organizes circulation. To the left, the living room of about 30 m2 offers a warm and bright atmosphere, perfect for relaxation and sharing moments. To the right, a fully equipped independent kitchen, designed to be practical and friendly, allows for comfortable cooking while staying connected to the rest of the house. In the extension of the kitchen, a space is entirely dedicated to the parents. A laundry room / technical room accommodates the island, water softener, heat pump water heater, and the technical part of the underfloor heating system powered by a heat pump. This hallway leads to a master suite of about 20 m2, consisting of a comfortable bedroom and a bathroom with walk-in shower and double sink, offering a true sense of privacy. From the hall, a second hallway leads to the children's sleeping area. There is an independent toilet, a bathroom equipped with a bathtub, double sink, and a second toilet, as well as four additional bedrooms. The house thus has a total of five bedrooms, a real asset for accommodating a large family, hosting guests, or setting up a separate office from the main living space. All the interior features are particularly well-maintained and modern: underfloor heating with a heat pump, heat pump water heater for hot water, electric roller shutters, air conditioning, double glazing, integrated storage with closets and dressing rooms, recessed spotlights for soft and uniform lighting, large 60 × 60 format tiles in the living areas, and oak imitation floating parquet flooring in the bedrooms. All of this creates a turnkey setting where future owners can settle in peacefully. Outside, the 1,266 m2 plot is entirely designed to enjoy the outdoors. A large terrace of about 70 to 80 m2 naturally extends the living spaces and becomes the heart of the house in the warmer months, for meals, relaxation, or summer evenings. It leads to a pool located at the back of the garden, ideal for cooling off and enjoying a true leisure space at home. The garden, adorned with several fruit trees, including a cherry tree, as well as some palm trees, creates a pleasant and slightly exotic atmosphere. An annex building completes the outdoors, housing the pool's technical room and a storage space acting as a garden shed. For parking, the property has a large courtyard allowing easy parking for several vehicles, complemented by a double motorized garage. In addition, there are outdoor parking spaces, offering convenient comfort for daily use and hosting. The entirely single-story house offers smooth circulation and adapts to various lifestyles. Technical features: - Property tax: €1,094 - Energy Performance Rating: A (62 kWh/m2/year) - Heating system: individual with heat pump, underfloor heating - Hot water distribution system: heat pump water heater with electric storage
…By Efficity

Receive by email any new listing that may match your search criteria
Your criteria :
By validating this form, you accept the general conditions of use of Le Figaro Properties.
These agencies offer a selection of luxury properties vente at Saint-Antoine-l'Abbaye. Feel free to contact them for personalized assistance.
