The agencies at Bovey
These agencies offer a selection of luxury properties vente at Bovey. Feel free to contact them for personalized assistance.

 English$ USD · m²


Welcome to your own private Northwoods retreat on beautiful Hartley Lake. Set on an impressive 1.32 acres with 312 feet of shoreline, this property offers an exceptional combination of privacy, land, and lakefront, an ideal setting for creating years of memorable summers at the lake. This inviting seasonal cottage features three bedrooms, an updated kitchen and bath, and a comfortable living room with a wood stove and wall of sliding glass doors overlooking the lake. The doors open to more than 700 feet of deck, creating exceptional outdoor living space with panoramic lake views and an easy connection to the water. Most of the plumbing has been replaced, the septic system is newer, and a newer storage shed provides convenient space for lake gear, toys, and equipment. Hartley Lake is approximately 280 acres, offers the classic Northwoods experience with opportunities for boating, fishing, swimming, and wildlife watching. Its diverse fishery and peaceful wooded setting make it a wonderful place to unplug and enjoy the outdoors. If you are looking for a place to spend spring, summer and fall this Hartley Lake property offers the shoreline, land and setting to make your lake life remarkable.
…By Lakes Sotheby's International Realty

Charming log cabin tucked among 2.4 wooded acres with deeded Lake Ada access and a private dock slip. Inside, the open floor plan creates an easy, comfortable gathering space, while the fireplace adds warmth and that cozy cabin feel. Spend your days boating, fishing, or simply relaxing by the water. A wonderful Minnesota getaway for weekends, vacations, or year-round living.
…By Lakes Sotheby's International Realty


Extraordinary Lake Vermilion legacy estate featuring nearly one mile of pristine shoreline and approximately 62 private acres at Stone Ridge Shores. This remarkable Northwoods compound includes a meticulously handcrafted four bedroom, 2.5 bathroom log main lodge and separate three bedroom, one bath guest cabin, offering exceptional privacy and elevated living in one of Minnesota’s most sought-after lake destinations. The main residence showcases timeless log construction and extraordinary craftsmanship throughout, including custom brass architectural details, massive Montana stone fireplaces, Diamond Willow accents, native rockwork, and handcrafted finishes that create a true luxury lodge experience. Designed for entertaining and recreation, the home also features multiple game rooms, private theater, fitness area, hot tub retreat, wine cellar, and expansive gathering spaces with stunning lake views. Additional improvements include two substantial boathouses, oversized boat garages capable of accommodating large watercraft, mainland access with caretaker’s cabin, extensive trail and UTV systems throughout the property, and a comprehensive fire suppression system protecting the estate. Offered fully furnished, including a significant Native American art collection, boats, jet skis, UTVs, tractor, and recreational equipment, this is a rare turnkey opportunity on Lake Vermilion. A truly one-of-a-kind waterfront estate combining unmatched shoreline, acreage, craftsmanship, privacy, and recreational amenities in an irreplaceable Northern Minnesota setting.
…By Lakes Sotheby's International Realty


A rare opportunity to own one of the Midwest's premier equestrian properties. Set on ninety-eight rolling acres overlooking Lake Superior and directly bordering Hawk Ridge Nature Reserve, Spring Hill Farm combines world-class horse facilities, exceptional privacy, and a location just minutes from downtown Duluth, the airport, and major medical facilities. The professionally designed equestrian center features a 17-stall insulated and heated barn with geothermal in-floor heat, Comfort Mat stall flooring, rubber-paved aisles, automatic Nelson waterers, wash bays, two tack rooms, feed room, lounge, and exterior stall access. The heated indoor arena accommodates a full-size dressage court and features premium TravelRight dust-free footing, mirrors, viewing area, and audio system. Additional improvements include a large storage barn for hay, equipment, and workshop space. Outdoor amenities include four fenced pastures, seven paddocks, a regulation-size dressage arena, and a dedicated jumping ring, all designed to support training, turnout, and competition preparation. White PVC fencing, frost-free waterers, and well-planned infrastructure provide exceptional functionality and ease of management. Miles of private trails wind throughout the property and connect directly to extensive public trail systems and protected forest lands, creating an unparalleled riding experience. Multiple elevated building sites offer the opportunity to create a spectacular custom residence with sweeping views of Lake Superior, rolling countryside, and the surrounding nature preserve. For buyers seeking immediate luxury living, an adjacent 10,000+ square-foot Nor-Son custom residence is also available separately, creating a unique opportunity to combine a world-class equestrian facility with one of the North Shore's most significant private homes. Whether envisioned as a private equestrian retreat, elite training facility, breeding operation, or legacy family estate, Spring Hill Farm offers a combination of scale, location, infrastructure, and natural beauty rarely found in the Upper Midwest. A truly exceptional offering where championship-caliber equestrian facilities, remarkable Lake Superior views, and unlimited potential come together in one extraordinary North Shore estate.
…By Lakes Sotheby's International Realty


There are luxury homes, and then there are properties that redefine what is possible in Northern Minnesota. Commanding one of the most extraordinary settings in Duluth, this Nor-Son Custom Builders masterpiece is a rare offering of Tuscan Rustic Elegance, positioned on twenty rolling acres overlooking Lake Superior and directly bordering the celebrated Hawk Ridge Nature Reserve. Perfectly situated just minutes from downtown Duluth, the airport, and major medical facilities, this estate delivers a level of convenience rarely found in a property of such scale, privacy, and prestige. From the moment you arrive, it is evident that compromise was never part of the vision. Every material, finish, and architectural detail was selected with an unwavering commitment to excellence. The chef's kitchen rivals those found in world-class estates, featuring a Tuscan barrel ceiling, dual islands, a walk-in pantry, and a collection of premium appliances. The grand living room rises beneath soaring ceilings, anchored by a statement fireplace and elegant piano room. Even more impressive is "The Lodge," a remarkable 1,295-square-foot gathering space that evokes the ambiance of an exclusive Northwoods retreat. Reclaimed timber, post-and-beam craftsmanship, a massive stone fireplace, wet bar, 2,000-bottle wine room, and adjoining screened porch create an entertainment venue unlike anything else in the region. The main-level owner's retreat is a private residence unto itself. Spanning approximately 2,800 square feet, it offers dual sitting rooms, separate walk-in closets, an extraordinary marble bath, steam room, and fireplace, delivering a level of luxury seldom encountered. Upstairs, a loft, guest suite, executive office, and expansive deck capture sweeping vistas. Additional accommodations include a beautifully appointed guest suite above the garage. Outdoor living is equally exceptional. A 1,000-square-foot screened veranda with outdoor kitchen overlooks the 36x18 pool and panoramic Lake Superior vistas. Beyond are an apple orchard, stocked trout pond, skating pond with warming house, and acres of manicured grounds. What truly sets this estate apart is its irreplaceable setting. With direct access to hundreds of acres of protected land at Hawk Ridge, owners enjoy remarkable privacy, abundant wildlife, world-famous raptor migrations, and a connection to nature rarely found at any price point. Properties of this caliber are typically associated with elite mountain or coastal markets. To find one in Duluth is extraordinary. There is an additional 100-acre equestrian farm/facility that is adjacent and can be purchased separately. Opportunities like this come along once in a lifetime.
…By Lakes Sotheby's International Realty


GARAGE SPACES FOR UP TO EIGHT VEHICLES! If you’ve been looking for a move-in-ready home with serious garage and shop space, this one deserves your attention. Set on an acre with open country views, this updated three-bedroom, two-bath home offers a great combination of comfortable living, usable outdoor space and an impressive setup for cars, hobbies or projects. The bright, open interior features vaulted ceilings and a kitchen redone in 2024 with custom soft-close cabinetry, new appliances, barn wood detailing and three ovens—a great bonus for anyone who loves to cook or entertain. Just off the dining area, a new deck creates an easy connection to the large backyard and peaceful surroundings. Two bedrooms, primary with walk-in closet and a full bath are located on the upper level. Downstairs, a large bedroom enjoys its own updated ¾ bath, along with additional space that can easily handle storage, hobbies or whatever your lifestyle calls for. All three of the bedrooms include walk-in closets. The real bonus is outside. Along with an attached three-car garage, the property features a 30' x 40' heated and finished shop built in 2025 with capacity for approximately six+ additional vehicles—giving you room for up to eight vehicles in total. The shop includes concrete flooring, 100-amp service, two 50-amp outlets and a 30-amp outlet, with the structure designed to accommodate equipment such as a vehicle lift, welder or compressor. There’s even an insulated loft with power and lighting for additional storage or workspace. Nearly an acre, a nicely updated home, easy access to town and I-35—and garage and shop space for up to eight vehicles. Whether you collect cars, need room for toys and equipment, or simply want space to spread out, this property offers a combination that’s not easy to find. UPDATES INCLUDE: New shed/shop 2025, Basement completed 2024, New Kitchen 2024, New upstairs bathroom 2024, New deck 2024, New furnace 2023,New water heater 2023, New water softener 2023,Roof 2011.
…By Lakes Sotheby's International Realty


Welcome to one of Ted Moody's famous handcrafted log cabins, this charming cottage is nestled among towering pines, with one majestic pine growing directly through the lakeside deck—creating a setting that feels straight out of a storybook. Part of the highly sought-after Moody's Ideal North Shore Condominium Association, this rustic log cabin offers an affordable opportunity to enjoy one of Hayward's most desirable clear-water lakes without the maintenance of traditional lake ownership. The association handles lawn care and grounds maintenance, allowing you to spend more time enjoying the lake and surrounding recreation. Inside, the 630-square-foot cabin features an inviting open-concept design with warm wood interiors, an updated kitchen and bath, a cozy wood-burning stove, and a sleeping loft that adds additional space for family and guests. Expansive windows frame breathtaking south-facing views across Big Spider Lake toward the picturesque islands beyond. Step outside to the 120-square-foot lakeside deck, where you will enjoy morning coffee, evening sunsets, and the soothing sounds of the pines. Owners also enjoy access to shared docks, a gorgeous sand swimming area, and exceptional lake recreation. Whether you are seeking a summer getaway, a four-season cabin, or an investment in the Northwoods lifestyle, The Treehouse delivers. Located just minutes from Hayward's renowned Birkebeiner Trail system, snowmobile routes, biking trails, restaurants, and outdoor adventures, this rare offering combines historic charm, lakefront beauty, and carefree condominium living in one unforgettable package.
…By Lakes Sotheby's International Realty


Mortgage rate promotions starting as low as 3.5% on all houses with builder’s preferred lender! Trinity Artisan Homes and Indigo Designs are pleased to present the Briarwood floorplan as a quick move-in home in The Homes at Fremont. Soaring ceilings, oversized kitchen island, primary suite with large bathroom and walk-in closet, multiple living spaces, and much more! Open and flowing floorplan allows natural light to fill all living spaces. Tiled bathrooms, luxury appliances, and custom lighting make this home truly special. Immediate occupancy available!
…By Lakes Sotheby's International Realty


Welcome to a truly one-of-a-kind vintage property situated on the pristine shores of Lake Le Homme Dieu, just 2 miles from downtown Alexandria. This 1917 estate offers a rare blend of timeless character, modern comfort, and unmatched lakeshore living. Set on 1.7 acres with over 125 ft of lakefront, this iconic home spans +8000 sq ft & features 7 bedrooms, 6 bathrooms, and a stunning 136 ft wraparound enclosed porch with panoramic views of the water. The grand circular driveway invites you to explore this landmark property, known as one of the few remaining Jewels on the Lake. Inside, you'll find a gourmet kitchen designed for entertaining, complete with high-end appliances and generous counter space. Original craftsmanship and character are preserved throughout - high ceilings, rich millwork, and historic details evoke a sense of enduring quality rarely found today. Upstairs, private suites - each with ensuite baths provide serene views and generous space, while the lower level offers flexible living areas for relaxation, recreation, or hosting guests. Surrounded by mature trees and manicured lawns, this estate is an ideal retreat for those seeking peace, legacy, and connection to Minnesota's most treasured chain of lakes - all just two miles from the city of Alexandria. This property is a perfect family legacy estate, vacation home, or potential investment opportunity on one of Minnesota's most desirable lake chains.
…By Annonceur International


Welcome to an exceptional Deer Lake property encompassing 2.660 acres and 408 feet of hard, sandy shoreline, a rare combination of substantial acreage, level lakeside elevation, and exceptional waterfront. The home is positioned remarkably close to the water’s edge, while the fully fenced grounds provide a secluded setting for swimming, boating, fishing, and enjoying the lake throughout the seasons. The main level is thoughtfully oriented toward the lake, featuring a dramatic living room with a towering stone fireplace and expansive windows capturing panoramic water views. The primary suite includes a brand-new, all-marble ¾ bath and direct access to the expansive lakeside decking. The second level offers four additional bedrooms, a new full bathroom, and a loft, providing comfortable accommodations for family and guests. The walkout level is designed for both entertaining and relaxation, featuring a family room with fireplace, spacious recreation room with beautiful wet bar, sauna, and a screened porch. A brand-new laundry room and ¾ bath further enhance the functionality of this level. An attached two-car garage and separate two-car detached garage provide ample space for vehicles, recreational equipment, lake toys, and storage. The property's size and configuration may also offer the possibility of adding a guest home or other additional structure, subject to applicable zoning, permitting, and municipal approvals. Beyond the property, the area offers exceptional four-season recreation, with convenient access to snowmobile, biking, and ATV trails, as well as nearby downhill skiing. A truly rare Deer Lake offering of an extensively updated lake home, and the potential for future expansion.
…By Lakes Sotheby's International Realty


Welcome to a rare Ham Lake acreage property offering 5.850 acres of privacy, substantial outbuildings, and a beautiful natural setting directly adjacent to the MAC Ham Lake Wetland Bank. The cozy home features three bedrooms, including a primary bedroom with a full bath, plus an additional ¾ bath. Bring your decorating ideas and make this radiant heat home your own. The land is where this property truly shines. Paths and trails have been cut throughout the property, creating opportunities to explore and enjoy the natural surroundings. The approximately 1,040 SF four-car detached garage provides exceptional space for vehicles, hobbies, equipment and storage, while the additional 780 SF pole building adds even more versatility. The property directly abuts the Metropolitan Airports Commission's Ham Lake Wetland Bank, providing a unique natural backdrop and an extraordinary sense of privacy and open space. The wetland bank was established as part of MAC's wetland restoration and mitigation efforts associated with the Anoka County–Blaine Airport. Located in desirable Ham Lake with convenient access to shopping, dining, parks, trails and the north metro. A special opportunity for buyers seeking acreage, privacy, outbuildings and a natural setting that is increasingly difficult to find. The land is truly the story here! Private showings by appointment only.
…By Lakes Sotheby's International Realty


Exceptional new construction on sought-after Lake Mary, set on 1.16 acres with 141 feet of hard-sand shoreline just minutes from downtown Alexandria. Impeccable craftsmanship, sophisticated design and effortless lake living define this remarkable property. The main level is designed for elevated entertaining, featuring hardwood floors, dramatic wood-and-beam ceilings, and a spectacular wall of windows in the great room framing expansive lake views. A massive stone gas fireplace anchors the space, complemented by a generous dining room and exceptional chef’s kitchen with top-tier appliances and a well-appointed butler’s pantry. A private office and extraordinary primary suite complete the main level, with the suite opening directly to a patio and hot tub. The walkout lower level extends the living and entertaining spaces with a sophisticated family room and gas fireplace, game area with wet bar, wine and beverage refrigerators, sauna with separate shower, two additional bedrooms and bath. The heated detached garage with bath and kitchenette provides exceptional flexibility as a guest retreat, game room, studio or gathering space, while the main house offers an attached two-car garage and finished flex space above perfect for bunkroom, and a bathroom is roughed-in this space for future completion. A gradual path wide enough for a golf cart or side-by-side leads to the lakeside entertaining area and exceptional hard sand surrounding the dock—ideal for swimming, boating and water sports. At approximately 2,450 acres, Lake Mary is one of Alexandria’s premier recreational lakes, offering clear water, excellent fishing, and year-round enjoyment No need to build your dream lake home, it is right here!
…By Lakes Sotheby's International Realty


Whether you're looking for a year-round residence or the perfect weekend getaway. Situated on a fully recreational lake known for its excellent fishing, this secluded and peaceful lake home provides plenty of mature trees for shade. Relax and enjoy the sunset views of Lake Marie with over 200 feet of lakeshore. This home offers one level living with laundry on main level. Fully furnished lower level provides additional space for guests. Property Highlights: three bedrooms, three bathrooms, gorgeous lake views, custom Anderson windows, Kinetico water system, and extra-large water heater along with heated two-stall garage. Enjoy the evenings in the screened in porch. Dock and two storage sheds included.
…By Lakes Sotheby's International Realty


Welcome home to this stunning, turn-key two-story walkout, meticulously stewarded by its original owners. Located in a quiet, scenic neighborhood, this property directly backs up to the serene Rice Creek DNR nature preserve and wildlife area, offering unmatched privacy and gorgeous views. Enjoy peace of mind with premium exterior upgrades, including a newer roof, durable seamless steel siding, soffit and fascia, and newer windows, patio doors, and service doors by Renewal by Andersen. The main level greets you with a bright and functional layout, featuring a beautifully remodeled kitchen complete with cherry cabinetry, granite countertops, and premium stainless steel appliances. Host gatherings effortlessly in the elegant formal dining area, or relax in the cozy family room centered around a timeless wood-burning fireplace. Step into the desirable four-season porch, wrapped in beautiful knotty pine and warmed by its own gas fireplace—the perfect spot to enjoy nature views all year long. Just off the porch and eating area is the newer composite deck that leads to a paved landing, covered porch with outdoor speakers and a beautiful private backyard oasis. Upstairs houses four of the five bedrooms, designed for comfort and convenience. The expansive primary suite serves as a private retreat, featuring a cozy sitting area, a walk-in closet, and a beautifully remodeled bathroom equipped with a large soaking tub, separate shower and heated floors. The three additional bedrooms share a convenient full bathroom with dual vanities. Enjoy year-round comfort throughout the entire home with a modern dual-zone heating system. The fully finished lower-level walkout expands your living space significantly. This impressive walk out basement boasts another family room that also functions as a media room with a gas fireplace, a full bar for entertaining, speakers and surround sound for movies, the fifth bedroom with built in closet system, a 3/4 bathroom with heated floors, and an abundance of storage space. This exceptional, low-maintenance home with no deferred maintenance is ready to be enjoyed by new owners. The lovely home boasts an abundance of upgrades. Please see supplement for complete list.
…By Lakes Sotheby's International Realty


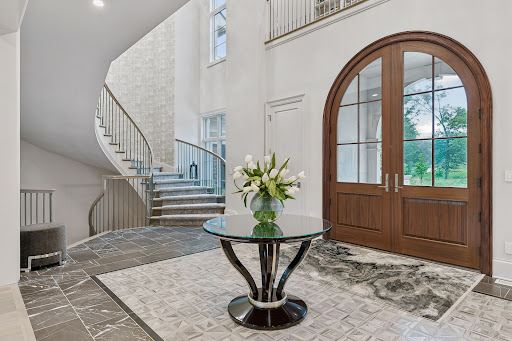
Welcome to an extraordinary French Country estate on a private 1.4-acre setting adjacent to more than six hundred acres of protected North Oaks Conservation Area. Built in 2022 and impeccably maintained, this remarkable residence pairs timeless French Normandy-inspired architecture with sophisticated contemporary interiors, exceptional materials, and an unparalleled collection of resort-style amenities. The main level designed for elegant entertaining and effortless everyday living, highlighted by a stunning chef’s kitchen with top-of-the-line appliances and generous butler’s pantry, multiple dining areas, a dramatic living room with floor-to-ceiling windows and fireplace, private den/office, and an exceptional screened porch with vaulted timber ceiling, wood-burning fireplace, and outdoor kitchen. The luxurious primary wing features a private sitting area with fireplace, elegant bath, and extraordinary walk-in closet. The upper level offers two-bedroom suites, a den with access to a veranda, and a private guest wing with living area and full bath—ideal for guests, nanny, or extended family. An elevator provides access to all three levels. The walk-out lower level is a private entertainment and wellness retreat, featuring expansive family and game rooms, theater, spectacular bar, wine room, exercise room with adjacent sauna/steam bath, and a private bedroom suite. The setting continues outdoors with a magnificent pool and pool terrace, expansive patio and firepit area, beautifully landscaped grounds and 1,900 square feet of garage space. A truly one-of-a-kind North Oaks estate offering exceptional privacy, architecture and resort-style living surrounded by nature.
…By Lakes Sotheby's International Realty


Some properties offer a home. A rare few offer an escape. This extraordinary 39-acre Craftsman estate is a private sanctuary where grand architecture, refined craftsmanship, and the untamed beauty of the land converge to create a lifestyle that feels worlds away. Approached by a long concrete drive winding through mature woods, the estate reveals itself as something truly remarkable. Rich solid woods, reclaimed hardwood floors, crisp white millwork, vaulted timber beamed ceilings, and extensive stone and tile work create the feeling of a luxury mountain chateau—an elegant retreat designed for living beautifully in every season. Walls of windows draw the wooded landscape indoors, while covered porches and a spectacular screened porch with fireplace invite long afternoons and quiet evenings immersed in nature. Inside, a grand vaulted foyer introduces expansive gathering spaces filled with natural light. The great room commands attention with its soaring stone fireplace, and the gourmet kitchen is impeccably appointed with all the expected luxuries, including multiple pantries and an intimate breakfast nook. A gracious dining room, fireside family room, sophisticated Owner's suite and its spa-like en suite, dedicated craft and dressing rooms, and exceptional mudroom and laundry accommodations provide both grandeur and effortless functionality. The upper level elevates the experience with a private suite, three additional bedrooms, beautifully finished baths, impressive game room with wet bar and bunk beds, and a study leading to a third-story formal office with generous built-ins. Throughout, thoughtful details reflect uncompromising quality, with the walkout lower level poised to transform the estate into an entertainer’s paradise. A dramatic wood-burning fireplace anchors the future expansion, with spaces ready for a family room, theater, and recreation room with wet bar, while a sport court and exercise room with sauna have already been finished for the fitness enthusiast. Then there is the land. Thirty-nine private, heavily wooded acres surround two ponds and offer the rarest luxury of all: room to disappear. Groomed trails wind through mature timber, with established food plots, tree stands, shooting ranges, and abundant wildlife creating a genuine hunter's retreat. Here, a demanding professional can land at noon, be home by one, and step into the woods by three. The day's pace gives way to the rhythm of the land. A five-car heated and finished garage, heated barn, lush landscaping, and flat backyards with room for a pool complete the estate. And despite its private, vacation-like atmosphere, downtown Stillwater and the St. Croix River are only 10 minutes away, with MSP Airport approximately 40 minutes from home. This is not simply a residence—it is a place to retreat, recharge, entertain, hunt, explore, and live exceptionally well. A true vacation at home. A one-of-a-kind estate where luxury and wilderness coexist in perfect harmony.
…By Lakes Sotheby's International Realty
'%20stroke='%23DDAA3A'%20stroke-width='1.909'%20stroke-linecap='square'%20stroke-linejoin='bevel'/%3e%3c/svg%3e)
Receive by email any new listing that may match your search criteria
Your criteria :
By validating this form, you accept the general conditions of use of Le Figaro Properties.
These agencies offer a selection of luxury properties vente at Bovey. Feel free to contact them for personalized assistance.
