The agencies at Scottsboro
These agencies offer a selection of luxury properties vente at Scottsboro. Feel free to contact them for personalized assistance.

 English$ USD · m²


Own a piece of Scottsboro history! This remarkable 5BR/5BA home offers 4,341 sq ft with every bedroom featuring a private ensuite bath. Located minutes from Historic Downtown Scottsboro, the courthouse, & amenities; this property includes original Payne family deed documentation & historic nomenclature. Timeless features include hardwood floors, soaring ceilings, a marble fireplace, abundant natural light, balcony & a large sunroom. The basement features a media room with lounging chairs, projector & screen, & dry bar. Outside, enjoy mature trees, an outdoor kitchen, peaceful backyard, concrete drive, & garage. Ideal as a private residence, Airbnb, or boutique bed & breakfast.
…By Amanda Howard Sotheby's International Realty


Rare opportunity in Hawks Ridge offering one of the most stunning and elevated views just minutes from downtown Huntsville. This 4BR/3BA home features an open floor plan with hand-scraped hardwoods, extensive crown molding, tray ceilings, and abundant natural light from additional windows added during construction. The kitchen flows seamlessly into the main living space, ideal for both everyday living and entertaining. Enjoy the spacious covered Trex deck and secondary upper deck—perfect for taking in the view. Main-level primary suite includes private deck access, creating a true retreat. A rare blend of location, design, and lifestyle.
…By Amanda Howard Sotheby's International Realty


This 20 bedroom Lodge, perched atop the Eden and Cache Valleys, Pineview and Causey Reservoirs, and Powder Mountain and Snowbasin Ski Resorts, sleeps over 60 people comfortably. Find plenty to do on your own 74 acres with a shooting range, trails, ponds, Utah's largest residential zipline course, horse corrals, fire pits and much more. The property also gives you direct access to Cache Valley National Forest and School Board Trust Land where you can enjoy hunting, hiking, camping, and riding your machines for miles and miles. Each and every guest will be able to relax in style in one of the 16 private guest suites that feature their own fireplaces, new flooring, remodeled bathrooms, new ceiling fans and new mattresses. You will find plenty of room for gathering and entertaining in the large, open main lodge, which boasts an enormous fireplace, plenty of seating, and a dining area for the whole group. Prepare meals in the commercial grade chef's kitchen with new fridge and freezer, wolf range, ice maker and even a commercial dishwasher. With the perfect balance of indoor and outdoor living, the large, recently renovated deck is perfect for outdoor entertaining, wedding, or a morning yoga session with your guests. Downstairs you will find an additional 4 guest suites, a theater room and two large gaming areas along with a workshop for crafts and projects. The lodge is completely off grid, and features a private well with back-up storage tank, power from your 50 panel solar system with a Humless brand back-up battery stem and two large Cummins brand generators. A full security system features ViaStat high-speed internet, digital door locks on all doors, water sensors, smoke alarms and a full security system powered by Vivint, including exterior cameras. This property is perfect for groups of all sizes, and has previously been used as a motel.
…By Summit Sotheby's International Realty


One of a kind property in the city of Madison on almost 6 acres! Convenient to schools, shopping & restaurants. Easy commute to Redstone Arsenal & Research Park! This 7 bedroom 4 bath home is a must see! Entertainer's paradise with inground pool & pond. Large barn & plenty of space for animals. Large basement rec room with plenty of unfinished storage. Unfinished basement can also be turned into living space. Large family room with floor to ceiling windows that boast lots of natural light! Primary suite with spa like bath & fireplace with seating area. Large screened in porch overlooking pond. Small creek runs through part of acreage. This property is a true retreat.
…By Amanda Howard Sotheby's International Realty


Welcome to Sugar Creek Trophy Farm, a rare gem located in Northeastern Alabama. Spanning approximately 2,145 acres, this remarkable property offers unparalleled opportunities for hunting, fishing, recreation, and income generation. Boasting world-class white-tailed deer hunting, excellent turkey hunting, waterfowl hunting, and an impressive bass lake, this legacy farm is a truly special offering.Sugar Creek encompasses approximately 2,145 acres, with around 1,800 acres enclosed by over 11 miles of high-quality, 8-foot game fencing. The landscape features predominantly Loblolly and Shortleaf pine timber, complemented by hardwood bottoms. The fence is set slightly off the property line, leaving a 50-foot right-of-way for ease of maintenance. The property is protected by a conservation easement, with approximately 90 acres of building envelopes. The centerpiece of the property is an extraordinary 13-bedroom, 14-bathroom home, capable of comfortably hosting 25-30 guests. Ideal for large events and retreats, the home overlooks the breathtaking 160-acre lake. The patio offers stunning on the water views, and a covered three-slip boathouse, each with its own boat lift, adds convenience. The boathouse also includes a large storage room and walk-in cooler. South of the lake, you'll find a large, well-maintained SBS shop, featuring a two-bedroom, one-bathroom apartment. Additionally, the property benefits from over two miles of underground power, providing easy access to electricity throughout. The road system is extensive and meticulously maintained, allowing easy travel across the property by side-by-side vehicles or larger options. Sugar Creek has been carefully managed to offer exceptional trophy-quality white-tailed deer hunting, with no expense spared on ensuring top-tier genetics. The property currently holds multiple trophy deer. With over 15 large food plots, protein supplement feeders, and ample water sources, the deer here have everything they need to thrive. Each food plot is equipped with Texas Hunter Products protein feeders and elevated Boss box blinds for optimal hunting experiences. There are 3 approved interior breeder pens that compliment 2 larger pens which provide additional management opportunities for white-tailed deer. The property also offers prime Eastern turkey hunting, with excellent habitat supported by pine ridges, hardwood bottoms, minimal predation, and abundant food sources. Bobwhite quail populations are also present, and with continued management, their numbers could thrive in this habitat. The professionally managed 160-acre lake is a haven for trophy bass, crappie, and bream. With 8+ pound bass regularly caught, it's a fishing paradise. The property is also located in the Mississippi Flyway and is home to a large number of ducks during the winter. Two new waterfowl hunting blinds have been strategically placed according to regular wind patterns and habitat to ensure optimal hunting opportunities. Two Zimmatic irrigation pivots support agricultural activities on the property. The north side of the lake features a 46-acre pivot planted in soybeans, while the south side boasts a 18-acre pivot planted in new alfalfa. Centre, Alabama, enjoys an average annual rainfall of about 52 inches, with the wettest months being March and April. The region is characterized by rolling hills and lush forests, offering a peaceful, rural setting. The climate is classified as humid subtropical, with hot, humid summers (mid-90s) and mild winters (low 30s to mid-50s). Centre, Alabama, is conveniently located near several major cities: Anniston: 1 hour Birmingham: 1 hour 20 minutes Huntsville: 1 hour 45 minutes Atlanta: 2 hours For air travel, there are multiple nearby airports: Centre Regional (15 minutes): 5,500 ft runway Gadsden Airport (30 minutes): 6,800 ft runway Anniston Airport (1 hour): 7,002 ft runway
…By Annonceur International


Offered for the first time, 48 Fox Croft Rd is a custom lakefront estate set on a quiet dead-end street in the heart of West Rome. With no HOA and just moments from the forthcoming Microsoft campus, this timeless brick residence spans nearly 4,000 square feet and pairs classic curb appeal with an exceptional waterfront setting. Inside, a dramatic two-story living room is framed by a wall of arched windows, filling the home with natural light and capturing panoramic views of the private lake. Recent updates include fresh interior paint, new carpet, and hardwood flooring throughout the main level. The kitchen has been refreshed with bright white cabinetry and new white stainless steel appliances, seamlessly connecting to both a formal dining room and a sunlit breakfast area. The main-level primary suite offers hardwood floors, a spacious sitting area, and generous closet space, while the upper level features four additional bedrooms. A finished terrace level adds flexibility with a secondary living space, bedroom, full bath, and direct walk-out access to the backyard and patio. Outdoor living is equally compelling, highlighted by an expansive, newly repainted deck overlooking the water and a level backyard with direct lake access—ideal for both quiet moments and entertaining. A three-car garage provides ample storage and functionality, complemented by a full home surveillance system for added peace of mind. A rare offering in West Rome, this move-in ready lakefront home combines privacy, scale, and long-term potential in a location poised for continued growth.
…By Atlanta Fine Homes Sotheby's International Realty


Built in 2017 and located in the desirable Prairie Pass community in Apison, with 4-bedrooms and 2.5-bathrooms you have the perfect combination of modern style, functional space, and comfort. Inside, you'll find an open-concept layout with hardwood flooring throughout the main level, creating a warm and inviting atmosphere that is ideal for both entertaining and daily living. The spacious living room flows into the kitchen making entertaining very seamless and a separate dining area to enjoy family meals. With the primary suite on the main level, you have your own private retreat. Upstairs, the bedrooms provide flexibility for guests, a home office, or growing families. Prairie Pass residents enjoy access to a community clubhouse and pool, adding even more value and convenience to this exceptional home. This move-in ready home is one you won't want to miss.
…By Horizon Sotheby's International Realty


This beautifully maintained 3-bedroom, 2.5-bath townhome offers effortless modern living in the heart of Gardendale. Located in the Caufield Neighborhood and Built in 2017. With fresh paint, the residence features a bright, open-concept design that seamlessly connects the kitchen and living spaces—perfect for entertaining, relaxing, or working from home. Thoughtfully designed for today’s lifestyle, the spacious floor plan offers two full baths, a convenient half bath, and a private garage, all complemented by the ease of low-maintenance living. This move-in-ready home presents an exceptional opportunity for buyers seeking comfort, style, and value. Ideally positioned just minutes from Gardendale’s popular dining, shopping, and everyday conveniences, with quick interstate access for an effortless commute to Birmingham and beyond. Nearby sidewalks provide convenient access to a ballgame and dining options. A refined yet practical home designed to let you live beautifully, comfortably, and on your terms. Call!
…By Lah Sotheby's International Realty


An exceptional expression of luxury and design, this remarkable estate offers a masterful blend of timeless elegance, architectural presence, and elevated living. The residence is defined by refined finishes, bespoke detailing, and beautifully proportioned spaces designed to accommodate both grand entertaining and the quiet rituals of everyday life. A handsome stone-and-brick approach sets an elegant tone, opening to expansive interiors filled with natural light and enriched by exquisite custom detail. Rich millwork, designer lighting, and premium materials create an atmosphere that is at once inviting and impeccably refined. At the heart of the home, the chef’s kitchen is both beautifully appointed and highly functional, featuring premium appliances, a scullery, custom cabinetry, generous workspace, and effortless flow into the surrounding living and dining rooms. Formal and informal gathering spaces—from the dining room to the family and keeping rooms—offer a gracious setting for entertaining while preserving a sense of warmth and intimacy. The upper-level owner’s retreat serves as a serene private haven, offering generous proportions, spa-inspired comforts, and a sumptuous bath designed for restoration. Three spacious secondary bedrooms and a versatile bonus room complete the upper level, while an en suite bedroom on the main floor and an additional terrace-level suite provide beautifully appointed accommodations for guests. Below, a home theater, fitness room, family gathering room, and flexible bonus spaces lend exceptional versatility for work, wellness, or additional living. The outdoor living experience is equally compelling, with beautifully landscaped grounds, a screened porch, an outdoor kitchen, expansive terraces, and resort-inspired amenities that invite effortless enjoyment of the tranquil setting. Whether hosting guests or savoring a quiet evening at home, these private outdoor spaces offer a rare sense of serenity and retreat. Resort-style outdoor living with an outdoor kitchen, heated saltwater pool and spa, fire pit, and lake access. Beautifully landscaped grounds with fenced and open recreation areas provide exceptional privacy. Meticulously maintained and presented in move-in-ready condition. Gracefully balancing elegance, function, and prestige, this is a rare opportunity to own a residence of true distinction. Every detail has been thoughtfully considered to deliver a lifestyle defined by comfort, beauty, and enduring sophistication.
…By Atlanta Fine Homes Sotheby's International Realty


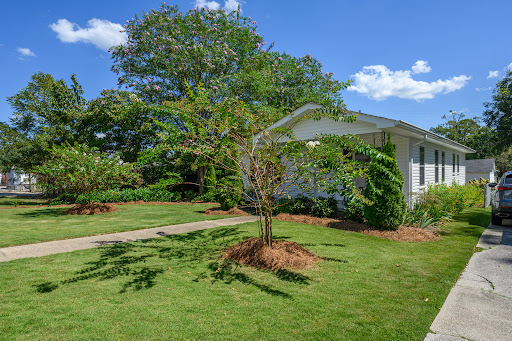
Welcome to 1807 2nd Avenue South in historic Irondale, home to Whistle Stop and Studio by the Tracks, and a community where cool things are happening all the time! This beautifully renovated 1950s cottage, with its thoughtfully landscaped yard is really a gem! (list of the many improvements to follow) Amazing kitchen, great laundry area, gorgeous hardwoods, the perfect 50s bath, alley access to parking and a 2 car detached garage. The well maintained lawn carefully designed garden areas are well suited for entertaining, or just relaxing with a glass of wine on a warm Indian summer evening! WELCOME HOME!
…By Lah Sotheby's International Realty


Tucked away behind a gated entrance on 1.69+/- private acres, this charming lakefront cottage offers the perfect blend of storybook character, modern comfort and opportunity. With true Mayberry vibes, warm wide-plank wood floors and high-end decor and furnishings included, this 2BR/1BA retreat is as inviting as it is memorable. The spacious kitchen features abundant cabinetry and plenty of room to gather, while the cozy stone fireplace creates the perfect setting for cool mountain evenings. Step outside and embrace the best of mountain-lake living from the brand-new back deck, oversized covered porch or relaxing hot tub overlooking the peaceful wooded setting. An outdoor fire pit provides another inviting space to entertain or unwind beneath the stars. The property also boasts beautiful lake frontage with the opportunity to create a private path to the water, making an already special setting even more enjoyable for fishing, kayaking and soaking up the lake views. A full unfinished basement offers valuable storage as well as exciting potential for future expansion, recreation space or additional living area. As an established short-term rental, the property also offers proven income potential and an excellent investment opportunity. Conveniently located just 10 minutes from downtown Blue Ridge, this lakefront gem offers a rare combination of privacy, accessibility, charm, and potential. Whether you are looking for a personal mountain getaway, income-producing investment or a property you can personalize and grow into over time, this adorable lakefront cottage is ready to impress!
…By Mountain Sotheby's International Realty


BACK ON THE MARKET! Motivated seller — come tour it again! Seller heard your feedback. Freshly painted, light-filled main level. This exceptional 2015-built estate sits on a private 1-acre homesite with 6,000+ sqft of thoughtfully curated living space. A grand foyer flanked by a formal dining room showcases arched openings, rounded corners & exquisite millwork. Fresh paint, new front windows & rich wood flooring create an elegant, light-filled ambiance throughout. The living room impresses with a stone fireplace, custom built-ins & coffered ceiling; the hearth room features 16-ft ceilings and its own fireplace — four stone fireplaces total, including outdoor living areas. The chef’s kitchen offers granite counters, a large island, premium appliances, gas cooktop, designer backsplash & a butler’s pantry with bonus prep kitchen. A dedicated workstation, mudroom & “friends entry” round out the main level living space. The main-level primary suite features a tray ceiling, spa-inspired bath, pebble shower floor, double vanities & custom walk-in closet. Multiple ensuite bedrooms include a Jack & Jill layout with pocket doors. Finished bonus spaces include a media room, loft, sitting room, office/game room, workout space & three laundry areas. The bonus room over the garage could easily become a 5th bedroom with the addition of a door. Enjoy nearly 1,000 sqft of outdoor living via the screened porch & patio. The walk-out unfinished basement (1,764 sqft, plumbed) is ready to build out as a bedroom, theater, safe room, bar or storage. Roof is 2 years old; one of three HVAC units also just 2 years old. Endless potential!
…By Zeitlin Sotheby's International Realty


Welcome to this stunning 4-bedroom, 3.5-bathroom home offering the perfect balance of entertaining and quite family time. Situated in a highly desirable, quiet neighborhood with everyday conveniences just minutes away, this move-in-ready property features classic wide-plank hardwood floors that flow seamlessly throughout the main level. The flexible floor plan includes an expansive finished basement—ideal for a media room, home gym, or guest suite - murphy bed included—along with exceptional storage solutions. Enjoy private outdoor living around the firepit, on the covered deck or paver patio in your fully fenced-in backyard.
…By Zeitlin Sotheby's International Realty


Welcome home to this stunning two-story townhome in sought after Harmony on the Lakes. This stylish two bedroom, two and a half bath home has an open floorplan with high ceilings, abundant natural light throughout, amazing, private, fenced-in patio between the two-car garage and the townhouse. Brand New, top of the line HVAC!!! Brand New carpeting upstairs! Brand New paint! Upstairs, you’ll find the primary suite upstairs with huge walk-in closet, jacuzzi tub, double vanities and separate shower and water closet. The second bedroom is en-suite and has a walk-in closet and additional closet space. Laundry room is also conveniently located upstairs. Main level has a beautiful, gas fireplace, built-in bookcases, LVP flooring, powder room and a wonderful kitchen with plenty of cabinet and counter space, BRAND NEW appliances, gas range, double stainless-steel sink and 2 pantry spaces. Step outside to your courtyard paradise! Gorgeous flagstone patio with firepit area, privacy fence and stone pathway to the back street. Other upgrades to this home include: a complete, home water filtration system, new garbage disposal, new smoke detectors, new garage door and French drain system. Harmony on the Lakes has so many amenities: lakes, pools, tennis courts, playgrounds, trails, and so much more. You won’t want to miss this one!
…By Atlanta Fine Homes Sotheby's International Realty


Move-in Ready in Morgan Farms! Located in one of Brentwood's most desirable communities with award winning schools, this amazing 6-bedroom 5.5-bath home offers a truly unique outdoor setting unlike any other! Situated on a private lot backing up to 5 total acres of HOA owned common area, this property features a resort like back-yard oasis that includes large covered seating areas, a custom outdoor kitchen complete with stone serving bar, drinks fridge, swirling gas lanterns surrounding a beautiful stone conversation space, custom fire pit, stone pizza oven, several water features and the pièce de résistance, a regulation sized Bocce court! Inside the home, you'll find custom millwork and improvements in every room! The heart of the main floor features an open concept living room, kitchen and casual dining space with a custom wet bar. The kitchen features ceiling height cabinets, solid stone countertops, butler's pantry, large storage pantry space and a kitchen island with room for additional seating. The casual dining space is set up as a conversation room, and comes with a custom stone wet bar that could also be a great coffee station! Other features of the main floor include a bespoke home office with glass French doors, coffered ceiling and hunter green wall color, a large formal dining room with judges panels and space for a 12-seat dining table, and a convenient downstairs bedrooms suite overlooking the back yard. Upstairs you'll find excellent space for every need! Each bedroom has private bath access, 6 different suites! The Master bedroom is oversized, and features a tray ceiling, large adjacent sitting area, an oversized walk-in closet with custom wood shelving, and a large primary bath with walk-in tile shower and oversized tub. Upstairs also features a complete theater room! Other features include new roof, 3-car garage with HVAC, epoxy floor and floor to ceiling wood storage cabinets! There are simply too many upgrades to list, must see to appreciate.
…By Zeitlin Sotheby's International Realty


One-owner home in gated ccommunity that has been just refreshed! Beautiful community full of mature trees. Primarialy one-level living (only two steps in from garage) with four bedrooms and three full baths on main level. Only the bonus room is upstairs. Large primary bedroom and a second, smaller suite with private bath. Two other bedrooms share a bath. Very open floor plan bathed in natural light. Back wall is all windows, with a beautiful view of the hills to the west. Large deck with new surface and railing, and covered front porch. Entire interior just repainted, and new carpet in bedrooms. Exterior trim also just painted. New double oven in open kitchen with granite counter tops. Three-car garage. New upstairs Trane HVAC. Just minutes from I-65 and Cool Springs shopping and dining, and an easy drive to historic downtown Franklin.
…By Zeitlin Sotheby's International Realty


Where timeless charm, exceptional amenities, and a true sense of neighborhood connection come together to create an unparalleled lifestyle. Perfectly positioned within the acclaimed Davis Elementary, Mabry Middle, and Lassiter High School district, this vibrant community is nestled along the scenic slopes of Sweat Mountain and offers an extraordinary blend of natural beauty and active living. Residents of Highland Pointe enjoy an impressive array of amenities designed to bring neighbors together and create lasting memories. From the 2.5-mile walking trail winding through the mountain landscape to the neighborhood’s picturesque lakes and charming Little Free Library exchange, every detail reflects the warmth and character of this beloved community. Seasonal traditions such as the Spring Fling, poolside water balloon fights, tennis round robins, and a full calendar of social gatherings foster a welcoming atmosphere that families cherish year after year. Additional amenities include an Olympic-sized swimming pool, tennis courts, fitness center with sauna, clubhouse, basketball court, playground, and beautifully maintained common areas. This beautifully appointed home offers the ideal balance of comfort, functionality, and effortless entertaining. A gracious screened porch invites quiet evenings with rocking chairs and summer breezes, while the central deck is destined to become the favorite gathering place for celebrations and weekend get-togethers. Thoughtfully designed for both everyday living and hosting, the flowing floor plan provides exceptional privacy alongside generous spaces for family and guests. Upstairs, four spacious bedrooms create a comfortable retreat, while the finished terrace level—complete with additional bedroom space and a full bath—offers remarkable flexibility for guests, multigenerational living, recreation, or a private home office. Dual access points to the backyard, along with both upper and lower outdoor entertaining areas, further enhance the home’s versatility and appeal. Significant updates provide peace of mind and modern convenience, including a new roof in 2024, HVAC systems replaced within the past three years featuring Wi-Fi-enabled smart home controls, a new water heater installed in 2026, and elegant plantation shutters on the main level. Combining exceptional community living with thoughtfully updated interiors and inviting outdoor spaces, this remarkable Highland Pointe residence offers the perfect place to call home.
…By Atlanta Fine Homes Sotheby's International Realty


NEW PRICE! Nestled on a beautifully landscaped corner lot in the sought-after Brentmeade community, this classic all-brick Brentwood home offers timeless charm, spacious living, and exceptional functionality. The thoughtfully designed floor plan includes formal living and dining rooms, a handsome den with built-in bookcases, and an oversized recreation room, perfect for entertaining or multi-purpose living. High ceilings, two gas fireplaces, wet bar, hardwood floors, and extensive built-ins add warmth and character throughout. The spacious kitchen is equipped with double ovens, and an island with gas cooktop, pantry and breakfast area for more informal meals, with the adjacent dining room just steps away for more formal occasions. The upstairs primary suite offers a private retreat with a spa-like bath including separate shower, and soaking tub, dual vanities, and dual walk-in closets with access to attic storage, while the other two upstairs bedrooms share a spacious bath with dual vanity and separate shower/toilet area. Enjoy outdoor living year-round with a screened patio, additional uncovered patio space, circular aggregate driveway, and fenced backyard surrounded by mature trees and irrigation. Side-entry 2-car garage and generous storage complete the package. Conveniently located near top-rated Brentwood schools, shopping, dining, and easy access to Nashville. A rare opportunity to make this well-maintained Brentwood property your own.
…By Zeitlin Sotheby's International Realty


Welcome to 19 Summit Drive, a rare residence that artfully blends Buckhead-style refinement with relaxed resort living in Big Canoe one of North Georgia’s most renowned mountain communities. This expansive, 5,118-square-foot home is tucked away down a graceful, private drive on a pristine, wooded and secluded setting with both mountain and golf course vistas. From the moment one glimpses this custom home's façade, accented with stone and a gracious circular drive, anticipation builds. Once inside the grand, chandelier-crowned entry hall, one is impressed by the home's hardwood floors, soaring ceilings, custom millwork, and oversized Palladian windows that flood the home with sunlight. With refined architectural details, the spacious entry hall, dining room and living room flow seamlessly -- inspiring both casual living and elevated entertaining. The elegant, fireside living room is distinguished by 24-foot ceilings, built-in shelving, and a dramatic wall of Palladian windows and doors that open onto an elevated deck. Adjacent is the formal dining room, accented with custom wainscoting and a tray ceiling. Nearby is a stunning, wood-paneled study, complete with large Palladian windows, coffered ceiling, French doors and deck access -- the perfect setting for a private home office, library or quiet reading room. Also on the main level is the luxurious primary bedroom suite a sophisticated retreat with tray ceiling, large windows, private deck access, and a fully renovated, spa-inspired bath with soaking tub, imported tile, frameless-glass shower, and large walk-in closet with custom built-ins. At the opposite end of the main level is the updated chef's kitchen featuring a dramatic, glass tile-framed Palladian window, new quartz counters and island, Sub-Zero refrigerator, dining alcove, plentiful storage and a convenient grilling deck. Adjacent is the walk-in pantry/utility room, which provides easy access to the two-car garage. Flowing from the kitchen is the spacious, yet cozy, fireside sitting room -- the perfect gathering spot for family, friends and relaxed entertaining. Accessible from the sitting room is the elevated deck which runs along the home's entire southern façade and offers privacy and all-season golf course, mountain and woodland views. Descend to the terrace level, and one is greeted by a secondary sitting room, accented with a wet bar and French door access to a tiled patio. Flanking this room are two large, bright, en suite bedrooms that offer guests a relaxing, private retreat with woodland views. Nearby is a massive, finished bonus space that features a gas fireplace, plentiful storage and patio access. This rare, flexible asset awaits re-imagining as a secondary home office, hobby studio, gym, play or game room, or large bedroom suite. Immaculately maintained and updated, this elegant, yet relaxed, Big Canoe residence promises a refined resort lifestyle and is a smart investment, whether enjoyed as full-time home or vacation retreat. With thoughtful updates, including a new state-of-the-art video security system, this custom home is close to Big Canoe's North Gate and minutes from Lake Petit, the marina, newly renovated Club House, fitness center, pools, golf courses and nature trails. Located just one hour from Atlanta, 19 Summit Drive is a special residence ideally situated in a pristine, protected and private woodland setting that charms and delights in every season.
…By Atlanta Fine Homes Sotheby's International Realty


Welcome to 224 Milton Overlook Pass, where sophisticated design, thoughtful upgrades, and an exceptional North Atlanta location come together in one beautifully appointed home. Built just five years ago and thoughtfully enhanced inside and out, this residence offers the style and finish of a custom home with the ease of newer construction — all within the highly desirable Milton Overlook community. From the moment you enter the dramatic two-story foyer, the home makes an impression. Soaring ceilings, walls of windows, and an abundance of natural light create an inviting sense of space, while a thoughtfully designed open floor plan provides effortless flow for both everyday living and entertaining. The two-story great room is anchored by a striking brick fireplace extending to the ceiling and framed by custom built-ins, creating a sophisticated yet comfortable gathering space. At the heart of the home, the stunning luxury kitchen pairs timeless white cabinetry with a showstopping white oak island, generous seating, enhanced lighting, double ovens, a separate range, and a walk-in pantry. Just beyond, the vaulted keeping room invites you to linger by the fireplace, creating the perfect setting for morning coffee, casual dinners, or evenings spent with family and friends. The main level also features a welcoming guest suite, beautifully finished bath, a dining room with custom trim work, and a private office enhanced by new barn doors. Everyday living is made easier with thoughtful details throughout, including a custom drop zone just off the three-car garage with dedicated storage racks and shoe storage. Upstairs, the expansive primary suite offers a true retreat, complete with a spa-inspired bath featuring a soaking tub, dual vanities, and oversized shower. The exceptional custom closet is a standout, with a built-in island with drawers and abundant hanging space. Conveniently, the laundry room is located directly off the primary bedroom, with room for a side-by-side configuration. Three additional bedrooms provide flexibility for family, guests, or a dedicated home office or fitness space, with beautifully appointed bathrooms throughout. The outdoor living spaces are equally impressive. Step outside to an expanded, professionally hardscaped patio designed for effortless entertaining, complete with a covered cabana for al fresco dining. The backyard is beautifully landscaped and thoughtfully positioned on a professionally landscaped berm, offering privacy and a peaceful backdrop of mature trees, beautiful plantings, and occasional wildlife sightings. Irrigation serves both the front and back yards, with an additional drop line servicing the landscaping along the berm. Landscape lighting adds warmth and ambiance after sunset. And then there is the lifestyle. Just steps from the home, Milton Overlook’s impressive amenities create an extension of your own backyard. Residents enjoy a resort-style community pool, playground, sidewalks for evening strolls, and lighted tennis and pickleball courts — offering opportunities for recreation, connection, and an active lifestyle without ever leaving the neighborhood. The location is equally compelling. Enjoy the tranquility and lower property taxes of Cherokee County while remaining minutes from Milton and Alpharetta and their exceptional dining, shopping, parks, recreation, and highly rated schools. Downtown Crabapple is approximately 10 minutes away, Downtown Alpharetta approximately 15 minutes, Downtown Woodstock approximately 20 minutes, Downtown Roswell approximately 20 minutes, and Downtown Canton approximately 23 minutes. Beautifully designed, extensively enhanced, and ideally situated — a home designed not only to be lived in, but truly enjoyed. Welcome home!
…By Atlanta Fine Homes Sotheby's International Realty


Total renovation in 2019. The cottage sits in the bend where the Toccoa River meets Lake Blue Ridge, and is approximately 30 feet from the water's edge. Ownership extends to the middle of the lake, with USFS across the lake ensuring privacy. Two large porches overlook the lake for indoor/outdoor living. Two bedrooms and a bunk room provide ample room for family and guests. The porches can easily provide for additional sleeping areas. Sold furnished, ready to enjoy!
…By Annonceur International


Welcome to 1522 Grace Meadows Lane, an elegant and beautifully appointed four-bedroom, two-and-a-half-bathroom residence. Only minutes from Historic Downtown Smyrna and The Battery. This meticulous home is set on a spacious, meticulously maintained, private, fenced cul-de-sac lot. This inviting home offers a refined balance of timeless comfort, modern sophistication, and effortless everyday living. From the moment you arrive, thoughtful updates and understated elegance set the tone. Step inside to a light-filled interior featuring an updated kitchen, hardwood floors, brand-new windows, and brand-new built-in bookshelves. a beautifully updated front door, and modern smart garage doors that blend convenience with contemporary style. At the heart of the home, the open-concept kitchen provides an inviting setting for both intimate meals and effortless entertaining. New, sophisticated light fixtures enhance the space with a warm, polished ambiance, while the seamless connection to the outdoor living area creates an exceptional flow throughout the home. Step outside onto the brand-new composite deck, thoughtfully designed as a private extension of the living space. Whether enjoying a quiet morning coffee, unwinding after a long day, or entertaining guests beneath the evening sky, this beautifully finished outdoor retreat offers the perfect setting for memorable moments. A generously sized unfinished basement provides an exceptional opportunity to further personalize the home. Envision a private fitness studio, sophisticated media room, home office, recreation space, or additional storage—the possibilities are limited only by your imagination. Combining elegant interiors, thoughtful modern enhancements, generous outdoor space, and tremendous potential, this residence offers a distinctive opportunity to experience comfortable and sophisticated living in one of Smyrna’s welcoming communities. A home of both character and possibility, ready to be thoughtfully made your own.
…By Atlanta Fine Homes Sotheby's International Realty


Nestled in the heart of the coveted Aska Adventure Area, this extraordinary 5.39-acre mini farm offers the perfect blend of mountain charm, usable land, and creek front living. Comprised of two separate parcels with multiple perked additional building sites, the property presents endless possibilities for a family compound, guest homes, or future investment opportunities. Gentle fenced pastureland leads to the pristine waters of Black Ankle Creek, creating a peaceful setting ideal for horses, hobby farming, or simply enjoying the beauty of the North Georgia mountains. The property is thoughtfully improved with a barn featuring stables and tack room, a charming she shed, and ample space to roam. At the heart of the property sits a storybook mountain cabin full of character and warmth, offering three bedrooms, a spacious sleeping loft, and a two-car garage. Surrounded by mature trees, rolling pasture, and the sounds of the creek, this rare Aska retreat combines privacy, functionality, and timeless mountain appeal just minutes from hiking, tubing, fishing, and downtown Blue Ridge.
…By Mountain Sotheby's International Realty


There are homes that impress, and then there are estates that leave a lasting impression. Set behind Tullamore's iconic white fencing and introduced by one of Milton's most breathtaking tree-lined drives, this extraordinary 6.7+/- acre estate is a picture-perfect retreat where timeless architecture, refined design, and the beauty of nature come together in spectacular fashion. Nestled among Milton's renowned horse farms, the setting feels as though it belongs in the pages of a magazine—or on the silver screen—offering unmatched privacy, rolling pasture views, and the peaceful lifestyle that has made Milton one of Georgia's most coveted luxury destinations. Completely transformed with an extensive, top-to-bottom renovation, every inch of this residence has been thoughtfully reimagined with exceptional craftsmanship and designer-selected finishes. Rich hardwood flooring, custom cabinetry, handcrafted millwork, fully renovated kitchens and baths, elegant lighting, RH-inspired finishes, Porcelanosa tile, quartz surfaces, and beautifully curated architectural details create a clean, transitional aesthetic that feels both timeless and sophisticated. No detail has been overlooked, resulting in a home that lives like new while preserving the warmth and character of its classic estate architecture. Designed for effortless everyday living, the primary suite is located on the main level alongside beautifully appointed entertaining spaces that seamlessly connect to the outdoors. The fully finished terrace level offers exceptional flexibility with a second kitchen, custom pub, library, fitness room, guest accommodations, and abundant recreational space—ideal for entertaining family and friends on any scale. A beautifully renovated guest apartment above the garage creates the perfect private retreat for extended family, guests, or an au pair. Beyond the home, the grounds are every bit as remarkable. Open pasture, mature hardwoods, extensive professional landscaping, a resurfaced pool, putting green, fire pit, and countless spaces to gather, relax, and enjoy the outdoors create a property that is equally suited for horses, hobby farming, or simply embracing the tranquility of country living. The neighborhood's private equestrian trail system even winds directly through the property, connecting riders to surrounding farms and scenic trails throughout Tullamore for a truly authentic Milton equestrian lifestyle. Despite its idyllic setting, this estate is just minutes from Downtown Alpharetta, Avalon, Crabapple, Scottsdale Farms, award-winning schools, exceptional dining, and GA-400—offering the perfect balance of peaceful seclusion and everyday convenience. Rarely does a property capture the essence of Milton so effortlessly. With storybook curb appeal, an irreplaceable setting, and a renovation that rivals today's finest custom homes, this is more than a residence.
…By Atlanta Fine Homes Sotheby's International Realty


Welcome to this beautifully renovated, four-sided brick ranch featuring an income producing full finished daylight basement, ideally positioned in Smyrna’s sought-after King Springs neighborhood, which offers a seven minute walk to King Springs Elementary. A circular driveway and inviting covered front porch set the tone, creating a warm welcome and a natural place to relax and watch the sunset. Inside, hardwood floors extend throughout, and a dining room with a large picture window is positioned just off the entry—filling the space with natural light and creating an elegant setting for gatherings. The thoughtfully renovated kitchen features stainless steel appliances, a walk-in pantry, white cabinetry with glass accents, and a generous natural stone peninsula with seating. It opens seamlessly to a light-filled living room anchored by a stacked stone fireplace, while a sun-drenched four seasons room extends the living space—creating an effortless flow for indoor-outdoor living and entertaining. The spacious primary suite offers a quiet retreat, complete with a beautifully renovated bath featuring Carrara-inspired tile and a walk-in glass shower. Two additional bedrooms share an updated secondary bath with a tub/shower combination. A finished conversion of the original carport provides a versatile second living area—ideal for a media room, home office, or flexible gathering space. The full, finished daylight basement features private living quarters, including a bedroom, bathroom, kitchen, and living area, along with a private exterior entrance. Previously utilized as an income-producing rental, this space presents a compelling opportunity for supplemental income or flexible, multigenerational living. Outside, a covered stone patio with dining and lounge areas, grill station, Thomas Edison lighting, and outdoor television creates an inviting setting for relaxed evenings or hosting. The large, private backyard offers ample space for recreation, gardening or simply enjoying the outdoors, while the sunroom provides peaceful views year-round. Ideally located just minutes from Smyrna Market Village, Vinings Jubilee, Silver Comet Trail, and The Battery with convenient access to I-285 for easy commute to City of Atlanta and Hartsfield-Jackson International Airport, this home offers both connectivity and a vibrant lifestyle. A rare opportunity to enjoy thoughtful renovations, flexible living spaces, and inviting indoor-outdoor living in a prime Smyrna location.
…By Atlanta Fine Homes Sotheby's International Realty
'%20stroke='%23DDAA3A'%20stroke-width='1.909'%20stroke-linecap='square'%20stroke-linejoin='bevel'/%3e%3c/svg%3e)
Receive by email any new listing that may match your search criteria
Your criteria :
By validating this form, you accept the general conditions of use of Le Figaro Properties.
These agencies offer a selection of luxury properties vente at Scottsboro. Feel free to contact them for personalized assistance.
