The agencies at Cullowhee
These agencies offer a selection of luxury properties vente at Cullowhee. Feel free to contact them for personalized assistance.

 English$ USD · m²


True log cabin on 19+ private acres with sweeping N/NW views of Mount Le Conte and the Great Smoky Mountains — a rare mountain retreat unlike anything else on the market. Natural log finishes and stone travertine floors flow throughout this 3BR/3BA home, beginning with a soaring great room featuring cathedral ceilings and sliding doors that open to the landscape. The wrap-around porch is made for sunrise coffee and sunset gatherings. A large kitchen with built-in appliances and spacious dining area complete the main level. The primary ensuite boasts a double-sided fireplace and large bath with tub. Upstairs offers two bedrooms with queen beds (one ensuite). The open-air loft sleeps additional guests with two sets of bunks (convertible to twins) — ideal also as a game room or office. Comfortably sleeps 10: master king, two queen bedrooms, plus loft bunks. Long-range views of rolling valleys and distant ridgetops. Large shed perfect for woodworking or equipment storage. Private gate, potential for additional homesites — 17 min to Sylva, 9 min to WCU, 33 min to Lake Glenville (highest major lake east of the Mississippi). No drive-bys — shown by appointment only.
…By Highlands Sotheby's International Realty


Enter into a home unlike any other in Western North Carolina, where reclaimed history and forward-thinking design come together on a private two-acre homestead at 4,320 feet. Wrapped on every side by conservation land, with western views that stretch toward the horizon and shift with the light all day long, this is a home that feels less built than discovered, as if from the mountain itself. At the heart of the home is its reclaimed sinker cypress, found throughout the structural timbers and beyond. Recovered from river bottoms by the legendary "swamp men," whose work has been featured on the History Channel, this cypress spent more than a century submerged in water before being rediscovered. That century underwater transformed the wood, giving it a density, color, durability and richness that simply cannot be replicated and a story that few homes can tell. Douglas fir, heart pine and cypress carry that craftsmanship to the siding, soffits, fascia, trim, doors, floors and porches, while reclaimed white oak cabinetry and high-end Marvin window sash frames continue it inside. Locally sourced mica, feldspar and quartz form the rock walls, sidewalks and exterior stone features that root the home firmly in its mountain setting. This is also one of the most thoughtfully engineered homes you will find anywhere in the region. LEED Gold Certified and Energy Star Qualified, it runs on a sophisticated geothermal and solar thermal system providing radiant floor heat and domestic hot water, supported by a south-facing solar PV and hot water collector grid with an inverter. An ERV fresh air system keeps indoor air exceptionally clean, rainwater harvesting sustains the landscaping and an EcoShake roof of recycled wood shake shingles reinforced with vinyl and cellulose fiber tops it all off. Should the grid ever go down, a whole-home Generac generator, bedroom LP heatilators, a floor-to-ceiling wood burning fireplace, a pellet stove and a manual wellhead pump ensure the home keeps running without interruption. Four ensuite bedrooms, a private office, an exercise room, a cedar sauna, a wine cellar, an elevator and a dog shower round out a layout built for comfort and everyday life, while thoughtful accessibility features, including an ingress and egress ramp, elevator access to all floors and a curbless shower, make this home as livable as it is beautiful. Upstairs, the guest suites open onto Juliet balconies, framing the views from the moment you wake. Go outside and the experience continues. A screened porch with a built-in grill, a screened deck, an outdoor shower, an outdoor fireplace and a stone and brick paver veranda overlook a rare flat, fenced backyard and a sprawling terrace level made for gathering. A fully functional professional greenhouse rounds out the grounds, ready for whatever you choose to grow. Above the garage, a newly renovated ensuite guest suite offers a private retreat for visitors, while the terrace level features a beautifully appointed second kitchen, newly completed by Clark and Leatherwood, opening the door to true multigenerational living. All of this sits within Balsam Mountain Preserve, one of Western North Carolina's most acclaimed mountain communities. Thousands of acres of protected forestland, miles of hiking trails, an Arnold Palmer Signature golf course, an equestrian center, a wellness center and a clubhouse with fine dining and panoramic views await just beyond your door, alongside a vibrant calendar of community life built around conservation and connection. This is a home that must be experienced in person to be fully understood and once you do, it is impossible to forget.
…By Premier Sotheby's International Realty


Discover this pre-construction sale of a charming new cottage, perfectly situated just outside the gates of Mountain Top Golf and Lake Club and a quick 4-minute drive to downtown Cashiers. Nestled in a serene, sunlit setting, this home boasts picturesque views of the community meadow and glimpses of the prestigious Whiteside Mountain. The main level features an open-concept living area that seamlessly flows onto a spacious covered porch and wraparound decks, ideal for outdoor entertaining. You'll find the primary bedroom on this level, along with a versatile office or nursery space. Upstairs, two generously-sized bedrooms with en suite baths await, complemented by a roomy loft area perfect for a second living space or family room. Located in the new Laurel Meadow community, this low-maintenance home allows you to enjoy the beauty of the outdoors without the hassle—including HOA maintained landscaping! With only eight homes in this quaint neighborhood, you'll find the perfect blend of convenience and tranquility, all at an exceptional price point. Don't miss out on this idyllic retreat! Photos are EXAMPLE photos of a completed cottage in this neighborhood. Call or text Liz Harris at 828-342-3194 for a personal tour of this property!
…By Cashiers Sotheby's International Realty


This unique retro home, designed by Joe Sam Queen, sits on over 5 acres in the Cedar High neighborhood. It offers magnificent east/southeast views of Cow Rock and Laurel Knob Mountains, as well as sweeping views into Sapphire Valley and beyond. Located above and west of Lonesome Valley and buttressed by rock walls, the elevated outdoor terrace features large, dramatic entertaining spaces, a fireplace, and outdoor kitchen. An all-copper clad front door leads to the foyer, which overlooks the home's common areas below. On this level are two guest bedrooms, each with its own bath. A massive stone fireplace anchors the "conversation pit" in the terrace-level great room, while the other end of the large room focuses on the view. Also on this level are the kitchen (with easy access to the outdoor space), a dining area, laundry, and two additional bedrooms with baths. A secret tunnel leads to the embanked garage, which is currently configured as a bunk room. The newer two-bedroom, two-bath guest house is tucked into the trees above the main home. It features its own kitchen and a living room centered around an architecturally designed stone fireplace. Guests can also enjoy the stone terrace and the convenience of the attached carport. The electronically gated and fenced property has hiking trails, a private well, two generators, and a paved driveway. While the home is ready for a new owner to make the updates and modifications needed for its next chapter, it remains incredibly convenient—located just three miles from the grocery store and the town of Cashiers.
…By Cashiers Sotheby's International Realty


Welcome to The Lodge at Mountaintop Golf and Lake Club. This estate is a study in elevated mountain living, where refined design and the grandeur of the natural landscape exist in perfect balance. Framed by breathtaking views of the iconic Whiteside Mountain, the property unfolds across a gently sloping homesite with beautifully conceived stone terraces, lawn spaces and multiple outdoor entertaining spaces. Inside, the home is a masterful expression of mountain design blending richly textured reclaimed wood and stone with a level of craftsmanship that feels both timeless and intentional. Floor-to-ceiling windows draw in an ever-changing wash of natural light while placing the surrounding scenery at the center of nearly every room. Four masonry fireplaces, bespoke doors, finely executed trim work, and a layered palette of natural materials create interiors that are at once sophisticated, warm, and quietly dramatic. The floor plan is designed to live with grace. Six generous bedroom suites provide exceptional comfort and privacy, including a serene primary suite on the main level, four guest suites above, and a bunk room suite on the lower level. Crowning the residence, a striking belvedere featuring an intimate sitting room and bar offer a cinematic vantage point over the mountains, an inspired setting for morning coffee, evening cocktails, or simply watching the light shift across the ridgeline. The main level is both grand and welcoming, anchored by a soaring great room with a commanding stone fireplace, reclaimed beam detailing, and walls of glass that dissolve the boundary between indoors and out. Entertaining unfolds naturally here, flowing from the great room into expansive kitchen and dining space, then outward to covered and open stone patios with a fireplace, each designed to celebrate the beauty of the setting in every season. Below, the terrace level expands the home’s sense of hospitality with a spacious family room, game room, sitting room, artist studio, and a covered patio centered around a built-in firepit. What distinguishes this residence as much as its architecture is the lifestyle it affords. Mountaintop Golf & Lake Club is among the Plateau’s most coveted private enclaves, an invitation-only club offering a distinctly elevated experience of life in the North Carolina mountains. At its heart is the Tom Fazio 18-hole golf course, an exceptional clubhouse with fine dining, full men and women's spas, fitness center, and pool. All complemented by a vibrant Outdoor Pursuits program and the club’s private Lake Club on Lake Glenville, where boating, dining, fishing, and a private beach extend the experience beyond the fairways. Further enhancing the lifestyle experience, Mountaintop is currently undergoing a significant expansion that will introduce new dining venues, additional bar destinations throughout the community, a resort-style pool, and more. This is more than a home; it is a retreat of rare beauty and presence, offering an effortless expression of mountain luxury in one of Cashiers’ most exclusive settings.
…By Cashiers Sotheby's International Realty


Experience the unparalleled allure of Blackwood Lodge, an exclusive mountaintop estate situated on a sprawling 7.22-acre expanse, seamlessly adjoining over 3300 acres of unspoiled USFS land. As you set foot on this extraordinary property, prepare to be mesmerized by the awe-inspiring year-round unobstructed mountain panoramas, showcasing the grandeur of Shortoff Mountain, Cowee Mountain, Whiteside Mountain, and beyond. This architecturally designed & meticulously crafted residence stands as a jewel in the crown of Highlands' real estate offerings. Every facet of this home radiates elegance & sophistication. The architectural ingenuity is evident in the seamless fusion of wood, stone, & glass construction, harmonizing with the natural surroundings. The kitchen is a culinary haven with top-of-the-line professional appliances. Ulla Darni chandeliers grace the space, casting a warm and inviting glow. Walk on the stunning hardwood floors, enhanced by granite and marble finishes, and immerse yourself in luxury. Custom oak shelving adds a touch of refinement, creating an ambiance that epitomizes tasteful opulence. Accessibility is elevated with the inclusion of an elevator, seamlessly integrating comfort into daily living. You can live small with one level living or large to accommodate several guests with 6 ensuites, including a guest house. The property is equipped with two generators, one of which is brand new, marrying practicality with preparedness. A 4-car-attached garage caters to automotive needs, while a 2-car Porte Cochere, adorned with a charming chandelier and skylights, provides an impressive arrival experience. Step outside, and the enchantment continues with professional landscaping and garden lighting, creating an atmosphere of tranquility and beauty. Revel in the various outdoor entertainment areas, from the picnic porch with skylights & flagstone floor to the welcoming patio and the recently added covered viewing porch which all boast unobstructed views. Blackwood Lodge is not just a residence; it's a sanctuary of refined living, where every detail is thoughtfully curated to offer a lifestyle of unparalleled quality located only 4 short miles to the center of Downtown Highlands.
…By Highlands Sotheby's International Realty


Offered for the first time, this exceptional mountain residence presents a rare opportunity to own one of the most desirable properties within Old Edwards Club at Highlands Cove. Tucked away at the end of a quiet road and surrounded by mature landscaping, the home enjoys remarkable privacy while capturing sweeping views of the surrounding mountains, the golf course below, and lake in the distance. Equally impressive is its location near the community entrance, allowing owners to enjoy breathtaking views and cooler elevations without the lengthy drive often associated with many mountain-view properties. Thoughtfully designed for both entertaining and everyday living, the home offers four bedrooms, three and a half baths, and a spacious floor plan that lives comfortably for owners while accommodating family and guests with ease. The main level features a private office and primary suite, creating the convenience of single level living, while multiple gathering spaces invite conversation and connection. Screened porches and a private hot tub provide inviting places to relax and enjoy the ever-changing beauty of the mountain landscape. The terrace level is designed with guests in mind, offering a wet bar, recreation area, three additional bedrooms, and a flexible sleeping space for overflow visitors. A walk-in pantry, abundant storage, and a two-car garage add to the home's thoughtful design and functionality. Quality craftsmanship and thoughtfully positioned to capture the beauty of its surroundings. This home offers the rare combination of mountain, golf course, and lake views, exceptional privacy, and one of the most desirable locations within Old Edwards Club. The community offers a 24 hour staffed security gate, community water and sewer, and high-speed fiber optic internet. Membership to the club is optional. Members enjoy access to an extraordinary collection of amenities, including an 18-hole championship golf course, a 12-hole par-3 course, full-service dining venues, a wellness center with spa services, tennis courts, multiple heated mineral pools, a recreational lake with boathouse for fishing and water activities, hiking trails, and the GlenCove entertainment barn featuring bowling, pickleball, bocce ball, billiards, a golf simulator lounge, children's arcade, and more.
…By Annonceur International

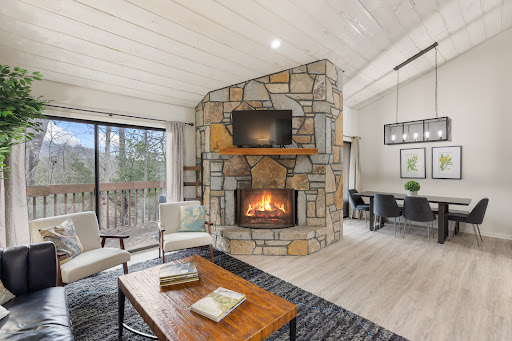


erfect Lock-and-Leave Mountain Retreat in Western North Carolina Discover the ideal mountain getaway in this contemporary condo/townhome, perfectly suited for seasonal escapes or year-round living. Ideally located near Sapphire Resort amenities and just minutes from Cashiers’ shopping, dining, and events, this property offers both convenience and tranquility. Thoughtfully updated and tastefully furnished, the home is truly move-in ready with a fresh, modern feel. The inviting floor plan is designed for comfort and ease, making this cozy retreat one you’ll want to return to time and time again. The main level features an entry foyer, guest bedroom, and full bath. Upstairs, the open-concept living and kitchen area opens to a private deck—offering winter views of Lake Fairfield and lush, wooded surroundings in spring and summer. The lower level hosts the private primary suite and bath, along with a conveniently located laundry area and its own private deck. With minimal steps between levels, this home is enjoyable for all ages. Short- and long-term rentals are permitted with no restrictions, making it an excellent investment or personal retreat. If the mountains are calling, this is your opportunity to answer.
…By Cashiers Sotheby's International Realty


Welcome to "Secret Waters," a truly remarkable opportunity that promises to captivate and inspire. As you pass through the gates, you are welcomed by the magnificent tower house that stands proudly before you, accompanied by the soothing sound of cascading waters that invite exploration. This exceptional property features two incredible elements: an architecturally designed tower house with 2 bedrooms and 2 bathrooms, and a stunning natural wonder crafted by Mother Nature herself. At the heart of Secret Waters is a breathtaking waterfall that flows elegantly beside the home, creating a serene and picturesque backdrop. No detail has been overlooked in this luxurious venue, which showcases exquisite cherry millwork, sleek granite surfaces, and expansive glass walls that frame awe-inspiring views from the top floor. The enchanting grounds beckon visitors to meander across numerous bridges spanning the tranquil waters, including a swinging bridge and an exciting zip line, ensuring an unforgettable experience. Spanning 5 lush acres, this property offers plenty of space for additional accommodations, including a detached two-car garage. Inspired by Frank Lloyd Wright's design principles, this property lets you launch your luxury venture from day one. Don’t let this extraordinary opportunity slip away. Your secret oasis awaits!
…By Highlands Sotheby's International Realty


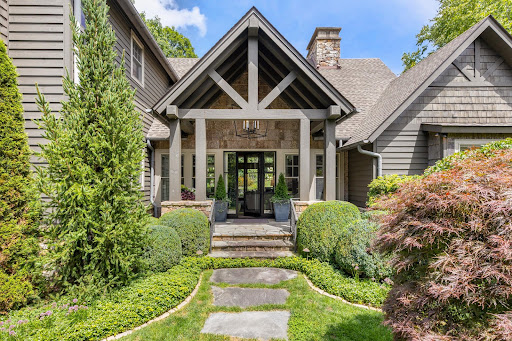

A Fairytale Retreat in Wildcat Cliffs Country Club Discover an extraordinary mountain retreat where refined craftsmanship, effortless comfort, and storybook surroundings come together in one remarkable setting. Located in prestigious Wildcat Cliffs Country Club, this exceptional two-story residence offers four bedroom suites, a spacious two-car garage, and a separate golf-cart bay with its own private entrance directly to the golf course. Positioned beside the 16th green, the home embraces the beauty of its surroundings with wonderfully designed gardens and a truly enchanting, fairytale-like yard. A fenced area provides a safe and private space for pets to enjoy the outdoors, while thoughtfully landscaped grounds create a magical setting for entertaining, relaxing, and enjoying the seasons. Inside, the living room makes a memorable statement with a custom chandelier forged by Sea Island Forge, adding a distinctive touch of artistry and craftsmanship. The beautifully appointed chef’s kitchen features a full-size gas range and opens naturally into a cozy breakfast room—an inviting space for morning coffee or lingering conversations with family and friends. The screened-in back porch is designed for year-round enjoyment, complete with its own fireplace and automated shades that can be lowered to keep the elements at bay while preserving the comfort and beauty of outdoor living. The oversized double garage provides exceptional flexibility, with ample room for automobiles, golf carts, recreational gear, and all the necessities of mountain living. The dedicated golf-cart entrance makes getting out onto the course remarkably convenient. And when the occasion calls for dinner, cocktails, or a celebration, the main clubhouse is just minutes away, making it easy to enjoy the camaraderie and traditions of Wildcat Cliffs Country Club. A home of uncommon charm and livability, this is mountain living at its most gracious—where beautiful gardens, exceptional craftsmanship, golf-course access, and the feeling of a private fairytale retreat come together. Membership to Wildcat Cliffs Country Club is mandatory. Call Nikki Sloop the Membership Director 828-526-2165 for information.
…By Highlands Sotheby's International Realty


Welcome home to brand new townhomes in Wildcat Cliffs Country Club conveniently located halfway between Highlands and Cashiers, North Carolina. These luxury townhomes have top of the line finishes, top shelf appliances and attention to the smallest detail. The main level has an open floor plan with a spacious living area, a gourmet kitchen with a Thermador gas range, an inviting dining area opening to a large deck to enjoy the cool summer days. The modern elevator will carry you up to an exquisite primary suite and guest suite or take you to the terrace level with another guest suite and sitting area open to a terrace with a babbling stream. Two of the townhomes under construction will have a front balcony. With an anticipated finish date of December, 2025 for two homes, act quickly to start the 2026 season with a new home and membership to Wildcat Cliffs Country Club (upon approval and payment of initiation fees).
…By Highlands Sotheby's International Realty


Nestled along the 13th fairway of the prestigious Cullasaja Club golf course, this charming mountain retreat captures the essence of refined Highlands-Cashiers living. Overlooking a picturesque waterfall, tranquil pond, and beautiful views of Lake Ravenel, the setting is both peaceful and unforgettable. Ideally located halfway between the charming towns of Highlands and Cashiers, this home offers the perfect balance of privacy, luxury, and convenience.
…By Highlands Sotheby's International Realty


Nestled along scenic Flat Mountain Road, just 3 miles from downtown Highlands, this enchanting 1945 cottage captures the charm of old Highlands while offering modern comfort. Fully renovated in 2020, the home seamlessly blends timeless character with thoughtful upgrades. One of its most extraordinary features is the custom water feature. Cascading waterfalls flow through a meandering stream into a tranquil pond, all supported by a large concealed underground cistern that serves as the primary reservoir and maintains a consistent water level while continuously recirculating the water, creating a stunning, low-maintenance focal point that enhances the property's peaceful mountain setting. The inviting living room features exposed beamed ceilings, warm hard wood floors, and a natural stone gas fireplace. The beautifully updated kitchen includes custom cabinetry, a copper farmhouse sink, antique Honduran mahogany countertops, and a convenient adjacent laundry area. The spacious primary suite offers vaulted ceilings, distinctive leather flooring, and a king bed, opening to a private bath with double vanity and a sleek tile-and-glass shower. Two additional bedrooms, located on the opposite side of the home for privacy, share an updated Jack-and-Jill bath with an antique vanity and copper sink. One bedroom includes a queen bed, while the other features a queen Murphy bed and antique desk. Set on nearly one acre, the outdoor spaces create a true mountain retreat. A rocking-chair front porch overlooks a charming fountain, while the rear screened porch enjoys views of the beautifully landscaped backyard, fire pit, barn, and chicken coop. A winding path leads to a whimsical shed and hidden cellar. Evenings are best spent around the fire pit, surrounded by the soothing sounds of the cascading waterfalls and gently flowing stream that feed the pond beside the barn. The barn itself offers endless enjoyment—from basketball to games and a loft retreat with a TV and premium Tornado foosball table. Professionally landscaped grounds and mature trees further enhance the property's exceptional beauty. Offered fully furnished and turnkey, the home includes a stocked kitchen, outdoor grill, washer and dryer, Level 2 EV charger, and multiple smart TVs. The crawlspace has just been fully encapsulated. With minimal steps, excellent cell service, and a state-maintained road, accessibility is effortless. A proven rental history with no rental restrictions makes this a rare and compelling Highlands offering.
…By Highlands Sotheby's International Realty


Welcome to this beautifully maintained and fully furnished mountain cottage nestled behind the gates of the prestigious Highlands Falls Country Club. This charming one-level home offers a thoughtfully designed layout, featuring a spacious great room with vaulted, beamed ceilings and a striking stone fireplace at its center — perfect for cozy mountain evenings. The main living area includes a luxurious primary suite complete with a walk-in cedar closet, spa-like bath with double vanities, a deep soaking tub, and a walk-in shower. There is also an additional bedroom suite, full laundry room, and walk-in pantry add to the convenience and comfort. A separate guest wing provides privacy for visitors, featuring two ensuite bedrooms and a comfortable family room — ideal for extended stays or entertaining. Step outside to enjoy the serene mountain lifestyle on the expansive screened and covered deck, offering winter mountain views. A second open deck leads to a fenced backyard, perfect for pets or gardening. The home is tucked into a peaceful, wooded section of the community, offering privacy and tranquility. Located just minutes from downtown Highlands, this property allows you to enjoy the benefits of a gated community with or without a club membership. With an approved membership, take advantage of world-class amenities including golf, tennis, swimming, dining, and a vibrant social scene at the clubhouse. Don’t miss this rare opportunity to own a turnkey retreat in one of Highlands' most sought-after communities.
…By Highlands Sotheby's International Realty


Presenting the most exquisite turnkey modern mountain home, fully renovated and newly constructed! Perfectly located on the highly desired but rarely available Lake Cardinal within the exclusive Lake Toxaway Estates, just minutes from the Lake Toxaway Country Club, Golf Course, marina, and the Greystone Inn! Curated by a top-notch design build team, quality and attention to detail are evident throughout this stunning home! The 1st floor features a graceful double door entry with views straight through to the lake. The open floorplan includes walls of windows with unobstructed water views, an incredible Great Rm with 16'+ vaulted ceilings, stone fireplace, beamed ceiling, and access to the large, covered deck with fireplace and outdoor grilling station! The chef's Kitchen will delight with Quartz counters, Thermador appliances, and oversized island. Gather in front of the cozy Hearth Rm fireplace and still be part of all the activity. The luxurious Owners Suite offers utopian lake views, a Sitting area, custom spa Bath, and walk-in Closet! Access to the 2 car Garage, Pantry / Laundry Center, firepit Deck, and 1/2 Bath complete the main level. Upstairs you will find 2 Ensuite Bed Rms, each with gorgeous Baths, along with a Loft area, perfect for reading or an Office, all with exceptional Lake Cardinal views! Downstairs is a huge Family Rm with Bar, and access to 2 other Decks. There is a perfect Flex space or Den with full Bath, a lower level Kitchen with outdoor access, and 1/2 Bath. Another 2-car tandem Garage (4 car total) and lots of storage space round out the Lower Level. The site boasts over 150' of waterfront access through the landscaped paths to the dock. Nestled on 1.8 acres, the 65 acre Lake Cardinal offers the most spectacular lakefront experience, with just a few homes, where you will enjoy peace and tranquility undisturbed by noise or wakes from the main lake. Lake Toxaway is the largest private lake in NC! Updates include new mechanicals, roof, windows, appliances, cabinetry, trim, decks, lighting and flooring. Home can be purchased complete with all new designer furnishings! Membership to Lake Toxaway Country Club through application and availability.
…By Annonceur International


Bel Haven Farm is the kind of property that captures your heart before you ever step through the front door. As you pass the first stately column at the entrance, the sweeping five-acre estate unfolds before you—manicured lawns carved into elegant diamond patterns, mature landscaping, and an unmistakable sense of arrival just minutes from the charming mountain town of Highlands. Lovingly and thoughtfully reimagined through the collaboration of the current owners, celebrated architect Norman Askins, and master builder Ted Meier, this sophisticated cottage blends timeless architecture with gracious mountain living. Every detail reflects impeccable craftsmanship and refined taste—from extensive crown molding and exquisite stonework to custom cabinetry and the coffered ceiling anchoring the dining room. Designed primarily for one-level living, the home welcomes guests into an elegant sitting room centered around an impressive fireplace, flowing seamlessly into the dining room and inviting eat-in kitchen. A stunning Carolina room with painted floors and a stone fireplace creates the perfect setting for year-round enjoyment while connecting beautifully to the luxurious primary suite, complete with a spa-inspired bath and an expansive custom closet. Privately tucked nearby are a powder room and guest suite with full bath, while the upper level offers an additional guest suite with full bath and flexible bonus room currently arranged as a fourth bedroom. Beyond the home itself, the magic of Bel Haven Farm continues. A charming “she shed” near the party carport invites leisurely afternoons and quiet gatherings, while a substantial three-car garage with a spacious room above provides endless possibilities for hobbies, guests, or studio space. Located within the beloved Webbmont community—originally established as a collection of Joe Webb cabins and now prized for its proximity to Lake Sequoyah and downtown Highlands—this remarkable estate offers both privacy and convenience in one of the Plateau’s most desirable settings. Named among Travel + Leisure’s favorite small mountain towns, Highlands continues to captivate with its natural beauty, charm, and vibrant lifestyle. Bel Haven Farm is ready for its next chapter—and its next steward.
…By Highlands Sotheby's International Realty


WHITESIDE MOUNTAIN. YOUR FRONT ROW. Some views you drive past. This one stops you cold. From the moment you arrive on the custom paver drive, gas lanterns flickering at the entry, Whiteside Mountain fills the horizon like it was commissioned for this exact property. It wasn't. But it feels that way. 429 Hardscrabble Ridge Road is a brand-new, spec home on 1.79 private acres, with thoughtfully designed, luxury-appointed living space and an unfinished basement with 14-foot ceilings ready to become whatever you dream: home theater, bunk room, gym, wine cellar, or a combination of all four. Those ceilings aren't an accident. They're an invitation. Inside, every finish reflects a decision to build this right or not at all. The custom fireplace anchors the living area, wood or gas, your choice. The kitchen carries a luxury appliance package and connects to a fully equipped prep kitchen for serious entertaining. A wet bar with wine cooler and ice machine means the party never has to pause. Eight Sonos speakers mean it never goes quiet. Wide-plank luxury vinyl flooring runs throughout the main living areas, chosen for its durability in a mountain climate. Four bedrooms, four and a half baths, a loft with its own Samsung TV, a Samsung Frame TV above the fireplace. Above the garage, a versatile bonus room with a full bath adds even more living space: home office, workout room, media room, whatever the next owner needs it to be. Outdoors: a gas firepit, a built-in propane grill system, a professionally designed landscape with a custom water feature, and that mountain, always that mountain, filling the sky above your deck. The main level comes professionally staged with a designer furniture package, available for purchase, negotiated separately. Move in and start living on the main floor, then make the upper level your own. The practical details matter too: Highlands town water with auto shut-off, a 1,000-gallon below grown propane tank, a generator, and fiber internet. A town fire hydrant sits directly across the street. The HOA runs an estimated $2,500 for 2026. The standing seam roof has ice guards. Nothing was an afterthought. New construction with this view of Whiteside Mountain does not come along often. Do not miss your opportunity to call this beautiful property your own.
…By Annonceur International


Imagine your dream mountain home—and this masterpiece is it. Built with reclaimed materials throughout, it offers sweeping panoramic mountain views and timeless character at every turn. A winding paved driveway leads to a striking front elevation where varied construction materials blend in perfect harmony. Inside, antique wood floors, posts, beams, and stairway create warmth and authenticity. The foyer opens to a spacious living room with soaring ceilings and a floor-to-ceiling stone fireplace. Nearby, the chef’s kitchen features a large island—an inviting gathering place for family and guests—along with upscale stainless steel appliances, a warming drawer, wine cooler, and ice maker. Just down the hall, the generous Primary Suite offers luxurious space and separate His and Hers baths. At the opposite end of the home, a guest suite provides deck access, while an upstairs guest suite is ideal for family. The loft family area is perfect for movies or games. For additional guests, the “Fish Camp” above the two-car garage is ready for fun with family and friends of all ages. Outdoors, relax on the large covered deck, take in the stunning mountain views, gather by the fire, or unwind in the hot tub with your favorite drink. On the practical side, you'll also enjoy 3 gas Vermont Stoves, the 2.5 Car Garage, a Whole House Generator, and newly installed Metal Roof in 2025. Here, in the cool mountain air and surrounded by everything you love about the mountains, you’ll feel right at home. Conveniently located near the Lake Toxaway Country Club clubhouse and the historic Greystone Inn, and just minutes from Brevard, Sapphire, and Cashiers for events, dining, and shopping. If the mountains are calling, this can be your destination.
…By Cashiers Sotheby's International Realty


A Rarefied Mountain Estate Above the Clouds: Sagee Manor Commandingly sited atop a private 25+ acre mountaintop in the exclusive town of Highlands, North Carolina, Sagee Manor is a singular estate of unparalleled distinction. This resplendent property encompasses the entirety of the mountaintop, offering uninterrupted 360-degree panoramic views that sweep across the Blue Ridge Mountains and into South Carolina—an awe-inspiring natural amphitheater for the discerning few. Approached through private gates, a hand-laid stone archway, and along a meandering one-third mile landscaped drive, the estate announces itself with grandeur and quiet authority. Designed as a sophisticated mountain retreat for the world’s elite—be it Wall Street financiers, global tastemakers, and those arriving by vehicle or helicopter—the estate balances old-world charm with thoughtful modern luxury. At its heart lies a magnificent manor house, meticulously appointed with four luxurious bedrooms, four full and four half baths, a main hall, elegant sitting and dining rooms, a light-filled garden room, a richly appointed library, an inviting family room, and a wine cellar for the true connoisseur. Seven fireplaces throughout the home provide warmth and ambiance, while a sleeping porch allows one to drift off amidst mountain breezes. Entertain with grace in the striking post and beam dining pavilion, crowned by dual stone fireplaces, or host guests in the charming guest cottage, which offers three bedrooms, three baths, a fireplace, a welcoming porch, and a fully equipped kitchen. Outdoors, the estate unfolds into a series of masterfully designed garden rooms and leisure spaces. The renowned late Rosemary Verey—celebrated as one of the most influential English landscape designers of the 20th century—curated the gardens including cutting, herb, and vegetable gardens, which flourish alongside native flora. Wander through the rock garden, upper and lower meadows, and woodlands abundant with rare native plants and groomed trails, ideal for contemplative walks or vibrant birdwatching. Recreation and repose abound: A pool pavilion with a heated pool, full bath, and spa invites sunny afternoons, while a croquet court framed by formal boxwood hedges and antique stone niches recalls genteel traditions. From the stone roundel pavilion, gaze across state lines into the rolling hills of South Carolina. A two-story native stone overlook offers yet another sublime vantage point, and for special gatherings, a tiered gala amphitheater awaits beneath the stars. A boutique lake with its own lake house adds to the property’s charm, offering a serene retreat within a retreat. The estate is equipped with a private helipad and equipment buildings, including a property manager's office, ensuring every detail is impeccably maintained. For those seeking to expand this private sanctuary, adjacent outparcels are available, bringing the total potential acreage to an ultra private 49 acres. Sagee Manor is not merely a residence—it is an heirloom estate, a sanctuary of peace and privacy elevated far above the ordinary. Visit www.sageemanor.com for in depth tours of the estate.
…By Cashiers Sotheby's International Realty


Welcome to Foxhill. Just minutes from the charm of downtown Highlands, yet worlds away in presence and privacy, this estate rises with quiet confidence against the dramatic backdrop of Whiteside Mountain. Recently reimagined, the residence unfolds with architectural drama and intimate moments in equal measure. A soaring two-story library lined floor to ceiling with custom bookcases anchor your entry into the home, evoking the romance of an English country manor. Beyond, the kitchen is both statement and sanctuary, appointed with Kingdom Woodworks custom cabinetry, a full marble island, and an adjoining wet bar designed for effortless entertaining. Stone fireplaces warm the adjacent dining and family rooms, while a great room opens to sweeping mountain vistas that command attention in every season. Five interior fireplaces lend warmth and atmosphere throughout. Two primary suites offer flexibility without compromise: a main-level retreat with spa bath and covered porch overlooking the mountains, and an upper-level sanctuary complete with en-suite bath, private laundry, morning bar, and what many consider the most breathtaking view in the home. A private guest suite invites extended stays with comfort and discretion. The terrace level continues the narrative of refined hospitality, featuring a catering kitchen that serves the expansive stone patio and wood-burning fireplace, a state-of-the-art media room, a view-framed office, wine cellar, and generous laundry suite. Outdoors, Foxhill truly distinguishes itself. An arched, covered stone family room with an outdoor kitchen and fireplace extends the living experience seamlessly into the landscape. A 17th-century fountain imported from Paris anchors an intimate courtyard, lending old-world romance to evenings beneath the stars. Every detail, from Rocky Mountain Hardware to Waterworks fixtures, reflects uncompromising craftsmanship. A charming carriage house completes the estate as an inviting private haven for guests. Foxhill is where timeless European influence meets the natural majesty of Highlands creating a residence as memorable as the mountain it overlooks. Contact Liz Harris at 828.342.3194 for a private tour of this exceptional estate.
…By Cashiers Sotheby's International Realty


Privately situated among lush gardens and native landscaping in one of Highlands' most desirable and established in-town neighborhoods, 120 Split Rail Row offers a rare combination of refined luxury, privacy, and convenience just minutes from downtown. Thoughtfully renovated and beautifully appointed, this exceptional residence blends luxury, nature, and lifestyle in a private mountain sanctuary. The county estimates the square footage as 3289 though this does not include the primary suite addition. Designed for effortless main-level living, the home features an expansive great room anchored by a dramatic stacked-stone fireplace. The chef's kitchen with premium appliances and cabinetry. Private guest accommodations occupy distinct upper-level wings, preserving privacy for owners and guests alike. Many of the exquisite furnishings will convey with the home, offering a rare turnkey opportunity to begin enjoying this remarkable mountain retreat from day one. Additional flex spaces can be tailored to best suit the next owner's lifestyle. The recently completed primary suite is a true sanctuary with dual luxury baths joined by a stunning shared shower. Finished in exquisite stone and marble, the spa-inspired shower serves as a unique architectural centerpiece. A shared, light-filled sun room overlooks the gardens and creates a peaceful connection to the outdoors. Architectural details throughout include reclaimed beams, custom plaster walls, hand raked marble, and extensive stonework that complement the natural mountain setting. Whether utilized as dual primary suites or re-imagined as a private den, the flexible design allows the next owner to tailor the spacious suite to their lifestyle. Outdoor living is equally impressive. The spacious screened porch, beautifully furnished and appointed with IPE hardwood flooring and a stacked-stone fireplace, extends the living space outdoors and provides a wonderful setting for relaxing and entertaining. Tennessee fieldstone patios and winding pebbled pathways meander through thoughtfully designed gardens enhanced by more than 160 native trees and plantings. Follow the peaceful trail to the back gate leading to Dixon Road. There are several sitting areas throughout the property.
…By Annonceur International


Welcome to unobstructed, close-up views of both Whiteside and Blackrock Mountains in this luxury tiny cottage. Property features inlcude gated community, unmatched views from this luxury tiny cottage and a 500 SF deck that faces west for magnificent sunsets every evening. Architecture of this saltbox-style home by Jeffrey Dugan also features a back porch off the primary bedroom and high-end appliances for one-level living. Other features include fiber optic cable, a spacious yard area, perennial flower garden, generator, encapsulated walk-in basement with plenty of storage, updated nickel-board vaulted ceiling, reinforced metal roof flashings, double-paned insulated windows, custom 5% solar blinds by Highlands Decorating Center. Other features include Mini Split HVAC, dishwasher, disposal, Summit Washer/Dryer combo on main level, available hookup option for ice maker, Blink mounted external security cameras (five). No rental restrictions here in this community, if that's your desire. This gem of a home is ready for immediate enjoyment. Schedule your viewing today!
…By Cashiers Sotheby's International Realty
'%20stroke='%23DDAA3A'%20stroke-width='1.909'%20stroke-linecap='square'%20stroke-linejoin='bevel'/%3e%3c/svg%3e)
Receive by email any new listing that may match your search criteria
Your criteria :
By validating this form, you accept the general conditions of use of Le Figaro Properties.
These agencies offer a selection of luxury properties vente at Cullowhee. Feel free to contact them for personalized assistance.
