The agencies at Phoenix
These agencies offer a selection of luxury properties vente at Phoenix. Feel free to contact them for personalized assistance.

 English$ USD · m²


Discover the rural lifestyle on 3.71 irrigated acres just minutes from downtown Phoenix and convenient to area hospitals. This exquisite 4-bedroom, 5-bath home showcases high-end finishes, thoughtful design, and exceptional systems throughout. Above the oversized garage, a private-entry living area with a full bath is ready for a future kitchenette--ideal for guests, extended living, or flexible space. Outside, outstanding soils and a pressurized Talent Irrigation District system with wheel-line irrigation create tremendous potential for gardens, pasture, livestock, or hobby farming. Energy-efficient features include solar power, solar hot water, and geothermal heating and cooling. A strong domestic well adds even more value and self-sufficiency. With quality improvements, usable acreage, and a rare blend of country privacy and in-town convenience, this remarkable property has too much to list and must be experienced in person to fully appreciate everything this special property offers
…By Cascade Hasson Sotheby's International Realty


SELLER OFFERING $8,000 IN CLOSING COST CREDITS! MAY BE USED TO LOWER MONTHLY PAYMENT BY BUYING DOWN LOAN INTEREST RATE, REDUCING CASH NEEDED AT CLOSING OR TO MODIFY ANY HOME AMENITIES. Move in ready 2023 thoughtfully built 3-bed, 2-bath Craftsman lives large at 1,733 sq ft with an open-concept design made for easy living. The white gourmet kitchen is bright, open, and spacious, ready for entertaining, and features granite counters, custom birch and alder cabinetry, and designer lighting, opening to a great room anchored by a floor-to-ceiling stone fireplace. Engineered hardwood flows through the main living areas; tile finishes the baths and laundry. Oversized windows capture sweeping mountain views and fill the home with natural light. Outside, landscaped grounds frame postcard views of Mt. Ashland and a native pollinator garden buzzing with hummingbirds. Quality craftsmanship, timeless finishes, and a setting that's hard to beat.
…By Cascade Hasson Sotheby's International Realty


Picture-frame views of Mt. Ashland set the scene for this single-level 3-bedroom, 2.5-bath home, where hardwood floors and multiple living and dining spaces create a warm, versatile interior. The kitchen features granite counters, stainless appliances, breakfast bar, tile floors and a pass-through to adjoining spaces. A second living area centers around a brick hearth with gas fireplace and wood mantle. Wired for sound throughout, the system extends to the skylit covered back patio porch--an inviting outdoor space overlooking the fenced, beautifully established grounds. Mature greenery, raised garden beds, a storage shed and side yard add character and function. The primary suite opens to the patio and offers dual sinks and linen storage. A dedicated laundry/mud room, 2-car garage with built-in storage and EV hookup add convenience, all minutes from Rogue Regional Medical Center, schools, shopping and Centennial Golf Club.
…By Cascade Hasson Sotheby's International Realty


Welcome to the Valley View Luxury Estate, a one-of-a-kind custom estate set in the towering hills of Ashland, OR. This astonishing luxury home is one of a kind. Earthen tiles cascade down four distinct, rounded rooves crowned with small cupolas, capturing the geometrical beauty of Byzantine architecture. Beneath the tiles, the outer walls are smooth stucco, accented with a myriad of windows, rounded and flowing, reminiscent of the graceful and curvaceous architecture of Antoni Gaudi. Domes and crests of stucco stand against the sky, giving the impression of a white-washed chapel on the island of Mykonos. But despite its references to world-class art and architecture, this home has its own distinct and extraordinary style, borne out in every detail. Brazilian mahogany double doors, hand-carved by local artist Russell Beebe, introduce you to the essence of the home's unique design: a celebration of nature. The sculptural carving depicts a traditional Native American theme with animals of the region including salmon, coyotes, and eagles. The doors are framed by sinuous sculptures of trees, wrought in copper, a theme that continues throughout the house, and the encircling stone patio. Inside the landing, the granite floor suggests the sandy shore at a river's edge. A low accent of river rocks that flows around the house and into the front landing, ushers you forward to the second set of glass doors wrapped in a copper design that stretches out like tree branches onto the glass walls at either side. All the depth and color of the interior and the natural beauty reaching through multitudinous windows can be seen from this grand entryway, welcoming you home. As you step forward, a custom-designed hardwood floor winds like a river, carrying you in, as it flows and eddies around two free-standing staircases and continues deep into the home. The first staircase captures the eye, curving upward from the left and featuring two carved hawks at the base of a black walnut and glass railing, designed like a treehouse with copper accents. The low river rock wall from the foyer snakes out, supporting an abundance of house plants, and creating a border between the river path floor and a sunken living room on the right. As you curve around the rock wall and plants, the floor gently slopes down, past double glass doors that open to the front terrace and two wide floor-to-ceiling windows that let in the sky. A colorful mosaic of two dragons forming a heart wraps up a wood-burning fireplace. A miniature door to the right of the fireplace houses a wood closet that can be accessed from outside. The exalting cedar ceilings above, and throughout the house, are expertly crafted with tapered tongue-and-groove planks and cedar beams. To the immediate left of the entranceway is the guest bathroom. A translucent blue glass sink drips toward the tiled floor mimicking the water it is home to. Just beyond, rounding out from the first staircase is the dining room. Five large windows let ample light spill into this gracious space, which is embraced by numerous preserved manzanita trees that seem to grow out of the walls and tickle the ceiling. A glass door leads to a back patio and terraced garden that rises up the slope of the hillside. The garden is colorfully landscaped with rose bushes, lavender, rosemary, small needle-leaf trees, and low river rock walls. Continuing through the dining room and further into the house, a wall of windows wraps around a second free-standing staircase featuring two exquisitely carved salmon, and leads to the open, airy center of the home, the kitchen. Beautiful curved granite provides ample counter space and home to top-of-the-line stainless steel appliances. The floor transitions to warm earth-tone travertine featuring pewter inserts embossed with a spiral design, also found on the pewter drawer pulls. Natural manzanita tree trunks support a large kidney-shaped center island with seating for four. The earthy rose and red tones of this welcoming space are complemented by the blue of the sky and the ever-green of the trees that seem to enter through the abundance of windows. A breakfast bar with seating for four extends part-way into the space, creating a small divider between the kitchen and a relaxed open living space that enjoys five custom skylights, sculptural windows, and two sets of glass double doors that open to the stone patio. From here you notice a remarkable quality of the home: every direction provides an awe-inspiring vista, to the natural environs and endless view, but also to the beauty of the home itself. You can see deep into the house from almost any point and enjoy the extraordinary appointments and artwork in the foreground, mid-ground, and distant background. It is perfectly cinematic. The sensation is expansive, without being overwhelming, like wandering through a magical wood or the narrow, promising streets of that white-washed Greek isle. The journey continues along the winding hardwood floor to a third living space with magnificent eastern light. There is a full guest bath around the corner. A second passageway from the kitchen leads to an ample pantry and laundry room, and a stunning spiral staircase, built on a single beam of laminated oak that serves as the second entrance to the master suite. The main entrance to the master suite is the second staircase from the entrance. At the top, a row of copper trees curves along the banister and opens up to a wonderful, airy hideaway. Sculptural windows in the shapes of windswept pines, spruce, and buoyant clouds frame a wall of windows that looks onto the panoramic view - perfect to watch the radiant sunrise and the beautiful shale pink light at sunset. The second wall of windows gazes on the rising terraces of flowers and trees and lets in the bubbling sounds of the garden water feature. The vaulted clear oak ceiling of this rounded room gives a grand sense of spaciousness and privacy. Two arched doorways on the east side lead to a landing area and the master bath. The bath features a bidet and a double sink set in a curved countertop of gorgeous blue Van Gogh granite. A lush teal carpet leads into a second room with so many windows, you almost feel like you've stepped outside. Floor to ceiling glass doors opens into a double-headed shower. Adjacent is a steam shower in Van Gogh granite, whose greys, blues, rust red, and teal, are beyond luxurious when kissed by the sun. A bell-shaped copper light fixture hangs at the center of the space. A jetted tub is perfectly placed to take in the southern view. A glass door leads to a stone tiled terrace. The master suite terrace features a custom glass railing with a copper banister that continues the design of the copper trees. The stone tile features spiral designs and a border of large pebbles that form an elegant draining system. The landscaped pond below is circled with a similar border of rounded stones, echoing the terrace design and the river rock wall on the first floor. Further around the terrace, a second door leads back into the house. Crowned with a skylight, this landing area features convenient storage, a closet, and a hidden laundry chute that delivers clothes and sheets straight down to the pantry and laundry area below. A balcony overlooks a sunny first-floor room that might serve as an office or yoga space. The spiral staircase gives private access to the kitchen from the master suite, and to the eastern egress. Just outside, the stone terrace leads to an endless pool inside a glass gazebo whose shape reflects the rooves of the home. To the left is a staircase down to the basement level, and beyond, a path to the terraced garden. The first staircase from the entrance leads to the guest bedroom, which is also surrounded by windows and graced with a vaulted cedar ceiling. A glass door opens to another terrace, and here, you are engulfed by the view. It is breathtaking. You might spy any of the abundant wildlife in this 180-degree immersion - wild turkeys, golden eagles, falcons, grazing deer, and elk. The full bath is well appointed with granite, framing a large window that shares the glorious vista. The basement level is accessed from the kitchen. Stairs lead to a 3,000 square foot level that is open to the next owner's imagination. The possibilities for this space are vast - from a luxury wine cellar and tasting room to a Turkish or Russian bath to a magnificent editing suite and screening room. The four large rooms and half-bath are completely wired and ready for a transformation. The egress on the east side leads up a grotto-like stone staircase to the patio with access to the pool gazebo and back garden. Also found below is the control room for the elaborate electrical system, the geothermal temperature control, and the in-floor radiant heating system which has 21 zones in the house. A significant investment to install, the geothermal system is extremely efficient and lends maximum cost efficiency to controlling the temperature of the home. The 700 acres of land surrounding the home played an important role in the lives of the indigenous peoples who inhabited the area for centuries. A small rise nearby, known as The Wedding Knoll was the site of marriage ceremonies. Two oak trees that were once tied together to represent union now form a natural sculpture with the rope marks still visible. A few minute's drive on the property finds a lovely off-grid cabin, fully equipped with solar power and generator. An open plan living room soars high to a large sleeping loft. The downstairs bedroom features large closets, and the full bath, a claw foot tub. The galley kitchen is equipped with a washer and dryer. A lovely porch wraps around a wall of front windows that look upon the sweeping view. Whether embraced by the graceful curves and exquisite artistry of the main home, or gazing anywhere on this extraordinary land, you'll find that this property is a place to expand, and be held and nurtured by the incomparable beauty and power of nature. Centrally located along the I-5 corridor, between the San Francisco Bay Area and the Pacific Northwest metropolitan areas of Portland and Seattle, this spectacular one-of-a-kind home, on 700 awe-inspiring acres, offers magnificent sanctuary and adventure, as well as convenience. One of the most naturally beautiful regions of the country, this area of southern Oregon is known for a developing wine industry and phenomenal outdoor recreation opportunities. Characterized by four distinct seasons and mild winters, the climate is one of the most sought-after in North America. Designed to reflect and honor the majesty of this natural environment, this home sits on a high bench with open terraces that bring the view so close, you feel like you could reach out and touch it. Unique features like all rounded corners and smooth edges, perfectly balanced use of the natural elements, and purposeful architectural design, create a remarkable effect, both peaceful and expansive. This home is beyond custom: it is a work of art. This property is an unparalleled place to rejuvenate and become inspired. Private Luxury Retreat with Access to Ashland, Oregon Home to the Oregon Shakespeare Festival, Ashland, Oregon is a delightful art town with unique shopping, a bountiful farmers' market, mineral hot springs, and outdoor eateries alongside the bubbling Ashland Creek, which flows past the open-air Elizabethan Theatre and through Lithia Park designed by John McLaren, developer of Golden Gate State Park. The town enjoys the annual Ashland Independent Film Festival, ScienceWorks hands-on museum, and the Britt Music Festival in historic Jacksonville, which welcomes international acts on an outdoor stage. Local produce, meats, cheeses, and wine from the region's numerous award-winning wineries can be found at area restaurants or at the breathtaking wineries themselves. Twenty minutes north, nearby Medford offers the nation's superstores, major medical facilities, and Rogue Valley International Airport. West of the Cascade Mountain Range and just north of the Siskiyous, the Rogue Valley boasts outdoor adventure all year round - for all levels, young families, and adrenalin-chasers alike. Hundreds of glorious hiking and biking trails, including a section of the Pacific Crest Trail, crisscross through the region, abundant with wildlife, and great for bird-watching with osprey, bald eagles, and red tail hawks. Kayaking and rafting, on Class II to Class V rapids, are easily enjoyed on the world-renowned Rogue River and other rivers and creeks that wind through thick forests, volcanic geography, and jaw-dropping gorges. Downhill and cross-country skiing and other snow sports can be found at Mount Ashland Ski Area. Skinner Aviation at Ashland Municipal Airport offers scenic charters, hangar leasing, and other services to private and commercial pilots. A number of lakes are just a short drive away, and southern Oregon offers hundreds of thousands of acres of public lands for recreation. Three hours west, through redwoods, farmland, or expansive inland dunes, lies the mythical Oregon coast where the Pacific crashes onto monolithic sea rocks, and fern, spruce, cedar, and fir-covered cliffs. Minutes from I-5, the property immediately embraces you in a sanctuary of wilderness, where magnificent elk herds can be seen roaming the rolling meadows and oak savannas. The property is easily accessible year-round. Two enormous rock faces rise from a blanket of green and greet you as you gently climb higher and approach this spectacular home. The arresting view encompasses the highest peaks on the other side of the valley and the sparkling lights of Ashland nestled below. From Wagner Butte in the north to Mount Ashland in the south, the Siskiyou Mountain Range stretches out before you. Furthest south, the prominent Pilot Rock juts into the sky, and over its shoulder, on the clearest day, Mount Shasta can be seen glittering in the distance.
…By Annonceur International


Don't miss your opportunity to own this beautifully maintained, one-owner 3-bedroom, 2-bath 1557sqft home situated on a spacious 0.26-acre lot in desirable neighborhood. Lovingly cared for over the years, this home offers peace of mind with many of the major updates already completed, including a newer roof, HVAC system, water heater, exterior paint, and stainless steel appliances. The functional floor plan, generous yard, and pride of ownership throughout make this property truly move-in ready.Whether you're looking for your first home, downsizing, or simply searching for a well-maintained property in a fantastic location, this home is ready for its next owners to enjoy for years to come.
…By Cascade Hasson Sotheby's International Realty


SELLER OFFERING $10,000 IN CLOSING COST CREDITS! MAY BE USED TO LOWER MONTHLY PAYMENT BY BUYING DOWN LOAN INTEREST RATE, REDUCING CASH NEEDED AT CLOSING. Welcome to Piazzasun Subdivision with brand new homes by Horton Homes Inc. a local builder. This custom home has a split floor plan with 3 bedrooms and 2 full bathrooms. There are 9 foot ceilings through out the home and coffered ceilings in great room and Master bedroom. Lots of upgrades are included, like granite countertops, premium water proof laminate flooring, stainless steel appliances with gas, large island and pantry! No monthly Association feesCome by and see it today.Listing agent is related to builder and seller.
…By Cascade Hasson Sotheby's International Realty


Welcome to Piazzasun Subdivision with brand new homes by Horton Homes Inc. a local builder. This custom home has a split floor plan with 3 bedrooms and 2 full bathrooms. There are 9 foot ceilings through out the home and coffered ceilings in great room and Master bedroom. Lots of upgrades are included, like granite countertops, premium water proof laminate flooring, stainless steel appliances with gas, large island and pantry! No monthly Association fees Come by and see it today. Listing agent is related to builder and seller. Some Pictures are for illustration but very similar.
…By Cascade Hasson Sotheby's International Realty


Welcome to this beautifully maintained 3-bedroom, 2-bath home offering 1,527 sq ft, single-level living. The open-concept/split floor plan creates an inviting flow between the living, dining and kitchen areas, with new laminate flooring throughout, vaulted ceilings, gas fireplace/spacious kitchen featuring custom cabinetry, large island and upgraded SS appliances. The private primary suite offers a generous walk-in closet and an updated bathroom featuring a relaxing soaking tub, walk-in shower and dual vanity. The guest bathroom has also been freshly updated. New laminate flooring flows throughout the house for a clean, cohesive look. Outside, enjoy fresh concrete work in the backyard, new gates and refreshed front-yard landscaping that enhance both functionality and curb appeal. With a low-maintenance yard, 2 garage and desirable modern layout, this home is move-in ready and offers comfort, style and convenience.
…By Cascade Hasson Sotheby's International Realty


Rare find in Southwest Medford offering space, versatility, and lifestyle. This large family home presents many options with 3 bedrooms on the main level and a huge lower-level suite that could serve as a 4th bedroom, game room, or expansive rec room. Elegantly remodeled throughout, the home features a dream kitchen with high-end finishes, quality cabinetry, and beautiful flooring designed for both everyday living and entertaining. Step outside to a spacious deck perfect for gatherings and summer evenings. The property is fully fenced and cross-fenced, ideal for animals, and includes a large barn with stalls, RV parking, and an above-ground pool. Enjoy the rare benefit of irrigation rights from your own pond, enhancing both usability and value. Low-maintenance landscaping keeps things simple while maximizing enjoyment. All of this is conveniently located just minutes from both Medford and Jacksonville, offering the perfect blend of rural feel and in-town accessibility.
…By Cascade Hasson Sotheby's International Realty
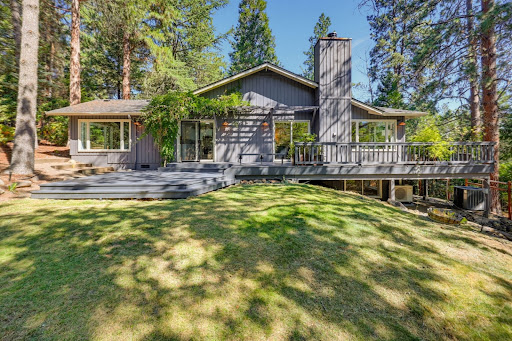


Just steps from historic Lithia Park, this special property sits in one of Ashland's most desirable neighborhoods. Offering over 3,000 sq ft on .63 acres, this private home blends timeless character, mid-century charm and flexibility. The main level features two bedrooms, a full bath, an oversized living room with wood-burning fireplace, kitchen and dining area. The lower level offers a den with adjoining bonus room-ideal as an office, gym, media room or studio-plus laundry and a brand-new full bath with tile floors and shower. A separate, self-contained living space has its own living room, full kitchen, full bath and bedroom-ideal for guests, extended family, or potential ADU use. Recent upgrades include a new roof (2026), ducted HVAC heat-pump system, and a mini-split for the additional living space, all within two years. Outside, enjoy privacy, decks, lawn, water feature, circular driveway and carport with storage, plus easy access to Ashland's world class trail system. Tour today!
…By Cascade Hasson Sotheby's International Realty


Enjoy stunning mountain views and peaceful country living on 10.18 private acres just minutes from historic Jacksonville and Dancin Vineyards. This spacious, single-level 4-bedroom home offers a warm, welcoming layout designed around its scenic surroundings. The bright kitchen features new quartz countertops & island, with the sink perfectly positioned to take in the views. Cozy up in the family room by the wood stove, or relax in the large living room with built-ins & nestle up on the bench seat. Upgraded LVP flooring brings a fresh feel to the bathrooms, complemented by a versatile and a large laundry room. Step outside to a charming paver patio with a trellis, irrigated garden beds & mature potted plants . Thoughtfully equipped for easy country living, the property includes grid-tied solar, two wells, an automated solar gate, and a brand-new 34x13 shop/garage with two 8' doors and workbenches & EV charging.
…By Cascade Hasson Sotheby's International Realty


NEW PRICE!! Located above the Boulevard in one of Ashland's most sought-after neighborhoods, this 5-bedroom, 3-bath home offers the perfect blend of convenience and opportunity. Just minutes from downtown, local shops, restaurants, and hiking trails, the location is hard to beat. Inside, you'll find a functional layout with a cozy fireplace anchoring the main living space as well as original hardwood flooring. Updated solid wood interior doors throughout the home offer a touch of modern sophistication, while multiple sky lights allow for plenty of natural light. Outside, the lot provides plenty of room to garden, or reimagine the space to fit your vision. Whether you're looking for a solid investment property or a place to create your dream home, this one is full of potential.
…By Cascade Hasson Sotheby's International Realty


Mediterranean home in Jacksonville blocks from downtown, wineries, trails & Britt. Courtyard w/lg water fountain w/a arched 8' wood door, covered porch, paver driveway & 3 car garage w/built-ins. High ceilings, lg windows to take in the valley, City lights, Mt & Vineyard Views! Designer kitchen, w/dbl sinks, 2 islands, subzero, Miele convection ovens, 6 burner gas cooktop, walk-in pantry, Alder cabinets, crown molding & tumbled marble travertine flooring. Great rm opens to kitchen w/lg gas log fireplace & built-ins. French doors to covered outdoor living rm w/Travertine floors. Primary ste on main level w/gas log fireplace, 2 walk-in closets, French doors to balcony w/views, bathrm w/granite, tile, soaking air tub & lg tile shower. Main level Guest bedroom w/full bathroom, laundry rm & mudrm. 2 bdrms & a full bath downstairs w/wet bar w/refrige & built-ins. Wine cellar holds 2000 bottles of wine. Separate office w/ French doors & a slider to a patio & backyard w/garden beds & fire pit.
…By Annonceur International


This beautiful recently renovated ranch is home located just 15 minutes from Ashland. Step inside to hickory hardwood floors, an open floor plan and unobstructed million-dollar panoramic views of Emigrant Lake, Pompadour Bluff, Grizzly Peak and the Siskiyou Mountains. Several french doors offer an immersive indoor-outdoor living concept with an ample patio perfect for dining and BBQing. The fourth extra large bedroom is adjacent to a solarium that would make a fantastic hot tub space. This 7+ acre mini-ranch is fully fenced and gated, with an interior dog fence line that is approximately two acres. Irrigated with water rights from a spring source, the ample lawn space is a dream come true. This versatile property features offer multiple workshops, a greenhouse, a paved basketball court, two carports, plenty of parking for RVs, boats, trailers and so much more. This one wont last long!
…By Cascade Hasson Sotheby's International Realty


Welcome to Celtic Moon Vineyard! Unique one of a kind Pagnini home + Casita on 160 acres, 78 Irrigated acres, auto backup generator. Gated entry, lighted bridge, 15 varietal vineyards on 43 acres. Pasture, 4440 SQFT Shop w/bath, office, equipment shed w/lean-to & a 2280 SQFT Machine shed. Amazing views of the valley, MT's & city lights. Main home is 7256 SQ FT 3bdrm, 4 car garages, 2000 SQ FT indoor pool, sauna house, gym, office w/built ins, great rm, formal dining rm, sun/breakfast room off kitchen w/lg island, laundry rm/hobby rm w/desk, 5 fireplaces, soaring open beam & groin ceilings, elevator, art studio, 2 courtyards, temp controlled wine rm, Geothermal heating & cooling. Master on main w/slider to deck, tile shower marble floors, quartz counters, jetted tub, heated floors & huge walk in closet w/island & built ins. Casita is 850 SQFT 1 bdrm, 1 bath w/amazing views of the vineyard, high ceilings w/open beams, kitchen, 2 sliders to deck, fireplace, granite counters & laundry
…By Annonceur International


Welcome to Red Lily Vineyards, one of the most acclaimed vineyards in the esteemed Applegate Valley of Southern Oregon. Renowned for its exceptional wines and captivating scenery, Red Lily Vineyards presents an alluring mix of established wine and agri-business with great opportunities for event and hospitality expansion. It's not just a business; it's a gateway to an extraordinary experience and a haven for those seeking a rare and sought-after investment and lifestyle opportunity. This 255-acre ranch and estate boasts strong water rights, breathtaking river frontage, a state-of-the-art winery, mature vineyards, and an expanses of quality irrigated land for vineyard and agricultural expansion plus perhaps the most iconic and well-trafficked wine tasting experience in Southern Oregon. Nestled atop a secluded knoll, commanding picturesque views of the Applegate Valley, is the main residence, a quintessential American cedar shingle-style home boasting over 4,000 square feet of living space. The second home, known as the winemaker's house, is a delightful farmhouse that has been thoughtfully updated. With its well-established reputation and a wealth of infrastructure, Red Lily provides an excellent platform for business expansion. This includes options for expanding vineyard and agri-business operations, developing a hospitality business with a focus on events such as destination weddings, as well as on-site accommodations like bed and breakfast and cabin rentals. An additional estate dwelling and farm-to-consumer sales are also relevant opportunities. This rare gem offers an unparalleled setting with 3,300 feet of Applegate River frontage and convenient access to incredible outdoor activities. The phenomenal location is a short commute from all the conveniences of Jacksonville and Medford and is centrally located within Southern Oregon. The offering is a hybrid sale that includes the business, brand, and real estate. Owner terms may be available. Thank you!
…By Annonceur International


Discover a rare opportunity to own a secluded 57-acre multi-generational estate spanning 5 tax lots, offering the perfect blend of luxury, versatility and privacy. The main residence is a custom-built home featuring a tile roof, 3 beds plus an office, and a light-filled open floor plan designed to showcase stunning mountain and valley views. Enjoy beautiful hardwood and tile flooring throughout, 2 fireplaces, granite counters, wood-vaulted ceilings, an open kitchen and bright sunroom. Above the 3-car garage, you will find a well-appointed 1-bed ADU. Additional amenities include a sparkling pool with a waterfall, meticulously landscaped grounds with a mini orchard, a pond, RV hookups and dump, two high-producing wells and borders BLM land. The fully renovated 952 sq ft 2 bed, 1 bath cottage on its own tax lot with a separate entry is ideal for multigenerational living, guests, or rental income. This exceptional property combines elegant living, outdoor recreation, and flexible land use in a private, peaceful setting.
…By Annonceur International
'%20stroke='%23DDAA3A'%20stroke-width='1.909'%20stroke-linecap='square'%20stroke-linejoin='bevel'/%3e%3c/svg%3e)
Receive by email any new listing that may match your search criteria
Your criteria :
By validating this form, you accept the general conditions of use of Le Figaro Properties.
These agencies offer a selection of luxury properties vente at Phoenix. Feel free to contact them for personalized assistance.
