The agencies at Ashland
These agencies offer a selection of luxury properties vente at Ashland. Feel free to contact them for personalized assistance.

 English$ USD · m²


Superior and charming French country home with amazing views of the lake, mountains & sunsets. Minutes from shopping, fine dining, and everything Ashland has to offer. Reclaimed wood beams, solid wood doors, trim and baseboards throughout. 20+ acres including its own small vineyard providing outstanding tempranillo wine. Large island in the gourmet kitchen with Viking appliances. Including double convection oven, 6 burner gas cooktop, built in wine refrigerator, granite countertops, hardwood floors, and large butler pantry. House has 6 fireplaces and a 5-car garage. Beautiful library/office with fireplace, large windows and ceilings to take in the forever views. Large covered/uncovered patio areas with fireplace and built in BBQ, and living area. Tranquil courtyard with separate studio that has vaulted ceilings, formal living & dinning room, plus bonus room. This house has it all, approximately 6331 SQFT. This is country living at its finest and just outside of Ashland.
…By Annonceur International


Belle Fiore Estate Winery and Chateau is Oregon's most extraordinary vineyard estate and is being offered for the first time ever. The French-inspired Chateau is one of the largest homes in Oregon, spanning over 17,800 Sq ft; it has four levels, 5 bedrooms, 19 bathrooms, elevator service, a vineyard, a 2 bedroom 2500 Sq ft carriage house, four-car garage, resort style pool, hand-cut slate roof, custom copper detailing, and one of a kind craftsmanship throughout. Separately, the Winery features a 32-acre vineyard featuring 14 distinguished grape varietals. The 27,000 Sq ft Italian basilica-inspired facility includes tasting rooms, a ceremonial barrel room, ballroom, restaurant, outdoor dining areas, panoramic views of the Rogue Valley, and a commercial production facility with extensive refrigerated wine storage. Set on nearly 70 acres, this offering includes 49 acres of water rights, a priceless feature of this one of one opportunity to own Oregon's most significant vineyard estate.
…By Cascade Hasson Sotheby's International Realty


First time ever offered on the market, this extraordinary custom lakefront estate captures unobstructed panoramic views of iconic Mount Shasta from nearly every room. Thoughtfully designed with private decks throughout, the home blends exceptional craftsmanship, luxury, and breathtaking natural beauty. Radiant-heated natural stone tile floors flow throughout the home, complemented by extensive custom-built cabinetry, millwork, and built-ins crafted from solid hickory. The chef's kitchen features premium Sub-Zero and Wolf appliances, including a built-in refrigerator, cooktop, oven, microwave, and range hood, all accented by granite countertops throughout. Exceptional amenities include a private office, home gym, artist loft, custom bar, built-in speaker and stereo system, and a cedar hot tub overlooking the lake and mountain views. Offered fully furnished, including gym equipment, this turnkey waterfront retreat is ideal for multi-generational living, a luxury family cabin, a second-home getaway, or a corporate retreat property. With its unique combination of privacy, recreation, and world-class scenery, it also presents a rare opportunity to add a legacy lakefront estate to an investment or vacation home portfolio.
…By Shasta Sotheby's International Realty


Perched above the dramatic Southern Oregon coastline on more than 4.5 private acres, this extraordinary custom Pacific Northwest estate is a rare expression of architecture, artistry, and place. Framed by commanding panoramic ocean vistas that stretch for miles, the residence was thoughtfully conceived by its original owner to celebrate the surrounding landscape, creating an effortless dialogue between the home and nature. A truly unforgettable architectural statement unfolds at the heart of the residence where a magnificent living Monterey Cypress tree rises gracefully through multiple levels, transforming the home into a work of art unlike anything else on the Oregon Coast. Rich Port Orford Cedar walls, handcrafted Myrtlewood flooring, soaring ceilings, and walls of glass create interiors that feel both grand and deeply connected to the natural beauty beyond. Designed for those who appreciate exceptional craftsmanship and effortless entertaining, the expansive floor plan offers elegant gathering spaces filled with natural light and framed by breathtaking ocean views. The gourmet kitchen is equally suited for intimate dinners or large scale entertaining, featuring a professional six burner gas cooktop, Bosch dishwasher, generous preparation areas, and abundant custom cabinetry. The private primary retreat is a sanctuary of comfort, complete with a spa inspired ensuite featuring radiant heated floors, creating a warm and tranquil escape throughout the seasons. Beyond its striking design, the estate was engineered for lasting performance and convenience with a propane backup generator, newer heat pump, three water heaters, dedicated safe room, oversized attached garage, and an impressive 42 foot RV garage with a 14 foot door and 220 volt service, offering exceptional flexibility for collectors, travelers, or recreational enthusiasts. Perfectly balancing privacy with accessibility, this remarkable estate is only minutes from the Pacific Ocean, pristine beaches, and the charming coastal communities of Southern Oregon. Whether envisioned as a legacy residence, luxury retreat, executive escape, or multigenerational estate, this one of a kind property offers a level of craftsmanship, serenity, and architectural distinction seldom available. Properties of this caliber are exceptionally rare. This is more than a residence. It is an enduring Pacific Northwest masterpiece where timeless design, spectacular ocean views, and unparalleled privacy come together.
…By Annonceur International


Elegant Contemporary Home with Peace and Seclusion on 18+ acres. Graceful, clean lines blend beauty with sophisticated functionality in this 3,190 square foot 3BDR/3BA home, situated high above the Coquille River, only ten minutes from nearby Bandon Dunes Golf Resort. Built in 2019, the home has soaring ceilings as high as 16 feet, with steel beams supporting walls of tall windows, showcasing views of wildflower gardens framed by distant mountains. Everything was meticulously designed and thoughtfully executed. The floors are engineered white oak throughout. The living room has a contemporary propane fireplace set in a striking facade of powder coated steel. The gourmet kitchen was designed by people who love to cook. It features waterfall quartzite countertops, extensive cabinets and quality appliances. The primary bedroom is large with tall windows, a fireplace, exquisite bathroom, huge walk-in closet and a hot tub just outside with a private garden and patio. There are additional closets in the hallway leading to the bedroom, as well as an office nook. Two guest bedrooms are on the opposite side of the home, also with bathrooms and more storage. There is a a mud room combined with laundry and utilities off the garage. The home is heated with radiant in-floor heat, as well as forced air driven by a heat pump. There are two hot water heaters. The roof is fire resistant aluminum, and the siding is powder coated steel. There is a wine room in the three car garage. The amount of storage is sure to please. Outside, the acreage is shared with a variety of wildlife, including hummingbirds, bobcats, elk and more. Extensive, irrigated natural perennial flower gardens include flowering trees and a large fenced vegetable garden. The growing season benefits from the sunnier, warmer inland setting. Although the address is Coquille, the home is much closer to Bandon, a town noted for its scenic beauty, outstanding beaches, wonderful Old Town and Bandon Dunes Golf Resort.
…By Coastal Sotheby's International Realty


Built in 2020 and set on 13.37 acres in Bella Vista, this 2,414 sq. ft. home offers newer construction, privacy and thoughtfully designed accessibility features. The 4-bedroom, 3-bath split floor plan includes one bedroom currently used as a home office, wide hallways and doorways for easier accessibility, and a zero-edge shower. A wood stove fireplace adds warmth, while insulated interior walls enhance climate control and comfort throughout the home. The property is exceptionally well equipped with owned solar, two wells, septic and underground utilities. A second potential building site, with utilities already trenched underground, provides flexibility for a future second home, guest residence, barn, shop or additional structure, subject to county approval. Two full RV hookups, a separate generator electrical panel with exterior generator-ready connection, established fruit trees and a bocce ball court add to the property's versatility and lifestyle appeal. The 28-foot-deep garage provides generous space for vehicles and recreational equipment, along with attic storage and an insulated garage door. With over 13 acres, a functional split floor plan, accessibility-minded design and extensive infrastructure already in place, this Bella Vista acreage property offers an uncommon combination of comfort, flexibility and room to grow.
…By Shasta Sotheby's International Realty


For the first time, The Legacy Chateau comes to market. Custom-built and held by one family from the very start, this gated French Country estate sits on more than two private acres above the Sacramento River, with river views and private access to the Sacramento River Trail. Iron gates open to a motor court and a stone-and-slate facade softened by climbing ivy. Inside, the grand foyer rises around patterned stone floors and a sweeping curved staircase, made for wedding-day photos, holiday portraits and the everyday walk down to breakfast. Few private homes in Northern California offer a room like the ballroom. Parquet floors, a fireplace and French doors create a light-filled stage for holiday parties, milestone birthdays, charity galas and corporate entertaining. The paneled formal dining room, with chandelier and plasterwork, connects to the kitchen, and the space between them makes a perfect staging area for caterers and hospitality prep. Daily life centers on the kitchen and sunlit breakfast room, with generous counter space and room for more than one cook. Quieter rooms balance the grand ones: a separate, dedicated office with timber library shelving, a paneled den with a stone hearth, and a living room that keeps the garden in view. Upstairs, the primary suite's long bank of windows looks over the pool, the river and the landscape. In all, the home offers 4 bedrooms, 5 bathrooms, including a generously sized suite and guest rooms. Outside, the pool, terraces, patios and decks look north and south along the river corridor, framed by curved stone balustrades, a garden fountain and mature trees. Morning runs on the River Trail begin steps away, with downtown Redding, the Sundial Bridge, Shasta Lake and Whiskeytown all within reach. A residence of this character rarely comes to market in Shasta County. A Legacy Chateau. One of One. One Residence. One Legacy.
…By Shasta Sotheby's International Realty


Welcome to this Les Melburg designed one-of-a-kind Shasta County retreat, where striking architecture, unforgettable views, and exceptional outdoor living come together -- near Whiskeytown Lake & Falls. Architect-designed and custom built, this home was created to stand apart -- with bold lines, rich color, warm materials, and a style that feels both sophisticated and inviting. This expansive 6-bedroom property offers incredible flexibility, with one bedroom thoughtfully designed as a dedicated office and another currently utilized as a home gym -- perfect for today's lifestyle needs. Adding even more value and versatility, the property also features a private-entry ADU, ideal for guests, multigenerational living, or potential rental income. Owned solar makes this an energy efficient home. From the terraces and outdoor spaces, you'll enjoy sweeping views that reach all the way to Lassen Volcanic National Park, creating a backdrop that is nothing short of spectacular. Inside and out, this property was designed for living well and entertaining often -- whether you're hosting sunset gatherings by the pool, enjoying dinner with friends under the star-filled sky, or simply taking in the peace and beauty of the surrounding hills. This is more than a home. It's a private escape, a conversation piece, and an entertainer's dream in the heart of Shasta County.
…By Shasta Sotheby's International Realty


Artful West Redding living with Mt. Lassen views and a lifestyle all its own. Warm, intimate and filled with handcrafted details, this custom 3-bedroom home blends timeless character with exceptional indoor-outdoor living. Oak hardwood floors, 2x6 construction, custom cabinetry and a wood-burning fireplace set the tone, while the spacious kitchen is anchored by a striking octagonal island crafted from end-grain maple. An antique wood stove, believed to date to the 1800s, adds unexpected character, and an adjoining sitting area creates an inviting place to read, visit or simply unwind. An office nook provides a dedicated workspace, while thoughtfully placed windows bring the outdoors in, with views from the kitchen and multiple bedrooms and Mt. Lassen providing a striking backdrop beyond. Outside, the property truly comes to life. Designed for entertaining, the expansive backyard offers multiple conversation and gathering areas, all positioned around the oversized pool and the surrounding landscape. Cascading water features add movement and ambiance to the pool, while the hot tub, bocce ball court and garden create plenty of ways to relax, play and entertain. Mt. Lassen rises in the distance, creating a memorable backdrop whether dining outdoors, gathering poolside or enjoying a quiet evening at home. A private outdoor shower tucked just off the primary suite and hot tub adds an unexpected resort-like touch. For the wine enthusiast, a temperature-controlled 500-bottle wine room pairs beautifully with approximately 40 Cabernet vines, adding another distinctive element to the property. A separate studio, chicken coop and air-conditioned dog kennel further expand the possibilities. Practical amenities include dual HVAC systems, an insulated 3-car garage, and RV parking with 20-amp service and cleanout. From its handcrafted interiors and vineyard touches to a backyard created for gathering against the backdrop of Mt. Lassen, this is a distinctive West Redding home where creativity, entertaining and Northern California living come together beautifully.
…By Shasta Sotheby's International Realty


Discover an exceptional opportunity to own a truly special piece of Humboldt County. Located in the sought-after Jacoby Creek area, this expansive 142.5±-acre property combines privacy, breathtaking scenery, a beautiful modern home, a substantial timber resource and nearly seven decades of family history. One legal parcel with two APN numbers. Built in 2016, the 1,596± square foot, two-bedroom, plus office, two-bath home features an inviting open floor plan with vaulted ceilings, granite countertops, a spacious pantry, and a wood-burning stove. The primary suite includes a private bath and walk-in closet, while a separate office provides flexibility and could potentially be used as a third bedroom. A covered deck extends along two sides of the home, creating a peaceful setting to enjoy the surrounding natural beauty. The residence is served by city of Arcata water, with PG&E providing electric and natural gas service. A majestic forest dominates much of the landscape, with an estimated 4.2± million board feet of timber across the property. The property features an approved Nonindustrial Timber Management Plan (NTMP) that's transferable to the new owner. Perfect for sustainable forestry, long-term asset growth, or a private legacy retreat. A seasonal creek adds to the property's natural character, while upper elevations of the property showcase spectacular views toward Humboldt Bay and the surrounding countryside. Enjoy immediate recreation, abundant wildlife, complete privacy, and a structured sustainable forest oversight. Properties of this size, location, and character seldom become available. This isn't simply a property, it's a legacy waiting for its next chapter.
…By Golden Gate Sotheby's International Realty


Imagine a lifestyle where the Sacramento River becomes your everyday backdrop. This distinctive custom-built riverfront residence offers an extraordinary blend of natural beauty, privacy, and exceptional indoor-outdoor living. Offering 2,314 square feet, 3 bedrooms, and 2 bathrooms, this single-story home features vaulted ceilings and unobstructed river views from the primary suite, living room, dining area, and kitchen island, thoughtfully connecting everyday living with its remarkable waterfront setting. Designed for entertaining and relaxation, the lushly landscaped grounds feature mature trees, expansive lawns, a sparkling swimming pool, and an inviting covered paver patio. A separate pool house offers over 1,000 additional square feet with a half bath, providing flexible space for entertaining, recreation, or a private retreat. At the river's edge, a dedicated waterfront sitting area and docking facilities invite morning coffee overlooking the water, afternoons boating or enjoying the Sacramento River's world-class trout and fly fishing, and unforgettable evenings beneath the trees. Beyond the property, the nearby Sacramento River Trail offers scenic walking, hiking, and biking, while Whiskeytown Lake and Shasta Lake provide additional boating and water recreation. Approximately an hour north, Mount Shasta offers alpine adventures and winter skiing. Rich in custom details and timeless character, this is more than a waterfront home. Whether seeking a distinctive primary residence or a Northern California second-home retreat, this property offers an exceptional lifestyle defined by nature, recreation, and memorable moments. A truly one-of-a-kind residence, remembered by all who experience it.
…By Shasta Sotheby's International Realty


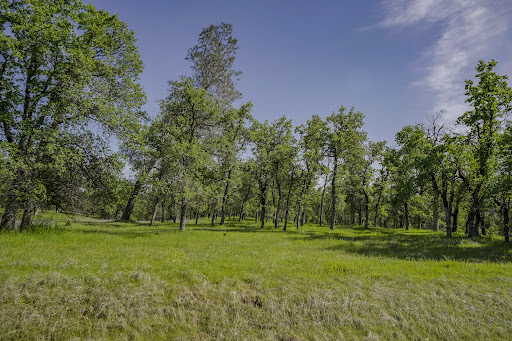
Build your dream home in one of the most desired gated communities of Redding, CA. Located near Whiskytown Lake and falls, and much more recreation while still being a short distance from downtown.
…By Shasta Sotheby's International Realty


Build your dream home in one of the most desired gated communities of Redding, CA. Located near Whiskytown Lake and falls, and much more recreation while still being a short distance from downtown.
…By Shasta Sotheby's International Realty


This picturesque 39-acre farm offers a rare blend of income potential and peaceful country living. With 36 irrigated acres, including 31 acres of premium horse hay yielding 80-100 tons annually, the property is well established for agricultural success and supported by long-standing water rights and a canal running along the northern boundary. The main home features floor to ceiling windows framing sweeping views and a primary suite on the main level. Lovingly maintained grounds include gardens, fruit trees, and tranquil ponds that reflect the surrounding beauty. Equestrian facilities are exceptional with a 100x80 barn, stalls, tack rooms, office, paddocks, wash stations, and round pen. An established horse hotel and income-producing Airbnb add opportunity, while a spacious workshop, RV hookups, and irrigated pastures complete this offering. A rare chance to enjoy both beauty and business in one extraordinary estate.
…By Cascade Hasson Sotheby's International Realty


This picturesque 39-acre farm offers a rare blend of income potential and peaceful country living. With 36 irrigated acres, including 31 acres of premium horse hay yielding 80-100 tons annually, the property is well established for agricultural success and supported by long-standing water rights and a canal running along the northern boundary. The main home features floor to ceiling windows framing sweeping views and a primary suite on the main level. Lovingly maintained grounds include gardens, fruit trees, and tranquil ponds that reflect the surrounding beauty. Equestrian facilities are exceptional with a 100x80 barn, stalls, tack rooms, office, paddocks, wash stations, and round pen. An established horse hotel and income-producing Airbnb add opportunity, while a spacious workshop, RV hookups, and irrigated pastures complete this offering. A rare chance to enjoy both beauty and business in one extraordinary estate.
…By Cascade Hasson Sotheby's International Realty


Brand New Roof - Private River Frontage - Horses Possible! Before you see the cabin, you hear the river. Before you unpack your bags, you feel the pace of life begin to slow. For generations, this stretch of the Feather River has been a place where summer days linger, conversations continue after sunset, and everyday distractions give way to moving water and mountain air. A seasonal creek winds through the property beneath a canopy of aspens, grassy lawns reach toward the river, and uninterrupted views across the Feather River to a natural landscape create remarkable privacy. When the afternoon breeze moves through the aspens, shimmering leaves create one of those simple moments you never forget. Set on 3.33 usable acres, this furnished five bedroom, four bathroom riverfront cabin offers room to gather, unwind, and return year after year. Built in 1942, it remains beautifully authentic, preserving the original character that gives classic mountain cabins their enduring appeal while offering spaces designed for gathering, relaxing, and reconnecting. Inside, a welcoming living room centers around the fireplace, while the dining room, kitchen, and sunroom provide inviting spaces for meals, conversation, reading, and river views. One of the cabin's most memorable spaces is the spacious game room with a billiards table and library. Afternoons easily turn into evenings over pool, board games, books, and conversation in a room made for lingering. The main level also includes one bedroom and a full bathroom. Upstairs, two separate bedroom wings provide comfort and privacy. One features a spacious primary suite with river views and an en suite bathroom. Open the windows at night and the sound of the Feather River becomes the backdrop for falling asleep, a simple experience that captures what makes life here so peaceful. This wing also includes an additional guest bedroom and full bathroom. The opposite wing offers two guest bedrooms and another full bathroom, providing plenty of room for friends and extended stays. Outside, a riverside stone patio provides a front row seat to the Feather River and a favorite place to sit, visit, and watch the water drift by. Cast a line from your own stretch of river, float downstream on an inner tube or raft, or spend an afternoon playing horseshoes and shuffleboard on the lawn. A detached two car garage provides storage for vehicles, bicycles, fishing gear, and outdoor equipment, while the property offers ample space for additional parking when guests arrive. The mountain community of Chester adds another dimension to the experience. Stroll into town for shopping, dinner, or ice cream, or explore the area by bicycle. Lake Almanor, Lassen Volcanic National Park, championship golf, hiking, boating, and year round recreation are all within convenient reach. Chester Airport provides access for private aviation, adding convenience for weekend escapes and extended stays. Surrounded by forests, rivers, and mountain scenery, Chester offers small town charm and the feeling of being a world away while remaining comfortably accessible. What makes this property special cannot be measured by acreage or river frontage alone. It is found in laughter across the lawn, evenings around the fireplace, shimmering aspen leaves, and the understanding that some of life's best moments happen when there is nowhere else you need to be. Rather than changing hands on the open market, this cabin has quietly passed between friends through the years. Now available for public purchase for the first time, it offers the opportunity to continue a story that began generations ago, because some places are measured in square feet, while others are measured in the memories they hold.
…By Vista Sotheby's International Realty

Receive by email any new listing that may match your search criteria
Your criteria :
By validating this form, you accept the general conditions of use of Le Figaro Properties.
These agencies offer a selection of luxury properties vente at Ashland. Feel free to contact them for personalized assistance.
