The agencies at Morrison
These agencies offer a selection of luxury properties vente at Morrison. Feel free to contact them for personalized assistance.

 English$ USD · m²


"Seller will contribute up to $50,000 toward buyer financing/rate buydown." Welcome to this exceptional custom-built mountain home nestled in a tranquil wooded setting at the end of a quiet cul-de-sac, just minutes from the Foothills, Golden, and Denver. Designed for luxury living and effortless entertaining, this remarkable residence features expansive indoor and outdoor living spaces, premium finishes, and exceptional custom details throughout. The gourmet kitchen is a chef’s dream, showcasing a professional - style Viking 6-burne gas cooktop with hood, Thermador convection oven and commercial refrigerator, bread warming drawer, coffee bar, custom cabinetry with soft-close drawers, wine refrigeration, walk-in pantry with additional refrigeration, and laundry area. The open-concept main level features vaulted beamed and coffered ceilings, wide-plank hardwood floors, custom lighting, motorized blinds, a stunning stone-centered wood-burning fireplace, wet bar, and sliding glass doors opening to expansive decks. The private primary suite offers a luxurious 5-piece bath, custom built-in closets, and private office, with three additional bedrooms on the main level. The walk-out lower level is designed for entertaining and recreation, featuring a custom bar with refrigeration, dishwasher and sink, gas fireplace, dance floor, dedicated workout area, storage, sauna, steam shower, and access to lower decks. Enjoy the peaceful Colorado setting from multiple outdoor living spaces featuring a hot tub, fire pit, patio grill, radiant deck heater, landscape lighting, horseshoe rink, and more. An impressive list of included amenities and personal property remains with the home, including select premium appliances, pool table, sauna, hot tub, TVs, smart washer and dryer, Starlink equipment, sound system components, and reverse osmosis water filtration system. A truly exceptional Morrison retreat offering privacy, luxury, and easy access to Denver, Golden, and the Colorado Foothills.
…By Liv Sotheby's International Realty


Crown Jewel of Evergreen! Experience the ultimate Colorado mountain lifestyle from this extraordinary 10-acre estate, where breathtaking panoramic views surround you from virtually every window. Perfectly positioned above Evergreen, this remarkable property captures sweeping vistas of Mount Blue Sky, Evergreen Lake, downtown Evergreen, and the surrounding Rocky Mountains, creating a setting that is truly one of a kind. Start your mornings with a cup of coffee on the private deck off the primary suite as the sun rises over the mountains, painting the landscape in brilliant colors. Throughout the day, multiple outdoor living areas of the home provide endless opportunities to relax, entertain, and soak in the incredible scenery. The property itself is a destination. Spectacular rock outcroppings throughout the private 10-acre setting create a natural playground right in your own backyard, offering the beauty and adventure of Colorado's famed hiking trails without ever leaving home. As evening arrives, gather around the fire pit with a glass of wine and watch unforgettable sunsets transform the sky into a masterpiece of ever-changing colors. No two evenings are ever the same. After a day of enjoying the mountains, unwind in the hot tub beneath a canopy of stars. With minimal light pollution, the nighttime views are every bit as impressive as the daytime scenery, delivering a peaceful retreat unlike anything found in the city. Guests will be captivated by the separate guest house, thoughtfully positioned on the edge of the property to maximize privacy. When hosting family, friends, or extended stays, the guest house provides an unforgettable experience. Rarely does a property combine such commanding views, privacy, natural beauty, and outdoor living opportunities in one setting. This is more than a home-it is a lifestyle defined by majestic mountain scenery, serenity, and unforgettable moments. A truly exceptional Evergreen retreat that must be seen to be fully appreciated.
…By Annonceur International


MIDCENTURY MODERN MOUNTAIN HOME! Beautifully remodeled 4 bed plus office/den, 4 bath, 4,225 sq ft home in the coveted & convenient Evergreen Meadows neighborhood. Private, wooded 2 acre property with seasonal creek & lovely meadow & Turkey Creek views. Light & bright open concept home with main floor living, large loft & walk-out basement. Many custom & designer touches make this beautiful home unique & charming. Fantastic renovations including hardwood floors, staircases & railings, kitchen, 1/2 bath, fireplaces, wood beams, shelving, laundry, office, wood walls & large deck. Worry free living with new & newer upgrades including Anderson windows, Generac whole house generator, well, furnace, water treatment system & hot tub. The living room showcases designer fireplace & ample windows to take in the views. Gorgeous gourmet kitchen with custom cabinets, white quartz, waterfall island, designer tile, wine fridge, subzero refrigerator & wolf stove. Open floorplan flows into dining room & onto large NEWLY PAINTED deck for entertaining & enjoying the views. Main floor primary suite with deck access & 5 piece ensuite bath complete with jetted tub & walk-in closet. Additional 2 bedrooms, full bath, den, powder room & laundry room (washer & dryer included) are conveniently located on the main floor. The open loft with custom fireplace is the perfect game room with pool table included. Office with built-ins (could be 5th bed) also located upstairs. The walk-out basement is great for multigenerational living. The family room features custom built-in shelving & access to lower patio. Lower bedroom (closet in bath), full bath & versatile bonus room for gym, crafts or storage complete the lower level. Fenced yard for your furry friends. Storage shed & newer hot tub. Attached 2 car heated garage. 3 bed septic - 6 people. County maintained roads & school bus route. Enjoy peaceful, private mountain living with easy access to 285, 73, shopping, restaurants & schools!
…By Annonceur International


Set behind a gated entrance on more than 10 private acres in Evergreen, 494 Thunder Road offers an uncommon combination of privacy, space, and true self-sufficiency. Designed with the ability to operate 100% off-grid, the property pairs a private well drilled to approximately 600 feet with a 16kW Tesla solar tile roof and four Powerwall batteries, providing both independent water and power. An upgraded cistern, whole-home water filtration system and 1,000-gallon buried propane tank further support a remarkably self-contained approach to mountain living. The home offers 5,700 finished square feet across three levels, surrounded by mature trees, open meadows and mountain and valley views. At the center is an expansive kitchen with three oversized islands, a 48-inch Monogram range, Thermador hood and dual dishwashers. French doors connect the living spaces to multiple decks and patios, while a formal dining room, breakfast nook and private office provide distinct spaces for gathering, working and entertaining. Upstairs, the primary suite features a sitting area, private balcony, walk-in closet and five-piece bath, complemented by two additional en suite bedrooms and a spacious loft. The walk-out lower level is designed for entertaining with a full bar, custom 150+ bottle wine cellar and soundproof media room with a 168-inch 4K projection system and surround sound. Beyond the home, the expansive acreage includes a private hot tub, dog run and 14-foot-deep pond stocked with rainbow trout. An oversized heated three-car garage with dual Tesla chargers and Starlink connectivity add to the property's extensive infrastructure. Private, well-equipped, and capable of operating independently from the grid, 494 Thunder Road offers a rare degree of freedom and self-sufficiency in an exceptional Evergreen setting.
…By Liv Sotheby's International Realty


Set along the shoreline of a private pond shared by only five homes, 4443 West Cottonwood Place holds the premier waterfront position within this exclusive enclave. The only residence backing entirely to the water, it commands full-width shoreline frontage across nearly three-quarters of an acre. Inside, over 6,000 square feet unfolds with intention. Large-format windows frame the pond from the primary living spaces, while multiple access points extend the interior into layered outdoor environments. The connection to the landscape is constant — visible, accessible, and fully integrated. The kitchen is designed for both daily living and entertaining, opening naturally to the main gathering spaces with expansive surfaces, integrated seating, and uninterrupted sightlines to the water that establish it as the home’s command center. Adjacent dining and living areas — indoors and out — remain cohesive yet composed. The primary suite is elevated in both placement and experience. Vaulted ceilings introduce volume, and the renovated bath is anchored by a freestanding tub overlooking the grounds, complemented by heated floors, a gas fireplace, and dual walk-in closets. The result is quiet scale and deliberate comfort. The finished lower level adds over 1,800 square feet of flexible living, complete with private garage access, wet bar, billiards space, fitness room, and a separate living area designed for guests or multigenerational use. Outdoors, the home transitions into a curated sequence of spaces — a heated fireplace patio, expansive terrace with fire feature, private hot tub, tranquil koi pond, landscaped shoreline retreat, and direct access to the enclave’s private dock. Positioned adjacent to Polo Reserve, this is one of Littleton’s premier waterfront lots within a five-home waterfront reserve. Select exterior images have been seasonally enhanced to reflect summer landscaping conditions. View More at: https://www.4443westcottonwoodplace.com/
…By Liv Sotheby's International Realty


Join us on a scenic tour of this rustic home, nestled amidst a serene forest on over 2.2 acres. This mountain retreat is located off of the prestigious Upper Bear Creek Road. Enjoy the drive in as you pass other mountain estates, and upon reaching your destination, you'll find a magnificent 5 bedroom, 5 bathroom home comprised of over 4,300 sf of living space is a must-see for those seeking peace, privacy, and unmatched views of Mount Blue Sky. Experience the warmth of a cozy fireplace inside and step out onto the wooden deck to soak in the expansive mountain views. Or, for those chilly evenings, enjoy the hot tub off the primary suite while watching the sunset over Mount Blue Sky! This truly is a dream home for nature enthusiasts and those seeking tranquility. In addition to space, privacy, and views, the property contains adequate land for UTV, hiking, and mountain biking, as well as ample space for your four-legged friends. For those considering multi-generational living, there is ample room for living or a possible second kitchen addition above the garage. The amenities abound in this home, including 2 outdoor natural gas grills, exposed beam ceilings, and solar power. You'll relish the views or simply sit by the fire and enjoy a good book in the office/library!
…By Annonceur International


Ideally positioned within walking distance to Sloan’s Lake, this beautifully designed 2-bedroom, 3-bath townhome combines modern living with unbeatable Denver views. A complete fresh coat of interior paint, an open-concept main level that fills the home with natural light, and designed for modern living and entertaining. The gourmet kitchen showcases stainless steel appliances, a spacious walk-in pantry, and seamless access to a private patio—perfect for enjoying Colorado summers. Upstairs, you’ll find a spacious primary suite with an en-suite bath, along with a versatile secondary bedroom ideal for guests or a home office, plus an additional full bathroom. The true highlight awaits on the top level—your private rooftop deck with breathtaking panoramic views of both the Denver skyline and the Rocky Mountains, creating an unmatched indoor-outdoor living experience. Additional features include an attached 1-car garage, in-unit washer and dryer (included), and a front patio space perfect for pets. Ideally located near Sloan’s Lake, dining, parks, and recreation, this home offers the perfect blend of urban convenience and Colorado lifestyle. Don’t miss this rare opportunity to own in one of Denver’s most desirable neighborhoods!
…By Liv Sotheby's International Realty


MODERN MOUNTAIN MASTERPIECE! ~ Spectacular views of Mt Hicks & picturesque meadow with aspens & seasonal stream. Custom 3 bed, 3 bath, 10-acre contemporary estate on usable land in coveted Upper Bear Creek. Exclusive 4 home gated community backs to 600-acre open space. This luxurious mountain estate built in 2023 blends elegance, design & functionality. The open-concept layout is highlighted by souring ceilings, abundant windows, allowing ample natural light & showcasing the breathtaking mountain & meadow views. White Oak floors, Knotty Alder doors & trim & designer lighting. Main floor living for ultimate convenience. ~ Gorgeous great room featuring showstopping designer fireplace feature wall with reclaimed antique railroad tie mantle framed by custom Black Walnut benches. Enjoy Colorado indoor/outdoor mountain living with magnificent mountain, meadow & wildlife views on the large, covered deck. Stunning gourmet kitchen showcases beautiful knotty alder cabinets, quartz counters, gourmet SS appliances, large island & walk-in pantry. Dining room with amazing views & deck access is ideal for entertaining. The main floor primary ensuite offers unmatched views & spa-like 5 piece bath with dual-headed shower & soaking tub overlooking the meadow. The large walk-in closet has access to main floor laundry room. Stately den, powder room, mud room, utility room & a magical hide away complete the main level. The upper level offers 2 beds with large dual access bath. ~ This 10+ acre, usable, horse property has a well which allows for watering of horses. Plenty of room to build an ADU, barn, workshop or garage behind home. Oversized heated garage with hot & cold water. In-Floor Radiant heat & smart home ready. Well mitigated property. HOA provides road maintenance & street & driveway plowing. Centrally located ~ Vail (90 min), Breckenridge (75 min), DIA (60 min), Denver (40 min) & Red Rocks Amphitheater (30 min). Close to lake, golf, top schools, shopping & dining.
…By Annonceur International


Discover the charm of sought-after Berkeley, where tree-lined streets meet a vibrant mix of boutiques, cafs, and lakeside parks. This stunning single family NEW construction home (completed by year end) is situated 5 doors from Berkeley Park and offers 3,300 square feet of thoughtfully designed living space. Contract early to personalize interior finishes. Featuring a flexible layout with 3 bedrooms plus a loft or optional 4th bedroom, this home includes 5 bathrooms, three designed en suite for ultimate privacy and convenience. Built with exceptional quality, the property also boasts a spacious 3-car detached garage. Enjoy elevated living with a dedicated media room, roof top deck for entertaining, expansive mud room, and a beautifully appointed butler's pantry. The luxurious primary suite is a true retreat, highlighted by a massive walk-in closet and spa-inspired full bathroom. Walk to Berkeley Park everyday for walking/jogging trails, tennis, paddle boarding, picnics and Smiley Library! Or drive 5 minutes to enjoy LoHi's restaurant scene: Root Down, El Five, Linger! Reach out for now for pre-sale information!
…By Annonceur International


Opportunity awaits in the coveted Cherry Hills Heights neighborhood! This exceptional, tree-lined property is truly one of a kind. Situated on an expansive 35,284 sq ft lot, this classic ranch-style home offers four bedrooms, three bathrooms, hardwood flooring throughout the main level and an abundance of natural light. Step inside to an open-concept layout that seamlessly connects the living room, dining room and updated kitchen, perfect for both everyday living and entertaining! Just off of the inviting breakfast nook is access to the covered patio with a built-in grill, an ideal outdoor spot to enjoy year-round! The other half of the main level features a spacious primary suite with custom closets and ensuite bathroom, along with two additional bedrooms and a full bath. Also conveniently located on the main level is a large laundry room that offers additional storage. The finished basement boasts a wine cellar, bonus room (potential home office), 3/4 bath and expansive fourth bedroom that could be an additional family/recreation room. The backyard is a true oasis complete with a private pool, sweeping pool deck and serene, mature landscaping. A lot this large allows for SO MANY possibilities! Pool house? ADU? Enjoy the close proximity to shopping, restaurants and Wellshire Golf Course. Take a drive through the neighborhood to appreciate the wide array of gorgeous, multi-million dollar properties. Great central location, only minutes from Cherry Creek North, downtown Denver and the Denver Tech Center. This home feeds into award winning Cherry Creek Schools. Reach out to schedule your private showing today!
…By Annonceur International


Built by Smith & Meade in 2024, this exceptional Observatory Park residence blends modern architecture with elevated design, thoughtfully crafted for both everyday living and effortless entertaining. A light-filled interior features soaring ceilings, wide-plank hardwood floors, and a seamless connection between indoor and outdoor spaces. At the heart of the home, the chef’s kitchen impresses with premium Thermador and Energy Star appliances, a dual fuel range, an expansive island, a walk-in pantry, and a fully equipped back kitchen featuring an additional oven and a built-in beverage tap system. The adjacent dining area opens through sliding doors to a private backyard, creating an ideal setting for indoor-outdoor living. The living room is anchored by a sleek fireplace and enhanced by custom smart shades. A main-level office and mud room with built-ins provide everyday functionality and access to the EV-ready three-car garage. The main floor primary suite is a serene retreat with a spa-inspired bath featuring a soaking tub, glass-enclosed shower, and a generous walk-in closet, along with a dedicated laundry area. Upstairs, three en-suite bedrooms provide comfort and privacy, along with a full laundry room complete with a utility sink. The finished lower level includes a spacious rec room with a wet bar, media room, two additional bedrooms, and a private gym. Custom cabinetry is thoughtfully integrated throughout the home, featuring pull-out drawers and built-in shelving and dividers that enhance both function and design. Designed for comfort and efficiency, the home includes an Energy Recovery Ventilator, two-stage variable speed furnace and A/C, tankless water heater with recirculation, and whole-home water purification system. Ideally located across from E. Harvard Gulch Trail and moments from McWilliams and Observatory Parks, with easy access to the University of Denver, Wellshire Golf Course, Colorado Boulevard dining, I-25, downtown Denver, and the mountains.
…By Liv Sotheby's International Realty


Set privately at the back of the neighborhood, 21 Cherry Hills Farm Drive is a study in refined modern luxury, situated on a beautifully landscaped site of nearly one acre. Extensively renovated and completed in 2023, the residence pairs grand architectural scale with a warm, curated, and effortlessly livable atmosphere. Sunlight streams through soaring windows in the impressive great room, highlighting custom herringbone white oak floors, a sculptural fireplace, and a sweeping staircase with intricate ironwork. The striking, functional kitchen features an oversized island, custom cabinetry, natural stone surfaces, commercial-grade appliances, and a walk-in pantry. A window-wrapped breakfast nook opens to the expansive outdoor living areas and yard, connecting the interiors with the lush grounds. The formal dining room lends elegance to special occasions, while a private office with rich green built-ins and a fireplace provides an ideal workspace. Throughout the home, Waterworks and Kallista fixtures, marble surfaces, and bespoke details reflect exceptional craftsmanship. The serene primary suite includes a sitting area, private balcony, beautifully appointed bath, and enviable dressing room with a custom sliding ladder. Three additional upper-level bedrooms each feature an ensuite bath, offering privacy and comfort for family and guests. The finished walkout level is designed for leisure with a spacious lounge, wet bar, theater, game room with simulator potential, fitness area, traditional sauna, and private guest suite. Mature landscaping envelops the home in privacy, while an expansive deck and covered patio invite dining and gathering among the trees. Complete with smart-home features and an attached four-car garage, this exceptional residence offers sophisticated living near Glenmoor Country Club, the bridle paths of Cherry Hills, acclaimed Cherry Creek schools, DTC, and Cherry Creek.
…By Liv Sotheby's International Realty


Located in the Wellshire neighborhood, with access to top-rated Slavens K-8 School, this 2023-built home is stunningly beautiful and blends timeless deign with modern amenities, not to mention it has one of the best floor plans around. The main level includes hardwoods throughout, and high ceilings that creates volume and light filled experiences throughout every room. Architectural details like archways, steel railings, waterfall treads on the stairs, and built-in shelves add to the level of detail throughout the property. The chef’s kitchen includes premium Jenn-Air appliances with gas-range and paneled fridge/freezer, a huge dual-faucet sink, waterfall quartz island, designer backsplash, a large walk-in pantry with hidden doors, under-cabinet lighting, wine cooler, and tons of custom storage and cabinetry. The 2nd level includes four bedrooms and three baths. The primary suite is equipped with vaulted ceilings, a spa-like five-piece bath with dual vanities, heated floors, walk-in closet, and designer fixtures. The lower level is perfect for entertaining and includes 10+ foot ceilings, two more bedrooms and tons of storage. The attached oversized 2-car garage, spacious mudroom, and two furnaces and two AC's, round out the home’s offerings. Sliding accordion doors open to the backyard which includes a cantilevered covered patio and 8 ft privacy fencing. Located minutes from the Highline Canal, Wellshire Golf Course, and some of Denver's best dining and retail, this home offers the perfect blend of luxury, location, and lifestyle and has every amenity you’re looking for!
…By Annonceur International
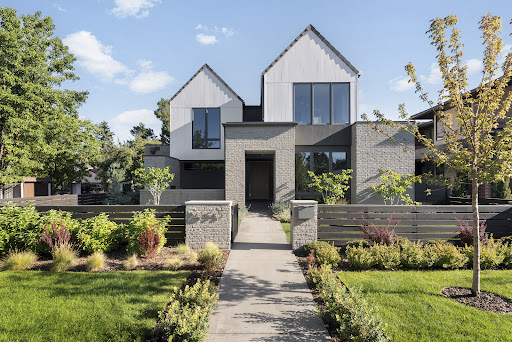


In one of Denver’s most exclusive enclaves, this newly built estate rises as a statement of architectural artistry and modern indulgence. Spanning more than 8,500 square feet, it is more than a home; it is a private sanctuary where elegance, comfort, and prestige converge at the highest level. The kitchen is a true showpiece, designed as both a chef’s dream and an entertainer’s stage. Professional-grade Thermador appliances complement an Matarazzo Marble waterfall island and full backsplash, while a nearly 100-bottle wine column and hand-finished White Dove oak cabinetry elevate every culinary moment. The formal dining room flows gracefully to the covered patio and lush backyard, while the great room commands attention with a soaring Marble fireplace and Nano doors that dissolve the boundary between indoors and out, creating a seamless resort-like retreat. The west wing primary suite defines sophistication, with a private balcony overlooking the grounds, a fireplace for intimate evenings, and a spa-inspired bath with dual vanities, sculptural freestanding tub, oversized shower, and a couture-level custom closet. A luminous loft separates this haven from three additional en-suite bedrooms, ensuring privacy and comfort for family and guests alike. The lower level transforms leisure into an art form, with a refined lounge and wet bar, a climate-controlled wine room, a glass-enclosed fitness studio, a state-of-the-art golf simulator, and a secluded guest suite that offers the ultimate in comfort. Set on a manicured 10,167 square foot lot, the estate is enhanced by an oversized three-car garage and professional landscaping. Just moments from Cherry Creek’s designer boutiques, acclaimed dining, galleries, and cultural experiences, this address combines the best of Denver living with the rarity of brand-new construction. 2655 E. Cedar Avenue is not simply a residence; it is a legacy estate crafted for those who expect nothing less than extraordinary.
…By Liv Sotheby's International Realty


The gated Cherry Creek enclave of CEDAR LANE proudly showcases its crown jewel! One of the largest lots in the community proves to offer an experience unmatched by others. This substantial property creates an impression the moment you arrive. With a paved brick driveway, which converts to the only basketball court in Cedar Lane, and TWO CUSTOM GARAGES sure to impress any car aficionado with its ample parking for 6+ vehicles. Upon entering the estate, you are welcomed with 20' ceilings where walls of glass with automated treatments frame the homes OUTDOOR ENTERTAINMENT PAVILION steps from the POOL AND SPA. Summers will never be the same! The estate continues to impress with a MAIN FLOOR PRIMARY WING, MAIN FLOOR EXECUTIVE OFFICE with Miele coffee station, CHEF'S KITCHEN featuring a designer range hood, and an ELEVATOR TO ALL 3 LEVELS. The upper wing provides 3 sleeping quarters with one ensuite and an additional shared bath. Opposite is a billiard lounge which can accommodate a second home office or additional guest quarters, perfect for an au pair. Descend to the lower level and you will find Entertainment Paradise! The large theater television gives movie vibes while the bar outfits bubbles and brews. Get your "game on" in the arcade or improve your swing on the golf simulator. Retreat for wellness in the hot stone & Infrared cedar sauna after a focused work out in your home gym. Guests can find reprieve from the fun in either of the 2 additional bedrooms privately tucked away from the entertainment. This home's intelligent custom decisions include an Elan Automation System with control from cellular or Ipad panels. Time to venture out - walk or bike to Cherry Creek's most popular restaurants & shopping or enjoy nature at parks or on trails. This is Cherry Creek at its best! *Furniture is negotiable
…By Liv Sotheby's International Realty


Tucked into the scenic foothills of Sterling Ranch in Littleton, this urban contemporary home blends modern design with Colorado’s outdoor lifestyle. Clean lines, open living spaces, and abundant natural light create a sophisticated yet comfortable retreat—perfect for both entertaining and everyday living. Step outside your front door and you’re immediately connected to miles of beautifully maintained trail systems, ideal for morning runs, evening strolls, or weekend adventures. The community is thoughtfully designed around lifestyle, offering a welcoming clubhouse, refreshing pool, pickleball courts, and a convenient neighborhood coffeeshop/local bar that quickly becomes part of your daily routine. Sterling Ranch is known for its strong sense of community and seamless access to nature without sacrificing convenience. Just minutes away, you’ll find endless recreation at Chatfield Lake, where boating, paddleboarding, camping, and lakeside sunsets await. For a more rugged escape, Roxborough State Park offers dramatic red rock formations and some of the most breathtaking hiking in the region. Despite its peaceful setting, you’re never far from the action. Enjoy easy access to Littleton’s charming historic downtown, as well as quick connections to Denver, Highlands Ranch, and the Denver Tech Center for dining, shopping, and light rail access to your desired employment hubs. This is more than a home—it’s a lifestyle defined by connection, convenience, and Colorado’s natural beauty right outside your door. Schedule your tour to check out the additional special features in this home like the “butlers pantry nook,” dual HVAC systems, unfinished basement (perfect for your at-home gym) two balcony’s to enjoy trail views off the quiet street out-front, small fenced side yard, true low maintenance living and the new K-12 charter school, John Adam’s academy, opening fall of 2026.
…By Liv Sotheby's International Realty


Set atop a nearly two-acre site with expansive mountain views, this newly constructed Cherry Hills Village estate stands alone. The contemporary retreat unfolds with soaring glass, sculptural stone, natural wood and custom Versace tilework. Bay Calacatta, Bay Dolomite and polished porcelain flooring extend throughout the residence, complemented by Taj Mahal countertops. Sunlight moves across the interiors, framing the grounds and mountain views while maintaining exceptional privacy. With more than 11,250 finished square feet, the residence was designed for every version of life at home. Quiet mornings begin in the serene main-level primary retreat, complete with a wet bar, spa-inspired bath, expansive dressing room and additional closet space for shoes and bags. Afternoons flow between work, wellness, and the outdoors, with a private office, a fitness room, and walls of glass opening onto secluded patios. Evenings take on a different energy as friends gather around the sculptural kitchen, dine beside the architectural wine display or move outside to the covered patio and outdoor kitchen. Unexpected details make the home memorable. A statement aquarium and stone-tiled fireplace anchor the main living space, while a tiered theater beneath a twinkling star ceiling creates a cinematic escape. The walk-out lower level feels like a private sanctuary, bringing together a guest suite with its own kitchen, lounge and game spaces, a flexible studio, salon and additional guest accommodations. The eight-car garage supports an extensive collection and offers room for additional lifts, ideal for the astute car collector. With five bedrooms, multiple spaces for entertaining and retreat, proximity to The Village Club, and access to an adjacent bridle path and riding club, this home offers rare freedom, privacy and personality. Architectural plans illustrate the option for a future pool.
…By Liv Sotheby's International Realty


Nestled in the desirable Hilltop neighborhood with views of Cranmer Park, this Spanish Mission-style home is a true architectural gem built by G.N. Smedegaard. With its Ludowici Italian terra cotta tile roof and stunning details. Spanning over 3700 square feet, the interior showcases 5 bedrooms and 5 bathrooms, with quarter sawn oak floors throughout the first two floors. Complete top to bottom renovation and expansion restoring this special home to its original glory with no detail overlooked. The expansive living room has oversized windows, bathing the space in natural light and highlighting the high ceilings and original restored beams. A romantic fireplace and original details including light fixtures, Batchelder tile and wrought iron balustrade/gate. Upgraded kitchen is a chef's dream, equipped with high-end appliances and cozy eat-in kitchen. This level also includes a main floor guest suite plus a powder room. Retreat to privacy on the second level, where the large primary suite awaits with a balcony, original restored bathroom and additional bedroom/office/nursery. Two additional bedrooms with two bathrooms in the lower level. The lower-level stairs and flooring are fully covered with handmade Mexican tiles. Outside, the landscaped grounds create a picturesque setting with Colorado Buff flagstone patios and walkways, wrought iron fencing, Ipe wood gates, private back yard and serene landscaped side yard. The original garage has been expanded into a heated, insulated 3-car garage with epoxy-coated floors and a 240-volt car charger. A heated custom-built shed, with large wood beams and designed to match the home's original style, provides extra storage. Located just blocks from Robinson Park for sledding and playground and Cranmer Park where you can watch the perfect sunset. Residents love living in Hilltop with its easy access to Graland country Day and Steck Elementary and minutes to Cherry Creek North.
…By Annonceur International


A Refined Backcountry Retreat Designed for Luxury, Nature, and Everyday Ease * Exclusive Backcountry Living - Set within the tranquil, gated Backcountry community of Highlands Ranch, this custom-home enclave offers privacy, natural beauty, and a warm sense of arrival. * A Premier Setting Near Open Space - Perfectly positioned across from open space, the home invites peaceful views, fresh air, and a true connection to Colorado's outdoor lifestyle. * Elegant Outdoor Retreats-Professionally landscaped grounds, multiple decks, patios, and a welcoming courtyard create beautiful spaces for quiet mornings, evening gatherings, and year-round enjoyment. * Move-In Ready Sophistication - The open floor plan is meticulously maintained, offering refined comfort and an effortless transition into your next chapter. * A Kitchen Made for Gathering-A generous island with seating, stainless steel appliances, and an expansive walk-in pantry make the kitchen both stylish and highly functional. * Graceful Entertaining Spaces-A butler's pantry connects seamlessly to the formal dining room, creating an elegant flow for hosting holidays, dinners, and special celebrations. * Views from the Heart of the Home - The family room's dramatic wall of windows frames mountain and nature views, filling the space with light, warmth, and serenity. * Thoughtful Main-Floor Conveniences-A private office, bath, mudroom pantry, and smart everyday spaces bring ease and flexibility to daily living. * A Pampering Primary Suite-The luxurious primary retreat features a two-sided fireplace, separate sitting room, private balcony, and a spa-inspired bath designed for relaxation. * Beautiful Ensuite Bedrooms-Three additional upstairs bedrooms, each with its own ensuite bath, offer comfort, privacy, and refined accommodations for family or guests. * Sunlit Walk-Out Lower Level - The finished basement is ideal for entertaining, with a bar, kitchenette, full-size refrigerator, media and game-night space, two bedrooms, two baths, and a gym. * A Lifestyle Beyond the Home - Enjoy a fenced backyard backing to open space, covered patios, nearby trails, and Backcountry amenities including the SunDial House, resort-style pool, fitness center, Pub, and outdoor amphitheater.
…By Annonceur International


A thoughtfully updated mid-century modern home offering 4 bedrooms, 2 bathrooms, abundant natural light, and flexible living spaces in a welcoming Westminster neighborhood. Large windows fill the open-concept main level with sunlight, while the living, dining, and kitchen areas connect seamlessly for everyday living and entertaining. The kitchen features generous workspace and storage, with a window over the sink overlooking the living spaces. The spacious lower level adds versatile space for a media room, home gym, playroom, guest suite, or office. A lower-level bedroom offers near en-suite access to the adjacent bathroom through a pocket door. Thoughtful updates include concealed home theater wiring, wired networking, multi-function shower controls, a radon mitigation system, and infrastructure for Level 2, 50-amp EV charging in the carport storage area. Outside, a covered patio extends the living space and creates a private setting for morning coffee, summer evenings, and year-round Colorado entertaining. The peaceful neighborhood offers a strong sense of community, with the library and recreation center within walking distance. Historic Westminster is nearby with cafes, events, and community activities, while major highways provide convenient access throughout the Denver metro area. Blending timeless mid-century modern character with thoughtful updates and future-ready features, this home offers comfortable living in an established Westminster setting.
…By Liv Sotheby's International Realty


Some homes are built to sell. This one was built to live in - designed by a developer who spared nothing because it was meant to be their own. Set in the coveted Boulevard One neighborhood in Lowry, this contemporary masterpiece is where design ambition meets daily indulgence. Soaring vaulted ceilings and walls of glass flood every room with Colorado light, while the open floor plan flows effortlessly from intimate evenings to entertainer's dreams. The heart of the home is a chef's kitchen outfitted with Jenn-Air appliances, a statement two-tiered waterfall island, double ovens, built-in coffee maker, pantry, and wine cooler - everything you need to host, and nothing you don't. The family room opens effortlessly to the dining area and outdoor patio with pergola and built-in speakers - perfect for those Colorado summer nights. The primary suite is a private sanctuary: a spa-caliber ensuite bath with heated floors, steam shower, dual vanities, and a walk-in closet that rivals a boutique, and a connected laundry room makes everyday living a convenience. Three additional ensuite bedrooms on the same level mean guests & family never compromise on comfort. A light-filled office with custom built-ins and Murphy bed offers work-from-home flexibility. Downstairs, a generous rec-room and two additional guest bedrooms complete the picture. Step outside and the lifestyle only expands. Multiple patios, a gas fire-pit, and fully fenced yard create seamless indoor-outdoor living, and above it all, a 400 SF rooftop terrace with hot-tub delivers panoramic views of Crestmoor Park and the mountains beyond. Solar panels, advanced HVAC, and eco-conscious systems keep utility costs low. A private elevator, wool carpeting, hardwoods, and a 3-car garage round out this exceptional offering. Walk to Crestmoor Park, enjoy all the new dining, and retail options in Boulevard one, & easy access to Anschutz Medical Center. This is not a house you grow into, it's one you never want to leave.
…By Annonceur International


Some homes are built to sell. This one was built to live in - designed by a developer who spared nothing because it was meant to be their own. Set in the coveted Boulevard One neighborhood in Lowry, this contemporary masterpiece is where design ambition meets daily indulgence. Soaring vaulted ceilings and walls of glass flood every room with Colorado light, while the open floor plan flows effortlessly from intimate evenings to entertainer's dreams. The heart of the home is a chef's kitchen outfitted with Jenn-Air appliances, a statement two-tiered waterfall island, double ovens, built-in coffee maker, pantry, and wine cooler - everything you need to host, and nothing you don't. The family room opens effortlessly to the dining area and outdoor patio with pergola and built-in speakers - perfect for those Colorado summer nights. The primary suite is a private sanctuary: a spa-caliber ensuite bath with heated floors, steam shower, dual vanities, and a walk-in closet that rivals a boutique, and a connected laundry room makes everyday living a convenience. Three additional ensuite bedrooms on the same level mean guests & family never compromise on comfort. A light-filled office with custom built-ins and Murphy bed offers work-from-home flexibility. Downstairs, a generous rec-room and two additional guest bedrooms complete the picture. Step outside and the lifestyle only expands. Multiple patios, a gas fire-pit, and fully fenced yard create seamless indoor-outdoor living, and above it all, a 400 SF rooftop terrace with hot-tub delivers panoramic views of Crestmoor Park and the mountains beyond. Solar panels, advanced HVAC, and eco-conscious systems keep utility costs low. A private elevator, wool carpeting, hardwoods, and a 3-car garage round out this exceptional offering. Walk to Crestmoor Park, enjoy all the new dining, and retail options in Boulevard one, & easy access to Anschutz Medical Center. This is not a house you grow into, it's one you never want to leave.
…By Annonceur International


Great Crestmoor Opportunity | Main-Floor Primary Suite 463 Locust Street delivers what buyers most want in Crestmoor: a five-bedroom, six-bath residence with true main-floor living, at $524 per square foot of finished space. Soaring ceilings and abundant natural light define an open floor plan that makes everyday living effortless and entertaining exceptional. The chef's kitchen is appointed with premium appliances, quartz countertops, a statement center island, and generous, well-planned storage. The main living area centers on a striking fireplace, equally suited to a quiet evening or a dinner for twenty. The main-floor primary suite is the standout here, with direct backyard access, a walk-in closet, and a spa bath featuring a soaking tub and glass-enclosed shower. Single-level living without compromise. Upstairs and in the fully finished basement are additional en-suite bedrooms, a dedicated home office with private patio access, and a wet bar adjoining flexible space that adapts to a media room, game room, or extended-stay accommodations. Outdoors, a private Colorado retreat awaits: lush landscaping, an expansive patio, a Jacuzzi, and a fire pit. Fully paid solar panels and an attached two-car garage complete a home that is as practical as it is striking. Minutes to Crestmoor Park, Cherry Creek, and Downtown Denver.
…By Annonceur International


Beautifully updated throughout, this inviting home pairs contemporary finishes with an exceptional location just steps from Boulevard One and Lowry Town Center. Filled with natural light, the open-concept main living space effortlessly connects the living room, dining area, and stylish kitchen, creating an inviting atmosphere for everyday living and entertaining. The kitchen is thoughtfully updated with quartz countertops, a breakfast bar, stainless steel appliances, contemporary cabinetry, and a designer tile backsplash. Three generously sized bedrooms offer comfortable accommodations and share a beautifully renovated full bathroom. One bedroom features a cozy wood-burning fireplace and sliding glass doors that open directly to the patio, creating a seamless connection to the outdoors. The private, fully fenced backyard is surrounded by mature trees and offers a spacious, level lawn perfect for relaxing, entertaining, or play. Enjoy the convenience of living just minutes from popular restaurants, shopping, parks, and specialty grocery stores, all while being part of one of Denver's most sought-after neighborhoods.
…By Liv Sotheby's International Realty


QUINTESSENTIAL LOG HOME WITH MT ROSALIE & LION'S HEAD VIEWS! ~ Immaculate 4 bed, 3 bath, 2,963 sq ft log retreat on 7.64 acres (consisting of 3 parcels) with fantastic views of Mt Rosalie & Lion's head peak. Thoughtful design, careful construction & meticulous maintenance. Main floor living, spectacular remodeled gourmet kitchen, newly finished basement & patio with hot tub make this home perfect! ~ The paved horseshoe driveway leads to the lovely water fall & koi pond. Vaulted ceilings with ample windows make this open floorplan light & bright. The gorgeous, newly remodeled, chef's kitchen features custom cabinets, top shelf appliances, quartz counters & LARGE island. The dining room & living room with cozy wood fireplace offer the perfect flow for entertaining. Immerse yourself in the Colorado mountain lifestyle on the wrap around deck while listing to the soothing water feature & enjoying views of Mt Rosalie, Lion's Head & abundant wildlife. Main floor primary ensuite has vaulted ceilings, walk-in closet & updated 5-piece ensuite bath with large shower & bubble jetted tub. Two more bedrooms, full bath & laundry room complete the main level. ~ The newly finished basement offers a versatile bonus room with custom wet bar for media, game or family room. Bedroom, bath & separate entrance offer multi-generation living options. Relax & enjoy the hot tub year-round under the covered pergola on the new custom patio. ~ The heated, oversized 3 car garage fits a full-sized truck & has abundant storage. Additional features include CenturyLink high speed internet, radon mitigation system, RV pad, 30 amp generator outlet & 50 amp outlet in garage. NEWLY stained logs & NEW well pump. ~ This property is a serene, luxury mountain retreat! Room for RV, boat & mountain toys. Only 30 minutes to Denver, 1 hour to DIA & 1 hour to skiing. Close to 285, supermarkets, restaurants, trails & top-rated schools. *See map of property in photos as some maps do not show property lines.
…By Annonceur International
'%20stroke='%23DDAA3A'%20stroke-width='1.909'%20stroke-linecap='square'%20stroke-linejoin='bevel'/%3e%3c/svg%3e)
Receive by email any new listing that may match your search criteria
Your criteria :
By validating this form, you accept the general conditions of use of Le Figaro Properties.
These agencies offer a selection of luxury properties vente at Morrison. Feel free to contact them for personalized assistance.
