The agencies at Westminster
These agencies offer a selection of luxury properties vente at Westminster. Feel free to contact them for personalized assistance.

 English$ USD · m²


Welcome to 5432 W 97th Place, a stunning, meticulously cared-for residence in the coveted Hyland Village community. Thoughtfully designed with high-end finishes, hardwood floors, custom built-ins, and an abundance of upgrades, this 4-bedroom + office, 4-bath home offers an exceptional blend of style, comfort, and low-maintenance living. The main and upper levels feature elegant hardwood flooring. At the heart of the home, the spacious kitchen is designed for both everyday living and entertaining, with generous cabinetry, and thoughtful details at every turn. Gather around the fireplace on chilly evenings or enjoy seamless indoor-outdoor living in the low maintenance fenced backyard, complete with flagstone patio and natural gas stub. Upstairs, the spacious primary suite provides a private retreat featuring a custom walk-in closet and luxurious 5-piece bath with a beautiful soaking tub. The finished basement adds additional valuable living space with a large bedroom, full bath, and a spacious recreation area-ideal for guests, hobbies, work-from-home space, or entertaining. Built in energy efficiency and convenience with 2 tankless water heaters, a 92% efficient gas furnace, Low-E windows, enhanced insulation, and solar panels with a fully transferable, prepaid lease ($0/month) to 2036. Hyland Village offers an exceptional lifestyle with a community pool, playground, trails, nearby open space, and a vibrant calendar of neighborhood events. Don't wait to make this home your own!
…By Liv Sotheby's International Realty


Experience elevated, low-maintenance living in this stylish townhome ideally situated in the heart of the vibrant Arista community. Overlooking dedicated green space and surrounded by thoughtfully planned amenities, this residence offers the perfect blend of modern comfort, functionality, and urban convenience. The light-filled main level features rich oak hardwood flooring, a warm gas fireplace, and an open-concept design that seamlessly connects the living, dining, and kitchen spaces. The well-equipped kitchen is designed to inspire, featuring granite countertops, stainless steel appliances, a spacious walk-in pantry, and ample prep space for both everyday living and entertaining. Upstairs, two generously sized bedroom suites each offer the privacy of an en-suite bath, creating comfortable retreats for residents and guests alike. A newly installed Electrolux stacked washer and dryer adds convenience, while central air conditioning, forced-air heating, a whole-house humidifier, and a 50-gallon gas water heater ensure year-round comfort. The attached two-car garage provides additional storage and direct access through the private rear courtyard, enhancing both practicality and privacy. Positioned in one of Broomfield's most desirable mixed-use communities, this home offers immediate access to Red Point Park, Terrace Ponds Park, and the countless amenities that make Arista such a sought-after destination. Enjoy an exceptional selection of restaurants, breweries, shopping, entertainment, healthcare services, and everyday conveniences just moments from your door. The nearby Arista Town Center transit station provides easy access to both Boulder and Denver, making commuting and recreation equally effortless. Combining timeless finishes, a functional floor plan, and an outstanding location, this residence presents an exceptional opportunity to enjoy a connected and carefree lifestyle in the heart of Arista.
…By Liv Sotheby's International Realty


Beautifully updated two-story home tucked away on a quiet cul-de-sac, offering 3 bedrooms, 4 bathrooms, 2,160 square feet, and a light-filled open floor plan with flexible living spaces. Vaulted ceilings and numerous updated triple-pane windows create a bright interior, complemented by new Brazilian pecan hardwood floors. The remodeled kitchen features slab granite countertops, new stainless steel appliances, ample cabinetry, and an eat-in dining area. A double-sided fireplace connects the kitchen and living room, creating an inviting setting for everyday living and entertaining.The family room opens to a covered patio with durable Trex decking, extending the living space outdoors. Mature trees provide shade and privacy in the backyard, while the included hot tub offers a relaxing retreat.Upstairs, the spacious primary suite features a remodeled en-suite bath. A generous second suite includes an updated private bath and offers the flexibility to be converted into two separate bedrooms. The fully finished basement adds a bedroom, three-quarter bath, and versatile flex space ideal for recreation, a home office, gym, or guest area.Additional highlights include a leased solar system, oversized two-car attached garage, and built-in exterior storage shed. HOA amenities enhance the neighborhood lifestyle with a community pool, tennis courts, clubhouse, expansive maintained greenbelts, walking trails, and neighborhood parks, offering abundant opportunities for recreation and time outdoors just moments from home.
…By Liv Sotheby's International Realty


The floors are consistent, the trees are trimmed, and the vibe is most definitely right. This carefully cared for and updated midcentury modern home is as convenient as it is comfortable, with a location right between Boulder and Denver that makes every day commuting, weekend plans, and foothills access easy. Every detail has been attended to, so you can just enjoy your life on this street lined with other custom homes overlooking the mountains. Inside, the home pairs architectural warmth with practical updates: LVP floors through the main living areas, a remodeled kitchen with quartz counters, white cabinetry, stainless appliances, a gas cooktop, and double wall ovens, plus a vaulted family room wrapped in windows that frame the mountain outlook. The layout offers room to spread out, gather, work, and host, with multiple living spaces, a dedicated office or flex room with a separate entrance, and a lower-level rec room complete with a wood burning fireplace and built-in wet bar. Outdoor living is just as dialed in. Enjoy coffee or dinner on the covered deck off the family room, step out from the primary suite to a private covered patio, or make the most of the fully fenced, flat backyard with mature shade trees, patio space, and a gas line ready for both grilling and the fire pit. With nearly a third of an acre, a two-car attached garage, and a setting among custom homes, this property delivers the kind of everyday ease and quiet Colorado lifestyle buyers are hoping to find.
…By Liv Sotheby's International Realty


Mountain views, privacy, and income potential come together in this refreshed split level in the sought after Scenic Heights. Set on an oversized 10,000+ SF lot where Iris Street dead-ends into the driveway, this is the only home on its stretch of the street, with Independence Park right outside your door. The upper level is built around the view. An open concept kitchen, living, and dining area showcases sweeping mountain views, framed by reclaimed wood accent walls at either end. The refreshed kitchen features new flooring, new counters and sink, refurbished cabinets, and newer appliances. Step from the living room onto the covered deck and take in unobstructed mountain views, from morning coffee to Colorado sunsets. The main level is anchored by a spacious primary suite with an en-suite 3/4 bath and a generous walk-in closet that conveniently houses the washer and dryer. A second bedroom and full hall bath complete the level, and a formal entryway sets a welcoming first impression. The walk-out lower level is a true bonus: a self-contained suite with its own full kitchen, living room, laundry, bedroom, and bathroom, locked off from the rest of the home. It's ideal as an income potential rental, an in-law suite, or private quarters for guests, offering flexibility that is hard to find. Recent updates include fresh paint throughout, new carpet in the primary suite, and new lighting. While the home has been thoughtfully refreshed, there is still room to renovate and add your personal touch, a rare chance to build equity and make it your own in a premier location. Location is the final piece. Independence Park borders the property, the Apex Tennis Center is within walking distance, and Old Town Arvada's shops, restaurants, and events are less than 3 miles away. Privacy, mountain views, income potential, and convenience in one of Arvada's most desirable neighborhoods. This one is not to be missed.
…By Liv Sotheby's International Realty


Welcome to Hidden Lake! This 4 bed/ 3 bath home in one of Metro Denvers most unique neighborhoods has been completely reimagined to provide one of the most unique opportunities on the market. Living in this community gives you access to use the private lake reserved for only a few communities surrounding it. It allows for not just paddle boarding and kayaking, but motorized boats as well. That means you can take part in all of the outdoor activities Colorado has to offer, without having to leave out water sports. The home is built for the community, providing both a large parking area in the backyard perfect for an RV or boat, as well as an expanded driveway to fit your additional toys. The home itself is completely move-in ready with modern finishes and too many updates to list here. The upper level features natural LVT throughout the open concept connecting the living room and kitchen, as well as access to the new back deck providing the perfect space for entertaining. The large primary bedroom has en suite bath as well as an expansive closet, and the upper level is rounded out by 2 more generously sized bedrooms and another full bath. The bottom level is another unique living space on it's own. It is garden level, so you get tons of natural light, and it offers another primary bedroom option with gorgeous en-suite five piece bath. This set up provides the perfect opportunity for multi- generational living or house hacking by renting out either the upstairs or downstairs. The list of total updates can't all fit here, but you get to enjoy peace of mind with a brand new roof, water heater, furnace, and A/C, so you can focus all of your time on living your Colorado Dream. Schedule your showing today!
…By Liv Sotheby's International Realty


Wonderful opportunity for a buyer to come in and add their personal touches, seller got it ready as a blank slate with fresh paint throughout including the exterior, new carpet, and a new deck. Main level consists of a large living room that flows into the dining room with plenty of natural light, continue into to the kitchen with butcher block countertops, open shelving and stainless steel appliances. Upstairs has a large primary bedroom with ensuite bathroom the 2 additional spacious bedrooms share a full bathroom. The basement has a large living space, 3/4 bathroom and ample storage. Great location with easy access to Denver, Boulder and all the metro areas in between.
…By Liv Sotheby's International Realty


Welcome to Cedar Bridge! This beautifully appointed Westminster home offers 4 bedrooms, 3 bathrooms, and a sought-after 3-car garage in a desirable neighborhood. Inside, soaring ceilings and an expansive great room create an inviting atmosphere, while the open-concept kitchen and living area make everyday living and entertaining effortless. The kitchen features a cozy breakfast nook and convenient bar-top seating, offering plenty of space to gather. Upstairs, you’ll find three bedrooms and two full bathrooms, including a spacious primary suite with vaulted ceilings, a walk-in closet, and a five-piece en-suite bath. An adjoining flex space provides the perfect opportunity for a home office, reading retreat, or potential fifth bedroom. The fully remodeled basement adds even more versatility, featuring a private guest bedroom, additional living area, and built-in dry bar with extra storage. Outside, enjoy a private backyard retreat with a concrete patio, mature trees, and a spacious, level lawn. Located just up the street from the community pool, Foxshire Park with easy access to plenty of trails leading to a large sports complex, it puts you in the perfect spot to enjoy the Colorado lifestyle. With its flexible floor plan, inviting outdoor space, and desirable location, this Cedar Bridge home offers an exceptional combination of comfort, functionality, and convenience. Schedule your showing today!
…By Liv Sotheby's International Realty


Welcome to this beautifully updated and meticulously maintained 3-bedroom, 4-bathroom home offering approximately 1,900 square feet of inviting living space. Vaulted ceilings create a bright, open, and airy atmosphere, while the spacious front porch offers the perfect spot to relax and enjoy the neighborhood. This home features a functional layout, a 2-car attached garage, and extra parking for added convenience. Enjoy the added benefit of living in a community with a swimming pool, perfect for relaxing and enjoying the warmer months. With its spacious design, thoughtful updates, and desirable community amenities, this home offers the perfect blend of comfort, style, and convenience. Don't miss the opportunity to make this wonderful home yours! Offers easy access to I70! Washer and Dryer are included. Brand new A/C installed Sept 2026
…By Liv Sotheby's International Realty


With a backdrop of mountain views, this stunning ranch-style home in the heart of Country Club Highlands is a standout. The home’s expansive patios connect seamlessly to its open-concept interior, where airy ceilings and large windows frame the landscape and connect the living spaces. Gather around the kitchen island, linger over dinner with friends, or open the breakfast nook to the patio and take in a Colorado evening. A gas fireplace and built-in shelving bring warmth to the living room, while granite countertops, stainless steel appliances, a double oven, walk-in and butler’s pantries are all accented by new, designer lighting. With the primary suite, laundry, a private office, and a second en-suite bedroom all on the main floor, the layout works perfectly. South-facing windows brighten the primary retreat, complemented by a five-piece bath and generous walk-in closet. The finished lower level adds flexibility for everything from a quiet movie night to a house full of guests, with a kitchenette, fireplace, extensive built-ins, space for fitness, and two additional bedrooms sharing a full bath. Ample storage and an attached three-car garage leave room for all the toys that come with Colorado living. Life in Country Club Highlands extends beyond your front door, with a community pool, remodeled clubhouse, and tennis and pickleball courts to enjoy. Year-round lawn and landscaping maintenance and snow removal to your doorstep offer the freedom of a lock-and-leave lifestyle. Nearby walking and biking trails, Ranch Country Club, and Legacy Ridge Golf Course make staying active easy, while restaurants, Hyland Hills Fitness, and everyday conveniences are within walking distance.
…By Liv Sotheby's International Realty


Welcome home to classic mid-century ranch character set in the rolling hills of Sherrelwood Estates. From the covered front entry, step inside to discover warm bamboo floors, soaring slanted ceilings, and period-inspired lighting. The layout offers functional comfort with all three bathrooms tastefully updated. Downstairs, the basement serves as the entertaining hub, complete with a full bar counter, two non-conforming bedrooms (perfect for home office or guest rooms), a dedicated workroom, and generous storage. Outside, enjoy a low-maintenance, xeriscaped front yard for effortless curb appeal, plus a covered back patio ideal for outdoor dining. Storage is endless with both a mini shed and an oversized walk-in shed. Complete with an attached carport, NO HOA, and easy commuter access to both Denver and Boulder, this home is ready for its next chapter! Solar panels will be paid off. This home qualifies for the community reinvestment act providing 1.75% of the loan amount with a cap of $7,000 as a credit towards buyer’s closing costs, pre-paids and discount points. Contact listing agent for more details.
…By Liv Sotheby's International Realty


Turn-key, thoughtfully designed, and ready to impress, welcome to 16262 W. 95th Lane, a stunning contemporary residence nestled in Arvada's highly sought after Candelas neighborhood. Blending modern elegance with exceptional functionality, this beautifully appointed home offers sophisticated living spaces, designer finishes, and breathtaking panoramic views. Step inside to a grand, light-filled foyer where an open-concept floor plan unfolds with effortless style. A dedicated home office complements the chef-inspired kitchen, featuring premium finishes, abundant cabinetry, and a striking oversized quartz waterfall island that flows seamlessly into the formal dining area, perfect for everyday living and entertaining. The dramatic great room showcases soaring vaulted ceilings, a floor-to-ceiling tiled gas fireplace, and an expansive wall of sliding glass doors opening to a spacious covered deck with unobstructed views of the Rocky Mountains and the Denver skyline. Upstairs, a versatile loft leads to three generously sized bedrooms, including a luxurious primary suite with a private walk-out balcony, a spa-inspired five-piece bath, and two walk-in closets. The fully finished walk-out basement offers exceptional versatility with a dedicated fitness room, stylish wet bar, spacious recreation area, an additional bedroom with an ensuite bath, and direct access to a covered patio and professionally landscaped, fully fenced backyard. Ideally located near scenic trails, parks, community amenities, and top-rated schools, this exceptional residence perfectly blends luxury, comfort, and Colorado living. Don't miss your opportunity to own this remarkable Arvada home, schedule your private showing today.
…By Annonceur International


Welcome to this beautiful townhome in the highly desirable Midtown at Clear Creek neighborhood! Step inside and enjoy a bright, sun-drenched interior featuring soaring ceilings, oversized picture windows, new carpet, and fresh paint throughout, creating a beautifully refreshed, inviting, and airy atmosphere. Offering just under 1,400 square feet, this thoughtfully designed home features two spacious bedrooms and three bathrooms, providing plenty of room for comfortable living. The open-concept floor plan seamlessly connects the living, dining, and kitchen areas, making it ideal for entertaining guests or enjoying everyday life. The spacious chef’s kitchen is a true standout, featuring high-end stainless-steel appliances, modern finishes, and plenty of room to prepare and enjoy meals. Additional highlights include convenient upstairs laundry, large walk-in closets, and an oversized one-car attached garage. Step outside to your charming patio—perfect for relaxing, dining al fresco, or entertaining on warm Colorado evenings. Enjoy all that Midtown has to offer, including low HOA dues, two parks, two dog parks, a community garden, and easy access to the Clear Creek bike trail and nearby schools. Plus, Bruz Brewery is just one block away! Ideally located within 12 minutes of downtown Denver and just 5 minutes from US-36, I-25, and I-70, this home offers an exceptional blend of comfort, style, convenience, and location. Move-in ready and freshly updated, this Midtown townhome offers the perfect combination of modern comfort, thoughtful design, and an unbeatable location.
…By Liv Sotheby's International Realty


Don't miss out on one of the best values in the Vantage Point community! Ultimate privacy in this lock and leave 3rd floor 2 bed 2 full bath corner-unit condo. Sharing minimal wall space with other units and located at the end of the hallway, this space lives private and quiet. The open floor plan provides a streamlined living space with comfortable separation between living areas and bedrooms, paired with a private balcony which extends the living space outdoors. Newer kitchen appliances and mechanical updates include a new furnace in 2019 and new water heater in 2024. In unit laundry with built-in storage for added organization. Reserved parking space #64 is located close to the building entrance for convenient access. Community amenities include an outdoor pool, 2 hot tubs, multiple grill areas, clubhouse with reservable kitchen and gathering space, pool table, and a fitness center. Nearby open space and trails provide additional outdoor recreation options. Located along the US-36 corridor with an RTD bus stop in front of the building and a park-and-ride on Midway nearby, offering convenient regional access toward Boulder and Denver and beyond. Come live the CO lifestyle and make this home your own!
…By Liv Sotheby's International Realty


Drenched in natural sunlight and beautifully appointed with refined finishes, this exceptional home in Vantage at Via Varra blends elegance, comfort, and refined living.Meticulously maintained and thoughtfully enhanced throughout,every space reflects timeless design and exceptional care.Designed for both everyday living and entertaining,the open floor plan seamlessly connects the kitchen, dining, and living areas.The beautifully updated kitchen features granite countertops, upgraded stainless steel appliances, a newer Whirlpool dishwasher, updated plumbing fixtures, and an abundant workspace.A stunning Arhaus chandelier as you enter, while custom Hunter Douglas Silhouette wireless automatic shades add privacy, and effortless convenience throughout the home.Every improvement has been thoughtfully selected to enhance both beauty and functionality.This property has been meticulously maintained with careful attention to creating a clean, well-cared-for indoor air environment.Additional updates include new carpeting, low-VOC interior paint, a new air conditioning system, and custom ELFA organization systems throughout every closet and the garage.The private covered balcony offers a peaceful retreat surrounded by a mature tree with beautiful sunrise views.The spacious primary suite features an en-suite bath and custom-organized closet, while the second bedroom offers flexibility for guests or a home office.A rare offering, this corner residence includes both a private detached garage and a dedicated underground parking space.Enjoy the convenience of this corner unit, with elevator access also available.Residents enjoy this building's private fitness center, hot tub, and outdoor grilling area, along with a beautifully appointed clubhouse, resort-style pool, additional hot tub, and second fitness center.Perfectly situated between Boulder and Denver,just minutes from FlatIron Crossing,Costco,Whole Foods,Life Time Fitness,dining,scenic trails,and major commuter routes.
…By Liv Sotheby's International Realty


Nestled along 189 feet of Lake Limestone waterfront, The Red Bud Lake House offers an opportunity to own a property designed for gathering and time on the water. Featuring 3 separate homes on one lakefront lot. This is a setting that lends itself to multigenerational living or weekend escapes with friends, where everyone has their own space. The main house spans 1,536 sq ft with 2 bedrooms, 2 bathrooms, & an open layout oriented toward the lake. The bunk house offers 481 sq ft with 1 bedroom, 1 bathroom, a light-filled sunroom, & an outdoor kitchen. The guest house adds 576 sq ft with 2 bedrooms & 1 full bath. Mornings begin w/sunrise views across the water, followed by days spent boating or relaxing at the dock. Evenings are made for unwinding in the hot tub, gathering around the fire pit, or enjoying the quiet of the lake. For those considering short-term rental potential, the setup lends itself to multiple income streams or a combination of personal use and rental opportunities.
…By Martha Turner Sotheby's International Realty - College Station Brokerage


Where breathtaking Front Range views meet uncompromising luxury, this extraordinary custom estate offers one of the most remarkable residential settings in Colorado. Perfectly positioned at the end of a private street within one of Broomfield's most exclusive gated communities, this 11,393 sq ft residence captures unobstructed panoramic views of the entire Front Range & iconic Flatirons to the west, while a serene private lake, mature trees, and protected conservation easement surrounds the home. Designed for grand entertaining & refined everyday living, the home features 6 spacious bedroom suites, each with a private en-suite bath, plus 3 elegant powder rooms. 2 levels of living space are connected by a hydraulic elevator. Luxury amenities include a 12-seat private theater, climate-controlled wine cellar, full bar & game room with billiards, shuffleboard, & poker, private fitness room, & 4 laundry centers. A stunning indoor-outdoor atrium with pocketing glass doors opens to expansive outdoor living areas. Multiple decks & patios crafted from natural Colorado Buff Sandstone provide exceptional spaces to enjoy sunsets, mountain views, and the surrounding landscape. A private lock-off guest cottage offers 2 bedrooms, 2 baths, gourmet kitchen, living room, & laundry-ideal for extended family or long-term guests. Exceptional craftsmanship is evident throughout with radiant floor heating, hand-scraped Palo Duro walnut flooring, artisan plaster walls, six limestone fireplaces, solid-core 8-foot doors, and premium German wood windows. The striking stone and stucco exterior features dramatic rooflines, concrete tile roofing, and custom copper gutters. A circular brick-paver driveway with snow sensors and a full glycol snow-melt system heats the drive and outdoor areas. The property includes a 1,758 sq ft heated four-car garage plus an additional garage for the guest cottage. A truly rare Colorado luxury estate offering privacy, craftsmanship, and unforgettable views.
…By Annonceur International
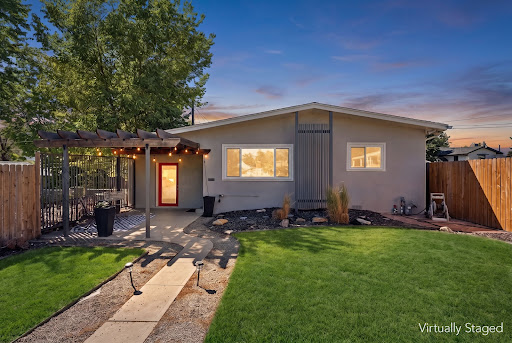


Mid-mod style, gorgeous updates and incredible versatility come together at 4827 Meade Street. Extensively remodeled in 2020 with thoughtful improvements since, this 3-bedroom, 3-bath home is anything but ordinary. Beautiful hardwood floors, abundant natural light, recessed LED lighting and curated modern finishes create a sophisticated yet inviting interior. The beautifully remodeled kitchen features stainless steel appliances, soft-close cabinetry and drawers, generous storage and an effortless connection to the open living spaces,perfect for entertaining. A rare and highly desirable layout offers TWO primary suites, including a private lock-off suite with its own exterior entrance, bedroom and ensuite bath. Ideal for multi-generational living, extended guests or an incredible house-hack opportunity, this flexible space provides privacy without sacrificing connection to the main home. The second primary suite features its own ensuite bath and spacious walk-in closet, while the third bedroom easily transitions into a guest room, home office or fitness space. Outside is where this property truly shines. The expansive, fully fenced yard sits above street level for added privacy and offers an incredible amount of outdoor space rarely found in the city. Create your dream garden, entertain on the patio, add multiple outdoor living areas or simply enjoy having room to breathe. Three beautifully renovated bathrooms, extensive closet systems, smart locks on all three entrances, a smart thermostat and an unfinished basement with laundry and abundant storage add function to the home's elevated design. A rear parking space plus plentiful street parking complete the package. Stylish, private and remarkably versatile, this updated mid-century modern gem offers the space and flexibility to live, host, work and grow, all with easy access to everything Denver has to offer.
…By Liv Sotheby's International Realty


Tucked along a cul-de-sac in Arvada’s Blue Hills Estates, this beautifully refreshed ranch pairs inviting interiors with a versatile floor plan and sprawling backyard designed for gathering, gardening, and enjoying Colorado’s sunny days. A freshly painted exterior and refreshed landscape rock create a welcoming first impression, while a large picture window fills the front family room with natural light. At the heart of the home, the kitchen features stainless steel appliances and a generous breakfast bar, connecting the adjoining dining and living rooms. A brick fireplace anchors the living room, where sliding glass doors open to a covered patio and expansive, fully fenced backyard. Small pine trees, a central patio, raised garden bed, and new storage shed enhance this outdoor retreat. The primary suite features a remodeled bathroom and spacious walk-in closet, complemented by two additional main-floor bedrooms that share a full bath, and convenient main-floor laundry. Extensively remodeled, the basement offers an expansive recreation room, second kitchen, built-in bar, and brick fireplace, plus a separate den, two additional bedrooms, and a three-quarter and full bathroom. This versatile lower-level layout offers the potential for a lock-off configuration, making it well suited for multigenerational living, extended guests, or potential rental income opportunities. Egress windows, updated flooring, and enhanced ceiling insulation and sound dampening add comfort. Improvements extend to upgraded heating and air conditioning, a new water heater, and enlarged and replaced basement sewer lines. An attached two-car garage completes the home, with convenient access to Olde Town Arvada, Golden, the Ward Road light rail station, North Table Mountain, and Van Bibber Open Space for dining, shopping, and outdoor adventures.
…By Liv Sotheby's International Realty


Multigenerational living at its finest! Ranch home with detached studio ADU, heated workshop, xeriscaped yard, and an unbeatable location near parks, trails, recreation center, and pool. Rare opportunity for multigenerational living or additional income potential! This thoughtfully designed ranch-style home features a detached studio ADU with its own laundry area and a private 3/4 bath, offering flexibility for guests, extended family, a caregiver, or a home office. The main residence includes 2 bedrooms and 3 bathrooms, with each bedroom featuring an ensuite. An additional full bathroom provides extra functionality for guests. Outdoor living shines with inviting covered front and back porches, a spacious paver patio, and beautifully xeriscaped landscaping designed to reduce maintenance and help save on water costs. Whether you're entertaining, relaxing with your morning coffee, or enjoying Colorado's beautiful weather, this home offers exceptional indoor-outdoor living. Need extra space? This property delivers abundant storage, with 3 extra storage sheds, and more storage behind the workshop. Be sure to follow all the paths in the backyard to see them all. Don't miss the heated workshop or he/she shed equipped with water and a window A/C unit, plus a charming playhouse in the backyard. Also, enjoy lower maintenance and potential water savings with the professionally xeriscaped yard, an ideal feature for Colorado living and drought-conscious homeowners. Located just a few blocks from the pool, recreation center, park, and miles of interconnected trails, this home offers the perfect blend of comfort, convenience, and versatility. Whether you're looking for multigenerational living, hobby space, or room to spread out, this property presents an exceptional opportunity in a fantastic location. This home has great access to both I25 and I76 for commuting around Denver and a quick drive to the airport.
…By Liv Sotheby's International Realty


Modern design meets storybook charm on a tree-lined stretch of Raleigh Street, just two blocks from Tennyson. This residence brings architectural character and generous proportions to one of Denver’s most beloved neighborhoods. Cedar shake details and a covered front porch establish a welcoming presence among the block’s classic homes and contemporary architecture. Inside, a wide footprint gives the living spaces room to breathe. Large windows, newly refinished hardwood floors, plantation shutters, and a gas fireplace lend warmth and texture. The dining area connects to a kitchen appointed with custom cabinetry, Calcutta Venice quartz countertops, Bosch appliances, a porcelain farmhouse sink, and a pantry. A mudroom and powder room complete the main level. Three bedrooms share the upper floor. The primary suite offers a private balcony, glimpses of the mountains, and a five-piece bath with a jetted tub. Two additional bedrooms connect through a Jack-and-Jill bathroom. The finished basement features tall ceilings, a fourth bedroom, and an expansive family room with a wet bar—an inviting setting for movie nights or gathering with friends. The home offers several options for a dedicated home office or work-from-home space. Multiple storage areas keep seasonal belongings and household extras tucked away. The private backyard centers on a broad patio framed by lush, flower-filled planter boxes, with access to an oversized two-car garage. Generous closets, an upstairs linen closet, and laundry hookups on both the upper and lower levels add convenience. Recent improvements include exterior paint and trim, refinished hardwood floors, a furnace, A/C, and water heater replaced in 2021, and a sump pump and microwave replaced in 2024. With its distinctive architecture and peaceful setting, the home is a short walk from Tennyson’s independent shops, restaurants, and neighborhood gatherings. A distinctive gem in one of Denver’s most desirable neighborhoods.
…By Liv Sotheby's International Realty


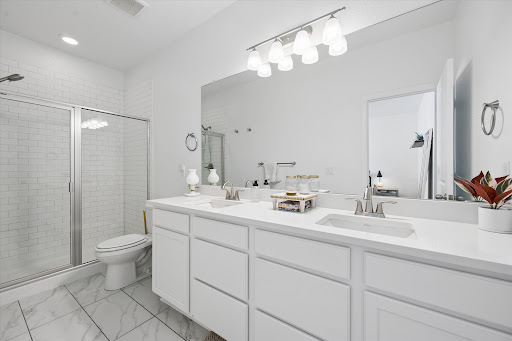
Built in 2023, this better-than-new 3-bedroom, 3-bathroom half-duplex is move-in ready and located in one of Northglenns most coveted neighborhoods, Karls Farm. Upon entering, you’ll notice the high ceilings and flood of natural light mirroring the warmth and friendliness of the neighborhood. The kitchen, outfitted with stainless steel appliances, flows seamlessly into the spacious living area, perfect for your daily routines and entertaining guests. Don't miss the secluded patio right off the kitchen, providing the perfect spot for your morning coffee or a night of grilling. As you head upstairs, you'll find a large primary suite with a roomy walk-in closet and en-suite bathroom. You’ll also find another full bathroom as well as two additional bedrooms, which could also serve as home office spaces. To top off the upper level you have a conveniently located laundry room right next to the bedrooms and an ample storage/linen closet. Some additional unique features include an oversized two-car garage as well as open space right outside of the front door, so you are not looking directly into your neighbors home. On top of the in-unit features, you also get a prime location near a growing array of businesses, and things to do. The HOA handles snow removal, water, and sewer, making your life that much easier. Come see for yourself what makes this property so special!
…By Liv Sotheby's International Realty


One of the largest lots in the neighborhood! This inviting 3-bedroom, 3-bath home sits on an impressive .22-acre lot backing to a greenbelt/open-space corridor with a walking path. A private gate provides direct access to the path, creating a wonderful extension of the backyard and an ideal setting for walking and enjoying the outdoors. Inside, the light-filled formal living room features vaulted ceilings and flows into the formal dining room. The kitchen offers stainless steel appliances, including a double-oven range, abundant workspace and a sunny breakfast nook for casual dining. Just a few steps down, the spacious family room provides a comfortable gathering space, accompanied by an updated half bath and a convenient laundry room. The thoughtfully designed upper level features a private primary retreat with a walk-in closet and spacious 5-piece bath. A few steps up, you'll find two additional bedrooms and a full bath. The unfinished basement offers storage and the opportunity to create additional living space to suit your needs. Recent updates give the home a fresh, move-in-ready feel, including new interior and exterior paint, new luxury vinyl flooring and new carpet. Major systems have also been updated with a furnace and central A/C replaced in 2019 and water heater in 2021. An attached 3-car garage provides excellent parking, storage and flexibility. Everyday shopping, dining and services are close by along the 120th Avenue and Colorado Boulevard corridor, with easy access to I-25 for commuting throughout the Denver metro area. Thornton's extensive network of parks, open space and trails adds even more opportunities to enjoy the outdoors.
…By Liv Sotheby's International Realty


Welcome to 3281 Depew Street in the heart of Wheat Ridge where location, lifestyle, and versatility come together in one special property. Just one home off Panorama Park and one mile from Sloan’s Lake, this charming 4-bedroom home offers mountain and park views, main floor living, and an incredible backyard retreat in one of the most desirable pockets of the Denver metro. The main level features a primary suite for convenient single-level living, hardwood floors, and an updated kitchen designed for both everyday living and entertaining. Great natural light and inviting spaces create a warm, welcoming feel throughout. Step outside to a newly landscaped, oversized lot with exceptional curb appeal. The backyard is built for entertaining. Perfect for barbecues, gatherings, and evenings around the fire pit under the Colorado sky. A standout feature is the separate lock-off unit, offering strong income potential as an Airbnb, short-term rental, long-term rental, or private guest suite. Ideal for house hacking, multigenerational living, or creating a flexible income property. The lifestyle here is just as special. Enjoy a quiet, friendly neighborhood with walkability to Panorama Park, the Wheat Ridge Library, Tennyson Street, Huckleberry Roasters, The Green on 38th, and popular local restaurants along 38th Ave. Spend weekends biking to the Highlands Farmers Market or exploring nearby trails. Additional highlights include off-street parking, a basement for added flexibility, and quick access to both the mountains and downtown Denver. A rare opportunity to own a versatile home with income potential in an unbeatable location. Don’t miss it!
…By Liv Sotheby's International Realty


Sunnyside Sanctuary! Nestled in one of North Denver's most vibrant neighborhoods, this fully renovated 3 bed/2bath bungalow is sunny, bright, and move-in ready. Brimming with updates inside and out. This home feels welcoming from the moment you step through the door with an easy, low-maintenance lifestyle, and open floor plan. The light filled, freshly redone lower level is made for both relaxing and entertaining, with an electric fireplace and a dedicated coffee bar that make it the perfect place for cozy game nights and early rising guests. Outside, an entertainer's dream! Fresh grass, maintained by a new sprinkler system, updated electrical for your hot tub, and an expanded garage. A new pergola, patio and cedar fencing allow you to dine in privacy. Location Stroll to Tejon Street and Tennyson Street, Chaffee Park, Leevers Locavore, The Universal, and So Damn Gouda, and more! .
…By Liv Sotheby's International Realty

Receive by email any new listing that may match your search criteria
Your criteria :
By validating this form, you accept the general conditions of use of Le Figaro Properties.
These agencies offer a selection of luxury properties vente at Westminster. Feel free to contact them for personalized assistance.
