The agencies at Evergreen
These agencies offer a selection of luxury properties vente at Evergreen. Feel free to contact them for personalized assistance.

 English$ USD · m²


Welcome to 4811 Forest Hill, an extraordinary mountain contemporary retreat in the heart of Evergreen. Breathtaking lake and mountain views set the stage for a distinctive lifestyle, complemented by an indoor commercial-grade pickleball and basketball court. Extensively rebuilt with state-of-the-art systems, new appliances and exceptional fixtures and finishes, this custom home blends refined luxury with effortless mountain living. Expansive windows and decks invite the outdoors in, framing serene, wooded surroundings and spectacular scenery. High-end natural materials lend warmth and sophistication throughout five bedrooms and five bathrooms. Additional highlights include a three-car garage with epoxy flooring and thoughtfully designed spaces for entertaining, recreation and everyday comfort. Just moments from downtown Evergreen, this remarkable property offers the rare combination of privacy, convenience, architectural character and resort-inspired amenities.
…By Liv Sotheby's International Realty


Discover Rocky Mountain ranch living at its finest on this incredibly rare 30-acre estate, perfectly nestled between Evergreen and Conifer in the Denver foothills. This kind of natural meadow and usable acreage is extremely hard to find at altitude. Full of charm and character, the well-maintained home is filled with natural light and set behind a private yard with aspen trees. A wraparound deck spans the east and south sides, with a covered section offering shade and a spot to unwind, plus a hot tub for evenings under the stars. Strategically updated over the years, it's ready for you to make your own. The kitchen boasts slab granite countertops, sub zero refrigerator and gas cooktop. The main floor master suite includes a modern bathroom and walk-in closet. Mature pines and sweeping mountain views greet you along the freshly paved driveway. The land and amenities is where the property truly shines. A 10-stall barn connects to an indoor arena for year-round riding, backed by a separate outdoor arena, a hay barn with workshop space and extended roof for covered parking, a 3-stall stable with top/bottom latch doors, a chicken coop with enclosed poultry yard, a loafing shed, and a cellar. Native meadow rolls across cross-fenced pasture, anchored by a year-round pond and two seasonal ponds. A backup generator and private domestic well add true self-sufficiency, while A-2 zoning keeps your options open. Gated entry and no HOA. Roughly 10-15 minutes to both Evergreen and Conifer, 45 minutes to Downtown Denver, and 1 hour to Colorado Horse Park. This is more than a property; it's a lifestyle. From Downtown Evergreen: Follow Hwy 73 toward Conifer, right on Cragmont to cul-de-sac at end of road. Property on left. From Marshdale round-a-bout: Hwy 73 toward Evergreen, left on Cragmont to cul-de-sac at end of road. Property on left.
…By Annonceur International


A front-row seat to Boulder at its very best. For more than a century, Chautauqua has been where Boulder gathers. Summer concerts under the stars, breakfast at the Dining Hall, afternoon hikes beneath the Flatirons, evenings on the porch, and a pace of life that feels increasingly rare. Few addresses capture the essence of Boulder more completely. The magic here isn't simply the cottage itself, but the life that unfolds around it. Coffee and blueberry waffles on the porch. A short stroll to dinner. Music drifting through the summer air. Trailheads leading into thousands of acres of protected open space. The Flatirons fill your view and remind you every day why people come to Boulder and never leave. One of the property's most unusual features is the land itself. While many Chautauqua cottages occupy compact sites, this home enjoys an exceptionally generous lot with mature landscaping, apple trees, and a remarkable native stone patio positioned to capture sweeping Flatiron views. It's the kind of setting that allows the home to live far larger outdoors than its square footage would suggest, creating outdoor gathering spaces rarely found in Chautauqua. Inside, the one-level cottage has been totally rebuilt from the inside out, preserving historic features while providing modern conveniences. Warm oak floors, abundant natural light, inviting living spaces, a bright kitchen with granite counters and dining area, two bedrooms connected by a renovated bath, a private primary retreat, charming soaking tub preserve the home's character while embracing modern comfort. The extensive renovation by architect Kristin Lewis included updated heating and cooling systems, plumbing, and electrical infrastructure. Irrigation, EV-ready service, attic storage, and rare off-street parking for three vehicles. Opportunities to own within Chautauqua's National Historic Landmark are rare, and with this much outdoor living, this much privacy, and these kinds of Flatiron views are rarer still.
…By Annonceur International


35 acres nestled between Castle Rock and Highlands Ranch where you feel like you're away from everything but only minutes away from everyday convenience. The views are the first thing that stop you in your tracks. City lights stretch across the horizon to the north, mountains rise to the west, and the valley below seems to change with every season. It's the kind of setting that makes you want to slow down, look around, and stay awhile. Inside, vaulted ceilings and picture windows fill the living room with light and frame the views beyond. The kitchen has a double oven, island, granite countertops, and walk-in pantry. Three fireplaces add warmth throughout the home, including one in the primary suite, where a recently updated five-piece spa bath delivers a true retreat-at-home feel. Downstairs, the walk-out great room opens directly to the backyard, creating an easy connection between the home and the land. The office is equally impressive, with built-in shelving, expansive views, and a secret room tucked behind it-a fun surprise that could become anything from a private hideaway to extra storage. Roam the acreage and discover something new around every corner. The 72x40 barn and workshop combo was built for work with a concrete floor for the workshop and tack room, a dirt-floor horse area, loft space, three oversized doors for easy access, electricity including a 220 outlet for welding and water inside. Fenced pasture, a clay shooting range, fire pit, garden space, and plenty of room to let the dogs run give you every reason to spend your days outside. The home's covered patio and deck span the back of the house, with room for a long table, a full crowd and all the gatherings you can imagine. An oversized four-car garage with additional storage keeps everything else tucked away. This is more than acreage. It's a place with room to breathe, room to roam, and room to build the kind of life that's getting harder and harder to find.
…By Annonceur International


Panoramic Flatiron views, surrounded by open space, with privacy and room to breathe. Welcome to a rare property and a lifestyle that's increasingly difficult to find in Boulder. Tucked into the Baseline Lake neighborhood, this thoughtfully updated home feels like a private retreat while remaining just minutes from downtown Boulder, hiking and biking trails, the University of Colorado, and all the restaurants, shopping, music venues, and amenities that make Boulder so desirable. Inside, you'll find fresh interior paint, upgraded heating and water systems, beautifully remodeled lower-level bathrooms, an updated laundry room, a detailed garage, and new interior railings. The home's warm, inviting floor plan is designed to showcase the surrounding landscape, with generous windows framing expansive views and filling the living spaces with natural light. The floor plan provides separation of living spaces for mature children or multi-family living. County regulations allow livestock and chickens. Step outside and you'll discover the true magic of this property. Enjoy morning coffee on the 600-square-foot deck, evenings watching spectacular Colorado sunsets over the Flatirons, and the peaceful rhythm of animals grazing in the adjacent open space. Whether you're entertaining friends, gardening, or simply enjoying the quiet, the setting offers a level of privacy and tranquility that's hard to duplicate this close to town. This home isn't trying to be a traditional suburban property; it's for the buyer who values land, privacy, views, and a connection to nature. Properties offering this combination of acreage, open-space adjacency, and proximity to Boulder are exceptionally rare, making Fox Hill a unique opportunity for those seeking both convenience and a true sense of escape. Escape to tranquility without giving up the convenience of Boulder living. Come experience Fox Hill in person.
…By Annonceur International


If you're looking for a once in lifetime legacy estate, you've found it! Situated on 4.95 acres in highly coveted McArthur Ranch, this exceptional, elegantly remodeled 4 bedroom | 6 bathroom custom residence overlooks 180 degree views of the Front Range and vast acreage beyond, a resort-style pool with waterfall, built-in spa, pergola, and fireplace - an ideal setting for hosting family and friends alike. Inside, refinished hickory hardwood floors complement a great room, open concept dining area, and living room. An updated kitchen with Sub-Zero and Dacor appliances leads to a back yard | patio with lush landscaping, sport court, and built-in grill. The formal dining room can be used as a multi-purpose bonus room, and the main level primary suite pairs a gas fireplace and sitting area with front deck access. With heated floors and designer tile, the updated en suite bathroom is truly a retreat. Rarely found on the main level, a second bedroom with a sitting area and en suite bathroom, along with a stunning office, laundry room, powder room, and 4-car garage, complete this floor. Downstairs, the walkout lower level is made for both guests and gatherings with a family room, wet bar, powder room, and patio | pool access. Two additional bedrooms, each with en suite bathrooms, and a theater | workout room complete this floor. Zoned for horses and a secondary building with walkable access to the East-West and Bluffs trails, the property serves as a wildlife haven surrounded by remarkable natural beauty. Close to schools, shops, and restaurants yet feeling miles away and offering a myriad of outdoor spaces, this beautifully situated acreage oasis puts hiking, biking, and outdoor adventure right at your doorstep. Mountain views by day and city lights after sunset create an unforgettable backdrop. With notable rock formations, rolling pastures, and peace and serenity all around, why leave home when you can live your best life right here each and every day?
…By Liv Sotheby's International Realty
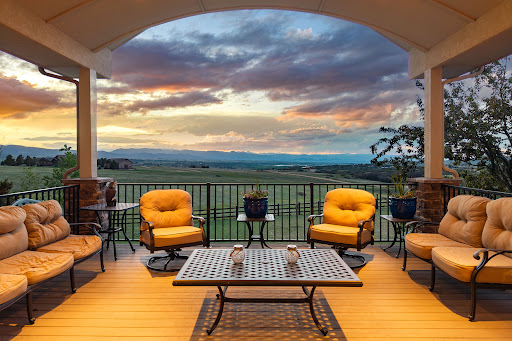


Set on five scenic acres with sweeping Front Range views, this exceptional custom home blends refined design with effortless Colorado living. From the moment you step through the front door, expansive windows and large glass doors draw your eye to the panoramic landscape beyond, creating a seamless connection between indoor and outdoor spaces. Thoughtfully designed for both everyday comfort and entertaining, the home features elegant gathering spaces, warm architectural details, and multiple outdoor living areas positioned to capture the breathtaking surroundings. The gourmet kitchen is the heart of the home, offering premium appliances, a large butcher block island, and an inviting hearth room with beam ceilings and fireplace. Nearby, a versatile mudroom, pantry, and workspace provide incredible functionality. The main-floor primary suite is a peaceful retreat with stunning views, a spacious custom closet, and a luxurious bath, while an additional main-floor bedroom and private office offer flexibility for guests or working from home. The walkout lower level is designed for entertaining and recreation, featuring a full second kitchen, expansive rec room, home gym, and flexible guest accommodations. Multiple patios, a hot tub, built-in audio systems, and beautifully landscaped outdoor spaces enhance the home’s resort-like feel. Located within an intimate community of only 31 homes surrounded by 600 rolling acres, the property enjoys exceptional privacy and protected open space, including an unbuildable five-acre buffer between neighboring homes. This is Colorado living at its finest—private, peaceful, and surrounded by unforgettable views.
…By Liv Sotheby's International Realty


Privately set on 2.3 acres backing to a 29-acre protected wildlife corridor, this beautifully remodeled home offers rare privacy, exceptional landscaping, refined indoor comfort, and convenient access to the Village’s “Main Gate.” The professionally designed grounds feature custom waterfalls, multiple outdoor living areas, a fire feature bar, a built-in BBQ kitchen, and heated pavers for year-round enjoyment. Inside, a dramatic entrance opens to a seamless blend of formal and casual living spaces, highlighted by a soaring great room and an inviting kitchen and family room ideal for everyday living or entertaining. The fully remodeled upper level includes three ensuite bedrooms and a luxurious, spa-inspired primary retreat with radiant heated floors, a steam shower, and stunning front and back views. The lower level transforms into a true entertainment destination, complete with a stylish bar, wine room, full bath, and a non-conforming bedroom—perfect for hosting guests or creating a private escape for movie nights and celebrations. This is more than a home—it’s a private oasis you may never want to leave. The Village at Castle Pines is one of Colorado’s most prestigious gated communities, offering an unmatched blend of privacy, natural beauty, and luxury living. Nestled among towering pines and rolling hills, residents enjoy 24/7 guarded security, miles of scenic trails, and abundant wildlife in a serene, resort-like setting. The neighborhood is home to two world-class Jack Nicklaus–designed golf courses, an elegant country club, and top-tier amenities, all while being just minutes from Castle Rock’s dining, shopping, and I-25 access. With its peaceful atmosphere, breathtaking surroundings, and close-knit community feel, The Village at Castle Pines provides a truly elevated Colorado lifestyle. This one-of-a-kind neighborhood is highly sought after for its amenities as well as its proximity to surrounding areas and main thoroughfares.
…By Liv Sotheby's International Realty


On Wings of Eagles...Set high above the valley on 7.35 acres, 323 Overlook Lane is a remarkable custom retreat where architecture, nature, and everyday living come together in perfect harmony. Surrounded by breathtaking, wraparound views of the Indian Peaks, rolling foothills, and endless Colorado sky, the home invites the beauty of its setting into nearly every room. Expansive windows and an open, flowing floor plan create a seamless connection to the outdoors, while thoughtful architecture brings a sense of both scale and warmth. A grand entry beneath a hand-painted cathedral ceiling by renowned artist Tom Barnes makes an unforgettable first impression, setting the stage for a home that is as distinctive as its surroundings. The main living spaces are inviting and filled with natural light, anchored by a wood-burning airtight stove and framed by mountain views in every direction. The generous kitchen is designed for both everyday living and entertaining, with a substantial center island and multiple dining spaces. Six bedrooms, five bathrooms, and two dedicated offices provide exceptional flexibility for work, guests, creative pursuits, and comfortable living. Outside, an expansive deck becomes the perfect vantage point for spectacular Colorado sunsets, while a private indoor hot tub room offers a peaceful place to unwind. Wildlife is a constant presence, with eagles often soaring at eye level and an unmistakable sense of privacy and stillness. An amazing home with additional possibilities-think retreat/wellness space, co-op housing, or just your own private paradise. Just 20 minutes from downtown Boulder and CU, this extraordinary property offers a rare combination of seclusion, accessibility, and connection to the land. More than a home, 323 Overlook Lane is an opportunity to live fully immersed in the beauty, tranquility, and perspective of Colorado.
…By Liv Sotheby's International Realty


Nestled in Buckingham Hills, this exclusive luxury mountain estate is just 14 minutes from downtown Boulder. On 35 acres and bordering national forest, it offers stunning views and access to over 300 acres of private open space. A lighted private drive leads to a circular drive, blending natural beauty with refined living. Inside, the 7,825 sq.ft. custom home welcomes you with soaring ceilings and marble foyer. The formal living room features a fireplace, vaulted ceilings, and custom paneled walls. Adjacent, the circular library's floor to ceiling windows frame the city's twinkling lights. The formal dining room, with built-in cabinetry, seamlessly connects the family room and chef's kitchen. An elegant European inspired gourmet kitchen boasts custom cabinetry with inserts, Wolf range with pot filler, Sub-Zero fridge, double wall ovens, granite surfaces, travertine flooring and a walk-in pantry. It opens to a wraparound flagstone patio with built-in BBQ. The connected family room has vaulted ceilings, walnut floors, fireplace, breakfast nook and wet bar, flowing out to the patio. A marble powder room and laundry complete the main level. The primary suite offers high ceilings, a reading library and views. It's en-suite bath includes marble finishes, dual walk-in closets and vanities, a bidet, jetted tub and a large shower with body sprays. A peaceful private study is nearby with built-ins. An en-suite guest bedroom on it's own level includes a cozy reading room with captivating views. Luxurious living continues on the lower level with a rec room complete with wet bar and fireplace, a media room with Murphy bed, a home gym and two ensuite guest bedrooms. Attached and heated 4 car garage with cabinetry. Flagstone patios, radiant floor heat, intercom system, central vacuum & new modern can lighting. World class hiking and biking just out your door. This estates blends nature, luxury and proximity to downtown making it an idyllic retreat for adventure and culture.
…By Liv Sotheby's International Realty


Set on over 29 acres within the exclusive gated community of Buckingham Hills, this stunning contemporary home offers unmatched privacy, luxury, and spectacular vistas from every room. One of only nine homes sharing 300+ acres of private open space, this 6,023-square-foot residence seamlessly blends elegant craftsmanship with natural beauty - all just 10 minutes from downtown Boulder. Walls of glass and expansive wraparound decks frame sweeping views of the Flatirons, Pikes Peak, DIA, city lights, and surrounding reservoirs. Inside, maple flooring, custom doors, and Venetian plaster walls create a refined ambiance. The chef's kitchen features Wolf, Dacor, LG, and Bosch appliances, extensive counter space, and a spacious walk-in pantry, flowing naturally into the formal dining room and breakfast nook with breathtaking mountain views. The main floor also offers a beautifully appointed study with built-ins and a large laundry room with abundant storage. The top-floor primary suite is a true sanctuary, with a two-sided fireplace, oversized steam shower, spa tub, walk-in closet, and extraordinary views in every direction. On the lower level, two guest en-suites, a fitness room with its own fireplace and views, a bar, kitchenette, dual office spaces, a wine room, and a luminous yoga studio provide luxurious comfort and versatility. A dedicated pet room with radiant heat floors and bathing station, plus generous storage, complete the home's thoughtful amenities. Thoughtfully updated throughout, this residence now includes a state-of-the-art Generac 26 kW whole-house generator. An illuminated driveway welcomes you to this private, peaceful estate - a rare offering where nature, privacy, and luxury converge. Experience the best of mountain living with effortless access to Boulder's vibrant downtown.
…By Liv Sotheby's International Realty


Set on an elevated promontory north of Boulder, this 35-acre estate exists as both sanctuary and showcase, a masterful composition where architecture and landscape converge in reverence to Colorado's Front Range. Beyond its gated entrance, twin driveways wind through mature evergreens toward 9,618 square feet of living, where 6 bedrooms and 9 baths unfold across three orchestrated levels. Pass through leaded glass portals onto honey-hued oak floors, and discover rooms united by custom stained-glass panels. The formal living room commands attention with vaulted ceilings, anchored by a dual-sided wood-burning fireplace shared with the adjacent formal dining room. From the side entrance, enter the conservatory with flagstone floors a mountain views. This space forms a gracious transition to an adjacent guest bedroom that features Flatirons views and an updated en-suite with double-head shower a convenient laundry. The kitchen balances functionality with craft through illuminated birch cabinetry, eight-burner Viking range and KitchenAid appointments. An Elkay double sink positioned beneath windows connects daily tasks with Flatiron views, while dual pantries, coffee bar & floor-to-ceiling bookshelves accommodate both culinary & literary needs. The breakfast room dissolves boundaries between inside & out, flowing seamlessly into the great room where French windows frame curated views and a wood-burning fireplace creates an intimate gathering space. The library offers custom millwork and Franklin gas stove for contemplative hours. Down the hall, two additional guest bedrooms & baths. The front guest bedroom connected to a charming sitting room, offering direct (lockable) access to the outdoors. The main floor is rounded out by an updated powder room, mud room and access to the upper-level heated two-car garage. The refreshed media room features custom wet bar and wine cooler for cinematic evenings. The adjacent game room transcends typical recreation through knotty pine millwork & custom painted columns by artist Molly Davis. These functional elements become expressions of Colorado's natural heritage, transforming entertainment into celebration. Pool deck access creates seamless flow while capturing Flatirons views with gallery-like precision. The practical luxury continues in the thoughtfully appointed laundry room with Whirlpool appliances, full bath with pool access, & lower heated three-bay garage with built-in storage. Upstairs, Cherry &Texas mesquite herringbone floors gleam beneath LED lighting, establishing the sophisticated foundation for an executive sanctuary. The break room kitchen serves workspace needs, & the powder room decorated with a Molly Davis mural adds convenience. The corporate boardroom commands attention with its masterful cherry cabinetry & leaded glass doors, millwork that speaks to serious enterprise conducted in spaces of enduring beauty. Adjacent to this, the executive office achieves rare balance through exquisite built-in cherry millwork that frame sweeping panoramas. This executive suite is completed by a bi-level home office that provides intimate workspace adjacent to the main office, featuring a sitting alcove and views. Two additional guest bedrooms on this level offer mountain views and built-in closet storage, sharing a full bath with lower counter height for added convenience. The primary suite crowns this level with two walk-in closets leading to an updated five-piece luxury bathroom with soaking tub. Outside, walking trails wind through native grasses and aspen groves, while a three-hole, nine-tee-box golf course integrates recreation with natural topography. The 60×30 swimming pool mirrors changing skies, and the six-person hot tub & pergola create intimate gathering spaces. Terraced garden beds descend towards the tennis court in choreographed sequence. Horseshoe pits, drinking fountain, and private pond complete this curated landscape where every element serves both function and beauty.
…By Liv Sotheby's International Realty


Pikes Peak and Castle Rock's namesake "Rock" share a single view, and here, you have the best seat for it! Privately positioned within Piñon Soleil, the home is designed to take in the view while staying sheltered in its setting, made for easy living both indoors and out. Castle Rock, Parker, and Denver are all close at hand, so dining, shopping, and daily essentials are never far. Curved walls, soaring ceilings, and rich layers of timber, stone, and brick create a sense of warmth and character. Double-arched front doors open to a sunlit foyer and great room, where a two-sided fireplace and walls of glass frame the mountain views. Cherry floors carry you through the main level and into a chef’s kitchen featuring high-end appliances, a generous island, a walk-in pantry, and a brick fireplace that naturally draws people in. Surrounded by windows, the eat-in area feels relaxed for daily living, while the formal dining room offers an elegant setting for hosting. This home offers the flexibility of two spaces that could serve as a primary suite, depending on how you live. The upper level provides a serene retreat with a private balcony, dual walk-in closets, a fireplace, and a spa-like bath. A clawfoot tub rests within a turreted bay window, perfectly positioned to take in the views. On the main level, a guest suite with its own five-piece bath and mountain outlook offers an equally comfortable option for main-floor living or long-term guests. The walk-out lower level is designed for entertaining and everyday enjoyment, with a spacious recreation room, wet bar, theater, and dedicated gym space. Outside, the flat backyard opens up new possibilities, from a future pool or garden to simply enjoying the space as-is. A four-car garage, circular drive, and additional parking add convenience. This is Colorado living at its most refined, elevated, private, and designed for a life well lived.
…By Liv Sotheby's International Realty


Welcome to where EPIC panoramic views meet Perry Park perfection. Nestled in Larkspur's coveted Perry Park neighborhood near the renowned Perry Park Golf Club, this meticulously maintained home offers a rare combination of stunning natural beauty and thoughtful design. No HOA! As you approach the home, you'll immediately notice the extreme care that has gone into it over the years. From the gorgeous landscaping to the freshly sealed driveway, you'll immediately be impressed. Step inside to soaring vaulted ceilings that frame breathtaking views, while the main-level living layout provides effortless comfort and accessibility. The heart of the home features a chef's dream-a 48 Monogram gas range ready for culinary masterpieces. An oversized kitchen island is ready for the family or guests to commune. There are two gas fireplaces to enjoy as you cozy up in the living rooms, taking in the views. The enclosed sunroom hosts a luxurious swim spa, creating your private retreat to unwind while watching Colorado's abundant wildlife roam. An oversized 3-car garage provides ample space for vehicles, toys, storage, and a hot/cold water connection. Do you have a craft enthusiast in your family? Then you're in luck, as the home offers a wonderful workspace, ready for their creative creations! Solar panels, owned free and clear, offer low-cost utilities! This is Perry Park living at its finest-panoramic views, golf course proximity, and a sanctuary where nature meets luxury.
…By Annonceur International


Experience the rare balance of convenience and complete tranquility on this 40-acre equestrian estate, just minutes from downtown Parker yet worlds away from the pace of the city. Perched on a scenic ridge and surrounded by towering pines, the residence captures sweeping panoramic views of the Colorado Rockies and endless open skies. Designed for the equestrian lifestyle, the property features a beautifully appointed 10-stall barn complete with a studio apartment, lounge, laundry room, feed room, and two wash stalls. Expansive outdoor riding space offers immediate usability with ample room to create a connected indoor arena tailored to your vision. Large hay/equipment storage barn offers many purposes. Lush pastures, rolling terrain, and thoughtfully designed infrastructure make this an exceptional opportunity for horse enthusiasts, trainers, or those seeking a private Colorado ranch retreat. The warm and inviting home is perfectly positioned to take full advantage of the breathtaking scenery and offers a functional, flexible layout ideal for multigenerational living or on-site support staff. The main residence features two bedrooms, including an oversized primary suite designed as a peaceful retreat, and two full baths. The lower level includes a private basement apartment with its own entrance, perfectly suited for a caretaker, guests, or extended stays. Enjoy peaceful living immersed in nature while maintaining close proximity to dining, shopping, and amenities in Parker. Whether envisioned as a working horse property, private family compound, or luxury recreational retreat, the possibilities across this remarkable estate are truly endless.
…By Liv Sotheby's International Realty


Set against sweeping mountain views in the coveted Timbers at the Pinery, this beautifully updated mountain contemporary residence offers an exceptional combination of privacy, sophistication, and effortless living. Thoughtfully refreshed from top to bottom, this home is true Colorado luxury living. Natural light fills the main level, where soaring ceilings, built-ins, and a dramatic fireplace create a welcoming sense of arrival. The updated kitchen features quartz countertops, upgraded appliances, gas cooking, pantry storage, and a sunny breakfast nook, opening to the inviting family room and newly installed Trex deck-an ideal setting for dinner and Colorado sunsets. The private primary retreat is a true sanctuary, with expansive windows framing mountain views and a completely remodeled spa-inspired bath featuring an oversized six-foot soaking tub, a glass-enclosed shower, and generous closet space. A separate upper-level office with French doors and built-ins provides a quiet workspace, while additional bedrooms offer flexibility. The walk-out lower level is designed for entertaining, with a spacious recreation room, fireplace, wet bar, new bar appliances, two bedrooms, and a full bath. It offers the perfect setting for guests, football Sundays, or a private retreat. Extensive improvements include new HVAC, roof, remodeled laundry room and primary suite, new interior and exterior paint, updated lighting and bath fixtures, an epoxy garage floor, a new 75-gallon water heater, new basement flooring and carpet, and a new Trex deck installed in 2026. Mature landscaping, abundant trees, neighborhood paths, and a peaceful setting create a private retreat that feels wonderfully removed while remaining close to Parker amenities. This is a home meant to be enjoyed, from sunsets in the primary suite and dinners on the deck to cozy winter evenings by the fireplace and memorable gatherings with the people who matter most.
…By Annonceur International


Set on over 4 acres in Perry Park East, this home delivers sweeping mountain views from nearly every window. Step through the entry to a grand, open floor plan — a private office with French doors overlooks the front yard, while stately columns define the foyer, great room, and dining space. The great room takes in views on every side, framing the surrounding pines and peaks, with direct access to a back deck built for indoor/outdoor entertaining. The formal dining space echoes the theme with its own wall of glass. The open kitchen connects to the dining room through a butler's pantry outfitted with a wine refrigerator and glass display cabinetry. A wall of windows envelops the eating space, and a large island with vegetable sink takes in the view. The gourmet kitchen includes a built-in paneled refrigerator, six-burner gas range, and a walk-in pantry, flowing into the main living spaces beyond. The primary suite offers its own private access to the back deck, with floor-to-ceiling windows that keep the mountain views close. The spa-inspired primary bath features a large jetted tub, dual vanities, and a glass-enclosed shower, flowing into a spacious walk-in closet with custom built-ins and on to the laundry room. An elevator and curved staircase lead to the walkout lower level, anchored by a family room with a gas fireplace, built-ins, and covered patio access that opens onto a large, flat yard framed by pines for privacy. Three additional bedrooms, each with oversized windows and walk-in closets, include one en suite, a shared bath, second laundry, and two unfinished areas with a wine wall. A 4-car garage with accessibility ramp completes this exceptional mountain retreat. This home is Fully ADA Accessible.
…By Liv Sotheby's International Realty


Spacious Mountain Living in Coveted Whispering Pines Ranch! Discover the perfect blend of space, comfort, and mountain living in this expansive 5-bedroom home offering over 4,000 square feet, featuring a desirable main-floor primary suite and three great rooms in the sought-after Whispering Pines Ranch neighborhood of Summit Cove. Designed for both comfort and entertaining, this home provides exceptional flexibility for family gatherings, entertaining, or simply spreading out and relaxing. The expansive eat-in kitchen with a generous dining area serves as the heart of the home, offering plenty of room to gather with family and friends. Newer flooring, including new carpeting throughout, adds a fresh, inviting feel. This beautiful home offers an abundance of natural light featuring oversized windows with majestic mountain views. Situated on a desirable corner lot, this home offers a peaceful setting with hiking and biking trails right outside your front door. Enjoy easy access to Lake Dillon, and year-round outdoor recreation, with Keystone Resort's world-class skiing just minutes away. Why compromise on space or location when you can have both? Whether you're seeking a full-time mountain residence or a spacious second-home retreat, this property offers room for everyone to enjoy the Summit County lifestyle. Schedule your private showing today and experience the possibilities!
…By Liv Sotheby's International Realty


A rare opportunity to secure ownership in one of Breckenridge's most exceptional legacy homes. This is the final 25% equity share available at Grand Vista Lodge-an ultra-luxury residence designed for effortless shared ownership and elevated mountain living. Masterfully executed, the home blends timeless alpine architecture with refined modern finishes. The great room is both dramatic and inviting, framed by exposed timber beams and expansive windows capturing sweeping Ten Mile Range views. A chef's kitchen and elegant dining area open through a full-wall patio door system, creating seamless indoor-outdoor flow. Designed to comfortably host, the home offers three luxurious bedroom suites, a custom bunk room, and a spacious lower-level recreation area. A multi-story, Narnia-inspired play space-complete with climbing wall, secret slide, and an authentic 1880s wardrobe-adds a distinctive, imaginative touch. Thoughtfully tailored for shared ownership, the residence includes four walk-in primary closets, four dedicated kitchen and mudroom storage areas, and four private 6'x10' garage storage spaces. Additional features include four interior fireplaces, a three-stop elevator, integrated smart home technology, and multiple outdoor living areas, including a covered patio with fireplace, sunken 9-person saltwater hot tub, and professionally landscaped grounds bordered by open space on three sides. Perched above the Elk 4 Fairway of the Breckenridge Golf Club, the home enjoys abundant sun, privacy, and breathtaking vistas, just minutes from Breckenridge amenities. Ownership offers one full summer month, three half-month winter periods, and a dedicated October week annually. Professional management ensures a seamless experience, with optional 4% financing available for qualified buyers. With only one share remaining, this is a singular opportunity to claim your place in a truly remarkable mountain retreat.
…By Annonceur International


Luxury, privacy, and Colorado country living on 13.5 acres in Comanche Pines. Surrounded by 300+ mature trees with panoramic views from Pikes Peak to Mount Evans, this rare offering suits equestrians, hobby farmers, or anyone seeking a peaceful retreat close to town. Remodeled top to bottom, the residence blends timeless architecture with modern comfort. A grand foyer opens to an inviting floor plan built around the landscape. The renovated gourmet kitchen features quartz counters, custom cabinetry, and premium KitchenAid stainless appliances, flowing to a dining area that opens onto an expansive wraparound deck for spectacular sunsets. The living room is anchored by a wood-burning stove; the lower-level family room adds a pellet stove and heated floors. The private primary suite offers a remodeled en-suite bath, skylights, walk-in closet, and tranquil views. Every bedroom is freshly painted, and every bath has heated floors with individual temperature controls. The walkout lower level has a separate exterior entrance, ideal for multigenerational living, a guest suite, or home office, plus family room, bedroom or office, sunroom, laundry, patio access, and a half bath easily converted to full. Recent improvements: wool carpet, bamboo flooring, tile, windows, lighting, plumbing fixtures, water heater, Fujitsu AC/heat split units, radon mitigation, and a new main roof in 2024. Zoned A-1 Agricultural for horses and livestock, the estate is fully enclosed by two double-knot woven wire fences and features two barns, a three-car detached garage, garden, gazebo with built-in grill, generator, and security system. Current zoning allows a guest house up to the size of the primary residence. A tree-lined drive of pine, blue spruce, aspen, and fruit trees creates a memorable arrival. Minutes to Castlewood Equestrian Center, Castlewood Canyon State Park, dining, shopping, and schools, with easy access to Castle Rock, Elizabeth, and the Tech Center.
…By Annonceur International


Tucked within The Ranch at Breckenridge–Breckenridge's only gated residential community–this extraordinary Jon-Gunson-designed log residence feels lifted from the pages of a storybook. Six gentle acres unfold in pristine forest and terraced gardens, all set against panoramic views of the Tenmile Range. Inside, magnificent logs, rich natural textures, and carefully collected antiques create a home of rare warmth and character. The expansive great room showcases exceptional craftsmanship and provides an inviting setting for gathering, framed by magnificent mountain views. The primary suite occupies a private level of its own, offering a serene retreat with more stunning vistas, while the lower level features a second living area complete with pool table and walkout access to the expansive outdoor living space. In all, the home offers four en suite bedrooms plus a bunk room, providing generous accommodations while preserving privacy. And the retreat's outdoor spaces are equally captivating. One patio is nestled among the trees and gardens; another has been newly enhanced with an outdoor kitchen, gas fire pit, and spacious hot tub-an idyllic setting for evenings beneath the stars. Attributes include radiant in-floor heat, synthetic shake roofing, automated lighting and blinds, smart thermostats, a FloLogic system, and augmented water rights for the gardens and spa. Rare in acreage, setting, and proximity to town, 177 Cumberland Drive is a residence of uncommon character: private yet connected, grand yet deeply welcoming, and imbued with the quiet elegance of a classic Colorado retreat.
…By Annonceur International


Introducing The Overlook at Summit Sky Ranch-a community set on more than 340 acres of pristine natural beauty in the heart of Colorado's Blue River Valley. The Overlook offers a rare lifestyle that combines privacy and seclusion with access to all of Summit Sky Ranch's premier amenities and endless outdoor adventures. The Pine floor plan on Lot 4 backs onto the National Forest, is nestled among mature pine and aspen trees, and sits within a 3-acre disturbance envelope, offering unmatched privacy. With only 17 homes planned and 3 already under contract, this is a unique opportunity to own at The Overlook for under $4M. Designed for seamless indoor-outdoor living, the home features a spacious kitchen and great room with floor-to-ceiling windows that frame surrounding mountain views. Outdoor living includes a large wraparound deck off the main living area, a private deck off the primary suite, and an oversized patio perfect for a fire pit. Offering four ensuite bedrooms, including two primary suites, and a heated three-car garage with the option to expand, the home balances luxury and flexibility. At The Overlook, buyers can personalize their home with a wide selection of finishes and upgrades, ensuring every residence is truly one of a kind. Photos of existing property are from another similar house.
…By Annonceur International


Beautifully updated and backing directly to National Forest! Spend summers on your wrap-around deck with breathtaking views from every direction: Lake Dillon, Mt. Baldy, and Mt. Guyot. Nestled among rustling aspens on a quiet cul-de-sac, enjoy remarkable privacy, abundant wildlife, and direct access to scenic trails and the paved Rec Path. Ideally located just minutes from both Breckenridge and Frisco. The spacious floor plan is designed for gathering, featuring generous indoor and outdoor living areas, large ensuite guest rooms, and a chef's kitchen for entertaining. The oversized family room serves as an entertainment hub, complete with a pool table, card table, wet bar, and media zone. This rare multi-generational mountain retreat comfortably sleeps 14 and is perfect for hosting loved ones for years to come. Recent updates include brand new carpet and fresh interior paint. An exceptional opportunity to own a home that combines privacy, mountain views, generous living space, and outstanding value.
…By Annonceur International


Discover a truly one-of-a-kind mountain retreat, perfectly positioned in Silverthorne to offer the ideal balance of privacy, breathtaking scenery, and easy access to everything Summit County has to offer. Thoughtfully designed for large gatherings and multi-generational living, this spacious residence features six bedrooms and five bathrooms with a versatile floor plan that comfortably accommodates family and friends alike. Spectacular mountain views take center stage from nearly every room, creating a stunning backdrop for everyday living. Multiple outdoor living spaces provide room to entertain on a grand scale while also offering quiet, secluded nooks for morning coffee, evening cocktails, or simply taking in the fresh alpine air. After a day of skiing, hiking, or mountain biking on the nearby world-class trails, relax beneath the stars in the covered hot tub. Inside, the expansive game room creates the ultimate gathering place for all ages, offering endless opportunities for fun without disrupting the peace of the main living areas. Whether hosting holiday celebrations, family reunions, or weekend getaways, this home was designed to bring people together while still providing space to spread out. In addition to its exceptional lifestyle appeal, the property boasts a proven rental history, making it an attractive investment opportunity. For local owners, the flexible layout also offers outstanding lock-off potential, creating the possibility of generating supplemental rental income while maintaining a private owner's space. Located just minutes from world-class ski resorts, The Blue River, Lake Dillon, championship golf, shopping, dining, and endless year-round recreation, this exceptional property delivers the best of mountain living. Whether you're searching for a primary residence, a vacation home, or an investment property, this is a rare opportunity to own a truly distinctive home in the heart of the Colorado Rockies.
…By Liv Sotheby's International Realty


Experience elevated mountain living in Summit Sky Ranch, where luxury design, breathtaking views, and unmatched amenities meet. 15 West Baron Way is an expanded Powell model with a stunning four-season addition featuring retractable floor-to-ceiling glass doors, radiant floor heating, and a cozy fireplace—perfect for year-round dining and entertaining. The bright, airy floor plan includes a main-level primary suite, hardwood floors, upgraded cabinetry, and an additional dramatic stone fireplace. The upper floor features a second gathering space, two generously sized bedrooms, and bathrooms. Residents enjoy the Aspen Clubhouse, heated outdoor pool, hot tubs, fitness center, private Blue River fishing access, community lake activities, miles of trails, and year-round events. Minutes from Keystone, Breckenridge, and Copper Mountain, this meticulously cared-for home is an ideal full-time residence, mountain retreat, or investment opportunity. This timeless and tasteful home has been meticulously cared for, make it yours today.
…By Liv Sotheby's International Realty

Receive by email any new listing that may match your search criteria
Your criteria :
By validating this form, you accept the general conditions of use of Le Figaro Properties.
These agencies offer a selection of luxury properties vente at Evergreen. Feel free to contact them for personalized assistance.
