The agencies at Conifer
These agencies offer a selection of luxury properties vente at Conifer. Feel free to contact them for personalized assistance.

 English$ USD · m²


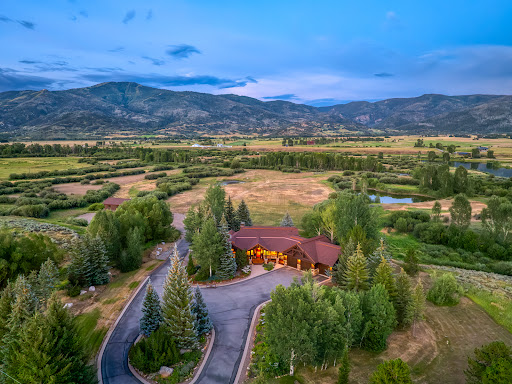
110 acres of rolling grass, towering trees, and mountain views in every direction. Separate 1,200 sqft guest home with fully furnished dog spa that can be converted into a workshop and additional small outbuilding. The compound is already built and ready. A fully updated main residence, a separate guest home, and two additional outbuildings give you room for family, friends, staff, or gear — without anyone crowding anyone. No neighbors. No noise. Just open land that goes on long enough to get genuinely lost in, whether you're on foot, horseback, or a motorbike. The infrastructure is serious: the home contains rustic rough sawn beams, towering granite columns and walls, and ambient lighting throughout the house. New roofs on every structure, New windows and doors in main home, radiant heat, backup generator, and a buried propane tank. Even the internet works, thanks to Starlink Gen 3. But the land is the story here. A picturesque pond nestled among aspen, blue spruce and choke cherry trees, with captivating sounds of waterfalls and trickling streams. Miles of trails threading through the acreage. Mature trees. Grass as far as you want to walk. And sitting above it all, mountain views that remind you exactly why you came to Colorado in the first place. Four additional legal parcels totaling 165 acres can also be purchased. Conservation easement potential. The kind of flexibility that lets this property become whatever your family needs it to be — now and for generations. There is no traffic. No development. No compromise. A secure property with a gated entrance. The life that comes with it. completely private, completely quiet, and entirely yours.
…By Liv Sotheby's International Realty


Set back from the world, a private drive serving just four homes winds through mature trees before arriving at 2.28 acres that feel unexpectedly secluded, with mature landscaping, long, uninterrupted mountain views, and a private pond stocked with fish. Inspired by Frank Lloyd Wright, this residence was designed by the renowned architecture firm KGA and built by Brian Pesch of Lindsey Homes, a boutique builder known for constructing one home at a time with his own crew. Recognized as runner-up in the Wood Organization of Denver architectural awards, the nearly 7,000-square-foot home was thoughtfully designed to exist within its natural setting. Wood-paneled ceilings create architectural interest, while skylights draw natural light from above. Four substantial stone fireplaces anchor the interiors, and walls of glass continually return attention to the surrounding landscape and mountains. French doors open to an expansive elevated deck overlooking the grounds, while the spacious family room and seamless indoor-outdoor connection create an exceptional setting for entertaining. Below, the property extends to the water’s edge and private dock, with a spa offering another place to relax and enjoy the peaceful surroundings. The residence offers five bedrooms, five full bathrooms, a powder room conveniently located off the kitchen, an attached three-car garage, and a dedicated shop. One bedroom on the lower level is plumbed for conversion into a nanny’s apartment and features a separate entrance through the garage. Easy access to the High Line Canal trails further connects the property to miles of outdoor recreation. There is a sense of privacy and permanence here that is increasingly difficult to find. Recreating this setting just minutes from the DTC and Cherry Creek would be difficult, if not impossible. This rare offering brings together quiet, water, open sky, architectural distinction, and remarkable privacy, all while remaining exceptionally connected to the city.
…By Liv Sotheby's International Realty


Perfectly positioned at Keystone's River Run Village, this stunning 4-bedroom, 4.5-bathroom luxury mountain modern townhome backs directly to the Snake River and protected wetlands, offering south-facing panoramic views of Keystone's ski slopes from every level. With a 2.5-minute walk to the gondola and just 1 minute to the heart of the village. Designed for effortless mountain living with luxury finishes, this home features a private elevator serving all three floors, concrete floors with in-floor radiant heat, and air conditioning, blending modern conveniences with mountain design. The main floor living area crowns the top of the home with vaulted ceilings, filling the space with natural light and framing breathtaking views of the slopes and wetlands beyond. Step outside to the rooftop deck for truly unobstructed panoramic vistas of Keystone's ski terrain, a spectacular sight in every season. Each of the four bedrooms offers its own ensuite bathroom, while three of the four open to private outdoor living spaces. The primary suite on the second floor enjoys sweeping southern views of the ski slopes and a spa-like bathroom complete with a steam shower. Keystone and Summit County offer endless summertime outdoor activities: world-class hiking, mountain biking, and fly fishing await across the surrounding mountains and valleys. Five championship golf courses, including Jack Nicklaus and Robert Trent Jones Jr. designed courses at Keystone, round out the options on land, while Lake Dillon's open waters invite sailing, paddleboarding, fishing, and camping against one of Colorado's most scenic backdrops. A rare bonus: this property carries no Keystone Neighbourhood Company Transfer Tax and no annual KNC dues, delivering exceptional value alongside the mountain lifestyle this property offers. STR rentals are permitted, offering flexibility as a primary residence, retreat, or investment.
…By Liv Sotheby's International Realty


Set on over 29 acres within the exclusive gated community of Buckingham Hills, this stunning contemporary home offers unmatched privacy, luxury, and spectacular vistas from every room. One of only nine homes sharing 300+ acres of private open space, this 6,023-square-foot residence seamlessly blends elegant craftsmanship with natural beauty - all just 10 minutes from downtown Boulder. Walls of glass and expansive wraparound decks frame sweeping views of the Flatirons, Pikes Peak, DIA, city lights, and surrounding reservoirs. Inside, maple flooring, custom doors, and Venetian plaster walls create a refined ambiance. The chef's kitchen features Wolf, Dacor, LG, and Bosch appliances, extensive counter space, and a spacious walk-in pantry, flowing naturally into the formal dining room and breakfast nook with breathtaking mountain views. The main floor also offers a beautifully appointed study with built-ins and a large laundry room with abundant storage. The top-floor primary suite is a true sanctuary, with a two-sided fireplace, oversized steam shower, spa tub, walk-in closet, and extraordinary views in every direction. On the lower level, two guest en-suites, a fitness room with its own fireplace and views, a bar, kitchenette, dual office spaces, a wine room, and a luminous yoga studio provide luxurious comfort and versatility. A dedicated pet room with radiant heat floors and bathing station, plus generous storage, complete the home's thoughtful amenities. Thoughtfully updated throughout, this residence now includes a state-of-the-art Generac 26 kW whole-house generator. An illuminated driveway welcomes you to this private, peaceful estate - a rare offering where nature, privacy, and luxury converge. Experience the best of mountain living with effortless access to Boulder's vibrant downtown.
…By Liv Sotheby's International Realty


A true mountain retreat in the coveted Summit Sky Ranch community, where privacy, panoramic views, and an unmatched Colorado lifestyle come together. Set on a private lot bordered by open space and a stunning aspen grove, this home lives like a sanctuary, with sweeping views of the Williams Fork Range and Lake Everist and direct access to Summit Sky Ranch's extensive trail system. The Peak floor plan delivers convenient main-level living in an open-concept layout, highlighted by vaulted ceilings with exposed beams and dramatic windows that flood the home with natural light. Step onto the deck to savor peaceful mornings, alpenglow evenings, and panoramic views overlooking the private 20-acre lake. The seamless connection to the outdoors is one of the home’s most compelling features, creating a sense of tranquility and privacy that is exceptionally rare. Summit Sky Ranch amenities elevate everyday living: the Lake House, private 20-acre Lake Everist, outdoor pool and hot tubs, fitness center, tennis and pickleball courts, private fishing, playgrounds, and miles of hiking and biking trails — resort-style living in every season. Just minutes from Silverthorne's dining, shopping, and Lake Dillon, with world-class skiing at Keystone, Breckenridge, Copper Mountain, and Arapahoe Basin close by.
…By Liv Sotheby's International Realty


The River House is a sanctuary among the pines and one of the most unique offerings currently available in the foothills, with rare, direct frontage on the Little Thompson River. Walk down to enjoy the rippling stream and a swim, or simply step outside your living room onto the covered deck and relax to the sound of the river as you sip your morning coffee. Nestled in Pine Wood Springs, this custom log home offers a lyrical combination of river and mountains - privacy with community, and charm without sacrifice. Soaring vaulted ceilings, rich timber finishes, and generous living spaces flow throughout an open layout, where the kitchen connects easily to the main living areas and large wraparound deck. The 3-bedroom, 4-bath floor plan includes a main-level primary suite and a finished walkout basement with two bedrooms, giving plenty of room to host or simply settle in. On the second level there is a loft space that may be used as an elevated office or studio. The kitchen features stainless steel appliances and granite counters, and warmth carries through cooler months with a forced air furnace plus two heating stoves - one in the great room, one in the lower-level family room. Outside, an oversized 2-car attached garage offers ample additional storage, with a separate shed for yard work and supplies. There is another room above the garage with a separate entrance that can be used for storage or could possibly be finished. Multiple decks and a flagstone patio invite outdoor living, while the large, terraced backyard is landscaped for flowers and gardens, offering plenty of privacy. A 2025 Tilcor steel roof with lifetime warranty adds peace of mind to this premium-construction home. Very private yet with easy access, The River House sits surrounded by nature right outside the door - an ideal mountain retreat for buyers seeking character and comfort.
…By Liv Sotheby's International Realty


Custom 2 story, with 3 master suites, views of Lonetree Reservoir, Longs Peak and located in Heron Lakes at TPC Colorado. This custom home has many upgrades throughout. Chefs' kitchen with dual islands, Thermador 6 burner stove with grill, steam oven and 6 burners. a stand-alone 2nd oven, built in refrigerator, built in dual climate wine fridge, dishwasher and microwave also all Thermador. Main level has a master suite with 2 closets, 0 entry shower, and heated floors. Great room with 21 ft floor to ceiling fireplace finished in hot rolled steel, 18-foot accordion doors that opens up to large patio, built in grill, 10-foot firewall, and views of Longs Peak and Lonetree Res. Second level has master suite 2, with fireplace, soaking tub, steam shower, heated flooring, and walk in closet with washer and dryer. Bedroom 4 with on suite and vaulted ceilings. Upstairs living room with outdoor deck also with views on Longs Peak and Lonetree. Basement has master suite 3 with tub and shower, large rec room, bar with Cristallo tops, wine room, dishwasher, fireplace, and off-season walk-in closet. 3 1/2 car heated garage, heated driveway, fenced in yard, and exterior has 0 maintenance finishes. Electric Hunter Douglas blinds throughout. All of this located in Heron lakes at TPC Colorado. As a resident you have access to the resort style pool, workout facility, Lonetree Reservoir allowing waterskiing, paddleboards, kayaks and canoes, Center Stage restaurant, The Cafe, and Waterfront Grill located on Lonetree Reservoir. With home purchase you may buy a discounted membership to TPC Colorado with an 18 hole Championship Golf Course that hosts a Korn Ferry event annually, high end practice facility including multiple chipping and putting greens, and 3 Trackman golf simulators. This is your dream home in your dream neighborhood to live your dream life. Day before notice to show. Listing agent is the owner
…By Liv Sotheby's International Realty


Much sought after Heron Lakes Villa with 200k in upgrades after the closing. This home backs to a lake and holes 2 and 3 at TPC Colorado. Amazing views right as you walk in greet you from the Kitchen, great room, ding and primary rooms. Large kitchen with gas cooktop, dual ovens, and large island. Plenty of room in the primary bedroom with 2 custom finished closets and large shower. Too many upgrades to list but a few include a new fireplace enlarging the great room area, custom closets inside the primary bedroom, electric window shades, casement trim around all windows and a custom barn door built in cabinets and wine fridge in the study. Perfect sized home for weekend getaways, summers, or full time with a blank canvas unfinished garden level basement. Ownership in Heron Lakes gets you multiple restaurants, workout room, resort style pool, access to Lonetree reservoir for boating, kayaking, paddleboards, and a discounted membership to TPC Colorado.
…By Liv Sotheby's International Realty


Perched high above Twin Lakes, this recently remodeled and updated contemporary home looks out over the lakes, surrounding mountains and distant landscapes, inspiring a sense of appreciation for everything this part of Colorado has to offer. You really need to see to believe and absorb the many details and textures designed into the 2,990 square feet of improvements, including the 350 square foot second floor Bonus Room, which is not included in the total square footage. Primary Bedroom Suite with 3/4 bath and walkout large, covered patio, soaking up the awesome lake and mountain views. Lower level two bedrooms share a 3/4 and 1/2 bath, with adjoining common area. Main level Great Room flows seamlessly from spacious fully appointed kitchen with all GE Cafe appliances, sit down bar and back bar, dining room, to living room with large wood burning slate fireplace and a wall of windows and glass doors to large elevated outdoor living deck with propane fire pit. The oversized two car garage accommodates more than your vehicles and workshop space. Across the circular driveway sits a quality insulated shed with electricity and oversized doors. A covered gazebo with grill and wood burning firepit complete the outdoor living spaces and takes in the ever-present views. The quaint Village of Twin Lakes is a few minutes away and Hwy 82 takes you to famous Independence Pass and the town of Aspen, a 45-minute scenic drive. Located between the towns of Leadville and Buena Vista, where recreational mountain and white-water Arkansas River experiences are nearby, allowing easy access to endless days of adventure in the heart of Colorado!
…By Liv Sotheby's International Realty


Some homes have views. This one is the view. Step through the front door and the panorama opens like a painting you can live inside. The Rocky Mountain Front Range sweeps from Boulder to Fort Collins and beyond. The 180 degree water views shimmer below while the bald eagles circle overhead. Guests don't just notice it. They say wow. Designed by award-winning architect John Dengler and built by Schroetlin Custom Homes, this custom masterpiece delivers resort living without compromise. Dengler's genius was bringing the outside in. Exposed beams, a grand stone fireplace, and structural elements frame the views perfectly. Designed to honor this rare 1.14-acre site, a north-facing dining window unexpectedly widens the panorama beyond imagination. Light pours into every room in just the right places. The 18-foot tongue-and-groove living room ceiling, barrel-vaulted dining area, and vaulted ceilings with exposed beams in the primary suite complete this architectural story. The sun-drenched main floor study opens to the beautiful front patio and converts easily to a third main floor bedroom. The oversized kitchen anchors the open floor plan with a 48 built-in Sub-Zero, full Thermador appliance suite, and a sweeping curved island built for gathering. Outside, the deck is where mornings begin with coffee and bird watching. Evenings end around the built-in firepit as mountain sunsets paint the water gold. On the 4th of July, Timnath's fireworks launch directly over the reservoir, and you have a front row seat. Windsor wood-clad windows with l E coating, solar panels, closed-cell spray foam insulation, a 97% efficiency furnace, and smart sensor controlled lawn irrigation system make this home as energy efficient as it is stunning. Combined gas and electric bills here averaged just $79 per month. Wildwing's resort amenities include reservoir access, pool, pickleball, trails, dog park, and much more. Please join us for an Open House Event on Saturday, May 16th, at 10:00am.
…By Liv Sotheby's International Realty


Everything you've ever dreamed of in a mountain home! Set amongst aspen and pines, this 4726 square foot, 5-bedroom masterpiece offers end-of-road privacy and spectacular 360-degree views of the Red Table range to the north and famed Ruedi Reservoir south. The residence has been meticulously updated and maintained inside and out. A new chef's kitchen is the standout, adjacent to soaring ceilings above the dining and living areas. The wood-burning stone fireplace sits beneath artisan roughhewn framing. An enormous outdoor deck is just as inviting. Looking at the reservoir around the fire pit or stargazing from the sunken hot tub are crowd favorites. And crowds are what this home is all about, as it can sleep 18 and has an ample lock-off apartment with a kitchenette and private entrance. A 3-car garage is more than enough room for everything you need to enjoy the area with plenty of space for bikes, ATVs, kayaks, paddle boards, and don't forget the fishing gear! A gravel parking area provides plenty of room for your boat or camper and no HOA to tell you no. Water for the house and gardens derives from a historical spring. The town of Basalt is a 20-minute drive. World-class skiing and the Aspen airport are less than an hour away. Come see this magical escape in an idyllic setting that has no equal.
…By Aspen Snowmass Sotheby's International Realty


31 Northstar Circle is honored as Mountain Living's 2024 Home of the Year, a rare Aspen estate defined by scale, privacy, and architectural integrity, thoughtfully reimagined for modern living. Set on two private acres between Stillwater and Northstar Preserve, the property offers true seclusion just minutes from downtown Aspen. Originally designed by Lee Pardee and constructed with reclaimed logs salvaged from the historic Yellowstone fires, the residence underwent a comprehensive, nearly three-year renovation completed in 2023 by Jason Gleasman Construction. The result is a classic Western mountain home redefined by renowned designer Helena Flecker, introducing a lighter, contemporary interior while honoring the home's original character. Venetian plaster walls, bleached white oak floors, refreshed original timbers, and custom furnishings sourced from Milan create a warm, refined atmosphere throughout. All-new energy-efficient windows with slim black frames bring in abundant natural light and frame forest and mountain views. The main level is anchored by a dramatic great room featuring an oversized open-flame river-rock fireplace, formal dining for ten, and a striking Officine Gullo Firenze kitchen with Gaggenau appliances. A monumental butcher-block island (approximately 10' x 25'), oversized wine room, half-log bar, and a fully equipped butler's pantry with custom cabinetry and a Miele espresso station support both entertaining and everyday living. Two powder rooms complete the level. Designed for year-round enjoyment, the home includes an acoustically engineered, soundproofed theater by Autograph Home Entertainment with flexible stadium seating and spillover guest capability. An adjacent den features a Giorgio Glass and leather foosball table and rattan walnut library shelving by Baxter. The residence is fully integrated with Sonos whole-house audio, Savant control, dual staircases, and an elevator servicing all three levels. Outdoor living is expansive and private. A wraparound covered porch offers two distinct dining experiences: a monumental stone table seating twelve or more with exterior-grade leather and wood chairs, and a more intimate round dining area with leather lounge seating for six to eight. Additional seating areas capture views in all directions, alongside a sheltered Barcelona ping-pong table. On the south end of the home, a large hot tub accommodating ten comfortably with a mechanical cover sits adjacent to an outdoor lounge and gas fire pit. A BBQ patio with an EGG cooking oven connects directly to the kitchen. On the north side, a stocked and aerated pond, suitable for pond hockey, is framed by a stone patio, yoga deck, and seating area, with a private nature trail and landscaped grounds by Escape Garden Designs, including a hidden garden shed integrated into the landscape. The bedroom layout is ideal for both family and guests. A main-level VIP suite features a walk-in closet and spa-style wet room. Upstairs, the primary suite includes a gas fireplace, private office, hidden standing safe, and breakfast bar, along with two custom walk-in closets featuring automatic lighting, leather-lined drawers, and tailored storage, handcrafted in Carimate, Como, Italy by Porro. The primary bath includes marble dual vanities, an infrared sauna, a soaking tub, and a double shower wet room. A covered terrace captures sunrise views of Sunshine Peak and the Continental Divide. Also on the upper level is an en-suite guest bedroom with custom wallpaper incorporating a subtle 14K gold leaf motif inspired by falling foliage. A signature bunk room with queen beds, dual walk-in closets, a fire pole, full bath, walk-out terrace, and adjacent laundry complete the level. A porte-cochere arrival, radiant in-floor heating, central air conditioning, a new standing-seam metal roof, a full fire-suppression system, and turn-key furnishings (excluding artwork and perso
…By Aspen Snowmass Sotheby's International Realty


Positioned on 4.1 private acres with approximately 450 feet of Roaring Fork River frontage, 57 Liberty Lane is one of the valley's most thoughtfully designed contemporary riverfront properties. Completed in 2009, the residence was designed by Rowland + Broughton in collaboration with design consultant Alex Stark and carefully sited to maximize year-round sunshine, privacy, direct river access, panoramic mountain views, and expansive vistas both upstream and down the Roaring Fork River. 57 Liberty Lane offers the rare combination of exceptional river frontage together with sweeping mountain vistas, a seldom-seen union, with views spanning from Highlands Peak across the Roaring Fork Valley to spectacular western sunsets. The orientation of the home was carefully considered so that the river, surrounding landscape, and mountain backdrop remain central to everyday living. The home offers 3,520 square feet of living space with four bedrooms, three-and-one-half baths, a dedicated home office, and flexible living areas designed around the property's remarkable setting. The 15-foot-ceiling great room opens seamlessly to multiple outdoor gathering spaces and frames uninterrupted river views, while an efficient Rumford wood-burning fireplace provides a natural focal point for the living area. The primary suite enjoys what are arguably some of the finest river views in the Roaring Fork Valley. A flexible main-level bedroom functions equally well as a second office, wellness room, or guest suite, while the lower-level family room provides additional living space overlooking the river. Outdoor living was conceived as a true extension of the home. Two private courtyards, multiple seating and dining areas, a rooftop deck with panoramic mountain views, irrigated gardens, a heritage barn, and a wood-burning fire pit at the river's edge create opportunities to enjoy the property in every season. The gently cleared riverbank provides direct access to approximately 450 feet of private frontage for exceptional trout fishing and recreation. Healthy living and long-term efficiency were central to the home's design. Passive solar orientation, natural adobe floors, radiant in-floor heat, low-VOC and formaldehyde-free materials, and a rooftop active solar thermal system with a 400-gallon storage reservoir work together to provide efficient radiant heat and domestic hot water. The kitchen is equipped with double Bosch wall ovens, dual dishwashers, a Miele gas cooktop, and custom maple cabinetry throughout. Additional features include a five-zone Sonos audio system, a productive 45-gallon-per-minute well, mature landscaping that creates exceptional privacy, and significant future expansion potential with approximately 5,750 square feet of allowable floor area, including the opportunity for an accessory dwelling unit. Properties offering this combination of celebrated contemporary architecture, meaningful private river frontage, panoramic mountain views, solar orientation, privacy, and proximity to Aspen are increasingly rare. 57 Liberty Lane is a home fundamentally designed around its setting, where the Roaring Fork River, the surrounding mountains, and the changing light define the experience of living here.
…By Aspen Snowmass Sotheby's International Realty


Brush Creek Ranch is one of the most significant legacy ranch offerings between Aspen and Snowmass Village. Encompassing more than 102 acres and bordered by 900 acres of Sky Mountain Park Open Space, the property combines privacy, scale, recreation, and outstanding development potential in a setting that can never be recreated. At its center stands the historic Weiss House, an updated six-bedroom ranch residence dating to 1913 and situated in a grandfathered riverfront setting along Brush Creek, an irreplaceable location by today's standards. Additional improvements include a six-stall barn, multiple corrals, and a 5,000-square-foot multi-purpose building that has hosted some of the Roaring Fork Valley's most memorable gatherings. The ranch has been thoughtfully subdivided into three parcels, each offering panoramic views of Mt. Daly, Capitol Peak, Garrett Peak, and the Snowmass Ski Area. Construction is underway on Parcel 3, where a new 5,750-square-foot mountain contemporary residence, designed by Z Group Architects and built by Form 44, is taking shape. Site plan review is also in process for two additional 5,750-square-foot, Z Group-designed residences on Parcels 1 and 2, creating the opportunity for a private, multi-generational compound of exceptional quality and scale. A comprehensive landscape plan by Gyles Thornley and Lionheart has been crafted to complement the property's unique riparian environment, enhance privacy, and create a cohesive alpine setting across the ranch, all while respecting the natural character of Brush Creek and its surrounding ecosystem. Direct access to the Brush Creek Trail connects the property to Snowmass Village, the Recreation Center, and the Snowmass Rodeo Grounds, while Sky Mountain Park's renowned trail system and Cozy Point Ranch's equestrian amenities lie just beyond the property boundaries. Despite its remarkable privacy, Aspen's private and commercial airports are less than five minutes away. A private par-3 golf hole, bocce court, horseshoe pits, fly fishing on Brush Creek, significant water rights, mature trees, and expansive usable acreage further distinguish the property. With protected open space on multiple sides, approved development rights, active construction underway, and a long-term vision already in motion, Brush Creek Ranch represents a rare opportunity to create a lasting family estate between Aspen and Snowmass.
…By Aspen Snowmass Sotheby's International Realty


Set on five private acres with almost 190 feet of direct Gold Medal Frying Pan River frontage, 768 Kings Lake Road offers true fish-in/fish-out access in one of Colorado’s most coveted river corridors. This is a rare stretch of the Frying Pan, private, usable, and immediately accessible from your own land. Built in 2013 and maintained in excellent condition, the 1,904-square-foot home features 2 bedrooms and 3 baths in a functional split-level layout. Large windows frame the surrounding landscape, and the constant sound of the river defines the experience, quiet, immersive, and distinctly Colorado. The setting feels secluded while remaining just 6 miles from Old Town Basalt, 7 miles from Ruedi Reservoir, and within 30 minutes of Aspen and Snowmass. The seller has invested approximately $250,000 in improvements, including completed fire mitigation that creates meaningful defensible space and enhances long-term resilience. The property also includes conceptual plans by F&M Architects for a thoughtfully designed expansion featuring a guest suite, 2-car garage, and additional flex space, offering a clear path to grow into a more substantial riverfront compound without the delays and uncertainty of starting from scratch. The lifestyle here is immediate and year-round: world-class fly fishing at your doorstep, direct access to hiking, biking, and backcountry terrain in the surrounding White River National Forest, plus boating and fishing at nearby Ruedi Reservoir. The acreage offers an appealing balance of usability and privacy, complemented by existing outdoor living spaces and accessory structures. Opportunities with this combination of acreage, privacy, and direct Frying Pan River frontage are increasingly scarce. Whether as a primary residence, second home, or long-term hold with expansion upside, 768 Kings Lake Road stands out as a compelling and hard-to-replace offering in the Frying Pan Valley. 5.01 Acres , 1,904 SF , 2 Bed / 3 Bath , Built 2013 , ~190' Frying Pan River Frontage , Expansion Plans Included
…By Aspen Snowmass Sotheby's International Realty


Poised above Stagecoach Reservoir, this extraordinary newly constructed mountain contemporary residence redefines luxury living in one of Routt County's most spectacular settings. Designed to capture panoramic views stretching across the reservoir to the surrounding mountain peaks, the home seamlessly blends sophisticated architecture with the adventure and tranquility of Colorado's high country. Spanning 3,082 sqft, the thoughtfully designed residence offers 4 bedroom, 4.5 bathroom and an oversized 1,152-sqft 3-car garage. Generous windows throughout the main living areas showcase reservoir and mountain views while filling the home with natural light. Two covered outdoor living spaces invite year-round entertaining and peaceful mornings overlooking the water. The heart of the home is a beautifully appointed chef's kitchen featuring custom rift oak cabinetry, quartz countertops, premium appliances, an oversized island and an expansive walk-in pantry. The main-level primary suite offers a private retreat with reservoir views, a spacious walk-in closet and a spa-inspired bath complete with a freestanding soaking tub and oversized walk-in shower. Upstairs, three additional ensuite bedrooms provide exceptional comfort and privacy for family and guests. Designer-selected finishes—including Marvin Essential windows, wide-plank luxury flooring, designer tile, custom cabinetry and premium plumbing fixtures—reflect the home's contemporary mountain design. Located just moments from the marina, boating, paddleboarding, fishing and miles of surrounding recreation, yet less than 25 minutes from Steamboat Springs and world class skiing. Unlike many homes in the area, the property is served by underground electrical power at the lot line, eliminating the need for a solar-powered electrical system. Designed for those who appreciate uncompromising quality, breathtaking scenery and effortless mountain living, this is more than a new home—it's a defining property for Stagecoach.
…By Steamboat Sotheby's International Realty


Rarely available 4-bedroom Eagles Nest townhome overlooks Stagecoach Reservoir with unobstructed lake and mountain views, dark skies for stargazing, and a layout designed to make the most of its stunning setting. One of the best values in Stagecoach with its 4 bedrooms, exceptional storage, RV/boat parking, high-speed Luminate fiber internet, municipal water and sewer, and easy access to Stagecoach Reservoir recreation. Offering an exceptional combination of space, storage, convenience, and value, this property is ideal as a full-time residence, mountain getaway, or rental investment opportunity. Perched above the shimmering waters of Stagecoach Reservoir, this 4-bedroom, 2.5-bath townhome is a gem. Parking is adjacent to the back deck, making gear unloading effortless after a day on the mountain or the water. This custom oversized deck, reinforced for a hot tub, doubles as your welcoming entry and perfect outdoor living space. The main level features an open kitchen and dining area with granite and hickory countertops, hickory cabinetry, stainless steel appliances, large windows, and abundant natural light. Upstairs, vaulted ceilings and floor-to-ceiling windows highlight panoramic reservoir and mountain views, while the primary suite features its own wood-burning fireplace. A second fireplace creates a warm mountain atmosphere in the living area. The lower level includes three bedrooms and a full bath, providing flexibility for family, guests, remote work, or hobbies. Storage is exceptional, with a large bonus room offering potential for an office, den, or media room, plus a massive exterior-access storage area for bikes, tools, watersports equipment, and mountain gear. It's hard to find another property in Stagecoach that offers this combination of reservoir views, 4-bedroom capacity, storage, amenities, and value at this price point.
…By Steamboat Sotheby's International Realty


Perched above the East River Valley in the exclusive Prospect neighborhood of Mt. Crested Butte, 28 Kokanee Lane is a rare ski-in/ski-out estate offering direct access to the Prospect chairlift and the expansive network of winter/summer trails just beyond its doors. Designed by acclaimed architect Daniel Murphy and crafted by Bob Huckins Construction, this 7,061-square-foot residence embodies the essence of refined mountain living, where bespoke details and timeless craftsmanship converge. Spanning three thoughtfully designed levels, the home was created for connection—whether welcoming extended family, hosting festive gatherings, or enjoying quiet evenings fireside. Established perennial gardens line the entrance of the home where a grand foyer ushers guests into the soaring great room. Custom millwork, dramatic trusses, and oversized windows frame forever-protected views of Gothic Mountain and the Elk Range. A hand-cast concrete fireplace anchors the space, while the expansive kitchen and dining area invite shared culinary experiences and communal meals. A Wolf range, slab granite counters, hidden refrigerators, and intricate custom cabinetry highlight the kitchen’s balance of elegance and utility. The vaulted primary suite offers a true retreat, complete with a gas fireplace, private balcony, and spa-inspired bath featuring a steam shower and soaking tub. Distinctive features abound, including a west wing with a custom mud/ski room and a one-of-a-kind chapel accessed through stained-glass French doors—an inspiring vaulted space with its own balcony, equally suited to quiet reflection or creative reimagining. Guest accommodations are generous and private, with five additional bedrooms—each paired with an ensuite or nearby bath. The east wing offers a private second level with two ensuite bedrooms, a kitchenette, and balcony overlooking the Prospect lift. On the garden level, a spacious media and game room extends to a private walk-out patio with a hot tub and bonfire area. This level also includes three guest suites, a custom office with built-in cabinetry, a children’s play nook, and a second kitchenette for effortless entertaining. Two fully appointed laundry rooms further enhance everyday living and cater to both family and guest needs. Outdoor living is seamlessly integrated with broad balconies, an expansive patio, and landscaped gardens oriented toward sweeping mountain views. A heated three-car garage with extensive storage completes the experience. Offered partially furnished, 28 Kokanee Lane presents a rare opportunity to own one of Prospect’s most distinctive legacy properties—an estate where thoughtful design and unique details converge in a setting of unrivaled beauty.
…By Liv Sotheby's International Realty


Just minutes from historic downtown Crested Butte and the championship Robert Trent Jones Jr. golf course, this beautifully updated mountain residence sits within the desirable Larkspur community — a true pairing of refined living and unmatched natural surroundings. Soaring vaulted ceilings and expansive windows frame sweeping views of Mt. Crested Butte, Whetstone, and Red Lady, setting the tone for a home built to showcase its setting at every turn. At its center, a vaulted great room flows effortlessly into a gourmet kitchen designed for both everyday ease and serious entertaining. Step outside to a private patio perched along the tranquil waters of Larkspur Lake. It's an idyllic setting for morning coffee, evening gatherings, or simply taking in the stillness of the Gunnison Valley. The home has been meticulously refreshed inside and out, and is offered turn-key and fully furnished. A fresh exterior restain and thoughtfully updated landscaping enhance its curb appeal, while new interior paint and carpet throughout create a crisp, move-in-ready feel. Tasteful furnishing updates and curated decorative accents bring a polished, contemporary sensibility to every room. The split-level layout offers five bedrooms and four and a half baths, including a luxurious primary suite, a junior suite, two well-appointed guest bedrooms, a dedicated home office, and a dedicated space for movie nights. The fully finished lower level, complete with an additional bath, serves as a versatile bunk or media room, and a heated two-car garage ensures comfort through every season. With its peaceful lakeside setting, sweeping mountain views, and recent top-to-bottom updates, this Larkspur residence is an incredible opportunity — whether as a full-time mountain home or an exceptional vacation retreat in one of Crested Butte's most sought-after neighborhoods.
…By Liv Sotheby's International Realty


Set within the Silver Sage Subdivision—one of Crested Butte's most coveted residential enclaves—92 W Silver Sage Drive is an extensively reimagined, fully-furnished masterpiece. Taken essentially to the studs and fully remodeled in 2025 by Blueline Builders and Sunlit Architects, this home offers an uncompromising standard of craft and finish. Featuring upper-level living to maximize views, the vaulted great room is anchored by a steel gas fireplace and wows with walls of windows and a large, covered balcony oriented directly toward Mt. Crested Butte and Paradise Divide. An accordion door opens the living area fully to the deck, dissolving the boundary between the interior and the mountain panorama beyond, with two outdoor radiant heaters to ensure three-season comfort. Every finish reflects the intentionality of the renovation. New wide-plank oak floors run throughout, complemented by all-new cabinetry, quartz countertops, and custom fixtures. Solid wood doors and reclaimed timber accents speak to the quality embedded in every detail and lend warmth and a sense of place that only authentic materials can achieve. The kitchen is designed for the way people cook and gather—refined, functional, and connected to the surrounding spaces. A full Forte appliance suite anchors the space, including an eight-burner double oven range, dishwasher, microwave, and refrigerator, delivering professional-grade performance within an elevated, cohesive aesthetic. Automatic blinds in the living area offer effortless light control. The completely redesigned primary suite offers a private sanctuary—generous in scale, with ample closet space and a luxuriously appointed bath featuring a soaking tub, walk-in shower, and dual vanities. Above the garage, two newly added guest suites provide comfortable accommodations for family and visitors while enhancing the home's versatility and functionality. On the lower level, two additional ensuite bedrooms (one with a steam shower), each with generous closet space, are complemented by a spacious secondary living area and a laundry room. A thoughtfully designed mudroom just off the garage creates a seamless transition into the home, perfectly suited for organizing the gear that comes with mountain living. Completing the property is an oversized two-car garage with abundant space for vehicles, outdoor equipment, and additional storage. The mechanical systems behind this home are as considered as its interiors. A brand-new boiler and heating system, installed in 2023, powers in-floor radiant heat throughout—including the garage. New landscaping, installed spring 2026, frames the property with an automatic irrigation and drip system serving trees and flower beds. A full monitored security system with HVM provides peace of mind whether the home is occupied or not, and a whole-home monitoring and control system ties it all together. Outside, the setting delivers on every front. Slate River access for fishing or paddleboarding is directly across the street. The Club at Crested Butte, a Robert Trent Jones Jr. – designed golf course is within an easy reach. Downtown Crested Butte and an extensive trail network are all within walking distance, and Crested Butte Mountain Resort is only 10 minutes away. Rarely does a property so seamlessly combine refined design, spectacular views, and an exceptional neighborhood setting into one extraordinary offering.
…By Liv Sotheby's International Realty


Welcome to Heritage Creek Ranch, an extraordinary 54-acre estate, a brand-new 5 bd/6bth home where Steamboat’s rich history meets modern mountain luxury. Located just five miles from town, this private retreat captures sweeping valley views, a winding creek throughout, serene pond, and a thoughtfully designed collection of a luxury main house, a care-taker house and multiple outbuildings in an idyllic setting. A dramatic wall of windows greets you upon entry, framing panoramic vistas of the valley floor, ski area, and Walton Creek Canyon. The great room features soaring ceilings and seamless indoor-outdoor living, anchored by a preserved 1916 brick fireplace chase-a tribute to the property’s heritage. The gourmet kitchen is elegant and functional, outfitted with Sub-Zero and Wolf appliances, Taj Mahal quartzite countertops, antique walnut cabinetry, a custom bar, walk-in pantry, and a breakfast nook that opens to a covered porch. The primary suite is a private sanctuary, complete with a patinaed steel fireplace, oversized soaking tub, steam shower with double headed shower, heated towel rack, and an exceptional 600 SF walk-in closet that attaches to a laundry room with 2 w/d plus ample cabinets for storage. A main-level guest suite offers its own living area and deck, while two upstairs bedrooms feature en-suite baths and walk-in closets. Additional living spaces include a lofted lounge overlooking the great room, a third-level media/game/bunk room with bath, and off the kitchen a flexible office or pantry. Designed for both luxury and practicality, the home includes a spacious mudroom/floor to ceiling cabinetry and oversized three-car garage with EV charging, 220V power, and hot/cold water. Equestrian-ready, the property features a barn, horse shelters, chicken coop, workshop, and a leveled arena site. A 1 bed/1 bath cottage provides space for a caretaker or rental. Rarely does a property combine privacy, luxury, history, and functionality so seamlessly.
…By Steamboat Sotheby's International Realty


Majestic River Ranch is a property like no other in Steamboat Springs, Colorado located just 5 minutes from the Ski Area base, situated on 20.66 acres, with a gorgeous 5-bedroom mountain home plus a large barn with 1320 sq. ft. of finished living space, 500 ft of both sides of the Yampa River and a pond with a beach. This is a true legacy property incorporating luxurious accommodations and the lifestyle that Steamboat is famous for which a discerning family can enjoy for generations to come. This elegant mountain home offers main level living with a spacious primary suite and bath, grand living room featuring a floor to ceiling stone fireplace, wonderful views across the valley to the Ski Area, 2 outdoor decks for summer enjoyment and dining with ski area views, spacious lawn area with lovely stone firepit and a 3-car attached garage. The chef in the house will love the beautiful kitchen with granite counters, SubZero refrigerator, Blue Star double ovens, one with French doors and a Blue Star commercial grade cooktop with 6 open flame burners with high BTU output. The family room downstairs offers a cozy gas fireplace and is flanked on both sides with 2 bedrooms each and offers access to the large, covered patio, spacious and comfortable for multiple generations. The huge multi-purpose barn offers a variety of uses and includes covered, heated space for equipment, additional vehicles, trailers, RV or recreational toys and gear. Above is a finished party and guest space with kitchen accommodations, sleeping for many guests and a large gathering space. Below is additional living space plus a convenient ½ bath. Modification to accommodate horse facilities is certainly an option and there is plenty of room for pastures. The coups de gras is the private fishing waters adjacent to public fishing offering an unprecedented ability to fish the Yampa River to your heart’s content for a few miles. This remarkable property is one of a kind.
…By Steamboat Sotheby's International Realty


Magical setting along Fish Creek! Privacy on more than 4 acres...in town! A view to get lost in! Newer construction with luxurious contemporary appointments! At the ski base in 5 minutes! What more could you ask for? But don’t worry, it’s got that too. This stunning home in the private neighborhood of Anglers Pond was re-imagined and re-constructed in 2020 by Gerber Berend Design Build into an exceptional custom residence with all the bells and whistles. The entire back of the home is glass with views looking right up to Mt. Werner, over Fish Creek and South to the Flattops. 2 primary suites offer luxurious accommodations for you and your favored guests. The kitchen is a chef’s delight offering top-of-the-line appliances including Wolf, SubZero and Cove plus a butler’s pantry. The wet bar offers beverage drawers and an ice maker for easy entertaining. A 680 SF, covered deck extends the celebration outside during summer and shoulder seasons thanks to both a fireplace, overhead heaters and a large screen TV. The main primary suite is a private retreat and boasts a spacious office, divine bath with spa like shower and soaking tub, heated towel rack, large walk-in closet, and a modern fireplace. A cozy den hosts a contemporary wood stove, a great place to enjoy a good book or quiet conversation. Head downstairs for the family room and wet bar, the perfect place to enjoy movie night. 3 bedrooms, a work-out space, 2nd laundry, dry sauna and access to the patio with hot tub complete the lower level. Function is key and this home offers an oversized 4-car garage complete with lots of cabinets and wall mounted storage system which leads to a spacious mud room, laundry room and a dog bath. Additional features include radiant floor and forced air heat accompanied by central air conditioning, monitored home security, Savant home control system, and beautiful landscaping irrigated with the private well. All this within moments of world class skiing, dining and shopping.
…By Steamboat Sotheby's International Realty


Introducing Aspen Glen's Trophy River Estate: A once-in-a-generation legacy property on the banks of the Roaring Fork River. Set on over 1.2 acres of meticulously landscaped grounds with commanding views of Mt. Sopris, this extraordinary riverfront estate represents one of the most significant offerings ever to come to market in Aspen Glen. Encompassing 9,506 square feet with seven bedrooms and eight baths, this remarkable residence was remodeled in 2025 and thoughtfully envisioned by the acclaimed dream team of John Muir and Briston Peterson. Every room has been carefully positioned to capture breathtaking vistas of the Roaring Fork River and the majestic Mt. Sopris skyline, Expansive gathering spaces flow effortlessly for intimate evenings or grand-scale entertaining. At the heart of the home, a gourmet Chef's kitchen showcases elegant crystal-white Cristillo quartzite countertops with the backsplash in Mosaic Selvaggio-crema, and premium appointments worthy of the most discerning chef. Designed for hosting generations of family and friends, the estate includes a charming children's bunkroom, three laundry rooms, a distinguished executive office overlooking the river, a private stream and pond, and a secluded library. Wine connoisseurs will love temperature, and humidity controlled 1,000 bottle wine room off of the dining room. Luxury spaces exude throughout: The recreation room, accessed via a hidden passageway, is complete with a billiards table, bar, and refrigerator--an unforgettable destination for celebrations and entertaining. The primary suite is a sanctuary unto itself, featuring a luxurious spa-inspired bath, a custom wardrobe, and a private outdoor patio with a Jacuzzi soaking tub and firepit, where evenings are spent beneath Colorado's brilliant star-filled skies. Outdoor living is equally extraordinary. A screened porch overlooks a Zen-inspired firepit, with stone steps descending to the river's edge, inviting fly fishing, morning coffee, or evenings listening to the sounds of the water. This home is designed to embrace every season in the Roaring Fork Valley - children splash around the outdoor pool at the Clubhouse in the summertime, golfers tee off on Aspen Glen's championship Jack Nicklaus course, hikers and cyclists explore endless trails throughout the Valley, and visitors rest after scaling the world-renowned Aspen Snowmass ski slopes. With extensive custom upgrades and craftsmanship throughout, this exceptional is one of Aspen Glen's true trophy estates. This is more than a luxury home - it's where three generations will gather, celebrate life's milestones, and create memories that will endure for decades to come.
…By Aspen Snowmass Sotheby's International Realty


Never before offered on the market, this extraordinary property stands in a class of its own. Set along the banks of Soda Creek offering a rare opportunity to own a legacy property in Steamboat's coveted Strawberry Park neighborhood. With ownership extending to the creek's centerline, this impeccably maintained mountain retreat combines timeless charm with an idyllic setting just minutes from downtown. Surrounded by mature landscaping, the property is designed to be enjoyed in every season, offering multiple patios, decks, balconies, and inviting outdoor sitting areas where you can relax to the soothing sounds of Soda Creek. Blacktop roads right to your driveway provide convenient, year-round access, while the private setting offers a true sense of seclusion without sacrificing accessibility. Inside, soaring vaulted ceilings and expansive windows fill the home with natural light, creating an inviting and airy living space. The thoughtfully designed floor plan includes a main-level bedroom for easy everyday living, while the lofted primary suite offers a peaceful retreat complete with a private balcony overlooking the surrounding landscape. An office within the loft provides the perfect work-from-home space, and the expansive finished bonus room above the garage offers flexibility for a media room, overflow accommodations, fitness studio, or recreation space. Brimming with authentic local character and meticulously cared for throughout, this is a truly rare opportunity to own a private creekside retreat in Strawberry Park.
…By Steamboat Sotheby's International Realty
'%20stroke='%23DDAA3A'%20stroke-width='1.909'%20stroke-linecap='square'%20stroke-linejoin='bevel'/%3e%3c/svg%3e)
Receive by email any new listing that may match your search criteria
Your criteria :
By validating this form, you accept the general conditions of use of Le Figaro Properties.
These agencies offer a selection of luxury properties vente at Conifer. Feel free to contact them for personalized assistance.
