The agencies at Grants Pass
These agencies offer a selection of luxury properties vente at Grants Pass. Feel free to contact them for personalized assistance.

 English$ USD · m²


Exceptional Rogue River waterfront retreat with direct river access, just minutes from downtown Grants Pass. Set on nearly an acre of beautifully landscaped, park-like grounds, this 4,157 sq ft custom home offers 4 bedrooms, 3.5 baths, a private en-suite guest bedroom, and a large office with custom built-ins-all on the main level. The vaulted great room features exposed beams, expansive windows, and a floor-to-ceiling river rock fireplace opening to a covered river-view deck. The gourmet kitchen features granite countertops, a gas cooktop, a center island, and abundant cabinetry. The primary suite offers a gas fireplace and spa-inspired bath, while the 1,000 sq ft bonus room adds flexible living space. Enjoy a resort-style backyard with a pool, hot tub, koi pond, raised garden beds, multiple entertaining areas, and a riverside viewing deck. Covered RV parking includes a greenhouse/garden workspace. Minutes to I-5, shopping, dining, medical facilities, and Southern Oregon wine country.
…By Annonceur International


Escape to a serene country setting with this rare opportunity to own two updated homes on a sprawling 3.11-acre lot. The impressive 6,616 sq ft main residence is fully ADA compliant, featuring 11-foot ceilings and expansive windows that flood the oversized bedrooms and bathrooms with natural light. Highlights include a massive master suite and a detached, recently remodeled 2-bedroom guest house. Currently operating as an adult foster home, this property offers a unique turnkey possibility for buyers interested in applying to continue the business. The fully fenced grounds are ready for your mini-farm with a new horse corral and livestock space, complemented by a massive new shop with dual oversized bays. Recent updates like the 2022 asphalt driveway add to the value of this prime location, which balances rural privacy with quick freeway access. This versatile estate is perfectly equipped for multi-generational living, ambitious projects, or a continued care-giving legacy.
…By Annonceur International


Upscale landscaping frames this 2,080 sq ft coastal retreat , ideally located within a short stroll to the beach and minutes to Bandon Dunes Golf Resort, dining, and Old Town. Light-filled and thoughtfully designed, the home offers 4 BR, 2 BA, and a versatile bonus room . Open-concept living features vaulted ceilings, an electric fireplace, and seamless flow to the kitchen with oversized granite island and GE Monogram appliances. The primary suite includes a remodeled walk-in closet, private deck access, and en-suite bath with soaking tub, walk-in shower, and dual vanities The fully fenced backyard is built for entertaining with a multi-level deck, patio, fire pit, built-in BBQ, and pergola bar. Move-in ready with quality finishes throughout. Don’t miss a rare opportunity to enjoy coastal living at its best.
…By Coastal Sotheby's International Realty


Waterfront Haven in Coos Bay | Unmatched Views, Dual Primary Suites & Effortless Coastal Living. This stunning 3-bedroom, 3-bathroom bayfront home offers timeless elegance, top-tier construction, and easy-care living in one of Coos Bay’s most desirable gated communities. Designed to maximize both comfort and style, the home offers panoramic water views, refined finishes, and a layout made for living well. Step into the light-filled great room where soaring ceilings, rich wood flooring, and a gas fireplace set the tone for both quiet evenings and lively gatherings. A wall of windows frames the glittering bay, blurring the line between indoors and out. The chef’s kitchen is equally impressive with custom cabinetry, Café Series appliances, elegant lighting, and an oversized walk-in pantry. Whether entertaining or preparing a quiet dinner, the space is as functional as it is gorgeous. Two luxurious primary suites — one on each level — offer spa-inspired ensuites with heated tile floors, custom tile showers, walk-in closets, and direct access to outdoor living spaces. Wake to water views, step out onto your private deck, and unwind in comfort. Enjoy seamless indoor-outdoor living with an upper viewing deck featuring a sleek railing system for unobstructed views, and a lower covered patio perfect for relaxing or entertaining. A spacious two-car garage with a 220 EV outlet and off-street parking provide everyday ease. And with ocean beaches, lakes, rivers, hiking, biking, and more just 15–20 minutes away, adventure is always within reach. Tucked in a quiet, gated community that offers peace, privacy, and security—this is luxury coastal living at its finest. Schedule your private tour today!
…By Coastal Sotheby's International Realty


This custom mountain home is an outdoor paradise. The original structure features beautifully hand-scribed, notched, and hand-hewn logs. Room for 5 cars, RV parking and toys. Trex decking, a water feature, horse corral, and barn. The attached addition includes another great room, space for pool table, 2 bds, office, full bath, private entrance w/ outdoor stairwell, and locked access to the main home, ideal for inlaws or as a rental. A large deck offers backyard views. The main home boasts an open floor plan and vaulted ceilings. The main-level master suite offers a soaking tub, heated floors, dual sinks, tiled shower, and walk-in closet. Upstairs is a bonus loft and a private guest bed/bath. The kitchen has a large island and opens to the great room. The laundry room has an indoor animal wash station. Deschutes NF is out front; back road to Mt. Bachelor makes it 20 min away, with golf, fly fishing, mtn biking, Sunriver dining nearby. Adjacent parcel also for sale.
…By Cascade Hasson Sotheby's International Realty


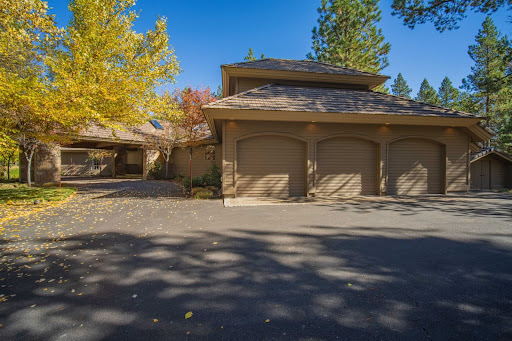
This exceptional one-acre property features outstanding curb appeal, combining two full lots and one partial lot to create a serene retreat with breathtaking views of a spacious common area and easy access to the Big Deschutes River. Built by Steve Madsen, the property boasts an inviting open-concept floor plan, primarily situated on the main level, ensuring ease of living. Enjoy the oversized three-car garage, plus a dedicated shop area, and a rare to Sunriver 14' by 18' outbuilding for additional storage. Families will appreciate the fun, hidden playroom with two twin beds, a generous attic space perfect for a home gym, and a versatile craft or quilting area previously used as a darkroom. Recent upgrades include a new TimberTech deck, two efficient gas furnaces and A/C, and a newly enclosed hot tub privacy area. This meticulously maintained residence, never used as a vacation rental, will be sold fully furnished, offering a seamless transition to your new lifestyle in Sunriver.
…By Cascade Hasson Sotheby's International Realty


This beautifully designed three bedroom, three-and-a-half bath home sits on 40 private acres with sweeping views of rolling hills and true off-grid living. The separate ADU includes its own bathroom, kitchen, living area and combo bedroom, along with an unfinished storage area. The garage features upper level living quarters, with a bathroom, living room and large closet offering potential guest accommodations or private space. The lower level includes a two-car garage along with an additional oversized bay designed for housing solar equipment. The main home has an inviting open floor plan accented by vaulted ceilings, a cozy fireplace and a beautifully appointed kitchen with granite countertops, a large center island and generous workspaces- perfect for both everyday living and entertaining. An extra entertaining area is currently set up with a pool table, bar with granite countertops, a sink and cabinetry, along with a bedroom and bathroom just off the main space tailored to hosting guests or creating a private guest retreat. The primary suite includes an additional adjoining room for an office, sitting room or a library. The ensuite bath highlights included two separate vanities, two separate walk-in closets, a large shower and soaking tub with oversized windows for the amazing views to the rolling hills. A convenient laundry area with a half bath provides a functional transition space for cleaning up after outdoor work. This property is well suited for house enthusiasts, offering fenced and cross fenced acreage, round pen, horse arena and shelter stall. A covered RV area adds versatility, creating a property with endless possibilities. *Photos have been digitally altered, originals can be found here: https://ggsir.link/original-images
…By Golden Gate Sotheby's International Realty


Welcome to Widgi Creek's social masterpiece--where luxury, space & exceptional entertaining come together on the 8th hole of one of Bend's most beloved public golf courses. This stunning custom home showcases timeless craftsmanship with beautiful wood built-ins, doors, trim work, rich hardwood floors, soaring vaulted ceilings & dramatic floor-to-ceiling windows framing the picturesque golf course setting. Designed for both everyday living & entertaining, the home offers multiple living & dining spaces, a Chef's kitchen, an entertainer's bar & flexible space for an additional primary suite on the main level. Outdoor living shines with a welcoming water feature, wraparound deck, spa & outdoor kitchen overlooking the course. Additional highlights include an oversized 3-car garage w/ dog wash. Upstairs features a spa-like primary retreat, an additional ensuite & 2 more BDs. Ideally located near Mt. Bachelor, the Deschutes River & endless trails, this home captures the best of Bend living.
…By Cascade Hasson Sotheby's International Realty


Thoughtfully designed for effortless living, this Tetherow Cabin offers the luxury and quality the community is known for in a low-maintenance footprint. A main-level primary suite is complemented by an upper-level guest bedroom, loft/flex space and full bath, creating comfortable everyday living with room for visitors. Warm contemporary finishes, quality craftsmanship and an oversized one-car garage provide space for all your Central Oregon gear. Bordering protected Bend Park & Recreation and HOA open space, the setting offers exceptional privacy and direct access to the natural beauty surrounding Tetherow. Relax around the custom firepit after a day on the golf course, mountain biking nearby trails, skiing Mt. Bachelor or exploring Bend's renowned restaurants, rivers and outdoor recreation. Whether as a full-time residence or lock-and-leave retreat, this is the ideal basecamp for the Central Oregon lifestyle.
…By Cascade Hasson Sotheby's International Realty


Hidden jewel in gated Mountain High! This custom single-level home sits on a quiet cul-de-sac with a 3-car garage & fenced/gated side storage. Inside, hardwood floors & spacious great room & dining area. Large den of the entry includes adjoining office & 1/2 bath. Updated Chef's kitchen features quartz counters, pantry & KitchenAid appliances including dual ovens, warmer, gas cooktop & more. Perfect for entertaining. The primary suite w/updated bath offers private access to back deck & side deck ready for a relaxing jacuzzi. Two additional bedrooms, incl. one en-suite. New 2021 furnace & A/C. This well-built custom home sits near the train tracks where activity is infrequent & limited for comfortable daily living. Attentive HOA covers pool, racquet sports & snow removal. Neighborhood 9-hole golf course. One mile from Pvt. Bend Golf Club. Mtn. High is minutes from downtown offering beautiful & peaceful walking grounds away from summer tourists & heavy traffic. Motivated seller.
…By Cascade Hasson Sotheby's International Realty


Nestled directly on the iconic Deschutes River Trail, this charming Deschutes Landing Townhome, is a one-of-a-kind offering! Overlooking the Deschutes River & Cascade Mountains in the distance the home is a rare blend of tranquility, modern elegance & unbeatable location. With direct access to all the best attractions in Bend's vibrant Old Mill District, this home is Being Sold Furnished, and invites you into a lifestyle of comfort, convenience, and natural beauty. From the moment you step inside, you'll be struck by the home's striking design, an artful blend of contemporary luxury and timeless charm. Thoughtful architectural details like exposed brick accents, movie theater, crestron system, sophisticated lighting, & 2 elegant fireplaces in both of the living spaces creates a warm and inviting atmosphere. Rich textures, quality finishes, and upscale furnishings throughout give the home a curated, high-end and move-in ready & turnkey home where the location means everything!
…By Cascade Hasson Sotheby's International Realty


Turnkey westside Bend home with a rare GRANDFATHERED, TRANSFERABLE Short-Term Rental license that conveys to buyer with the sale - a nearly unobtainable permit in today's market. Two blocks from Columbia Park and the Deschutes River; walkable to Galveston Ave restaurants, shops, and brew pubs. Primary suite on main level, two guest rooms and full bath upstairs. Great room with spacious kitchen and breakfast bar. Sunroom, backyard fire pit, native landscaping, carport with locked storage. Live here full time or run a proven STR investment.
…By Annonceur International


Large .76-acre property in Bend's coveted lower West Hills. Surrounded by towering pines, this 1976 home offers exceptional privacy just minutes from downtown, Drake Park, the Deschutes River, Hillside Park, and a neighborhood dog park. The home features 4 upstairs bedrooms, 2 full and 2 half baths, abundant natural light, a welcoming living room with a wood-burning fireplace, and an expansive east-facing deck with views toward Pilot Butte--an ideal place to enjoy Bend's annual Fourth of July fireworks. The property includes 6 tax lots, creating exceptional flexibility. Enjoy the home as it is, create a private Westside estate, or explore future development opportunities. A unique opportunity combining location, privacy, lifestyle, and long-term potential in one of Bend's most desirable neighborhoods.
…By Cascade Hasson Sotheby's International Realty


Some homes ask for attention. Harmony earns it quietly. Years from now, people won't remember the square footage or the finishes. They'll remember how this house felt. The quiet in the morning. Music drifting from another room. Light reflecting off the lake before dinner. Harmony was designed around those moments. Inspired by the enduring character of classic American lake houses, it draws from weathered wood, vintage records spinning in the background, and a relaxed, timeless aesthetic. Every room picks up where the last one leaves off. Light, views, and proportion repeat like familiar chords, creating a house that feels calm and balanced. Surrounded by mature pines in front, and backing to one of two lakes within Tanager, Harmony earned seven COBA Tour of Homes awards, including Best in Show. More importantly, it succeeds at something awards cannot measure. It makes people want to stay.
…By Cascade Hasson Sotheby's International Realty


Welcome home to this fantastic 4-bedroom in Canal Crossing, where a covered front porch sets the tone for what's inside. Gorgeous hardwoods lead you through the open main-level floor plan, anchored by a kitchen with granite counters, stainless steel appliances, and abundant cabinet space. The primary suite is conveniently located on the main level, with French doors opening straight to the hot tub, along with one additional main-level bedroom. Upstairs, two more spacious bedrooms share space with a striking bonus room featuring vaulted ceilings and open beams, plus a loft with views that's perfect for a quiet getaway. Storage abounds throughout. Outside, a natural rock outcropping and paver walkways add character to the backyard -- all just minutes from Pine Nursery and Canal Park.
…By Cascade Hasson Sotheby's International Realty


Nestled in the serene hills of North Albany, Oregon, this quintessential Pacific Northwest estate offers the rare harmony of a secluded retreat and effortless proximity to Albany and Corvallis. A masterpiece crafted by renowned Chateau Construction, the residence embodies the region’s signature blend of natural warmth and refined elegance—timber accents, soaring ceilings, and expansive floor-to-ceiling windows that frame breathtaking Willamette Valley vistas from virtually every room. Arriving via the long, graceful turnaround driveway, one immediately senses the privacy and grandeur of this legacy property. The home’s five-bedroom, 6-bathroom layout centers around a dramatic living room with a majestic wood-burning fireplace and walls of glass that dissolve the boundary between indoors and the sweeping valley beyond. The gourmet kitchen, designed for both intimate dinners and grand gatherings, flows seamlessly into entertaining spaces that include a dedicated game room and private movie theater—perfect for creating lasting memories with family and friends. The primary suite is a sanctuary unto itself, spacious and serene, with direct access to a private balcony for morning coffee amid panoramic views, and a luxurious spa-inspired bathroom featuring heated floors and every indulgent detail one expects in a home of this caliber. Step outside and discover a resort-like oasis tailored for the Pacific Northwest lifestyle. A sparkling pool and separate pool house invite summer lounging, while the adjacent hot tub and full-size sport court promise year-round recreation. Expansive outdoor living areas—ideal for al fresco dining and large-scale hosting—are surrounded by manicured landscaping, mature fruit trees, a charming small vineyard, and fenced pastures ready for horses or farm animals. Nearly 37 acres of gently rolling land provide grazing, trails, and endless possibility for equestrian pursuits, gardening, or simply savoring the tranquility of wide-open space. This exceptional estate strikes the perfect balance, remote enough to feel like a world apart, yet mere minutes from the cultural, culinary, and academic offerings of Corvallis (home to Oregon State University) and the historic charm of Albany. Here, privacy, luxury, and natural beauty converge to create not just a home, but a legacy retreat for generations to come. Private showings by appointment.
…By Town & Country Sotheby's International Realty


Experience the best of Bend life without the wait of a new build! This pristine home is one of only twelve properties offering prime greenbelt frontage. The popular Everett plan delivers a layout ready for effortless living from day one, featuring a main level primary suite, dynamic island kitchen, and flexible loft space. Multiple windows capture postcard views of iconic Mt. Bachelor, Broken Top, and the Three Sisters. Embrace the freedom of an intentionally designed, easy care yard. This perfectly proportioned space lets you relax in the fresh air without being tied down to weekend chores. Trade heavy landscaping for a lock and leave lifestyle, giving you more time for hiking, biking, golf, and all of your favorite activities. Beyond your door, top tier community amenities include a pool, fitness center, and expansive parks. This turnkey property perfectly pairs the flawless feel of new construction with the immediate opportunity to immerse yourself in High Desert living!
…By Cascade Hasson Sotheby's International Realty
'%20stroke='%23DDAA3A'%20stroke-width='1.909'%20stroke-linecap='square'%20stroke-linejoin='bevel'/%3e%3c/svg%3e)
Receive by email any new listing that may match your search criteria
Your criteria :
By validating this form, you accept the general conditions of use of Le Figaro Properties.
These agencies offer a selection of luxury properties vente at Grants Pass. Feel free to contact them for personalized assistance.
