The agencies at Mifflintown
These agencies offer a selection of luxury properties vente at Mifflintown. Feel free to contact them for personalized assistance.

 English$ USD · m²


Imagine flying into your luxury home on a 24-acre private oasis in Juniata County surrounded by a peaceful setting of scenic mountains, serene farmland, and the Juniata River is just a couple blocks away. Mifflintown Airport is the backdrop for this custom 12,000 plus square foot residence, conveniently located between Harrisburg and State College/Penn State University. The home even boasts a brand new enclosed in-ground pool for year-round enjoyment. Sitting on 2.2 acres and separately deeded, the residence was completed in 2008 and includes 9,800 square feet on two floors, a 1,600 square foot heated garage that can be opened to 37 feet of free span, and a 1,504 square foot screened-in porch. Many windows and glass doors offer unlimited opportunities to enjoy the surrounding views. Hardwood floors can be found throughout. The home is set up with four bedrooms and the potential to add two bedrooms and a Jack and Jill bath in the lower level. The owner's suite includes a cedar lined walk-in closet, a whirlpool tub with a bay window, and an oversized walk-in shower. The lower-level bedroom has its own bath with a jacuzzi tub and walk-in shower. The home has an additional full bath too. The modern kitchen features oak cabinets and granite countertops. Stainless steel appliances include a large gas cooktop with grill and griddle and a warming drawer. Highlighting the main living room is a vaulted wood ceiling and a pellet stove in a stone chimney encasement. The full finished lower level provides a home theater, fireplace, cedar lined closet, and a large area for various recreational activities. The complete U.S. sectional map is epoxied into the floor. A covered front porch surrounds the front of the home while a rear deck encases the back with a covered area next to the kitchen for year-round grilling. Outside, a new vineyard was planted in 2019. The residence comes with an alarm system, a video system, a separate RO water system, a telephone system, and high-speed internet great for a remote office. The home has two air conditioning systems and is completely heated with automatic wood pellet fired boilers. There is potential to build a hangar and a housekeeper apartment on the main residence lot as well. Mifflintown Airport comprises a 2,650-foot paved and lighted runway with a GPS approach, over 23,000 square feet of hangars, 6,000-gallon fuel storage, two residential rental properties, an apartment, and an additional residential home that can be redeveloped into a hangar home. Mifflintown Airport is unattended and based aircraft owners are extremely helpful in maintaining the facility. The airport can handle most turboprops. The local RC airplane club is also based at the airport. Mifflintown Airport is only 140 miles west of Teterboro Airport in New Jersey, 145 air miles from Northeast Philadelphia Airport, and a 55-minute drive to Harrisburg International Airport. The property offers 3.5 acres of undeveloped land as well. Don't wait to schedule your visit and see this amazing property with your own eyes today!
…By Lusk & Associates Sotheby's International Realty


Spectacular, custom built home located just over 5 miles from Hershey Medical Center. A rare find, the home offers privacy on over 6 acres, but is also situated in a highly desirable neighborhood. From the moment you arrive, the craftsmanship is evident and every detail is thoughtfully planned. Inside, the spacious rooms and flowing layout provide an ideal space for living and entertaining family and friends. The eat-in kitchen with upgraded countertops, a Sub Zero Refrigerator and a walk-in pantry will please the chef in the family. Plenty of counter space will make food preparation a breeze. It flows into the spacious living room and also the sunroom where large windows flood the room with natural light. The formal dining room will be ideal for hosting holiday meals and has ample space for a large dinner party. If you are working from home, the first level office will be the place for you. Watch movies in the theatre room- high ceilings and chandeliers give it a wow factor! The first level primary bedroom could also be used an in-law's quarters. A walk-in closet with built-in cabinetry and an ensuite with a walk-in rain shower and dual sinks complete the space. Ascend the grand staircase to the second level where 4 good size bedrooms and 4 full baths can accommodate family and guests. You will enjoy watching the big game in the lower level with the custom bar area, the custom wine refrigerator and the 9 foot pool table. If you enjoy outdoor living, this is the house for you! Enjoy an in-ground pool, a koi pond and a pool house which offers a full kitchen with a Viking Grill, an island with seating for 8 plus a full and a half bath. The pool house has garage style doors offering the best of indoor-outdoor living. It is spectacular! In addition, the professionally maintained landscaping provides both beauty and privacy. With over 6 acres, there is also plenty of open space to play a game of catch! The attached 3 car garage will save you from scraping ice and snow from your vehicle. The detached pole barn/garage can accommodate additional vehicles, an RV, a boat or use the space as a workshop! Located within close proximity to the local airport, the train station and minutes from shops and restaurants, Schedule a showing for your Dream Home! Imagine the memories you will make!
…By Annonceur International


Welcome to 1885 Greenbriar Road, a remarkable contemporary estate offering 5 bedrooms, 5 full baths, and 4,369 square feet of custom-designed, single-level living on 19.47 acres in York. Set amid sweeping pastures, mature trees, and scenic countryside views, the property blends striking architecture with a peaceful setting, offering an exceptional sense of privacy and space. A gated entrance opens to a private drive that leads to the residence. From the moment you enter, the home makes an unforgettable impression. The dramatic open-concept living room showcases soaring vaulted ceilings, exposed beams, walls of windows, and a striking double-sided, floor-to-ceiling stone gas fireplace that anchors the space. Custom details are found throughout, including solid wood doors and beautifully crafted finishes that reinforce the quality and character of the home. Radiant-heated bamboo flooring adds warmth and continuity throughout the home, while a whole-home sound system allows entertainment to carry effortlessly from room to room. At the heart of the residence is the gourmet kitchen, designed to accommodate everything from everyday meals to large-scale entertaining. Rich cabinetry, granite countertops, island with seating, built-in appliances, and pendant lighting create a sophisticated yet highly functional workspace. An oversized walk-in pantry provides exceptional additional storage. The kitchen flows naturally into the surrounding gathering spaces, including the vaulted dining room, where a wet bar with built-ins and wine storage makes entertaining effortless. An expansive sunroom stretches across the rear of the home, overlooking the patio and pool while creating a seamless connection to the outdoor amenities. A separate sitting room with vaulted ceilings and a gas fireplace offers a more intimate setting for quiet evenings or conversation. The luxurious primary suite is a retreat unto itself, generously proportioned with vaulted ceilings, a double-sided gas fireplace, and two expansive walk-in closets. The adjoining primary bath continues the sense of luxury with a large built-in tub, spacious walk-in shower, double sinks, and private toilet room. Enjoy easy access to the outdoors from the bedroom as well. Four additional bedrooms, one currently utilized as an exercise room with cork flooring, provide exceptional accommodations, each with access to its own attached full bath. Two dedicated office spaces offer outstanding flexibility for working from home, studying, or pursuing creative interests. A well-appointed laundry room with built-in cabinetry A well-appointed laundry room with built-in cabinetry and a separate utility room with epoxy flooring add further convenience and functionality to the home. Outdoor living is every bit as impressive as the interior. Extensive hardscaping surrounds the heated in-ground saltwater pool, creating a spectacular setting for summer gatherings and quiet afternoons alike. A covered pavilion with an outdoor kitchen, grilling area, refrigerator, ceiling fans, electric running through, and ample seating extends the home’s entertaining space. Thoughtful exterior details such as distinctive rain chains and exterior lighting complement the home's architecture. Additional patios provide room for poolside lounging and dining, while two firepit areas—one within the fenced area and another just beyond—offer inviting places to gather. Beyond the pool, the property opens to expansive acreage with the sounds of birds and a nearby creek. Completing the property is an oversized 3-car garage with plenty of storage. Despite its secluded setting, the property remains remarkably connected, located approximately 10 minutes from nearby hospitals, about an hour from Baltimore, and approximately two hours from Philadelphia. 1885 Greenbriar Road offers a rare opportunity to experience luxury living within a truly private oasis. Schedule your private tour today!
…By Lusk & Associates Sotheby's International Realty


Welcome to 1084 Alden Way—a beautifully appointed three bedroom, three full bath home offering over 3,000 square feet of finished living space in the highly desirable Alden Place 55+ Community. Built in 2020 and thoughtfully designed for both comfort and entertaining, this exceptional residence combines elegant single-floor living with expansive finished lower-level space, upscale finishes, and outstanding functionality throughout. Inside, a bright and open layout showcases soaring ceilings, spacious gathering areas, and quality finishes. The welcoming foyer flows into the large, elegant formal dining room. Just beyond lies the stunning gourmet kitchen, which serves as the heart of the home. Featuring granite countertops, recessed and LED lighting, large center island, walk-in pantry, and abundant cabinetry, the kitchen offers both beauty and functionality while opening seamlessly into the impressive great room. Designed with everyday convenience in mind, the kitchen features all soft-closing drawers in place of lower cabinet doors for added ease of use and accessibility. The great room is anchored by a striking gas fireplace with stone finishes and mantle, while cathedral ceilings and expansive windows create a warm and inviting atmosphere filled with natural light. Direct access to the screened rear deck allows for seamless indoor-outdoor living and entertaining. Complete with it's own ceiling fan and heater, the screened deck overlooks the backyard and wooded area the property backs to, creating a peaceful and private setting. The spacious main-level primary suite offers a luxurious private retreat, complete with a sitting area, an exceptionally large walk-in closet, and a beautifully appointed en-suite bath featuring a massive walk-in shower and elegant finishes throughout. A second main-level bedroom and full bath provide comfortable accommodations for guests, while the well appointed laundry room features granite countertops, built-ins, and direct access to additional storage and utility space. Other highlights of the home include custom patio improvements, natural gas hookups on both the main-level porch and lower patio, a whole-house Generac generator, and built-in laundry storage bins conveniently located off the primary closet. The expansive finished walkout lower level significantly enhances the home’s versatility and entertaining potential, featuring a spacious living room with a double-sided in-wall electric fireplace shared with the adjoining kitchen and bar area. The second kitchen is beautifully designed with granite countertops, built-ins and breakfast bar seating. Direct access from the lower-level living room leads to the expansive rear paver patio, creating another exceptional indoor-outdoor entertaining space. An additional bedroom and full bath provide ideal accommodations for guests or flexible living arrangements, while the unfinished storage room offers excellent organization space and the potential to be finished for even more expanded living area in the future. The attached shed area allows for further convenience. Outdoor living is equally inviting, featuring beautiful landscaping, stone retaining walls, exterior lighting, and peaceful wooded views that complement the property’s tranquil setting. Additional highlights include a rare oversized heated 4-car garage with built-in workshop space and abundant accessibility features throughout the main level. Residents of Alden Place have the option to enjoy access to community amenities including a clubhouse and heated indoor pool, along with low-maintenance living in a convenient Lebanon County location close to shopping, dining, healthcare, major commuter routes, walking trails, and only a mile away from everything Mount Gretna has to offer! Schedule your private showing today!
…By Lusk & Associates Sotheby's International Realty


Located in the private community of Lauxmont Farms is this magnificent estate boasting a main residence, in-ground pool, two-story carriage house, tennis/pickle ball court, and picnic pavilion, all sitting on a peaceful and private 18-acre lot. Stunning views of the Susquehanna River add to the distinctive features of this property. Gorgeous inside and out, the exterior of the custom home is accented by stone and turrets. The pool area off the main house is spectacular and adorned with travertine tile. Surrounding the pool is a built-in grill island, comfortable seating area with fire pit, cabana, kitchen, and a separate room with pool lockers and storage. On the main level of the home, cooks will love the chef's kitchen featuring a dining area, dual-level island with seating, wet bar, breakfast room with fireplace, and there’s even a dumb waiter to the lower garage entry. In a separate portion of the house off the kitchen is a unique art room and office where you’ll enjoy more stunning views. This space also houses a large walk-in storage pantry. Located on the main floor is the primary bedroom and private bath along with a formal dining room, living room, second office, and exercise room. The second level of the home hosts two bedrooms and two full baths. The finished lower level includes a fully equipped kitchen, bedroom/game room, full bath, living room, and separate laundry, making the space perfect for everyday living or for family and guests staying over. In the unfinished part of the lower level, you’ll find a cedar closet, workshop, and plenty of extra storage space. The home comes complete with an attached three-car garage and a separate single-car garage opening to the laundry room and mud room. The tennis/pickle ball court also provides a basketball court, option for a volleyball court, equipment storage building, and patio with a fire pit. The carriage house offers additional parking for three cars, a bathroom, and an office on the second level with piping installed to add a kitchen if desired. A private driveway in back of the home leads to the carriage house. Next to the carriage house is a picnic pavilion hosting a grill, hot and cold water sink, fire pit, and an adjacent bathroom in a stone outbuilding. It’s a perfect spot for outdoor gatherings. In the back part of the property, there are 15 flat acres ideal for horses, and water lines exist if needed. The grounds also include one golf hole with a sand trap, a multi-station irrigation system, as well as a diesel generator in another stone outbuilding that automatically starts whenever there is interruption of power. This area also can be designed as a fueling station for diesel cars. Don’t miss the chance to see this incomparable estate for yourself!
…By Lusk & Associates Sotheby's International Realty


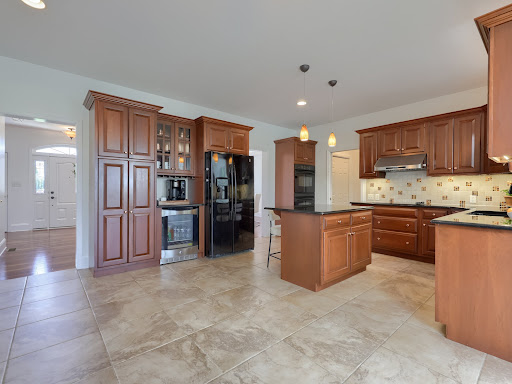
Welcome to 309 Chadwyck Lane, where timeless elegance, exceptional entertaining spaces, and a private backyard oasis come together in the sought-after Chadwyck Estates community. This beautifully maintained three-bedroom, three and half-bath home offers 4,125 square feet of thoughtfully designed living space. The welcoming foyer features hardwood flooring, crown molding, and a ceiling light, setting the tone for the quality craftsmanship found throughout the home. The elegant dining room showcases hardwood floors, crown molding, chair rail, a tray ceiling, and a chandelier, perfect for entertaining guests. At the heart of the home is the gourmet kitchen, thoughtfully designed for both everyday living and memorable gatherings. Whether you're preparing a weeknight meal or entertaining guests, you'll appreciate the spacious layout featuring ceramic tile flooring, granite countertops, a center island with seating, a pantry, electric cooktop with hood vent, double wall ovens, dishwasher, coffee station, beverage cooler, and wine glass storage. The kitchen flows effortlessly into the adjoining living spaces, making it the perfect place to gather. The adjoining living room offers hardwood flooring and built-in cabinetry, while the inviting family room features hardwood floors and a stunning stone gas fireplace with mantel, creating a warm and welcoming gathering space. Just beyond the main living areas, the sunroom is filled with natural light and features bamboo hardwood flooring, a vaulted ceiling, skylights, a ceiling fan, crown molding, and direct access to the outdoor deck. The backyard is truly a private oasis designed for year-round enjoyment. Relax in the swim spa, unwind on the deck with an enclosed covered seating area complete with a ceiling fan, entertain on the patio beneath the umbrella, or enjoy the tranquil koi pond with a cascading waterfall. A fenced garden, storage shed, and extended patio complete this beautifully landscaped outdoor retreat. The oversized three-car garage provides generous space for vehicles, storage, and hobbies. Upstairs, the spacious primary suite serves as a luxurious retreat featuring plush carpeting, wainscoting, access to a loft overlooking the foyer, and a private sitting room with a vaulted ceiling. The spa-inspired primary bathroom includes pocket doors, ceramic tile flooring, two separate vanities, a jetted soaking tub, walk-in shower, and two walk-in closets. Two additional bedrooms each offer plush carpeting, wainscoting, window treatments, and large closets, with one bedroom also featuring attic access. A full hall bathroom includes a double vanity and tub/shower combination, while two hallway storage closets provide additional convenience. Originally designed as a fourth bedroom, the current laundry room offers exceptional functionality with ceramic tile flooring, built-in cabinetry and shelving, countertops, a utility sink, and an LG ThinQ washer and dryer. The finished lower level expands the home's living space with a spacious recreation room featuring luxury vinyl plank flooring and a custom bar with built-ins—perfect for entertaining, game days, or simply relaxing. A full bathroom with marble tile flooring and a walk-in shower adds even more versatility to this impressive lower level. Additional recent updates include a new HVAC system and water heater, offering added comfort, efficiency, and peace of mind. Combining timeless craftsmanship, thoughtfully designed living spaces, and resort-style outdoor living, this remarkable Chadwyck Estates home offers an outstanding lifestyle both inside and out. Conveniently located near shopping, dining, parks, and major commuter routes, 309 Chadwyck Lane is ready to welcome you home. Schedule your private showing today!
…By Lusk & Associates Sotheby's International Realty


Welcome to this stunning contemporary masterpiece, custom-built by Bowser Construction, showcasing breathtaking architecture and a design that seamlessly blends luxury, functionality, and nature. Constructed with commercial-grade steel, cinderblock, and windows, this home offers unparalleled durability and style. Nestled on nearly 3 acres at the edge of the woods in a private and serene setting, the property is surrounded by nature’s beauty, with abundant wildlife and panoramic views through its extensive commercial grade windows. The open floor plan and soaring 29-foot ceilings in the great room create a bright and inviting atmosphere, perfect for entertaining or simply enjoying the tranquility of your surroundings. This expansive home features 5 bedrooms, 4 full bathrooms, and 4 half bathrooms, with custom finishes like extensive marble accents, abundant built-in planters, two spiral staircases, and several glass block windows that add a touch of modern elegance. The cozy living room boasts a wood fireplace and picturesque views of the woods, with an attached bar room ideal for hosting gatherings. The luxurious primary suite is a true retreat, featuring a tray ceiling, gas fireplace, sitting area, generous walk-in closet, and a tranquil en-suite bathroom with a jetted tub. Additional highlights include an indoor spa with a hot tub and a full bathroom, a gourmet kitchen with granite countertops and electric appliances, and a family room with another wood fireplace and an attached billiards/game room bathed in natural light. The fully finished basement offers versatile spaces, including an art studio, recreation room, and a theater room, providing endless opportunities for hobbies or relaxation. Located in a highly accessible area, this property is ideal for those seeking a blend of modern luxury, comfort, and a connection to nature. Don’t miss the opportunity to make this architectural gem your home!
…By Lusk & Associates Sotheby's International Realty


An incomparable equestrian estate unfolds across 9981 & 10215 Douglas Rd, encompassing more than 118.57 pristine acres, blending the timeless character of a colonial home with the elegance and functionality of a premier horse property. This captivating retreat features a beautifully maintained main residence, an 8-stall horse barn designed for the comfort and care of equine companions, a spacious bank barn, an impressive indoor riding arena, multiple paddocks, and grounds adorned with charming stone walkways, fencing, and lush, manicured landscaping that seamlessly complement the natural beauty of the surroundings. As you approach, a large, beautiful pond welcomes you with serene reflections and a tranquil presence, setting the stage for the grandeur of the main house and barns beyond. Every element of the property reflects a commitment to craftsmanship, heritage, and lifestyle. The main home radiates the sophistication of a country estate, beginning with rich hardwood floors that run throughout and set the tone for its warm, welcoming interior. The first floor is a showcase of high-end design and thoughtful detail. At its heart lies a gourmet kitchen outfitted with top-of-the-line stainless steel appliances, including a Sub-Zero refrigerator and a center island that hosts Wolf double ovens and an electric cooktop beneath a striking, commercial-grade pounded copper hood. Adjacent to the kitchen, the living room impresses with soaring vaulted ceilings, a cozy wood-burning fireplace, and abundant natural light streaming through expansive windows. The formal dining room exudes classic charm with detailed wainscoting, crown molding, and chair rails, creating an ideal space for memorable gatherings. For more relaxed entertaining, the billiard room offers another wood-burning fireplace, and intricate architectural accents. A true highlight of the residence is the indoor heated pool, and complete with a nearby full bathroom featuring a walk-in shower—perfect for year-round enjoyment. Upstairs, the second level continues to impress with a large, comfortable family room centered around a third wood-burning fireplace and soft carpet underfoot. The upper level boasts six spacious bedrooms, including three with their own en-suite baths. The primary suite is a serene retreat, offering a skylit sitting area with custom built-ins, dual walk-in closets, and expansive windows that frame tranquil views of the estate. The finished lower level extends the home's versatility, offering a complete guest suite that includes a full kitchen, an adjacent living room, a separate bedroom, and a full bathroom—ideal for extended guests, in-laws, or private accommodations. Outside, the front yard opens to a pavilion and generous open space, providing the perfect setting for hosting events, family gatherings, or quiet evenings beneath the stars. Beyond the residence, the estate's exceptional equestrian amenities create an ideal environment for boarding, recreation, and everyday horse care. The indoor riding arena is complemented by a dedicated viewing room equipped for guests with a kitchenette and half bath, while a horse walker provides efficient daily exercise and conditioning. With its ideal blend of refined living, exceptional equestrian functionality, and scenic charm, this 118.57-acre property presents a rare opportunity to own a truly remarkable country estate. Whether you're a passionate horse enthusiast or someone seeking a luxurious country lifestyle, this property delivers exceptional beauty, comfort, and possibility. Schedule your private showing today to experience all it has to offer.
…By Lusk & Associates Sotheby's International Realty


Rich in character and history, this extraordinary 1929 five-bedroom, four-and-a-half-bath home stands ready to begin its next chapter with a caring steward. Located in the enclave of School Lane Hills, residents enjoy a serene, established neighborhood while being just minutes from daily amenities and Lancaster Country Day School. Lush landscaping sets the stage for this splendid brick home, enhanced by copper gutters and a uniquely beautiful Ludowici ceramic tile roof designed to stand the test of time. The private backyard is amazing with a saltwater pool and inviting outdoor spaces. Step inside to discover an interior that radiates refined elegance, from rich wood floors and original iron windows—characteristic of this Jacobean style home—to original wall sconces and glass door handles. A beautifully appointed wine cellar is a special highlight for collectors. Throughout the home, thoughtfully designed spaces create a warm and inviting atmosphere at every turn. The award-winning 2010 addition and renovation by Benchmark Construction, design by Cox/Evans, transformed the home with a magnificent great room, as well as a renovated kitchen and adjacent outside patio and landscaping. The great room highlights soaring vaulted ceilings with crisp white paneling and exposed beams, anchored by a gas fireplace with built-in cabinetry and space for media. The gourmet kitchen boasts stainless steel Thermador and Kitchen Aid professional appliances, including a five-burner gas cooktop range, refrigerator and freezer drawers on the island, double wall ovens, microwave, and trash compactor along with a built-in Viking refrigerator. A conveniently located built-in pantry provides additional storage, while a bright breakfast room and a dry bar with beverage refrigerator and coffee station complete the space. The main level continues with a formal dining room featuring an original, large china closet and classic swinging door to the kitchen. A cozy library with built-in cabinetry for media connects seamlessly to the living spaces. The elegant living room impresses with a striking coffered ceiling and rich wood detailing, centered around a second charming fireplace accented by stone. Just beyond, a bright sunroom is framed by arched windows and French doors opening to a patio next to the pool. Upstairs, the spacious primary suite and attached bath with a Juliette balcony includes heated tile floors, dual vanities, a combination toilet/bidet, a walk-in shower, and a walk-in closet. Two additional upper-level bedrooms are well suited for family or guests, complemented by a nearby full bath and an adjacent staircase to the main level. The laundry room is easily accessible in this wing. The second floor also features two more bedrooms, two full bathrooms, and two dedicated office spaces, offering flexibility for a variety of living needs. The basement offers a finished utility area with a BILCO door to the exterior, a laundry sink, workbench, and a chilled storage room for beverages. Additional unfinished rooms and a boiler room provide abundant storage options. Additional amenities include an AV system, hardwired for sound throughout the main living areas on the first floor. The system has two zones—one dedicated to the great room and another serving the remaining interior spaces and outdoor speakers on both patios. The home is equipped with a state-of-the-art Guardian security system, providing coverage for all doors into the home and all doors leading to the basement and second floor plus motion sensors on the first floor. For extra storage space, you will appreciate the third-floor attic. An irrigation system keeps the yard looking at its best. A two-car garage and driveway parking round out the home. Ideally situated near dining, shopping, entertainment, Downtown Lancaster and Franklin and Marshall College, this timeless residence blends charm and modern comfort—truly a home that has it all. Schedule your showing to see it in person.
…By Lusk & Associates Sotheby's International Realty


Welcome to 2282 Porter Way, an impressive 4-bedroom, 3-full-bath Colonial offering nearly 3,750 square feet of finished living space on a beautifully landscaped .70-acre lot in Hartman Station. From its stately exterior and mature landscaping to its expansive interior and resort-like backyard, this meticulously maintained home offers an exceptional blend of elegance, comfort, and space for entertaining. Step inside through the welcoming foyer, where hardwood floors introduce a thoughtfully designed main level. The spacious great room features hardwood flooring, crown molding, recessed lighting, and a stone gas fireplace with mantel, creating a warm and inviting centerpiece for the home. A dedicated first-floor office provides flexible space, while a full bath and convenient main-level laundry add everyday functionality. At the heart of the home is a spacious kitchen featuring granite countertops, a center island, breakfast bar, pantry, abundant built-ins, and a combination of pendant and recessed lighting. The kitchen connects naturally with the surrounding living and dining spaces, making the layout ideal for hosting and everyday gatherings. The formal dining room makes an elegant statement with hardwood floors, chair rail detailing, soaring cathedral ceilings, and skylights that fill the space with natural light. Upstairs, the expansive primary suite is highlighted by a cathedral ceiling, walk-in closet, and private en-suite bath complete with a soaking tub, walk-in shower, built-in storage, tile finishes, and a skylight. Three additional bedrooms and a second full bath complete the upper level, including a spacious fourth bedroom with vaulted ceilings, skylights, and a walk-in closet. The finished lower level adds approximately 600 square feet of additional living space with a generous recreation room, providing plenty of flexibility for entertaining, hobbies, or relaxing. Additional utility and storage areas with built-ins offer valuable space for keeping everything organized. Outside, the property truly shines. Beautifully maintained lawns, mature trees, extensive landscaping, and hardscaping frame the home, while the private rear yard creates a spectacular setting for outdoor living. At its center is an in-ground saltwater pool surrounded by a spacious patio, with a gazebo offering a shaded spot to unwind poolside. Privacy fencing enhances the setting, while the expansive .70-acre lot provides generous lawn space beyond the pool and patio. A welcoming covered front patio and oversized side-entry 2-car garage complete this exceptional property. Located in the established Hartman Station neighborhood with convenient access to Lancaster-area shopping, dining, recreation, and major routes, 2282 Porter Way delivers the space, distinctive details, and impressive outdoor amenities to enjoy every season. Schedule your private showing today!
…By Lusk & Associates Sotheby's International Realty


Imagine stepping into a home where sophisticated luxury meets vibrant urban living. Welcome to The Ashcroft at 940 Lindley Rd—a beautifully maintained four-level, three-bedroom, two-and-a-half-bathroom townhome in EastChurch, Frederick's most sought-after community. This residence showcases premium finishes, thoughtful design, and an open floor plan that invites natural light and effortless entertaining. Located just a stroll from historic downtown Frederick's best restaurants, shops, and cultural scene, this is the lifestyle upgrade you've been waiting for. The moment you enter, you'll feel the perfect balance of elegance and warmth. Abundant natural light floods through generously sized windows while beautiful hardwood flooring anchors the main level. The open concept design encourages gatherings and connection, with seamless flow between all rooms and an oversized detached two-car garage with plenty of street visitor parking. The chef's kitchen is designed for those who love to cook and entertain. Picture preparing delicious meals on the 5-burner gas cooktop while guests admire the stunning quartz countertop on the oversized island. Premium stainless steel appliances, custom cabinetry, and a gorgeous white farmhouse sink make cooking a joy. A bonus: premium water purification system and reverse osmosis filtration ensure your family enjoys the purest water for drinking, cooking, and everyday use. The kitchen flows seamlessly into an elegant dining area and spacious great room where a cozy gas fireplace becomes the heart of the home—the perfect spot for entertaining or quiet evenings with loved ones. Your master suite is a true escape. Experience spa-like luxury in your generously sized shower, complete with a built-in bench for ultimate comfort and relaxation. Two additional spacious bedrooms with excellent natural light share a full hallway bath with dual vanities. The fourth-level loft features a sophisticated luxury wet bar with wine cooler and custom built-in cabinetry, opening to a private rooftop terrace perfect for entertaining and skyline views—your blank canvas for a home office, creative sanctuary, meditation retreat, or entertainment space. These intelligent, flexible spaces adapt perfectly to remote work, hobbies, multi-generational living, or hosting guests. Step onto your private rooftop deck and picture beautiful sunrises and sunsets, coffee breaks or evening cocktails, and quality time with family and friends. The lower level offers a spacious recreation room perfect for entertaining, a bonus space/room with unlimited potential (media room, gym, den, playroom), and a rough in for a full bathroom. The fully fenced stamped concrete patio requires minimal maintenance while maximizing enjoyment—your personal oasis for entertaining, grilling, relaxing, or playing with your favorite furry companions. EastChurch is more than a community—it's a lifestyle. Enjoy world-class amenities including a beautiful clubhouse, resort-style swimming pool, outdoor gas fireplace, game room, tot lot, and lush common areas, all with a surprisingly affordable HOA fee. The real magic is the location: less than a mile from historic downtown Frederick's thriving restaurant scene, eclectic shops, galleries, breweries, live music, and year-round cultural events. Walkable. Vibrant. Connected. Minutes from I-270, I-70, and the MARC Train put the entire region at your fingertips, while Baker Park, Monocacy Village Park, and Clustered Spires Golf Club are practically on your doorstep. Well-maintained throughout with quality finishes and thoughtful details everywhere you look, this home is move-in ready and waiting for you. Your dream Frederick lifestyle is waiting. This is a rare opportunity to own one of EastChurch's most coveted homes—don't miss it!
…By Ttr Sotheby's International Realty


This exceptional property offers privacy, seclusion, and every imaginable amenity. Nestled on 9.3 acres, it welcomes you with a winding driveway leading to a grand two-story foyer. The elegant two-story library features a coffered ceiling, intricate dentil crown molding, a three-sided balcony, a propane fireplace, and a spiral staircase. A standout feature is the extraordinary three-story atrium indoor pool area, accessible from every level. Two walls of massive doors open to the outdoor living area, creating a lavish loggia with power screens. The ozone-purified pool boasts waterfalls, a curved water slide, and an adjoining hot tub, all surrounded by tropical decor, murals, ponds, built-in sound, balconies, and seating areas. A multi-tray ceiling with a mural and up-lighting enhances the ambiance. A changing room with a double shower and bath ensures convenience. Adjacent to the atrium is a mix of functional and entertaining spaces, including a sitting area with a propane fireplace, a game area, a craft/storage room, a powder room, and a full Jennaire kitchen and bar. Off the game room, there’s a full circuit gym, storage area, and stairs leading to a home theater, music room, and wine room. Two private in-law/guest suites each feature a private entrance, kitchen, living area, bedroom, stackable washer/dryer, and carport parking. The main kitchen is a chef’s dream, boasting a six-burner Viking stovetop with griddles, wall ovens, a warming drawer, an Advantium microwave, a large center island with a breakfast bar, two dishwashers, and a trash compactor. Additional highlights include a cabinet-front walk-in pantry, double Thermador stainless steel refrigerator/freezer, and a beverage center with a built-in coffee maker. The open floor plan flows into the family room with a vaulted ceiling and propane fireplace, while the great room features high ceilings and another propane fireplace. French doors in the kitchen, family, and great rooms open to the balcony overlooking the atrium pool. A butler’s kitchen leads to the formal dining room with a tray ceiling and up-lighting. The first floor also includes a playroom, a mudroom with cubbies, two powder rooms, a laundry room with commercial washers/dryers and a work island, and the master suite. The master retreat features a faux-finished tray ceiling with lighting, a beverage center, and private balcony access overlooking the pool and outdoor covered deck. The double-sided propane fireplace leads into the spa-like master bath with a jetted corner tub, walk-in shower with multiple jets and rain shower, heated towel rack, and two custom walk-in closets. The second and third floors include an office and five additional bedrooms. Unique features of this home include an elevator, laundry chute, whole-house generator, and attached four-car garage. The grounds are a masterpiece, offering breathtaking views, detached insulated multi-level garage parking for six vehicles, upper and lower patios, outdoor lighting, a full basketball/tennis court with lighting, multiple fire pits, two play areas with rubber flooring, a treehouse, drinking fountain, and a small animal barn with electric and water. The outdoor pavilion is the ultimate cookout space with covered seating, a built-in fridge, grill, and double cooktop burner. This property is also equipped with a full security system along with cameras surrounding the property, and don't forget the full house stereo and intercom system! Two additional adjacent parcels totaling 7.5 acres are also available for purchase. Seller is actively in the process of appealing their current tax assessment. This incomparable property astounds with every detail, schedule a private showing today!
…By Lusk & Associates Sotheby's International Realty


Introducing 1110 Holden Rd at EastChurch 19, A STUNNING ELEVATOR TOWNHOME, the final and most considered chapter in Wormald’s celebrated EastChurch portfolio. Positioned along Holden Road, a thoroughfare maintained by the City of Frederick, this intimate enclave of nineteen residences occupies a distinct world within the broader neighborhood fabric. What sets East Church 19 apart begins with its governance. East Church 19 operates as a nimble COA. Nineteen owners. Nineteen stakeholders with a genuine seat at the table. The COA fee is structured with intention: it encompasses additional insurance coverage, fire protection and monitoring, as well as a separate and distinct review board from the HOA. Here residents own the land beneath their homes outright, exactly as with any traditional townhome. 1110 Holden Road is in every sense, a study in refined living. The home’s positioning along Holden affords a dual-access luxury; Owners arrive privately through the rear garage via Rhône Alley, while guests approach through a gracious front entrance with street parking. A private elevator- with a transferable service contract through Elevator Works-moves between all four floors with quiet ease, accommodating everything from furniture delivery to the simple pleasure of not taking the stairs. As an interior unit, utility costs remain efficient. Gas serves the fireplace and chef’s kitchen, and the monthly electric bill reflects the home’s thoughtful construction. Property taxes have been successfully appealed and reduced!! The layout unfolds with deliberate sophistication. The fourth floor rooftop deck crowns the home with a Mountain View and room enough for a rooftop garden, a lounge and a full wet bar-a private retreat above the rooftops. The third floor is devoted entirely to rest: the primary suite with en-suite bath, an efficient second bedroom and full bath and the added convenience of laundry on this floor. The second floor is the social heart of the home. The owners inspired decision to reverse the traditional furniture arrangement created a light filled snuggery overlooking the street scape and its daily procession of neighborhood life. The fireplace dining room opens directly to the rear deck, ideal for intimate dinners or larger family gatherings. The kitchen flows fluidly between the two, designed for the host who refuses to be separated from the conversation. At street level, the entry floor offers a defined foyer that signals arrival rather than mere entry, alongside a flexible room and bath that functions equally as well as a private office or first floor guest suite. Throughout all four floors, the home has been conceived as an exercise in flex space-rooms that serve the life you have and adapt to the life you want. Value in a home is never purely arithmetic. Location, security, beauty, ease of living, and the quality of the community around you all enter the equation. At East Church 19, every one of those variables has been considered-and optimized.
…By Ttr Sotheby's International Realty


Discover the perfect mix of privacy, recreation, and convenience on 6 beautifully landscaped acres just minutes from Columbus and Intel. This brick home offers 3 bedrooms, 2.5 baths, and an open main level ideal for gathering, plus a sunroom with panoramic views.Step outside to your own backyard escape: a heated in ground pool with poolside changing room, expansive patio, and lush grounds with mature trees, blooming cherries, and abundant wildlife.For hobbies, vehicles, or business, you'll love the detached 4-car garage, heated/water-supplied pole barn, and the versatile 'party barn' with kitchen, covered dining, and outdoor shower. No permit needed for future builds, giving you room to expand.Practical upgrades include a newer roof, windows, gutters, pool pump, HVAC, whole house generator, reverse osmosis system, and more. Partially finished basement adds extra space.Move-in ready, energy efficient, and designed for both everyday comfort and unforgettable entertaining: this property is a rare opportunity.
…By Annonceur International


Freshly painted and set on 6 scenic acres, this 4 Level Split blends comfort, character, and resort style living. The entry level welcomes you with a spacious foyer, powder room, and cozy Family Room anchored by a woodburning stove and brick hearth. The adjoining 4 season room is perfect for morning coffee, year round relaxation, and sweeping views. Just a few steps up, enjoy a sun filled Formal Living Room with bay window, a graceful Dining Room, and a well appointed Kitchen with charming Coffee Bar. Upstairs, find 3 freshly painted Bedrooms and 2 full Baths, including a private owners suite retreat. The lowest level adds an unfinished basement with bar and pool table, ideal for recreation, hobbies, or future finishing. Outdoors is where this home truly shines. Entertain in style with a heated inground pool and cabana, expansive deck, and firepit for evenings under the stars. Car enthusiasts will appreciate the 2 car attached garage plus a heated 4 car detached garage with its own bar, perfect for ATVs, tools, or workshop space. The impressive Pole and Party Barn offers a full kitchen, covered dining, leanto, and concrete pad for live bands, creating an ultimate multipurpose destination for events, storage, or business use. Backing directly to the Licking County Bike Trails, the property delivers endless opportunities for recreation, gardening, and peaceful enjoyment. From sunrise coffee in the 4 season room to sunset gatherings by the pool or concerts in the barn, this home offers a lifestyle like no other. This is more than a residence. It is a lifestyle!
…By Annonceur International


Welcome to sought-after Christiana, Pennsylvania, where this exceptional custom-built estate is privately perched atop nearly 6 wooded acres, offering a rare blend of craftsmanship, comfort, and resort-style living. From the moment you arrive at the impressive arched wood entry doors, the home makes a lasting impression with soaring cathedral ceilings, a graceful turned staircase, and a sun-filled formal dining room. Hardwood flooring flows through the foyer, dining room, kitchen, and breakfast area, while the dramatic great room showcases exposed timber framing, recessed lighting, a full wall of custom solid cherry built-ins, and a striking two-story double-sided stone wood-burning fireplace(with components to convert to gas ) shared with the gourmet kitchen. Designed for both entertaining and everyday living, the kitchen features custom cabinetry, granite countertops, a large center island with breakfast bar, built-in desk area, buffet area, matching built-in refrigerator, Viking 5-burner gas cooktop, Viking wall oven, microwave, dishwasher, dual deep sinks, and a bright breakfast room surrounded by windows overlooking the scenic property. The main-level primary suite is a luxurious retreat with tray ceiling, recessed lighting, decorative wood accent wall, ceiling fan, sitting nook, and a custom walk-in closet, complemented by a spa-inspired bath with heated tile floors, granite double vanity, soaking tub, and an oversized walk-in tile shower with five-head system. Just beyond, the remarkable 26' x 20' indoor pool room features radiant heated floors, a heated in-ground pool, skylights, gas fireplace, and dedicated equipment room for year-round enjoyment. The east wing of the main level offers an additional private suite with custom wall cabinetry, walk-in closet, recessed lighting, and full bath-ideal for guests or multigenerational living. A well-appointed laundry room with double sink, reverse osmosis system, and abundant cabinetry, along with a mudroom and convenient half bath, completes the main level and leads to the oversized three-car insulated garage with high ceilings, wall heater, and openers. Upstairs, a balcony overlook provides the perfect office or sitting area, along with two additional bedrooms, Which one bedroom adjoins and shares access to a full hall bath with the other . The finished lower level adds a media room with 65 TV, wood accent walls, LVP flooring, wet bar w/ mini refrigerator, spacious guest bedroom with egress window, interior garage access staircase, and a mechanical room featuring a newer heat pump, tankless water heater(for radiant floor heating), water heater, gas heater, cross space and more. Outdoor living is equally impressive with a pergola-covered patio, small electric-equipped shop, additional shed, and peaceful surroundings framed by mature trees. A truly distinctive property offering space, privacy, and exceptional amenities-this is luxury country living at its finest.
…By Annonceur International


Set on just under 4 mostly open acres with mature trees and a small creek, this custom home offers peaceful views from the welcoming front porch. Thoughtfully renovated and upgraded throughout, almost every aspect of the home has been improved, including windows, HVAC, plumbing, paint, copper water pipes, and a recently replaced roof. The home features wood floors across both finished levels. The primary suite includes a tall vaulted wood ceiling, a spacious walk-in closet, and a fully renovated spa-like bath. At the center of the home, the updated kitchen features upgraded appliances, beautiful countertops, and an inviting layout for everyday living and entertaining. Just off the kitchen, the family room welcomes with a cozy fireplace and comfortable gathering space. The walkout basement adds flexible living and entertaining options. Outdoor living is just as impressive with a huge screened porch, deck, saltwater pool, expansive entertaining area, and pool house. Located on a quiet court with all paved roads, no HOA and Comcast Xfinity this is a special property you won’t want to miss.
…By Hunt Country Sotheby's International Realty


A TRUE STORYBOOK ESTATE SET ON OVER 16 BREATHTAKING ACRES!Welcome to a property that feels as though it was pulled straight from the pages of a classic countryside novel. Rich in character, charm, and timeless beauty, this extraordinary vintage home is a rare treasure surrounded by rolling acreage, stunning views, and picturesque landscapes.Inside, you'll find original hardwood floors, beautiful dormers, and a massive stone fireplace that serves as the heart of the home. Every room is filled with warmth and character, while modern conveniences such as high-efficiency natural gas heat and central air conditioning provide year-round comfort. The spacious dining room offers incredible panoramic views of the property, creating the perfect setting for family gatherings and entertaining. A convenient mudroom and laundry area, along with an attached two-car garage, add practicality to this remarkable residence.Step outside and discover a property unlike any other. The lush landscaping, beautiful in-ground pool, and endless scenic vistas create a truly magical setting. Zoned agricultural, the 16+ acre parcel is ideal for horse enthusiasts, hobby farmers, or anyone seeking privacy and room to roam. Two large barns and additional outbuildings provide exceptional space for livestock, equipment, storage, or future possibilities.Whether you're dreaming of an equestrian estate, hobby farm, or simply a peaceful retreat surrounded by nature, this one-of-a-kind property offers endless opportunities. A rare combination of history, charm, acreage, and breathtaking beauty--this is country living at its absolute finest.
…By Annonceur International


Welcome home to your farmette in Western Loudoun, set on ten private acres in Lovettsville with no HOA and mountain views. This Colonial-style property offers residential space, equestrian facilities, homesteading infrastructure, and energy-efficient improvements. The main floor features a sunroom, dining room, family room, sitting room, laundry room, and office overlooking the mountain view. The family room offers a vaulted ceiling, gas fireplace, and seamless flow into the kitchen, which includes granite countertops, a large island, and a breakfast sunroom with an updated bay window. Upstairs, the owner's suite features a vaulted ceiling and spacious bath, along with three additional bedrooms sharing a hall bath with dual vanity. All bedrooms offer ample closet space and carpet. The finished, walk-out lower level provides flexible space for multi-generational living, guests, or a work-from-home setup. It includes a recreation room, separate bonus room with new flooring, full bathroom with walk-in shower, secondary refrigerator, and a second set of washer and dryer hookups. Double doors provide direct access to the exterior and a private entrance. Outside, enjoy a wrap-around front porch, Trex rear deck, above-ground saltwater pool, and hot tub. Approximately seven acres are enclosed as pasture with professional four-board fencing arranged for rotational use. Equestrian facilities include a fenced arena and 36-by-48 five-stall barn with electricity, automatic horse waterer, and newly installed skylight. The property also provides access to Lovettsville's 90-acre community park with equestrian trails and a 250-by-350 arena. The property is set up for homesteading with a chicken coop featuring automatic door openers and an active flock of laying chickens included. A fenced garden provides space for vegetables, while a workbench and heavy-duty sea container provide additional storage. The acreage meets Loudoun County's minimum threshold for Land Use assessment, providing potential property tax savings through the agricultural tax reduction program. Roof-mounted solar panels help reduce monthly electric costs and provide an automatic solar property tax credit of $42,000 a year that stays with the home for the buyer. Major updates include HVAC replacement in 2019, serviced septic filters, and new windows with transferrable warranty as well as new entry doors throughout. The long driveway was fully paved in 2020. The property is generator-ready with a -house generator hookup and interlock system for connecting a portable generator. An active Ring Alarm security system is also included. The sale includes a John Deere zero-turn mower, ATV, commercial-grade wood chipper, 500-gallon owned propane tank, and backyard trampoline. Located on a private road with a shared maintenance agreement, the property is within ten miles of six wineries and three local breweries while remaining convenient to everyday amenities. A rare opportunity to own ten acres with mountain views, equestrian facilities, homesteading features, solar, and multiple included improvements and equipment in Western Loudoun.
…By Annonceur International


OPEN HOUSE Sunday August 2nd from 1:00 - 3:00pm. Price improvement. This property offers a rare opportunity to own one of Western Loudoun County's most distinctive historic properties—located just outside the charming town of Lovettsville and within walking distance of local restaurants, shops, the grocery store, and year-round community events. Built in 1923, the fully restored Four Square farmhouse seamlessly blends timeless character with modern convenience. Renovated and reconstructed by a well respected local builder, the home has undergone a comprehensive restoration includes updated and replacing all of the electrical, all of the plumbing, brand new HVAC system, water treatment system, and all new windows. The remodeled kitchen is designed for both everyday living and entertaining, complete with quartz countertops, custom cabinetry, a center island, and double ovens. Throughout the home, historic charm has been thoughtfully preserved while incorporating the comforts today's owners expect. Adding even more value is the detached one-bedroom, one-bath guest cottage (ADU), completed in 2023 above the original spring house. Whether used for visiting family and friends, a private home office, multigenerational living, or a short-term rental, this versatile space offers excellent income-producing potential. The property's historic bank barn is equally impressive and presents endless possibilities. The barn has recently been used to host family celebrations, including a wedding, the barn is well-suited for events, hobbies, storage, or equestrian pursuits. Horse enthusiasts will appreciate the fenced paddock, seven stalls, tack room, frost-free well hydrant, and electricity throughout. With its flexibility and unique character, the barn offers another opportunity for future income generation. Properties like this rarely come to market. Combining historic significance, extensive modern updates, income-producing opportunities, and a walkable small-town location, this exceptional estate offers a lifestyle that is increasingly difficult to find—and impossible to replicate.
…By Hunt Country Sotheby's International Realty


Offered for the first time in Elysian Heights, commonly known as Village Green, this beautifully maintained 4-bedroom, 3.5-bath home enjoys a wonderful setting directly across from open space, with mountain views beyond. The home features durable HardiPlank siding, mature trees, a fenced rear yard, and a comfortable floor plan with wood floors throughout the main level. The finished walkout lower level has been renovated and provides additional living space along with a full bath and easy access to the rear yard. The home has been updated throughout and freshly painted, with improvements including a new roof, water heater, sump pump, stainless steel kitchen appliances, new carpet, and a radon mitigation system. The combination of these updates and the home's excellent condition makes it truly move-in ready!
…By Hunt Country Sotheby's International Realty


Hilltop Estate | Panoramic Blue Ridge Views Privately set on 40 acres at one of the property's highest elevations, this exceptional estate is defined by its setting, scale, and remarkable views. Approached entirely by paved roads and a private paved drive, the property offers a rare sense of arrival and complete privacy, with sweeping vistas across the valley to the Blue Ridge Mountains. The grounds include a five-stall horse barn with electricity and water, a wash station and heated tack room with sink, several fenced paddocks, a fenced 7-acre pasture, a swimming pool, and substantial garage parking for five vehicles. Inside, the architecture is equally impressive. A grand two-story foyer opens to expansive living spaces designed to take full advantage of the views. The open kitchen and family room are framed by walls of windows, bringing the landscape into the home and creating a natural gathering place for family and guests. Four fireplaces lend warmth and character throughout the residence. The main-level office provides a quiet and beautifully positioned workspace, while the primary suite occupies its own private retreat. Framed by expansive mountain views, the suite includes a generous sitting area, two walk-in closets, and a beautifully finished bath. Every additional bedroom is accompanied by a private ensuite bath, offering an exceptional level of comfort and privacy for family and guests. The lower level is designed for entertaining on a grand scale, with direct access to the pool and grounds. A dramatic fireplace anchors the main gathering space, complemented by a custom bar, theater area, and dedicated gym. With the pool just outside, the entire level opens naturally to summer entertaining, afternoons by the water, and evenings with friends. Outside, the acreage provides both privacy and functionality, with fenced grounds and an established equestrian component centered around the five-stall barn. The stable includes electricity and water, a wash station, and a heated tack room with sink, while several fenced paddocks and a fenced 7-acre pasture provide excellent facilities for horses. The combination of open land, mountain views, pool, and extensive parking gives the property the flexibility to serve as a private country retreat, equestrian estate, or exceptional full-time residence. This is a property where the setting does much of the talking. Forty acres of privacy, panoramic Blue Ridge views, a substantial residence, equestrian amenities, and thoughtfully designed spaces for both entertaining and everyday living create an estate with a presence that is difficult to replicate. In land use seller not responsible for rollback taxes.
…By Hunt Country Sotheby's International Realty


Highfield House.....one of Mies van der Rohe's most significant residential high rises....on the National Register of Historic Places. This sleek, sophisticated one-bedroom unit has an updated kitchen and a wall of built-in bookshelves, offering both style and functionality. The wall of windows, with expansive westerly views, is designed to create a visually unobstructed feeling of openness and space... Monthly condo fee includes heat, central AC, cooking gas, water and hot water, pool and 24-hour front desk. Convenient to Johns Hopkins University, Penn Station, Union Memorial Hospital, Baltimore Museum of Art and neighborhood dining.
…By Monument Sotheby's International Realty


Welcome home to this renovated, and move-in ready 3-bedroom, 2-full-bath, 2-half-bath townhome offering three finished levels and 1,848 square feet of comfortable living space. The main level features an inviting, light-filled layout with recessed lighting throughout and a well-appointed eat-in kitchen with granite countertops and stainless-steel appliances. Upstairs, you’ll find three generously sized bedrooms and 2 full baths, while the fully finished lower level provides flexible space for a recreation room, home office, gym, or additional living area. Enjoy your own private, fenced-in patio off of the main level. Two assigned parking spaces provide added ease and flexibility, complemented by low HOA dues. Residents enjoy a host of community amenities, including three playgrounds, an outdoor pool, and a walking path. Ideally located near Germantown’s shopping, restaurants, parks, and everyday essentials, this home offers the perfect combination of comfort, convenience, and community.
…By Ttr Sotheby's International Realty


Set on 43 breathtaking acres with rolling pastures, a private lake, and manicured grounds, Wheatland Farm is a landmark estate where historic elegance meets world-class equestrian amenities. Ideally located just one hour from Washington, D.C., and approximately 30 minutes from Dulles International Airport, this exceptional property offers a rare combination of privacy, accessibility, and unlimited potential. The c.1741 Manor Home anchors the estate with timeless character and commanding views, complemented by two guest houses, a restored Daniel Boone log cabin overlooking the lake, a carriage house executive office, and a charming coffee house/schoolroom. Thoughtfully designed, the estate provides exceptional privacy while seamlessly connecting its residences through beautifully maintained grounds and paved pathways. Equestrians will find a facility of remarkable caliber. A newly constructed 18-stall European-style barn, indoor arena by B&D Builders, premium Atwood footing, multiple paddocks, expansive pastures, and the historic Great Barn create an ideal setting for private enjoyment, elite training, or a premier equestrian operation. Wheatland Farm has proudly hosted internationally recognized competitions, including the Para-Equestrian Dressage Invitational. Outdoor living is equally exceptional, featuring a saltwater pool, pavilion, tranquil lake, abundant wildlife, and spectacular western Loudoun vistas. With no conservation easements, no historic restrictions, no HOA, and Agricultural Rural-1 (AR-1) zoning, the estate offers extraordinary flexibility, and presents endless possibilities for agrotourism, equestrian pursuits, or a private sanctuary.
…By Ttr Sotheby's International Realty
'%20stroke='%23DDAA3A'%20stroke-width='1.909'%20stroke-linecap='square'%20stroke-linejoin='bevel'/%3e%3c/svg%3e)
Receive by email any new listing that may match your search criteria
Your criteria :
By validating this form, you accept the general conditions of use of Le Figaro Properties.
These agencies offer a selection of luxury properties vente at Mifflintown. Feel free to contact them for personalized assistance.
