The agencies at Foncine-le-Haut
These agencies offer a selection of luxury properties vente at Foncine-le-Haut. Feel free to contact them for personalized assistance.

 English$ USD · m²


iad France - Damien Coiffier offers you: In the Haut Doubs, at an altitude of 1,170 meters, in the heart of the Mont Noir forest, discover this superb stone building from 1856 that has been fully renovated, offering a rare and preserved living environment.Set on a plot of 5,000 m², this property with 280 m² of living space, 100% self-sufficient, will appeal to nature lovers, those seeking tranquility, and tourism project holders. Currently, it has restaurant activities and accommodations (approximately €85,000 in revenue).Ground floor:- Entrance- Large equipped professional kitchen- Laundry area- Storage room- Independent WC- Access to terrace + woodshed (20 m²)- Dining room of +30 m²- Adjacent room with fireplaceUpstairs:- 3 large bedrooms- Bathroom with shower- Small living room- Independent studio ~35 m² (kitchen + bathroom)Exteriors & outbuildings:- Large south-facing terrace ~45 m²- 5,000 m² land- Garage + cellar (100 m²)- Set of 3 lodges (65 m²): 20 m² / 20 m² / 25 m² (including 1 accessible for persons with reduced mobility)- Sleeping area, shower, sink, dry toilets- Possibility to create 2 additional lodges (existing connections)- Ideal for unusual rental activity / nature tourismTechnical features:- Complete autonomy- Sewage treatment station- Fire tank 30,000 L- Gas tank 7,500 L- Recent gas boiler (2020)- Solar panels (guaranteed contract)- Outdoor water reservoir 5,000 L- Fire safety standards- Accessible for persons with reduced mobilityAccess & location:- Access by paved road then 300 m of white road- In winter: access by ski, ATV, snowmobile (non-cleared road of 4.5 KM)Distances:- Foncine-le-Haut: 5 km- Switzerland: 15 km- Champagnole: 30 km- Les Rousses: 40 km- Pontarlier: 45 kmAdvantages of the property:✔ Exceptional environment, without nuisance✔ Total autonomy✔ Renovated building with character✔ Established tourist activity✔ Strong development potential (additional lodges)✔ Ideal as a primary residence, secondary residence, or professional projectIdeal for:- Unusual primary or secondary residence- Project for gîtes / guest rooms / unusual lodges- Nature restaurant / refuge / tourist receptionAgency fees are the responsibility of the seller. A valid ID will be required during the visit, in accordance with Article L.561-5 of the Monetary and Financial Code. Information on the risks to which this property is exposed, including the legal obligation for clearing, is available on the Géorisques site: http://www.georisques.gouv.fr. This real estate advertisement has been written under the editorial responsibility of Mr. Damien Coiffier, independent real estate agent (without holding funds), commercial agent of SAS I@D France registered with the RSAC of Lons le Saunier under number 792410912, holder of the real estate solicitation card on behalf of I@D France SAS.This description has been automatically translated from French.
…By Iad France


Discover this magnificent farmhouse dating from 1683, entirely renovated between 2005 and 2012, located in the heart of the Vallée de Joux. This exceptional property comprises three separate apartments: a 9-room main apartment, a 2.5-room apartment and a studio. A spacious workshop completes this unique ensemble. 9.5-room apartment: Located on the first floor, you'll be charmed by the large living room, where the open kitchen blends in perfectly with its exposed beams, demonstrating the rustic character of the place. The original smoking room, dating back to the construction of the farmhouse, adds an inimitable touch of charm to this convivial space. Still on the first floor, you'll find a spacious bedroom with en-suite bathroom, as well as an office area. Upstairs, the apartment offers three bright bedrooms, a bathroom and a large space that can be used as a second living room. In addition, a dormitory has been set up, perfect for sleepovers or social gatherings. 2.5-room apartment: This charming 2.5-room apartment combines comfort and practicality, ideal for a single person or a couple. As soon as you enter, you'll be seduced by the charming kitchen opening onto the dining room, creating a convivial space for your meals and shared moments. The bright, cozy living room is the perfect place to relax and unwind. The apartment also features a comfortable bedroom, as well as a spacious bathroom. Studio: This spacious studio combines charm and modernity, ideal for someone looking for a functional and cosy place to live. The fully-equipped kitchen offers all the comforts you need to prepare your meals. A shower room completes the space. The real asset of this studio is its skylight, which floods the main room with natural light, creating a warm and welcoming atmosphere. This architectural detail adds a great deal of cachet and makes this space unique. The carefully thought-out spaces offer an optimal configuration that can be easily adapted to suit your tastes and needs. This farmhouse, steeped in history, has preserved its charm of yesteryear while meeting modern requirements.
…By Switzerland Sotheby's International Realty


FAMILY HOME IN MOREZ IN THE JURA From the heights of Morez, light accompanies every moment of the day and reveals a landscape of Jura rooftops and hills. This family home in Morez is located in a lively neighbourhood where the centre and shops are within easy walking distance. Behind its solid construction, the spaces and living areas invite shared moments, while the windows frame the mountains in the distance. The terraces naturally extend the house outwards and, on sunny days, become a real living space. Between the tree-lined garden, the panoramic view of the town and the immediate proximity of the Haut Jura landscapes, the address offers a rare balance between urban life and natural horizons. LIVING SPACES OPEN TO THE LIGHT OF THE JURA The house is organised on several levels and reveals a layout designed to accompany the rhythms of family life. From the entrance, the spaces breathe and light flows naturally from one room to another. The living spaces open up generously, offering a warm setting where days begin gently as the first rays of light appear over the Jura. The living room becomes a natural gathering place. The presence of wood, textures and the warmth of the stove create a convivial atmosphere, perfect for winter evenings or moments shared after a day spent in the mountains. The fully equipped kitchen extends this dynamic. The bedrooms are harmoniously distributed throughout the house. Each one has its own place, offering spaces conducive to rest, work or reading. The house thus accommodates the different rhythms of family life, between moments spent together and more personal moments. The current layout of the house also opens the way for other uses. In particular, it allows for the creation of a separate studio for rental. The configuration could also lend itself to a complete shared accommodation project, meeting the rental demand driven by the many students in the area. This interesting modularity allows for several ways of living in or enhancing the property over time. TERRACES OPENING OUT ONTO THE CITY AND THE HILLS Outside, the house extends onto large terraces that naturally complement the living areas. When the weather is fine, these spaces become an extension of everyday life. The eye wanders freely over the city's rooftops and reaches the gentle lines of the Jura mountains. Mornings here have a special flavour. Light gradually fills the terraces, inviting you to take the time to enjoy a coffee while admiring the landscape. Throughout the day, the different exposures accompany moments of life, from outdoor meals to sun-drenched moments of rest. The tree-lined garden provides additional breathing space. It's easy to imagine a vegetable garden, children playing or summer evenings with friends. The whole creates a simple, lively setting where indoors and outdoors interact naturally throughout the seasons. MOREZ AND THE ENERGY OF THE HAUT JURA Located in the heart of Morez, the house is part of a town shaped by the history of eyewear manufacturing and the energy of the surrounding mountains. The town centre is a hub of daily life, with shops, schools and places to live that set the pace for each day. The Jura landscape surrounds the town and accompanies its inhabitants throughout the year. In winter, the Haut Jura resorts attract lovers of skiing and the great outdoors. When the warm weather returns, the hiking trails and forests invite you to rediscover the surrounding nature. The proximity of Les Rousses and the Swiss border also opens the door to a wider territory, combining nature, mobility and economic dynamism. The house thus finds its place in a lively environment where a mountain lifestyle is cultivated, between activity and contemplation. AGENCY OPINION What we perceive here is the balance of the place. A generous, solid house, oriented towards light and the landscape. The terraces opening onto the town and the hills offer a unique perspective on Morez and the Jura. The immediate proximity of the centre adds to the comfort of everyday life, while the mountains remain ever-present on the horizon. A lively address, capable of accommodating family life as well as a residential project open to the wider area.
…By Arriere Cour


Divonne Sotheby’s International Realty presents for sale, in Les Rousses and close to the Swiss border at La Cure with rail connection to Nyon, a beautifully renovated farmhouse offering approximately 280 sqm of living space, set on an exceptional 19,448 sqm plot enjoying full 360° exposure in a preserved natural environment. The property comprises a main house of approximately 200 sqm and an independent apartment of approximately 80 sqm with strong rental potential. The main house features, at garden level, a spacious living area including kitchen, dining room and living room centered around a spectacular four-sided open fireplace. A second lounge and an independent chalet-style jacuzzi space complete this level. The upper floor offers three bedrooms and a large shower room. The lower level includes a large basement with a three-car garage of approximately 100 sqm, workshop and boiler room. The independent apartment includes a living room, dining area with kitchen featuring a traditional bread oven and fireplace, two bedrooms and a shower room, ideal for guests or rental income. Outside, the property benefits from extensive meadow and agricultural land, a heated outdoor swimming pool and uninterrupted 360° views over the Jura mountains and La Dôle. A cross-country ski trail runs along the property, offering a rare lifestyle in nature. Ideally located just 5 minutes from Les Rousses and close to the Swiss border, with quick access to Nyon and the Lake Geneva region.
…By Divonne Sotheby's International Realty


Located in a residential area of Vallorbe, close to the town center and all amenities, this characterful 1900 building offers around 178 m² of living space and a rare configuration combining multiple dwellings and generous ancillary spaces. The property comprises three distinct entities: a 5.5-room duplex apartment with its own private entrance, a 3.5-room apartment on the first floor, as well as a studio on a half-level, offering great flexibility of occupation according to the needs of its future owners. Beyond the living quarters, the house features numerous complementary spaces, including a workshop, a storage room and three large garages with generous heights, constituting a remarkable asset for any occupant requiring space for vehicles, equipment or craft activity. Multiple accesses to the property, including a rear entrance on the adjoining street, allow easy, independent circulation between the various occupants. The large terrace (approx. 110 m²) is a versatile, modular outdoor space with great potential. Although in need of some updating, the property has benefited from routine maintenance and several modernizations, and offers numerous possibilities for development and evolution.
…By Switzerland Sotheby's International Realty


Dominant location in a quiet, sought-after residential area Bright living room with high ceilings and wood-burning stove Open kitchen with traditional pizza oven Large south-facing terrace (approx. 50 m²) and landscaped garden with wellness area (jacuzzi) Double garage, plenty of storage space and several parking spaces Good energy performance (triple glazing, solar panels)
…By Switzerland Sotheby's International Realty


Located in Longirod, a peaceful village in the heights of the canton of Vaud, this vast building on an agricultural plot offers a unique setting for lovers of nature and space. First floor: Two entrances provide access to the living areas, including an open-plan living/dining room, a through hall/lounge, a bedroom with shower room and a cellar. Second floor: Four large bedrooms, including a master suite with bathroom, plus an additional shower room. Annexes: Adjoining the living area, a large rural barn offers storage space. Also a former poultry barn. This property is sold with a second adjoining plot of over 5'000m², including a roadside garage-workshop. included in the price. This is a specific file, with restrictions specific to agricultural land, so please contact us by phone or email before arranging a visit.
…By Switzerland Sotheby's International Realty


Enjoying a countryside location, this property is ideal for watching your children grow up in a peaceful, green environment. Mainly surrounded by agricultural land, you'll enjoy absolute peace and quiet. The dominant position of the plot affords magnificent views of Lake Geneva and the Alps. Built in 2001, this contemporary villa has been carefully maintained and improved over the years by the owners. Warm and welcoming, it is distributed over 2 levels. Thanks to its orientation and large bay windows, you'll enjoy plenty of natural light. The living rooms on the first floor are very spacious and can be adapted to suit your needs. These rooms are ideal for entertaining guests or sharing family moments, while enjoying the view of the lake, the garden or the pool and covered terrace. The fully-equipped kitchen opens onto the dining room. The first floor offers other significant advantages, such as a TV lounge, games room, bedroom and shower room. The sleeping area, mainly on the 1st floor , offers 4 bedrooms, one of which is a master suite with bathroom and dressing room. A true family home, each bedroom has its own dressing room. For practical living, the laundry room has been installed on this level, also offering plenty of storage space. An office with dressing room and a 2nd bathroom complete this level. Set on a 1406 m² plot, the property boasts a beautifully landscaped garden with many species of trees. The swimming pool and spacious terrace with barbecue area are ideal for summer days and evenings. This property also offers an additional 2625 m² of agricultural land, below the house. The owners have made this a magical place. You'll enjoy a vegetable garden, a wooden hut with electricity, a henhouse and 2 stalls. Today, two donkeys live on the property, a dream that the owners wanted to make come true. The entrance to the property is via an inner courtyard with space for several vehicles, and a covered area for 2 vehicles. For wine lovers, an air-conditioned wine cellar is available. Lovers of nature, tranquillity and conviviality will find that this property combines the comfort of a family home of good standing with the quality of life offered by its verdant exteriors. Unique, authentic, in an idyllic location, this rare property is made for you! A villa that will seduce you from the moment you step through the door! The charming commune of Le Vaud, renowned for its pleasant green surroundings, is located in the north-east of the Nyon district and borders the communes of Bassins, Marchissy, Burtigny and Begnins. Its dominant position offers magnificent views of the countryside and the Mont Blanc massif. The village is very popular with families, as it offers a full range of amenities and basic infrastructure.
…By Switzerland Sotheby's International Realty


The notarial office SELARL RESONANCE NOTAIRES offers you: Town/village house for sale in interactive real estate - - - - - - - - - - - - - - - - - - - - - -Property address: 2 Rue des Creux 25370 LES HOPITAUX VIEUX- - - - - - - - - - - - - - - - - - - - - -The notarial office Résonance Notaire offers you, in Hôpitaux-Vieux, this property from an old farm, offering many possibilities.Two apartments currently make up the living area:• On the ground floor: an apartment consisting of a kitchen, dining room, bedroom, and shower room, completed by an old stable, a barn, and cellars.• On the first floor: a second apartment consisting of an open kitchen to the living/dining room, three bedrooms, and a shower room.The property also benefits from beautiful outbuildings, including a barn, as well as a lovely plot of land with easements, offering a pleasant setting and particularly interesting potential.Main residence, family project, investment, or second home: this property offers multiple possibilities.- A great opportunity to discover in the context of an Interactive Notary Sale.- - - - - - - - - - - - - - - - - - - - - -Visits: Wednesday, September 16 from 10:00 am to 11:30 am by appointmentWednesday, September 23 from 5:00 pm to 6:30 pm by appointmentWednesday, September 30 from 10:00 am to 11:30 am by appointmentContact: 06.78.00.29.07- - - - - - - - - - - - - - - - - - - - - -Conditions of sale: The property is presented in Interactive real estate for an upward sale:- 1st possible offer: starting from 310,000 euros (negotiation fees included)- Subsequent offers: multiples of 3,000 euros.- Receipt of offers from 10/14/2026 at 7:00 PM to 10/15/2026 at 7:00 PM on the Immo-interactif® site.- - - - - - - - - - - - - - - - - - - - - -Announcement from the office SELARL RESONANCE NOTAIRES - Notaries in Métabief - SIRET number: 84478662400016- - - - - - - - - - - - - - - - - - - - - -Immo-interactif®: the real estate auction system without constraints, transparent and secure, offered by your notary.This description has been automatically translated from French.
…By Immo-interactif


Located in a residential neighborhood of Arzier, this architect-designed villa, built in 2014, offers approximately 450 m² of living space on a lot that provides peace and quiet, privacy, and an unobstructed view of Lake Geneva and Mont Blanc. Designed with a particular focus on construction quality, energy efficiency, and comfort, it is equipped with two heat pumps, solar and photovoltaic panels, a comprehensive home automation system, and charging stations for electric vehicles. The home, with 450 m² of living space, features five bedrooms, five bathrooms, spacious living areas, a wellness area with a fitness room, sauna, and steam room, as well as three terraces, two of which are elevated. An outdoor lounge area, a hot tub, and an infinity pool round out the outdoor amenities. Offered for sale as a turnkey property, it is sold with its furnishings and fixtures. A property designed to offer comfort, energy efficiency, and low-maintenance living in a residential neighborhood of La Côte.
…By Switzerland Sotheby's International Realty


Located in a peaceful, quiet residential neighborhood free from disturbances and surrounded by greenery, this property sits in a commanding position, offering a unique panoramic view of Lake Geneva and the Alps. Thanks to the property’s south-facing orientation, every room enjoys unobstructed views and optimal sunlight. Built on a plot of 1,859 m² , it consists of two separate dwellings : a main villa and a small shepherd’s cottage with old-world charm. Main villa Built on three levels, it offers: Lower level : an en-suite bedroom with a walk-in closet, a bathroom with a walk-in shower and toilet, and direct access to the terrace; a living room with a large fireplace; a semi-open kitchen with a pantry; a laundry room; and a guest restroom. Upper Level : two bedrooms with en-suite bathrooms and built-in storage, one of which opens onto the balcony. Basement : a cellar, a civil defense shelter, a ski storage room, and a 4-car garage. Chalet The detached chalet features a kitchenette, a living room, a bedroom, a bathroom/toilet, and a bright sunroom/veranda. A unique property offering vast potential for renovation and customization by combining the two homes.
…By Switzerland Sotheby's International Realty


Just thirty minutes from Geneva International Airport and Lausanne, on the right bank, this stunning architect-designed villa captivates with its decidedly modern style and clean lines. Designed by a Swiss architect, it offers a total area of over 400 m² situated on a plot of 970 m² with a pool. Large bay windows open onto an exceptional panorama with breathtaking views of Lake Geneva, Geneva, and the Alps. The generous volumes, brightness, and beautiful ceiling height create an elegant and friendly atmosphere. The villa features beautiful living spaces with a fireplace, five bedrooms including a master suite with a dressing room, three bathrooms, an office, and an independent section comprising two rooms. A heated veranda, a wine cellar, and a sauna complement the indoor space. Outside, a double garage and several parking spaces accommodate family and guests. This rare property combines comfort, modernity, and a privileged living environment in the heart of an exceptional setting.This description has been automatically translated from French.
…By Affinity Prestige Sarl Suisse


This exceptional manor house in Bárcena de Cicero, with more than four centuries of history, was renovated three decades ago through an interior design project that respected its essence and character. Its layout, access points, and excellent transport links make it particularly well suited for a hotel or events project, while still retaining its residential vocation in a private and discreet setting. With nearly 1,000 m² of built space and an estate of approximately 5,500 m² featuring Renaissance-inspired gardens, the property offers multiple settings for the development of social, cultural, or family activities. The main entrance is centered around a hall with a historic well and an impressive stone staircase connecting the building’s three floors. In addition, the property includes an independent pavilion dedicated to celebrations and events. The main floor features two spacious double-height reception rooms, a traditional kitchen, a dining room, and an elegant suite with a fireplace and private bathroom, as well as a second bedroom. The ground floor houses three additional bedrooms, a bathroom, and various auxiliary rooms that allow for multiple uses thanks to the size and versatility of the spaces. The top floor comprises a spectacular open-plan attic where natural light takes center stage. It includes a suite, a large bathroom, and several distinct living areas offering numerous possibilities for layout and decoration. From this floor, there is access to a rooftop sun terrace with open views over the natural landscape surrounding the estate. Located in the heart of Cantabria, the palace is less than thirty minutes from Santander, fifty minutes from Bilbao, and twenty-five minutes from Seve Ballesteros-Santander Airport. Its privileged location provides access to some of the region’s most iconic sites, including the Santoña Marshes, Berria Beach, Laredo, and the Ajo Lighthouse. A unique historic property with extraordinary residential, hospitality, or events potential, available for private viewings through our Kretz agent in Cantabria.
…By Kretz Spain - Family Real Estate


In an exceptional setting within the Oyambre Natural Park, this unique property has been designed for those seeking to combine family life in the heart of nature with the management of a well-established tourism business fully integrated into its surroundings. Located opposite the mouth of the Gandarilla River, in the Pombo marshes, the estate extends across nearly 18,000 m² of land—an uncommon size on the western coast of Cantabria—offering privacy, spaciousness, and a close connection to one of the region’s most valuable natural environments. The main residence, a traditional country house of approximately 160 m², preserves the character of Cantabrian architecture through its prominent use of stone and wood. Arranged over two floors, the ground level features a bright open-plan living area with a lounge, fireplace, study, kitchen, and guest restroom. Upstairs, there are three bedrooms and two bathrooms, with high ceilings, exposed wooden beams, and a traditional south-facing gallery overlooking the landscape. From here, one can enjoy sweeping views of the Natural Park and, on clear days, the Picos de Europa mountains. Adjacent to the house are four licensed tourist apartments, totaling approximately 190 m² of additional built space. Ranging from 36 to 45 m², they can accommodate between four and six guests each. Designed to provide year-round comfort, the apartments feature private terraces, fully equipped interiors, high-speed Wi-Fi, and energy-efficient climate control systems. The outdoor areas are among the property's greatest attractions: a swimming pool, landscaped gardens, vegetable garden, children’s play area, and several spaces dedicated to relaxation and contemplation allow residents and guests to fully enjoy this exceptionally beautiful setting. From the viewpoint overlooking the marshes, there are privileged views of San Vicente de la Barquera, its castle, and the Church of Santa María de los Ángeles, all of which form part of the historic landscape of the Cantabrian coast. The surrounding environment is equally remarkable for its ecological richness. The marshlands are home to numerous species of waterbirds, while nearby trails lead through the forests of Monte Corona and some of the most iconic landscapes along Spain’s northern coastline. A rare opportunity on the market, this property seamlessly combines a private residence, natural surroundings, and a thriving tourism activity in a single location, offering a peaceful lifestyle and a business project with strong potential in one of Cantabria’s most sought-after areas. Now available for private viewings with our Kretz agent in Cantabria.
…By Kretz Spain - Family Real Estate


A palace with centuries of history, ready to write its next chapter. There are properties you buy. And there are properties you preserve for the future. In the very heart of Los Corrales de Buelna, just 3 minutes from the motorway, stands this extraordinary historic palace—a truly unique residence where traditional Cantabrian architecture blends seamlessly with a meticulous restoration that has preserved its essence. Every corner exudes authenticity. The entrance, framed by elegant stone arches, leads into a spectacular entrance hall where stone, wood, and centuries of history welcome visitors with a character that is hard to find. A magnificent stone staircase connects the home, accompanied by versatile spaces that currently house a gym and several storage areas, all of which can easily be transformed into an office, library, games room, or any other space requiring generous proportions. The main floor, approximately 240 m², offers everything needed to enjoy a family life full of character. It features a welcoming primary suite with an en-suite bathroom, three additional spacious bedrooms, two more full bathrooms, a large living room centered around its fireplace, a separate kitchen with a pantry, and a magnificent traditional enclosed balcony overlooking the gardens, from which to enjoy the tranquility of the surroundings. The top floor impresses with a stunning open-plan space of 178 m², fully renovated and perfectly insulated, greatly expanding the property's possibilities. It is an ideal place to create an entertainment room, a private cinema, a workspace, a library, or even extend the bedroom area according to the future owner's needs. The approximately 1,300 m² grounds surround the palace with gardens, auxiliary buildings, and an iconic historic gateway that hints at the architectural significance of this magnificent property. This 18th-century palace, carefully restored and maintained to an exceptional standard of preservation, is not only an outstanding residence but also represents an excellent opportunity to develop a boutique hotel, charming accommodation, an event venue, or any project related to high-quality tourism. Its location is particularly strategic: just 15 minutes from Torrelavega and 30 minutes from Santander and Seve Ballesteros Airport, while enjoying the peace and charm of the Buelna Valley. A property for those seeking something that simply cannot be replicated. Discover it during a private viewing with our Kretz Real Estate Cantabria team.
…By Kretz Spain - Family Real Estate


Country house in the mountains, located 15 minutes from Potes, in the Liébana region, one of the most charming areas of Cantabria. The property features three levels, a fantastic porch with mountain views, a plot of over 600 m², as well as barbecue areas and a workshop space. With 374 m² built, 5 full bedrooms, 4 bathrooms and 1 guest toilet, the house meets all the needs of family living and could also serve as a wonderful holiday home. Its luxury finishes, combining stone and fine woods, together with exquisite taste, make this property a true dream for those who wish to experience life close to nature and the mountains.
…By Kretz Spain - Family Real Estate


Owning this historic manor house in Liérganes means securing a truly unique way of life: 16th-century stone with a crested façade and original arcades, reimagined with a bright, contemporary interior. Beyond the door, the grand living room with a marble-clad fireplace and floor-to-ceiling windows frames the garden like a painting; winters are spent by the fire and summers spill effortlessly outdoors. The kitchen and dining areas flow naturally to porches and covered galleries—perfect for lingering breakfasts, leisurely lunches, or an evening drink while the children play on the lawn. The grounds are a statement in themselves: a 2,000 m² private plot with mature trees and a swimming pool that becomes the social magnet in the warmer months. There’s ample space to host family gatherings, set a long table in the shade, or simply lie back and listen to the river and birds—a garden designed to be lived in, not just looked at. Upstairs, the principal suite is a serene retreat: generous in scale, softly lit by gauzy curtains, with a designer touch at the upholstered headboard. Additional bedrooms sit alongside it for family and friends, including a dorm-style room ideal for younger guests, with bunk beds and access to a spectacular timber gallery under the eaves. The social heart of the home rises in a double-height space with exposed beams, where a lounge area and billiards table preside over gatherings, laughter, and celebrations. The property also offers everyday pleasures—from bikes ready under the arcades to quiet corners for reading—that set the unhurried rhythm of the north. This is a home to bring people together—and to keep them there: character, history, and a comprehensive renovation that prioritizes comfort, light, and noble materials. Steps from the bridge and village life, and a short drive to beaches and mountains, it delivers privacy, easy access, and the essence of Cantabria as your own. If you’re looking for an emblematic home in which to write your next chapter, this isn’t just another option—it’s the house.
…By Kretz Spain - Family Real Estate


Charming, spacious single-family home in the heart of the village of Ballens, featuring 7 rooms with 180 m² of living space, plenty of character, a fireplace, and a large lot, in a quiet, green neighborhood. The ground floor features an entry hall, a guest restroom, , a very large, fully equipped separate kitchen with a fireplace, a living-dining room, a winter garden equipped with a barbecue, and a second living room/library. A hallway with ample storage leads to a spacious double garage. On the first floor are a landing, , two spacious bedrooms, a shower room, a third bedroom, and a bathroom with a bathtub and shower. This home features a 30 m² office with a separate entrance. The basement includes a space that can be used as a workshop or game room, a cellar, a utility room with a boiler room and laundry area, a wine cellar, and a civil defense shelter. A beautifully landscaped garden with a shed and 10 outdoor parking spaces round out this property.
…By Switzerland Sotheby's International Realty


Nestled in the hills above Rolle, this magnificent single-family villa boasts spectacular views of Lake Geneva, the plain, and Mont Blanc. With approximately 330 m² of living space, it offers generous living areas, 4 to 6 bedrooms, and numerous layout possibilities, including a separate space on the lower level. Set on a 1,408 m² lot on the edge of the forest, the property enjoys a particularly quiet and unspoiled setting. Beautiful terraces and a swimming pool overlooking the panoramic view invite you to fully enjoy this exceptional setting. Less than 10 minutes from Rolle, its train station, the highway, and the Institut Le Rosey, this property combines space, privacy, and a prime location between Geneva and Lausanne.
…By Switzerland Sotheby's International Realty

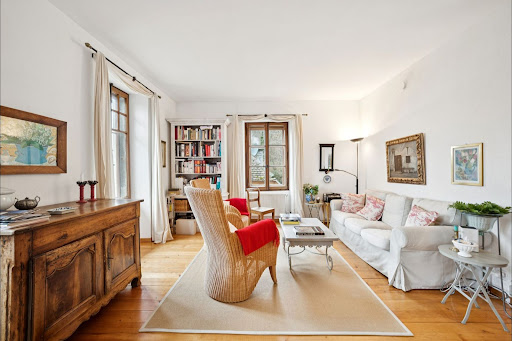


In Essertines-sur-Rolle, discover a magnificent character residence set in idyllic surroundings. This charming maison de maître offers 200 m² of living space divided into 8 rooms, making it ideal for a family. The location will appeal to lovers of tranquillity and nature. The village benefits from easy access to schools, public transport and everyday amenities. Children will enjoy the many playgrounds and educational facilities nearby, in a safe and friendly environment. It also offers lovely views of Lake Geneva and the Alps. Priced at CHF 3,300,000, this rare property combines character, comfort and quality of life. A unique opportunity for those looking for an exceptional place to settle for the long term. Charming residence of approx. 200 m². 8 bright rooms, authentic style 5 min from Rolle and all amenities Annex with renovation potential
…By Switzerland Sotheby's International Realty


Divonne Sotheby’s International Realty offers for sale, in the heart of the Jura and on the shores of the Grand Lac de Clairvaux, an exceptional historic property known as "Villa Romersa", a remarkable lakeside residence completed in 1930 by the Swiss entrepreneur Léon Romersa, an iconic figure of Jura civil engineering in the early 20th century. Nestled in a wooded park of approximately 7,461 m² that descends to the lake, this character villa features around 400 m² of living space spread over several levels, complemented by 122 m² of convertible basement. Overlooking the turquoise waters of the Grand Lac de Clairvaux, the property enjoys a rare natural setting and panoramic views of the Jura mountain landscapes. The architecture of the villa, inspired by the great Swiss lakeside residences, immediately captivates with its bichromatic stone facades, original ironwork, monumental staircases, Art Nouveau glassworks, and generous volumes filled with light. The residence has retained remarkable heritage elements such as tiles signed Paul Charnoz / CERABATI, period woodwork, stucco moldings, and a striking central staircase adorned with Art Deco grilles. The interior layout features spacious reception areas, several lounges, a dining room with direct access to the terrace overlooking the lake, a kitchen-living room, and approximately ten bedrooms or offices distributed across the floors. A contemporary master suite dressed in green onyx marble completes the ensemble. The landscaped park, consisting of successive terraces descending towards the lake, also benefits from a second plot directly bordering the water, offering exceptional potential for private development. This rare property could suit both a prestigious family residence and a high-end guest house project, as well as an event hosting property or a private heritage home. DIVONNE SOTHEBY'S INTERNATIONAL REALTY, your expert in selling character properties in the Jura, the Pays de Gex, and the Genevois (Grand Genève). Information on the risks to which this property is exposed is available at: www.georisques.gouv.frThis description has been automatically translated from French.
…By Divonne Sotheby's International Realty


Carefully renovated village family home with a pool Village house dating from 1700, fully renovated by the owners in 2007. Combining old-world charm with modern comforts, it is located in the heart of Genolier on a secluded, sunny lot of 845 m². It features a counter-current pool, a large terrace, a paved courtyard, and a well-maintained garden. The property comprises 10 rooms. Outbuildings: a separate studio with a veranda (living room/stove), kitchenette, shower/toilet, mezzanine, and access to the pool, as well as a small office that can be rented out. High-end finishes, spacious rooms, and views of the village and the lake. Ideal for families—shops, daycare, and schools nearby; Nyon is 10 minutes away, Geneva 25 minutes, and Lausanne 30 minutes. Carefully renovated village family home with a pool
…By Switzerland Sotheby's International Realty


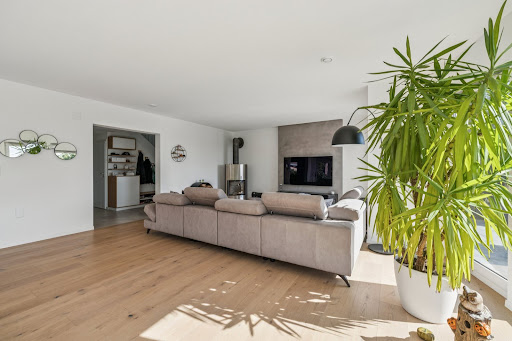

Ideally located in Givrins, in a sought-after residential neighborhood, this superb single-family villa features contemporary architecture, generous living spaces, and a magnificent view of Lake Geneva. In impeccable condition, the property offers a privileged living environment where light, comfort, and elegance blend harmoniously. The main level centers around a spacious, light-filled reception area. The open-concept kitchen, with its modern design, flows naturally into the dining room and the spacious living room, enhanced by elegant solid hardwood floors. Large windows extend this space out to the terrace that wraps around the house, creating a particularly pleasant transition between indoors and outdoors. This level also includes a bedroom, a shower room, and a separate toilet, offering an ideal layout for hosting family or guests. Upstairs, the first en suite bedroom enjoys a remarkable view of the lake and direct access to a southwest-facing terrace. This prime exposure allows you to enjoy optimal sunlight and magnificent light at the end of the day. The master suite offers a generously sized, intimate space. It consists of a bedroom, a private bathroom with a bathtub, shower, and toilet, as well as a very large walk-in closet that incorporates a work area. Thanks to its size and layout, this walk-in closet can also be converted into an additional bedroom as needed. The suite also features access to the panoramic terrace. A laundry room completes this floor. The basement features numerous functional and recreational spaces, including a gym, a game room, a second laundry room, and a utility room. The villa features high-quality technical systems, including underfloor heating powered by a pellet system, dual-flow ventilation, a central vacuum system, and a water softener. These systems contribute significantly to the property’s day-to-day comfort and performance. Outside, the outdoor spaces have been designed to allow residents to fully enjoy the setting and the warmer months. A spacious terrace surrounds the house and is set within a garden of approximately 1,000 m². It offers several areas ideal for dining, entertaining, and relaxation. A superb heated pool, equipped with its own heat pump, completes this resort-style setting. A closed garage with space for two vehicles rounds out the property. In front of it, an elegant paved courtyard offers several additional parking spaces. With its location, southwest-facing orientation, generous floor space, high-end technical features, and unobstructed views of the lake, this property represents a rare opportunity to acquire an exceptional contemporary home in Givrins.
…By Switzerland Sotheby's International Realty


In the prized heights of Begnins, this contemporary property asserts its character at first glance. Bold architecture, clean lines, and absolutely breathtaking panoramic views: here, Lake Geneva and the Alps become the everyday backdrop.Set on a 1000 m2 plot, the villa was expanded in 2011 and now offers around 450 m² of living space spread over three levels serviced by a private elevator. Each floor enjoys a dominant view and remarkable brightness thanks to the large south-facing bay windows.The living spaces impress with their volumes and fluidity. The living room, dining room, and kitchen harmoniously interact with the terraces, creating an ideal indoor-outdoor continuity for entertaining.Outside, the panoramic terraces naturally extend the reception areas. The highlight of the property: an exclusive rooftop, a true signature of the house, perfect for summer evenings facing the sunset over Lake Geneva.The lower ground floor is dedicated to wellness, with a private SPA area designed as a haven of absolute relaxation.The selected materials are of very high standard, and the decoration, elegant and timeless, enhances the omnipresent light.A double garage, a single garage, and several outdoor spaces complete this rare property.Perfectly maintained, the villa is in impeccable condition, ready to welcome its new owners without any work needed.A confidential address, an iconic view, a bold architecture: an exclusive property for a clientele seeking excellence, looking for an easy-to-maintain home thanks to the minimalist garden and numerous terraces...This description has been automatically translated from French.
…By Weibel Et Loeb Real Estate


We are delighted to present you with an exclusive opportunity to purchase a beautiful detached property in the magnificent commune of Apples! Built in 1981, the current owner completely renovated the house in 2011, both inside and out (new windows, insulation, roof, etc.). The house requires no major work and benefits from traditional, high-quality construction. Your future villa is located in a residential area of villas and enjoys an exceptional living environment, far from any nuisance and with a magnificent view over the plain and Lake Geneva, visible from the terrace. Fully excavated, the property comprises 6 rooms including 4 bedrooms. You'll find a detailed description of each level later in this dossier. The building is set on a large 2,229 m2 plot of land planted with trees. The plot has a building reserve. If necessary, it is possible to extend the existing volume or create an annex. Two garages and several outdoor parking spaces complete this rare property on the market!
…By Switzerland Sotheby's International Realty
'%20stroke='%23DDAA3A'%20stroke-width='1.909'%20stroke-linecap='square'%20stroke-linejoin='bevel'/%3e%3c/svg%3e)
Receive by email any new listing that may match your search criteria
Your criteria :
By validating this form, you accept the general conditions of use of Le Figaro Properties.
These agencies offer a selection of luxury properties vente at Foncine-le-Haut. Feel free to contact them for personalized assistance.
