The agencies at Moirans-en-Montagne
These agencies offer a selection of luxury properties vente at Moirans-en-Montagne. Feel free to contact them for personalized assistance.

 English$ USD · m²


A haven of peace in the Jura, on the edge of Switzerland: Nestled in the heart of a 14-hectare natural setting, this is a rare estate in Martigna, in the Jura. This large, carefully renovated old house now hosts a bed and breakfast, with a wellness area (jacuzzi, sauna) and charming outbuildings, including a wooden chalet, an old bread oven, and a chicken coop, with chickens. The whole offers a timeless living environment, between meadows, forests, and absolute silence. Ideal for a guest house project, a large holiday home, or a life project in nature, surrounded by your favorite animals.The agency's opinion: An exceptional estate for lovers of tranquility, preserved landscapes, and ambitious projects. Whether to live there year-round, welcome guests, or develop a craft or agricultural activity, this forest refuge in the heart of the Jura offers a unique potential just a few kilometers from Switzerland.Complete file available upon request.Philippe SESTIER (EI) Commercial Agent - RSAC number: 441 417 672 - DOLE.This description has been automatically translated from French.
…By Arriere Cour


iad France - Amandine Chevalier offers you: Exceptional property (39170), 4 to 5 bedrooms, with a large wooden terrace, swimming pool, and garage. Ideal for a second home, high-end gîte, or primary residence for a large family. Adorned with quality materials, this charming house of over 270m2 is just waiting for you! Built in 1995, it offers an idyllic living environment combining comfort and refinement. Every detail has been thoughtfully designed with taste and passion. Its layout and spaces will give you a sense of being cut off from the world while enjoying its outdoor area of over 200m2 of terrace and a heated swimming pool, all without any overlook. On the ground floor, a living space of nearly 90m2, with an office, living room, dining room, and open kitchen with direct access to the terrace and its water point. The living space includes an equipped kitchen, a bright living room, and a friendly dining area, offering places for sharing and conviviality. A first parental suite with a large dressing room and private shower room, with direct access to the terrace through a secure sliding glass door. A spacious bathroom with a shower over 4.5m2, separate toilet. A room currently used as an office with direct access to the terrace could become a second ground floor bedroom. For practicality, laundry room, pantry, and separate boiler room to keep order and preserve the living space. Upstairs, a large landing of over 42m2, serving as a gym, leads to 3 bedrooms including a 2nd parental suite with bathtub, water point, and private toilet. Each bedroom offers storage and built-in wardrobes. A room like an attic will complete the storage area. Elegance, charm, space, and discretion are the key words of this beautiful building. Each room has been carefully arranged to create a warm cocoon, conducive to relaxation and well-being. The property boasts many assets, such as a garage to securely house 2 vehicles, as well as 4 covered parking spaces for your guests in complete tranquility. The entire house is in perfect condition, allowing you to move in without any work needed. Regarding amenities, this home has all modern comforts with fiber optics, for your remote workdays or to satisfy the younger ones. Underfloor heating and an excellent energy note for a healthy and pleasant environment, all secured by metal electric shutters. The Coteaux du Lizon offer a privileged living environment, combining tranquility and proximity to amenities. You can enjoy the surrounding nature while being close to shops, schools, and transportation. Do not miss the opportunity to acquire this exceptional property in Coteaux du Lizon. A true real estate gem, rare in the area, which is just waiting for you! Coteaux du Lizon, in the heart of the Haut Jura natural park, with its lakes and waterfalls, 1h30 from Lyon and Geneva, their international airports and TGV trains, 30 minutes from the motorway, and the Oyonnax Plastic Valley, 45 minutes from the Swiss border, with its ski slopes and lakes. This real estate advertisement targets 4 lots located in a co-ownership of 7 lots in total and is not subject to any ongoing procedure cited in Article L. 721-1 of the Construction and Housing Code. Average monthly charges reported by the seller: 25€ per month (or 300€ annually). Agency fees are the responsibility of the seller. The presentation of a valid identity document will be requested at the visit, in accordance with Article L.561-5 of the Monetary and Financial Code. Information about the risks to which this property is exposed, including the legal obligation to clear brush, is available on the Géorisques website: http://www.georisques.gouv.fr. This real estate advertisement was written under the editorial responsibility of Ms. Amandine Chevalier, independent real estate agent (without holding funds), commercial agent of SAS I@D France registered at the RSAC of Lons-le-Saunier under number 889084752, holder of the real estate canvassing card for the benefit of I@D France SAS.
…By Iad France


Immobilier.notaires® and the notary office PINSON et associé, SARL offer you: House / villa for sale - CHOUX (39370) - - - - - - - - - - - - - - - - - - - - - - Jura sector in the commune: CHOUX; type of property: renovated farmhouse; Energy consumption: D; 650,000 € payable by the seller; mandate number: 2632; Estimated amount of annual energy expenses for standard use: between €4,910 and €6,720 per year. Average energy prices indexed on the years 2021, 2022, 2023 (subscriptions included). Type of property: Chalet; Energy consumption: D; Estimated amount of annual energy expenses for standard use: between €1,230 and €1,700 per year. Average energy prices indexed on the years 2021, 2022, 2023 (subscriptions included). A property combining a main residence and tourist rental generating interesting rental income. You have the opportunity to purchase a recent single-storey chalet from 2025 of about 57m² of type 3 including: a living room with furnished and equipped kitchen giving access to the outside, a bedroom, shower room with wc, and a room for office use or a small bedroom. Next is this magnificent renovated farmhouse of about 193m² living space including: - On the ground floor: Entrance, half-level living room with pellet stove, dining room with open kitchen with access to terrace, hallway, wc, and bedroom with shower room. - On the courtyard level: Hallway, bedroom, wc, shower room, bedroom with shower room with access to the outside, laundry room/heating room. - On the 1st floor: Mezzanine, large bedroom of about 27m² on the ground with storage. - Adjacent outbuildings: Cave and storage. Open shelter for parking one car. Closed courtyard and parking in front of the farmhouse and the chalet. Land of 3,120m² with a jacuzzi on the farmhouse part. The properties are located between La Pesse and Oyonnax in a setting close to nature and in winter near Nordic activities. - - - - - - - - - - - - - - - - - - - - - - Visits: By appointment. Contact: 06.22.74.12.35 - - - - - - - - - - - - - - - - - - - - - - Advertisement from the PINSON et associé study, SARL - Notaries in Oyonnax - SIRET No: 42365007600023 - - - - - - - - - - - - - - - - - - - - - - Immobilier.notaires®: Evaluate, buy & sell with notaries throughout France. 12,000 notaries, experts, and negotiators support you in your real estate projects with complete confidence.This description has been automatically translated from French.
…By Immo-interactif


Divonne Sotheby’s International Realty offers for sale, in the heart of the Jura and on the shores of the Grand Lac de Clairvaux, an exceptional historic property known as "Villa Romersa", a remarkable lakeside residence completed in 1930 by the Swiss entrepreneur Léon Romersa, an iconic figure of Jura civil engineering in the early 20th century. Nestled in a wooded park of approximately 7,461 m² that descends to the lake, this character villa features around 400 m² of living space spread over several levels, complemented by 122 m² of convertible basement. Overlooking the turquoise waters of the Grand Lac de Clairvaux, the property enjoys a rare natural setting and panoramic views of the Jura mountain landscapes. The architecture of the villa, inspired by the great Swiss lakeside residences, immediately captivates with its bichromatic stone facades, original ironwork, monumental staircases, Art Nouveau glassworks, and generous volumes filled with light. The residence has retained remarkable heritage elements such as tiles signed Paul Charnoz / CERABATI, period woodwork, stucco moldings, and a striking central staircase adorned with Art Deco grilles. The interior layout features spacious reception areas, several lounges, a dining room with direct access to the terrace overlooking the lake, a kitchen-living room, and approximately ten bedrooms or offices distributed across the floors. A contemporary master suite dressed in green onyx marble completes the ensemble. The landscaped park, consisting of successive terraces descending towards the lake, also benefits from a second plot directly bordering the water, offering exceptional potential for private development. This rare property could suit both a prestigious family residence and a high-end guest house project, as well as an event hosting property or a private heritage home. DIVONNE SOTHEBY'S INTERNATIONAL REALTY, your expert in selling character properties in the Jura, the Pays de Gex, and the Genevois (Grand Genève). Information on the risks to which this property is exposed is available at: www.georisques.gouv.frThis description has been automatically translated from French.
…By Divonne Sotheby's International Realty


On a bucolic plateau in Haut-Bugey, 1h20 from central Lyon and 20 minutes from Oyonnax, this character property dating back to the 14th century displays all the nobility of its past. Remodeled over the centuries and then restored in the 1950s after a fire destroyed the old castle at the end of World War II, it has preserved its soul and its medieval keep. The main house now offers about 311 sqm of living space spread over three levels, extended by large partially convertible attics. The living rooms, flooded with light, open widely onto two south (65 sqm) and north (16.50 sqm) terraces, inviting you to enjoy the panoramic view and the surrounding tranquility. Also on the same level are three bedrooms, an office, a bathroom, and toilets. The upper floors host five other bedrooms, ideal for hosting family and friends, including in the old keep which elegantly recalls the medieval history of the place. On the garden level, vaulted cellar and garage testify to the authentic character of the property. Several stone dependencies complete the ensemble, including rented farm buildings and two houses, one of which is rented, offering a variety of uses and rental income. The property spans nearly 7 hectares mixing landscaped park and agricultural land (including about 3.8 ha rented to a farmer) with the possibility to acquire some nearby woodland hectares. Shops in Yzernore 6 km away. Just 1 hour from Geneva, 1h15 from Lyon, and 40 minutes from Bourg-en-Bresse, with quick access to highways and a 10-minute drive to Nurieux-Volognat TGV/TER station, this rare residence elegantly combines accessibility, history, and nature. A true family home, timeless. Sales price: €595,000 Fees payable by the buyer at 6.5% including tax. Sale price excluding fees: €558,685 Energy class: G Climate class: G Estimated annual energy expenses for standard use: between €15,405 and €20,841 per year. Prices indexed as of January 1, 2021, 2022, 2023. Information on the risks to which this property is exposed is available on the GeoRisques website: www.georisques.gouv.fr
…By Agence Mercure Lyon-rhône Alpes


EXCEPTIONAL CHALET - 213 M2 LIVING SPACE - T8 - PANORAMIC VIEW - INDEPENDENT T2 - 2 SUITES - SPACIOUS TERRACE - PERGOLA - LARGE GARDEN - DOUBLE GARAGE - MIJOUX 01410Welcome to the Signature range of Immo agency, your partner in prestigious real estate.Steffie Rouviere, L'Agence Immo is delighted to exclusively present this exceptional chalet with quality features, enhanced by a large wraparound terrace, a true belvedere open to a panoramic view of the surrounding nature. This rare property offers 5 bedrooms, including 2 suites, as well as an independent T2 providing a real opportunity for rental income. Its pergola, large garden, and immediate proximity to hiking trails complete an exclusive living environment designed for clientele in search of space, comfort, and high-end authenticity.Interior LayoutSpanning 213 m² of living space, this chalet captivates with the magnitude of its volumes, the quality of its features, and the coherence of its layout. Each space has been designed to offer a warm and elegant lifestyle in a privileged natural setting. The ground floor welcomes a genuine independent T2 apartment, composed of a living room with kitchen, a bedroom with closet, and a shower room. This space is a major asset, both for hosting in complete privacy and considering attractive rental opportunities in a sought-after area. The main level opens onto superb living spaces bathed in light. The living-dining room fully showcases the panoramic view of the surrounding nature, creating a soothing and spectacular atmosphere throughout the seasons. The dining room, extended by a study area, harmoniously connects with the terrace and garden through large bay windows. The American kitchen, fitted and equipped, integrates refined conviviality into this ensemble.On the upper floor, a second expansive living space elegantly extends the chalet's atmosphere. Designed as a lounge, it benefits from beautiful openings to the outside and lets in light while offering a pleasant perspective on the surrounding natural setting. This level then accommodates a master suite with shower room, two bedrooms with closets, an independent bathroom, and a separate toilet, composing a comfortable and perfectly structured sleeping area. A laundry room, a wine cellar, and a double garage with technical room and toilets complete the whole discreetly and functionally.Exterior LayoutBuilt on a generous plot of 1,723 m², the chalet benefits from a green and open environment, perfectly in harmony with its architecture and premium positioning. The 136 m² terrace is one of the signatures of the property. A true outdoor reception area, it offers a privileged setting to enjoy the view, share convivial moments, or simply savor the calm of the place. The pergola enriches this space and accentuates its warm and exclusive character. The large garden, approximately 630 m², naturally extends the living spaces and gives the property a particularly pleasant breath of fresh air. The whole creates a rare atmosphere, oriented towards nature and contemplation. A garden shed complements the exterior features, while the numerous parking possibilities enhance...
…By L’agence Immo


FAMILY HOME IN MOREZ IN THE JURA From the heights of Morez, light accompanies every moment of the day and reveals a landscape of Jura rooftops and hills. This family home in Morez is located in a lively neighbourhood where the centre and shops are within easy walking distance. Behind its solid construction, the spaces and living areas invite shared moments, while the windows frame the mountains in the distance. The terraces naturally extend the house outwards and, on sunny days, become a real living space. Between the tree-lined garden, the panoramic view of the town and the immediate proximity of the Haut Jura landscapes, the address offers a rare balance between urban life and natural horizons. LIVING SPACES OPEN TO THE LIGHT OF THE JURA The house is organised on several levels and reveals a layout designed to accompany the rhythms of family life. From the entrance, the spaces breathe and light flows naturally from one room to another. The living spaces open up generously, offering a warm setting where days begin gently as the first rays of light appear over the Jura. The living room becomes a natural gathering place. The presence of wood, textures and the warmth of the stove create a convivial atmosphere, perfect for winter evenings or moments shared after a day spent in the mountains. The fully equipped kitchen extends this dynamic. The bedrooms are harmoniously distributed throughout the house. Each one has its own place, offering spaces conducive to rest, work or reading. The house thus accommodates the different rhythms of family life, between moments spent together and more personal moments. The current layout of the house also opens the way for other uses. In particular, it allows for the creation of a separate studio for rental. The configuration could also lend itself to a complete shared accommodation project, meeting the rental demand driven by the many students in the area. This interesting modularity allows for several ways of living in or enhancing the property over time. TERRACES OPENING OUT ONTO THE CITY AND THE HILLS Outside, the house extends onto large terraces that naturally complement the living areas. When the weather is fine, these spaces become an extension of everyday life. The eye wanders freely over the city's rooftops and reaches the gentle lines of the Jura mountains. Mornings here have a special flavour. Light gradually fills the terraces, inviting you to take the time to enjoy a coffee while admiring the landscape. Throughout the day, the different exposures accompany moments of life, from outdoor meals to sun-drenched moments of rest. The tree-lined garden provides additional breathing space. It's easy to imagine a vegetable garden, children playing or summer evenings with friends. The whole creates a simple, lively setting where indoors and outdoors interact naturally throughout the seasons. MOREZ AND THE ENERGY OF THE HAUT JURA Located in the heart of Morez, the house is part of a town shaped by the history of eyewear manufacturing and the energy of the surrounding mountains. The town centre is a hub of daily life, with shops, schools and places to live that set the pace for each day. The Jura landscape surrounds the town and accompanies its inhabitants throughout the year. In winter, the Haut Jura resorts attract lovers of skiing and the great outdoors. When the warm weather returns, the hiking trails and forests invite you to rediscover the surrounding nature. The proximity of Les Rousses and the Swiss border also opens the door to a wider territory, combining nature, mobility and economic dynamism. The house thus finds its place in a lively environment where a mountain lifestyle is cultivated, between activity and contemplation. AGENCY OPINION What we perceive here is the balance of the place. A generous, solid house, oriented towards light and the landscape. The terraces opening onto the town and the hills offer a unique perspective on Morez and the Jura. The immediate proximity of the centre adds to the comfort of everyday life, while the mountains remain ever-present on the horizon. A lively address, capable of accommodating family life as well as a residential project open to the wider area.
…By Arriere Cour


ARCHITECT DESIGNED INDIVIDUAL HOUSE - 5 BEDROOMS - EXCEPTIONAL VIEW - LAND 2,017 M² - GEX 01170Welcome to the Signature range of L'Agence Immo, your prestigious real estate partner.The L'Agence Immo team is pleased to present this spacious individual house of 249.46 m² of living space, 262.15 m² of floor area, and a total surface area of 309.49 m², offering 5 bedrooms and many assets.Interior layoutThis property features a vast living room of 50 m², bathed in light thanks to large openings providing an unobstructed view of Mont Blanc, Lake Geneva, and the entire Geneva basin. The fitted and equipped American kitchen harmoniously integrates with the living space. On the night side, the house has five bedrooms, including a master suite with a mezzanine, ideal for setting up an office or a dressing room. The other bedrooms benefit from nice surfaces and plenty of storage, providing a peaceful and comfortable setting for their occupants. You will also find a bathroom, two shower rooms, and two independent toilets. The underfloor heating is provided by an individual oil installation. A double garage, as well as a cellar and basement complete this functional and well-thought-out interior layout.Exterior layoutSet on a plot of 2,017 m², the property has a garden, two terraces, and a balcony, allowing you to fully enjoy the exceptional panorama throughout the year. A large driveway allows parking for up to five additional vehicles. Thanks to its privileged location, it is possible to install an infinity pool, offering a unique view of Mont Blanc and the Geneva basin.Services and equipmentAmong the amenities, you will appreciate the central vacuum system, fireplace, alarm system, and electric shutters. The house is fitted with double-glazed wooden and PVC windows and a single-flow mechanical ventilation system. The sanitation is connected to the main sewer.Location and amenitiesLocated in Gex (01170), this house enjoys a privileged location with an unobstructed view. The municipality is served by several bus lines facilitating travel to the surrounding areas: Line 60: connects Gex-L'Aiglette to Cornavin Station in Geneva. Line 61: also connects Gex to Cornavin Station in Geneva. Line 33: connects Gex to Divonne-les-Bains, Saint-Genis-Pouilly, Thoiry, and Bellegarde. These lines offer easy access to local amenities and nearby urban centers.Additional informationBuilt in 2002, the house is in excellent general condition, offering a comfortable living environment with no work needed.For more information on potential risks, visit www.georisques.gouv.fr.Don't wait any longer to discover this superb house located in Gex! Contact us now to arrange a visit.L'Agence Immo, more than an agency, an experience.
…By L’agence Immo


Nestled in the heart of the Pays de Gex, this exceptional 605 sqm mansion is set on a peaceful, lush 3,000 sqm plot. Blending contemporary elegance with timeless charm, every detail has been carefully designed to elevate the art of living. The property opens onto a double height entrance hall with Burgundy stone stairs, leading to a spacious living room with fireplace, a formal dining room, and a fully equipped kitchen with a large central island, each room offering direct access to the terrace. 7 bedrooms, including 5 with en-suites bathroom/shower room, perfect to welcome family and guests in ultimate comfort. The fully fitted basement offers space for staff or can be converted into an independent living area. It includes a wine cellar, a fitness room, 3 large garages. On sunny days, enjoy the expansive sun-drenched swimming pool and its inviting pool house, ideal for relaxing moments or summer evenings. Information regarding the risks to which this property is exposed is available on georisques.gouv.fr Agengy fees chargeable to the seller
…By Stone & Wood


Original architect-designed villa of approximately 232 m² and 40 m² usable, built in 1997 on a plot of about 1500 m², in a very calm and wooded environment offering a beautiful view of Mont Blanc, the Alps, and Lake Geneva, with direct access to the many walking trails in the Jura, although located near the airport and the city center of Geneva.It consists of: On the ground floor: an entrance with a large storage space, leading to a spacious living room with a cathedral ceiling (equipped with a fireplace) providing multiple access points to the terrace, an office/library, a large kitchen (equipped and fitted) with an island and relaxation area with an unbeatable view of Mont Blanc. This level also includes a bedroom with its own shower room and fitted wardrobes, a guest WC, and a laundry/storage room.On the upper floor: the mezzanine leads to a suite with a dressing room and bathroom with shower, two other bedrooms, a bathroom, and an independent WC.The basement includes a double garage, a storage room, and a technical room.Outside: a south-facing garden, beautifully landscaped with a water feature and several terraces have been arranged. Several outdoor parking spaces.The villa is in excellent maintenance condition and features, among other things, a heat pump, air conditioning, and adjustable sunshades.To be discovered quickly.Fees are the responsibility of the seller.Your commercial agent 3G IMMO on-site EI - Rolf VAN KLEEF registered at RSAC of Bourg-en-Bresse n° 881 658 249.According to Article L.561.5 of the Monetary and Financial Code, a piece of identity will be required for the organization of the visit.Information on the risks to which this property is exposed is available on the Géorisques website: www.georisques.gouv.frThis description has been automatically translated from French.
…By 3g Immo Prestige


DIVONNE SOTHEBY'S INTERNATIONAL REALTY offers you an exclusive opportunity to acquire this exceptional property, ideally located just 10 minutes from the Swiss border. A cobbled driveway leads to the sumptuous front door. Once through, the tone is set: space, volume, clarity and refinement are the words that best characterise this property. Every room in this house has been the object of special attention, with top-of-the-range fittings and features that are faultless in terms of taste. Solid cherrywood doors, 3 fireplaces and geothermal heating are just some of the many quality features that enrich this property. A few figures will give you an idea of the size of the property: more than 600 m² of living space, 143 m² for the living area comprising kitchen, dining room and lounge. 11 main rooms including 5 bedrooms and a master suite of more than 60 m². 1 completely independent flats, pool house, 12 m x 6 m swimming pool, wine cellar, games and sports room, garage for 8 cars and off-street parking complete this property set in more than 3,000 m² of enclosed land planted with trees. DIVONNE SOTHEBY'S INTERNATIONAL REALTY, your expert in the sale of luxury properties in the Pays de Gex and the Genevois (Greater Geneva). Georisques Information on the risks to which this property is exposed is available at the following address: www.georisques.gouv.fr
…By Divonne Sotheby's International Realty


Divonne Sotheby’s International Realty presents for sale, in Les Rousses and close to the Swiss border at La Cure with rail connection to Nyon, a beautifully renovated farmhouse offering approximately 280 sqm of living space, set on an exceptional 19,448 sqm plot enjoying full 360° exposure in a preserved natural environment. The property comprises a main house of approximately 200 sqm and an independent apartment of approximately 80 sqm with strong rental potential. The main house features, at garden level, a spacious living area including kitchen, dining room and living room centered around a spectacular four-sided open fireplace. A second lounge and an independent chalet-style jacuzzi space complete this level. The upper floor offers three bedrooms and a large shower room. The lower level includes a large basement with a three-car garage of approximately 100 sqm, workshop and boiler room. The independent apartment includes a living room, dining area with kitchen featuring a traditional bread oven and fireplace, two bedrooms and a shower room, ideal for guests or rental income. Outside, the property benefits from extensive meadow and agricultural land, a heated outdoor swimming pool and uninterrupted 360° views over the Jura mountains and La Dôle. A cross-country ski trail runs along the property, offering a rare lifestyle in nature. Ideally located just 5 minutes from Les Rousses and close to the Swiss border, with quick access to Nyon and the Lake Geneva region.
…By Divonne Sotheby's International Realty


ECHENEVEX – PAYS DE GEX. Nestled at the end of a cul-de-sac, in a particularly peaceful and secluded setting, this remarkable barn dating from 1808 has been meticulously renovated to offer a living environment that combines authenticity, modern comfort, and spectacular views of the surrounding mountains, particularly Mont Blanc. Situated on a beautiful wooded plot of 786 m², this property offers 170.10 m² of floor space (145.55 m² under the Carrez law) and captivates from the moment you arrive with its charm, characterful materials, and generous proportions. Stone, wood, and exposed beams lend the whole a warm and elegant atmosphere. The semi-detached house is arranged over several levels, each benefiting from magnificent views of Mont Blanc or the Jura mountain range. The ground floor comprises an entrance hall, a welcoming kitchen, and a light-filled dining room of approximately 23 m². On the garden level, the living room, spanning over 30 square meters and featuring a fireplace insert, provides a true haven of relaxation. It opens onto the terrace and garden, seamlessly blending indoor and outdoor living. A bedroom, a laundry room, and a utility room complete this level. Upstairs, the sleeping area comprises three bedrooms, including a large master suite with a dressing room and private shower room, as well as a family bathroom. A charming attic bedroom adds character to the converted attic space. Outside, the meticulously maintained landscaped garden, adorned with numerous fruit trees, offers a tranquil retreat. The unobstructed views of Mont Blanc and the Jura Mountains contribute significantly to the exceptional quality of life this property offers. A spacious double garage with storage space and an electric vehicle charging station complete the amenities. Impeccably maintained, this house boasts high-performance features, including a heat pump heating system and a roof that was completely renovated in June 2024. The school and school transport are just a 7-minute walk away, and the on-demand transport network (TAD) provides excellent public transport access. A rare and charming property, offering an ideal balance between nature, tranquility, and proximity to Geneva, in one of the most sought-after villages in the Pays de Gex. The fees are to be paid by the seller. Les informations sur les risques auxquels ce bien est exposé sont disponibles sur le site Géorisques : www. georisques. gouv. fr. ** ENGLISH SPEAKERS: please note that Capifrance has an international department that can help with translations. To see our range of 20,000 properties for sale in France, please visit our Capifrance website directly. We look forward to finding your dream home!
…By Capifrance - Virginie Flichy
ECHENEVEX – PAYS DE GEX. Nestled at the end of a cul-de-sac, in a particularly peaceful and secluded setting, this remarkable barn dating from 1808 has been meticulously renovated to offer a living environment that combines authenticity, modern comfort, and spectacular views of the surrounding mountains, particularly Mont Blanc. Situated on a beautiful wooded plot of 786 m², this property offers 170.10 m² of floor space (145.55 m² under the Carrez law) and captivates from the moment you arrive with its charm, characterful materials, and generous proportions. Stone, wood, and exposed beams lend the whole a warm and elegant atmosphere. The semi-detached house is arranged over several levels, each benefiting from magnificent views of Mont Blanc or the Jura mountain range. The ground floor comprises an entrance hall, a welcoming kitchen, and a light-filled dining room of approximately 23 m². On the garden level, the living room, spanning over 30 square meters and featuring a fireplace insert, provides a true haven of relaxation. It opens onto the terrace and garden, seamlessly blending indoor and outdoor living. A bedroom, a laundry room, and a utility room complete this level. Upstairs, the sleeping area comprises three bedrooms, including a large master suite with a dressing room and private shower room, as well as a family bathroom. A charming attic bedroom adds character to the converted attic space. Outside, the meticulously maintained landscaped garden, adorned with numerous fruit trees, offers a tranquil retreat. The unobstructed views of Mont Blanc and the Jura Mountains contribute significantly to the exceptional quality of life this property offers. A spacious double garage with storage space and an electric vehicle charging station complete the amenities. Impeccably maintained, this house boasts high-performance features, including a heat pump heating system and a roof that was completely renovated in June 2024. The school and school transport are just a 7-minute walk away, and the on-demand transport network (TAD) provides excellent public transport access. A rare and charming property, offering an ideal balance between nature, tranquility, and proximity to Geneva, in one of the most sought-after villages in the Pays de Gex. The fees are to be paid by the seller. Les informations sur les risques auxquels ce bien est exposé sont disponibles sur le site Géorisques : www. georisques. gouv. fr. ** ENGLISH SPEAKERS: please note that Capifrance has an international department that can help with translations. To see our range of 20,000 properties for sale in France, please visit our Capifrance website directly. We look forward to finding your dream home!
…By Capifrance - Virginie Flichy


iad France - Kevin Exbrayat offers you: CHARACTER TOWN HOUSE – DOUBLE POTENTIAL FOR FAMILY & INVESTMENT With two fully renovated independent studios (27 m² and 23 m²), on the ground floor And fully convertible attic Authentic town house – Gex, in the heart of the historic city center Completely renovated, this town house with authentic charm unfolds over several levels, in a lively yet preserved environment. It benefits from stunning unobstructed views, particularly of Mont Blanc, as well as a pleasant quiet garden, a valuable asset in the city center. Thanks to its generous volumes, exceptional character (exposed stone, period staircase, solid parquet flooring), and its configuration in independent levels, this property will appeal to both a family looking for a large character home and an investor seeking a rental division project or lot creation. House layout: -Ground floor: living room and dining room open to equipped kitchen, one bedroom, one office -2nd floor: corridor leading to 3 large bedrooms (20 to 25 m²) with built-in wardrobes and solid parquet flooring, a bathroom with double sink and bathtub -Convertible attic of about 100 m² on the floor -Two fully renovated independent studios (27 m² and 23 m²), on the ground floor -2 cellars, a technical room, a storage area -Quiet garden and several outdoor parking spaces Area: Useful: 315 M2 Carrez: 252 M2 Property advantages: -Complete renovation already done, no major works to anticipate -Preserved period staircase and exposed stone, charm and authenticity maintained -Unobstructed view of Mont Blanc, Salève and the Lake -Quiet garden despite the city center location -Each level usable completely independently -Ideal location: 3 minutes walk from TPG buses, 2 minutes from sports facilities (swimming pool, gym, leisure area), 5 minutes from shops For families: With its large volumes, its 4 bedrooms, its office, and its convertible attic, this house offers the necessary space for comfortable family living in the city center, while maintaining a quiet garden and an exceptional view of Mont Blanc. A rare property with dual purpose, to be discovered without delay. Agency fees paid by the seller. A valid identification document will be requested at the visit, in accordance with Article L.561-5 of the Monetary and Financial Code. Information on the risks to which this property is exposed, including the legal obligation for brush clearing, is available on the Géorisques site: http://www.georisques.gouv.fr. This real estate advertisement has been drafted under the editorial responsibility of Mr. Kevin Exbrayat, independent real estate agent (without holding funds), commercial agent of SAS I@D France registered at the RSAC of Bourg en Bresse under number 884573064, holder of the real estate marketing card on behalf of the company I@D France SAS.This description has been automatically translated from French.
…By Iad France


In Crozet, near Geneva and CERN, discover this 7-room village house of approximately 198 m², the result of a complete renovation of a former barn. The property benefits from a sought-after location, close to the town hall, schools, shops, and public transport. A tram stop approximately 50 meters away provides direct access to CERN, and then to Geneva via tram connections to the city center and the greater Geneva area. The property comprises a main 4-room house of approximately 140 m², with a terrace, garden, and 8 x 4 m swimming pool, as well as a separate 3-room apartment of approximately 58 m². The main house offers spacious rooms, an open-plan fitted kitchen/living area, a laundry room, a separate WC, and direct access to the terrace, garden, and pool. Upstairs, there are three bedrooms, each with its own shower room and WC. The master bedroom has an en-suite bathroom with a shower and bathtub. The independent two-bedroom apartment has its own entrance, an open-plan fitted kitchen/living room, a separate WC, and two upstairs bedrooms, each with an en-suite shower room and WC. The renovation has been meticulously carried out, preserving the charm of the stone and wood while providing modern comfort, light, and functionality. This unique layout offers several possibilities: - primary residence with independent accommodation - accommodating family and friends with complete autonomy - supplementary rental income - investment opportunity near Geneva and CERN. The independent two-bedroom apartment offers the potential for supplementary rental income estimated between €2,200 and €2,500 per month, depending on the management structure, seasonality, occupancy rate, and chosen management company. The property benefits from two private parking spaces, in addition to a shared visitor parking space. Energy Performance Certificate (EPC) C / Greenhouse Gas Emissions (GHG) B. A rare find in this area, combining the charm of a renovated barn, a swimming pool, independent accommodation, parking, and easy access to CERN and Geneva. Full file available upon request. The fees are to be paid by the seller. Les informations sur les risques auxquels ce bien est exposé sont disponibles sur le site Géorisques : www. georisques. gouv. fr. ** ENGLISH SPEAKERS: please note that Capifrance has an international department that can help with translations. To see our range of 20,000 properties for sale in France, please visit our Capifrance website directly. We look forward to finding your dream home!
…By Capifrance - Cristian Abarzua Melo


EXPERTIMO est le leader français des réseaux dédiés aux mandataires expérimentés
…By Expertimo


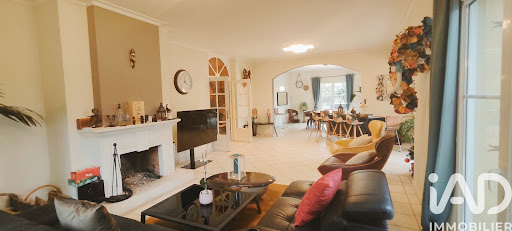


iad France - Alexis Chatagnon offers you: GEX - Prestigious contemporary villa in a very secure development with landscaped park, swimming pool, and jacuzzi, just 15 minutes from Geneva.In a private and secure development, in a peaceful setting surrounded by greenery, this contemporary villa of 259 m² is set on a flat, fully landscaped plot of 3,366 m².You benefit from a sought-after residential address, just 15 minutes from Geneva International Airport, in immediate proximity to schools, shops, and transport.A ground floor designed for entertaining- Spacious and welcoming entrance hall- Guest bathroom with toilet- Suite with shower room and private toilet, ideal for guests or family- Bright living room of about 55 m² with fireplace, opening onto a large terrace- South-facing terrace overlooking the landscaped garden, swimming pool, and jacuzzi- Separate, fully equipped kitchen with adjoining pantry/laundry room- Direct access to the double garage with motorized door- Outdoor courtyard with 3 covered parking spacesAn upper floor dedicated to privacy- Bathroom with bathtub, shower, and double sink- Separate toilet- 3 large bedrooms- Parental suite of approximately 40 m² with dressing room and adjoining bathroom (bathtub, shower, double sink, private toilet)Major advantages- Residential area, calm and sought after- Private, secure development (motorized gate, video phone, alarm system)- Large flat, wooded and landscaped plot- Swimming pool and jacuzzi to fully enjoy sunny days- Optimal comfort, both inside and outsideThis property is aimed at a discerning clientele seeking space, comfort, and security, while enjoying privileged proximity to Geneva (cross-border workers, international officials, executives).For more information or to arrange a visit, we are at your disposal.Agency fees to be borne by the seller. A valid identification document will be required at the visit, in accordance with Article L.561-5 of the Monetary and Financial Code. Information on the risks to which this property is exposed, including the legal obligation of clearing, is available on the Géorisques website: http://www.georisques.gouv.fr. This real estate advertisement was written under the editorial responsibility of Mr. Alexis Chatagnon, independent real estate agent (without holding funds), commercial agent of SAS I@D France registered at ANNECY under number 877 563 502, holder of the real estate canvassing card on behalf of the company I@D France SAS.This description has been automatically translated from French.
…By Iad France


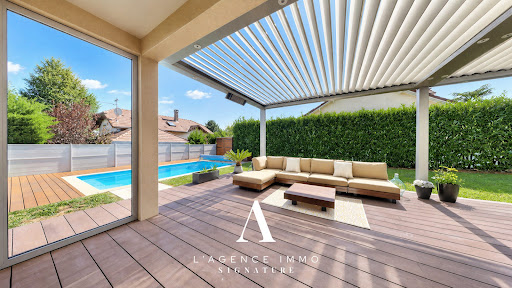


Individual T6 villa of 164 m² – Heated pool – Land of 1,100 m² – Energy performance certificate B – Thoiry 01710Welcome to L'agence immo Signature, our department dedicated to luxury and prestigious properties.Virtual visit available.Mélanie GUEYFFIER, specialist in the Pays de Gex area, exclusively presents this 2011 villa, offering 164 m² of living space and 220 m² on the ground, on a plot of 1,100 m².Interior layoutThe entrance leads to a remarkable living space of 62.75 m² combining a living room, dining room, and equipped American kitchen Mobalpa. A pantry, laundry room, and a toilet complete this level, which is extended by a double insulated garage of 56.25 m². Upstairs, a master suite of 23.78 m² with dressing room, shower room, and balcony, three bedrooms with closets including one with a balcony, and a bathroom with toilet.Exterior layoutSouth exposure with no overlooking, 30 m² terrace under a heated bioclimatic pergola, heated pool from 2020 with solar cover, summer kitchen, powered garage pre-equipped for electric charging, and five parking spaces.Services and equipmentReversible air/air heat pump, underfloor heating, thermodynamic balloon from 2023, connected electric shutters, home automation, alarm, fiber optics, and fifteen 6 kW photovoltaic panels for self-consumption.Location and amenitiesAt the end of a cul-de-sac, in a residential area of Thoiry, close to the stores at Val Thoiry and the Meyrin customs office.Additional informationEnergy performance certificate: B (100 kWhEP/m².year) - GHG: A (3 kg CO?/m².year). Estimated energy expenses between €1,280 and €1,732 per year. Sanitation: mains drainage, compliant. Exposed to geological risks. Availability defined by mutual agreement at the signing.An exceptional signature to discover exclusively.L'agence immo Signature, more than an agency, an experience.Fees payable by the seller. Energy class B, Climate class A Estimated annual energy expenses for standard usage: between €1,280.00 and €1,732.00 for the years 2021, 2022, and 2023 (subscriptions included). Information on the risks to which this property is exposed is available on the Géorisques website: georisques.gouv.fr.
…By L’agence Immo


I am pleased to offer this bright, fully renovated family villa of 181 m² (Carrez law) on a 980 m² fenced plot. Facing southwest, it is located in a very quiet residential area. Close to all amenities, shops, schools, and the middle school are within walking distance, and the bus stop with connections to Geneva is just 5 minutes away. You will enjoy breathtaking views of the Jura Mountains and Mont Blanc. Its spacious rooms, traditional roof recently fitted with photovoltaic panels, and quality materials are undeniable assets. Completely renovated, this villa currently comprises two separate apartments with independent entrances but can easily be combined via an existing internal access. The lower ground floor features a living area of nearly 40 m² including a lounge, dining room, and fully equipped kitchen with direct access to the terrace. The sleeping area consists of two bedrooms, one with access to the terrace, a large and attractive dressing room, a beautiful bathroom, and a laundry room. A large 10 sq m cellar completes this first section. The upper ground floor comprises an entrance hall, a living area including a lounge/dining room and a fully equipped kitchen totaling 36 sq m with access to a second terrace. The hallway leads to an office, two bedrooms with built-in storage, and a lovely shower room. There is also a storage room corresponding to the original location of the staircase connecting the two levels. This is a high-quality property in excellent condition with beautiful solid wood parquet flooring. Heating is provided by two pellet stoves in addition to the basic electric heating. In the garden, there is a 15 sq m workshop and a shed for storage. Les honoraires sont à la charge du vendeur. Les informations sur les risques auxquels ce bien est exposé sont disponibles sur le site Géorisques : www. georisques. gouv. fr. Contact your local agent, Xavier RICHOU, LULLY, Optimhome Associate Estate Agent at 06 33 15 75 16 (ref 605831)
…By Optimhome - Xavier Richou


CHARACTERFUL VILLA WITH LANDSCAPED PARK IN GEX In the Pays de Gex, this characterful villa exudes a rare identity, defined by its expressive architecture and unique atmosphere. The spaces unfold freely, allowing light to flow through like a unifying thread, while the materials tell a sensitive story, blending Slavic influences with confident elegance. The generous, open interior spaces interact naturally with a wooded park designed as a place for strolling and relaxation. The property also includes a full wellness area as well as a separate apartment, offering a variety of uses without ever disrupting the overall harmony. This residence is for those seeking more than just a place to live?a way of living?where contemporary comfort is woven into architecture with character, in the heart of a region between lake and mountain. SPACES INFUSED WITH A STRONG IDENTITY The interior of this distinctive villa in the Pays de Gex stands out for its unconventional architecture, conceived as a series of sequences rather than a simple functional layout. The hexagonal living room forms the heart of the home. It naturally connects the various spaces while opening widely to the outdoors through large windows that invite light to accompany every moment of the day. The spaces reject any sense of rigidity, favoring fluid circulation and multiple perspectives, creating a rare sense of freedom in a residence of this scale. Slavic influences are subtly revealed in the choice of materials and details. Colorful marbles from Italy, bold moldings, antique stone fireplaces salvaged from a castle, and elegant ironwork combine to create an expressive and warm decor. Each space has its own character without ever disrupting the overall unity. The bedrooms, designed as places of retreat and privacy, offer remarkable comfort, with some featuring their own bathrooms. The wellness area, directly accessible from inside, extends this pursuit of quality of life in a cozy and soothing atmosphere. THE PARK AS A NATURAL EXTENSION OF THE HOME The park, spanning over four thousand square meters, is one of the defining features of this property. Tree-lined and carefully landscaped, it was designed as a true place for strolling, punctuated by paved paths that invite you to take a walk. The Jura stone retaining walls, the careful selection of plant species, and the thoughtful arrangement of vegetation create a structured yet living landscape, where each season offers its own unique perspective on the site. The eye naturally wanders, discovering in turn open vistas and more intimate, secluded areas. The generously sized terrace serves as a reception area in its own right. It flanks the outdoor pool and opens onto the surrounding hills, offering a panoramic view of the alpine landscape. The grounds also feature unique amenities designed for the well-being and safety of animals. Together, they form a cohesive, elegant, and functional outdoor space where nature is never merely decorative but fully integrated, extending the interior architecture with a sense of continuity. A REGION WHERE NATURE MEETS THE ART OF LIVING Located in the heart of Gex, this charming villa enjoys a particularly harmonious setting. The town offers a vibrant local life, punctuated by shops, schools, and cultural facilities, while maintaining a preserved residential atmosphere. The Pays de Gex region stands out for its diversity, featuring Jura landscapes, views of the Geneva basin, and immediate proximity to vast natural spaces. This setting gives the area a character that is both rooted and open, conducive to a seamless daily life. The surrounding area invites a multitude of experiences, from outdoor activities to lakes, mountains, and golf courses. Lake Geneva, the Jura Mountains, and forest trails offer a varied playground, while the proximity to Geneva brings an international and cultural dimension. This environment is integral to the home's identity, enhancing its character and practical value. It is a living space designed for those who wish to combine nature, comfort, and a connection to the world. AGENCY REVIEW This charming villa in the Pays de Gex captivates with its distinct character and the coherence of its architectural design. The exceptional scale, the unapologetic Slavic influence, and the quality of the outdoor spaces make it a unique property on the local market. The landscaped grounds, the wellness area, and the separate apartment offer numerous possibilities for use, suited to the demands of family life. A property intended for buyers who appreciate architecture, nature, and a different way of living, in a privileged setting.
…By Arriere Cour


FAMILY HOME WITH GARDEN AND VIEWS IN GEX On the heights of Gex, facing the Jura mountains and the distant peaks of the Alps, this family home with more than seven bedrooms is set in a leafy residential area. Bathed in light and opening onto an easy-to-maintain landscaped garden, it combines authentic materials, contemporary comfort and the undeniable charm of an English cottage, just a few minutes from Geneva. Ready to move into, with no work required, it is simply waiting for its new occupants. AN ENGLISH COTTAGE-STYLE HOUSE, BRIGHT AND OPENING ONTO THE GARDEN The entrance hall, deliberately intimate and functional, naturally distributes the living spaces and preserves the sense of discovery. Very quickly, the reception room opens widely onto the garden: a halo of light, a large convivial table, a patinated dresser... The atmosphere is warm and immediately welcoming. The double-aspect living room, with its large windows, enjoys omnipresent light. The wood-burning stove structures the space and creates a convivial focal point in the heart of the house. Natural stone floors, wood panelling, soft tones and authentic materials create an elegant and warm atmosphere, in a confident English cottage style. The kitchen, inspired by British country houses, is organised around a range cooker and a custom-made oak island. The dark stone worktops contrast delicately with the light-coloured furniture and patinated shelves. IDEAL FOR FAMILY LIFE The house has more than seven bedrooms, confirming its status as a true family home. The spaces are naturally organised to accommodate the passing years, growing children and visiting friends. From the bedrooms, the view opens onto the hills and rooftops of the village, reminding each floor of its roots in the landscape. Under the exposed beams, the master suite occupies a vast, light-filled space. The beams and high ceilings create a peaceful refuge, away from the hustle and bustle of everyday life, like a floor of its own. A bedroom with a separate entrance offers welcome independence, ideal for an au pair or to accompany the different stages of family life. The additional space can be used for today's and tomorrow's needs: a games room, a workspace, a more intimate lounge. Nothing is set in stone; everything evolves with those who live there. A LANDSCAPED GARDEN FACING THE MOUNTAINS Overlooking the surrounding hills, the garden opens up naturally. The gentle slope guides the eye, while mature trees frame the view and create a soothing green presence. The whole has been intelligently designed: a structured, harmonious landscape that remains easy to maintain throughout the seasons. The flowerbeds punctuate the spaces without constraining them, the lawn invites play, and the treehouse extends the family home spirit. On sunny days, the south- and west-facing terraces become real extra rooms. Here you can have lunch in the light shade, extend your evenings facing the mountains, and watch the light change. AGENCY'S OPINION: In Gex, this house reveals its charm immediately. Its English cottage style, interpreted with precision, creates a warm and elegant atmosphere where light accompanies every space. The rooms are spacious, naturally balanced, and invite harmonious family life. With more than seven bedrooms, one of which has a separate entrance ideal for an au pair, the layout adapts flexibly to contemporary lifestyles. Everyone finds their place, without ever losing the feeling of unity. In a commanding position, opening onto an easy-to-maintain landscaped garden and the surrounding hills, the house offers a peaceful living environment, combining residential comfort and natural breathing space. Ready to move into and carefully maintained, it simply awaits its new occupants to continue its story.
…By Arriere Cour


Divonne Sotheby’s International Realty is pleased to present for sale a stunning townhouse located in the center of Gex, close to all amenities and shops. This exceptional property offers approximately 420 m² of living space, comprising a main residence with 9 rooms spread over three levels, and a semi-independent 3-room apartment. On the ground floor, you are welcomed by an open entrance with an office and library, followed by a soundproof office and a spacious bedroom. The garden level reveals a large, bright open space featuring a veranda with breathtaking views of the Jura mountains, a stylish open-plan kitchen, a cozy living room with a modern fireplace insert, a lounge, and a generous dining area. From the kitchen, you access the laundry room and a beautifully renovated vaulted wine cellar with exposed stone dating back to the 18th century. The first floor includes three large bedrooms, a shower room with separate WC, and a master suite with bedroom, dressing room, and full bathroom. The top floor, accessible independently by an exterior elevator, hosts a spacious apartment with two bedrooms, a bathroom, and an open-plan kitchen, living and dining area. Outside, on the street side, there is a small courtyard and a vast double garage with mezzanine. Below the house, enjoy the landscaped garden with a lovely terrace and pergola overlooking a large riverside park. This property offers significant potential in a peaceful environment. DIVONNE SOTHEBY'S INTERNATIONAL REALTY — your expert in luxury real estate sales in the Pays de Gex and the Greater Geneva area. Georisques: For information about potential risks related to this property, please visit https://www.georisques.gouv.fr.
…By Divonne Sotheby's International Realty


DIVONNE SOTHEBY’S INTERNATIONAL REALTY presents this remarkable architect-designed property, ideally situated in the heart of Gex, within immediate proximity of shops, schools and all local amenities. Entirely renovated in 2015 using high-quality materials and finishes, the residence stands out for its distinctive architecture, harmonious layout and exceptionally generous proportions. Offering approximately 540 sq m of total floor space, including 460 sq m of living accommodation, the property comprises twenty rooms designed to combine comfort, elegance and functionality. The reception areas are centred around an expansive, light-filled living room and a contemporary kitchen, creating an ideal setting for entertaining family and guests. The private quarters comprise six generously proportioned bedrooms. A sauna and a self-contained studio further enhance the property, offering a variety of possibilities as guest accommodation, an independent residence or a professional workspace. Outside, the beautifully landscaped 4,200 sq m grounds form a peaceful green haven overlooking Mont Blanc. The swimming pool blends seamlessly into this privileged setting, enhanced by exceptional panoramic views. The property also offers significant development potential, with the possibility of constructing a second residence, subject to the relevant planning regulations and administrative approvals. A rare opportunity combining distinctive architecture, exceptional volumes, contemporary amenities and remarkable views, all within a highly desirable central location in Gex. DIVONNE SOTHEBY’S INTERNATIONAL REALTY, your expert in the sale of prestigious properties throughout the Pays de Gex and the Greater Geneva area. Information concerning the risks to which this property is exposed is available on the Géorisques website: https://www.georisques.gouv.fr
…By Divonne Sotheby's International Realty


In the heart of Gex, this family home is ideally located in a secured residential area, a stone's throw from shops, schools, services and the bus stop, while offering absolute calm. Built in 2003 on a plot of 3366 m², it offers approximately 259 m² of usable space, surrounded by green surroundings with a recent swimming pool and a jacuzzi. On the ground floor, you will enjoy by a large entrance with storage. The bright and spacious living room extends over 65 m² and opens onto a south-east facing terrace, offering a friendly and pleasant living space. The separate and fully equipped kitchen also benefits from access to the terrace. This level also includes a bedroom with private shower room and WC, guest toilets, a storage room/laundry room and a double garage. Upstairs, a large hallway leads to four bedrooms, including a master suite with a private shower room and dressing room. A large bathroom with double sinks completes this level. The outsides are designed for maximum comfort and practicality. You will find two closed garages, a carport that can accommodate three vehicles, a heated swimming pool (9m x 4m), a jacuzzi and a magnificent landscaped garden offering a breathtaking view of the Jura. This property benefits from modern amenities such as city gas heating, central vacuuming and a water softener. Its privileged location, its generous volume and its high-end equipment make it a rare property, ideal for a family looking for comfort and serenity. Les honoraires sont à la charge du vendeur. Les informations sur les risques auxquels ce bien est exposé sont disponibles sur le site Géorisques : www. georisques. gouv. fr. ** ENGLISH SPEAKERS: please note that Capifrance has an international department that can help with translations. To see our range of 20,000 properties for sale in France, please visit our Capifrance website directly. We look forward to finding your dream home!
…By Capifrance - Corinne Rescanieres
'%20stroke='%23DDAA3A'%20stroke-width='1.909'%20stroke-linecap='square'%20stroke-linejoin='bevel'/%3e%3c/svg%3e)
Receive by email any new listing that may match your search criteria
Your criteria :
By validating this form, you accept the general conditions of use of Le Figaro Properties.
These agencies offer a selection of luxury properties vente at Moirans-en-Montagne. Feel free to contact them for personalized assistance.
