The agencies at Boerne
These agencies offer a selection of luxury properties vente at Boerne. Feel free to contact them for personalized assistance.

 English$ USD · m²


Set against the breathtaking backdrop of the Texas Hill Country, this exceptional new residence by Urban Stone Custom Homes offers a sophisticated interpretation of modern Hill Country living in the coveted Highlands at Tapatio Springs. Just minutes from the charm of downtown Boerne, the home pairs striking architecture, refined finishes and sweeping views with an effortless indoor-outdoor lifestyle. A timeless stone-and-stucco exterior with a metal roof introduces the thoughtfully designed open-concept interior, where white oak hardwood flooring, custom white oak cabinetry and an abundance of natural light create a warm yet contemporary aesthetic. The residence features three spacious bedrooms with walk-in closets, three-and-a-half baths, and a versatile office or bonus room. At the heart of the home, the chef’s kitchen showcases a dramatic 10-foot island, quartz and quartzite surfaces, custom cabinetry with integrated upper and under-cabinet lighting, a walk-in pantry and a complete Bosch appliance package. A stone fireplace anchors the main living space, while a dedicated wet bar with wine refrigeration creates an inviting setting for entertaining. Two impressive 12-foot Western sliding doors open the living spaces to an expansive covered patio, framing spectacular Hill Country views and creating a seamless transition outdoors. A full outdoor kitchen completes the entertaining space, offering an exceptional setting for dining, relaxing and enjoying the surrounding landscape. Thoughtfully crafted with an emphasis on quality, design and livability, this distinctive residence offers elevated Hill Country living just minutes from the heart of Boerne.
…By Kuper Sotheby's International Realty


Thoughtfully enhanced with designer finishes and custom improvements completed since its construction, 27521 Sonora View stands apart from the rest. Located in the sought after Cielo Ranch community, this move in ready one story home offers 3 bedrooms, 2 baths, a 3 car garage, beautifully landscaped outdoor living spaces, and solar panels for exceptional energy efficiency. The open concept floor plan features continuous wood look ceramic tile throughout, designer accent walls, and a seamless flow that's ideal for living and entertaining. The spacious kitchen showcases granite countertops, an oversized island, stainless steel appliances, gas cooking, and an upgraded marble tile backsplash, all overlooking the living and dining areas. The private primary suite offers a custom designed walk in closet and a well appointed bath, while two secondary bedrooms and a full bath are thoughtfully situated near the front of the home, creating privacy for family and guests alike. Outdoor living is just as inviting with a covered patio, two extended entertaining decks, a hot tub, and outdoor umbrellas that convey. Since the home was built in 2020, the owners have further enhanced the property with upgraded landscaping, including quality sod and mature trees, along with full gutters and a storage shed for added convenience. EV outlet in garage. Solar panels provide outstanding energy savings, with electric bills averaging approximately $35–$55 during the winter and early spring, and $90–$115 during the warmer months, even while maintaining indoor temperatures between 66° and 72°. Residents enjoy neighborhood amenities including a pool, park, and playground, all within highly acclaimed Boerne ISD. Combining modern style, thoughtful upgrades, and impressive efficiency, this home is truly unique and move in ready.
…By Kuper Sotheby's International Realty
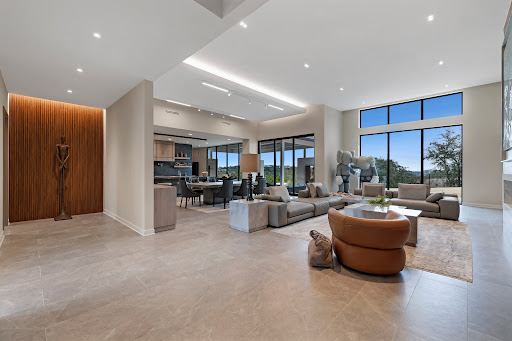


Clean architectural lines, limestone detailing, and expansive walls of glass define this contemporary residence. Elevated along a private drive with a discreet side-entry three-car garage, the exterior composition reflects disciplined proportions and a restrained material palette that establishes both privacy and presence. Inside, soaring ceilings and expansive glazing introduce natural light at scale. Large-format tile flooring extends throughout the main living areas, reinforcing the home's modern clarity. A custom wood-accent fireplace wall anchors the primary living space, adding warmth and contrast within the clean architectural framework. The kitchen is organized around a substantial granite island and framed by matte black and warm wood cabinetry with full-height storage. A Thermador appliance suite includes a professional gas range, integrated refrigeration, wall-mounted microwave, and pot filler. Under-cabinet lighting and refined fixtures complete a space designed for both daily function and elevated entertaining. The primary suite is privately positioned and scaled with intention. The bath features a floating dual vanity, freestanding soaking tub, and frameless walk-in shower with rainfall fixture, all finished in large-format tile within a restrained modern palette. Expansive sliding glass doors extend the interior to a covered outdoor living area supported by limestone columns and recessed lighting. The landscaped grounds and elevated positioning capture long-range views while preserving privacy, reinforcing the home's architectural presence from every angle. Architecturally composed and materially refined, this residence delivers modern luxury through scale, light, and intentional design.
…By Kuper Sotheby's International Realty


Modern Luxury in The Pinnacle One of the finest custom-designed estate by Oscar Flores in the exclusive guarded community of The Pinnacle. This 5,592 sq ft home sits on a generous 0.50 -acre lot and features an open floor plan with 5 en-suite bedrooms, 2 half baths, and luxury finishes throughout. Interior highlights include 24x48 Italian-style marble-look porcelain tiles, custom Italian cabinets, floating vanities, marble-look slabs, high-end appliances, modern ceiling design with cove lighting, floating stairs, and custom interior doors. Floor-to-ceiling windows and a corner sliding door create seamless indoor-outdoor flow. The primary suite offers a sitting area, large windows overlooking the pool, and a spa-like bath with freestanding tub, oversized shower, double vanities, and spacious walk-in closet. Outdoor living includes a large, covered patio with Cantera flooring, full outdoor kitchen, fireplace, and a zero-edge pool. A glass-enclosed wine cellar completes this timeless, modern residence. Located in one of San Antonio's most sought-after luxury communities, a rare opportunity to own a beautifully designed, high-end home that blends contemporary sophistication with timeless quality.
…By Annonceur International
'%20stroke='%23DDAA3A'%20stroke-width='1.909'%20stroke-linecap='square'%20stroke-linejoin='bevel'/%3e%3c/svg%3e)
Receive by email any new listing that may match your search criteria
Your criteria :
By validating this form, you accept the general conditions of use of Le Figaro Properties.
These agencies offer a selection of luxury properties vente at Boerne. Feel free to contact them for personalized assistance.
