The agencies at Chestertown
These agencies offer a selection of luxury properties vente at Chestertown. Feel free to contact them for personalized assistance.

 English$ USD · m²


103 Sutton is perfectly situated just a stone’s throw from the vibrant heart of Downtown Chestertown. This exquisite 4+ bedroom residence is designed to cater to the diverse needs of today’s Buyers, offering a harmonious blend of comfort, style, and functionality. This home is ideal for those upsizing or seeking multi-generational living. * Originally built as the community model home – and meticulously maintained since – it has ALL the extras: generous breakfast nook bump out, gas fireplace, gleaming hardwood floors, upgraded carpet, oversized windows, granite countertops, stainless appliances, dedicated home office, and a finished basement with a full bath and expansive wet bar. * As you step inside, you’ll be greeted by a two-story foyer flooded with light, dining room and den or family room. The gourmet kitchen that is a chef’s paradise, featuring high-end appliances, custom hardwood cabinetry, and a small island for an ideal triangle of space for meal prep. The open concept layout flows effortlessly into the breakfast nook and living room, providing the perfect setting for family gatherings and celebrations with friends. Click on the propane fireplace for a cozy night watching the sunset or snow flurries outside the tall windows. * The spacious primary suite is an escape through a double door entry – featuring a lighted tray ceiling, a large walk-in closet, en suite bath with soaking tub, glass shower, and a separate water closet. Three additional bedrooms all have custom trim work, generous closets, and large windows. * The finished basement is a standout feature, complete with a stylish wet bar with stone walls that transforms it into the ultimate entertainment zone, perfect for hosting game nights or movie marathons. The backyard feels private with mature trees and a gentle slope, ideal for play space. * The proximity to local parks, playgrounds, restaurants, and shopping ensures that all your family’s needs are met within minutes. Additionally, the Coventry Farms neighborhood fosters a sense of community all while being a convenient distance from Middletown, DE, Philadelphia, PA, Washington DC, Baltimore, MD, and points beyond. * This home is not just a place to live; it’s a lifestyle waiting to be embraced. Don’t miss the opportunity to make this stunning property your own. Schedule your private tour today and experience firsthand what this exceptional home has to offer.
…By Ttr Sotheby's International Realty


Perfectly positioned along the tranquil, protected waters of Lake Placid, just moments from the Magothy River, 971 Forest Drive presents an extraordinary opportunity to experience Chesapeake Bay waterfront living at its finest. Offering approximately 125 feet of shoreline and an expansive 0.81-acre homesite, this private waterfront retreat combines the serenity of a sheltered cove with immediate access to one of the Chesapeake Bay's most sought-after waterways. Unlike many waterfront properties exposed to constant boat traffic and prevailing winds, Lake Placid offers a uniquely peaceful setting. Here, calm waters create the ideal environment for paddleboarding, kayaking, swimming, fishing, and crabbing directly from your own dock, while a one-minute boat ride places you on the open waters of the Magothy River. Eastern exposure welcomes spectacular sunrises each morning, creating an ever-changing backdrop enjoyed from the home's waterfront decks and outdoor living spaces. Adding to its rarity, the property includes two independent residences. The main home offers four bedrooms and two full baths, providing generous living space ready to enjoy today or thoughtfully reimagine over time. Complementing the main residence is a beautifully constructed guest house completed in 2019, featuring modern finishes and timeless coastal design. Whether serving as private accommodations for extended family, an exceptional guest retreat, a home office, or flexible multigenerational living, the possibilities are remarkably versatile. The fully fenced property, complete with a gated entrance, provides an exceptional sense of privacy while remaining conveniently located near the everyday conveniences of Arnold and Annapolis. Residents also enjoy access to the highly regarded Broadneck school district, nearby waterfront dining, marinas, and the vibrant boating lifestyle that defines Maryland's Chesapeake Bay. Just a short stroll from the property, the community's sandy beach offers additional waterfront amenities including a boat ramp, picnic areas, grills, and sweeping views of the Magothy River. Waterfront properties offering this combination of protected deepwater enjoyment, immediate river access, expansive grounds, and two separate residences are seldom available. 971 Forest Drive represents an opportunity to enjoy the Chesapeake lifestyle in a setting that is as peaceful as it is exceptional.
…By Ttr Sotheby's International Realty


Rarely… does such a unique, well-designed, constructed, and maintained world-class equestrian facility grace the international real estate market. Spanning 510 preserved acres, this iconic equestrian estate boasts a rich legacy and unparalleled amenities, including a state-of-the-art equestrian training facility built by B&D Builders, a nationally renowned custom builder. RiverEdge Farm is synonymous with world-class equestrian training, ideally suited to any discipline. The farm has previously housed numerous Olympic dressage and three-day event horses, operated as a top-class private thoroughbred breeding facility, and most recently served as a training mecca for world-class dressage. At the heart of the property is a spectacular 31-stall, 45,000-square-foot indoor dressage show barn. Built with unmatched craftsmanship and old-world charm second to none. Visitors are welcomed through a charming, covered porch and elegant, glass-paneled double doors into a grand reception area featuring a central stone fireplace and a private meeting room, all adorned with custom millwork throughout. Overlooking the 100' x 200' indoor dressage arena are stunning glass-enclosed observation areas on both the first and second floors, that are brilliantly filled with natural light and character. This impressive space includes twin service bars, a conveniently located commercial-grade kitchen, and a spacious area ideal for entertaining. An ornate wide-plank staircase leads to a lofted second level with private office suites, an exercise room, and a lounge area. The barn itself is thoughtfully designed, featuring barreled ceilings, six grooming/wash stalls, two well-appointed tack rooms, a central eat-in kitchen/break area, a laundry room, and a three-season sitting room offering panoramic views through grand window walls on two sides. The barn's layout seamlessly flows through a bank of 31 spacious (mostly 14' x 14') stalls, curving into an additional wing with even more accommodations. Complementing the equestrian facilities is a beautifully appointed 9,000-square-foot brick manor home of Georgian architectural style, offering four bedrooms and 3 full & 2 half bathrooms. This wonderful home features an updated kitchen, brick and antique wood flooring, beamed ceilings, a sunken living room, multiple fireplaces, a spacious game room, and a detached three-car garage. The extensive grounds are thoughtfully and professionally landscaped. It artfully blends traditional character with modern conveniences—perfectly suited for today's lifestyle. Also included within this breathtaking property is a luxurious guest home featuring a chef's kitchen and an enclosed timber-framed pavilion over a heated indoor pool. Additionally, there is a 15-stall center-aisle block barn with a six-horse Kraft Eurocizer, as well as numerous ancillary operational buildings, including a fully functional brick office building—and numerous double-fenced fields and paddocks with approximately 10 miles of four-rail post-and-board fencing offering unparalleled views throughout the farm. RiverEdge is set within one of Maryland's largest agricultural preservation areas and is protected by a conservation easement, ensuring its beauty and legacy for generations to come. The property includes 4 parcels: 0802016206 - 109.4 acres, 0802019078 - 186.7 acres, 0802029049 - 106 acres, and 0802029537 - 109.4 acres.
…By Monument Sotheby's International Realty


Some houses simply make an impression, but this is the rare house you have dreamed of and searched for that will capture your heart from the moment you arrive. Tucked away in one of Historic Cedarcroft's most enchanting settings, this architecturally reimagined and exceptionally renovated four bedroom, two full and two half bath home with a two car garage pairs the grace and character of its historic architecture with a stylish, sophisticated, professionally appointed interior designed to exceed the expectations of today's most discerning buyer. From the moment you arrive, the home strikes that rare balance of timeless character and sophisticated design. The covered entry and welcoming foyer reveal an incredibly spacious home and a floor plan thoughtfully designed for both everyday living and entertaining, where every detail feels considered, collected, and quietly sophisticated. The gracious living room is centered around a wood burning fireplace and opens to the sunroom/den, an irresistible space for morning coffee, afternoon reading, or simply relaxing. The generously proportioned dining room flows seamlessly into the stunning, state of the art chef's kitchen, with thoughtfully designed cabinetry, quartz countertops, top of the line appliances, a spacious peninsula, and a dedicated coffee/bar area with built in beverage refrigeration. The newly created main level primary suite is a retreat unto itself, featuring a glass enclosed shower, double vanity, and impeccable finishes throughout. A brand new powder room with a clever pocket door is just down the hall. Upstairs, three generously sized bedrooms are complemented by a completely renovated, stylish new full bath and ample, easily accessible storage. The finished lower level offers a terrific recreation/family room, laundry room, powder room, spacious mechanical and utility room, and convenient walk up access to the backyard. The renovations extend well beyond cosmetics, including new flooring and refinished hardwoods throughout the first floor, as well as new zoned HVAC systems. Yet, there is more... the exterior of the residence features a spacious private driveway, a two car detached garage with additional storage, a professionally landscaped and remarkably private outdoor area that evokes all the romance of a hidden garden at a favorite country inn. Mature plantings, manicured lawn and intimate outdoor spaces create a blissful setting suited to morning coffee, or an evening that somehow stretches much later than planned. Impeccably designed and wonderfully livable, this is the rare house that manages to feel both polished and personal. It has the architecture, craftsmanship, finishes, and setting, all seamlessly blended to create that elusive quality that will make you fall in love from the moment you arrive.
…By Monument Sotheby's International Realty


Welcome to 4206 Wickford Road in Roland Park! This charming end-of-group townhouse has been freshly painted, features beautifully refinished hardwood floors, and is ready to welcome its next owners. This five bedroom home offers thoughtful updates, including partially renovated bathrooms with new tile flooring, a new vanity, and a reglazed bathtub. The kitchen has been refreshed with new countertops, new flooring, a stylish tile backsplash, and convenient access to the backyard. Just off the living room/dining room is an inviting sunroom - the perfect place to enjoy your morning coffee, unwind with a good book, or simply enjoy sun-drenched relaxation. The living room also features a classic wood-burning fireplace, conveying as-is. The dining room has an additional bump out longe aree. The second floor offers three bedrooms and a full bath, including one bedroom with a private balcony overlooking the backyard. The third level provides two additional bedrooms and a second full bath, creating flexible space for family, guests, a home office, or hobbies. Additional improvements include electrical service updates , a new furnace, a French drain system, and a smart thermostat for comfort and efficiency. Step outside to enjoy the backyard and patio—an ideal setting for entertaining, gardening, or relaxing outdoors. Located just minutes from Johns Hopkins University, the Baltimore Museum of Art, various Roland Park cafes & restaurants, the Rotunda Shopping Centre, and numerous parks and green spaces, this home blends timeless character with modern updates in one of Baltimore's most desired neighborhoods.
…By Monument Sotheby's International Realty


BY APPOINTMENT ONLY Saturday September 12th 12-3. Rich in history, timeless in character, and unmatched in location, this extraordinary waterfront estate traces its origins to the early 1900s as the historic Girton House Hotel. Perfectly positioned at the tip of Curtis Point, where the West River meets the Chesapeake Bay, the property later became the beloved Danes on the Bay restaurant, a cherished local landmark. Today, this remarkable estate offers an exceptional blend of historic significance, architectural character, and one of the Chesapeake Bay’s most spectacular waterfront settings. Encompassing more than 9,000 square feet of living space, this waterfront estate is gracefully sited on a premier point of land just under one acre, with over 250 feet of protected shoreline and a private deep-water pier with approximately six plus feet of mean low water depth, ideally suited for both elegant sailing vessels and substantial power yachts. Located just 20 miles from historic Annapolis and approximately 45 miles from Washington, D.C., the residence offers an extraordinary balance of secluded waterfront luxury and effortless access to major metropolitan destinations. Commanding sweeping vistas of the Chesapeake Bay and West River, the estate features multiple boat lifts, eight bedrooms, and an array of expansive, thoughtfully designed entertaining spaces. A truly rare offering, it stands among the most compelling values for a luxury waterfront estate in the region.
…By Ttr Sotheby's International Realty


Welcome to Pebblecreek - a highly valued, stylish community offering an ideal combination of comfort, convenience, and easy access to points north and south. This beautifully maintained home features generous living spaces, abundant natural light, and thoughtful updates throughout. The main level opens to a gracious living room with a wood-burning fireplace, while a columned entry leads to the dining room with dramatic vaulted ceilings. The bright renovated kitchen and breakfast room feature sparkling white cabinetry and GE Monogram appliances, including a five-burner cooktop, wall oven, and Speedcook oven/microwave. A spacious bay window overlooking a supersized deck expands the kitchen space and invites natural light into the breakfast area. Open to the kitchen, the cheerful family room provides a second wood-burning fireplace and an easy flow for everyday living and entertaining. A powder room and laundry room complete the first floor. Upstairs, the spacious en-suite primary bedroom features more vaulted ceilings and two walk-in closets. Two additional bedrooms offer generous closets and excellent natural light with convenient access to the hall bath. An oversized hallway closet provides particularly useful storage for off-season clothing and more. The finished lower level lends exceptional flexibility with a third full bath, office and/or additional bedroom space, natural light, and plentiful storage. With a walkout to the back yard area beneath the deck - there is an opportunity for a cozy patio to maximize the outdoor living space. Plantation shutters are throughout much of the home. Bring your own style and personal touches and make 11533 Pebblecreek yours!
…By Monument Sotheby's International Realty


Set on 28 private acres overlooking Plaindealing Creek along the desirable Easton–St. Michaels corridor, this beautifully remodeled waterfront home offers 4 bedrooms, 4 full baths, and breathtaking panoramic views stretching across to Oxford, the Choptank River, and beyond. Positioned on an exceptional point of land, the property enjoys a rare combination of expansive water vistas, privacy, and direct access to some of the Eastern Shore’s finest boating and sporting waters. A scenic, tree-lined drive leads to the residence, where the water immediately takes center stage. Thoughtfully renovated in 2019, with numerous additional upgrades completed in subsequent years, the home is designed for both relaxed everyday living and effortless entertaining. The main level features a waterside primary suite with an exquisite ensuite bath, along with an additional guest bedroom and adjacent full bath(with sauna). The spacious living room is anchored by a brick fireplace with pellet stove insert, custom built-ins, and sliding doors opening to the waterside patio, creating a seamless connection to the remarkable setting. A well-appointed kitchen with stainless steel appliances and granite countertops adjoins the separate dining room, where spectacular water views provide a memorable backdrop for gatherings. Two other main-level rooms offer flexibility for an office, family room, exercise room, or other living needs, while a generous laundry room with built-ins and a secondary staircase adds everyday convenience. Upstairs are two additional guest bedrooms and two en-suite baths along with an adjoining bonus room ideal for guests or hobbies, and a second staircase. A true sportsman’s paradise, the property offers deep water, excellent fishing, private hunting, and endless opportunities for boating and recreation. The private pier, completed in 2023, features three slips, a boat lift, and a jet ski lift. With approximately 7' MLW, a newly riprapped shoreline, sandy beach, new BAT septic system installed in 2019, and a new roof completed in 2026, this exceptional waterfront retreat is perfectly suited for those seeking the very best of Eastern Shore living. *Approximately 24 acres are enrolled in a Forest Stewardship Plan. * Please do not drive in without an appointment-security monitoring.
…By Ttr Sotheby's International Realty


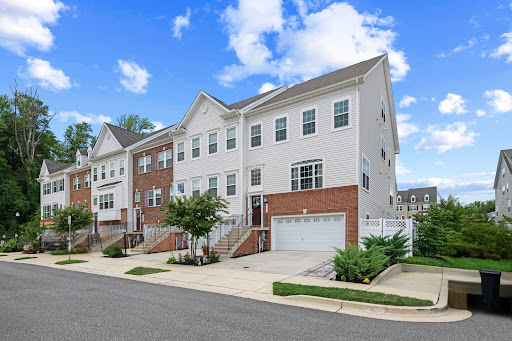


*** 3% ASSUMABLE LOAN *** An exceptional opportunity to own a beautifully appointed end-of-group luxury townhome offering over 3,200 square feet of thoughtfully designed living space in the highly sought-after Summerfield Village community. Perfectly positioned on a premium homesite backing onto beautifully maintained community green space with picturesque gathering areas, this immaculate residence showcases the quality, style, and attention to detail of a professionally decorated model home. Built in 2020 and loaded with builder and owner upgrades, this sophisticated home welcomes you with an open-concept floor plan designed for today's lifestyle. Rich luxury vinyl plank flooring, elegant finishes, recessed lighting, abundant natural light, and tasteful décor create an inviting atmosphere throughout. The heart of the home is the stunning gourmet kitchen, where newer upgraded quartz countertops, stainless steel appliances, an oversized center island with seating, abundant timeless white cabinetry, and a spacious pantry closet combine beauty and functionality. Flowing seamlessly into the expansive family room, this space is ideal for everyday living, entertaining family and friends, or enjoying your morning coffee or simply relaxing on the private deck while enjoying peaceful views of the open green space beyond. A bright and sunny dining room provides the perfect setting for holiday dinners and special celebrations. Retreat upstairs to the luxurious primary suite featuring a spacious walk-in closet with custom organizers, an office/sitting area, and an elegant spa-inspired ensuite bath with an oversized walk-in shower and a double sink vanity. Two additional bedrooms with custom organizer closets, another full bath, a generous linen closet, and the convenience of an upper-level laundry room complete this level. On the upper level 2, you'll find a spacious and sunny bonus/family room with a built-in bar, a powder room, and access to the private deck offering stunning scenic views. The fully finished lower level offers exceptional flexibility with a spacious recreation room, a full bath, abundant natural light, and walkout access to the fenced backyard. Whether you're looking for a media room, guest suite, home office, fitness area, or playroom, this level easily adapts to your needs. Outdoor living is equally impressive. The premium end-of-group location provides added privacy, extra windows, and enhanced outdoor enjoyment. Additional highlights include a two-car attached garage with storage room and premium concrete floor coating, private driveway parking, ceiling fans, wide plank luxury flooring, high efficiency cooling and heating, and smart design features including an exterior Ring video camera, Schlage front entry keypad, hi-tech 4 WAP's and Ruckus switch. Residents of Summerfield Village enjoy outstanding community amenities including a walking and jogging path, playground, open green spaces, gathering areas, and a community center, all while being conveniently located near major commuter routes, shopping, dining, and everyday conveniences. This is far more than a beautiful home—it's a lifestyle defined by elegance, comfort, convenience, and exceptional value. Homes of this caliber, on premium lots with a rare assumable 3% loan, seldom become available. Schedule your private tour today and experience everything this remarkable home has to offer.
…By Monument Sotheby's International Realty


Welcome to 2714 Westminster Road, an exceptional end-unit residence in the sought-after 55+ community of Ellicott Hills. With a distinctive side entrance, brick-front exterior, covered entry, and close proximity to the community's amenities, this beautifully maintained home offers thoughtful design, generous living spaces, and easy everyday living. The main level features hardwood floors, elegant moldings, and a spacious open layout. A private office provides a dedicated space for work, while the formal dining area is ideal for entertaining. The gourmet kitchen features stainless steel appliances, a gas range, double oven, center island with seating, and pantry, opening seamlessly to the family room with a gas fireplace. A bright sunroom with skylights extends the living space and offers direct access through sliders to the private patio. The main-level primary suite provides a comfortable retreat with two walk-in closets and a spacious en-suite bath featuring dual vanities, soaking tub, and glass-enclosed walk-in shower. A convenient main-level laundry and powder room complete this level. The attached two-car garage provides convenient parking and direct access to the home. Upstairs, two additional bedrooms offer flexibility for guests, hobbies, or additional office space. One bedroom features extensive built-ins, creating a wonderful library or den. A full hall bath and spacious walk-in storage room provide additional convenience, with ample storage closets throughout the home. Ellicott Hills offers a 55+ lifestyle centered around convenience, community, and recreation. Residents enjoy beautifully maintained grounds, a welcoming clubhouse, fitness center, tennis courts, and resort-style swimming pool. Ideally located near historic Ellicott City, shopping, dining, golf, parks, and major commuter routes including Routes 70, 40, and 29, this home offers both a peaceful community setting and easy access to Baltimore and Washington, DC. Enjoy the space, comfort, and amenities of Ellicott Hills in a home designed for effortless living.
…By Monument Sotheby's International Realty


A little wild, very special, and welcoming you. 15113 Falls Rd in Butler features over 6 acres, a main house, and cottage. Some properties are simply homes. Others feel like the beginning of a story. Set amid approximately six acres in a beautiful, wooded valley, 15113 Falls Road is an uncommon retreat for those drawn to character, privacy, nature and the freedom to create something entirely their own. Mature trees, open areas and a natural stream shape the landscape, creating a setting that feels wonderfully removed from the ordinary while remaining close to the conveniences of everyday life. The main house is wonderfully unconventional in the best possible way. Enter through a bright sunroom that welcomes you into the living area and kitchen, creating an easy, connected flow for everyday living and entertaining. A distinctive spiral staircase leads upstairs to the bedroom and bathroom, where a slider opens onto a small wooden deck. From there, the home continues into a second flexible space that could serve as a bedroom, office, studio or creative retreat. It is a layout that encourages you to slow down and explore rather than simply move from room to room and it is precisely this sense of individuality that makes the property so memorable. A separate cottage adds another layer of possibility. Designed as an elevated camping experience, it features a small kitchenette, incinerating toilet and mini-split, creating a comfortable and unconventional retreat for guests, creative work or simply getting away from it all. Outside, the landscape becomes part of the experience. Wander toward the stream, explore the wooded setting, find a favorite spot to sit or follow the changing landscape across the acreage. The surrounding area offers the beauty of classic Butler horse and cycling country, while everyday conveniences remain surprisingly close. And if you look a little further, you'll discover one more unexpected element: a substantial steel army tent affixed to the grounds and conveying with the property. It's unusual presence is simply another piece of the property's story and perhaps something the next owner will see in an entirely new way. Recent improvements include newer mini-split systems, fencing, a new refrigerator and stove in the main house, new LVP flooring in the main house bathroom and improvements to the cottage including a mini-split, fencing, driveway/parking pad, interior stairs and a new hot water heater. This is not a property that asks to be defined by a checklist. It is a place with history, personality and room for imagination a rare opportunity to step away from the expected and create the next chapter yourself. Property is being offered AS-IS. Buyers are encouraged to conduct their own due diligence and other information to their own satisfaction. *A FEW NOTES* - there are three (3) structures, the main house, the second room off the deck, and the cottage directly on Falls Rd - to access the cottage, you must drive to it there is no connection over the stream - it is NOT currently registered as historic or landmark Come discover 15113 Falls Road. The story is already here. The next chapter is yours.
…By Monument Sotheby's International Realty


Back on the market through no fault of the seller. Ready for immediate showings. Schedule your tour today!. Welcome to this exceptional brick-front Colonial nestled in one of Howard County's most sought-after communities. Backing to mature trees, this beautifully maintained home offers a thoughtfully designed floor plan that seamlessly blends elegance, everyday comfort, and exceptional functionality. A two-story foyer with a stunning oak staircase sets the tone, welcoming you into a home filled with abundant natural light and beautiful solid oak hardwood flooring throughout the main and upper levels. At the heart of the home, the updated eat-in kitchen is designed for both everyday living and entertaining. It features white cabinetry, quartz countertops, updated appliances, gas cooking, and a spacious dining area overlooking the private, tree-lined backyard. The adjacent family room offers a warm and inviting atmosphere with a wood-burning fireplace and direct access to the recently renovated deck, creating the perfect space for indoor-outdoor living. Formal living and dining rooms provide elegant settings for gatherings and entertaining guests. Upstairs, the spacious owner's suite serves as a private retreat, complete with two walk-in closets and a beautiful full bathroom. Three additional generously sized bedrooms and a full hall bath provide comfortable accommodations for family and guests. The partially finished walk-out lower level offers exceptional flexibility, featuring a spacious recreation room, an additional bedroom, and a full bathroom—ideal for guests, multigenerational living, an au pair suite, a private home office, or a fitness room. The lower level also includes a dedicated utility and storage area, providing plenty of space for seasonal items and everyday storage needs. Walk-out access leads directly to the beautifully landscaped backyard, seamlessly extending the home's indoor and outdoor living spaces. Step outside to your own private oasis, where mature trees, professional landscaping, hardscaping, a spacious deck, and a patio create an exceptional outdoor living experience. Whether you're enjoying your morning coffee, hosting family and friends, or relaxing after a long day, the backyard offers both privacy and tranquility. Lovingly maintained and thoughtfully updated, this home reflects true pride of ownership. Recent improvements include solid oak hardwood flooring, Renewal by Andersen windows (2017), a new hot water heater, updated kitchen appliances, a newly renovated pressure-treated wood deck, and new basement carpeting. These quality updates provide peace of mind and allow the next owners to move in with confidence. Ideally located just minutes from Historic Ellicott City, Columbia, shopping, dining, parks, recreation, and major commuter routes, this remarkable property offers the perfect combination of privacy, convenience, and flexible living in one of Howard County's most desirable locations. **Seller requests a post-settlement occupancy (rent-back) ** Disclaimer: The 3D floor plan includes virtual furniture and décor for illustrative purposes only. The virtual staging is intended to help visualize the layout and potential use of each space and may not reflect the property's current furnishings, finishes, or appearance.
…By Monument Sotheby's International Realty


A true Chesapeake treasure! Set within the historic Camp Roosevelt community, once home to one of the nation’s earliest permanent Boy Scout camps, this extraordinary 20-acre estate offers approximately 500 feet of private Chesapeake Bay shoreline - and a beach where fossilized shark teeth and other prehistoric treasures are routinely discovered. It is a rare opportunity to own a property where history, nature, and exceptional waterfront living converge. As you approach the home, you are greeted by a spectacular tree-lined private drive culminating in a grand circular arrival court. The stately Georgian Colonial residence is as welcoming as it is impressive. Built in 1999 and thoughtfully designed for a large family, the home offers 5 bedrooms, 5 full and 1 half baths, with an effortless flow between grand entertaining spaces and comfortable everyday living. A dramatic foyer with sweeping circular staircase opens to a gallery and handsome library with two gas fireplaces, billiards, and views toward the water. Above, the second-level library is open to the room below, creating an extraordinary architectural focal point. The two-story great room anchors the rear of the home, where soaring ceilings, a magnificent chandelier, and walls of windows frame expansive views of the grounds and Chesapeake Bay. Four fireplaces throughout the residence add warmth and character to its gracious living spaces. The heart of the home is its exceptional kitchen, designed for gathering and entertaining with a substantial island, Sub-Zero refrigerator, professional propane range, two dishwashers, walk-in pantry, and adjoining wet bar. The adjacent family room/dining area features vaulted, beamed ceilings and remarkable details that pay homage to the property's storied past, including a historic canoe and a one-of-a-kind custom fireplace hearth carved with the Maryland State Seal. The main-level primary suite is a private retreat, complete with two large walk-in closets and two separate spa-like bathrooms, each with its own vanity, shower, soaking tub, and private water closet. Upstairs are three additional bedrooms, including a private waterside ensuite, two bedrooms connected by a shared bath, a gym, generous storage, and access to the open second-level library. An additional bedroom and full bath above the garage provide exceptional flexibility for guests or extended family. Outside, established gardens, extensive hardscape, custom landscape lighting, built-in firepit, spa and a heated in-ground pool with auto-cover create an extraordinary setting for Chesapeake summers and year-round gatherings. From the pool and grounds, hardscape steps with continuous railing lead down to the private beach and 500 feet of shoreline. The unfinished lower level, with bath rough-in, offers additional potential for the next generation to make their own. More than a grand waterfront estate, this is a home designed for living - gathering family, entertaining friends, celebrating milestones, and creating a lifetime of memories. A truly singular Chesapeake Bay property where timeless architecture, remarkable acreage, living history, and one of Maryland's most extraordinary natural settings come together. Yet remarkably convenient, the property is approximately 45 minutes from Washington, DC and just minutes from the restaurants, shops, and waterfront amenities of Chesapeake Beach. Welcome Home!
…By Ttr Sotheby's International Realty


Your Private 41.9 Acre Nature Retreat Awaits! Experience the peace and privacy of this property, a true hidden gem surrounded by the beauty of nature. A wooded gravel road leads you down to the main home, where you’ll be greeted by the sights and sounds of birds, wildlife, and the gentle flow of a nearby creek. The inviting 3 bedroom, 1.5 bath home offers a warm, welcoming atmosphere with hardwood floors, cozy carpeted areas, and a wood-burning fireplace perfect for chilly evenings. The kitchen and dining area provide a wonderful space for meals with serene views of the creek, while the deck offers an ideal spot to sip your morning coffee or unwind with a book as you overlook the trees and yard. The first floor laundry in the half bath adds everyday convenience, and the carport makes parking easy. Outside, the property continues to impress with natural and recreational features, a charming bridge crossing the creek, a small waterfall tucked deeper into the woods, and even an old dirt bike trail ready for exploration. Enjoy a tranquil fish pond with goldfish and a spacious barn, perfect for hay storage or hobby use. The barn also features a separate entrance, adding flexibility for various uses. Whether you’re looking for a peaceful getaway, a working homestead, or a place to enjoy the outdoors, this property offers a rare opportunity to own your own piece of paradise. Don’t miss your chance to make this unique retreat yours!
…By Lusk & Associates Sotheby's International Realty


Nestled in the serene & highly sought after enclave of Hallie Hill Farm, this exquisite Colonial-style residence offers a harmonious blend of luxury and comfort, perfect for those seeking an elevated lifestyle. Built in 2010, this home boasts a meticulously maintained interior and exterior, showcasing the finest in modern living. Step inside to discover an inviting open floor plan that seamlessly connects the family room and kitchen, creating an ideal space for both entertaining and everyday living. The family room, adorned with recessed lighting and plush carpeting, invites relaxation, while the dining area provides a warm setting for gatherings. The kitchen is a culinary enthusiast's dream, featuring energy-efficient appliances, a spacious pantry, and ample table space, ensuring every meal is a delight. Retreat to the primary suite, where a luxurious custom walk-in closet and an elegantly appointed primary bath await, offering a private sanctuary for unwinding after a long day. Two additional well-sized bedrooms provide versatility for family or guests, while the upper-level laundry adds convenience to your daily routine. The partially finished basement, complete with a finished office, walkout entrance and rough bath plumbing, presents endless possibilities for customization, whether you envision a home gym, media room, or additional living space. Outside, the property is equally enchanting. Set on a generous 0.32-acre lot, the home backs to lush trees, providing a tranquil backdrop and a sense of privacy. The stone retaining walls add a touch of sophistication to the landscape, while the paved driveway leads to an attached two-car garage, ensuring ample parking for you and your guests. Enjoy picturesque views of the garden and scenic vistas from your patio, where you can savor morning coffee or host evening gatherings under the stars. The home is equipped with modern security features, including an indoor sprinkler system and exterior cameras, providing peace of mind. With its prime location in a cul-de-sac, this residence offers a unique opportunity to embrace a lifestyle of comfort and elegance. Experience the perfect blend of luxury and nature in this stunning Hallie Hill Farm home, where every detail has been thoughtfully curated for your enjoyment.
…By Monument Sotheby's International Realty


Welcome to 518 Columbia Road NW, a beautifully renovated 3 bedroom, 2.5 bath residence in the heart of Park View, now featuring fresh paint and new light fixtures. This turnkey property blends timeless DC character with contemporary finishes, abundant natural light, and flexible living space designed for everyday life and effortless entertaining. The open concept main level centers around a stunning chef's kitchen with waterfall countertops, sleek cabinetry, and premium finishes. Upstairs, you'll find spacious bedrooms, a full bath, and a versatile bonus loft perfect as a home office, media room, reading nook, fitness space, or lounge. The fully finished lower level adds exceptional flexibility with a third bedroom, full bath, living area, and kitchenette, ideal for guests, extended family, remote work, or extra living space. Add in private, gated off street parking and easy access to neighborhood restaurants, parks, public transit, and major commuter routes, and you have a rare opportunity: a fully renovated, move in ready home with parking, flexibility, and exceptional value in one of DC's most vibrant neighborhoods. Reach out today for a private showing.
…By Ttr Sotheby's International Realty


Whether you're looking to establish a primary residence with built-in income or expand your real estate portfolio, this property offers exceptional flexibility and long-term value. Currently yielding 6%+ per annum this well-maintained four-unit property is ideally located just one-half block from the U Street Metro, one block from Trader Joe's on 14th Street, and three-and-a-half blocks from Logan Circle Park. The building consists of three two-bedroom, one-bathroom units and one studio apartment. The property includes tandem surface parking for two vehicles in the rear and benefits from long-term tenant occupancy, providing immediate and stable rental income. Meticulously maintained and held by the same owner for the past 25 years, this is a rare opportunity to acquire a proven income-producing asset in a premier urban location with strong rental demand and exceptional walkability.
…By Ttr Sotheby's International Realty


An exceptional opportunity to own a beautifully configured two-unit townhouse in the heart of Logan Circle, offering incredible flexibility for homeowners, investors, or those seeking supplemental rental income. Live in the spacious upper residence while generating income from the lower-level apartment, or lease both units in one of Washington’s most desirable neighborhoods. The upper residence features three bedrooms, two full baths, and one half bath, dramatic ceilings, abundant natural light, and stunning outdoor entertaining space. Two spacious primary suites each enjoy private outdoor retreats—one opening to a charming balcony and the other to a generous rear deck. Just off the main living level, a large private outdoor terrace provides an exceptional extension of the home’s entertaining space, complete with a striking mural that creates a unique urban backdrop for dining, relaxing, and hosting guests. The lower residence offers two bedrooms, a full bath, laundry and its own private entrance and an expansive front patio, providing rare outdoor living space that’s ideal for entertaining, gardening, or simply enjoying the neighborhood atmosphere. Both residences also have access to the covered garage, an uncommon convenience in Logan Circle. Perfectly positioned on one of the neighborhood’s picturesque tree-lined streets, 1233 S Street NW is just moments from Logan Circle, 14th Street, Shaw, and Dupont Circle, with acclaimed restaurants, cafés, boutiques, Whole Foods, parks, and multiple Metro stations all nearby. With an outstanding Walk Score and unparalleled access to the best of Washington, D.C., this location truly offers the ultimate urban lifestyle. Whether you’re searching for your own personal residence with built-in rental income, a multigenerational living opportunity, or a turnkey investment property, 1233 S Street NW offers exceptional versatility, generous outdoor living, and checks all the boxes with space for living, dining in an unbeatable Logan Circle location.
…By Ttr Sotheby's International Realty


Welcome to this thoughtfully renovated open concept three level townhome in Hamlet Place, one of Chevy Chase’s most desirable communities. The current owners have meticulously upgraded the home for comfort and efficiency, featuring replacement windows, a whole-house water filtration system, full-house duct wrapping, attic insulation, and more. A complete list of improvements can be found in the online disclosures. The first and second levels feature upgraded wall and door moldings throughout, adding timeless architectural detail and charm. The main level features a light filled, spacious living room centered around expansive windows with tranquil views of the tree canopy and private patio below. Designed for effortless living and entertaining, the open dining room with custom built-ins transitions into a custom renovated table space kitchen with sleek cabinetry, counter seating for two, and modern appliances. A convenient main-floor powder room completes this level. Upstairs, the primary suite serves as a peaceful retreat complete with a spa-like en suite bath and a walk-in closet. Two additional well-proportioned bedrooms, a renovated full hall bath, and a large linen closet offer incredible versatility to suit any lifestyle needs. The fully finished lower level expands your living options with a multi-purpose family room, home office space, and convenient half bath, ideal for use as an in-law or au pair suite. Complete with a dedicated laundry area, abundant storage, and sliding glass doors leading directly to the private, fully fenced flagstone patio, this level provides space for work, guests, and everyday relaxation. Enjoy carefree, low-maintenance living with a monthly fee covering exterior maintenance, professional landscaping, water, sewer, 2 assigned parking spaces, trash, and property taxes. This move in ready home offers an unbeatable location just minutes from the Purple Line, I-495, the Capital Crescent Trail with its walking and biking trails that extend from Georgetown to Silver Spring, the Chevy Chase Library, and the vibrant Chevy Chase Lake Town Square. Everyday convenience is at your doorstep with quick access to shops, CVS, boutique fitness studios, and popular local dining spots like Elena James, Dok Khao Thai Eatery, Uncorked, and more. A very special home in Hamlet Place.
…By Ttr Sotheby's International Realty


This exquisite Victorian townhouse seamlessly blends historic charm with modern luxury. The two upper levels are the primary residence where the current owners have added design elements defined by elegance and sophistication to every room. The lower level is a beautifully renovated separate two-bedroom unit. Located on a leafy one-way street, this Dupont Circle residence is a unique retreat at the crossroads of some of DC's most popular and vibrant neighborhoods. The main front entrance features a gas lantern and a custom-made glass iron framed door. The vestibule has marble flooring, original wainscotting and an interior solid wood door with carved geometric designs; the same doors are found throughout the home. Step inside to the expansive living room adorned with decorative columns, intricate crown moldings, and rich dark hardwood flooring that flows throughout the home. The front bay windows offer a perfect sitting area; a central gas fireplace with marble hearth and mantle make a perfect centerpiece to this stunning room. The separate formal dining room, perfect for hosting lavish gatherings, features printed grasscloth wallpaper and tray ceiling with distinctive moldings. The gourmet kitchen is a culinary enthusiast's dream with Viking stainless-steel appliances, including a gas range and built-in microwave. The kitchen is open to a second dining area for more casual entertaining; other highlights include marble countertops, geometric tile backsplash, under cabinet lighting, center island with undermount sink, pendant lights by Kelly Wearstler and a floating wine rack for 175 bottles. The main level half bath has premium mineral-based decorative wall sheets. The upper-level is zoned separately for HVAC and features new dark hardwood floors. The palatial primary suite is a true sanctuary where the two-story bay-front windows flood the space with natural light; all seven windows have remote controlled shades. The 26-foot-high turret ceiling features a soothing sunset mural and a shimmering Murano glass chandelier. A hidden staircase leads to an upper storage area and attic. The spa-like en-suite bathroom is complete with a large walk-in glass shower, elongated trough sink, floating vanity and a mini-fridge. The middle bedroom features a California Closets Murphy bed which when closed converts to an ideal home office workspace. Along the upper hallway are a laundry closet and a marvelous marble full bath. The 19-foot wide third bedroom at the rear has an exterior door to a balcony deck where stairs lead to the stunning roof deck with panoramic views including Willard street treetops and the Washington Monument. The roof deck is ideal for entertaining under the sun and stars or enjoying quiet moments; it has thriving irrigated garden planters. Downstairs, the lower level is a beautifully renovated separate two-bedroom unit with private front & rear entrances and 7' ceilings; it provides versatile living space options for owner use (media room, home gym, and/or a guest/in-law suite) or as a rental unit. The home is equipped with modern security features, including a security gate and surveillance system, ensuring peace of mind. There's one car parking off the alley. This remarkable townhouse offers the best of city living with a wonderful location near restaurants, gyms, shopping, Metro and more!
…By Ttr Sotheby's International Realty


For generations, this classic center hall Colonial Revival residence, circa 1916, has been carefully stewarded and filled with the joyful rhythms of everyday life. Located in the heart of Cleveland Park, this residence offers a rare opportunity to acquire a distinctive home, located on one-third of an acre, on one of the neighborhood's most sought-after streets. Its prized location is within walking distance to independent and public schools, parks, restaurants, Metro, shopping, the National Cathedral, and other places of worship. The house is set back from the street and features long front gardens and a front brick terrace. The front door opens to a generous central foyer, providing access to the beautifully appointed living and dining rooms, both well suited to gracious entertaining. The floor plan is highly desirable, with high ceilings, large windows, broad casement openings, abundant natural light, and lush green views throughout. The expansive formal living room is anchored by a fireplace and a handsome beamed ceiling, with French doors opening to the front terrace and gardens. The adjoining room serves as a den or family room, with long southern views of the yard. Across the foyer, the formal dining room also features French doors to the same terrace, and opens to a bright, window-filled sunroom, equally suited to a game room, office, or informal retreat. At the rear, the generously sized kitchen opens to an adjoining breakfast area featuring built-in bench seating beneath a broad bay window, with sweeping views of the yard and canopy of trees. A large deck, accessed from the kitchen, offers exceptional views. The arrangement has the elegance of an earlier era while allowing the rooms to evolve easily with contemporary life, from large gatherings to quiet everyday occasions. A powder room completes the main level. As the staircase ascends, it tells the story of the upper floors, with beautifully detailed multi-pane windows drawing in sunlight and framing layers of greenery. On the second floor, the expansive primary suite includes several closets, an en-suite bath, and a light-filled adjoining sitting area with large windows and garden views. Two additional bedrooms share a hall bath, with one opening directly to a summer sleeping porch surrounded by windows, creating the sensation of being suspended among the trees. On the top floor, glass-front built-ins and another luminous grouping of windows create a light-filled arrival. Two bedrooms mirror one another beneath the roofline, each with its own windowed nook, ideal for a study, office, or play area. A full bath serves the floor, where a raised ceiling and skylights create a wonderfully bright space. The lower level offers substantial additional space, along with laundry, a powder room, an attached one-car garage, and direct access to a covered terrace and the rear grounds, with possibilities for a future recreation room, gym, workshop, or other informal living space. A driveway provides additional off-street parking. Behind the house, the property unfolds down a long, verdant slope shaded by mature trees, where stone steps descend through the landscape, revealing an unexpected scale and sense of privacy. Throughout the house, windows frame foliage in nearly every direction, creating an extraordinary connection between the interiors and their surroundings. The generous grounds offer opportunities for gathering, relaxing, and quiet moments alike. Yet for all its sense of privacy, this home remains connected to everything that makes Cleveland Park such an enduring Washington neighborhood, just moments away from restaurants and shops on Wisconsin Ave and Connecticut Ave, Rock Creek Park, the National Zoo, and Metro.
…By Ttr Sotheby's International Realty


Welcome to 3937 Military Road NW, a beautifully renovated home offering something increasingly rare in Northwest Washington: generous living space, a private outdoor setting, and the flexibility to help offset the cost of homeownership. Renovated in 2021, this spacious semi-detached residence offers seven bedrooms, five full bathrooms, and a powder room across four finished levels, providing remarkable flexibility for everyday living, working from home, hosting guests, multi-generational living, or creating a potential income-producing space. A welcoming front porch sets the tone for the home. Inside, the bright main level features comfortable living and dining spaces, an updated kitchen, wet bar, and powder room. At the rear, a deck overlooks the private garden and off-street parking—an inviting setting for outdoor dining, entertaining, or simply enjoying a quiet escape in the city. Upstairs, the second level includes three bedrooms and two full bathrooms, including a comfortable primary suite. The top floor adds another private bedroom and full bath, creating an ideal guest suite, home office, or additional primary retreat. One of the home's most compelling features is its expansive lower level, which has a separate entrance, three bedrooms, and two full bathrooms. It can function seamlessly as aligned with the main residence for guests, an au pair, extended family, or work-from-home space. For buyers interested in reducing their monthly housing costs, it also offers the potential for rental income—creating an opportunity to enjoy a substantial Northwest DC home while potentially offsetting a meaningful portion of the mortgage payment.* Beyond the home itself, 3937 Military Road offers a highly convenient Northwest Washington location with easy access to neighborhood shopping and dining, parks and recreation, Friendship Heights, Chevy Chase, downtown Washington, and major commuter routes. Beautifully renovated, exceptionally flexible, and designed to adapt as your needs change, 3937 Military Road NW offers both the lifestyle of a spacious Northwest DC home and a compelling approach to making homeownership more affordable. Any potential rental use, configuration, income, licensing, or occupancy is subject to applicable District of Columbia laws, regulations, permitting, and licensing requirements. Buyers should independently verify permitted uses and potential rental income. Some listing photographs have been virtually staged using AI technology to illustrate the home's potential furnishings and layout.
…By Ttr Sotheby's International Realty


GREAT NEW PRICE! This rare 3-bedroom Sutton Place townhouse offers significantly more space and functionality for only a modest premium over the community's 2-bedroom offerings. Filled with natural light and inviting living spaces, the open-concept living and dining area is framed by dramatic floor-to-ceiling French doors that overlook treetops and parkland from your private balcony. A wood-burning fireplace and custom built-ins add charm and character to the living room, while a conveniently located powder room and abundant closet space enhance everyday functionality. The light-filled, thoughtfully designed kitchen features custom cabinetry and granite countertops, creating a space that is as stylish as it is practical. Upstairs, three spacious bedrooms and two full baths offer ample storage and lovely views. The serene primary suite overlooks the gardens and includes dual closets along with a beautifully renovated en-suite bath featuring a Jacuzzi bathtub. Additional highlights include a welcoming entry foyer with custom marble floor, generous storage throughout, and outdoor space perfect for relaxing or entertaining. Pets are welcome and the community offers an array of amenities including ample parking, a 24-hour gatehouse, a community pool, BBQ deck and onsite management. Membership is available to the Sutton Towers Racquet Club. Enjoy proximity to Wagshal’s, Chef Geoff’s and the scenic trails of Glover Archbold Park. This home offers an exceptional blend of comfort, convenience and outdoor enjoyment.
…By Ttr Sotheby's International Realty


This elegant Tudor in sought after Wesley Heights presents a rare union of architectural pedigree, a thoughtfully updated interior, and private grounds with a pool. Featuring six bedroom and five and a half baths, this residence has been meticulously maintained and tastefully updated, preserving the craftsmanship of it's era. The main level is composed with a clear sense of formality and flow. A gracious living room, anchored by a handsome fireplace, opens to a formal dining room that accommodates a table for eight. A library extends from the main reception rooms and open directly onto the pool terrace. The renovated kitchen has been appointed with marble counters and a Thermador range, and it opens gracefully to a family room with a fireplace and built-in banquette, forming the natural heart of the home. The bedroom level has been arranged with equal attention to comfort and privacy. The large primary bedroom features a generous walk-in closet and a primary bath that is finished in marble and features double vanities, a freestanding soaking tub, a separate shower. A guest bedroom with ensuite bath and two additional bedrooms served by a full bath with marble vanity. The top floor offers a fifth bedroom and a newly completed full bath, providing a versatile suite suited to guests or extended family. The lower level contributes further living space, including a substantial family room, an additional bedroom, and a full bath. The grounds are equally considered. A beautifully proportioned yard is anchored by a private pool, and a dedicated garage rounds out a property that delivers what is exceedingly rare within the District: privacy, scale, and convenience in equal measure. This Wesley Heights residence represents a singular opportunity for the buyer seeking a home of enduring character and style.
…By Ttr Sotheby's International Realty


Ideally situated along a picturesque, tree-lined street in the coveted Colony Hill neighborhood, 1726 Hoban Road NW represents a rare offering of timeless architecture, exceptional craftsmanship, and refined modern living. Originally constructed in 1935 and meticulously renovated to the highest standards, this distinguished residence encompasses nearly 7,000 square feet of thoughtfully designed living space, equally suited for grand entertaining and comfortable everyday living. The stately facade creates an unforgettable first impression, while the elegant foyer welcomes guests with a sweeping staircase that gracefully connects the home's formal and private spaces. Sophisticated entertaining rooms, a private home office, and beautifully proportioned interiors unfold beyond. At the heart of the residence, the expansive family room is bathed in natural light, with a wall of French doors framing serene views of the rear grounds and providing seamless access to the covered terrace. The adjacent chef's kitchen is both stunning and highly functional, featuring an oversized center island, dual dishwashers, a Sub-Zero refrigerator, Wolf range, and an exceptional scullery complete with a full-size wine refrigerator. Designed for effortless indoor-outdoor living, the rear grounds evoke the ambiance of a private luxury retreat, offering a manicured turf lawn, outdoor fireplace, and multiple areas for dining, lounging, and entertaining. The second level is anchored by an extraordinary primary suite, a true private sanctuary featuring its own terrace, bespoke dressing room, and a spa-inspired bath with a grand soaking tub and oversized walk-in shower. Three additional bedroom suites, each with a private bath, along with a study, complete this level. The third floor offers a generous recreation room with a full bath, providing remarkable flexibility for leisure, fitness, or additional guest accommodations. On the lower level, a spacious family room and separate guest suite create an ideal setting for extended stays and informal gatherings. Conveniently located near premier schools, parks, and major commuter routes, 1726 Hoban Road NW stands among Washington's finest residences—a home of exceptional quality, elegance, and enduring appeal.
…By Ttr Sotheby's International Realty
'%20stroke='%23DDAA3A'%20stroke-width='1.909'%20stroke-linecap='square'%20stroke-linejoin='bevel'/%3e%3c/svg%3e)
Receive by email any new listing that may match your search criteria
Your criteria :
By validating this form, you accept the general conditions of use of Le Figaro Properties.
These agencies offer a selection of luxury properties vente at Chestertown. Feel free to contact them for personalized assistance.
