

luxury houses with panoramic view for sale Galena, United States


House with pool and garden Galena (United States)
Sassafras Riverfront Retreat , Log cabin custom-built home with Deep Water Pier (the seller had their 70 ft boat docked there for 10 years) with space for several boats to be docked as well. An indoor pool looking to the outdoors with a glass enclosure and loads of space to entertain! There are 2 separate upper-level quarters, one for guests, which includes a family room, a sitting room, and a full bath. So much potential to utilize at least 2 of the rooms for bedrooms. The primary suite on the other side of the home includes 2 walk-in closets and a dressing room. full bath with soaking tub, an office space, and a sitting area with waterfront views. Set on the tranquil shores of the Sassafras River, this striking log cabin residence blends timeless craftsmanship with resort-style amenities-perfect for effortless entertaining and relaxed waterfront living. The great room includes soaring beams, walls of glass, and panoramic river views. Deep water frontage with a private pier, 3,000 lb. boat lift and ideal for larger boats as well, crabbing, fishing, and sunset cruising. Year-round indoor pool pavilion with lounge seating, beverage bar, and easy walk-out. Chef's kitchen featuring premium appliances, an expansive island, and seamless flow to dining and outdoor spaces. Multiple decks and patios for al fresco dining, plus a level lawn to the water's edge. There is even a small kitchenette in the garage for those hardcore entertainers! A full house generator is also present, as are 3 HVAC units to cool the home. This home would make an amazing Airbnb! There is an additional cabin with sleeping bunks and amenities for those overnight guests that never want to leave. Please click on the walkthrough tour, and floor plans are also available.
…By Annonceur International
64 listings near Galena


House with garden and terrace Essex (United States)
Set behind a gated entrance and approached by a winding private drive, this custom-designed fully-furnished residence is surrounded by 63.15 acres of beautifully landscaped, estate-like grounds offering exceptional privacy just minutes from Essex Junction and Burlington. Thoughtfully positioned to capture the natural beauty of the property, the home offers a rare balance of quiet seclusion and convenient access to nearby golf, dining, and Vermont's mountains. Designed for both refined entertaining and comfortable daily living, the home blends expansive gathering spaces with warm, inviting interiors. At the center of the main level, the chef's kitchen features a Wolf cooktop, oversized island, walk-in pantry, and custom copper-lined sink, flowing easily into both formal and casual living areas. Large windows and outdoor access throughout the home create a seamless connection to the surrounding landscape and expansive rear deck. With four bedrooms and 6.5 baths, the layout offers privacy and flexibility for hosting. The primary suite serves as a peaceful retreat with a spa-like bath, soaking tub, and generous walk-in closet, while three additional en suite bedrooms provide exceptional comfort. A third-level media room, bonus spaces, and a distinctive cupola with sweeping views add to the character and versatility you'll find throughout this home. The walkout lower level was designed with entertaining in mind, featuring a recreation room, bar, wine cellar, office, and full bath. Outdoors, the property continues to unfold as a private Vermont retreat with a pond and dock, raised garden beds, fire pit area, and professionally designed landscaping that brings color and enjoyment throughout the seasons. Offering the scale and setting of a country estate without sacrificing proximity to Greater Burlington conveniences, this is a property for those who value privacy, open space, and an elevated Vermont lifestyle.
…By Annonceur International


House with pool Queenstown (United States)
This is more than a waterfront estate - it is an invitation to experience one of Maryland's Eastern Shore's most treasured lifestyles. Step from your private dock onto your boat, and within minutes, you will be cruising the scenic waters of the Wye River and Eastern Bay. Renowned for exceptional crabbing and fishing, the Wye River offers endless opportunities to pull crab pots, teach the kids to fish, or spend memorable days exploring the waterways. At home, your private beach provides the perfect setting for swimming, kayaking, relaxing along the shoreline, and gathering with family and friends to watch spectacular sunsets over the bay. The property's private lighthouse - a truly distinctive feature that conveys with the home - creates an unforgettable backdrop for entertaining, peaceful evenings, and panoramic water views. When it is time for dinner, shopping, or a change of scenery, historic St. Michaels is just a 10-minute boat ride away. One of the Eastern Shore's most beloved waterfront towns, it is known for award-winning restaurants, charming boutiques, picturesque marinas, and year-round events. Whether you are boating across the Wye River and Eastern Bay, enjoying world-class crabbing, fishing with the family, or ending the day with a sunset from your private beach or lighthouse, this property captures waterfront living at its finest - a rare Eastern Shore experience few homes can offer.
…By Annonceur International


House with garden and terrace Philadelphia (United States)
Situated on a premium corner lot with expanded window lines and abundant southern exposure, this modern luxury like-new construction home in Graduate Hospital offers more than 3,050 sq ft of fully finished living space enhanced by nearly $150,000 in custom upgrades that elevate the original builder‑grade selections. THE MAIN LEVEL welcomes you with a refined foyer, convenient powder room, direct access to the attached 2‑car garage, and a private 30' stone patio with integrated lighting and side gate to access private side yard/garden . A whole‑home smart system manages lighting, climate, security, and audio with preinstalled equipment for effortless control. The fully finished LOWER LEVEL provides a flexible 4th bedroom suite with a spa‑inspired full bath, perfect for guests, home gym, or additional living space (PLEASE NOTE: This lower lever is the 4th bedroom but it's being used as a finished basement / Den. So the home currently functions as a 3-bed w/ finished basement). On the PRIMARY LIVING LEVEL an expansive chef’s kitchen anchors the open layout, featuring a 6‑burner gas range, commercial‑grade microwave, stainless steel appliances, custom cabinetry, upgraded backsplash and other finishes, a range hood, and an oversized island that naturally becomes the home’s central gathering point. The UPPER FLOORS offer a thoughtful separation of private spaces. Two secondary bedrooms, a well‑appointed full bath, and a dedicated laundry room with front‑load machines and extra storage occupy the next level. Above them, the FULL-FLOOR PRIMARY SUITE serves as a private retreat with two large walk‑in closets and a spa bath showcasing a freestanding soaking tub, dual‑sink vanity with custom mirrors, upgraded lighting, and a luxury glass‑enclosed shower. The TOP LEVEL unveils a dramatic 22' x 21' roof deck with high-end composite decking, engineered to support a full‑size hot tub and oriented to capture sweeping skyline views—an entertainer’s dream. Located within a gated community offering privacy, security, and effortless parking, the home also benefits from a low $80 HOA and six years remaining on the FULL tax abatement. Its central location places you less than a mile from Rittenhouse Square, 30th Street Station, UPenn, Drexel, CHOP, I‑76, the Schuylkill River Trail, and just 15 minutes from the airport.
…By Annonceur International


House with pool Lancaster (United States)
Welcome to this stunning contemporary masterpiece, custom-built by Bowser Construction, showcasing breathtaking architecture and a design that seamlessly blends luxury, functionality, and nature. Constructed with commercial-grade steel, cinderblock, and windows, this home offers unparalleled durability and style. Nestled on nearly 3 acres at the edge of the woods in a private and serene setting, the property is surrounded by nature’s beauty, with abundant wildlife and panoramic views through its extensive commercial grade windows. The open floor plan and soaring 29-foot ceilings in the great room create a bright and inviting atmosphere, perfect for entertaining or simply enjoying the tranquility of your surroundings. This expansive home features 5 bedrooms, 4 full bathrooms, and 4 half bathrooms, with custom finishes like extensive marble accents, abundant built-in planters, two spiral staircases, and several glass block windows that add a touch of modern elegance. The cozy living room boasts a wood fireplace and picturesque views of the woods, with an attached bar room ideal for hosting gatherings. The luxurious primary suite is a true retreat, featuring a tray ceiling, gas fireplace, sitting area, generous walk-in closet, and a tranquil en-suite bathroom with a jetted tub. Additional highlights include an indoor spa with a hot tub and a full bathroom, a gourmet kitchen with granite countertops and electric appliances, and a family room with another wood fireplace and an attached billiards/game room bathed in natural light. The fully finished basement offers versatile spaces, including an art studio, recreation room, and a theater room, providing endless opportunities for hobbies or relaxation. Located in a highly accessible area, this property is ideal for those seeking a blend of modern luxury, comfort, and a connection to nature. Don’t miss the opportunity to make this architectural gem your home!
…By Lusk & Associates Sotheby's International Realty


House with pool and garden Wrightsville (United States)
Located in the private community of Lauxmont Farms is this magnificent estate boasting a main residence, in-ground pool, two-story carriage house, tennis/pickle ball court, and picnic pavilion, all sitting on a peaceful and private 18-acre lot. Stunning views of the Susquehanna River add to the distinctive features of this property. Gorgeous inside and out, the exterior of the custom home is accented by stone and turrets. The pool area off the main house is spectacular and adorned with travertine tile. Surrounding the pool is a built-in grill island, comfortable seating area with fire pit, cabana, kitchen, and a separate room with pool lockers and storage. On the main level of the home, cooks will love the chef's kitchen featuring a dining area, dual-level island with seating, wet bar, breakfast room with fireplace, and there’s even a dumb waiter to the lower garage entry. In a separate portion of the house off the kitchen is a unique art room and office where you’ll enjoy more stunning views. This space also houses a large walk-in storage pantry. Located on the main floor is the primary bedroom and private bath along with a formal dining room, living room, second office, and exercise room. The second level of the home hosts two bedrooms and two full baths. The finished lower level includes a fully equipped kitchen, bedroom/game room, full bath, living room, and separate laundry, making the space perfect for everyday living or for family and guests staying over. In the unfinished part of the lower level, you’ll find a cedar closet, workshop, and plenty of extra storage space. The home comes complete with an attached three-car garage and a separate single-car garage opening to the laundry room and mud room. The tennis/pickle ball court also provides a basketball court, option for a volleyball court, equipment storage building, and patio with a fire pit. The carriage house offers additional parking for three cars, a bathroom, and an office on the second level with piping installed to add a kitchen if desired. A private driveway in back of the home leads to the carriage house. Next to the carriage house is a picnic pavilion hosting a grill, hot and cold water sink, fire pit, and an adjacent bathroom in a stone outbuilding. It’s a perfect spot for outdoor gatherings. In the back part of the property, there are 15 flat acres ideal for horses, and water lines exist if needed. The grounds also include one golf hole with a sand trap, a multi-station irrigation system, as well as a diesel generator in another stone outbuilding that automatically starts whenever there is interruption of power. This area also can be designed as a fueling station for diesel cars. Don’t miss the chance to see this incomparable estate for yourself!
…By Lusk & Associates Sotheby's International Realty


Seaside house with pool Avalon (United States)
Set on one of the island’s most coveted bayfront locations, this exceptional Brandywine-built and meticulously maintained home, thoughtfully designed by Asher, offers a rare blend of luxury, comfort, and timeless coastal elegance. Tucked away in a private cul-de-sac along the tranquil waters of Bluefish Harbor in Avalon’s highly sought-after Fingers neighborhood, the property boasts expansive docking. Designed to accommodate multiple boats, or a combination of a boat and jet skis. An ideal setting for the avid waterfront lifestyle. A welcoming entry leads into a spacious, light-filled first floor where an open-concept design seamlessly connects the kitchen, dining area, and bayside family room, complete with a gas fireplace. The kitchen is well-appointed with a wet bar station, perfect for entertaining. This level also features a powder room, a dedicated work desk, and convenient storage with built-in cubbies. Large sliding doors connects the luxurious interior with the expansive exterior. Outdoor living is equally impressive, highlighted by spacious IPE decking surrounding a large heated pool and hot tub. The private cabana is fully equipped with a refrigerator, ice maker, sink, cabinetry, and a 75-inch TV, creating the ultimate entertaining space. Additional enclosed storage areas flank the cabana, while generous lounging and seating areas complete this resort-style setting. The pool also features an automatic cleaning system and auto-fill for effortless maintenance. Moving up to the second floor, two bayside ensuite bedrooms with deck access have wide water views. Adjacent is a comfortable TV/lounge area, a laundry room, and two more front bedrooms connected by a hall bath—providing ample space for family and guests alike. Occupying the entire third level, the private primary suite serves as a true retreat, featuring a dedicated bayside office, a spacious walk-in closet, and a luxurious oversized bathroom with a glass-enclosed shower and porcelain soaking tub. Spanning over 4,000 square feet, this cedar shake–sided home offers 5 bedrooms, a den, office, and 4.1 bathrooms in a desirable upside-down layout designed to maximize water views. Three bayside bedrooms and the third-floor office capture stunning vistas, while modern conveniences such as internet/WiFi-enabled HVAC thermostats and pool controls provide seamless remote management. Additional highlights include a planned three-stop elevator, a large one-car garage, and a 42-inch Weber stainless steel natural gas grill—enhancing both functionality and lifestyle. This is a rare opportunity to own a truly exceptional bayfront residence in one of Avalon’s most premier locations.
…By Tim Kerr Sotheby's International Realty


Contemporary house with terrace Washington (United States)
Presenting 17th Place Flats, a boutique eight-unit residential building offering a compelling investment opportunity in Washington, DC’s dynamic Langston-Carver neighborhood. Ideally positioned near the H Street Corridor, Union Market, Ivy City, and the continued growth of Northeast DC, the property combines contemporary design, desirable amenities, and individually configured residences within one distinctive offering.The building comprises 8 thoughtfully designed residences totaling approximately 6,543 square feet of residential living space. Each unit features a flexible two bedroom layout, along with two full bathrooms and private or semi-private outdoor space. Interiors are finished with wide-plank white oak flooring, expansive windows, quartz countertops, white shaker cabinetry, subway tile backsplashes, sleek black hardware, gas cooking, and stainless steel appliances. Each residence also includes an in-unit washer and dryer.A signature feature of the property is the expansive full-length rooftop terrace, offering sweeping 360-degree views of the Washington, DC skyline, including a direct sightline to the Washington Monument and impressive sunset views. A rear communal green space provides additional outdoor space for gathering, grilling, and recreation.With eight separately identified residential units, contemporary finishes, generous outdoor amenities, and a highly accessible Northeast DC location, 17th Place Flats presents an attractive opportunity for an investor, developer, or owner seeking a boutique multifamily asset in the District.
…By Annonceur International


House with garden and terrace Derwood (United States)
Welcome to 18117 Hayloft Drive, an exceptional Murphy Brothers colonial estate nestled on a picturesque 1.36-acre homesite in the highly sought-after Granby Woods community. Perfectly positioned to capture sweeping views of mature trees, open green space, and breathtaking sunrises, this magnificent three-sided brick residence offers the rare combination of privacy, natural beauty, and convenient access to modern amenities. A beautiful brick walkway leads to the grand entrance, where imported marble flooring, soaring ceilings, abundant natural light, and a stunning Austrian Strassburg crystal chandelier create an unforgettable first impression. Designed for both elegant entertaining and comfortable everyday living, the home features over 7,000 square feet of thoughtfully designed living space, including five upper-level bedrooms, three full baths, two powder rooms, a private library, a finished walkout lower level, and flexible living spaces to accommodate a variety of lifestyles. The main level showcases an impressive two-story foyer accented by a Palladian window and elegant architectural details throughout. The formal library features custom built-in cabinetry, while the spacious living and dining rooms are enhanced by hardwood flooring and serene views of the surrounding landscape. At the heart of the home, the dramatic two-story family room boasts soaring 18-foot ceilings, a floor-to-ceiling stone fireplace, an oversized Palladian window, and French doors leading to the expansive rear deck. The gourmet kitchen is both stylish and functional, featuring newly installed quartz countertops, a designer backsplash, stainless steel appliances, a large center island with a Jenn-Air cooktop, and a generous breakfast area surrounded by windows that frame the stunning backyard setting. Multiple access points from the family room, breakfast area, and laundry room seamlessly connect indoor and outdoor living. Outdoor spaces are truly extraordinary! The expansive deck overlooks a peaceful natural sanctuary complete with a charming Japanese-inspired gazebo, an elegant arched bridge, mature landscaping, and uninterrupted views of open land and woods. The elevated setting creates a private, park-like atmosphere that feels worlds away while remaining close to everything. Upstairs, the luxurious primary suite serves as a private retreat, offering tranquil nature views, dual walk-in closets, additional attic storage, and a spacious sitting room ideal for a home office, nursery, fitness space, or potential fifth bedroom. The spa-inspired primary bath features a whirlpool soaking tub positioned beneath a beautiful Palladian window. Additional bedrooms are generously sized and filled with natural light, each enjoying scenic views and ample closet space. The finished walkout lower level expands the home's entertainment possibilities with a large recreation room, wet bar, full bath, recessed lighting, and extensive unfinished storage space ready for future customization. Blending timeless elegance, exceptional craftsmanship, and a spectacular natural setting, 18117 Hayloft Drive presents a rare opportunity to own one of Granby Woods' most impressive residences.
…By Annonceur International


Contemporary house with garden and terrace Washington (United States)
The Brocki Group presents a distinguished 1890 Grand Victorian located in the heart of the Mt. Vernon Triangle Historic Preservation District. This rare 4-bedroom, 3.5-bath residence offers over 3,000 sq. ft. across four finished levels, complemented by three outdoor living spaces-a rooftop deck with city views, an expansive mid-level deck, and a hardscaped back and side yard ideal for parking and outdoor entertaining. The sun-filled main level showcases original hardwood floors, exposed brick, multiple fireplaces, and charming period millwork, all seamlessly blended with modern updates. The brand new kitchen combines contemporary convenience with historic character, creating a warm and highly functional space. Ascend the grand staircase-highlighted again by exposed brick-to the second level, where you'll find three well-appointed bedrooms and newly renovated full bath. This level also offers direct access to both the mid-level and rooftop decks. The top floor is dedicated entirely to the luxurious primary suite, featuring a brand-new spa-like bathroom, an oversized walk-in closet system, abundant additional living space, and sweeping city views. The lower level is designed for relaxation and recreation-perfect for a pool table, media setup, or both-and includes a full bathroom, laundry room, mechanical room, ample storage, and direct access to both the front and rear outdoor areas. Additional upgrades include designer finishes/fixtures, a new HVAC system, wine fridge, and thoughtful details throughout that honor the home's historic character while enhancing modern livability. Located in a premier urban setting with 10/10 walkability, you are just blocks from Metro, CityCenterDC, the Convention Center, world-class shopping, and Michelin-starred dining. Come tour this truly unique property before it's gone!
…By Annonceur International


House with pool and garden Rockville (United States)
Luxury Updated Penthouse , 2,435 Square Feet , 3 Bedrooms , 3 Deeded Garage Parking Spaces , Storage Unit , 2 Private Balconies. Experience an extraordinary opportunity to own one of North Bethesda's most exceptional penthouse residences. Encompassing 2,435 square feet, this beautifully updated luxury condominium offers three spacious bedrooms, two full baths, one half bath, two private balconies, and three deeded garage parking spaces-an exceptionally rare offering. Elevated above the city with breathtaking panoramic views and spectacular sunrises, this remarkable home combines sophisticated design, generous living spaces, and resort-style amenities in one of Montgomery County's most desirable communities. Welcome to 5809 Nicholson Lane 1504, where soaring ceilings, expansive walls of glass, and abundant natural light create an elegant and inviting atmosphere. Two private balconies seamlessly extend the living space outdoors, offering the perfect setting for morning coffee, evening entertaining, or simply enjoying sweeping views. Designed for both grand entertaining and comfortable everyday living, this exceptional residence features a thoughtfully designed floor plan with spacious formal and casual living areas. The gourmet kitchen showcases fully integrated appliances concealed behind custom hardwood cabinetry, creating a sleek architectural aesthetic. Extensive cabinetry provides exceptional storage and pantry space, while granite countertops, generous work surfaces, and a charming breakfast nook make the kitchen as functional as it is beautiful. The formal dining room flows effortlessly into the expansive living room, anchored by a fireplace and dramatic floor-to-ceiling sliding glass doors leading to the balconies. The luxurious primary suite serves as a private retreat, featuring a beautifully updated spa-inspired bath with an oversized tile walk-in shower, granite double vanity, dressing area, and abundant closet space. Two additional bedrooms offer exceptional flexibility for family, guests, executive home offices, or a private library. The second bedroom features custom built-in bookcases and tranquil courtyard views, while the third bedroom includes a walk-in closet, built-in shelving, and its own full bath. Additional highlights include an updated powder room, private storage closets, an in-unit washer and dryer, and three deeded garage parking spaces-a truly rare and valuable feature that provides unmatched convenience for multiple vehicles and guests. Residents of The Wisconsin Condominium enjoy an outstanding collection of resort-style amenities, including 24-hour gated security, concierge service, indoor and outdoor swimming pools, a state-of-the-art fitness center, tennis, pickleball, and racquetball courts, a sauna, party and community rooms, beautifully landscaped grounds, and secure elevator access. Perfectly positioned in the heart of vibrant North Bethesda, this premier address is one block from North Bethesda Metro and just minutes from Pike and Rose, Whole Foods, Trader Joe's, Harris Teeter, Target, Congressional Plaza, Montrose Crossing, Wildwood Shopping Center, the Capital Crescent Trail, acclaimed restaurants, boutique shopping, fitness studios, the iPic Theater, and major commuter routes to Bethesda, Washington, D.C., and Northern Virginia. The condominium fee includes water, cable television, common area maintenance, parking, and access to the community's exceptional amenities, providing remarkable value and a truly effortless lock-and-leave lifestyle. Rarely does a penthouse combine 2,435 square feet, three bedrooms, two private balconies, three deeded garage parking spaces, panoramic views, luxurious finishes, and an unrivaled North Bethesda location. This is an exceptional opportunity to own one of the area's finest luxury residences.
…By Annonceur International


House with garden and terrace Salisbury (United States)
Welcome to a truly exceptional waterfront retreat set on 2.78 scenic acres along the Wicomico River. This beautifully crafted 3,015 sq. ft. brick residence, custom built by Robert Messick, blends timeless design with thoughtful modern updates-all in an unparalleled setting. The property showcases sweeping, unobstructed panoramic water views, complemented by a clean, rip-rapped shoreline with no marsh. A rare, expansive stretch of flat lawn extends to the river's edge, adorned with mature shade trees-creating the perfect backdrop for outdoor living. Whether you envision a private pool, an entertainer's patio, or simply a peaceful riverside escape, this setting offers endless possibilities. A shared pier provides convenient water access, with designated space for your boat, while a structured pine forest at the entrance creates a picturesque, shaded approach. Tucked away on exclusive Cotton Patch Island, this secluded home is accessed by a private road serving only a handful of residences. Despite its serene setting, the property is just 15 minutes from PRMC, Salisbury University, and the vibrant downtown area-offering the ideal balance of privacy and convenience. Inside, the home has been extensively renovated by its current owners. Highlights include a beautifully updated kitchen, fully remodeled bathrooms, new hardwood flooring, enhanced trim and moldings, and a recently added composite deck with shade awnings-perfect for enjoying the breathtaking river views. A significant investment was also made to connect the home to public water and sewer. The spacious layout features 4 bedrooms and 3.5 baths, including a primary suite with two walk-in closets and a private en-suite bath. Additional spaces include formal living and dining rooms, a first-floor office with built-ins, a charming brick sunroom, a full bath on the main level (ideal for future pool use or post-outdoor cleanup), a half bath, and a dedicated laundry room. Upstairs offers three generously sized guest rooms and a large shared bath. A walk-up attic provides abundant storage and potential for future expansion. Additional features include a 2-car attached garage, an expansive blacktop driveway with ample parking, brick walkways, irrigation system, Dry-Tek crawl space, and a roof installed approximately 12 years ago by Spicer Brothers. This property is not part of an HOA (though basic deed restrictions apply), is serviced by city water and sewer, and is located within the Chesapeake Bay Critical Area. Flood insurance is approximately $800/year. Buyers are encouraged to perform due diligence regarding the addition of an in-ground pool. Offered AS-IS, with inspections welcome-this is a rare opportunity to own an extraordinary waterfront property with space, privacy, and exceptional potential.
…By Annonceur International


House with pool and garden Telford (United States)
Once home to a locally renowned winery, this extraordinary 12+ acre property occupies a peaceful corner of Salford Township, an area of rolling countryside, farms and vineyards near the East Branch of the Perkiomen Creek. Gently rolling lawns, mature woods and towering evergreens create a remarkably private, park-like setting, with long views across the countryside to neighboring farmland and a distant silo. The acreage is not currently preserved or conserved, offering potential for future subdivision subject to municipal approvals. At the heart of the property is a beautifully updated 4,582 SF residence designed for gracious everyday living and effortless entertaining. Generously proportioned rooms, 9-foot ceilings and an abundance of oversized windows fill the interiors with natural light while framing verdant views in nearly every direction. Significant improvements within the past decade include solid white-oak flooring throughout much of the house, Andersen windows and doors, updated kitchen and baths, and a 2017 architectural-shingle roof. The formal living room, warmed by a wood- or coal-burning fireplace insert, flows into the dining room to create an expansive entertaining space overlooking the grounds. The well-appointed kitchen features granite counters, extensive cabinetry and stainless appliances, including a six-burner Viking range with propane cooktop and oven, Viking refrigerator, additional wall oven and microwave. An adjoining breakfast area and built-in desk lead naturally to the vaulted family room, where a dramatic stone propane fireplace anchors a relaxed gathering space with direct access outdoors. And outdoors is where this property becomes something truly special. Approximately 4,700 SF of patios surround the heated pool and create a private resort-like environment for entertaining on any scale. Added in 2023, the substantial covered pavilion incorporates an outdoor kitchen with granite counters, cocktail bar and propane fireplace. The pool, originally installed in 2008, received new tile and coping in 2025. A first-floor guest wing offers two bedrooms and a double-vanity hall bath, providing welcome flexibility for extended stays, multiple home office arrangements or multigenerational living. Upstairs are three additional bedrooms, including an impressive primary suite overlooking the countryside. A propane fireplace, dry bar and beautifully appointed en suite with jetted soaking tub, double granite vanities, walk-in closet with organization system, and separate shower and water closet create a private retreat. Two additional bedrooms share a spacious double-vanity hall bath. The large, heated basement offers excellent potential for additional finished space and even includes a pet-washing station. Multiple heating and cooling zones provide individualized comfort throughout the home. Then there is the barn. Built in 2000, this handsome outbuilding is far more than expected: an oversized three-bay garage occupies the ground level, while approximately 1,500 SF of insulated, heated and cooled finished space above showcases soaring timber framing and rustic wood floors. A large kitchen, bedroom, full bath and dramatic open great room create exceptional space for guests, recreation, studio or business use. French doors open to a generous deck overlooking the acreage—a spectacular vantage point from which to appreciate just how special this setting is. Despite its distinctly rural character, the property remains remarkably connected: approximately 35 miles from Center City Philadelphia, 20 miles from Doylestown and 25 miles from Allentown. A country retreat, an entertainer's haven, and a property with room to evolve—all within one exceptionally beautiful Salford Township setting.
…By Kurfiss Sotheby's International Realty


House with garden and terrace Bethesda (United States)
Behind its storybook Craftsman cottage façade, 6512 Ridge Drive unfolds into an expansive, light-filled home offering more than 4,400 square feet across four beautifully finished levels. Set on a quiet dead-end street in Bethesda’s coveted Brookmont neighborhood, this 4 bedroom, 3.5 bath residence combines timeless character, thoughtful updates, and an exceptional connection to the outdoors. A welcoming foyer opens to the gracious living room, where a striking stone wood-burning fireplace creates a warm focal point. Hardwood floors continue into the formal dining room and through to the heart of the home: a beautifully remodeled kitchen and family room with a gas fireplace, walls of windows, and peaceful sunset views. The kitchen features custom cabinetry, a generous island with built-in storage, stylish backsplash, premium appliances including a six-burner BlueStar Platinum gas range with an oversized oven, and a breakfast nook with built-in seating. The open flow of the main level makes it ideal for both intimate gatherings and large-scale entertaining. The kitchen opens directly to an extraordinary outdoor retreat. Measuring approximately 25 by 32 feet, the one-of-a-kind Ipe 800 sq. ft. deck was constructed on commercial-grade steel and feels suspended among the trees. When the leaves fall, there are sweeping views of Virginia, Palisades, and the C&O Canal. With a covered dining area, multiple seating spaces, a hot tub, and a natural gas stainless grill, the deck offers an exceptional outdoor living experience. Below, a covered patio extends the indoor-outdoor living space, while established gardens in the front attract butterflies and add seasonal color. Upstairs, the primary suite feels like a private getaway, complete with a renovated en suite bath, walk-in closets, and a balcony overlooking the C&O Canal. The additional bedrooms are generously sized, and all of the home’s bathrooms have been recently remodeled. The top floor provides versatile space for an additional 5th bedroom, office, playroom, art studio, or lounge with rough-in for bathroom. Filled with natural light, the lower level offers a spacious media and recreation area with room for movie nights, a home gym, or an additional living room. A private bedroom with its own full bath and separate entrance creates an ideal arrangement for guests, an au pair, or multigenerational living. Two laundry areas, one upstairs and one on the lower level, along with two storage sheds, add everyday convenience. Brookmont offers a distinctive balance of neighborhood charm, natural beauty, and accessibility to DC, which is only half a mile away. Two neighborhood entrances connect directly to the C&O Canal and its miles of walking and biking paths. The Capital Crescent Trail intersects with the top of the neighborhood, and additional internal trails flow from a local arboretum. The village green, a community space that hosts annual events and Brookmont’s own year-round farmers market, is just one block away, and the neighborhood boasts its own playground, basketball court, tennis court and tree swings. Safeway, Wagshal’s, CVS, Praline Bakery and other everyday conveniences are all close by. The home is also located within the highly rated Walt Whitman High School cluster. With its unexpected scale, exceptional outdoor living, and rare connection to both nature and the city, 6512 Ridge Drive offers a Brookmont lifestyle unlike any other.
…By Annonceur International


House with garden and terrace Ocean City (United States)
Welcome to the storied community Isle of Wight in West Ocean City. RARE WATERFRONT FIND! Over 90 feet of NEWLY BULKHEADED waterfront. PANAORAMIC views of Assawoman Bay and Ocean City. This 5 bedroom, three bath home is situated on over a half acre of land with a deep water canal, minutes from the Ocean City Inlet. New bulkhead was installed in 2025, has a separate THREE CAR GARAGE. Solid architectural stone contstruction, this home boasts Central Air and heat, lovely circular driveway provides and abundance of off street parking on a dead end street with minimal traffic. Enter up the sold stone steps through the front door opens up to a full dining rooml area for entertaining, SPACIOUS living room area, down the hallway to a full sized WASHER/DRYER room and two bedrooms and full bath on level one. Hardwood floors and Tile throughout. Sprawling kitchen with gourmet GAS fired stove and fully equipped with modern appliances. Off the kitchen is a cozy room facing a private deck off the first floor with great waterfront views. Upstairs is the MASTER SUITE with double vanity sink, WHIRPOOL TUB, and a private updated deck with the same PANORAMIC water views. Two more bedrooms and full baths round out the second floor. NO HOA FEES! Quiet community. Huge back yard leads up to the deep water dock with endless water access possiblities. Will accomodate a large boat with EASY ACCESS TO OPEN BAY and minutes to the Ocean City Inlet and all the waterfront dining options. Also minutes drive to all the Outlet shoppes, entertainment and eateries in West Ocean City. Minutes drive into Ocean City. THE MOST INCREDIBLE VIEWS! Must SEE this opportunity!
…By Annonceur International


Seaside house with terrace Ocean City (United States)
Experience luxury waterfront living in this one-of-a-kind, custom-built Bayfront residence located in the heart of Ocean City. Offered fully furnished, this exceptional 4-bedroom, 4.5-bath home showcases outstanding craftsmanship, premium finishes, and breathtaking panoramic bay views. Designed for both comfort and entertaining, the home features a private elevator, central air and heat, multiple ceiling fans, enhanced lighting throughout, and upgraded bamboo flooring. The first level offers a spacious living area along with a bedroom and full bath, making it ideal for guests, a home office, or flexible living space. A built-in Murphy bed provides additional convenience. The second floor includes two spacious bedrooms with sizable closet space, while the third level includes a luxurious primary suite with whirlpool tub and shower. Recent upgrades include new top-floor windows, a new refrigerator, microwave, and second-floor washer and dryer. The fully equipped gourmet kitchen features modern appliances and ample space for gathering with family and friends. A cozy fireplace allows for comfortable year-round enjoyment. Outdoor living is equally impressive with a private deep-water dock, wide fishing and crabbing pier, and an expanded waterfront deck offering direct bay access and some of the most magnificent sunset views in Ocean City. HOME FEATURE LIST Panoramic BAYFRONT VIEWS FROM ALL LEVELS Expanded private Bayfront deck -new 2024 Brand new electrical supply line service installed by Delmarva Power 2026 Exceptional Craftsmanship with premium finishes Gourmet Kitchen -New Refrigerator , Microwave 2026 , Granite countertops Full size Washer /Dryer 2025 Luxurious third floor Primary Master Suite with whirlpool tub and full shower Bamboo flooring and tile through out home New Carpet - Bedrooms -2026 Central A/C and Heat Elevator - serviced 2026 Sprinkler System - serviced and inspected 2026 Third floor all new windows - 2025 Magnified extended ceiling lighting Stamped Professional Art Drawings available for Expansion of home - NO HOA
…By Annonceur International


House with pool and garden Perkasie (United States)
Tucked into the gently rolling landscape of picturesque Bedminster Township, this remarkable Bucks County estate represents a rare convergence of history, architecture, and modern luxury. Set on 12.7 private acres and anchored by a beautifully restored c.1840 brick Colonial farmhouse and original settler’s cottage, the property traces its roots to land first granted to German Mennonite immigrant David Culp in the 18th century and remains part of Bedminster Township’s Historic Resources Inventory. Thoughtfully reimagined over time, the estate has evolved into a sophisticated country compound where preserved historic character and contemporary design exist in perfect balance. Reclaimed hardwood floors, artisan millwork, varied ceiling treatments, and refined modern finishes create interiors that feel both timeless and current. A stately columned front porch welcomes guests to a home designed equally for grand-scale entertaining and comfortable daily living. At the heart of the residence is a stunning open-concept stone addition encompassing gourmet kitchen, family room, library, formal entry, and luxurious primary suite wing. The kitchen features honed marble countertops, an oversized island, custom soft-close cabinetry, a 6-burner Wolf range with griddle and double ovens, pot filler, Miele steam oven, microwave drawer, and a full wall of Sub-Zero refrigeration including wine and beverage storage. The adjoining butler’s pantry offers a Miele coffee station, ice maker, reverse osmosis system, and extensive custom cabinetry. The kitchen flows into the family room with vaulted ceilings, exposed beams, and stone fireplace, while the adjacent library offers built-in shelving and intimate gathering space. Formal entertaining rooms include a gracious dining room opening to the covered porch and courtyard beyond, as well as an elegant living room with fireplace and original 1840s entry doors. A gallery hallway leads to the main-level primary suite with tray ceiling, Mendota fireplace, French doors to the pool terrace, and spa-inspired bath with radiant-heated floors. A private office with built-ins and motorized shades sits just beyond pocket doors. An elevator connects the main level to the finished lower level, offering exceptional additional living space including a media room with wet bar, fitness studio with rubber flooring, half bath, laundry room with quartz countertops and utility sink, abundant organized storage, and a private guest suite with separate entrance and covered porch. Upstairs are three beautifully appointed en suite bedrooms with radiant-heated bathroom floors and custom finishes including one bath with a freestanding clawfoot tub. Just beyond the main residence, the renovated settler’s cottage provides a charming independent guest house with its own address. Ideal for extended family, guests, caretaker, or private retreat accommodations, the cottage features a living area with kitchen, full and half bath, and bedroom with vaulted beamed ceiling and loft space. Outdoor spaces rival those of a luxury resort. A multi-level flagstone terrace surrounds the infinity-edge heated saline pool and spa, while the stone cabana offers a wood-burning FP, grilling kitchen, dining area, and full bath with river-stone shower. Additional amenities include a koi pond with waterfalls and bridge, life-sized chessboard, firepit, garage, greenhouse, chicken coops, and sweeping views over Deep Run and woodland. Modern efficiency and convenience are seamlessly integrated with smart-home technology, whole-house generator, solar array, EV charging station, app-controlled irrigation and lighting, multi-zone high-efficiency HVAC, and multiple tankless hot water systems. Located just minutes from historic Doylestown with convenient access to Philadelphia and New York, this extraordinary property offers a rare opportunity to own a fully realized Bucks County estate where history, privacy, and modern luxury come together in enduring fashion.
…By Kurfiss Sotheby's International Realty


House with pool and garden New Hope (United States)
Now offered furnished! An Architectural Masterpiece — The Glass Barn Published in Architectural Record (1988) and reimagined in 2020, The Glass Barn is a landmark of modern design that marries dramatic architecture with effortless livability. Originally designed by Richard Olcott and Todd Schliemann of Polshek & Partners, this striking residence is defined by 28-foot soaring ceilings, expansive open spaces, and walls of glass that frame the surrounding landscape as living art. At the heart of the home, the great room showcases a floor-to-ceiling concrete wood-burning fireplace, polished concrete radiant-heat floors with reclaimed hardwood accents. The expansive chef’s kitchen is both functional and dramatic, with soapstone countertops, diamond-plate custom steel cabinetry, professional-grade appliances, and a seating area with a wood burning fireplace. A 1,200-bottle climate-controlled glass walled wine room completes the entertaining core. The primary suite is a sanctuary unto itself, featuring a circular glass-walled sitting room with a suspended fireplace, spa-like bath with skylit stone shower, and a boutique-like dressing room. Additional highlights of the home include a circular-walled library, a studio, office, four bedrooms, three and a half baths, a full-floor sun drenched lower level recreation room and an attached 2 car garage. Set on 6.3 acres of rolling meadow and mature trees, the property is as serene as it is private. A two-acre wildflower field with meandering paths provides a changing canvas with each season, enhanced by professional landscaping, lighting and irrigation. The resort-caliber amenities rival those of a private club: -Black-bottom heated pool with sun shelf & spa -Pickleball/platform tennis court & bocce court -Heated commercial glass greenhouse; a year round grand entertaining space with seating for 20 and dual wood burning fireplaces. -Expansive lawns, multiple outdoor dining areas, and a large motor court for guest parking The Glass Barn is more than a residence — it is a published work of art, a stage for entertaining, and a retreat for ultimate privacy. An architectural icon that continues to evolve without losing its original vision.
…By Kurfiss Sotheby's International Realty


House with pool and garden Quakertown (United States)
Hidden at the end of a long gated drive in rural Haycock Township, this extraordinary country property unfolds across 43.71 acres as a remarkably private and beautifully composed Bucks County retreat. At its heart is a c1790 stone farmhouse, joined by a reimagined 19th-century bank barn, pool, pond, greenhouse, gardens and a collection of outdoor rooms that together create an exceptional country compound. The farmhouse retains the character that makes an early Bucks County home so captivating: thick stone walls, exposed beams, random-width pine floors, deep windowsills and intimate rooms with fireplaces. Thoughtful kitchen and bath renovations introduce modern comfort without diminishing its authenticity. The welcoming country kitchen features custom cabinetry, generous work surfaces and professional-style appliances, while gracious living and dining spaces connect naturally to the gardens beyond. Two main-level bedrooms offer flexibility for guests or multi-generational living, while the upper level includes the primary suite and a charming, finished attic room beneath exposed rafters and stone. Across the courtyard, the 19th century bank barn has been spectacularly reimagined into approximately 3,119 SF of additional living, studio and hobby space. Original timber framing, soaring ceilings, open catwalk and wide-plank floors preserve the drama and honesty of the structure, while thoughtfully introduced modern elements make it remarkably livable. The main gathering space rises through the barn’s exposed framework and incorporates a distinctive country kitchen with butcher-block island, custom cabinetry and open views into the living area. Two bedrooms, 1.1 baths, laundry and flexible loft and work spaces accommodate guests, creative pursuits, a studio, car collection, workshop or simply the luxury of having room to spread out. A multi-level deck and patio extend the barn outdoors, overlooking the fenced cutting and vegetable gardens and greenhouse. The grounds, enhanced by Jerry Fritz Garden Design, are nothing short of enchanting. Bluestone terraces, mature perennial borders and sculptural plantings surround the residence, while a romantic pergola invites al fresco dining beneath a canopy of greenery. A separate building with covered terrace and outdoor stone fireplace overlooks the pond, and a screened gazebo at the water’s edge marks the beginning of walking paths that meander through the woods before opening to approximately 29 acres of farmland with frontage along Woodbine Road. Tucked discreetly into the gardens, the 2018 saltwater pool and spa are framed by lush landscaping and an open-air timber cabana. Planned meadows, cultivated gardens and woodland edges attract pollinators, songbirds and wildlife, while approximately ten acres surrounding the compound are deer-fenced. The vegetable and flower gardens, greenhouse with water and electric, spring-fed pond and broad open fields make the property as functional as it is beautiful. Despite its wonderfully secluded setting, the property remains convenient to dining and shopping, approximately 30 minutes from Lehigh Valley International Airport, just over an hour from Center City Philadelphia and within easy reach of NYC. Rich in history yet entirely relevant to the way we live today, this is the epitome of country sophistication, an exquisitely evolved Bucks County estate that feels both timeless and personal.
…By Kurfiss Sotheby's International Realty


House with garden and terrace Tinicum Township (United States)
Welcome to 38 Bridge One Lane, Point Pleasant PA - a riverfront sanctuary located in scenic Bucks County. With rare direct frontage on the Delaware River, this distinctive property has undergone an extensive, multi-year renovation by NARI Award-winning builder Joe Billingham. In addition to replacing all systems, the house and garage were elevated 11 feet and moved back 125 feet onto a new foundation, and now sits comfortably outside of the flood way, offering peace of mind with luxurious riverside living. The home features expansive decks, balconies and patios, each offering panaromic river views and overlooking lush, rolling lawns and beautifully maintained landscaping.The front entry sets the stage with a striking, substantial wood door that opens to gorgeous wide-plank hardwood floors throughout the main level. The formal dining area flows seamlessly into the first living room highlighted by a double-height stone wood-burning fireplace and built-in shelving. Adjacent is a family room encased by a wall of glass windows, providing uninterrupted river views. The adjacent screened porch is perfect for relaxed afternoons. The sophisticated library/office includes built-in bookcases, an additional stone fireplace and river views. At the heart of the home lies a chef's eat-in kitchen with abundant natural light and more panoramic views. The kitchen features top of the line appliances, including a Wolf 5-burner cooktop, dual wall ovens and microwave, as well as a Sub Zero refrigerator and freezer. Custom cabinetry, granite countertops, dual sinks, and a walk-in pantry enhance the kitchen's beauty and functionality. A laundry room with custom cabinetry provides abundant storage space as well as a built-in, informal office area and an additional refrigerator and freezer. A full bathroom and a half bathroom complete the first level of the home.The second level features beautiful hardwood floors throughout. The primary bedroom suite boasts high ceilings, expansive glass windows with river views, a private deck, a stone fireplace, and a luxurious bathroom with heated tile floors, a whirlpool tub, walk-in shower, skylights and custom cabinetry. Spacious walk-in closets include custom-designed storage. Three additional bedrooms each offer their own full baths, and one includes a sitting room and private balcony overlooking the river.Additional features of the home include a versatile basement with workshop area, storage, and a gym area with natural light. Outside, a three-car garage is accessed through a covered breezeway. The home is protected by a monitered alarm system and an automatic whole-house backup generator. A riverfront bridge and deck is a special, grandfathered feature of the property, and a private boat ramp is located adjacent to the home. Situated on a private road near New Hope and Peddlers Village, this home offers unmatched privacy, luxury and convenience. The property should be visited by confirmed appointment only, accompanied by the listing agent.
…By Annonceur International


House Ringoes (United States)
A modern lakeside sanctuary, thoughtfully renovated with exceptional craftsmanship and elevated materials throughout. This extraordinary 44+ acre retreat redefines the idea of a weekend escape. With two private freshwater lakes totaling roughly 25 acres, the property offers a level of serenity and scale rarely found this close to New York City or Philadelphia - both just 90 minutes away. What was once a modest seasonal cottage has undergone a complete transformation, evolving into a sophisticated designer hideaway that feels worlds away from the expected country-house aesthetic. A long, gated driveway leads to the sophisticated retreat perched above the lakeside with breathtaking water views. The main level has an open concept flow having, white oak floors running throughout, custom solid maple doors and features a cozy original floor to ceiling stone fireplace and hearth. Handcrafted solid cherry cabinetry topped with a copper sink and countertops with a warm earthy patina anchors the gourmet kitchen alongside a fleet of Miele high-end appliances with an impressive Bertazonni Oven and an induction stove top, a stainless hood and copper backsplash. The cherry island with seating, flows into the living/dining/sitting area, along the wall of expansive Kolbe & Kolbe windows framing the shimmering water views from nearly every angle. Lighting by Louis Poulsen and Venetian plaster walls add a refined architectural layer throughout the interiors. A stunning full bath with an elegant free-standing sink, delicate wallpaper-effect porcelain tiles and walk-in shower completes the main level. The lower level, accessible via the heated curved stairs, features the chic industrial touch of polished concrete flooring warmed by radiant heat, a spacious bedroom, a sitting area encased in glass with unstoppable views, a sleek full bathroom with marble hex tile flooring, a Toto smart toilet and a monolithic concrete sink above a floating vanity. Two custom-outfitted walk-in closets and a laundry/utility room finish the lower level. The owners also dramatically enhanced the grounds and lifestyle experience of the property, selectively thinning the trees to reveal sweeping lake vistas and creating a true vacation-at-home compound. The original boathouse was converted into a year-round studio complete with heating and air conditioning. Double doors open to a pathway leading to the dock, perfect for outdoor water activities and entertaining. An outdoor shower completes the effortless summer-camp-for-grown-ups atmosphere. The unique converted shipping container was transformed into a striking entertainment pavilion with interior birch architectural wall panels with double doors opening onto a patio strung with lights, now serving as a stylish gathering space. Bordering 1,000 acres of protected lands of the Amwell Valley Conservancy on three sides, the setting is exceptionally private, scenic, and rich with opportunities for kayaking, fishing, hiking, paddleboarding, and wildlife observation. The entire property shares a Smart Lutron System with all buildings having turnkey WiFi. The acreage could be sub-divided, offering the rare potential for additional builds. For the buyers who crave design, privacy, and nature but have grown weary of Hamptons traffic and predictability, this is the kind of property that quietly changes the conversation. Despite its secluded feel, this home is conveniently located close to NY, Philadelphia, and Princeton. A short drive takes you to the heart of the historic towns of Lambertville and New Hope, PA, offering a blend of history, culture, and local amenities along The Delaware River Valley. This sophisticated retreat offers an exclusive opportunity to live in harmony with nature.
…By Callaway Henderson Sotheby's International Realty


House with garden Erwinna (United States)
Not just another contemporary home! A feeling of escape, privacy and connection to nature- yet remarkably close to it all. Only 90 minutes from NYC and Philadelphia. Trade traffic for tranquility! Set within a private hillside, this distinctive contemporary offers a true treehouse experience, with distant views and an extraordinary sense of seclusion. Surrounded by nature and thoughtfully curated inside and out, this peaceful retreat on over 4 mostly wooded acres offers a rare sense of beauty and balance. Reimagined in 2008, the owner, together with an exceptional architect, contractor, gardener, and landscape designer, created this true respite. The home embraces openness, clean design, and feng shui principles, with an uninterrupted flow between interior and exterior spaces that fosters harmony with the natural environment, light, and solitude. Spanning three thoughtfully designed levels, this contemporary retreat offers flexibility and connection to its natural surroundings. The lower level functions as a potential guest or extended living space featuring a spacious great room with tile floor, a propane fireplace, wet bar with bar refrigerator, full bath, laundry, mechanicals and direct access to the garage and a tranquil Japanese garden. The main level is centered around open-concept living and entertaining, with a cook's kitchen flowing seamlessly into the dining area. Rich wood floors and a woodstove create warmth and atmosphere, while the carpeted living room is wrapped in windows and opens to an expansive 12x50 deck with distant views. Three bedrooms complete this level, one with a half bath, along with a beautifully appointed hall bath and inviting foyer that leads to the stone terrace, waterfall and gardens. Privately positioned on the upper level, the primary suite serves as a peaceful sanctuary with a spa-like bath, bamboo floor, and office/sitting room, creating the perfect balance of retreat and functionality. The hall and Primary baths have radiant heat flooring. Exceptional materials were carefully selected throughout for the baths and kitchen, including limestone, marble, porcelain, hammered nickel, glass tile, quartz, stone, honed granite, and Italian terra-cotta, creating a timeless blend of warmth, texture, and sophistication. Well-designed amenities include a sculpted concrete waterfall, extensive exterior landscape lighting, south-facing windows protected with UV screening, complete deer fencing, a security gate, a 220-volt electric car charger, a 20-kW generator and a security system. Situated in Erwinna, Bucks County, the property is just minutes from a classic covered bridge and the scenic Delaware River, canal and towpath. Nearby, residents enjoy the open landscapes of Tinicum Park, while the eclectic river town of Frenchtown, with its vibrant restaurants, independent shops and the contemporary arts hub ArtYard, offers culture and community just minutes away. A remarkable property where thoughtful design, privacy and natural beauty exist in perfect harmony.
…By Kurfiss Sotheby's International Realty


House with garden Bethlehem (United States)
Tucked within the coveted Pine Top Trail enclave known as Camelot, this striking cedar and brick Contemporary offers a refined, design-forward lifestyle surrounded by the natural beauty of a private 1.12-acre wooded setting. Set quietly at the end of a cul-de-sac in Bethlehem, the home’s 5,209 SF of reimagined living space blends architectural drama with a warm, modern sensibility inspired by classic Mid-Century Modern design. A landscaped approach and covered front porch introduce interiors filled with light, volume, and texture. Towering walls of glass frame verdant views from nearly every room, while extensive renovations have elevated the home with newly refinished oak floors, new hardwood flooring throughout, custom louvered railings and millwork, designer lighting, and beautifully updated baths featuring distinctive tile, curated fixtures, and timeless finishes. Opened sightlines and thoughtfully redesigned spaces create effortless flow for entertaining, everyday living, and flexible multi-generational arrangements. The main living areas are both expansive and inviting. A dramatic living room with soaring 24-foot ceiling, brick accent wall, and fireplace with newer pellet stove anchors the home, while glass doors open to an expansive deck and screened porch overlooking the treetops. The spacious family room flows seamlessly into the stylish eat-in kitchen featuring freshly painted cabinetry, generous prep space, new appliances, and an LP cooking station designed for gathering as much as cooking. Nearby, the vaulted dining room is perfectly scaled for intimate dinners or larger celebrations, while the glass-enclosed sunroom offers a peaceful retreat immersed in nature. The private primary suite is a true sanctuary with vaulted ceiling, balcony access, multiple closets including a walk-in closet, and a stunning renovated bath with freestanding soaking tub, double-head shower, marble-topped dual vanity, brass fixtures, and designer tile. Additional bedrooms and updated baths continue the home’s polished aesthetic throughout. A richly detailed library with custom built-ins, additional guest bedroom, and flexible lower-level living quarters with separate entrance provide exceptional versatility for guests, extended family, au pair, or work-from-home needs. The lower suite includes a den with brick wood-burning fireplace, full bath, and fifth bedroom with direct access to the patio and spa area. Outdoor living is equally compelling, with layered decks, screened porch, spa terrace, mature trees, and beautifully landscaped grounds creating a private resort-like atmosphere. An oversized two-car garage, curved brick driveway, security system with exterior cameras, and convenient proximity to shopping, dining, major routes, and Lehigh Valley International Airport complete this sophisticated contemporary retreat. Approximately 100 minutes to New York City and 80 minutes to Philadelphia.
…By Kurfiss Sotheby's International Realty




House with pool and garden Princeton (United States)
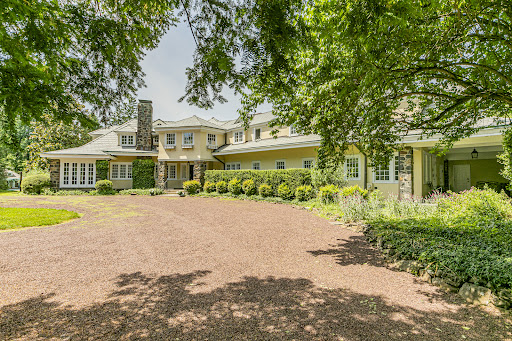
In a tranquil corner of Princeton, this expansive French Country-inspired estate home sits on nearly five acres of manicured lawns, with glorious trees and plantings, bluestone walkways, terraces, and a reflection pond with fountains on the completely fenced-in grounds. A huge pavilion with lighting and ceiling fans will be the favorite place to dine after a day spent by the colossal free-form swimming pool. This serene poolside retreat includes a sauna and a pool house with a full bath, a changing room, a kitchenette, and a loft. Palatial, yet homey, the interior’s traditional details glimpse its storied past. Princeton’s prominent Pettit family once lived here, and no expense was spared in its construction. From room to room, rich wood paneling, barrel-vaulted archways, window seats, elaborate moldings and woodwork, and fireplaces adorned with marble hearths echo the Gilded Age when homes were built for entertaining on the grandest scale. The kitchen was modernized along with a fireside breakfast room and features top-of-the-line gourmet appliances, multiple dishwashers and sinks, wine storage, and exquisite maple and granite countertops. Two rear staircases add to the home’s functionality, with one in the mudroom that leads to a bedroom wing with a bathroom, ideal for live-in help. The grand front staircase climbs to the other four bedrooms and a home office. The primary suite connects to a charming room that would function beautifully as a nursery or a second home office, and there are two bathrooms, one for each homeowner. The other bedrooms are either en suite or utilize a hall bath. Views of nature's artistry take center stage, with each bedroom window providing another slice of the spectacular landscaping. Additional features include a three-car heated garage with an area for a gym, and the roof was recently replaced. There’s plenty of space on the rolling green lawns for tennis, pickleball, or a sports court if that is on your wishlist
…By Callaway Henderson Sotheby's International Realty


House Skillman (United States)
Backing onto the golf course and set on approximately three-quarters of an acre on professionally done landscaping, this Cherry Valley home offers a standout setting and plenty of room both inside and out. A new composite deck takes full advantage of the fairway views, while a newer roof adds peace of mind. Access to the deck can be either through the double sliding glass doors from the eat-in kitchen or from the mudroom and laundry. Hardwood floors extend through much of the spacious and bright interior on both levels. Formal living and dining rooms flank the entry foyer and a two-story family room features a wood burning fireplace. The kitchen is well equipped with a Thermador oven and cooktop, hood, warming drawer, built-in microwave and large side-by-side refrigerator. The home office, currently used as a home gym, sits beside a half bath. Upstairs, a split staircase leads to four bedrooms. Three share a hall bath, while the primary suite includes a sitting room, two walk-in closets, a linen closet, and a bathroom with a corner tub and separate shower. Cherry Valley Country Club offers optional membership at several levels. Award winning Blue Ribbon Montgomery schools and the new Montgomery Promenade, with Whole Foods, are just a few turns away. Princeton, which is only a few miles away, with its renowned theatre, museums, restaurants and the University, offers endless cultural and social activities. Easy access to commuter routes (Route 1, I-95, I-195, I-295, trains to New York and Philadelphia and NJ Transit Bus). What more can you ask for? Welcome Home!
…By Callaway Henderson Sotheby's International Realty
'%20stroke='%23DDAA3A'%20stroke-width='1.909'%20stroke-linecap='square'%20stroke-linejoin='bevel'/%3e%3c/svg%3e)
Receive by email any new listing that may match your search criteria
Your criteria :
- For sale
- Galena, United States, +30 km
- Houses
- Panoramic view
By validating this form, you accept the general conditions of use of Le Figaro Properties.