The agencies at Hunt
These agencies offer a selection of luxury properties vente at Hunt. Feel free to contact them for personalized assistance.

 English$ USD · m²


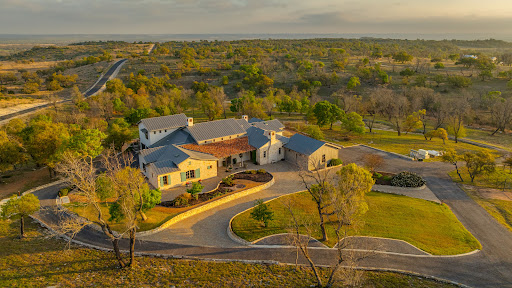
Welcome to Rio Ranchito, a crown jewel of the Texas Hill Country, dramatically positioned along the limestone cliffs of the Guadalupe River in historic Hunt, Texas. This remarkable 168-acre legacy ranch represents refined Western living at its highest level, where luxury, nature, and lifestyle blend seamlessly across a pristine landscape. At the heart of the property is the fully updated six-bedroom, six-bath main residence, a lodge-inspired architectural masterpiece offering sweeping views of the river and surrounding bluffs. The soaring great room showcases exposed timber beams and a massive stone fireplace, creating a warm, inviting space that connects effortlessly to the outdoors. Expansive terraces and tranquil courtyards provide ideal settings for gatherings. The primary suite serves as a private sanctuary with a generous balcony, bath, and breathtaking vistas. Outdoors, an infinity-edge pool and spa visually cascade into the river valley below and are complemented by a fully equipped pool house, perfect for summer afternoons and sunset cocktails. Additional amenities include a game room, private office, gourmet kitchen, and multiple indoor-outdoor living areas designed for effortless entertaining. The newly rebuilt River House features four bedrooms and three baths with contemporary interiors, never-lived-in finishes, and unobstructed riverfront views. Equestrian facilities include a premier 26-stall barn with outdoor arena, round pen, and a barn office with full bath, designed for both serious training and daily care. The ranch also offers an impeccably designed Dog House with twelve individual kennels, custom dog houses, and runs. Supporting infrastructure includes a covered quail barn, hay storage, trailer parking, a charming bunkhouse, a manager’s residence, and two additional staff homes. Whether hosting guests, training horses, or enjoying the Hill Country lifestyle, Rio Ranchito offers an extraordinary combination of luxury, land, and legacy.
…By Annonceur International


Description CavaLoma Ranch represents one of the finest ranch offerings in the Texas Hill Country. Meticulously stewarded for decades, the property combines exceptional land management, abundant water, trophy wildlife, rolling live oak-covered terrain, first-class improvements, and more than 11 miles of paved ranch roads. Truly turnkey and ready for immediate enjoyment, ranches of this caliber seldom become available. Improvements The centerpiece is a beautifully renovated 5,500± SF main residence originally constructed in the 1940s and thoughtfully updated while preserving its authentic Hill Country character. The four-bedroom, four-bath home features multiple living and dining areas, four fireplaces, a wet bar with wine refrigerator, laundry/gun room, three-car carport, resort-style pool, outdoor fireplace, and expansive porches. A nearby four-bay carport includes two private one-bedroom guest apartments. The 9,000± SF Hunters Compound includes two bunkhouses, a separate cookhouse with commercial-style kitchen, covered gathering areas, community baths, laundry, office, and enclosed equipment bay. An adjacent 6,250± SF equipment barn provides storage, a game-cleaning station, and walk-in cooler. Additional improvements include a restored circa-1910 one-bedroom Schoolhouse, four-bedroom foreman's residence, covered bison working pens, shooting range, observation tower, storage buildings, high fencing, wildlife feeders, and blinds. Water Water is one of CavaLoma's defining assets. Eleven water wells and 18 permanent watering stations, including well-fed ponds and strategically placed troughs, provide excellent distribution for wildlife and livestock. The South Fork of the Guadalupe River traverses the ranch as a scenic wet-weather drainage, along with several seasonal creeks. The largest pond spans approximately 2.5± acres when full and is supplemented by a nearby well. Each major improvement area has a dedicated well. Vegetation & Terrain Years of careful stewardship and continuous cedar management have created a beautiful and highly usable Hill Country landscape with thriving native grasses, Live Oaks, Post Oaks, Spanish Oaks, Cedar Elms, Walnut trees, and other native vegetation. Gently rolling hills provide numerous long-range views while remaining well suited for ranching and recreation. The ranch takes its name from an extraordinary natural cavern hidden within the property. Accessible by a screened entrance and constructed stairway, the cave contains multiple chambers with impressive stalactite and stalagmite formations. Wildlife/Livestock Long-term habitat management, abundant water, and supplemental feeding have produced trophy-quality whitetail deer along with thriving populations of Axis deer, Blackbuck antelope, Red deer, Fallow deer, turkey, dove, feral hogs, varmints, and native quail. The ranch also maintains a first-class bison herd supported by years of thoughtful range management. Minerals: Negotiable Taxes: Ag Exempt Location The property offers more than 2 miles of frontage on Hwy 39 and approximately 1.5 miles on RR 187. The front gate is approximately 18± miles southwest of Hunt, 30± miles southwest of Kerrville, 95± miles northwest of downtown San Antonio, 135± miles west of Austin, and 290± miles west of Houston. Additional Information The longtime head foreman, who has worked on the ranch for more than 15 years, is prepared to remain with the new owner to help ensure a smooth transition. A list of negotiable equipment and other non-realty items is available upon request.
…By Kuper Sotheby's International Realty


DESCRIPTION Camp Verde Escape is a wonderful “ranchito” located along Ranch Rd 2828 in between Camp Verde and Medina, TX. As you enter off the black-top frontage, the all-weather main road leads to the charming turn-key ranch headquarters located in the center of the property which is situated on a rise that offers sweeping south-easterly views of the surrounding hill country. IMPROVEMENTS The 2,280±SF rock ranch house was recently renovated and includes 2 main bedrooms, and a large bunk room, and a spacious living room and kitchen that opens up to the serene patio and swimming pool. Next to the pool is a substantial observation deck perfect for sunset cocktails or to just take in the stunning forever views. Adjacent to the house is a nice barn with concrete floors, covered parking, fully enclosed shop, and deer processing area with walk-in cooler. Just down from the house is a set of livestock working pens. TERRAIN The gently rolling and fully usable terrain has elevations ranging from 1520-1780±ASL. There is a good mix of open pasture to wooded areas providing ample cover for wildlife while also offering potential to run a few head of livestock. There are good Live Oaks and other native hardwoods throughout the property. WATER Potable water is provided by one well equipped with an electric submersible pump located at the headquarters. The well pumps to holding tank which pipes water to the improvements and certain troughs. WILDLIFE Whitetail, turkey, hogs, and other native species TAXES Ag Exempt MINERALS All owned will convey LOCATION The property has over 900± ft of frontage along Ranch Road 2828 and is 4.5± mi south of Camp Verde, 9± mi east of Medina, and 12± mi north of Bandera.
…By Kuper Sotheby's International Realty




French Country Elegance in the Texas Hill Country | 56 Acres in Falcon Ridge Ranch Set on 56.02 acres within the exclusive gated community of Falcon Ridge Ranch, this exceptional French Country estate blends timeless European design with the natural beauty of the Texas Hill Country. Custom built by Lemburg House, the 5,332± square foot residence was thoughtfully designed with an uncompromising attention to detail and a focus on enduring quality. Positioned on one of the property’s most premier homesites, the home captures sweeping northern views and offers a setting that is both private and breathtaking. Inside, the home unfolds with a refined, layered aesthetic where every element has been carefully selected and executed. The main living area welcomes you just beyond the entry, where soaring ceilings, a statement fireplace anchored by an antique European hearth, and a wall of windows create a dramatic yet inviting space. Natural light pours in, while doors open seamlessly to the outdoor living areas, allowing the landscape to become part of the home. The kitchen continues this sense of thoughtful design, both beautiful and highly functional. A custom walnut countertop serves as a focal point, complemented by hand-laid parquet wood flooring that reflects old-world craftsmanship. The space is equipped with dual refrigerators, dual dishwashers, two warming drawers, and a chef’s range—designed to accommodate both intimate meals and large gatherings with ease. A second living space offers a more intimate retreat, wrapped in rich pecky cypress that brings warmth and depth. With built-in shelving and a corner bar, this room has been used as both a library and a refined dining space. A private second-story guest suite includes its own sitting area, bedroom, bathroom, and balcony overlooking the pool and surrounding Hill Country views. Throughout the home, the level of finish is exceptional—true hand-scraped wood floors, Venetian plaster walls, artist hand-painted murals, and curated French lighting fixtures create a sense of character and authenticity rarely found. Each detail contributes to a home that feels both collected and timeless. Outdoor living is equally compelling. A sprawling rear lanai extends the length of the home and opens to an infinity-edge pool, perfectly positioned to capture long-range views. Multiple seating and dining areas, along with a wood-burning fireplace, create an ideal environment for both quiet mornings and evening gatherings. The land itself is rolling, usable, and thoughtfully improved, with perimeter and cross fencing, a high-fenced area surrounding the home, and a wildlife exemption in place. Additional features include a stocked fishing pond with bubblers and feeder, a 1,200± square foot insulated barn/workshop, two water wells (including one on the adjacent tract), and dual 5,500-gallon stone water storage tanks. A 45kW generator with dedicated propane storage provides added security and reliability. Additional improvements include two attached two-car garages, conditioned storage, a screened porch with dog run, commercial-grade dog wash, and raised garden beds within the fenced area. Offering a rare combination of land, views, craftsmanship, and thoughtful design, this is a truly special Hill Country property—equally suited as a full-time residence or private retreat.
…By Kuper Sotheby's International Realty


Texas Hill Country Estate | Live Water | Luxury Meets Legacy Experience unmatched privacy, timeless elegance, and natural abundance in this extraordinary Texas Hill Country estate, where stewardship of the land meets luxurious living. Encompassing a pristine landscape of 417+/- acres, this property is defined by numerous natural springs that feed the tributaries flowing into Spring Creek. Ideal for crafting a legacy retreat, the land features year-round live water and has the opportunity to create multiple low water dams to serve as magnets for native wildlife. Anchoring the estate is a masterfully reimagined 1800s homestead, exquisitely restored by acclaimed Hill Country builder Richard Laughlin. This elegant two-bedroom, one-bath residence - encompassing 1,300 square feet - has been transformed from its original rock shell into a refined blend of historic character and modern luxury. Meticulous stonework, curated finishes, and thoughtful design elevate the charm of this rare architectural jewel blending heritage with comfort. Adjacent lies a stunning Laughlin Homes built barndominium, offering a sophisticated one-bedroom, one-bath guest home with opportunity to expand into the additional storage built into the structure. Whether used for guests, staff, or an exclusive retreat, this space reflects both beauty and versatility. After a day exploring the land, relax and lounge in the custom-built pool, artfully designed to resemble a classic Texas cistern - a stylish nod to Hill Country heritage with a modern twist. Set against sweeping views, it’s the perfect spot to watch the sunset paint the sky while deer, wild turkeys, and native birds wander nearby. Additional estate amenities are exceptional: a three-car garage, three-car carport, an equipment barn with power and water, plus an additional equipment shed, provide seamless functionality for both lifestyle and land management. Two water wells, rainwater catchment, and a whole-house backup generator ensure enduring self-sufficiency and peace of mind. For those who seek the ultimate in privacy, natural beauty, and elevated rural living, this property is an unparalleled sanctuary. Whether you are savoring peace and solitude, gathering around crackling campfires under starry nights, or uncovering historic artifacts from the land’s rich past, every moment here is an invitation to reconnect—with nature, with history, and with yourself. If your desire is to build a private family compound, exclusive hunting estate, or a luxury ranch retreat, this is a once-in-a-generation opportunity to steward a remarkable piece of the Texas Hill Country located 20 minutes from downtown Fredericksburg.
…By Kuper Sotheby's International Realty


TWO ESTATE HOMES, GUEST HOUSE, AND 116± ACRES just minutes from Fredericksburg create one of the Texas Hill Country's most compelling legacy property offerings. Designed for multi-generational living and entertaining, Dos Corazon Ranch features two primary residences, a guest house, resort-style pool and spa, and beautifully maintained grounds surrounded by rolling Hill Country views. Casa Santa Barbara is a 6,835± SF Spanish Mission-style residence featuring 3 bedrooms, 3 full baths, 2 half baths, 3 living areas, a private office, and expansive verandas. Mexican tile, reclaimed architectural elements, and distinctive finishes showcase exceptional craftsmanship throughout, as a stunning courtyard with water features welcomes you to the front entrance. The Farmhouse is the second primary home and offers 5,740± SF with 5 bedrooms, 4.5 baths, 2 living areas, a theater room, timber beams, and a dramatic stone fireplace. Additionally, a guest house provides 1,208± SF with 2 bedrooms and 1 bath, ideal for guests, extended family, or ranch staff. The 116± acre ranch is perimeter fenced, wildlife exempt, and home to a resident herd of Blackbuck antelope. Mature oaks, gently rolling terrain, and thoughtful land stewardship create a park-like setting with exceptional privacy and long-range views. Infrastructure includes a paved internal road system, 3 water wells, 3 septic systems and 2 Generac generators. The property also has potential to divide in the future. Located minutes from Fredericksburg's Main Street, acclaimed wineries, fine dining, and Gillespie County Airport, Dos Corazon Ranch offers a rare combination of luxury, privacy, and accessibility. Whether envisioned as a primary residence, private retreat, or legacy property, opportunities of this scale, quality, and versatility are increasingly difficult to find.
…By Kuper Sotheby's International Realty


This Hill Country Masterpiece sits on 3.63 acres on a bluff forty feet above the Medina River with 3 bedrooms, 2 full baths and 2 half baths. The 872 sq ft Casita has an additional large bedroom and full bath. (Not included in square footage of the house) Enter the home's foyer featuring an eighteen foot ceiling and stone wall floor to ceiling. The home centers around a great room with a fourteen foot high beamed ceiling and fireplace with a view of the pool and river bluff. One side of the home features a large primary bedroom with vaulted beamed ceiling, large primary bath with ceiling treatment including a whirlpool tub, large shower, access to the outdoor shower, walk in closet with marble island, a dressing table and a separate storage room that also has access to the home office. Also off the foyer is the formal powder room and study. Back to the great room to view an open area that includes dining room with ceiling treatment, island kitchen with lots of storage and a separate bar with sit down counter. Bar has an under counter wine refrigerator and ice maker. Walk through the kitchen to the rear hall to find a bedroom with ensuite bath, secondary powder room, pantry and utility room. Exit here to find the three car garage with mop sink, work counters and extra storage. A walkway from the pool leads you to the Casita. Along the path are steps that lead down to a flagstone deck with swing facing the river and a large fire pit for cool calm evenings and star gazing. Many more custom features in Additional Information.
…By Kuper Sotheby's International Realty


This is truly a home without equal in Fredericksburg! Your very own 46.5-acre hill just at the edge of town, overlooking ALL of Fredericksburg from an elevation over 200 feet above town. From the minute you enter the gate you know you are in a special place. The fully paved drive leads you up to the crest where the drive turns to brick pavers, and then the main home is revealed before you. The main home alone includes over 8000 square feet of grandeur with large windows and an outdoor entertaining space with a pool and Italianate balustrade inviting you to overlook the city of Fredericksburg with all of its charming homes, church steeples, shops, and restaurants below. In addition to the incredible main house, you will appreciate the 1-bedroom, 1-bath, 627-square-foot guesthouse, which also functions beautifully as an office. Up the hill, through the trees, and cloaked in privacy is a second full home... perfect for creating a family compound. This home includes 3 bedrooms, 2 full baths, and a half bath and is built in a modern style, designed by local architect Jon Pankratz. The property also includes a very large barn and shop, small animal shed, potting sheds, greenhouse, two rainwater collection tanks, 2 wells, pond, and 360-degree views of the Hill Country. Though you feel a world away, you are truly just at the edge of town and 5-7 minutes to Main Street. This may be the most non-duplicatable home in Fredericksburg, Texas. Check out the 3D walk-through tours for this property! There is also a cinematic video premiering the property. Inquire for details. Reach out to schedule a showing or for additional information.
…By Annonceur International


For more information: skywestranch.com Welcome to Sky West Ranch, an extraordinary 73.55-acre luxury ranch in Fredericksburg, Texas, where exceptional equestrian amenities, over 2,000 feet of Pedernales River frontage, and refined Hill Country living come together in one remarkable offering. This turnkey estate represents a rare opportunity to own one of the premier luxury ranches in the Texas Hill Country. Behind a private gated entrance, the fully fenced property unfolds across rolling pastures, mature live oak and pecan trees, and pristine riverfront. At its center sits an architecturally striking 8,595-square-foot residence, thoughtfully designed for both grand-scale entertaining and everyday living. Four spacious en suite bedrooms are located on the ground level, with French doors opening toward the resort-style pool. A handsome study, expansive gathering spaces, game room, private theater, and chef's kitchen provide exceptional spaces for living and entertaining. The primary suite features generous designer closets, a beautifully appointed bath, and its own fireplace, while a double-sided fireplace serves the living and dining rooms. Rich slate and hardwood floors, double-framed construction, and a 100-year roof reflect a commitment to enduring craftsmanship. Designed for the serious equestrian as well as those who simply love the lifestyle, Sky West Ranch offers an exceptional collection of horse facilities rarely found in a private estate. The property features a 140' x 250' covered riding arena, a newly constructed horse barn, and 15 total stalls, including seven barn stalls and eight individual paddock stalls. Automatic waterers, equine comfort stall mattresses, dedicated tack-up areas, wash bays, overhead circulation fans, and thoughtfully designed support spaces prioritize both horse and rider. Multiple cross-fenced pastures provide flexibility for turnout and grazing, while more than a mile of private riding trails winds throughout the ranch, creating the opportunity for daily trail rides without ever leaving the property. Whether training, riding recreationally, or operating a premier equestrian program, the infrastructure is already in place. Beyond the equestrian facilities, the land is an experience of its own. More than 2,000 feet of Pedernales River frontage, a granite-lined pond reaching approximately 17 feet at its deepest and stocked with trophy-size bass, and abundant wildlife including whitetail and axis deer create endless opportunities to explore, fish, kayak, ride horseback, or simply enjoy the natural beauty of the ranch. Two wells producing 150 gallons of water per minute support the property, while soil testing has demonstrated potential for grape production and a future vineyard. The outdoor living experience is equally compelling. An expansive covered patio overlooks the resort-style pool, surrounding pastures, and panoramic Hill Country landscape. A separate two-bedroom guest house with multiple living areas, a full kitchen, and full bath provides substantial accommodations for guests or staff and expands the possibilities for the property. With exceptional privacy, substantial water resources, vineyard potential, and room to create a true family compound or legacy estate, Sky West Ranch offers a lifestyle few properties can match. Just minutes from downtown Fredericksburg, acclaimed wineries, restaurants, and the heart of Texas Wine Country, this remarkable property brings together an exceptional residence, serious equestrian facilities, live water, and more than 73 acres of Texas Hill Country. Whether you're searching for a luxury ranch, an exceptional horse property, or a private Hill Country retreat, Sky West Ranch is a rare opportunity to own one of Fredericksburg's most complete estates.
…By Kuper Sotheby's International Realty


Set across rolling ag exempt acreage in the heart of the Texas Hill Country, this exceptional estate offers privacy, scale, and architectural presence framed by expansive long range views. Designed to balance refined living with meaningful recreation, the property pairs a thoughtfully executed main residence with an impressive climate controlled car barn, creating a setting suited for both everyday comfort and elevated gatherings. The main residence spans approximately 5,142 square feet and is positioned to capture the surrounding landscape from nearly every room. Natural stone, warm wood accents, and extensive glass define the exterior, while covered balconies and outdoor living areas extend the home outward and reinforce its connection to the land. Inside, the interiors are defined by generous proportions, soaring ceilings, and a layout that feels open yet intentional. Walls of glass introduce abundant natural light while maintaining strong visual continuity throughout the home. The kitchen serves as a central gathering space, appointed with a six burner gas cooktop with integrated grill, custom cabinetry, an oversized island, and designer quartz countertops. The space is equally suited for daily use and larger scale entertaining. The primary suite offers a private retreat overlooking the surrounding terrain. The spa inspired bath includes a steam shower, expansive custom closet space, and an additional hidden bonus area providing flexibility for a variety of uses. The suite is intentionally separated from secondary living areas to enhance privacy. An expansive entertainment wing anchors the home, featuring a dedicated media room and an adjoining card room and lounge with wet bar. A main level office with private exterior access offers a functional workspace complemented by inspiring views. A Sonos sound system enhances both interior and exterior living, supporting a seamless lifestyle throughout the property. Outdoors, the grounds unfold into a private Hill Country setting. A resort style infinity edge swimming pool with built in bar seating overlooks the rolling landscape, creating a dramatic focal point for relaxation and entertaining. The fully fenced acreage includes meandering trails suitable for walking, horseback riding, or ATV use. A private pond adds a natural element of tranquility and reinforces the sense of separation from surrounding development. Complementing the residence is an approximately 3,347 square foot climate controlled car barn designed for exceptional versatility. With capacity for up to ten vehicles, the structure accommodates collection storage, workshop use, fitness space, and additional functionality. Dual split HVAC systems and a dedicated bathroom allow for year round use. Above, a fully air conditioned 40 by 22 foot game room provides an ideal environment for hosting and recreation. This estate offers a rare balance of privacy and accessibility, delivering a complete Hill Country lifestyle defined by space, views, and enduring character.
…By Kuper Sotheby's International Realty


Nestled just steps from Boerne's charming downtown, this home puts boutique shopping, local dining, and Hill Country strolls right at your doorstep. An inviting front porch sets the tone as you enter into a separate living room, perfect for quiet evenings or welcoming guests. The heart of the home is the expansive open-concept living, dining, and kitchen area - designed for effortless everyday living and memorable gatherings. The kitchen stands out with its double ranges, a huge island, quartz countertops, custom cabinetry, and wood floors that flow seamlessly throughout the entire downstairs area. A full bath is located downstairs, just steps from the rear porch, creating a perfect pool bath. Upstairs, a spacious loft - currently used as a home office - adds flexibility to the layout. Upstairs, you'll also find three bedrooms and two full baths, including a serene primary suite, all finished in soothing neutral tones that create a calm, cohesive feel. Step outside to a large back porch overlooking a privacy-fenced backyard, complete with a sparkling pool and spa, plus a convenient outdoor shower - your own private retreat. Both front and back yards offer low-maintenance and eco-friendly turf. The two-car tandem garage offers both front and rear access, with an alley exit for added ease. With its ideal location, thoughtful layout, and stylish finishes, this home delivers the lifestyle so many buyers are searching for.
…By Kuper Sotheby's International Realty


Custom new construction by Vena Homes on a one acre homesite within George's Ranch, this contemporary residence blends refined architecture with thoughtfully designed spaces for everyday living and entertaining. A circular driveway and oversized four car garage with an electric vehicle charger create a distinguished arrival, while the all masonry stucco and stone exterior, standing seam metal roof, and clean architectural lines give the home a polished modern presence. Inside, soaring 20 foot ceilings and expansive walls of glass fill the main living areas with natural light, anchored by a large sliding glass door that opens the home to the outdoor living spaces. The kitchen is appointed with custom white oak cabinetry, paneled JennAir appliances, stainless steel appliances with gas cooking, an oversized waterfall island, and a concealed butler's pantry for additional prep and storage. The well planned layout offers four bedrooms and five full bathrooms, including a private master suite with floor to ceiling windows, direct patio access, separate his and hers vanities, an oversized walk in closet, and a dedicated secondary laundry room. A custom office, fitness room, and media room with built in surround sound provide additional flexibility, while integrated speakers throughout the home enhance both daily living and entertaining. The fully fenced backyard is designed as a private retreat with a heated pool and spa, contemporary fire bowls, an outdoor kitchen, integrated exterior speakers, and generous covered patio space. Built with quality finishes, upgraded lighting, and a strong indoor outdoor connection, this custom new construction home delivers a complete luxury living experience in one of Boerne's premier new communities.
…By Kuper Sotheby's International Realty


Rio Oro Ranch is a fabulous live water property conveniently located just 10 minutes north of main street Boerne with a custom limestone ranch house that blends in seamlessly with the surrounding topography and overlooks a canvas of live oaks and native grassland sweeping down to the Cypress-lined Guadalupe River valley below. IMPROVEMENTS: The 6,500 sf headquarters, designed by renowned architect Craig McMahon and built by Billy Johnson, both Lake Flato alumni, has a total of 6 bedrooms and 6 bathrooms and is comprised of 5buildings - main lodge, master suite, guest house, carport and barn - that are connected by breezeways and a central courtyard. The owners chose local materials including limestone and red oak, and wanted the footprint of the buildings to be one with the landscape. The builder and architect designed the house to be extremely efficient, installing a geothermal heating and cooling system coupled with natural breezeways off every room that cool the house 10 degrees with natural ventilation. The floor-to-ceilings windows in each room make you feel as if you’re living seamlessly within the surrounding nature. The focal point of the interior of the house is the gorgeous great-room with Douglas Fir walls and ceilings and a double-sided fireplace with a study/TV room on the backside. The outdoor area is set for entertaining with the swimming pool, alfresco dining patio, grilling area, and pizza oven. Other improvements include a nice pole barn with attached shop, livestock barn, and large covered hay barn. TERRAIN / Vegetation: The terrain is mostly gently rolling / usable with elevations ranging from 1160-1320 ft.ASL. The owners have done a wonderful job clearing the cedar allowing for native grasses to flourish and highlighting the Live Oaks scattered across the ranch. On the south side of the ranch there are 50 acres of productive coastal fields along the river. WATER:The highlight of Rio Oro Ranch is the 1.15 mi of crystal clear Guadalupe River frontage which forms the SE boundary of the ranch. There are 3 water wells on the ranch (1 windmill and 2 electric) which service the improvements and provide ample water for livestock and wildlife. WILDLIFE: Native whitetail, turkey, hogs, free-ranging Axis, and more. TAXES: Ag Exempt MINERALS: All owned will convey Coordinates 29.8889, -98.6432 LOCATION: The ranch has 4,200 ft of paved road frontage along FM 474 and is located a mere 8mi north of Boerne.
…By Kuper Sotheby's International Realty


Experience the pinnacle of Hill Country luxury in this extraordinary estate. Custom built by renowned builder James Moore of Boerne Luxury Homes, and nestled on an expansive 0.8-acre homesite within the highly coveted Loma Linda custom home section of Esperanza, this exceptional residence offers unmatched privacy and serenity, backing to a five-acre easement and private ranch that create a peaceful, resort-like setting. Constructed in 2020, this meticulously designed single-story home blends sophisticated architecture with everyday functionality. Upon entering, one is captivated by the soaring ceilings and expansive walls of windows allowing natural light to fill the home. The designer finishes immediately establish a sense of grandeur. Ceramic wood and marble tile flooring, custom trim work, oversized baseboards, and extensive built-in cabinetry elevate the interiors. The main living area is anchored by a striking gas fireplace surrounded by built-ins, allowing for cozy nights by the fire with family and friends and wine in hand. Designed for both effortless entertaining and everyday living, the chef's kitchen is truly exceptional. Outfitted with premium Thermador appliances, double ovens, a six-burner gas range with griddle, pot filler, oversized walk-in pantry, and a large wine and beverage cooler, the space seamlessly connects to the expansive living and dining areas, creating an ideal gathering place for family and guests alike. Privately situated in its own wing, the luxurious primary suite serves as a tranquil retreat. The oversized bedroom showcases beautiful bay windows overlooking the lush and secluded backyard. A double-door entry leads to the spa-inspired primary bath featuring an oversized walk-in shower, soaking tub, dual vanities, and separate his-and-her closets. For ultimate convenience, a private, secondary laundry area is integrated directly into the primary closet. The three secondary bedrooms are equally impressive, offering generous layouts, large walk-in closets with built-ins, and each boasting a private en-suite bathroom. The home also features a dedicated study for working from home while maintaining a professional atmosphere. The media/game room, complete with custom built-ins, offers endless entertainment opportunities, and integrated smart-home technology delivers modern convenience throughout. The home's impressive main laundry room with additional storage also provides ample space for everyday life. Outdoor living is nothing short of spectacular with a secondary fireplace on the covered patio extending the home's inviting atmosphere to the outdoors. The resort-style backyard features a stunning pool and spa with ample gathering space and mature oak trees create the perfect setting for year-round enjoyment. The absence of rear neighbors provides an extraordinary level of privacy rarely found in today's market. For buyers seeking to further personalize the outdoor experience, the seller has assembled a comprehensive Dropbox of conceptual plans and renderings for a future outdoor kitchen and entertainment expansion, available upon request. The oversized three-car garage is equally impressive, featuring epoxy-coated flooring, extensive heavy duty shelving that will convey with the property, a dedicated workout area, and extra-tall ceiling heights designed to accommodate a vehicle lift. Located just minutes from charming downtown Boerne, this remarkable Esperanza estate offers the perfect blend of luxury, privacy, craftsmanship, and modern convenience—an exceptional opportunity to experience the very best of Texas Hill Country living. Set your appointment today.
…By Kuper Sotheby's International Realty


A beautifully upgraded home nestled within one of Boerne's sought-after gated communities. Thoughtfully designed with an open-concept floor plan that lives larger than its square footage, this residence blends luxury, comfort, and functionality. Abundant windows fill the home with natural light, showcasing custom built-in cabinetry, updated lighting and fan fixtures, and elegant finishes throughout. The spacious living area is anchored by a striking stacked-stone electric fireplace with a custom mantel, creating an inviting setting for everyday living and entertaining. The chef-inspired kitchen features stainless steel appliances, gas cooking, a full tile backsplash, ample cabinetry, and a seamless connection to the main living and dining areas. Privately situated on the first floor, the primary suite offers a relaxing retreat with a luxurious soaking tub, oversized walk-in shower, and expansive walk-in closet. A dedicated study provides an ideal work-from-home space, while three additional bedrooms and three full bathrooms offer plenty of flexibility for family and guests. Step outside to your own private backyard oasis, complete with a sparkling pool, relaxing hot tub, putting green, and large covered patio-an exceptional setting for year-round entertaining and outdoor enjoyment. The low-maintenance backyard leaves more time to relax, while the oversized driveway provides additional space for larger vehicles. Additional upgrades include a water filtration and softener system, front-yard sprinkler system, epoxy-coated garage floor, and numerous custom features throughout. Ideally located within walking distance of the community amenity center featuring a resort-style pool, fitness center, and playground, 188 Cimarron Creek offers an elevated Boerne lifestyle with exceptional indoor and outdoor living.
…By Kuper Sotheby's International Realty


Welcome to an exquisite retreat set within a serene, wooded environment spanning over 5.693 +/- acres. This remarkable property seamlessly blends traditional charm with modern amenities. Its unique features and tranquil setting make it an ideal choice for those seeking a private haven with plenty of room for entertaining and leisure. The property boasts a covered outdoor kitchen equipped with appliances and a BBQ area, perfect for hosting gatherings and enjoying meals al fresco. This space is designed for comfort and convenience, allowing you to entertain with ease. Adjacent to the outdoor kitchen, an expansive outdoor living area awaits, centered around a large, inviting fireplace. This space offers a cozy ambiance for evening gatherings or quiet relaxation under the stars, making it an ideal spot for entertaining guests or enjoying a peaceful night. The sports pool is a centerpiece of the outdoor amenities, providing a refreshing escape during warm months. Additionally, architect's plans are available for a gazebo, kitchen, and bathroom next to the pool, offering opportunities to further enhance this space and create a complete outdoor oasis. The property includes an oversized garage, which not only offers ample parking and storage space as well as a half bath and an adjacent laundry room. The large apartment above has exterior as well as garage access and offers an airy front room and open plan kitchen as well as a large bedroom, full bathroom and two walk-in closets all of which are air conditioned. Overall, this exquisite family retreat offers a blend of luxury and tranquility, making it a perfect choice for those in search of a serene environment with endless possibilities for relaxation and entertainment.
…By Kuper Sotheby's International Realty


Set within Anaqua Springs Ranch, this exceptional Hill Country estate captures sweeping views, strong architectural presence, and a private 1.08 acre setting. A dramatic courtyard arrival creates an immediate sense of presence before stepping inside. The interiors are open, inviting, and designed with a clear emphasis on scale, light, and custom detail. A marble and onyx foyer sets the tone, while expansive living areas, abundant natural light, and a double sided stone fireplace create warmth and continuity throughout the main spaces. The home balances grand entertaining with a layout that still feels comfortable and well considered. The kitchen is equipped with professional grade appliances, generous prep space, and seamless connection to the surrounding living and dining areas, making it equally suited for large gatherings and everyday use. Additional spaces include an open game room and a state of the art theater with a 10 foot screen and tiered seating, adding to the home’s overall livability and entertaining appeal. Privately situated, the primary suite is its own retreat, with a spacious sitting area framed by walls of windows, a bath finished with exotic marble and granite, and an expansive dual entry closet with three levels of hanging space, its own washer and dryer, and room for an extensive shoe collection. Just off the bath, a private exercise room opens to its own European style tanning patio. Each of the four secondary bedrooms includes an ensuite bath and walk in closet, offering privacy and comfort for family and guests. Outdoor living is a major extension of the home, with more than 2,500 square feet of covered patio space designed for dining, lounging, and entertaining, complete with a fully equipped summer kitchen and outdoor fireplace. The Keith Zars pool and spa serves as the focal point, enhanced by multiple water features, serene landscaping, and a putting green, all set against the backdrop of sweeping Hill Country views.
…By Kuper Sotheby's International Realty


Privately nestled on 4.98 breathtaking acres in prestigious Boerne ISD, this timeless Colonial-style estate offers an exceptional blend of refined elegance, modern updates, and tranquil Hill Country living just minutes from the charm and conveniences of downtown Boerne. Gracious covered porches on both levels create a stunning first impression while providing the perfect setting to take in long-range views, majestic mature trees, and peaceful surroundings with a warm southern country feel. Inside, a thoughtfully designed floor plan is filled with natural light and timeless architectural details. The chef's kitchen features a commercial-grade gas range, abundant workspace, and seamless flow into the inviting family room with a fireplace, creating an ideal setting for everyday living and effortless entertaining. Formal living and dining rooms add sophistication and versatility for hosting gatherings both large and small. The main-level primary suite is a luxurious private retreat with a spacious spa-inspired bath and generous walk-in closets. Also on the first floor is a versatile exercise room or private office, perfectly suited for today's lifestyle. Upstairs, three spacious secondary bedrooms and two full baths are complemented by a large game room, cozy reading nook, and a beautiful enclosed porch overlooking the picturesque backyard. Designed for exceptional indoor-outdoor living, the backyard offers a relaxed southern atmosphere with a sparkling swimming pool and spa, expansive covered outdoor living area with a fireplace, and sweeping views across the manicured grounds. This animal-friendly property includes a three sided two-stall barn with adjoining chicken coop perfect for livestock such as goats, sheep, cows, or horses, along with a raised-bed vegetable garden with high fencing, and a quiet sitting area ideal for enjoying the peaceful setting. Magnificent mature trees and approximately half of the property being high-fenced add to the privacy and versatility. A charming detached guest casita with one bedroom, full bath, and fireplace provides comfortable accommodations for family and guests. Additional recent improvements include a newly resurfaced driveway, fresh interior and exterior paint, new windows throughout most of the home, premium carpeting in the bedrooms and game room, a newly refinished garage floor, and an elegant stone and wrought-iron fence spanning the front of the estate. An oversized two-car garage and attached two-car carport complete this remarkable offering. Rarely does a property combine timeless architecture, nearly five acres of privacy, luxury amenities, animal-friendly features, and an unbeatable location so close to downtown Boerne. This exceptional Hill Country estate is truly one of the area's finest offerings.
…By Kuper Sotheby's International Realty


Set behind a gated entry on 5.02 manicured acres, this Hill Country estate offers privacy, scale, and a highly functional layout designed for both everyday living and larger scale entertaining. Mature trees frame the property, giving the home a quiet setting with strong curb appeal, generous outdoor space, and a true sense of arrival. Inside, the home opens with a welcoming foyer accented by distressed hardwood flooring, wraparound windows, and a stately arched stone wall that brings warmth and character to the main living areas. The floor plan is spacious without feeling disconnected, with a great room centered around a stone fireplace and large windows that draw natural light across the interior. The kitchen is designed for both daily use and entertaining, featuring a large island, stainless steel appliances, gas cooking, extensive workspace, and easy connection to dual dining areas. The main level includes a dedicated study, downstairs guest suite, and a privately positioned primary suite with direct access to the pool area. The primary bath offers separate vanities, a Jacuzzi soaking tub, walk in shower, and dual wardrobe closets. The entry from the attached garages has been thoughtfully updated with a custom coffee bar, additional storage, and a separate bank of custom cabinetry finished with granite that ties into the updated kitchen counters. The space includes closet hanging storage for coats or off season clothing, along with extra deep drawers designed for kitchen necessities and daily function. Upstairs, a spacious game room anchors the secondary living area, joined by guest bedrooms and an additional primary style suite with its own sitting area and spa inspired bath. The layout provides flexibility for guests, extended stays, or separate living needs without sacrificing comfort. The outdoor living is a major part of the property. A covered patio overlooks the grounds, while the cabana is built for entertaining with a full outdoor kitchen, Twin Eagles grill, ice maker, refrigerator, fireplace, and bar seating for eight. The resort style pool includes a spillway waterfall and sun lounging deck, creating a private setting for relaxing or hosting. Adjacent to the pool, the former detached garage space was converted in 2021 into a 2 bedroom, 2 bath guesthouse with a full kitchen, custom cabinetry, appliances, and washer and dryer. Another major improvement is the custom timber frame barn by Texas Timber Frames, offering a cement floor, lofted space, 220 amp electricity, and roughed in plumbing for a full bathroom. The barn’s main level measures 60 x 48, with a 60 x 24 loft, bringing the total barn square footage to approximately 4,320 square feet. Just minutes from downtown Boerne, this estate delivers acreage, privacy, outdoor living, guest accommodations, and meaningful improvements in one complete setting.
…By Kuper Sotheby's International Realty


Tucked away at the end of a quiet cul-de-sac in Clearwater Ranch, this extraordinary 11-acre estate offers panoramic sunrise and sunset views, a wildlife tax exemption, and the ability to build a guest house or additional storage building up to 3,000 sq. ft., with frequent sightings of turkeys, foxes, porcupines, and roadrunners adding to its serene appeal. The backyard retreat features a Canyon Creek infinity resort-style pool with a pool shower, while indoors the home boasts an extra-large utility/laundry room with abundant storage and an oversized pantry. A 1,600 SF insulated metal workshop with a 200 SF loft is ideal for hobbyists or RV enthusiasts, featuring bubble-wrapped insulation, dual opposing 12' roll-up doors for drive-through access, an 8' door, walk-in entry, and a lean-to for additional storage. The main residence blends luxury and practicality with Michael Edwards custom cabinetry with walnut uppers, Thermador appliances-including a 36 cooktop, fridge, freezer, double ovens, microwave, and dishwasher-quartz countertops throughout, and two large kitchen islands with sinks. The media room includes a wet bar and tall wine fridge, the great room centers around a propane fireplace, and the primary suite offers a designer closet and electric fireplace, with the second bedroom and bath fully handicapped accessible. Additional highlights include a propane-plumbed outdoor kitchen with hot and cold water sink, a detached covered patio with fans, lighting, and power, a 500-gallon underground propane tank, soft water and central vacuum systems, two tankless water heaters, a water well with a 5,000-gallon holding tank, Rain Bird front yard irrigation, outdoor lighting, GFCI exterior outlets, a full-home water filtration system, two drop-down porch shades, four outdoor speakers, powder-coated metal garage cabinets, and a power box for future rear irrigation or lighting, with livestock permitted to complete this one-of-a-kind Hill Country offering.
…By Annonceur International


New construction by Vena Homes on a one acre homesite within George's Ranch, this custom residence combines timeless architecture with thoughtfully curated amenities designed for both everyday living and entertaining. A circular driveway and oversized four car garage with an electric vehicle charger create a distinguished arrival, while the all masonry stucco and stone exterior and standing seam metal roof showcase quality craftsmanship and lasting design. The private backyard is designed for recreation and entertaining with a heated pool and spa, outdoor kitchen with integrated speakers, dedicated pickleball and basketball courts, and a fully fenced setting. Inside, soaring ceilings and an open floor plan create light filled living spaces finished with exceptional attention to detail. The chef's kitchen is appointed with paneled Thermador appliances, stainless steel appliances with gas cooking, custom white oak cabinetry, dual sinks, and a concealed butler's pantry that keeps preparation and storage discreetly tucked away. Four generously sized bedroom suites, each with a private bath, are complemented by a dedicated office, fitness room, and media room with built in surround sound, creating a residence equally suited for everyday living and entertaining.
…By Kuper Sotheby's International Realty


New construction by Vena Homes within Stone Creek Ranch, this custom residence showcases exceptional craftsmanship, thoughtfully curated finishes, and timeless architectural design. Every space reflects meticulous attention to detail, highlighted by custom ceiling treatments, refined millwork, and carefully selected materials throughout. Designed for both everyday living and effortless entertaining, the chef’s kitchen features an oversized island, professional-grade stainless steel appliances, custom cabinetry, and generous prep and storage space. The primary suite offers a private retreat with a spa-inspired bath, an expansive walk-in closet with extensive custom built-ins, and a dedicated laundry room. Four additional guest suites each include their own en suite bath, providing comfort and privacy for family and guests. The well-designed single-story floor plan also includes a private study and an oversized game room complete with a full wet bar, creating an ideal setting for entertaining while maintaining a seamless connection to the outdoor living spaces. The backyard is equally impressive, featuring a resort-style pool and spa, an expansive covered patio, a fully equipped outdoor kitchen, a private pickleball court, and a putting green, creating a complete setting for recreation, entertaining, and year-round enjoyment.
…By Kuper Sotheby's International Realty


Experience sweeping views of Boerne from this exceptional custom estate designed for entertaining and everyday living. The expansive open-concept floorplan offers seamless flow throughout the home, with walls of windows positioned to capture stunning Hill Country views. Freshly painted interior adds a bright, updated feel. The gourmet kitchen is a chef's dream, featuring granite countertops, built-in refrigeration, double ovens, ice maker, two sinks, an oversized island, and extensive built-ins throughout the home. The spacious primary suite includes a cedar closet and private balcony overlooking the scenic surroundings, creating a true retreat experience. The 4th bedroom is being used as a media room. Outdoor amenities are unmatched, including a pool and hot tub, lighted pickleball/basketball sport court, multiple viewing decks, and a private nature trail winding through the property. Property has covered and enclosed parking for up to 10 vehicles. Car enthusiasts and hobbyists will appreciate the separate 2363 square foot 5-Bay Car Workshop. Termed a Super Shop which is Spray Foam insulated. Interior is finished with galvanized steel ribbed panels, Industrial Grade LED Shop Lights with 5 Electric oversized and insulated garage doors, numerous 110 and 220 Volt electrical outlets, hydraulic lift, overhead 1 ton Jib Crane, wired with sound system, large compressor with compressed air system, paint booth, radiant heaters, skylights, exhaust fans, half bath, 6 exterior water spigots, 2 with demineralized water (1 hot and 1 cold for washing cars). Kitchenette with oversized stainless commerical sink, 5 oversized garage bays, EV charging wiring for 5 stations, and an elevated steel deck and below veranda with panoramic Boerne views. Additional features include a full apartment with 909 square feet to include 1 bedroom, full kitchen, laundry closet, full bathroom and living room. The property includes a 2 bay metal carport, 2 car garage and an expansive parking area, dual electric gated entrances with separate driveways, full steel perimeter fencing, and dual septic systems including anaerobic capability for future expansion. A rare opportunity offering luxury living, incredible functionality, and breathtaking Texas Hill Country views.
…By Kuper Sotheby's International Realty


Experience extraordinary luxury in this stunning custom-built Christofilis home, perfectly positioned along the 14th fairway of the prestigious Jack Nicklaus Signature Golf Course in Cordillera Ranch. This exceptional one-story estate showcases impeccable craftsmanship, sophisticated contemporary design, and breathtaking panoramic golf course views. From the moment you enter through the grand foyer, walls of handcrafted wood windows frame spectacular views of the resort-style pool, spa, and lush fairways beyond. Rich wood flooring, intricate beam details, and designer finishes create a warm yet refined atmosphere throughout the home. Designed for both elegant living and effortless entertaining, the expansive open-concept floor plan is filled with natural light. The dramatic great room features soaring ceilings and a striking floor-to-ceiling fireplace that serves as the centerpiece of the home. The chef’s kitchen is a true culinary masterpiece, appointed with professional-grade Wolf stainless steel appliances, a dedicated coffee station, dream pantry, soft-close custom cabinetry, and an oversized Quartzite waterfall island ideal for gathering and entertaining. Retreat to the luxurious primary suite offering serene views of the pool and golf course, private outdoor access, and a spa-inspired bath complete with premium finishes and an oversized custom walk-in closet with built-ins. Three spacious guest suites each feature private en-suite bathrooms, providing exceptional comfort and privacy for family and guests alike. A private study with built-in desk and generous storage offers the ideal work-from-home environment. The secondary living and game room was designed with entertaining in mind and includes a full wet bar with ice maker, beverage refrigerator drawer, wine refrigerator, and sink — the perfect setting for game days and social gatherings. Step outside to your own private resort oasis featuring a premier pool and spa, two expansive covered patios, and a fully equipped outdoor kitchen, all overlooking sweeping golf course vistas. Beyond the home itself, Cordillera Ranch Country Club offers an unmatched lifestyle with world-class amenities including golf, tennis, pickleball, walking trails, resort-style pools, fitness center, parks, equestrian facilities, and a renowned Rod & Gun Club. PLUS, Cordillera Ranch offers exclusive access to the Guadalupe River. Featuring five miles of river frontage, providing residents with opportunities for swimming, fishing, and enjoying the scenic beauty of the Texas Hill Country. Seller has the potential to offer a transferable Full Master Golf Membership, providing an incredible opportunity to enjoy the ultimate Cordillera Ranch lifestyle.
…By Kuper Sotheby's International Realty


Positioned on over an acre in the prestigious gated community of The Canyons at Scenic Loop, this architectural masterpiece by renowned designer Oscar Flores and built by the highly regarded Mattern & Fitzgerald offers a rare combination of modern design, craftsmanship, and breathtaking Hill Country views. Spanning approximately 5,200 square feet, the home features 4 bedrooms and 3.5 bathrooms, thoughtfully designed to maximize both privacy and livability. Clean architectural lines and expansive walls of glass frame some of the most spectacular views in the community, bringing the outdoors into nearly every room and creating a seamless connection between interior living and the surrounding landscape. The open-concept design is complemented by high ceilings, refined finishes, and carefully curated materials that reflect both sophistication and warmth. Built with the quality and attention to detail Mattern & Fitzgerald is known for, the home embodies a balance of modern elegance and enduring craftsmanship. Designed for both everyday living and elevated entertaining, the home offers spacious living areas, a gourmet kitchen, and effortless flow to outdoor spaces anchored by a resort-style Keith Zars pool. A dedicated office provides a quiet, refined workspace, while a media room located just off the pool creates the perfect setting for indoor-outdoor entertaining and relaxed evenings. An elevator enhances convenience across levels, adding to the home’s long-term livability. Privately positioned to capture both sweeping views and seclusion, yet just minutes from La Cantera, The Rim, and premier dining and shopping, this impeccably maintained residence represents a rare opportunity to own one of the most architecturally significant and visually striking homes in The Canyons at Scenic Loop.
…By Kuper Sotheby's International Realty
'%20stroke='%23DDAA3A'%20stroke-width='1.909'%20stroke-linecap='square'%20stroke-linejoin='bevel'/%3e%3c/svg%3e)
Receive by email any new listing that may match your search criteria
Your criteria :
By validating this form, you accept the general conditions of use of Le Figaro Properties.
These agencies offer a selection of luxury properties vente at Hunt. Feel free to contact them for personalized assistance.
