The agencies at West Point
These agencies offer a selection of luxury properties vente at West Point. Feel free to contact them for personalized assistance.

 English$ USD · m²


Home to renowned horseman Bernie Traurig's Equestrian Coach International Training Center, this turn-key equestrian estate is a rare opportunity, set on 40 private acres surrounded by woods and just moments from the trails of Sandy Point State Forest. Extensively improved since 2024 for serious private or professional equestrian use, the farm offers 20 stalls across several barns, 2 conditioned tack rooms, a feed and laundry room, large hay loft, 2 foaling stalls, and 2 stalls with private all-weather turnout. A covered 6-bay wash and grooming area features on-demand hot water, while an automatic fly system serves the barns. The 240' x 130' main arena was rebuilt and expanded with new drainage, custom all-weather footing, and Rain Bird irrigation. An in-ring trainer’s gazebo provides shade, fans, a misting system, and clear weather enclosure, while a separate ringside viewing gazebo offers internet and a ring camera for remote viewing. Additional riding facilities include an irrigated 330' x 180' grass derby field, a lighted regulation dressage arena with mirrors and judge’s booth, a cross-country schooling field, and a 60' round pen. Twelve fenced pastures have water, and miles of nearby wooded trails lead toward the Mattaponi River. The custom brick residence enjoys wide farm views and offers a first-floor primary suite, wood stove, and open living spaces. Lower-level living quarters offer a separate kitchen, laundry, and private entrance, ideal for grooms, working students, guests, or extended family. Additional amenities include an expanded covered patio with hot tub, fiber internet, 2-car garage with EV charging, equipment and workshop building, and a shavings shed with custom rolling roof. Conveniently located approximately 50 minutes from Richmond, the property offers a remarkable combination of privacy, proven equestrian infrastructure, and some of the area’s most beautiful riding country.
…By The Steele Group Sotheby's International Realty


Enjoy sweeping river views from all three finished levels of your private 4+ acre Chickahominy riverfront estate in Williamsburg. Rare opportunity among only 5 private estates crafted by renowned builder Michael Brown, in the exclusive Barretts Ferry community (no HOA). Your oasis offers unparalleled luxury, with designer updates throughout and views of gorgeous sunsets and soaring bald eagles. Turnkey brick Georgian estate features 10’ ceilings, breathtaking new kitchen with butler’s pantry, remodeled master suites (2) and living rooms, 3 fireplaces, and walk-out finished basement featuring a teen or in-law suite. Daydream in the river views from your upstairs French-door office or nursery; 2 additional large bedrooms are down the hall. Relax on your elevated new deck or by the pristine new pool, a 40’x20’ showpiece with its beautiful patio for entertaining. For river adventures, stroll out your long pier to your deep- water dock equipped with boat and jet-ski lifts and a rare upper dock. Major home upgrades provide ultimate peace of mind: new roof and HVAC, secure automated entry gate, stunning landscape lighting, 3-car garage. Adjacent to Capitol Trail and minutes to town.
…By The Steele Group Sotheby's International Realty


Known as the Schwarzschild House, this 1927 W. Duncan Lee-designed Georgian Revival occupies a true double lot within the Monument Avenue Historic District, a National Historic Landmark, and remains a remarkably intact example of Lee’s residential work, offering the scale, privacy, and garden setting of a country house in the heart of the city. Generously proportioned rooms retain an extraordinary degree of original fabric, from the sweeping curved staircase and intricate plaster ceilings to carved millwork, paneled living and dining rooms, marble fireplaces, and original hardwood floors. The second floor offers three bedrooms with en-suite baths plus a gracious sitting room with fireplace, wet bar, and private limestone terrace. The third floor adds a fourth bedroom, two beautifully appointed dressing suites with extensive custom closets and private baths, one with a soaking tub and both with generous showers, as well as laundry. Beyond, the brick-walled Charles Gillette garden unfolds around a lily pond, wisteria-covered pergola, mature magnolias, limestone terrace, irrigation system, and fully conditioned summer house. Two conditioned detached garages provide four-car parking, with climate-controlled wine storage below. Original architectural drawings convey.
…By The Steele Group Sotheby's International Realty


Timeless Richmond charm meets thoughtful modern updates in this beautifully maintained brick Colonial, ideally situated on a corner lot along iconic, extra-wide West Franklin Street. Featuring a classic slate roof and four fully finished levels, this exceptional home offers generous living space, character, and move-in-ready convenience. The main level offers a gracious entryway and seamless circular flow, with a spacious living room featuring built-ins and a gas fireplace. A bright adjoining sunroom provides an ideal home office with direct access to the rear patio. The updated kitchen showcases granite countertops, a Viking range, newer custom-paneled JennAir refrigerator, charming breakfast nook, and abundant storage. The dining room features crown molding and a wall-to-wall built-in buffet with additional storage. The second floor offers four spacious bedrooms, ample closet space, and two full baths. The third floor provides a private fifth-bedroom suite with its own full bath—perfect for guests, an office, or a secluded primary retreat. The finished lower level adds exceptional versatility with a large recreation room, second gas fireplace, full bath, laundry, and storage. Recent improvements provide peace of mind, including a brand-new HVAC unit serving the second zone with a WiFi-enabled thermostat. A new attic fan (thermostat controlled) has been installed to help keep the pressure off the HVAC system during those hot summer months. Additionally the front steps and rear patio have been professionally relaid and repointed. Outside, the beautifully landscaped yard features front and back irrigation, a fenced in backyard and a sports court. A two-car brick-and-slate garage provides exceptional parking and storage, with a new concrete floor, electric door, and wiring for EV charging. Just moments from beloved local destinations including Stella’s and the boutiques along Lafayette, this remarkable property perfectly blends historic Richmond character with modern comfort and thoughtful updates.
…By Annonceur International


Poised above the sweeping expanse of the Rappahannock River, 448 Windjammer Lane presents a modern interpretation of Northern Neck waterfront living. Designed by architect Randall Kipp, the home reflects a thoughtful balance of contemporary architecture, durability, and connection to its natural surroundings, where water, light, and sky shape daily life. Expanses of glass frame river views from nearly every living space, allowing the landscape to inform the interior experience. Clean architectural lines are softened by warm materials, creating spaces that feel intentional yet inviting.The seamless relationship between indoor and outdoor living supports entertaining, dining al fresco, and quiet retreat. The 3,344 +/- square foot residence spans two levels with nine foot ceilings and includes an elevator adding effortless accessibility. The upper level is anchored by an open great room with a gas fireplace, dining area, and kitchen oriented toward the river. The kitchen features German Bulthaup cabinetry, a pantry with under counter refrigeration, and a layout designed for both everyday living and hosting. The primary suite is also on this level and offers sweeping river views, an en suite bath with soaking tub and double vanity, and his and hers walk in closets. The lower level functions as a private guest retreat with two bedrooms, a full bath, a secondary living area with kitchenette, and laundry. From this level, the home opens to a screened porch with sauna that leads directly to the private beach, inviting mornings by the water and unhurried days along the shoreline. Constructed with resilience in mind, the home features a steel frame structure, geothermal heating and cooling with radiant floor heat, roof mounted solar panels, whole house generator, and maintenance free stucco exterior. A finished two car garage adds convenience, and preliminary plans for an additional bedroom, full bath, and pool offer future flexibility.
…By The Steele Group Sotheby's International Realty


In a neighborhood where homes are often held for decades, rarely does one come to market renovated to this caliber. Perched on a sunny, south-facing knoll in Mooreland Farms and walkable to Collegiate School, this exceptional 5,257 square foot home has been transformed inside and out, with all new windows, doors, HardiPlank siding, bluestone entry, professional landscaping, marble baths, and custom finishes throughout. Five bedrooms and 5.5 baths span three levels, including two primary suites, one conveniently located on the main level. The sun-drenched family room is the heart of the home, and the indoor-outdoor flow continues to a spacious covered porch and tiered patios overlooking one of the neighborhood's rare flat, private yards that invites year-round enjoyment. A mudroom off the driveway entry adds everyday practicality, while the finished walk-out lower level offers a rec room, wet bar, sauna, and home gym. A home built for real life, finished to an exceptional standard, in one of Richmond's most sought-after communities.
…By The Steele Group Sotheby's International Realty


Positioned behind a tree-lined private drive in the Hanover countryside, Ivy Knoll is a nearly 9,000 square foot estate of uncommon intention, a property conceived not as a collection of rooms but as a complete environment, one where architecture, materials, technology, and landscape have been orchestrated with a precision rarely encountered outside the world's great private residences. From the motor court, the statement is immediate. A facade of solid white rises with the quiet authority of something built to last generations, its custom stone surrounds and sills framing every arched window with the kind of detail that signals the quality concealed within. The Italian fountain at the entrance confirms what is already understood. After dark, the exterior soffit lighting, architectural uplighting, and professionally designed landscape illumination give the estate a nocturnal presence that is, in equal measure, theatrical and refined. The interior rewards a slow walk. The foyer opens onto rooms of genuine depth and character: a custom Italian marble fireplace surrounds the living room, designer wallpaper envelops the master suite, and custom cabinetry flows through every level of the home. The kitchen is appointed with professional grade appliances throughout. The master bath features a zero entry shower. A hidden pantry with a sliding library ladder is concealed behind a seamless wall. The piano room occupies the turret, its custom built-in bench following the gentle curve of the rounded walls. A walk-up third floor attic expands the footprint further still. No room speaks more directly to the spirit of Ivy Knoll than the Jungle Room, opening off the kitchen with its own dedicated entrance from the rear grounds and parking court. A hand-painted tropical mural covers every surface floor to ceiling, a custom octagonal-shaped bar anchors the space, and guests arriving from the back of the property move directly into the gathering without touching the rest of the house. It is a room with a name because it has earned one. The outdoor environment is its own destination. A saltwater heated pool and spa finished in bullnose travertine, flanked by fire bowls and a fire pit table, is managed through a single integrated system. Water spouts animate the pool. A putting green with LED cups extends the grounds into the evening hours. The heated screened porch, accessible through an accordion door, closes the distance between inside and out without sacrificing either. Forested land frames the entire property on all sides. The estate's technical infrastructure is equally serious. A smart home system governs audio, lighting, climate, security, and surveillance from three mounted touchscreen panels throughout the home. Interior and exterior surround sound with subwoofer is present throughout. A whole house generator ensures uninterrupted operation. A whole house water filtration system, conditioned crawl space with three access points, and roof drains encircling the entire home complete the picture of a residence engineered without compromise. There is no comparable property in the Richmond region.
…By The Steele Group Sotheby's International Realty


Welcome to 785 Oak Spring Lane, a serene European-style estate that beautifully balances grandeur and serenity. Custom built in 2015 for NBA legend Ben Wallace and family, this exceptional property spans over 22,000 sq. ft. and rests on 35 private acres across three parcels, creating a true sanctuary for those who value both luxury and seclusion. Step inside the dramatic two-story foyer where curved dual staircases and a floating catwalk make a striking first impression. The living room’s soaring ceilings, walls of windows, and refined architectural details create a space that feels both grand and welcoming. Throughout the home, you’ll find travertine and cherry hardwood floors, intricate millwork, and refined moldings showcase craftsmanship throughout. The chef’s kitchen is a showpiece, outfitted with Wolf, Sub-Zero, and Asko appliances throughout, perfect for everyday living or lavish entertaining. Double islands, dual full-size refrigerators and freezers, and a butler’s pantry provide exceptional functionality. Cherry hardwood floors continue seamlessly into the space, accented by quadruple crown molding, recessed lighting, and a gas fireplace that adds a cozy focal point. A built-in curved banquette surrounded by walls of windows creates a cheerful spot for casual dining or morning coffee, making this kitchen as practical as it is visually stunning. The primary suite is a private sanctuary. A double-door entry leads into a suite featuring a lounge with a curved wall of windows, drop-down TV, and dry and wet bars, all elegantly incorporated into the space. The spa-inspired ensuite boasts an oversized steam shower, jacuzzi soaking tub, and double vanities. One walk-in closet with built-ins and an island complements and an additional one with an impressive two-story designer closet featuring a Dacor wine dispenser, jewelry drawers, granite counters, extensive built-ins, seating, and a mirrored wall — a true haven for organization and indulgence. Five additional bedrooms and thirteen baths provide ample comfort and privacy for family and guests. The walk-out lower level is entertainment central, with a game room, full bar, weight room, and in-home sports court complete with a climbing wall and viewing balcony—a nod to the home’s athletic legacy. A full elevator, mudroom, and double laundry enhance daily convenience. Outside, enjoy resort-style living with a Gunite infinity-edge pool, hot tub, tanning shelf, and Bluestone terraces and screened porch overlooking the pool, pond, and wooded surroundings. Car enthusiasts will appreciate the 6-car attached garage and 7+ car detached garage. Additional highlights include a geothermal system, whole-house generator, and pond fed irrigation system. Priced Below Assessed Value! A true masterpiece, retreat, and legacy — this is the one with every possibility.
…By The Steele Group Sotheby's International Realty


Recently transformed with a stylish new renovation, this turn-key contemporary retreat is set on 1.6± exceptionally private acres backing directly onto a breathtaking 56-acre town reserve. Surrounded by protected natural beauty and located near one of the area's most pristine bay beach communities, the property offers an increasingly rare combination of modern luxury, tranquility, and seamless access to the Hamptons lifestyle. Hidden behind lush landscaping and enveloped by reserve land, the setting feels remarkably secluded and serene. Just moments from Sammy's Beach and Cedar Point, the home is ideally positioned to enjoy kayaking, paddle boarding, sunset walks, and easy access to both Sag Harbor and East Hampton Village. Inside, more than 4,000± square feet of beautifully reimagined interiors are designed for effortless indoor-outdoor living. Natural light pours through oversized windows and skylights, illuminating soaring ceilings, refined finishes, and an airy open layout. At the center of the home is a stunning chef's kitchen anchored by a dramatic 9-foot waterfall island, premium stainless steel appliances, and seamless flow into the dining and living areas. Multiple sliders open to expansive mahogany decking, creating an effortless connection to the outdoors, while a towering fieldstone wood-burning fireplace adds warmth and character to the main living space. The thoughtful floor plan on one story with finished lower level includes the primary suite occupying its own private wing behind a sliding barn door and featuring a spa-like bath with heated floors, freestanding soaking tub, oversized shower, and a spacious dressing room. The finished lower level enhances the home's turn-key appeal with a large guest suite, spa bath, sauna, dedicated laundry room, pantry with additional refrigerator, and separate entrance-perfect for extended stays or flexible entertaining. Outside, the property unfolds like a private resort in total privacy. A 20x40 pool is surrounded by mahogany decking, complete with hot tub, multiple lounge areas, and outdoor dining spaces. Elegant, modern, and completely move-in ready, 56 North Woods Lane is a rare offering in one of East Hampton's most desirable bay beach enclaves-where stylish design, total privacy, and protected natural surroundings come together effortlessly.
…By Annonceur International


**A Rare Virginia Legacy Estate 126 Acres of Beauty, History & Endless Possibilities**A remarkable opportunity to own a piece of King George history. This extraordinary 126-acre estate, originally part of Rokeby, offers a rare combination of history, natural beauty, equestrian amenities, recreational opportunities, and a magnificent custom log home.Follow the long private driveway as it winds past a picturesque stocked pond, home to brim, white perch, channel catfish, and blue catfish. Beside the pond is a custom-built fish house thoughtfully designed to complement the main residence. Continue through the property and you'll find expansive pastures where horses can roam, complete with a run-in shed, stall, and tack room, along with miles of scenic horse trails.At the heart of the estate sits a stunning 4-bedroom, 3.5-bath log cabin, perfectly positioned to take in panoramic views of the surrounding landscape. A wrap-around deck creates the ideal setting for morning coffee, entertaining, or simply enjoying the peace and privacy of this remarkable property.Inside, the character and craftsmanship continue. The great room is anchored by a breathtaking stone fireplace featuring a one-of-a-kind mantle crafted from a 100-year-old pecan tree, adding warmth, history, and natural beauty to the space. The main level features a spacious primary suite with a private bathroom, a well-appointed kitchen, and a convenient mini bar. Just off the kitchen is a screened porch that also connects directly to the primary bedroom, creating a wonderful indoor-outdoor retreat.Upstairs, a beautiful loft overlooks the main living area and captures sweeping views of the property. Two additional bedrooms and a full bathroom provide comfortable accommodations for family and guests.The finished lower level offers even more versatility with a kitchen, living area, bedroom, and full bathroomperfect for extended family, guests, recreation, or a private living space.Outside, the property reveals even more treasures. Enjoy wild berries, fig trees, pear trees, mature hardwoods, and approximately 30 acres of mature poplar. Equestrian enthusiasts will appreciate the horse trails, multiple pastures, six frost-free automatic waterers, and thoughtfully designed facilities.For the agricultural or equestrian operation, the property includes pole barns for farm equipment and hay storage, a substantial facility measuring just under 5,000 square feet, and an adjacent machine shed. The possibilities for farming, equestrian use, hobbies, recreation, or a private family compound are extensive.This is far more than a homeit is a piece of Virginia heritage. With its connection to historic Rokeby, abundant natural resources, mature timber, equestrian infrastructure, stocked pond, and exceptional log residence, this property offers a lifestyle that is increasingly difficult to find.A place where history, nature, craftsmanship, and the freedom of 126 acres come together. A truly special King George es
…By Annonceur International


Rare opportunity to own one of Fredericksburg's most iconic creekside properties. Featuring approximately 220 feet of Barons Creek frontage lined with majestic mature trees, this unique property is currently operated as a four unit short term rental with four grandfathered STR permits. The main home offers two generous living areas, a bar for entertaining, and expansive windows that showcase the beautiful creekside setting. It is currently divided up into three units but could be opened back to one main house if desired. Outside, a large shaded patio provides the perfect place to relax and enjoy the natural surroundings. A detached two-story guest house creates additional accommodations and income. Combining architectural character, premier location, established STR use, desirable C1 zoning and irreplaceable creek frontage, this property stands apart as a one of a kind Fredericksburg investment.
…By Annonceur International


This exceptional 54-acre horse farm offers the perfect blend of fine living, equestrian facilities, and serene natural beauty. Nestled amid rolling pastures, mature woodlands, and scenic vistas, the property features a custom-built main residence, a fully equipped barn, paddocks, a riding arena, and riding trails winding through the property’s private forests and fields. The main home is a spacious, light-filled retreat with high-end finishes throughout. Highlights include a dramatic great room with soaring wood-beamed ceilings, an elevator that services all three levels, fireplace, and abundant natural light; a gourmet kitchen with granite countertops, a large island, and premium appliances; formal dining with panoramic views; a cozy piano room with a fireplace; and a spacious primary suite plus additional bedrooms (including bunk rooms perfect for family or guests). Luxurious bathrooms feature spa-like amenities, including marble vanities, walk-in showers, and soaking tubs with pastoral views. Additional amenities include a home office, expansive decks and balconies overlooking the countryside, a sunroom/greenhouse, and generous garage space. Equestrian facilities are all that you need. A large, well-maintained red barn with multiple stalls, a tack room, and storage. Fenced paddocks and pastures with lush grass and safe, high-quality fencing. Riding arena for training and exercise. Riding trails that traverse the 54 acres, with scenic paths through wooded areas and along fields. The grounds are landscaped with stone retaining walls, brick and paver pathways, mature trees, a chicken coop, fire-pit seating areas, and multiple outdoor entertaining spaces that take full advantage of the sweeping hilltop views. Additional outbuildings, a detached garage/barn area, and plenty of room for expansion to complete this turnkey horse property. Whether you’re seeking a private family compound, a professional equestrian operation, or a peaceful weekend retreat, this 54-acre farm delivers privacy, functionality, and timeless appeal in a premier location. A rare opportunity to own a true legacy horse property with trails, pastures, and a magnificent residence ready for immediate enjoyment.
…By Ttr Sotheby's International Realty


Discover your new lakefront retreat on one of the most exclusive coves at Lake of the Woods. Designed by the owner for premium views from multiple rooms and expertly constructed by Battlefield Homes. This new build is the perfect floor plan for relaxing, entertaining, and enjoying the view. Expansive windows frame the natural light that flows throughout the home. Modern finishes and an open floor plan make this spacious home perfect for full-time or weekend enjoyment. The main level features a primary bedroom and en suite designed to accommodate wheelchair access. The 9-foot ceilings and tray ceiling in the family room lead to an oversized screened-in porch and Trex-floored covered deck at the rear. The gourmet kitchen with a center island, Cygnet Drift (engineered quartz) countertops, custom cabinetry, and stainless steel appliances is designed for the ultimate chef. The breakfast area off of the kitchen features wonderful views of the manicured lawn and private dock. The lower level features a second primary suite and two additional bedrooms to accommodate family or friends with their own living areas. An oversized recreation room with an electric fireplace leads to the patio and your new private oasis. Upgraded luxury vinyl plank (LVP) flooring enhances the clean and open feeling in this home. The family room and recreation room are anchored with custom fireplaces (gas and electric). You can view your new oasis from the main-level expansive deck with a screened-in porch or the patio attached to the lower level. Custom hardscaping takes you with a gentle grade from the home and leads you to the waterfront. The upgraded dock features Trex decking and walk-down stairs into the lake. Turtle Island is a fan favorite throughout the year as the lake turtles gather on their private floating dock. The owners have done extensive landscaping and automated watering for the flower beds for every season. The owners have thought of everything, including an exterior shower on the side of the home. Lake of the Woods is a private gated community with two lakes-the Main Lake and Keaton's Lake-two dams, and a front entrance pond. The Main Lake covers over 500 acres and is fed by Flat Run and numerous springs. Veterans Memorial Dam, spanning 1,400 feet along the northwest edge of the Main Lake, was built in 1968. This lake features 2 marinas, 7 lake access areas, and 8 sand beaches. Lake of the Woods features all of the amenities you would ever want, with swimming and boating on the two lakes, a USGA golf course and pro shop, and Fareways Café. In addition, there is an equestrian center, two outdoor swimming pools, pickleball/tennis courts, a campground, and a clubhouse with food service and space for social and community and club events. There is also a community center, a fitness center, and numerous parks with ball fields (3 youth soccer fields and a lighted baseball/softball field), basketball courts, horseshoe pits, playgrounds, and walking/fitness paths.
…By Annonceur International


Location, Location, Location! Corner of Dam Neck & Princess Anne next to State Farm Insurance, Backyard to Lands Town Shopping Center, In front of Farmer's Market, Close to Sentara Princess Anne Hospital & Amphitheater. Call Agent today! No sign in the yard. Home sells as is, where is, the value is in the land. Great investment, land can be rezoned to COMMERCIAL for office building, restaurant & so much more. **Sellers do not want potential buyers walking around property without their agent.
…By Annonceur International


Nestled on 77 acres in the Virginia countryside, Mount Sharon offers an extraordinary blend of Georgian architecture, rich history, and exquisite gardens. Designed by renowned architect Louis Bancel LaFarge, the 10,000+ square-foot main house is complemented by 10 acres of meticulously crafted Italian, French, and English-style gardens, with breathtaking views of the Blue Ridge Mountains. The main house is designed for gracious living and entertaining, offering expansive spaces ideal for hosting guests, gatherings, and large celebrations. The property also features multiple outbuildings, including a farm manager’s house and a guest house with an office on the main level—perfect for accommodating staff, guests, or business needs. For equestrian enthusiasts, the estate includes a seven-stall stable with a tack room, along with 147 acres of adjoining land available for purchase at $1.25 million. The additional land features a classic 1930s Sears Belmont-style barn with 20 stalls, rolling pastures, a pond, 4 run-in sheds, and multiple paddocks. Together, these create a 224+ acre world-class equestrian estate. Located just outside the historic and charming towns of Orange and Gordonsville, Mount Sharon benefits from the area’s small-town charm and the tranquility that comes with country living. The Orange County Airport, just five minutes from the estate, accommodates a variety of super-light jets, providing easy access for those traveling from across the state or the country. The region is also home to the Montpelier Races, an annual tradition held at James Madison’s estate, celebrating the heritage and equestrian culture of the area. Mount Sharon combines elegant living with the beauty of the Virginia landscape—an ideal home for those seeking a sophisticated country retreat.
…By Frank Hardy Sotheby's International Realty


A Masterpiece on the Potomac The largest and most iconic sale in Prince George’s County—a breathtaking sanctuary of luxury and distinction. Nestled on 10.57 acres of pristine landscape, this palatial 16,000 plus -square-foot residence offers an unparalleled blend of grandeur and comfort, boasting 700 feet of Potomac River waterfront—the largest in the county. A gated entrance opens to a stately extended driveway, leading to a graceful roundabout and a grand, oversized entrance framed by majestic exterior steps. Inside, a two-story atrium foyer with marble floors and a sweeping double-curved staircase welcomes you to an environment of timeless elegance. The main level is designed for both lavish entertaining and relaxed living, featuring two formal dining rooms, a spacious living room, a game room, and a large open kitchen with an extended island eat-in area adjacent to the family room. Direct access to the rear balcony offers seamless indoor-outdoor flow and panoramic views. The indoor pool, visible from the main level, invites serenity, complemented by a pool deck with steps to the lower pool area. The estate’s expansive layout includes 9 total bedrooms, a bonus room, 7 total full bathrooms, and 1 half bathroom. The upper level showcases five bedrooms, a bonus/sitting room, and an opulent primary suite with a private terrace capturing sweeping views of the Potomac River, the Woodrow Wilson Bridge, and neighboring Alexandria, VA. A fully functional attic space provides versatility with a spacious bedroom, a multi-use flex room, and an upper loft. The meticulously designed basement offers a 2-bedroom apartment with a full bathroom and a large eat-in kitchen, a theater room, a lounge area, and direct access to the in-ground pool area and a side 5-car garage. Embrace the ultimate in luxury living where architectural beauty, sophisticated interiors, and unrivaled waterfront vistas create an extraordinary residence without peer.
…By Ttr Sotheby's International Realty


This adorable, blue bungalow offers simple, comfortable living and a low-maintenance block construction type. It is a cut above the others with its original hardwood floors, automatic whole-home generator, and several sheds for additional storage. With its location on a low-traffic, dead-end street, you'll find this may be the perfect first home or peaceful weekend getaway. Either way the small town of Gatesville provides a slow-paced, straightforward, no-fuss lifestyle that will have you racing back to enjoy your covered porch!
…By Perry & Co. Sotheby's International Realty


Experience exceptional custom craftsmanship in this stunning 4,000+ sq. ft. contractor’s personal home, perfectly located between Moyock and Camden and less than 30 minutes to Virginia. Designed with flexibility in mind, the versatile floor plan is ideal for multigenerational living or today’s evolving lifestyle. Features include a dramatic vaulted foyer, formal dining room, double-sided fireplace, oversized family room with four sliding glass doors leading to a huge covered deck, Four Seasons room, and gourmet kitchen with upgraded stainless steel appliances. The first-floor primary suite offers a vaulted ceiling, spa-like bath, and walk-in closet, while two additional bedrooms complete the main level. Upstairs features a private in-law suite with a spacious bedroom, full bath, family/media room, office/flex space, and balcony overlooking the property. No detail was overlooked—this builder’s personal home is loaded with premium structural, cosmetic, and functional upgrades. A rare opportunity!
…By Atlantic Sotheby's International Realty


OFFERS due Monday 9/21 by 6pm. Welcome to 901 Bernard Street, an end-unit townhome in North Old Town Alexandria that lives like a single-family home. Exceptionally updated, offering three bedrooms, three-and-a-half bathrooms, incredible outdoor space, and a rare detached two-car garage, all in a location that delivers the best of Old Town living. The home spreads across three levels and has a wider footprint than interior townhomes, creating larger liveable spaces and fewer stairs. This home has been upgraded with care and an eye for how people actually live. Triple-pane Pella windows keep it quiet, bright, and efficient year-round. A metal roof adds durability and peace of mind. Custom storage turns overlooked spaces into working ones: an under-stair closet fitted with built-in shoe storage, and a third-floor bedroom outfitted with a custom closet system and built-in shelving. The main floor is built for both gathering and everyday living, with a large kitchen, a family room warmed by a gas fireplace, and a breakfast area that over looking the private rear garden. The main level also features a separate formal dining room, spacious living room, and convenient powder room. The floor plan flows naturally from room to room, making it equally suited for everyday living and entertaining. Upstairs, the renovated primary bath feels like a private retreat, complete with a luxurious Jaclo shower system. The outdoor spaces are another standout, beginning with a rare fenced front yard that offers plenty of room to relax, garden, or play. Private rear and side spaces provide even more room for gardening, dining and entertaining, while the detached two-car garage with overhead storage adds both convenience and functionality that are hard to find in Old Town North. Then there's the location, a neighborhood that's growing and buzzing with new energy and one of the most exciting places to be in Alexandria right now. You get the character, dining, and energy of Old Town Alexandria with Potomac Yard just down the street: more restaurants, shopping, and easy connectivity whenever you want it. You’re just minutes from the Potomac River and the heart of Old Town, with two Metro stations nearby and remarkably easy access to DC and Reagan National Airport, just one traffic light away. $100/month low monthly HOA fee covers all lawn care, mulching, and seasonal trimming, with no condo fees. End-unit privacy, thoughtful upgrades throughout, and outdoor space and parking that are increasingly rare in the neighborhood: 901 Bernard Street is ready to be enjoyed.
…By Ttr Sotheby's International Realty


OFFERS due Monday 9/21 by 6pm. Welcome to 901 Bernard Street, an end-unit townhome in North Old Town Alexandria that lives like a single-family home. Exceptionally updated, offering three bedrooms, three-and-a-half bathrooms, incredible outdoor space, and a rare detached two-car garage, all in a location that delivers the best of Old Town living. The home spreads across three levels and has a wider footprint than interior townhomes, creating larger liveable spaces and fewer stairs. This home has been upgraded with care and an eye for how people actually live. Triple-pane Pella windows keep it quiet, bright, and efficient year-round. A metal roof adds durability and peace of mind. Custom storage turns overlooked spaces into working ones: an under-stair closet fitted with built-in shoe storage, and a third-floor bedroom outfitted with a custom closet system and built-in shelving. The main floor is built for both gathering and everyday living, with a large kitchen, a family room warmed by a gas fireplace, and a breakfast area that over looking the private rear garden. The main level also features a separate formal dining room, spacious living room, and convenient powder room. The floor plan flows naturally from room to room, making it equally suited for everyday living and entertaining. Upstairs, the renovated primary bath feels like a private retreat, complete with a luxurious Jaclo shower system. The outdoor spaces are another standout, beginning with a rare fenced front yard that offers plenty of room to relax, garden, or play. Private rear and side spaces provide even more room for gardening, dining and entertaining, while the detached two-car garage with overhead storage adds both convenience and functionality that are hard to find in Old Town North. Then there's the location, a neighborhood that's growing and buzzing with new energy and one of the most exciting places to be in Alexandria right now. You get the character, dining, and energy of Old Town Alexandria with Potomac Yard just down the street: more restaurants, shopping, and easy connectivity whenever you want it. You’re just minutes from the Potomac River and the heart of Old Town, with two Metro stations nearby and remarkably easy access to DC and Reagan National Airport, just one traffic light away. $100/month low monthly HOA fee covers all lawn care, mulching, and seasonal trimming, with no condo fees. End-unit privacy, thoughtful upgrades throughout, and outdoor space and parking that are increasingly rare in the neighborhood: 901 Bernard Street is ready to be enjoyed.
…By Ttr Sotheby's International Realty


Following a significant price reduction, Milton Farm represents one of the most compelling values on the market today. Set across 54 acres just 10 minutes from Charlottesville, the property combines a substantial main residence, three cottages, equestrian facilities, and an exceptional range of recreational amenities in a remarkably convenient setting. The nearly 8,000 square foot, five bedroom main residence is complemented by a pool, spa, and pool house with an outdoor kitchen and full bath. Beyond are a lighted sport court for pickleball and basketball, a sunken firepit, two ponds, wooded trails, open fields, and equestrian facilities including a three stall barn, paddock, run in shed, and outdoor riding ring. Together, the 54 acres function as a true family playground, with space to entertain, ride, explore, and enjoy the property throughout the year. Three separate cottages accommodate friends and family while presenting opportunities for rental use or reimagining to suit a future owner. A detached three car garage includes an upper level suite well suited for an office, gym, studio, or additional guest space. Milton Farm's location is equally notable. Positioned near Keswick Hall and within easy reach of Charlottesville, UVA, Downtown, and I 64, it also enjoys convenient access across town to Charlottesville's western side, often in less time than many farm and estate properties located west of the city. At its new price, Milton Farm presents a difficult combination to replicate: a significant residence, 54 private and highly usable acres, multiple guest cottages, extensive recreational amenities, and exceptional proximity to Charlottesville.
…By Frank Hardy Sotheby's International Realty


Welcome to a truly exceptional waterfront retreat set on 2.78 scenic acres along the Wicomico River. This beautifully crafted 3,015 sq. ft. brick residence, custom built by Robert Messick, blends timeless design with thoughtful modern updates-all in an unparalleled setting. The property showcases sweeping, unobstructed panoramic water views, complemented by a clean, rip-rapped shoreline with no marsh. A rare, expansive stretch of flat lawn extends to the river's edge, adorned with mature shade trees-creating the perfect backdrop for outdoor living. Whether you envision a private pool, an entertainer's patio, or simply a peaceful riverside escape, this setting offers endless possibilities. A shared pier provides convenient water access, with designated space for your boat, while a structured pine forest at the entrance creates a picturesque, shaded approach. Tucked away on exclusive Cotton Patch Island, this secluded home is accessed by a private road serving only a handful of residences. Despite its serene setting, the property is just 15 minutes from PRMC, Salisbury University, and the vibrant downtown area-offering the ideal balance of privacy and convenience. Inside, the home has been extensively renovated by its current owners. Highlights include a beautifully updated kitchen, fully remodeled bathrooms, new hardwood flooring, enhanced trim and moldings, and a recently added composite deck with shade awnings-perfect for enjoying the breathtaking river views. A significant investment was also made to connect the home to public water and sewer. The spacious layout features 4 bedrooms and 3.5 baths, including a primary suite with two walk-in closets and a private en-suite bath. Additional spaces include formal living and dining rooms, a first-floor office with built-ins, a charming brick sunroom, a full bath on the main level (ideal for future pool use or post-outdoor cleanup), a half bath, and a dedicated laundry room. Upstairs offers three generously sized guest rooms and a large shared bath. A walk-up attic provides abundant storage and potential for future expansion. Additional features include a 2-car attached garage, an expansive blacktop driveway with ample parking, brick walkways, irrigation system, Dry-Tek crawl space, and a roof installed approximately 12 years ago by Spicer Brothers. This property is not part of an HOA (though basic deed restrictions apply), is serviced by city water and sewer, and is located within the Chesapeake Bay Critical Area. Flood insurance is approximately $800/year. Buyers are encouraged to perform due diligence regarding the addition of an in-ground pool. Offered AS-IS, with inspections welcome-this is a rare opportunity to own an extraordinary waterfront property with space, privacy, and exceptional potential.
…By Annonceur International


PRICE IMPROVEMENT! Welcome to Greek Revival architecture, a custom home designed and built by the owner, a professional engineer and architect. A rare offering in desirable Balmoral Greens neighborhood, refined entertaining and everyday luxury. Nestled at the end of a quiet cul-de-sac, this extraordinary estate offers 12,000 square feet, a four-car attached garage and a two-car detached carriage house with unfinished apartment space above the garage, on 2.4 private acres backing to protected parkland. The stately home features 5 spacious bedrooms, 7 full baths, and 2 half baths, including a luxurious main-level primary suite and a second upper-level primary suite ideal for multigenerational living. Soaring ceilings, exquisite millwork, and sophisticated architectural details define the interiors, highlighted by dramatic stairs, the two-story family room with coffered, ornate ceilings and walls of windows overlooking the grounds. The lower level offers a beautiful spacious bar area with wine cellar, a sitting area that leads to the game room, a theater with bi-level seating for eight, an office, an exercise room with adjacent unfinished space perfect for a sauna as well as direct access to a full bath, and a bright spacious room with walls of windows, perfect for a wellness retreat or yoga studio. Designed to inspire, the home also offers expansive unfinished attic spaces on both sides of the residence with high ceilings—an exceptional opportunity to create additional bedrooms, offices, or any custom space envisioned by the next owner. Outdoor living and entertaining at its best, featuring a grand covered terrace overlooking the oversized pool, and a charming stone pool house with a full bath, a changing room, kitchen, and covered patio with a wood burning fireplace overlooking the spa. All these, surrounded by beautifully landscaped grounds, the endless parkland with mature trees, with access to the Johnny Moore Creek, located a few yards from the perimeter of the property, creating a private resort-like setting. Perfectly positioned within one of Northern Virginia’s most coveted communities, residents enjoy direct access to over 17 miles of scenic trails for hiking, horseback riding, and nature walks, proximity to Westfields Golf Club and the charming town of Clifton which offers acclaimed dining, wine tasting, cafés, boutique shopping and community events. Offering a rare combination of privacy, natural beauty, and accessibility, this exceptional estate provides a tranquil suburban sanctuary, with convenient access to major routes, including Routes 28, 29, I-66, Braddock Road and Fairfax County Parkway.
…By Ttr Sotheby's International Realty


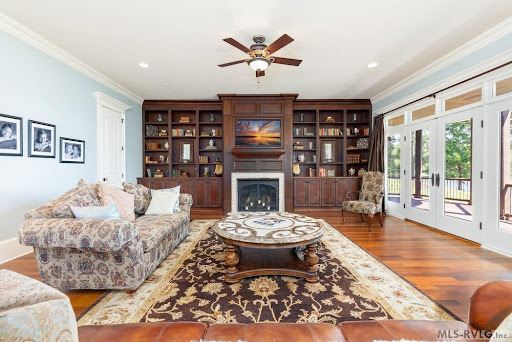

Welcome to the tranquil waters of the Veranda Villa on Lizard Creek of Lake Gaston. This exceptional custom-built traditional estate offers luxury lake living w/privacy, elegance, & endless possibilities. Boasting over 5200 sq. ft., this home features 4 bed/4 baths, 2 half baths, a designated room, and an ideal blend of formal & informal living spaces crafted for both entertaining & everyday comfort. Distinctive architectural details are showcased throughout, including custom trim & built-ins, extensive crown molding, granite countertops, upscale appliances, tiled baths, & expansive upper & lower lakeside decks, each offering approx. 480 sq. ft. of outdoor living space. The finished upper bonus room includes its own half bath, creating the perfect recreation space, theater room, gym or office. The spacious owner's suite serves as a private sanctuary featuring a fireplace that can be enjoyed from both the bedroom & the luxurious spa-inspired bath. There is an adjacent sitting room lined w/windows that provide abundant natural light & lake views. The detached garage adds versatility w/a heated 720-sq. ft. upper-level retreat complete w/a wet bar & half bath. Situated at the end of a peaceful cul-de-sac, the property spans 2 level parcels w/2.39 acres. The additional waterfront parcel offers a rare opportunity for a guest house, pickleball or tennis courts, a resort-style pool, or other outdoor amenities. Enjoy approximately 375 feet of shoreline w/a double boathouse featuring jet ski lifts & a dockside sitting area designed for endless days on the water. A deeded boat slip at the community boathouse is also included, giving you a 3rd boat slip conveniently located for your enjoyment. Lizard Creek is one of Lake Gaston's hidden gems. Give us a call for your private tour.
…By Annonceur International


***Completely remodeled in 2006***, an architecturally distinctive private estate set on more than an acre of naturally landscaped grounds, offering an extraordinary blend of privacy, timeless design, and exceptional convenience in one of Fairfax's most coveted locations. Set nearly 100 feet back from the road and surrounded by mature trees, this remarkable residence feels worlds away from the everyday while remaining just minutes from everything Northern Virginia has to offer. Unlike today's builder-grade homes, this custom residence was thoughtfully designed to maximize natural light, spacious living, and a seamless connection to its breathtaking surroundings. Thoughtfully designed living spaces filled with warmth, character, and carefully framed views create an atmosphere that is both elegant and inviting, while a striking fireplace anchors the main gathering space. At the heart of the home, the gourmet kitchen is beautifully appointed with premium Viking and Bosch appliances, extensive custom cabinetry, generous prep space, and an effortless flow into the surrounding living and dining areas, making it equally suited for intimate family dinners and grand-scale entertaining. Offering 6 spacious bedrooms and 6.5 baths, the home has been thoughtfully designed to accommodate a variety of lifestyles. The luxurious primary suite offers a peaceful retreat with a walk-in closet and a beautifully appointed spa-inspired bath. Additional generously sized bedroom suites ensure comfort and privacy for family and guests alike, while two separate laundry areas enhance everyday convenience. The signature feature of this exceptional property is its spectacular flagstone courtyard, a private outdoor sanctuary that serves as a natural extension of the home. Surrounded by mature trees, natural landscaping, and vibrant gardens, this serene setting is ideal for elegant entertaining, outdoor dining beneath the stars, or quiet moments immersed in nature. Every outdoor space has been thoughtfully designed to celebrate the property's natural beauty while providing an extraordinary sense of privacy rarely found inside the Beltway. Perfectly balancing seclusion and accessibility, the property is located just minutes from Route 50, I-495, I-66, Route 29, Inova Fairfax Hospital, Dunn Loring Metro, and the Mosaic District's renowned shopping, dining, and entertainment. Located within the highly sought-after Mantua, Frost, and Woodson school pyramid, this is a rare opportunity to own a truly distinctive estate where privacy, nature, and convenience exist in perfect harmony. A home of this caliber is defined not only by its craftsmanship but also by what can never be recreated: more than an acre of mature trees, remarkable privacy, a spectacular courtyard, and an estate setting just minutes from the heart of Northern Virginia.
…By Annonceur International
'%20stroke='%23DDAA3A'%20stroke-width='1.909'%20stroke-linecap='square'%20stroke-linejoin='bevel'/%3e%3c/svg%3e)
Receive by email any new listing that may match your search criteria
Your criteria :
By validating this form, you accept the general conditions of use of Le Figaro Properties.
These agencies offer a selection of luxury properties vente at West Point. Feel free to contact them for personalized assistance.
