The agencies at Carnation
These agencies offer a selection of luxury properties vente at Carnation. Feel free to contact them for personalized assistance.

 English$ USD · m²


Escape to your own private sanctuary in the tranquil Lake Joy countryside. Situated on 1.27 picturesque acres, this beautifully maintained retreat is surrounded by the sights and sounds of nature—from deer wandering through the property to birds singing among the trees. Designed for both comfort and entertaining, this 3-bedroom, 2.5-bath home showcases vaulted ceilings, a formal living room with a wood-burning fireplace, an elegant dining room, and a spacious kitchen with peaceful backyard views. The cozy family room and generous bonus room create versatile spaces for gatherings, recreation, or quiet evenings in. Fresh interior paint and new carpeting add a refreshed and inviting feel throughout the home. The upper level features two guest bedrooms, a full bath, and an expansive primary suite offering a spa-inspired bath with a soaking tub, walk-in closet, and skylight that fills the space with natural light. Enjoy seamless indoor-outdoor living on the expansive TimberTech deck, perfect for entertaining, summer BBQs, or relaxing beneath the stars in complete serenity. The home is surrounded by lush greenery, mature trees, and natural landscaping that enhances the peaceful setting and sense of privacy. Beyond the manicured yard, the property stretches into a serene natural setting, where deer are frequent visitors, and nature becomes part of everyday life. Take in leisurely strolls down to the lake for a swim, paddleboarding, or simply soaking in the tranquil surroundings. Experience the perfect blend of beauty, privacy, and country charm while remaining conveniently close to town amenities.
…By Realogics Sotheby's International Realty


Rare Redmond-area acreage retreat featuring a fully accessible main home plus a 2,397 sq ft detached flex building with workshop, covered parking, RV hookups, and endless possibilities for multigenerational living, hobbies, remote work, creative pursuits or business use. Inside the main home, 3 king-sized bedrooms offer walk-in closets and roomy baths, including a newly renovated primary en suite with private office and sitting nook. The kitchen is designed for gathering, with space for multiple cooks, casual and formal dining and room to entertain. The living room accommodates a grand piano, oversized sectional, or both, centered around a wood-burning stove that can heat the entire home. Designed for comfort & accessibility, the main home features level entry from the garage, no interior steps or thresholds, wide doorways throughout, and a generator for peace of mind. Large windows and a wraparound covered deck bring the surrounding natural beauty indoors while the native landscape thrives with minimal maintenance. No HOA. The detached building includes a heated & powered 600 sqft workshop, kitchenette, 1/2 bath, multiple finished rooms, 2 covered parking spaces and an RV pad with full hookups. Upstairs, 3 additional rooms, a 3/4 bath and a private deck provide exceptional flexibility for guests, offices, studios, fitness and more. A rare combination of accessible living, substantial flex space, workshop amenities & private acreage in a convenient Eastside location!
…By Realogics Sotheby's International Realty


Beautiful custom home in the Timberline area of Sammamish. The home sits up high on a spectacular ridge with abundant sunlight, seasonal lake Sammamish and territorial views. Outdoor gatherings large and small are ideal with a large deck, entertaining patio, flat lawn, in-ground saltwater pool & hot tub(w/ motorized cover), the entire property, a large 17,000+ sq foot lot has been designed with custom landscape, outdoor lighting, irrigation and is fully fenced. Inside an ideal floorplan provides maximum versatility with 3 levels of incredible living space. The main floor includes a great room with fireplace, gorgeous picture windows with seasonal lake Sammamish views, a large formal dining room with built ins & wine refrigerator, spacious chef's kitchen with granite countertops, large island and a laundry room with 2 storage closets. Three bedrooms plus a large vaulted bonus area with fireplace are on the upper level (bonus area could be a 4th bedroom) and an additional 3 large bedrooms, 2 baths and a huge recreation room are in the lower level. You can make this home live for your needs now or it can flex and change as your needs change with amazing living spaces. 50 year presidential roof, replaced 5 years ago, new interior paint, new pool filter & new pool cover. The original home was built in 1980 with extensive renovations in 1997. There is a well for irrigation. Do not miss this incredible home with no HOA dues close to employers and top rated Lake Washington Schools!
…By Annonceur International


When a seller tears up because they've poured their heart and soul into a home and know they'll never find another like it, you know you've found something special. This is that home. Set on 1.9 private acres, this extraordinary 6,140 sq. ft. residence impresses from the moment you turn onto the private drive. Surrounded by nature and built w/uncommon craftsmanship, every detail shows care and quality. Cherry beams, rich wood finishes, and extensive wood paneling give the home warmth throughout. At the heart of the home is a Massive gourmet kitchen designed by two chefs to work side by side, turning out meals fit for royalty. Main-floor great room feels cozy yet expansive and flows into kitchen and dining areas, making it ideal for both quiet evenings and grand entertaining. The main level also has a generous living room that opens to a stunning library lined with walls of shelving. Upstairs, the primary suite offers a large walk-in closet and a luxurious bath w/heated floors. Three more oversized bedrooms feature custom built-ins and beautiful draperies. The upper level also has an open library study and laundry room with a full wall of storage. The bonus room with its own second staircase includes a desk, kitchenette, vaulted ceilings and French doors opening to a private deck. It's perfect for guests, multigenerational living, or home office retreat. The lower level is made for entertaining. It includes a true home theater entertainment room yoga room, and wine cellar.
…By Realogics Sotheby's International Realty


Rare opportunity on sunny East Lake Sammamish with 133 feet of prized waterfront, a private dock, covered boat lift, and oversized beach storage shed, plus a level upper lot with public utilities already in place. Spanning 12,331 SF, this exceptional property offers the chance to create a custom lakefront estate perched above the shoreline, with sun-drenched southwest exposure and seamless water access just across the Sammamish River Trail trail. The existing 2-bedroom, 1-bath cottage provides a comfortable landing spot while you design and build your vision. Ideally located moments from Lake Sammamish State Park and the shops and restaurants of downtown Issaquah. Whether you're a builder, investor, or visionary buyer, opportunities like this, with substantial frontage, utility-ready land, and direct waterfront access, are exceedingly rare.
…By Realogics Sotheby's International Realty


Privately sited on a park-like acre at the end of a quiet Woodinville cul-de-sac, this stunning 4-bedroom, 4,045 sq. ft. home blends sophisticated design with exceptional indoor-outdoor living. Extensively reimagined with beautiful finishes throughout, the heart of the home is a show stopping chef’s kitchen with expansive double quartz islands, Sub-Zero refrigeration, Thermador appliances and abundant space for gathering and entertaining. Walls of windows and doors connect the interior to an extraordinary 800± sq. ft. covered outdoor living room featuring vaulted wood ceilings, skylights, radiant heaters, built-in BBQ island and hot tub—an incredible year-round extension of the home. A serene primary suite, dedicated office and expansive bonus/media room offer flexibility for work, relaxation and entertaining. Outside, mature landscaping, towering evergreens and expansive lawn create a private Pacific Northwest retreat. Central A/C, whole-house generator, EV charging, hardwood floors, garden shed and extensive additional upgrades complete the property. Ideally located between Woodinville and Redmond, close to trails and within the highly regarded Northshore School District. Private, polished and designed for memorable living.
…By Realogics Sotheby's International Realty


Proudly presenting Bagatelle! Nestled within the coveted Hollywood Hill enclave of Woodinville, this extraordinary French château-inspired estate is offered for the first time since its completion in 2003. Spanning 7,858 sqft on 4.4 acres of private, park-esque grounds, the home is enveloped by magnificent gardens and a rare sense of serenity just moments from the city. A true labor of passion; envisioned, designed, and meticulously crafted over the course of a decade with an unwavering commitment to excellence. The world's finest materials were thoughtfully sourced and masterfully assembled by skilled artisans, culminating in a masterpiece of timeless elegance and enduring quality. Every architectural detail was purposefully conceived, every finish carefully curated, and every room designed to create a seamless expression of beauty, sophistication, and permanence. The main residence is complemented by two self-contained guest apartments, offering remarkable versatility for extended living, or private accommodations. Gracious entertaining spaces transition effortlessly from intimate gatherings to grand-scale celebrations, while the manor’s refined interiors and picturesque grounds provide an atmosphere that is both inspiring and welcoming. More than a remarkable home, this is a legacy— A property of this caliber is rarely available, presenting an unparalleled opportunity to own one of Washington’s most exceptional private residences.
…By Annonceur International


Marketing Remarks Tucked away on a peaceful dead-end street in the coveted Marinwood community, this exceptional Pulte-built corner-lot home embodies refined Pacific Northwest living. Boasting 5 bedrooms and 3.25 baths, the thoughtfully designed floor plan seamlessly blends sophisticated entertaining spaces with everyday comfort. At the heart of the home, the chef-inspired kitchen flows effortlessly into the inviting great room and out to an expansive unobstructed view deck, where sweeping, Cascade Mountain and valley views provide a breathtaking backdrop for morning coffee and unforgettable sunsets.The versatile daylight lower level is perfectly suited for guests or multi-generational living, complete with a spacious recreation room, wet bar, private bedroom, ¾ bath, and direct access to a secluded patio for seamless indoor-outdoor living. Upstairs, the luxurious primary suite serves as a peaceful retreat, while generous living spaces throughout offer exceptional comfort and flexibility for every stage of life.Located within the award-winning Lake Washington School District, this beautifully appointed home is just minutes from Totem Lake Village, Juanita Beach Park, Woodinville Wine Country, scenic parks and trails, and major commuter routes, offering an exceptional blend of luxury, privacy, and convenience.
…By Realogics Sotheby's International Realty


The perfect setting for a wonderful lifestyle right here in Woodridge, one of the most celebrated neighborhoods in all of Bellevue! The only neighborhood east of 405 that feeds to Bellevue High School. Sitting on one of the loveliest streets, atop Woodridge is this stunning Lodge Style Craftsman with a little Tuscan Flair. Solid materials of European quality include 18 x 24 inch Towering vaulted ceilings, Travertine Tile floors, rich elaborately appointed cabinetry, wrought iron fixtures and stone front fireplace. Vaulted ceilings, and a rich yet cozy flow, makes this home ever so inviting! Fluted Columns that frame a generous common living area. The very spacious kitchen is open to the entire main level, entertaining is so easy here! French Doors and a very sweet, completely private back yard. There are 2 Primary Suites here! Take your pick! One is on the main level! Als perfect for a luxurious guest suite. Don't miss the enclosed outdoor living room warmed by a fabulous firepit, making the perfect year-round outdoor space!
…By Annonceur International


A Provençal sanctuary where timeless European romance meets the heart of Kirkland. Set on an exceptionally rare level private .617 acre this custom Château-inspired estate was envisioned and built by a renowned award-winning winemaker, infusing every space with authenticity, artistry and effortless elegance. Soaring vaulted ceilings, artisan-crafted fireplaces and remarkable 200 yr old reclaimed doors evoke the warmth and character of the French countryside, while perfectly proportioned architecture creates a sense of harmony and refinement. At the heart of the home the gourmet kitchen is a chef's dream appointed with 48" BlueStar Professional double oven, soapstone counters and French doors opening to inviting terraces and covered patio for alfresco dining. An authentic wine cellar pays homage to the home's inspiration creating the perfect setting to enjoy a treasured collection. Thoughtfully designed for both intimate evenings and grand-scale entertaining, multiple gathering spaces invite memorable celebrations. Completing this remarkable property is an uncommonly rare 600 sq ft detached studio with active business license ideal for a creative atelier, wellness studio or guest retreat. A home of uncommon beauty and craftsmanship where every detail tells a story and every day feels like an escape to the South of France. Perfectly positioned close to vibrant DT Kirkland waterfront, bike trails, parks, dining and 405 this extraordinary legacy property offers the best of tranquility and connectivity.
…By Realogics Sotheby's International Realty


Rarely does a home of this caliber come to market. Sited on more than 1/2 acre, a stone's throw from Lake Washington and Kiwanis Park. This significant California Craftsman was designed for gathering and entertainment. The two-story great room has exposed timber trusses rising overhead. Warm earth-tone palettes mimic the interiors in the Craftsman tradition, while art glass specified lighting brings warmth and color to every room. Woodwork of this intricacy is the home's signature-from the commanding staircase to rows of custom built-ins to hallways that stop guests in their tracks. Scale and craftsmanship like this are seldom found, and rarer still in today's builds. The kitchen responds to serious chefs: a 48" Fulgor Milano induction range, a Tulikivi wood-fired pizza oven; Miele, Viking, and Thermador appliances throughout. A sunlit breakfast nook overlooks south lawn + gardens. Two main-floor offices. A bonus room on both the main and upper level gives everyone somewhere to land. The primary suite encompasses the entire south wing. Two additional bedrooms share a Jack-n-Jill bath. Fourth bed ensuite, sitting area and dedicated home gym completes this level. A 2100+ Wine Cellar. Outdoor kitchen and patio is highlighted by meticulously designed gardens and yard. A separate tax parcel-with more than $250,000 invested in park like landscaping completes the setting and offers uncommon privacy and possibility. An exceptional opportunity to own the largest property West of Market.
…By Realogics Sotheby's International Realty


Rarely does a home of this caliber come to market. Sited on more than 1/2 acre, a stone's throw from Lake Washington and Kiwanis Park. This significant California Craftsman was designed for gathering and entertainment. The two-story great room has exposed timber trusses rising overhead. Warm earth-tone palettes mimic the interiors in the Craftsman tradition, while art glass specified lighting brings warmth and color to every room. Woodwork of this intricacy is the home's signature-from the commanding staircase to rows of custom built-ins to hallways that stop guests in their tracks. Scale and craftsmanship like this are seldom found, and rarer still in today's builds. The kitchen responds to serious chefs: a 48" Fulgor Milano induction range, a Tulikivi wood-fired pizza oven; Miele, Viking, and Thermador appliances throughout. A sunlit breakfast nook overlooks south lawn + gardens. Two main-floor offices. A bonus room on both the main and upper level gives everyone somewhere to land. The primary suite encompasses the entire south wing. Two additional bedrooms share a Jack-n-Jill bath. Fourth bed ensuite, sitting area and dedicated home gym completes this level. A 2100+ Wine Cellar. Outdoor kitchen and patio is highlighted by meticulously designed gardens and yard. A separate tax parcel-with more than $250,000 invested in park like landscaping completes the setting and offers uncommon privacy and possibility. An exceptional opportunity to own the largest property West of Market.
…By Realogics Sotheby's International Realty


Beautifully positioned between Bothell, Kirkland, and Woodinville, this inviting 3-bedroom home offers 2,130 square feet of thoughtfully designed, light-filled living. The spacious primary suite features dual sinks and dual shower-heads in the large custom tiled shower and a generous walk-in closet. Upstairs along with the primary are 2 more bedrooms and a hallway bath. On the lower level of the home features another living space with a powder room and access to the back yard. Throughout the home, expansive skylights, soaring ceilings, large windows, and warm natural finishes create an open, airy atmosphere that feels both comfortable and welcoming. The spacious kitchen is an ideal layout for everyday living with new white oak cabinets and quartz countertops. Large windows bring in an abundance of natural light, while the private backyard and expansive brick patio extend the living space outdoors—perfect for morning coffee, summer gatherings, or relaxing at the end of the day. Location adds to the appeal, centered in the desirable Northshore School District, with Evergreen Academy conveniently located across the neighborhood and EvergreenHealth nearby. Enjoy easy access to the shops, restaurants, and amenities of Woodinville Town Center, the celebrated Woodinville Wine Country, Bothell Town Center, and The Village at Totem Lake. With its blend of spacious interiors, thoughtful features, outdoor living, and exceptional Eastside convenience, this beautifully cared-for home is a wonderful place to call home.
…By Realogics Sotheby's International Realty


Nestled on a private cul-de-sac in desirable Bridlewood, this impressive home offers a rare sense of serenity while remaining ideally connected to the Eastside. The backyard’s park-like setting sets it apart, with lush lawn and mature landscaping creating a beautiful backdrop for multiple outdoor living spaces, including a gazebo and hot tub. Inside, soaring ceilings and abundant natural light frame views of the surrounding greenery, while a naturally flowing floor plan offers generous spaces for everyday living and gathering. Formal living and dining rooms complement a spacious kitchen and adjoining family room, creating both connection and separation when desired. The kitchen features a large island, ample counter space, and a large walk-in pantry. Across three finished levels, five bedrooms and three-and-a-half baths provide exceptional versatility, including four bedrooms upstairs and a finished lower level with its own bedroom, full bath, and living space. The generous primary suite features a five-piece bath and large walk-in closet, while the lower level is well suited for guests, multigenerational living, a home office, or recreation. A two-car garage offers plenty of additional storage. Located in the Northshore School District and ideally positioned between Bothell, Kirkland, and Kenmore, with convenient access to shopping, dining, and major commuter routes.
…By Realogics Sotheby's International Realty


Beautifully positioned at the desirable north end of Mercer Island, this inviting home blends comfort, convenience, and quiet elegance over two floors. Light fills the spacious open-plan living, dining, and kitchen areas, all flowing seamlessly to a private deck and garden—an ideal setting for everyday living and effortless entertaining. Slightly elevated, the home captures lovely east-facing mountain and territorial views that shift beautifully throughout the day. Three full bathrooms on the main level offer exceptional functionality, while a new roof and new furnace provide peace of mind for years ahead. A rare bonus is the detached garden office, perfect for remote work, creativity, or quiet retreat. Set on a tranquil street, the property offers both serenity and accessibility, with quick access to parks, shops, commuter routes, and the award-winning Mercer Island School District. Thoughtful layout, natural light, and an effortless indoor-outdoor connection make this home a standout opportunity in one of the Island’s most sought-after locations.
…By Realogics Sotheby's International Realty


An artisanal masterpiece designed to elevate everyday living and a love for the lake. Designed by Studio McGee and built by Lochwood-Lozier Custom Homes, this waterfront estate occupies a coveted position along Mercer Island's Gold Coast, capturing all-day sun, western sunsets, and views across Lake Washington to Seward Park. Set on 86 feet of street-to-water frontage, the property features level lawn to the water's edge, a private swim cove, sports court, and new Seaborn dock with power, water, lighting and lift ready infastructure. From afternoons on the dock to evenings watching boats drift across the lake, the home embodies waterfront living. The Traditional Heritage architecture embraces Calcutta marble, white oak herringbone and wide-plank floors, custom millwork, copper accents, and natural stone. Michelin level entertaining kitchen with hidden scullery and working pantry anchors the home for dinners or large scale events. The primary suite offers a sanctuary with custom boutique level dressing room, while a wellness retreat includes a fitness studio, sauna, and lakeside bath. A chilled glass wine gallery, library, dual offices, bonus spaces, and en-suite bedrooms provide flexibility. Covered heated outdoor rooms, outdoor kitchen, Crestron automation, solar, Generac backup power, and three-car garage complete this legacy estate on one of Mercer Island's sought-after stretches of waterfront.
…By Annonceur International


Exceptional South Mercer Island living with Lake Washington and Mount Rainier views. Set on an expansive 23,000+ square foot lot, this impressive 9,340-square-foot residence offers remarkable scale, privacy and resort-style amenities designed for both everyday living and unforgettable entertaining. Generous gathering spaces flow throughout the home, while walls of windows capture beautiful views. Enjoy year-round recreation with an indoor swimming pool and private sport court—creating your own retreat without leaving home. Multiple indoor and outdoor entertaining areas provide space to host on any scale, from relaxed gatherings to special celebrations. A separate guest apartment above the garage offers exceptional flexibility for guests, au pair, home office or additional living space. Ideally located on the south end of Mercer Island with convenient access to shopping, dining, parks and highly regarded Mercer Island schools. A rare combination of views, space, recreation and convenience in one extraordinary island property.
…By Realogics Sotheby's International Realty


The Sycamore is a gated, heritage landmark estate above Lake Washington in Denny Blaine-designed by famed architect Carl F. Gould and reimagined by Jean Jongeward-offering 11,530 sq ft on 24,000 sq ft of manicured grounds with Cascade views. The Georgian-inspired residence delivers museum-level scale and presentation, with a formal living room framed by lake-and-mountain vistas, a globally influenced dining room, and a private library with floor-to-ceiling shelving and a spiral stair to the primary suite. Two chef's kitchens support everyday living and major entertainment, including a Viking range, double ovens, double Miele dishwashers, a Wood Stone pizza oven, espresso station, wet bar, and expansive catering pantries. A 16-foot reception hall hosts 120 for receptions or 75 seated, while a heated loggia with radiant floors and automated privacy screens opens to terraces designed for garden parties of 300. The primary suite features sweeping views, a custom dressing room, and spa-style rain shower; additional bedrooms include ensuite baths and private terraces. The lower level adds a gym, media room, office, cold plunge, and elevator access. A temperature-controlled wine sanctuary holds ~2,500 bottles behind doors salvaged from The Olympic Hotel. Modern systems include Sonos, solar blinds, smart climate control, and comprehensive security. Minutes to Seattle Tennis Club, Broadmoor Golf Club, Bush School, Epiphany School, Denny Blaine Beach, Downtown, and Capitol Hill.
…By Annonceur International


Distinguished 1927 Mediterranean Revival in gated Broadmoor, set on a rare street-to-street lot offering exceptional privacy and flexibility. Behind a mature privacy hedge and Japanese maple frame a wrought-iron gate hinting at the elegance within before the home ever comes into full view. A stone-paved courtyard and an elegant entry framed by fluted pilasters, art-glass sidelights welcome you home. Smooth cream stucco, deep charcoal trim, arched windows, a graceful wrought-iron balcony, Italian cypress and a storybook terracotta roofline create a timeless Old-World presence. Inside, over 5,000 square feet showcases beautifully preserved architectural detail, including carved plaster surrounds, arched French doors and distinctive ironwork. Thoughtfully updated with A/C, whole-home A/V, a 2,000-bottle wine cellar, outdoor kitchen and 2-car garage. The generous street-to-street lot offers rare potential for expanded gardens, motor court access or additional outdoor living. Established in 1924, Broadmoor remains one of Seattle’s most private and sought-after enclaves, adjacent to Washington Park Arboretum and Madison Park. Nearly a century of architectural pedigree meets a coveted gated address.
…By Realogics Sotheby's International Realty


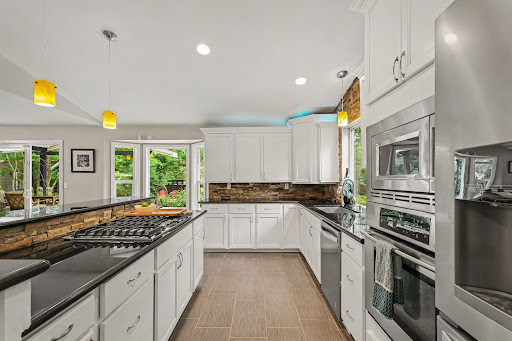
Exceptional 3 bedroom, 2.5 bath property in a gated community offering the perfect blend of functionality and outdoor beauty. The impressive shop provides abundant workspace and expansive second-level storage. Classic car garage, steel reinforced for a lift, and a bar. A separate flex space with a kitchen, bathroom, and living area adds tremendous flexibility for guests, hobbies, recreation, or extended living needs. Enjoy a spectacular outdoor setting in professionally designed landscaping, complete with multiple water features and serene gathering spaces. Recent improvements include updated bathrooms, new flooring, and fresh interior paint throughout.
…By Realogics Sotheby's International Realty
'%20stroke='%23DDAA3A'%20stroke-width='1.909'%20stroke-linecap='square'%20stroke-linejoin='bevel'/%3e%3c/svg%3e)
Receive by email any new listing that may match your search criteria
Your criteria :
By validating this form, you accept the general conditions of use of Le Figaro Properties.
These agencies offer a selection of luxury properties vente at Carnation. Feel free to contact them for personalized assistance.
