Get early access to listings that match your criteria
Never miss an opportunity again. Our personalized alerts notify you instantly.

 English$ USD · m²


A modern North Seattle home where great design meets effortless everyday living. Thoughtfully expanded and beautifully maintained, this 2,978 SF residence pairs clean architectural lines with warm, inviting spaces and incredible natural light. Soaring ceilings and walls of windows set the tone on the open main level, where bamboo floors, custom steelwork and a gas fireplace anchor the space. The chef’s kitchen—with quartz counters, high-end appliances and plenty of room to gather—flows seamlessly to living, dining and multiple decks. Dinner parties, summer cocktails, morning coffee…there’s a spot for all of it. Upstairs, the spacious primary suite is a true retreat with spa-inspired bath, oversized walk-in closet and private deck. Enjoy four total bedrooms all on the upper level! Downstairs, the expanded lower level adds a bedroom, full bath and media room—movie night just got an upgrade. Speaking of, you can pop your popcorn and mix your cocktail at the lower level wet bar. Dangerously convenient! Heat pump for cooling, 441 SF two-car garage with EV charging, and a beautifully landscaped front rain garden round things out in the fully fenced yard. All in a fantastic North Seattle neighborhood, just blocks from coffee, restaurants and local bars, with easy access to Green Lake, Ballard, transit and commuter routes. Modern, comfortable and just plain cool.
…By Annonceur International


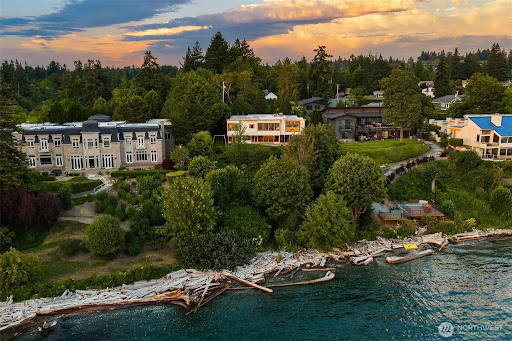
Enjoy 90 feet of private Puget Sound waterfront, with your own shoreline just a short stroll down a private trail from the residence.Panoramic views stretching across the Sound to the Olympic Mountains and nearby islands. And architecture that is anything but ordinary. Set on a secluded half-acre, the Schickler House was designed by noted Seattle architect Ralf E. Decker to live toward the water. Walls of glass frame the view, while the signature butterfly roof, exposed beams, rich wood paneling and aggregate floors give the home unmistakable Northwest Modern character. Key systems, plumbing and baths have been thoughtfully updated. French doors open to expansive patios, lawn and the shoreline beyond. The flexible two-level plan offers three bedrooms, including a primary suite with an adjoining den, and generous spaces for living and entertaining. A private beach, deeded tidelands, and a fully permitted mooring buoy make the Sound part of everyday life. Architecture. Waterfront. Community. A Puget Sound lifestyle that is increasingly hard to find. And then there is Normandy Park—a rare, established waterfront community where a true neighborhood culture still exists. This property includes Lot A privileges at The Cove, an 18-acre private waterfront gathering place with 700 feet of Puget Sound shoreline, a clubhouse, tennis courts and wooded trails. Remarkably private, yet convenient to Sea-Tac and Seattle.
…By Annonceur International


Skip the search for land and the long road through design and approvals. This fully permitted First Hill offering is an opportunity to purchase a brand-new modern home before construction begins-and still have time to personalize selected finishes with the builder. Designed for modern living, this 4,148 SqFt home offers 5 bedrooms, 4.5 baths, expansive windows, abundant natural light and dramatic volume, including a showstopping two-story living room. Sunny western exposure, covered decks and a rooftop deck create inviting spaces for outdoor living, with lake, mountain and sunset views. The sleek, light-filled kitchen features a generous island, large pantry and premium appliances. The main-floor office with French doors is a perfect work-from-home space. The upper level has 3 bedrooms, including a luxurious primary suite with a private covered deck, western views and spa-inspired bath. The lower level offers a rec room, 4th bedroom and a separate approx. 700 SqFt 1 bedroom 1 bath apartment/ADU. Built by Artoush Homes, an experienced builder committed to thoughtful design, craftsmanship and enduring quality, completion is anticipated by Summer 2027. (NOTE: Renderings in listing are intended to help illustrate the home's planned style, quality, layout and flow; final finishes and details may vary). Enjoy popular First Hill with tree-lined streets, nearby greenbelt trails to Town Center, the farmers market, shops, cafs and restaurants, and a charming park two blocks away.
…By Annonceur International


Experience refined Woodinville living in this custom-built 4-bedroom, 4.25-bath luxury estate on 2.4 lush acres in the coveted Wellington neighborhood. A grand covered patio entry opens to an impressive foyer with soaring ceilings, hardwood floors, a two-sided fireplace, elegant chandelier, and warm finishes. The chef's kitchen offers a slab granite island and counters, dual vintage chandeliers, Wolf ovens, a Wolf 6-burner gas range, industrial hood, Sub-Zero refrigerator, two wine/beverage chillers, and a walk-in pantry. The inviting great room, complete with built-ins and a fireplace, flows from the kitchen and offers seasonal backyard views. Additional main-level spaces include a formal dining room with fireplace and coffered ceilings, a stately den/office with built-ins, and a luxurious primary suite with fireplace, marble-tile bath, soaking tub, spa shower, dual vanity, walk-in closet with cabinetry, and French doors to the patio. Upstairs, three bedrooms each feature bathrooms and walk-in closets, plus a bonus room. High ceilings throughout, beautiful casement windows, and skylights fill the home with light. The fully fenced backyard features a new cedar-stained fence, level lawn, and large patio. A huge extra-deep, side-entry 4-car garage includes an RV bay and EV charging. The main-level utility room includes a washer/dryer, sink, counter space, ample cabinetry, and refrigerator. Enjoy a serene setting on a quiet dead-end drive.
…By Annonceur International


Classic Nantucket-inspired style, inviting street appeal and a coveted golf course setting set the tone for this charming, thoughtfully designed home. Upstairs, four ensuite bedrooms offer privacy and comfort, complemented by a separate family bonus room that creates an ideal space to relax or unwind. The main level is designed for effortless everyday living and memorable entertaining. A gracious entry opens to a welcoming dining room, while the light-filled kitchen features painted cabinetry, a generous center island and an easy connection to the great room, eating nook and outdoor deck. A butler's pantry positioned between the dining room and kitchen enhances entertaining, while a walk-in pantry provides additional storage. A comfortable family room, private office and additional flexible space- ideal as a second office, playroom or wine room- provide versatility. A convenient mudroom offers direct access to the single-car garage. The lower level extends the home's flexibility with a spacious bonus room that could also serve as a potential fifth bedroom, located next to a three-quarter bath. A dedicated gym and generous storage complete this level. An exceptionally rare three-car garage configuration adds even more appeal, including an oversized two-car bay with additional space for a golf cart, sauna, workshop or storage. With gracious gathering spaces, private retreats and a desirable golf course location, this home is equally suited for entertaining or relaxing at home.
…By Annonceur International


The Secret Garden Residence is a rare new work by Olson Kundig, conceived as a private C-shaped retreat around a garden courtyard and twin reflecting pools. Architecture, landscape and light form a continuous whole. A glass-lined gallery, 10-foot walnut door and Faune limestone flowing from exterior to interior establish a quiet, Japanese-influenced material language. Floating ceiling planes and a deeply cantilevered upper level, its structure concealed within the architecture, capture the home’s defining idea: extraordinary complexity engineered to disappear. Floor-to-ceiling glass opens the living spaces to the courtyard. The kitchen pairs rift-sawn walnut with Saratoga Black quartzite. The primary suite feels suspended within the landscape, opening to two terraces; its jewel-box bath is enveloped in Fior di Bosco marble and walnut. Five bedrooms are complemented by a custom walnut-and-blackened-steel library. An exceptionally sophisticated lighting design extends across every fixture, shifting automatically with the daylight outside. Lighting, shades, climate, audio and video are seamlessly integrated, AI- and voice-controlled, minimizing visual clutter. David Ohashi’s landscape layers granite boulders, Japanese maples, black pines, bamboo and evergreen screening around the courtyard, reflecting pools and terraces. A singular residence where structure, craft and technology quietly recede, leaving an experience that feels serene, immersive and almost otherworldly.
…By Annonceur International


Stunning views of downtown Bellevue, the Cascade Mountains & Mount Rainier provide a breathtaking backdrop for this beautifully remodeled and expanded 4 bedroom, 3 bath home. Completed in 2004, this thoughtful redesign offers an exceptional floor plan that seamlessly blends comfort, functionality & flexibility. Two spacious primary suites, ideally suited for multigenerational living. Elegant living and dining rooms create inviting spaces for both everyday living & entertaining. A generous home office or versatile flex room captures spectacular views and provides the perfect setting for remote work or a 5th bedroom. Spacious chef's kitchen, thoughtfully designed with abundant workspace & ample storage. A door from the kitchen opens to an expansive private patio, creating a seamless indoor-outdoor lifestyle and offering the perfect place to relax, dine al fresco, or unwind in the hot tub. The meticulously landscaped grounds showcase mature plantings, lush greenery, and multiple outdoor gathering spaces that enhance the home's sense of privacy & tranquility. Ideally located in one of Bellevue's most desirable neighborhoods, this home is within walking distance of vibrant downtown Bellevue, beautiful parks, fine dining, and world-class shopping. Convenient access to major tech employers including Microsoft, Amazon, and Google. Top rated Bellevue School District including Medina Elementary. A rare opportunity to enjoy exceptional views and an unbeatable location.
…By Annonceur International


The Queen of the Lake is available for sale for the first time in a long long time! One of the largest floating homes on Lake Union, she occupies the entire end of the dock--moorage on 3 sides. The views of the city are unblocked, unparalleled & unbelievable. The 4 bed/2 bath floating manse boasts 2800 sq ft, 22' ceilings, hardwood floors, updated chef's kitchen & cozy fire place in living room. There are 2 master suites & the other two bedrooms also used as office & TV room. Let's talk about indoor/outdoor entertaining & decks: This home has tons. Downstairs there's a heated & covered deck with a hot tub, and the coolest floating dock (you can't do this anymore, but she can). Upstairs, there's a Juliette perch off the living room, & deck off master with spiral staircase to rooftop deck allowing you to enjoy the last bit of sunset. Two more decks off the dining room & kitchen. Almost no other floating home has this many perches. The home is infused with light, amazing protected views & unique separation from neighbors. AC & security, too. The home has 1 reserved off-street parking space across street from dock entrance. Current owners made many improvements: new siding, new exterior & interior paint, new floors, new hot tub, totally upgraded electric, outdoor plugs for electric boats, outdoor heat lamps, new circular stairs to rooftop deck, and updated and improved the floatation system. Tom Hanks would have killed to try to sleep in this Seattle gem. The float is the way.
…By Annonceur International
'%20stroke='%23DDAA3A'%20stroke-width='1.909'%20stroke-linecap='square'%20stroke-linejoin='bevel'/%3e%3c/svg%3e)
Receive by email any new listing that may match your search criteria
Your criteria :
By validating this form, you accept the general conditions of use of Le Figaro Properties.
These agencies offer a selection of luxury properties vente in King County. Feel free to contact them for personalized assistance.
