The agencies at Carnation
These agencies offer a selection of luxury properties vente at Carnation. Feel free to contact them for personalized assistance.

 English$ USD · m²


Escape to your own private sanctuary in the tranquil Lake Joy countryside. Situated on 1.27 picturesque acres, this beautifully maintained retreat is surrounded by the sights and sounds of nature—from deer wandering through the property to birds singing among the trees. Designed for both comfort and entertaining, this 3-bedroom, 2.5-bath home showcases vaulted ceilings, a formal living room with a wood-burning fireplace, an elegant dining room, and a spacious kitchen with peaceful backyard views. The cozy family room and generous bonus room create versatile spaces for gatherings, recreation, or quiet evenings in. Fresh interior paint and new carpeting add a refreshed and inviting feel throughout the home. The upper level features two guest bedrooms, a full bath, and an expansive primary suite offering a spa-inspired bath with a soaking tub, walk-in closet, and skylight that fills the space with natural light. Enjoy seamless indoor-outdoor living on the expansive TimberTech deck, perfect for entertaining, summer BBQs, or relaxing beneath the stars in complete serenity. The home is surrounded by lush greenery, mature trees, and natural landscaping that enhances the peaceful setting and sense of privacy. Beyond the manicured yard, the property stretches into a serene natural setting, where deer are frequent visitors, and nature becomes part of everyday life. Take in leisurely strolls down to the lake for a swim, paddleboarding, or simply soaking in the tranquil surroundings. Experience the perfect blend of beauty, privacy, and country charm while remaining conveniently close to town amenities.
…By Realogics Sotheby's International Realty


Set across 8.6 sunlit acres in Fall City, Cascade View Equestrian Estate is defined by its quiet presence, sweeping Mount Si and Cascade vistas, and a seamless connection between indoors and out. Each day begins with first light stretching across open pasture and ends beneath expansive skies—an ever-changing backdrop to a thoughtfully designed estate. Positioned to capture both sunrise and sunset, the property offers a rare sense of openness, privacy, and connection to the surrounding landscape. Originally envisioned as a private retreat, the property has been carefully refined to balance architectural scale with warmth and livability. Expansive interiors, elevated sightlines, and curated materials create a home equally suited for intimate moments and larger gatherings. Multiple living areas and gathering spaces are thoughtfully arranged to maximize light, views, and flow, while custom finishes and design details elevate the overall experience. The estate unfolds across three residences totaling approximately 7,000 square feet, anchored by a custom primary home of over 5,300 square feet. Interiors are elegantly appointed with Taj Mahal granite, bespoke cabinetry with thoughtful storage solutions, and a suite of updated appliances. A climate-controlled wine room designed to house over 700 bottles anchors the entertaining experience, while light-filled living spaces, view balconies, and a sunroom invite year-round enjoyment of the surrounding landscape. Dedicated spaces for work, fitness, and relaxation further enhance the home’s versatility. Outdoors, the experience is equally compelling. A 20’ x 50’ gunite pool and spa, complemented by a pool house and an outdoor pavilion with kitchen and fireplace, create a resort-caliber setting designed for both entertaining and everyday enjoyment. Curated stonework, water features, and professionally designed landscaping with integrated lighting provide both visual impact and functional beauty. Multiple patios, garden spaces, and gathering areas extend the living experience seamlessly into the outdoors. Designed with both function and refinement in mind, the equestrian facilities include a 4-stall barn with individual paddock runs, skylights, and direct pasture access. A heated tack room with workspace and storage, along with a wash rack with hot and cold water, supports daily care with ease. The grounds feature a well-maintained arena, round pen, and five manicured pastures with high-quality timothy grass, enclosed by pristine white vinyl fencing. Dedicated manure management and equipment storage areas contribute to the property’s efficiency and ease of operation. Direct access to adjacent Department of Natural Resources land and Weyerhaeuser holdings extends the experience beyond the property, offering exceptional riding opportunities and a rare sense of privacy and connectivity to the broader landscape. Additional features include separate guest and caretaker residences, providing flexibility for multi-generational living or staff accommodations. A heated shop with drive-through garage, office, and business zoning offers exceptional versatility for a range of uses. The property is further enhanced by a gated entry, well water system, irrigation, backup power, and comprehensive infrastructure designed for long-term functionality and ease of ownership. Ideally located just minutes from Issaquah and the I-90 corridor, Cascade View Equestrian Estate represents a rare opportunity to own a fully realized equestrian property that seamlessly blends luxury living, thoughtful design, and a premier Pacific Northwest setting. This is a legacy estate of exceptional quality, scale, and enduring value.
…By Realogics Sotheby's International Realty


Experience elevated Northwest living in this exceptional construction residence completed in 2025. Perfectly positioned in one of Sammamish's most desirable locations, this stunning three-story home offers an extraordinary combination of luxury, functionality, and value. Designed with modern elegance in mind, the home showcases soaring ceilings, expansive windows, and thoughtfully curated finishes that create a light-filled and sophisticated living environment. The spacious floor plan features 5 bedrooms and 3.75 baths, offering flex rooms, bonus spaces and flexibility for multi-generational living, additional guests, home offices, or play/game rooms. The heart of the home is crafted for both everyday comfort and effortless entertaining, seamlessly blending indoor and outdoor living. A spectacular rooftop deck serves as the crown jewel of the property, providing an unforgettable treetop setting for sunset gatherings, outdoor dining, and year-round entertaining while enjoying sweeping territorial views. This home offer High-End finishes, Smart Tech features and on a generous 6,533-square-foot lot, this residence offers the rare opportunity to own a newly completed luxury SMART home with convenient access to top-rated schools, parks, shopping, dining, lake & trails & major employment centers. Exceptional craftsmanship, contemporary design, and outstanding value combine to create a truly remarkable place to call home. *There are Virtual Staging Photos included.
…By Annonceur International


Like New Construction in Sought After Hunters Meadow! Impressive design to suit today's lifestyle! Luxury finishes throughout! Dramatic two-story entry with stunning custom staircase and balusters. Gorgeous wide plank hardwood flooring on main level. Formal dining room off the entry. Extraordinary family room boasts soaring ceilings and a wall of windows. Gourmet kitchen includes spectacular quartz island and countertops with custom tile backsplash. Stunning custom cabinetry. Upscale stainless appliances, including a Thermador 6 burner range with grill and a 64 Professional refrigerator/freezer. A butler's pantry and a casual dining area. En-Suite on main level with 3/4 bath. And an additional half bath. Upper level highlights a Spectacular Primary suite with sitting area, luxurious bathroom and a custom walk-in closet. As well as another En-Suite bedroom. And two additional bedrooms and a full bathroom. A generous bonus room completes the upper level! Custom ceramic tile in all bathrooms. Accent lighting in key areas. Custom Blinds throughout. Covered deck off the family room. New Landscaping. A separate back patio and beautiful fire pit with seating area. Large, private fully fenced back yard with custom fencing. Air Conditioning! *Extensive list of upgrades and features available in the house. Lake Washington School District! Close to schools, shopping, restaurants and more! See to Believe!
…By Annonceur International


Welcome home to this immaculate residence in the highly desirable Cottonwood Grove community of Duvall! Freshly painted on the exterior and beautifully maintained, this home offers the perfect blend of comfort, style, and convenience. Rich walnut-stained hardwood floors, an open-concept layout, and large windows with custom shades create a warm, light-filled living space. The spacious kitchen features gorgeous cinnamon-stained cabinetry, ample counter space, and seamlessly connects to the dining and living areas—ideal for everyday living and entertaining. Recent updates, including brand-new flooring, enhance the home's modern appeal. Step outside to enjoy the peaceful backyard and beautifully landscaped outdoor spaces. Ideally located just minutes from downtown Duvall, parks, schools, shopping, restaurants, and with easy access to Redmond and Woodinville, this home offers the best of a quiet country setting with urban conveniences nearby. Don't miss this exceptional opportunity to own a move-in-ready home in one of Duvall's most sought-after neighborhoods!
…By Realogics Sotheby's International Realty

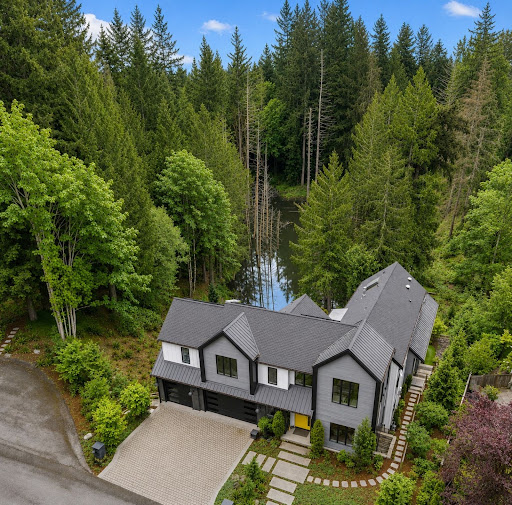


Conceived as a vision for future Northwest living, this extraordinary Lochwood-Lozier residence is thoughtfully arranged with a flexible 5-bedroom configuration, blending cutting-edge design, wellness-focused living, and a seamless relationship with nature across a 1.25-acre setting in Woodinville’s Lake of the Woods. Designed to blur the boundaries between indoors and out, the home embraces natural light, soaring architectural volumes, and an intentional connection to the surrounding landscape. The chef’s kitchen serves as the heart of the home with professional-grade Heston appliances, motorized custom cabinetry, oversized gathering spaces, and seamless integration with adjacent dining and great room. Multiple covered outdoor living environments extend the experience beyond the walls of the home, creating four-season opportunities for entertaining and connection to the natural surroundings. Designed as a showcase of innovation and intentional living, the home incorporates thoughtful wellness and sustainability elements throughout, including energy-efficient systems, solar, EV charging capability, smart home integration. Private bedroom suites offer luxurious accommodations with spa-inspired baths, generous proportions, and tranquil outlooks over the surrounding grounds. Flexible bonus and lifestyle spaces provide ideal accommodations for work-from-home environments, fitness, media, creative pursuits, or multigenerational living.
…By Realogics Sotheby's International Realty


Discover Mountain Glen Ranch, a remarkable 9.98-acre private gated estate in Duvall where the enduring character of a Montana ranch meets the beauty of the Pacific Northwest. Rolling pastures, mature trees, established landscaping, gardens, private trail access, and thoughtful ranch amenities create an extraordinary setting for those who value land, privacy, and a lifestyle connected to the outdoors. Ideally positioned just minutes from downtown Duvall and within easy reach of Redmond, Woodinville, Bellevue, and the greater Eastside, this is country living without sacrificing convenience. At the heart of the property is a custom-built 3,420-square-foot, two-story log home designed with exceptional craftsmanship and authentic Western character. The spectacular great room is the soul of the home, featuring soaring tongue-and-groove pine ceilings, a dramatic floor-to-ceiling Montana slate fireplace, custom built-in cabinetry, and expansive windows overlooking the surrounding landscape. Gorgeous concrete floors with radiant heat add warmth and comfort, creating an inviting setting for quiet evenings by the fire, entertaining friends, and memorable holiday gatherings. The chef’s kitchen is exceptionally appointed for both serious cooking and effortless entertaining, with dual gas ranges, pot filler, commercial-grade hood, dual wine refrigerators, dual dishwashers, honed granite countertops, and beautiful copper sinks. From holiday dinners to casual gatherings, this kitchen is designed to bring people together. The main-floor primary suite offers a peaceful retreat with direct access to the huge covered rear deck. Framed by stunning Mount Rainier and Cascade Mountain views, the deck provides an exceptional setting for morning coffee, summer evenings, al fresco dining, or entertaining beneath the stars. A charming covered front porch welcomes you home, while two additional bedrooms, a bonus room, and office/den provide flexibility for family, guests, hobbies, or working from home. Practical amenities complement the home’s distinctive character. The three-car garage features built-in workbenches, 220-volt power, and an extra-long bay sized for a truck. The property is wired for a generator and includes dedicated Christmas light outlets at both the front and rear of the home, making holiday decorating easy and adding to the festive appeal of this special property. The Guest Lodge offers a private extension of the estate with two bedrooms, two baths, a bonus room, and a two-car garage. Ideal for guests, extended family, caretakers, or rental income, the residence provides independence and privacy while remaining connected to the main home and the heart of Mountain Glen Ranch. For the horse enthusiast and those drawn to the freedom of country living, Mountain Glen Ranch offers a four-stall barn with direct access to paddocks and pastures, tack room, 20+ ton hay loft, covered area for tractors and equipment, outdoor arena, and multiple rolling, lush pastures. The land is fully fenced and offers ample room for horses, livestock, gardening, recreation, or simply enjoying the expansive beauty and tranquility of the property. Nearby trail access extends the opportunity to experience the surrounding landscape on horseback or on foot. The grounds are equally appealing, with mature trees, established plants and landscaping, cherry and plum trees, raised garden beds, garden shed, dog run, and a fire pit perfect for gathering with family and friends. At the end of the property, Cherry Creek creates a peaceful natural setting and adds another layer of privacy and connection to the land. Mountain Glen Ranch captures the relaxed sophistication of a private Western retreat while offering the amenities and accessibility of a premier Northwest property. Whether envisioned as a full-time residence, weekend escape, family compound, horse property, or private country haven, this estate offers a rare opportunity to live expansively and authentically.
…By Realogics Sotheby's International Realty


A rare live-work opportunity on a full acre in historic Preston. Originally established as a railroad and coal mining community in the late 1800s, Preston retains its small-town character, rural atmosphere, and convenient access to the Eastside. This partially updated single-story home features recent engineered hardwood flooring and offers a solid foundation for the next owner. While many improvements have already been made, there is still room to add value with paint, finishing touches, and personalization. The standout feature is the large, highly usable shop with its own separate electrical meter, providing exceptional flexibility for contractors, tradespeople, hobbyists, collectors, or anyone needing workspace and storage. Unique historical permitting and long-term use create opportunities rarely found on acreage properties (buyer to verify all uses). The expansive yard provides ample room for vehicles, trailers, equipment, RVs, and projects. Enjoy the peaceful setting of Preston while being just minutes from I-90, Issaquah Highlands, Fall City, and Snoqualmie Valley amenities. A hard-to-find combination of home, shop, land, flexibility, and future potential in one of the Eastside’s most desirable rural communities. Potential USDA financing may be available for qualified buyers; buyers should verify eligibility and financing options with their lender.
…By Realogics Sotheby's International Realty


This rare John Buchan dual-wing layout is seldom found in Sammamish. The main home offers 4 bedrooms and 3 bathrooms, while the fully integrated secondary living wing includes two additional finished rooms, bathroom, private entry, laundry, and kitchenette. The entire residence has been fully renovated to today’s standards while preserving the hallmarks of John Buchan design, including vaulted ceilings, intentional flow, and light-filled living spaces. Multiple decks extend the living areas outdoors, capturing peaceful views of Lake Sammamish. The chef’s kitchen is designed for both everyday living and entertaining, featuring quartz countertops, stainless steel appliances, a waterfall island, and clean modern finishes. Two fireplaces add warmth and balance throughout the home. Beyond the visible updates, the property has been comprehensively modernized with new electrical throughout, updated flooring, fresh interior paint, updated doors, and thoughtfully selected finishes—providing peace of mind across both living wings. Set on a private .40-acre lot in the sought-after Carlton Heights neighborhood within the Issaquah School District. A rare opportunity to own a fully updated John Buchan home with a layout and setting that cannot be replicated.
…By Annonceur International


Rare opportunity on sunny East Lake Sammamish with 133 feet of prized waterfront, a private dock, covered boat lift, and oversized beach storage shed, plus a level upper lot with public utilities already in place. Spanning 12,331 SF, this exceptional property offers the chance to create a custom lakefront estate perched above the shoreline, with sun-drenched southwest exposure and seamless water access just across the Sammamish River Trail trail. The existing 2-bedroom, 1-bath cottage provides a comfortable landing spot while you design and build your vision. Ideally located moments from Lake Sammamish State Park and the shops and restaurants of downtown Issaquah. Whether you're a builder, investor, or visionary buyer, opportunities like this, with substantial frontage, utility-ready land, and direct waterfront access, are exceedingly rare.
…By Realogics Sotheby's International Realty


Beautiful Buchan-built home in Woodinville’s desirable Saybrook community, offering 4 bedrooms, 2.5 baths and approximately 3,578 square feet on a private 0.90-acre lot. Designed for comfortable everyday living and entertaining, the home features a vaulted entry, high ceilings, white millwork, wainscoting and abundant natural light. The kitchen opens to a spacious family room, while a main-level office provides an ideal work-from-home space. Upstairs, the generous primary suite is joined by three additional bedrooms, placing all four bedrooms conveniently on one level. Fresh interior paint and new carpet create a clean, move-in-ready feel. Outside, mature landscaping and established gardens surround a large entertaining deck and private backyard setting. A 3-car garage provides excellent parking and storage. Located in Saybrook Estates and served by the highly regarded Northshore School District, this Woodinville home offers privacy and space while remaining close to Woodinville Wine Country, parks, trails, shopping, dining and major Eastside employment centers. A rare combination of acreage, neighborhood living and convenient access to everything Woodinville and the Eastside have to offer.
…By Annonceur International


Extraordinary custom home by Ben Leland in desirable Saybrook Estates on a private 1.4-acre landscaped lot backing to greenbelt. Thoughtfully updated with a new furnace and A/C (2025), new windows, roof and gutters (2021), IBC tankless water heater (2019), backup generator, and EV charger (2024). Stunning chef's kitchen with quartz slabs, custom cabinetry, wet bar, and heated porcelain floors. Main-floor primary retreat with sitting area, gas fireplace, spa-like marble bath, and private patio access. Soaring ceilings, expansive windows, radiant heated floors, elegant living spaces, an office, and a spacious bonus room with private stair access. Insulated connected outbuilding ideal for office, gym, or studio. Covered patio with fireplace, circular drive, and located in the acclaimed Northshore School District. Luxury, privacy, and timeless craftsmanship
…By Annonceur International


Luxury, functionality, and timeless Burnstead craftsmanship converge in this exceptional Hawthorne Park residence on sought-after Education Hill. Built in 2018 and enhanced with over $100,000 in thoughtful upgrades, this highly desirable Brixton floor plan offers flexible living designed for today's lifestyle. The main level features a private office or optional guest suite with adjacent bath, while upstairs includes four spacious bedrooms, an expansive bonus room, and a private ensuite ideal for multigenerational living. The chef's kitchen anchors the home with an oversized island, premium appliances, walk-in pantry, and seamless connection to the great room and outdoor living spaces. The luxurious primary suite includes a custom flex room perfect for a nursery, home office, fitness space, or retreat. Step outside to a professionally landscaped backyard with an extended patio, creating a private setting for entertaining or quiet evenings. Hardwood flooring throughout, air conditioning, EV charging, generator-ready wiring, and designer finishes complete this move-in-ready home. Just moments from Hawthorne Park, top-rated schools, and miles of trails, this is a rare opportunity to own one of Education Hill's premier homes.
…By Realogics Sotheby's International Realty


Located on Seattle’s Eastside minutes from Redmond, Bellevue, and just 35 minutes from SeaTac, Koru Equestrian Estate is a world-class private compound and luxury lifestyle destination spanning more than twenty-one pristine acres in the heart of the Pacific Northwest. Framed by sweeping pastoral landscapes and commanding views of Mount Rainier and the Cascade Mountains, this extraordinary estate presents a rare opportunity to acquire a realized legacy property where architectural excellence, premier equestrian facilities, and breathtaking natural beauty converge. Completed in 2024 by Gallagher Construction, the custom-built residence is a masterful expression of craftsmanship, sophistication, and timeless design. Positioned to capture mountain and pasture views from nearly every room, the home blends elegant architecture with modern comfort. Soaring ceilings, expansive walls of glass, exceptional finishes, and beautifully appointed living spaces create an atmosphere of understated luxury, while seamless indoor-outdoor living invites year-round enjoyment of the spectacular surroundings. Whether hosting large-scale gatherings or enjoying quiet moments overlooking the landscape, the residence offers a lifestyle defined by beauty, privacy, and connection to nature. At the heart of the estate lies a professionally designed equestrian facility tailored to the needs of elite competitors, trainers, and passionate horse owners alike. Two exceptional barns provide the highest standard of care and functionality, featuring 20 meticulously appointed stalls, grooming areas, wash racks, tack rooms with individual lockers, feed and blanket rooms, extensive hay storage, a dedicated veterinary and farrier bay, and welcoming viewing spaces. A comprehensive collection of training and conditioning amenities includes a spacious indoor arena, dedicated dressage court, jumping arena, covered round pen with 8-horse exerciser, conditioning trail, multiple turnout pastures, and 10 shed-row paddocks. Equally suited for dressage, hunter/jumper programs, boarding, rehabilitation, breeding, or private enjoyment, the facilities reflect a level of planning and investment seldom found within a single offering. Beyond the main residence, the estate includes two additional homes offering exceptional versatility. A charming guest chalet provides a private retreat for visitors, while a dedicated caretaker residence supports seamless management of the property. Together, these residences comfortably accommodate guests, staff, trainers, or extended family while maintaining privacy throughout the estate. Adding a unique dimension to the offering, The Loft serves as an exceptional venue for celebrations, private events, corporate retreats, and memorable gatherings, extending the property’s lifestyle appeal beyond its residential and equestrian amenities. Rolling green pastures, mature landscaping, open skies, and panoramic mountain vistas create a profound sense of tranquility and grandeur. While offering exceptional privacy and a true sense of retreat, the estate is conveniently located near the acclaimed wineries, tasting rooms, and celebrated culinary destinations of Woodinville Wine Country, creating a rare balance of rural serenity and accessibility. Combining a newly completed custom residence, world-class equestrian facilities, guest accommodations, event spaces, and one of the region’s most captivating settings, Koru Equestrian Estate stands among the Pacific Northwest’s most distinguished legacy properties — a rare offering of scale, beauty, and enduring significance.
…By Realogics Sotheby's International Realty


Located on Seattle’s Eastside minutes from Redmond, Bellevue, and just 35 minutes from SeaTac, Koru Equestrian Estate is a world-class private compound and luxury lifestyle destination spanning more than twenty-one pristine acres in the heart of the Pacific Northwest. Framed by sweeping pastoral landscapes and commanding views of Mount Rainier and the Cascade Mountains, this extraordinary estate presents a rare opportunity to acquire a realized legacy property where architectural excellence, premier equestrian facilities, and breathtaking natural beauty converge. Completed in 2024 by Gallagher Construction, the custom-built residence is a masterful expression of craftsmanship, sophistication, and timeless design. Positioned to capture mountain and pasture views from nearly every room, the home blends elegant architecture with modern comfort. Soaring ceilings, expansive walls of glass, exceptional finishes, and beautifully appointed living spaces create an atmosphere of understated luxury, while seamless indoor-outdoor living invites year-round enjoyment of the spectacular surroundings. Whether hosting large-scale gatherings or enjoying quiet moments overlooking the landscape, the residence offers a lifestyle defined by beauty, privacy, and connection to nature. At the heart of the estate lies a professionally designed equestrian facility tailored to the needs of elite competitors, trainers, and passionate horse owners alike. Two exceptional barns provide the highest standard of care and functionality, featuring 20 meticulously appointed stalls, grooming areas, wash racks, tack rooms with individual lockers, feed and blanket rooms, extensive hay storage, a dedicated veterinary and farrier bay, and welcoming viewing spaces. A comprehensive collection of training and conditioning amenities includes a spacious indoor arena, dedicated dressage court, jumping arena, covered round pen with 8-horse exerciser, conditioning trail, multiple turnout pastures, and 10 shed-row paddocks. Equally suited for dressage, hunter/jumper programs, boarding, rehabilitation, breeding, or private enjoyment, the facilities reflect a level of planning and investment seldom found within a single offering. Beyond the main residence, the estate includes two additional homes offering exceptional versatility. A charming guest chalet provides a private retreat for visitors, while a dedicated caretaker residence supports seamless management of the property. Together, these residences comfortably accommodate guests, staff, trainers, or extended family while maintaining privacy throughout the estate. Adding a unique dimension to the offering, The Loft serves as an exceptional venue for celebrations, private events, corporate retreats, and memorable gatherings, extending the property’s lifestyle appeal beyond its residential and equestrian amenities. Rolling green pastures, mature landscaping, open skies, and panoramic mountain vistas create a profound sense of tranquility and grandeur. While offering exceptional privacy and a true sense of retreat, the estate is conveniently located near the acclaimed wineries, tasting rooms, and celebrated culinary destinations of Woodinville Wine Country, creating a rare balance of rural serenity and accessibility. Combining a newly completed custom residence, world-class equestrian facilities, guest accommodations, event spaces, and one of the region’s most captivating settings, Koru Equestrian Estate stands among the Pacific Northwest’s most distinguished legacy properties — a rare offering of scale, beauty, and enduring significance.
…By Realogics Sotheby's International Realty


Tucked into a peaceful setting in beautiful Montreux surrounded by nature and a greenbelt this two-story home with full basement breaks from the traditional chopped-up floor plan in favor of one generous, cohesive Great Room where a trio of intersecting vaulted ceilings soar overhead while oversized windows frame the surrounding beauty like artwork, filling the space with light and connecting every gathering to the outdoors. Craftsmanship shows everywhere you look: extensive millwork, rich solid cherry floors and custom built-ins throughout. The kitchen anchors the room with granite and marble surfaces, cherry cabinetry, and high-end appliances built for real cooking and easy entertaining. Great room dining overlooks green space and flows out to the one covered deck and the enourmous IPE deck, its sweeping radius outline echoing the curves of the landscape. Main Floor Office with Glass doors and privacy and french doors to the deck. Take your work outside. The entire south wing of the main floor belongs to the primary suite with an attached room that flexes beautifully as a second office or nursery. Upstairs, two bedrooms share a full bath alongside a bonus room with a newly rebuilt deck. The lower level adds a second bonus room, bedroom and full bath and an generous laundry room with space to spare. A large, level driveway completes the picture leading to a 3-car garage. Oustanding floor plan, architecture, warm materials, and a quiet setting all in one address.
…By Realogics Sotheby's International Realty


A rambler like no other! Set on a 21,000+ SF lot in coveted Lakemont, this 2,640 SF home delivers multiple living spaces and timeless style. A 2005 studs-out remodel left no surface untouched, creating a tasteful charm and warmth that feels as relevant today as it did then. There are 3 generous bedrooms, PLUS an oversized office ~ with nook ready for a closet, a fireplace and an attached bath ~ perfect for a luxurious guest (4th) bedroom. PLUS there's a huge bonus room above the kitchen ~ you will be WOW'd, there's room for everyone and everything! At the heart of the home is an expansive chef's kitchen with abundant cherry cabinetry, stainless appliances including a 6-burner Wolf Stove, striking granite & stainless steel counters, and gorgeous custom island seating next to double sliding glass doors to a sunny patio. Lovingly maintained for 33+ years and the effort continues with these most recent updates: new tile in hall bath, blinds, washer & dryer, tankless water heater, refrigerator, furnace with A/C and extensive crawl space improvements. Topped off by a west-facing backyard ~ multiple garden beds and a large lawn for all to enjoy. Remarkably, it's just down the street from Cougar Ridge Elementary and the Lakemont Village Shopping Center, in a welcoming community with pride of ownership. Rarely does a move-in ready rambler offer this much!
…By Annonceur International


Exquisite Estate Living: A Masterpiece in North Bellevue's Bridle Trails Neighborhood. Welcome to the ultimate expression of modern luxury in the highly coveted area of Bridle Trails, an estate meticulously designed, updated and remodeled to deliver an unparalleled living experience. This residence is not just a house; it is a stunning collection of intentional, high-end design choices that immediately capture the essence of refined Eastside living. From the moment you step through the grand entrance, the open floor plan flows seamlessly beneath soaring ceilings, showcasing the richness of the wood flooring and bathing every space in natural light—a perfect environment for both sophisticated entertaining and tranquil daily life. The heart of the home is the Gourmet Chef's Kitchen, a true culinary dreamscape. This space features a striking Quartzite waterfall island, custom cabinetry, and a full suite of professional-grade appliances, including dual Sub-Zero refrigeration columns and a massive Wolf range. Adjoining the kitchen, the dining and living areas open directly to the oversized covered patio, complete with an Outdoor Gas Fireplace, New Gas Grill, and automated overhead heaters, extending your entertaining season year-round. The attention to comfort and luxury culminates in the private quarters. The Primary Master Suite is a dedicated sanctuary, offering a serene escape after a demanding day. The Spa-Inspired Ensuite features lavish finishes like heated marble floors, a sculptural freestanding deep-soaking tub, and a rejuvenating multi-head shower system. The custom-designed California Closet system has spared no expense as it provides boutique-level organization, transforming the dressing area into a personalized gallery. For guests or family, all bedrooms are generously proportioned, ensuring comfort and privacy for everyone. Other features include an in-home office and an additional flexible space perfect for a yoga studio, gym, or creative space all with an indoor spa and dry sauna. When not entertaining upstairs, catch a game or movie in the cinema-quality home theater for a truly immersive viewing experience. Beyond the interiors, the grounds transform into a private recreational paradise that mimics resort-style living. A stunning diving pool and oversized hot tub form the centerpiece for relaxation and fun. Active owners will relish in the basketball or potential pickleball court, alongside a putting green to sharpen your short game. All of this is adjacent to the full built in BBQ area with counter seating for several guests and a sunken down outdoor patio with fireplace. The entire exterior environment is designed for sophisticated, comprehensive enjoyment. Minutes from the campuses of Microsoft, Amazon’s burgeoning Bellevue Headquarters, and the core of Downtown Bellevue, making work-life balance genuinely achievable. Furthermore, the property is situated within the boundaries of the award-winning Bellevue School District. This property is more than a purchase; it is a strategic investment in a superior, highly curated Puget Sound lifestyle.
…By Realogics Sotheby's International Realty


Experience refined Woodinville living in this custom-built 4-bedroom, 4.25-bath luxury estate on 2.4 lush acres in the coveted Wellington neighborhood. A grand covered patio entry opens to an impressive foyer with soaring ceilings, hardwood floors, a two-sided fireplace, elegant chandelier, and warm finishes. The chef's kitchen offers a slab granite island and counters, dual vintage chandeliers, Wolf ovens, a Wolf 6-burner gas range, industrial hood, Sub-Zero refrigerator, two wine/beverage chillers, and a walk-in pantry. The inviting great room, complete with built-ins and a fireplace, flows from the kitchen and offers seasonal backyard views. Additional main-level spaces include a formal dining room with fireplace and coffered ceilings, a stately den/office with built-ins, and a luxurious primary suite with fireplace, marble-tile bath, soaking tub, spa shower, dual vanity, walk-in closet with cabinetry, and French doors to the patio. Upstairs, three bedrooms each feature bathrooms and walk-in closets, plus a bonus room. High ceilings throughout, beautiful casement windows, and skylights fill the home with light. The fully fenced backyard features a new cedar-stained fence, level lawn, and large patio. A huge extra-deep, side-entry 4-car garage includes an RV bay and EV charging. The main-level utility room includes a washer/dryer, sink, counter space, ample cabinetry, and refrigerator. Enjoy a serene setting on a quiet dead-end drive.
…By Annonceur International


Discover unparalleled luxury in Kirkland's desirable Houghton neighborhood! This exceptional new construction home by acclaimed Chaffey Building Group seamlessly combines contemporary sophistication w/ classic appeal. Soaring high ceilings & abundant natural light create a bright, airy atmosphere throughout this stunning residence. Featuring 5 generous beds plus a private office and a bonus room, this home offers abundant space for every lifestyle need. Premium finishes elevate every corner, from designer countertops to stunning flooring, creating an atmosphere of refined elegance. Retreat to the light-filled primary suite with lake, mountain & sunset views! Expansive covered outdoor living area is ideal for relaxing!
…By Annonceur International


Tucked within the South Firs community, this custom estate offers a rare blend of privacy, scale, and natural beauty. Set on 1.6 acres among mature evergreens and vibrant seasonal color, the property evokes a true treehouse setting where nearly every window feels like artwork brought to life. Designed for both elevated living and effortless entertaining, the home is filled with natural light and expansive spaces. A chef’s kitchen with slab marble surfaces, stainless appliances, and gas cooktop serves as the centerpiece of the home, while the luxurious primary suite offers a serene retreat with sitting area, balcony and a five-piece spa inspired bath. Multiple gathering spaces including a large bonus room, guest accommodations, and a dedicated office, home gym or MIL potential providing flexibility for today’s lifestyle. Entertainment-sized decks extend the living space outdoors, complemented by a sunken hot tub for a private, resort-like experience surrounded by nature. Additional features include a 3-car garage, EV charger, air conditioning, and abundant storage. Enjoy peaceful mornings with visiting wildlife, southern exposure, and the convenience of a prime location close to I-90, Bellevue, SeaTac and all within the highly sought-after Issaquah School District!
…By Realogics Sotheby's International Realty


Three decades of Pacific Northwest custom homebuilding by Stark Construction culminate in this Stunning Houghton residence — architecturally striking, and built to a standard that reveals itself in the details. Sited to capture sweeping westerly views of Lake Washington, the Seattle skyline, and the Olympic Mountains, the home opens through walls of glass to a heated outdoor living room: a genuine second great room, engineered for Northwest weather and designed for year-round entertaining. Inside, the materials do the talking — marble flooring, honed limestone, 12 ft. ceilings, Shakuff lighting, custom millwork throughout. The chef's kitchen pairs Sub-Zero, Wolf, Thermador, and Miele appliances w/Gorgeous cabinetry outlined by Carrera Countertops, chef sinks, butler pantry w/wine fridge. Full walk-in pantry w/additional 142 wine bottle fridge. Wake up in the Main Floor primary suite with the sunrise dancing off the lake. Spa-level retreat with marble bath, soaking tub, heated floors and designer dressing room. Two main floor ensuite bedrooms. Main Floor Library. Laundry room w/storage and gift wrapping station. A lower level with 9' celings has two additional guest rooms/bath and bonus room plumbed for a second Kitchen flows out to covered patio, lawn and gardens. Integrated smart-home systems. 3 car main floor garage and a separate heated 2-car tandem garage/shop storage for the hobbiest. Lush Gardens surround the home and landscape. Close to trails, shopping. Extraordinary!
…By Realogics Sotheby's International Realty


Welcome to The Coronado, a beautifully crafted NW Contemporary by Urban Equity, located in the Bridges West community in Kirkland’s desirable Juanita neighborhood. Tucked away at the end of a quiet cul-de-sac, this exceptional 3,760 square foot residence offers 4 bedrooms, 3.5 baths, and a thoughtful blend of timeless design and modern luxury. Soaring vaulted ceilings, expansive windows, skylights, and engineered hardwood floors fill the open-concept living spaces with natural light. The chef’s kitchen features premium finishes, double ovens, generous pantry space, and flows seamlessly into the dining area and great room—ideal for entertaining and everyday living. Enjoy seamless indoor-outdoor living with a fully fenced yard, patio, and garden space. Upstairs, the luxurious primary suite offers a spa-inspired bath and walk-in closet, complemented by spacious secondary bedrooms and a versatile bonus room. Additional highlights include central A/C, heat pump, attached 2-car garage, fully finished basement, natural gas, and Urban Equity’s signature quality craftsmanship with stone and wood exterior detailing. Ideally located minutes from Juanita Village, parks, dining, Lake Washington, top-rated Lake Washington schools, and convenient access to Bellevue, Redmond, Google, and Microsoft. The Coronado at Bridges West is a rare opportunity to own refined contemporary living in one of Kirkland’s most sought-after neighborhoods.
…By Realogics Sotheby's International Realty


Built by renowned custom builder Lochwood-Lozier and nestled within the exclusive enclave of The Reserve at Newcastle, this exceptional custom residence is a rare expression of timeless design, enduring craftsmanship, and uncompromising quality. Bordered by a private greenbelt on a quiet street, the home offers a peaceful setting where every detail was intentionally designed and every day begins surrounded by the natural beauty of the Pacific Northwest. Meticulously maintained and thoughtfully updated, it showcases newly refinished hardwood floors, extraordinary millwork, and a level of finish rarely found in today's construction. Designed for both grand entertaining and everyday living, expansive gathering spaces flow seamlessly to a heated outdoor living area with a full outdoor kitchen, creating effortless year-round indoor-outdoor living. The lower level features a private theater with a wet bar, recreation room, and wine cellar, where the home has graciously hosted gatherings of more than 100 guests with ease. Upstairs, four spacious bedrooms include a luxurious primary suite with a spa-inspired five-piece bath, a private Juliet balcony, and peek-a-boo views of the Seattle skyline and golf course. Just moments from scenic trails, Bellevue, Seattle, Newcastle Golf Club, and the award-winning Issaquah School District, this is more than a luxury home-it's a legacy property where exceptional craftsmanship, privacy, and timeless design will be enjoyed for generations.
…By Annonceur International


Modern luxury estate on 5 picturesque acres directly across desired location-The Golf Club at Echo Falls. Private driveway leads to this secluded custom one-of-a-kind retreat. A grand welcoming entry showcases dramatic light filled great room with 24-foot vaulted ceilings and a floor-to-ceiling porcelain-tile gas fireplace, spectacular windows, custom open LED-lit stairs and skylights .Open space chef’s kitchen offers luxury Thermador appliances, a gas cooktop, and a one-of-a-kind huge 10'x7' marble island from slab gallery, automatic under-cabinet lighting, a spice pantry and access to spectacular deck. The grand primary suite includes office/lounge room, spa-inspired bath with heated floors, vaulted ceilings, a private deck and walk-in closet. A second primary suite is on the main floor, along with an oversized light filled office featuring a wood-burning fireplace. Three spacious bedrooms and two bathrooms complete the upper level. 3-car garage featuring epoxy floors and an EV charger. Plus a detached heated 1-car garage. Additional 1,170-square-foot of basement with separate electrical panel, plumbing and drywall rough-ins. 3-zone heat pump, ionic central air purifier, 400-amp main power, fully automated power generator, full property 10-zone sprinkler system. Private outdoor area features exterior finished A-Frame style cabin (2 bedrooms,1 bath), utility-equipped gazebo, custom outdoor brick oven with granite counter built-in, and a paver fire pit. Welcome Home!
…By Realogics Sotheby's International Realty
'%20stroke='%23DDAA3A'%20stroke-width='1.909'%20stroke-linecap='square'%20stroke-linejoin='bevel'/%3e%3c/svg%3e)
Receive by email any new listing that may match your search criteria
Your criteria :
By validating this form, you accept the general conditions of use of Le Figaro Properties.
These agencies offer a selection of luxury properties vente at Carnation. Feel free to contact them for personalized assistance.
