The agencies at Vashon
These agencies offer a selection of luxury properties vente at Vashon. Feel free to contact them for personalized assistance.

 English$ USD · m²


Experience exceptional waterfront living in this beautifully updated Puget Sound retreat, where timeless character and thoughtful modern improvements come together in an extraordinary North End setting. Ideally located just minutes from the ferry, the property offers 96 feet of waterfront with a newly permitted rock bulkhead—perfect for launching a kayak, beachcombing, or simply taking in the ever-changing views of the Sound. The main level offers a bedroom, dedicated office, charming breakfast patio, and an inviting wraparound porch overlooking the water. At the heart of the home, the kitchen is designed for gathering with rich cherry cabinetry, PaperStone countertops, an eating bar, and an adjoining sunroom filled with natural light. The primary suite encompasses the second level with additional rooms for storage or office, creating a private waterfront sanctuary with panoramic views, dual walk-in closets, bluestone floors, dual vanities, and a soaking tub. The fully finished daylight lower level adds exceptional versatility with two additional bedrooms, a full kitchen, bathroom, and separate living area—ideal for guests, multigenerational living, or potential rental income.With its coveted North End location, extensive updates, flexible living spaces, and remarkable waterfront access, this is a rare opportunity to enjoy the very best of Vashon Island.
…By Vashon Island Sotheby's International Realty


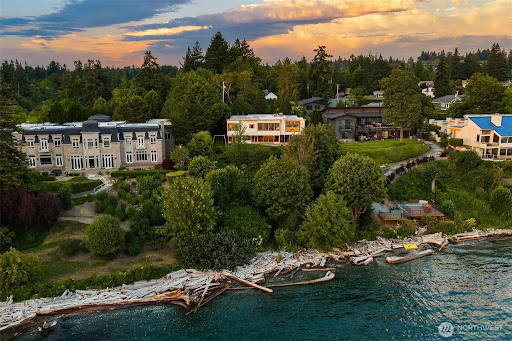
Enjoy 90 feet of private Puget Sound waterfront, with your own shoreline just a short stroll down a private trail from the residence.Panoramic views stretching across the Sound to the Olympic Mountains and nearby islands. And architecture that is anything but ordinary. Set on a secluded half-acre, the Schickler House was designed by noted Seattle architect Ralf E. Decker to live toward the water. Walls of glass frame the view, while the signature butterfly roof, exposed beams, rich wood paneling and aggregate floors give the home unmistakable Northwest Modern character. Key systems, plumbing and baths have been thoughtfully updated. French doors open to expansive patios, lawn and the shoreline beyond. The flexible two-level plan offers three bedrooms, including a primary suite with an adjoining den, and generous spaces for living and entertaining. A private beach, deeded tidelands, and a fully permitted mooring buoy make the Sound part of everyday life. Architecture. Waterfront. Community. A Puget Sound lifestyle that is increasingly hard to find. And then there is Normandy Park—a rare, established waterfront community where a true neighborhood culture still exists. This property includes Lot A privileges at The Cove, an 18-acre private waterfront gathering place with 700 feet of Puget Sound shoreline, a clubhouse, tennis courts and wooded trails. Remarkably private, yet convenient to Sea-Tac and Seattle.
…By Annonceur International


Turnkey Mid-Century Modern in coveted Shorewood on the Sound. Situated on a Generous Corner Lot, the Home has been Fully Re-Imagined from Top to Bottom. Refined Living Spaces amongst Breathtaking Puget Sound Views. The Open Concept Living Area is Light and Bright with Walls of Windows. Natural Hardwood Flooring and a sleek Tiled Fireplace complete the Vibe. Stylish Chef's Kitchen features Quartz Countertops, Stainless Appliances, Magnificent Cabinetry and a Massive Island. The generous Lower-Level Primary Bedroom exudes Style and Comfort. Amidst water views and a Cozy Fireplace lies the Ultimate Setting for Peace and Tranquility. The Stunning En-Suite Bath is a Masterpiece with its Oversized Shower and Tub, Heated Floors and Breathtaking Tile Work. The adjacent Private Office, Walk In Closet and Laundry Quarters complete the package with Functionality and Convenience. This isn't simply an extraordinary home: It's An Experience You Won't Want to Miss! Pre-Inspected
…By Annonceur International


Situated on expansive .54-acre lot, adjacent to peaceful green space, Normandy Park remodeled residence offers two distinct kitchens and living spaces, privacy, versatility and coveted "The Cove" Beach Rights with activities and amenities for all. Designed for comfortable everyday living and effortless entertaining. The main level offers 2 distinct living spaces; both one-level living with nearly step-free access, private primary retreat with a five-piece ensuite, walk-in closet, dedicated office and private washer/dryer; a second bedroom, full bathroom; designer chef's kitchen; generous open-concept living space and light-filled sunroom. Wraparound covered deck extends the main living spaces outdoors, for year-round relaxation. Lower level features a second living space, kitchen and 2nd washer/dryer. Flexible for multigenerational living/guests; large rec/media area, gym, or creative studio. Two-Double car garages provide space for vehicles, workshop or storage. Ample open parking for boat, RV and guests. Large lawn for toys and paws. Beach rights provide access to The Cove’s 700-foot Puget Sound beach, clubhouse, pickleball courts, play area; swim club/pool nearby, makes waterfront days and outdoor recreation part of everyday life. A peaceful setting without sacrificing convenience, Downtown Seattle, Sea-Tac Airport, Boeing and I5. Pre-Inspected and move-in ready. Home becomes an extension of sunsets, hiking, beach walks at The Cove Life of Normandy Park! More space at home, more life beyond it.
…By Realogics Sotheby's International Realty


Perched atop the mountain, this exceptional 4,262 sq. ft. home showcases sweeping views of the Seattle skyline, Blake Island, ferry traffic, the Cascade Mountains, and ever-changing Northwest skies. Designed to maximize both comfort and scenery, the open-concept layout features expansive view windows and oversized glass doors that bring the outdoors in. The luxurious primary suite offers soaring ceilings, a spa-inspired 5-piece bath, and an impressive California Closets walk-in closet. The thoughtfully designed kitchen includes a custom California Closets pantry and flows seamlessly into the living and entertaining spaces. A unique octagonal office with double swinging Saloon Style Doors, that are glass with perfect Fir trim, that open to a double-sided gas fireplace, radiant in-floor heat on both levels, air conditioning, custom woodwork, built-in vacuum, generator-ready wiring, and designer window treatments reflect the home's exceptional quality and craftsmanship. Outside, enjoy a waterproof deck above, overlooking the incredible landscape below, & the Amazing View, Below this Deck provides for all year dry cook outs. Welcome to this fully finished 900 sq. ft. detached garage connected by a covered breezeway. This Beauty is Conveniently located just 7 minutes from the Seattle Ferry, which now can take you right to the Coleman Dock in DT Seattle. This remarkable property offers an easy commute while providing the privacy and tranquility of Pacific Northwest living.
…By Annonceur International


Rare opportunity on coveted Beach Drive SW for prime Puget Sound west-facing waterfront, on a low-bank multi-tiered bulkhead lot. Bring your contractor and your architect reimagine the existing home or build a custom waterfront retreat designed to maximize this extraordinary setting. Tucked behind a private courtyard entry from Beach Drive, the property opens to sweeping panoramic views from Vashon Island to Bainbridge Island and beyond, with a front-row seat watching the ferries in the distance. Abundant marine life and unforgettable sunsets make this property truly exceptional. Vaulted ceilings and expansive windows frame the water from the main living spaces, while the shoreline patio invites true indoor-outdoor waterfront living just steps from the Sound. Existing 1-car garage and rare depth from street to water create exceptional flexibility for future vision and design. Enjoy the serenity of waterfront living with remarkably easy access to Alki Beach, the West Seattle Junction and downtown Seattle. Don't miss this opportunity to create a legacy property in one of Seattle's most iconic waterfront locations. Includes mooring buoy rights for your boat!
…By Annonceur International


SELLER OFFERING 15K BUYER BONUS!!!!! This wonderful home sits on a quiet cul de sac in a great neighborhood. So easily accessible to shopping, downtown Gig Harbor, great schools and so much more. All the heavy lifting has been done on this house. All the remodeling has been done within the last 5 years. Siding, roof, windows, kitchen, bathrooms and flooring. Family room has a fireplace and cool polished concrete floors. Super high quality laminate flooring on main level and bedrooms. Primary bedroom has vaulted ceilings making it feel very large. Home is open allowing it to flow beautifully. Plenty of additional parking for toys or RV. Property has a large backyard with great garden area and shed. Backs up to a green belt and is fully fenced. This is a home you need to see in person to truly appreciate!
…By Realogics Sotheby's International Realty


If you are looking for that special one of a kind Canterwood Fairway home, look no further! This contemporary Hoppet designed one level home sits above the 2nd frwy. A dbl lot that consists of a 4387 sqft main home with a 988 sqft gst home. The open concept layout has a chef's kitchen that flows into the dining rm and gorgeous grt rm. Slide back the doors for more entertaining space and you have a large patio and your own infinity edge pool, spa and wood burning fireplace. The primary has 8' tall wndws and french drs that also open to the patio. A cool Jack and Jill area with 2 bdrms, bath, laundry along with separate guest quarters round out the main home. The ADU consists of everything you would need for your gsts to never want to leave!
…By Annonceur International


If you are looking for that special one of a kind Canterwood Fairway home, look no further! This contemporary Hoppet designed one level home sits above the 2nd frwy. A dbl lot that consists of a 4387 sqft main home with a 988 sqft gst home. The open concept layout has a chef's kitchen that flows into the dining rm and gorgeous grt rm. Slide back the doors for more entertaining space and you have a large patio and your own infinity edge pool, spa and wood burning fireplace. The primary has 8' tall wndws and french drs that also open to the patio. A cool Jack and Jill area with 2 bdrms, bath, laundry along with separate guest quarters round out the main home. The ADU consists of everything you would need for your gsts to never want to leave!
…By Annonceur International


This luxurious 9,166-square-foot residence in prestigious Browns Point offers breathtaking panoramic 180-degree views of Puget Sound making this a true Pacific Northwest treasure. This home provides splendid living spaces for epic entertaining and luxurious relaxation, including a home theater, professional golf simulator adjacent to the pool room, a premium 975-bottle wine wall, heated floors throughout the lower level, a dedicated office, a full fitness studio, and a walk-in safe. Step outside through the Nano wall to a resort-style backyard featuring a heated in-ground pool and spa, sport court, manicured gardens, and three babbling brooks across the expansive 1.77-acre lot. The chef's kitchen impresses with rare Koa wood cabinetry, two Sub-Zero refrigerators, and a convenient butler's pantry. Upstairs, primary bedroom has two decks and amazing ensuite with steam shower and huge walk in closet. Two additional bedrooms each with a view deck and their own spa-inspired ensuites; The main level bedroom features a private entrance and 3/4 bath. The lower level guest suite has its own entrance, kitchen, living room, and bath. Additional highlights include a massive six-car detached garage with shop space plus room for many more vehicles in the driveway. Conveniently located about 30 minutes from Seattle, 20 minutes from Sea-Tac Airport, and 15 minutes from downtown Tacoma. Also close to Dash Point State Park, the Center at Norpoint, multiple golf courses, shopping, and marinas.
…By Annonceur International


Striking modern architecture single family home with an ADU in the heart of Georgetown. This contemporary home features a dramatic floating staircase, expansive windows, an electric car charger, solar panels, and a thoughtfully designed multi-level layout that creates a strong sense of movement and separation between spaces. The main level offers a natural flow between the living and dining areas, anchored by a sleek dual-sided fireplace that adds warmth and definition. A light-filled kitchen with clean, modern finishes is well-positioned for both everyday living and entertaining. Upstairs, spacious bedrooms and a bonus room provide room to spread out, while the rooftop deck offers an ideal setting for relaxing or hosting with sweeping territorial views. A private courtyard adds rare and valuable outdoor space. A built-in ADU offers opportunities for rental income, guests, or extended living. Previously rented for $1300/month, this home is stunning and makes for a great investment. Located in one of Seattle’s most creative and evolving neighborhoods, you’re just minutes from acclaimed restaurants, breweries, and quick access to downtown. A rare opportunity to own a design-forward home with income potential in vibrant Georgetown.
…By Annonceur International


Beautifully maintained home in the highly desirable Belvidere neighborhood of West Seattle, offering the perfect blend of comfort and location. Step into a sun-filled living room featuring rich hardwood floors and a cozy fireplace. The kitchen features updated appliances and ample storage. The thoughtfully designed main level is completed with three bedrooms and a full bath. The lower level offers a generously sized fourth bedroom, full bath and spacious family room. A natural fit for extended family, remote work, guests, or a private retreat. Enjoy the expansive entertainment deck and a private backyard patio, with mature fruit trees rounding out a yard that rewards time spent outdoors. Located just minutes from transit, shops, restaurants, Alki Beach, and downtown Seattle, this home sits in one of West Seattle's most inviting and walkable communities. With a spacious garage, central A/C, a new roof and a pre-inspection already completed, this home provides added peace of mind and lasting value.
…By Annonceur International


A rare opportunity to call one of North Admiral’s most coveted streets home. Set on Palm Avenue, this charming 1920 residence offers something increasingly difficult to find —timeless character, extraordinary outdoor space & room to imagine what comes next. Opportunities to own on Palm Avenue at this price point are increasingly rare, surrounded by some of North Admiral’s most distinctive & valuable homes. From the welcoming covered porch, a neighborhood enjoy where neighbors stroll by & friendly hellos still happen. Inside, coved ceilings, hrdwd floors, original glass knobs, picture-rail molding & beautiful millwork preserve the home’s vintage soul, while updated windows, new roof, fresh paint, new carpet & updated lighting add modern comfort. Two bedrooms & a ¾ bath are conveniently located on the main level, while the spacious primary suite upstairs offers a private retreat. The updated kitchen features stainless appliances & a breakfast nook, plus a vaulted sunroom offering wonderful flex space. Downstairs, a generous rec room, ¾ bath & kitchenette add versatility. Outside, expansive lawns, mature landscaping, a sunken patio and rear deck create a remarkable in-city oasis. The approx. 10,600 SF street-to-street lot extends from Palm to Ferry w/ approx. 100 feet of Palm frontage & intriguing future possibilities (buyer to verify). Stroll to Mioposto, Arthur’s, Mission, Circa, the historic Admiral Theater & Alki. Move in. Make it your own. Imagine what comes next.
…By Annonceur International


Welcome to this extraordinary waterfront retreat where timeless architecture meets the effortless beauty of Bainbridge Island. Privately sited on more than an acre with 101 feet of coveted low-bank waterfront on Blakely Harbor this exceptional estate captures breathtaking views of the harbor, the Seattle skyline and the gorgeous professionally landscaped grounds from nearly every room. Impeccably maintained and beautifully appointed this custom-built home pairs timeless craftsmanship with understated luxury where soaring ceilings, rich fir trim, cherry built-ins and three fireplaces create spaces that are both grand and inviting. At the heart of the home a chef's kitchen with Wolf, Sub-Zero, Miele and Bosch appliances flows effortlessly into gathering spaces and to the expansive terrace. Host unforgettable parties from the outdoor kitchen, gather around the firepit overlooking the water, or launch a paddleboard or kayak from your own private beach. The secluded primary suite feels like a boutique hotel complete with a fireplace, spa-inspired bath, dual walk-in closets and private terrace. A studio or apartment with kitchenette offers exceptional flexibility for guests, extended stays, a home gym or creative pursuits. Privately tucked away along Country Club Road, yet just minutes from Bainbridge town center, the Seattle ferry, award-winning schools, shops, and restaurants, this is more than a home, it's one of Bainbridge Island's most beautiful waterfront estates.
…By Annonceur International


There are homes you admire, and there are places you feel the moment you arrive. Set along 275 feet of Blakely Harbor waterfront, this exceptional Bainbridge Island residence was designed and built as the architect's own home, with extraordinary attention given to every material, proportion, and detail. Walls of steel framed glass dissolve into 180-degree southern views while doors open wide to blur the distinction between indoors and out. Here, living space is not defined by walls alone. It extends naturally into gardens, terraces, shoreline, sky, and water, creating a sense of openness and freedom that feels far larger than the home itself. Days move effortlessly between inside and out—morning coffee in the fresh air, afternoons on the water, evenings gathered under changing skies, and easy walk-in access to miles of forested trails. A historic late-1800s brick Art House adds another layer of character, versatility, and provenance to the property. Inside, natural materials, artisan craftsmanship, beautifully considered spaces, and spa-inspired retreats create understated, enduring luxury. Private, soulful, and deeply connected to its surroundings, this is a home designed not simply to be lived in, but to be lived beyond.
…By Annonceur International


Don't miss this adorable house in Rainer Beach, with coved ceilings, beautiful hardwoods and an abundance of natural light. Perched above with incredible southeast views of Lake Washington, this inviting 2-bedroom, 1.5-bath home offers exceptional indoor-outdoor living. A wraparound covered deck provides the perfect vantage point to take in the lake views, while additional decks in the backyard and above the garage create multiple spaces for entertaining, relaxing, and enjoying the outdoors. Set on a large lot surrounded by mature trees and lush vegetation, the property offers a sense of privacy. The kitchen is spacious and welcoming with abundant storage with a walk in pantry. A generous utility room could easily be used as a mudroom. The daylight basement is accessible from the side of the house great for storage and could be used as workshop/shed. A detached one-car garage sits at the front of the property, complemented by abundant additional street parking. An alley at the rear provides convenient access to the house with additional parking options. The home has also been successfully operated as an Airbnb over the past six months, ranked among the top-performing properties in the area, offering an attractive opportunity for those seeking a residence, investment, or a combination of both. With spectacular lake views, multiple outdoor living areas, a large lot(8,000+ SF), and strong rental history, this property offers a rare combination of lifestyle and flexibility.
…By Realogics Sotheby's International Realty


Presenting a rare Kitsap County equestrian estate — 9.72 private, fully fenced acres just minutes from Port Orchard and Gig Harbor, WA. This 4,080 SF residence offers 3 bedrooms and 4 baths, anchored by a main-level primary suite serving as a true retreat, with a private ensuite bath and sitting area. A separate-entry lower wing extends the home's versatility with 2 additional bedrooms, 2 bonus rooms, a full bath with sauna, and a generous family room — perfectly suited for multigenerational living, a private office, or guest quarters, each offering privacy and independence. Meticulously updated throughout, the home features fresh interior and exterior paint, new main-level flooring, and a fully appointed chef's kitchen ideal for everyday living and entertaining. A new 1,250-gallon septic system (installed 2019) and generator-ready capability add peace of mind. For the equestrian buyer, this property delivers a move-in-ready facility: a 4+ stall heated barn with power, water, and its own half bath; an insulated tack room with washer and shower; a mud-free grid system; and a lit, sprinklered 60x120 covered riding arena for year-round training. Covered RV and equipment parking with full hookups, plus a chicken coop, complete the property. All this within minutes of St. Anthony Hospital, Costco, Safeway, and South Kitsap Fire & Rescue — a rare balance of privacy, acreage, and convenience in Kitsap County's equestrian country.
…By Annonceur International


Welcome to this North Tacoma Five Views district and a Mid-Century Modern Home that blends traditional & contemporary design in 4150 sq ft w/unobstructed vistas of Puget Sound. This parcel is positioned off a quiet road & features 4 spacious Bedrooms. 2 on the main 2 on the lower. Primary Suite leads to a private garden patio & to a world class view. Both levels enjoy full guest baths. Stunning gourmet kitchen is the heartbeat of the home. Natural light & fantastic windows embraces nature. Impeccable hardwood flooring, marmoleum & carpet accent rooms. Beautiful Fossil Stone fireplace highlights your open concept living. Second handsome large rock fireplace warms up the fun rec room with access to exercise room, large storage room. wine cellar, patio & hot tub. 3 car attached garage has ample storage. Enjoy a lifetime of experiencing the powerful sweeping SW facing views of Puget Sound and The Narrow Bridges, on your strategically placed deck. This is a true PNW Gem!
…By Annonceur International


Moments become memories and life is well lived on the shores of Point White. Architecturally stunning and thoughtfully designed in collaboration with Johnson Squared Architects, this home is built for how we live. Balancing an open floor plan with private areas, the home accommodates many lifestyles with plenty of room for everyone- work from home, lock-off studio space, multigenerational living or a lock and go lifestyle- endless possibilities. Upon entry, the eye is drawn to the massive glass sliders that frame the waterfront and the large deck. Steps lead to the lower patio, gardens, boathouse, hot tub and beach. The fully appointed kitchen is ideal for entertaining, flowing easily to the living and dining areas. On the upper level, the primary suite enjoys water views on three sides. Two additional upper bedrooms share a full bath with custom designer tile and fixtures. The open stairwell is flooded with natural light and returns to the main floor with two additional bedrooms and a 3/4 bath. The lower level is accessible through the interior of the home and has a full studio space with kitchenette, 3/4 bath and guest sleeping quarters. The studio opens to the lower patio; pop to the water and easily access your mooring buoy making the Sound your playground! The northwest portion of the property includes the two-car garage, carport, greenhouse and additional garden space- so rare on Point White. Incredible Bainbridge Island waterfront to enjoy for years to come!
…By Realogics Sotheby's International Realty


A retreat among the trees, just a stroll from Lytle Beach and Lynwood Center. On a shy wooded acre at the end of a quiet road, this west-facing NW Contemporary home pairs a treehouse feel with a meticulous renovation defined by premium materials and custom craftsmanship. Walls of Quantum wood windows frame the forest, welcoming afternoon light across refinished pine floors beneath soaring ceilings and exposed fir beams. As daylight fades, designer lighting throughout adds a warm glow. Gather by the Morsø wood stove in winter; in summer, open the French doors to a rebuilt cedar deck among mature gardens. The kitchen brings together locally crafted cabinetry, soapstone counters, a pantry, and Fisher & Paykel appliances, including an induction range and paneled fridge. Upstairs, the primary suite offers treetop views, a walk-in closet, and an ensuite with a skylit shower. Handmade clé tile, slate floors, and custom cabinetry carry the same care into both baths. A 2-zone heat pump adds year-round comfort with heating and A/C. Outside, the home features restained cedar siding and a metal roof. Plans by BC+J for a detached 3-car garage, shop, and a 618 SF 1-bed guest house are available; permits recently expired. Septic approved for 3 bedrooms. Enjoy kayaking, paddleboarding, and evenings by the water with deeded rights to Lytle’s community beach. Follow the neighborhood trail into Lynwood for dinner, groceries, or a movie, or explore nearby Fort Ward Park and the south-end trails.
…By Realogics Sotheby's International Realty


It does not get more Bainbridge Island than this! For decades, this iconic Shingle-Style home & waterfront setting has been admired by islanders and visitors arriving to the island by ferry, w/ the boats gliding by day & night. Cherished by its original owners and never before offered for sale, this opportunity presents a remarkable piece of the island’s story. Set on a rare and substantial double lot, 150 feet of bulkheaded beachfront & owned tidelands unfold along the water’s edge. Beautifully established grounds create a sense of privacy while keeping the Sound always in view. From the front door, the eye is drawn straight to the water, where Seattle’s city lights twinkle after dark and Mount Rainier anchors the horizon. Designed around its extraordinary setting, the home offers primarily single-level living w/ a gracious floorplan, vaulted ceilings, multiple gathering spaces, intricate wood and millwork, custom built-ins, and warm natural accents. The expansive primary suite opens to the beachside brick patio and features a fireplace, water & city views, & a restorative ensuite bath w/ huge WIC. A dedicated office connects directly to the suite, while two additional upstairs bedrooms enjoy private view balconies. Outside, a pickleball court sits near the water, serving as a fitting amenity on the island where the game was born. A detached garage offers storage, workshop space, and unfinished area above. Just minutes from Winslow, the ferry, Prichard Park, & nearby trails.
…By Annonceur International


A treehouse-inspired retreat in the heart of Seattle! Perched among the trees and filled with natural light, this distinctive home offers a wonderful sense of privacy, openness, and connection to its surroundings. Expansive living spaces, beautiful territorial views, and an effortless indoor-outdoor flow create an exceptional setting for both everyday living and memorable entertaining. The inviting kitchen is designed for those who love to cook, gather, and share great food with friends. Whether hosting an intimate dinner or a lively celebration, this home rises to the occasion. Step outside to the newly constructed backyard deck, a peaceful retreat for morning coffee, evening conversations, or simply enjoying the tranquility of your surroundings. Upstairs, the primary bedroom offers its own special sanctuary, complete with a generous sitting area overlooking the treetops. Imagine beginning your day surrounded by natural beauty or settling in with a favorite book as the day winds down. Throughout the home, thoughtfully connected spaces offer the flexibility to entertain, unwind, and enjoy life at your own pace. Light, views, privacy, and an undeniable sense of place come together in a home that feels worlds away while remaining connected to everything Seattle has to offer. A distinctive urban retreat designed for living beautifully.
…By Realogics Sotheby's International Realty


This beautifully renovated mid-century style residence offers a front-row seat to one of the region's most captivating landscapes. From colorful sunrises & sunsets to sparkling city lights, some of the very best views on Bainbridge Island are found right here. Puget Sound, Mt. Baker and the Cascades, and the Emerald City skyline are on full display, & the scenery is ever-changing . Thoughtfully updated for modern living, the home blends architectural character w/contemporary comfort. Walls of glass frame the surreal views, while soaring ceilings & an open floorplan create bright & inviting spaces designed for gathering & entertaining. Enjoy effortless one-level living as the main floor includes the primary ensuite, laundry, kitchen, living & dining rooms. The delightful kitchen features quartz surfaces, nearly new S/S appliances w/ induction cooktop, clear-grain Douglas fir cabinetry & multiple eat-in dining area(s). An upper loft provides flexible space for a home office, studio or fitness area. The lower level hosts a spacious rec room, 3 additional bedrooms, full bath, office, kitchenette, 2nd laundry area & built-in bar. Outside, an expansive hardwood deck w/glass railings preserves uninterrupted views, while landscaped grounds offer established gardens & sprawling lawn for play. Just minutes from Winslow, the Seattle ferry, parks, substantial walk-in trail systems, & nearby beaches at Pritchard Park. An exceptional home, community, & the beloved island lifestyle awaits.
…By Annonceur International


Set in Bainbridge Island's coveted Pleasant Beach neighborhood, 4833 Rosalind Road NE brings together sweeping Rich Passage water views, beautifully considered interiors, and a location that makes everyday island living remarkably convenient. Built in 2023, this 2,775-square-foot residence was designed to embrace its waterfront surroundings. Expansive views across Rich Passage create an ever-changing backdrop, while western-facing outdoor spaces offer a front-row seat to the evening light and sunsets over the water. Inside, wide-plank floors, custom closets, and carefully selected finishes lend warmth and sophistication to the light-filled interiors. The chef's kitchen anchors an open, inviting living space suited to both quiet evenings and entertaining. A main-level primary suite allows for comfortable single-level everyday living, while the finished lower level offers two additional bedrooms, a versatile den, and generous storage. Outside, easy-to-maintain grounds and outdoor living spaces provide room to relax and entertain without the upkeep of a larger property. An attached two-car garage adds everyday convenience. The location is equally compelling. Situated near Lynwood Center in Pleasant Beach, the home offers easy access to neighborhood restaurants, cafés, shops, community gathering places, and nearby beaches. Whether heading out for morning coffee, dinner with friends, or an afternoon by the water, much of what makes Bainbridge Island special is close to home. With beautiful water views, modern finishes, flexible living spaces, and a walkable south-end setting, 4833 Rosalind Road NE offers a distinctive opportunity to enjoy Bainbridge Island living. Property Details 2,775 square feet 3 bedrooms 2 full + 1 half bathroom Built in 2023 Main-level primary suite Effortless main-level everyday living Light-filled open floor plan Chef’s kitchen Wide-plank flooring Custom closets Gas fireplace Flexible lower-level den Abundant storage Fully finished lower level Attached 2-car garage The View & Outdoor Living 0.140-acre property Sweeping water views across Rich Passage West-facing outdoor spaces Beautiful sunset setting Deck for outdoor dining and relaxing Easy-to-maintain grounds Space for pets and entertaining Territorial and water outlooks The Location Coveted Pleasant Beach neighborhood In the heart of Lynwood Center Walkable to restaurants, coffee, shops, and gathering places Convenient to nearby beaches Easy access to island parks and recreation A walkable neighborhood lifestyle Convenient connection to Winslow and the Bainbridge ferry
…By Annonceur International


Exceptional South Mercer Island living with Lake Washington and Mount Rainier views. Set on an expansive 23,000+ square foot lot, this impressive 9,340-square-foot residence offers remarkable scale, privacy and resort-style amenities designed for both everyday living and unforgettable entertaining. Generous gathering spaces flow throughout the home, while walls of windows capture beautiful views. Enjoy year-round recreation with an indoor swimming pool and private sport court—creating your own retreat without leaving home. Multiple indoor and outdoor entertaining areas provide space to host on any scale, from relaxed gatherings to special celebrations. A separate guest apartment above the garage offers exceptional flexibility for guests, au pair, home office or additional living space. Ideally located on the south end of Mercer Island with convenient access to shopping, dining, parks and highly regarded Mercer Island schools. A rare combination of views, space, recreation and convenience in one extraordinary island property.
…By Realogics Sotheby's International Realty
'%20stroke='%23DDAA3A'%20stroke-width='1.909'%20stroke-linecap='square'%20stroke-linejoin='bevel'/%3e%3c/svg%3e)
Receive by email any new listing that may match your search criteria
Your criteria :
By validating this form, you accept the general conditions of use of Le Figaro Properties.
These agencies offer a selection of luxury properties vente at Vashon. Feel free to contact them for personalized assistance.
