The agencies at Port Orchard
These agencies offer a selection of luxury properties vente at Port Orchard. Feel free to contact them for personalized assistance.

 English$ USD · m²


Presenting a rare Kitsap County equestrian estate — 9.72 private, fully fenced acres just minutes from Port Orchard and Gig Harbor, WA. This 4,080 SF residence offers 3 bedrooms and 4 baths, anchored by a main-level primary suite serving as a true retreat, with a private ensuite bath and sitting area. A separate-entry lower wing extends the home's versatility with 2 additional bedrooms, 2 bonus rooms, a full bath with sauna, and a generous family room — perfectly suited for multigenerational living, a private office, or guest quarters, each offering privacy and independence. Meticulously updated throughout, the home features fresh interior and exterior paint, new main-level flooring, and a fully appointed chef's kitchen ideal for everyday living and entertaining. A new 1,250-gallon septic system (installed 2019) and generator-ready capability add peace of mind. For the equestrian buyer, this property delivers a move-in-ready facility: a 4+ stall heated barn with power, water, and its own half bath; an insulated tack room with washer and shower; a mud-free grid system; and a lit, sprinklered 60x120 covered riding arena for year-round training. Covered RV and equipment parking with full hookups, plus a chicken coop, complete the property. All this within minutes of St. Anthony Hospital, Costco, Safeway, and South Kitsap Fire & Rescue — a rare balance of privacy, acreage, and convenience in Kitsap County's equestrian country.
…By Annonceur International


Perched atop the mountain, this exceptional 4,262 sq. ft. home showcases sweeping views of the Seattle skyline, Blake Island, ferry traffic, the Cascade Mountains, and ever-changing Northwest skies. Designed to maximize both comfort and scenery, the open-concept layout features expansive view windows and oversized glass doors that bring the outdoors in. The luxurious primary suite offers soaring ceilings, a spa-inspired 5-piece bath, and an impressive California Closets walk-in closet. The thoughtfully designed kitchen includes a custom California Closets pantry and flows seamlessly into the living and entertaining spaces. A unique octagonal office with double swinging Saloon Style Doors, that are glass with perfect Fir trim, that open to a double-sided gas fireplace, radiant in-floor heat on both levels, air conditioning, custom woodwork, built-in vacuum, generator-ready wiring, and designer window treatments reflect the home's exceptional quality and craftsmanship. Outside, enjoy a waterproof deck above, overlooking the incredible landscape below, & the Amazing View, Below this Deck provides for all year dry cook outs. Welcome to this fully finished 900 sq. ft. detached garage connected by a covered breezeway. This Beauty is Conveniently located just 7 minutes from the Seattle Ferry, which now can take you right to the Coleman Dock in DT Seattle. This remarkable property offers an easy commute while providing the privacy and tranquility of Pacific Northwest living.
…By Annonceur International


Moments become memories and life is well lived on the shores of Point White. Architecturally stunning and thoughtfully designed in collaboration with Johnson Squared Architects, this home is built for how we live. Balancing an open floor plan with private areas, the home accommodates many lifestyles with plenty of room for everyone- work from home, lock-off studio space, multigenerational living or a lock and go lifestyle- endless possibilities. Upon entry, the eye is drawn to the massive glass sliders that frame the waterfront and the large deck. Steps lead to the lower patio, gardens, boathouse, hot tub and beach. The fully appointed kitchen is ideal for entertaining, flowing easily to the living and dining areas. On the upper level, the primary suite enjoys water views on three sides. Two additional upper bedrooms share a full bath with custom designer tile and fixtures. The open stairwell is flooded with natural light and returns to the main floor with two additional bedrooms and a 3/4 bath. The lower level is accessible through the interior of the home and has a full studio space with kitchenette, 3/4 bath and guest sleeping quarters. The studio opens to the lower patio; pop to the water and easily access your mooring buoy making the Sound your playground! The northwest portion of the property includes the two-car garage, carport, greenhouse and additional garden space- so rare on Point White. Incredible Bainbridge Island waterfront to enjoy for years to come!
…By Realogics Sotheby's International Realty


Set above Rich Passage in the coveted Pleasant Beach neighborhood, 4833 Rosalind Road NE brings together exceptional views, refined design, and an effortless approach to Bainbridge Island living. Built in 2023, the 2,775-square-foot residence was thoughtfully designed to take full advantage of its setting. Sweeping views across Rich Passage create an ever-changing backdrop, from quiet mornings over the water to golden evenings enjoyed from the western-facing outdoor spaces. Inside, the home feels sophisticated without sacrificing warmth or livability. Wide-plank floors flow through light-filled interiors, while custom closets and carefully selected finishes reflect an attention to detail throughout. The chef’s kitchen anchors an open, inviting layout equally suited to quiet evenings at home and effortless entertaining. The primary suite is conveniently located on the main level, allowing for true single-level everyday living. Downstairs, two additional bedrooms, a versatile den, and abundant storage provide separation and flexibility for guests, working from home, hobbies, or simply having room to spread out. Outside, the easy-to-maintain grounds offer just enough space for pets, entertaining, or an afternoon outdoors without the demands of a larger property. A two-car attached garage adds everyday convenience. From this sought-after Pleasant Beach setting, Lynwood Center is within easy reach, putting neighborhood restaurants, coffee shops, and community gathering places close to home. Nearby beaches add another layer to the experience, creating a lifestyle that feels connected to both the water and the community around it. Beautifully designed, remarkably livable, and positioned to enjoy one of Bainbridge Island’s most appealing neighborhoods, 4833 Rosalind Road is an invitation to experience island living at its best. Property Details 2,775 square feet 3 bedrooms 2 full + 1 half bathroom Built in 2023 Main-level primary suite Effortless main-level everyday living Light-filled open floor plan Chef’s kitchen Wide-plank flooring Custom closets Gas fireplace Flexible lower-level den Abundant storage Fully finished lower level Attached 2-car garage The View & Outdoor Living 0.140-acre property Sweeping views across Rich Passage West-facing outdoor spaces Beautiful sunset setting Deck for outdoor dining and relaxing Easy-to-maintain grounds Space for pets and entertaining Territorial and water outlooks The Location Coveted Pleasant Beach neighborhood In the heart of Lynwood Center Restaurants, coffee, shops, and gathering places within walking distance Convenient to nearby beaches Easy access to island parks and recreation A walkable neighborhood lifestyle Convenient connection to Winslow and the Bainbridge ferry
…By Annonceur International


Welcome to this extraordinary waterfront retreat where timeless architecture meets the effortless beauty of Bainbridge Island. Privately sited on more than an acre with 101 feet of coveted low-bank waterfront on Blakely Harbor this exceptional estate captures breathtaking views of the harbor, the Seattle skyline and the gorgeous professionally landscaped grounds from nearly every room. Impeccably maintained and beautifully appointed this custom-built home pairs timeless craftsmanship with understated luxury where soaring ceilings, rich fir trim, cherry built-ins and three fireplaces create spaces that are both grand and inviting. At the heart of the home a chef's kitchen with Wolf, Sub-Zero, Miele and Bosch appliances flows effortlessly into gathering spaces and to the expansive terrace. Host unforgettable parties from the outdoor kitchen, gather around the firepit overlooking the water, or launch a paddleboard or kayak from your own private beach. The secluded primary suite feels like a boutique hotel complete with a fireplace, spa-inspired bath, dual walk-in closets and private terrace. A studio or apartment with kitchenette offers exceptional flexibility for guests, extended stays, a home gym or creative pursuits. Privately tucked away along Country Club Road, yet just minutes from Bainbridge town center, the Seattle ferry, award-winning schools, shops, and restaurants, this is more than a home, it's one of Bainbridge Island's most beautiful waterfront estates.
…By Annonceur International


There are homes you admire, and there are places you feel the moment you arrive. Set along 275 feet of Blakely Harbor waterfront, this exceptional Bainbridge Island residence was designed and built as the architect's own home, with extraordinary attention given to every material, proportion, and detail. Walls of steel framed glass dissolve into 180-degree southern views while doors open wide to blur the distinction between indoors and out. Here, living space is not defined by walls alone. It extends naturally into gardens, terraces, shoreline, sky, and water, creating a sense of openness and freedom that feels far larger than the home itself. Days move effortlessly between inside and out—morning coffee in the fresh air, afternoons on the water, evenings gathered under changing skies, and easy walk-in access to miles of forested trails. A historic late-1800s brick Art House adds another layer of character, versatility, and provenance to the property. Inside, natural materials, artisan craftsmanship, beautifully considered spaces, and spa-inspired retreats create understated, enduring luxury. Private, soulful, and deeply connected to its surroundings, this is a home designed not simply to be lived in, but to be lived beyond.
…By Annonceur International


This beautifully renovated mid-century style residence offers a front-row seat to one of the region's most captivating landscapes. From colorful sunrises & sunsets to sparkling city lights, some of the very best views on Bainbridge Island are found right here. Puget Sound, Mt. Baker and the Cascades, and the Emerald City skyline are on full display, & the scenery is ever-changing . Thoughtfully updated for modern living, the home blends architectural character w/contemporary comfort. Walls of glass frame the surreal views, while soaring ceilings & an open floorplan create bright & inviting spaces designed for gathering & entertaining. Enjoy effortless one-level living as the main floor includes the primary ensuite, laundry, kitchen, living & dining rooms. The delightful kitchen features quartz surfaces, nearly new S/S appliances w/ induction cooktop, clear-grain Douglas fir cabinetry & multiple eat-in dining area(s). An upper loft provides flexible space for a home office, studio or fitness area. The lower level hosts a spacious rec room, 3 additional bedrooms, full bath, office, kitchenette, 2nd laundry area & built-in bar. Outside, an expansive hardwood deck w/glass railings preserves uninterrupted views, while landscaped grounds offer established gardens & sprawling lawn for play. Just minutes from Winslow, the Seattle ferry, parks, substantial walk-in trail systems, & nearby beaches at Pritchard Park. An exceptional home, community, & the beloved island lifestyle awaits.
…By Annonceur International


It does not get more Bainbridge Island than this! For decades, this iconic Shingle-Style home & waterfront setting has been admired by islanders and visitors arriving to the island by ferry, w/ the boats gliding by day & night. Cherished by its original owners and never before offered for sale, this opportunity presents a remarkable piece of the island’s story. Set on a rare and substantial double lot, 150 feet of bulkheaded beachfront & owned tidelands unfold along the water’s edge. Beautifully established grounds create a sense of privacy while keeping the Sound always in view. From the front door, the eye is drawn straight to the water, where Seattle’s city lights twinkle after dark and Mount Rainier anchors the horizon. Designed around its extraordinary setting, the home offers primarily single-level living w/ a gracious floorplan, vaulted ceilings, multiple gathering spaces, intricate wood and millwork, custom built-ins, and warm natural accents. The expansive primary suite opens to the beachside brick patio and features a fireplace, water & city views, & a restorative ensuite bath w/ huge WIC. A dedicated office connects directly to the suite, while two additional upstairs bedrooms enjoy private view balconies. Outside, a pickleball court sits near the water, serving as a fitting amenity on the island where the game was born. A detached garage offers storage, workshop space, and unfinished area above. Just minutes from Winslow, the ferry, Prichard Park, & nearby trails.
…By Annonceur International


Welcome to 8960 Day Rd, an easy living one level home on over an acre of beautiful land close to schools, Rolling Bay, trails and historical Bainbridge Island Suyematsu Farms. If you are commuting via the ferry to Seattle or over the bridge to greater Kitsap, this easy island location is conveniently located just minutes from either. The home has an attached two car garage, formal living and dining spaces, a well-appointed kitchen and a flex room for home office or family room. The bedrooms are down the hall from the living spaces. There are two bedrooms on the east side of the house with a shared bath. The primary en-suite faces west and enjoys clerestory windows for extra light. There is a separate garden sunroom off the back patio and deck that can be used as a greenhouse or an extra covered outdoor room. The creative possibilities are endless! The huge grassy yard is the perfect place for gardening, playing, or stargazing. Woodlands beyond the yard provide the perfect backdrop for privacy and peace. Living across the street from Suyematsu Farms brings sweet berries and vegetables in the summer and pumpkin patch fun in the fall. Trails loop around the farm for a wonderful place to walk and unwind. An incredible opportunity for Bainbridge Island living!
…By Realogics Sotheby's International Realty


Classic, comfortable, and private waterfront retreat. This quality-built home, designed by Garrett Larsen, offers a marvelously spacious great room with expansive windows overlooking the water, a stone fireplace, and French doors to a covered porch and a large deck - perfect for entertaining. The beautiful private park-like grounds, just shy of an acre, feature a large sweeping lawn to the water's edge with a fire pit, and plenty of room for lawn games and easy access to launch your kayaks. Each bedroom has its own bathroom and a view, plus there is a well-designed, nicely appointed 630 sq ft guest apartment with a bed, bath, & kitchenette for a total of 4 bedrooms, 4 1/2 baths and 3574 square feet of finished space. A media room/office on the main floor plus an upstairs game/exercise room off the 2nd and 3rd bedrooms provide for ample private spaces. There is a generously proportioned upstairs laundry room with a sink and a convenient mudroom off the kitchen. Finished two-car garage, private one-party well, backup generator. Next door is a 13-slip marina for easy moorage nearby. Live the Pacific NW dream in desirable Port Madison!
…By Realogics Sotheby's International Realty


Set along the tranquil shores of Port Madison Bay, this timeless coastal-style waterfront home offers effortless low-bank waterfront living w/picturesque bay views & the easiest of water access. Nestled on a level 1.1 acres in a peaceful dead-end enclave of custom homes, the setting is wonderfully private, yet conveniently located between downtown Bainbridge Island and Poulsbo. Light-filled living spaces & a recently refreshed kitchen anchor the spacious main level, while expansive decks create seamless indoor-outdoor living for entertaining or quiet mornings by the water. A main-level office, guest bedroom, 2 walk-in pantries & formal dining room offer exceptional flexibility. Upstairs features 3 additional bedrooms, including 2 ensuite retreats, plus an impressive self-contained wing, ideal as a luxurious primary suite, guest quarters, or for multi-generational living. A covered upper deck captures sweeping views & nearly every room enjoys a connection to the water. A custom float makes launching a kayak, paddleboard, or small fishing boat simple for days spent exploring the bay. An oversized 3-car garage & an expansive, bonus, 1,944 sq ft partially-finished basement provides abundant storage, recreation space, or future potential. Recent updates include premium insulated windows, new roof & new gutters. Comfortable, inviting & designed for gathering, this is a home where everyday life is defined by the beauty & tranquility of Bainbridge Island waterfront living.
…By Annonceur International


Understated in stature. Exceptional in scale. Inseparable from its setting. Perched on a rare promontory above Puget Sound, Tidelight occupies an extraordinary position along the Seattle shoreline, with sweeping views of water and mountains transformed by changing light from first dawn through the lingering glow of evening. Nearly seven-tenths of an acre, 150' of saltwater frontage and private moorage place it among Seattle’s most substantial waterfront offerings—yet it is defined as much by restraint as scale. Designed by architect Tom Lawrence and built by Schultz Miller, the residence settles quietly into the landscape. Warm materials, expansive glass and beautifully proportioned spaces draw the Pacific Northwest into daily life, while terraces, gardens and coastal grasses soften the transition from house to shore. The result is a private coastal retreat remarkably close to the heart of Seattle. Inside, generous living and entertaining spaces unfold toward the water. A beautifully appointed kitchen anchors the home, while the serene primary suite offers a retreat unto itself. An indoor swimming pool, fitness room, wine room, library, dedicated office and separate guest accommodations provide exceptional utility without compromising the home’s quiet character. Substantial yet never ostentatious, Tidelight is ultimately a home conceived around ease of living and a genuine joie de vivre—a rare convergence of architecture, landscape, water and light.
…By Realogics Sotheby's International Realty


Waterfront living on Port Madison w/80 ft. of private, protected beach frontage, rare owned tidelands, & sweeping views of Puget Sound, the Seattle skyline, Cascades & Mt. Rainier. Fully renovated, this exceptional property offers private beach access & convenient ferry connections from Bainbridge Island & Kingston to Seattle & Edmonds. Expansive windows frame breathtaking views from nearly every room, while a gas fireplace, custom built-ins & warm wood finishes create an inviting atmosphere. The open-concept living & dining areas flow seamlessly into a beautifully curated kitchen w/large gathering island, shaker cabinetry, stainless appliances, a gas/induction range, waterfall-edge countertops, pot filler & more. Each of the 3 bedrooms includes an ensuite bath, providing comfort & privacy for guests. The primary suite offers a peaceful retreat w/a private view balcony & soaking tub. Outdoor spaces are designed for year-round enjoyment, including a covered heated deck, waterside patio & fire pit. Launch a kayak, stroll the beach or simply relax & take in the ever-changing views. An attached 2-car garage & detached workshop provide flexibility for storage, hobbies & creative pursuits. Raised garden beds, mature landscaping & a charming chicken coop complete the property’s connection to the land. Set within one of North Kitsap’s most beloved waterfront communities, this is Pacific Northwest living at its finest; private, peaceful & surrounded by natural beauty.
…By Annonceur International


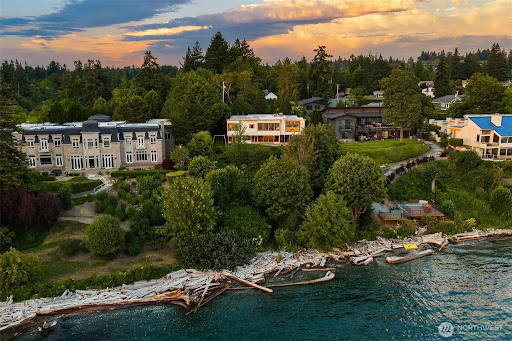
Enjoy 90 feet of private Puget Sound waterfront, with your own shoreline just a short stroll down a private trail from the residence.Panoramic views stretching across the Sound to the Olympic Mountains and nearby islands. And architecture that is anything but ordinary. Set on a secluded half-acre, the Schickler House was designed by noted Seattle architect Ralf E. Decker to live toward the water. Walls of glass frame the view, while the signature butterfly roof, exposed beams, rich wood paneling and aggregate floors give the home unmistakable Northwest Modern character. Key systems, plumbing and baths have been thoughtfully updated. French doors open to expansive patios, lawn and the shoreline beyond. The flexible two-level plan offers three bedrooms, including a primary suite with an adjoining den, and generous spaces for living and entertaining. A private beach, deeded tidelands, and a fully permitted mooring buoy make the Sound part of everyday life. Architecture. Waterfront. Community. A Puget Sound lifestyle that is increasingly hard to find. And then there is Normandy Park—a rare, established waterfront community where a true neighborhood culture still exists. This property includes Lot A privileges at The Cove, an 18-acre private waterfront gathering place with 700 feet of Puget Sound shoreline, a clubhouse, tennis courts and wooded trails. Remarkably private, yet convenient to Sea-Tac and Seattle.
…By Annonceur International


Set within Seattle’s historic Harvard-Belmont District, this extraordinary 1900 residence pairs timeless architecture with thoughtful modern renewal. Revived through a $1.2 million renovation in 2020, the 3,717-square-foot home celebrates its heritage while offering the ease of contemporary living in vibrant Capitol Hill. Inside, soaring ceilings, intricate crown molding, gleaming fir floors and leaded-glass bay windows speak to the craftsmanship of another era. The gracious foyer welcomes you into elegant living spaces, while the fireplace brings warmth and atmosphere throughout the home. Imagine lingering over morning coffee in the sunroom, gathering friends for an evening by the fire, or opening the doors to the patio as the gardens come alive around you. Four bedrooms and three-and-a-half baths offer generous space for both everyday life and guests. Outside, manicured lawns, mature gardens and a gracious patio create a private retreat for summer dinners, quiet afternoons and evenings under the stars. Ample parking is available within the home’s private gates. A rare opportunity to own a beautifully restored piece of Seattle history, where grand architectural details, modern comforts and an exceptional Capitol Hill setting come together with uncommon grace.
…By Realogics Sotheby's International Realty


The Queen of the Lake is available for sale for the first time in a long long time! One of the largest floating homes on Lake Union, she occupies the entire end of the dock--moorage on 3 sides. The views of the city are unblocked, unparalleled & unbelievable. The 4 bed/2 bath floating manse boasts 2800 sq ft, 22' ceilings, hardwood floors, updated chef's kitchen & cozy fire place in living room. There are 2 master suites & the other two bedrooms also used as office & TV room. Let's talk about indoor/outdoor entertaining & decks: This home has tons. Downstairs there's a heated & covered deck with a hot tub, and the coolest floating dock (you can't do this anymore, but she can). Upstairs, there's a Juliette perch off the living room, & deck off master with spiral staircase to rooftop deck allowing you to enjoy the last bit of sunset. Two more decks off the dining room & kitchen. Almost no other floating home has this many perches. The home is infused with light, amazing protected views & unique separation from neighbors. AC & security, too. The home has 1 reserved off-street parking space across street from dock entrance. Current owners made many improvements: new siding, new exterior & interior paint, new floors, new hot tub, totally upgraded electric, outdoor plugs for electric boats, outdoor heat lamps, new circular stairs to rooftop deck, and updated and improved the floatation system. Tom Hanks would have killed to try to sleep in this Seattle gem. The float is the way.
…By Annonceur International


803 East Prospect is fully remodeled for modern living while preserving its architectural character, with generous space across every level for entertaining, guests and everyday use. The house sits on a quiet, tree-lined street in North Capitol Hill, a highly walkable area with easy access to downtown Seattle and the Eastside. The main level pairs grand living and dining rooms with a remodeled kitchen featuring custom cabinetry, quartz counters and Thermador appliances, plus a large walk-in pantry and mudroom with its own covered entrance. Multiple rooms open to level, low-maintenance grounds with a large lawn, stone patio, outdoor kitchen and irrigation. The 2nd floor has 4 generously sized bedrooms with updated en-suite baths and custom closets, plus a laundry room; the primary suite adds a marble fireplace, room-sized walk-in closet, 5-piece bath and private deck. The sunlit 3rd floor has a large family room and kitchenette, 2 offices/flex rooms, and a 5th bedroom with full bath and laundry. The 1,600+ sf lower level has 9-ft ceilings and is currently configured as a home gym with sauna and 3/4 bath. Major updates include the roof, plumbing, electrical, structural reinforcement and AC in the primary suite and 3rd floor. Original Siberian oak trim, Italian plaster ceilings and leaded glass remain, with hardwood floors throughout much of the home. Designed by Somervell & Cote with Olmsted gardens, the home is part of the Harvard-Belmont Historic District.
…By Annonceur International


Set above Lake Union, this thoughtfully reimagined 1927 Wallingford residence captures panoramic lake and Seattle skyline views. Rich in historic charm and architectural character, the home surprises at every turn. Inside, the home unfolds with warmth and intention. Vertical grain fir trim, maple and bamboo floors, abundant windows, and a sculptural steel-and-maple staircase speak to the exquisite craftsmanship woven throughout. The light-filled kitchen is one of the home’s most distinctive spaces, with an urban feel that sets it apart. Custom fir cabinetry, stainless steel countertops, Sub-Zero refrigeration, double wall ovens, and a built-in banquette balance beauty with everyday function. Just beyond, an unexpected door opens to a passive 750-bottle wine cellar, another of the home’s hidden delights. Downstairs, a fully equipped daylight MIL suite offers its own private entrance, kitchen, living room, bedroom, ensuite bath, and laundry, creating a separate living space for guests, rental income, or multigenerational living. Upstairs, the primary retreat takes in sweeping lake and skyline views and opens to two private outdoor spaces: a hot-tub-ready deck and a sun-drenched south-facing terrace with expansive 180-degree outlooks. And then there is Wallingford: mornings by the lake, evenings at neighborhood restaurants, and weekends strolling on the Burke-Gilman. A home with history, soul, enduring craftsmanship, and extraordinary views, all in the heart of Wallingford.
…By Realogics Sotheby's International Realty


A modern North Seattle home where great design meets effortless everyday living. Thoughtfully expanded and beautifully maintained, this 2,978 SF residence pairs clean architectural lines with warm, inviting spaces and incredible natural light. Soaring ceilings and walls of windows set the tone on the open main level, where bamboo floors, custom steelwork and a gas fireplace anchor the space. The chef’s kitchen—with quartz counters, high-end appliances and plenty of room to gather—flows seamlessly to living, dining and multiple decks. Dinner parties, summer cocktails, morning coffee…there’s a spot for all of it. Upstairs, the spacious primary suite is a true retreat with spa-inspired bath, oversized walk-in closet and private deck. Enjoy four total bedrooms all on the upper level! Downstairs, the expanded lower level adds a bedroom, full bath and media room—movie night just got an upgrade. Speaking of, you can pop your popcorn and mix your cocktail at the lower level wet bar. Dangerously convenient! Heat pump for cooling, 441 SF two-car garage with EV charging, and a beautifully landscaped front rain garden round things out in the fully fenced yard. All in a fantastic North Seattle neighborhood, just blocks from coffee, restaurants and local bars, with easy access to Green Lake, Ballard, transit and commuter routes. Modern, comfortable and just plain cool.
…By Annonceur International


Distinguished 1927 Mediterranean Revival in gated Broadmoor, set on a rare street-to-street lot offering exceptional privacy and flexibility. Behind a mature privacy hedge and Japanese maple frame a wrought-iron gate hinting at the elegance within before the home ever comes into full view. A stone-paved courtyard and an elegant entry framed by fluted pilasters, art-glass sidelights welcome you home. Smooth cream stucco, deep charcoal trim, arched windows, a graceful wrought-iron balcony, Italian cypress and a storybook terracotta roofline create a timeless Old-World presence. Inside, over 5,000 square feet showcases beautifully preserved architectural detail, including carved plaster surrounds, arched French doors and distinctive ironwork. Thoughtfully updated with A/C, whole-home A/V, a 2,000-bottle wine cellar, outdoor kitchen and 2-car garage. The generous street-to-street lot offers rare potential for expanded gardens, motor court access or additional outdoor living. Established in 1924, Broadmoor remains one of Seattle’s most private and sought-after enclaves, adjacent to Washington Park Arboretum and Madison Park. Nearly a century of architectural pedigree meets a coveted gated address.
…By Realogics Sotheby's International Realty


Classic Nantucket-inspired style, inviting street appeal and a coveted golf course setting set the tone for this charming, thoughtfully designed home. Upstairs, four ensuite bedrooms offer privacy and comfort, complemented by a separate family bonus room that creates an ideal space to relax or unwind. The main level is designed for effortless everyday living and memorable entertaining. A gracious entry opens to a welcoming dining room, while the light-filled kitchen features painted cabinetry, a generous center island and an easy connection to the great room, eating nook and outdoor deck. A butler's pantry positioned between the dining room and kitchen enhances entertaining, while a walk-in pantry provides additional storage. A comfortable family room, private office and additional flexible space- ideal as a second office, playroom or wine room- provide versatility. A convenient mudroom offers direct access to the single-car garage. The lower level extends the home's flexibility with a spacious bonus room that could also serve as a potential fifth bedroom, located next to a three-quarter bath. A dedicated gym and generous storage complete this level. An exceptionally rare three-car garage configuration adds even more appeal, including an oversized two-car bay with additional space for a golf cart, sauna, workshop or storage. With gracious gathering spaces, private retreats and a desirable golf course location, this home is equally suited for entertaining or relaxing at home.
…By Annonceur International


Custom Waterfront Bungalow enjoys over 90ft. of south facing prime saltwater, low bank on Hale Passage. This private charming property is a glorious retreat featuring a fantastic walking beach. Orcas do visit this passage & are always a thrill to see & hear. The covered side porch leads you to a classic single glass French door that welcomes you inside this magical Ralph Lauren style home. Wood Beam ceilings & large vinyl windows highlight & embraces the southern facing natural light. Spacious bedroom & den are located towards the north side of home for quiet time. Open kitchen off dining & living room with gas fireplace creates community. The utility space & 3/4 bath are located just off the living area & has a side door providing additional outside access. Handy out building for storage & the off street parking is appreciated. A fantastic huge patio w/built in fireplace is the heart of the property, while providing views of Hale Passage, enjoyment of the private yard, lush setting & fun times! Trail paths lead to additional covered storage & into the trees to see & listen to nature. Bulkhead has opening for easy access the beachfront. Handsome gazebo has strategically placed window panes to protect you in every season, as you look westward towards the Fox Island Bridge. Rainier & the Olympics become your best friends as you beach comb. Spacious lawn leads to the waterfront. This is an exceptional opportunity to embrace the remarkable South Sound and to own a true PNW Gem.
…By Annonceur International


This luxurious 9,166-square-foot residence in prestigious Browns Point offers breathtaking panoramic 180-degree views of Puget Sound making this a true Pacific Northwest treasure. This home provides splendid living spaces for epic entertaining and luxurious relaxation, including a home theater, professional golf simulator adjacent to the pool room, a premium 975-bottle wine wall, heated floors throughout the lower level, a dedicated office, a full fitness studio, and a walk-in safe. Step outside through the Nano wall to a resort-style backyard featuring a heated in-ground pool and spa, sport court, manicured gardens, and three babbling brooks across the expansive 1.77-acre lot. The chef's kitchen impresses with rare Koa wood cabinetry, two Sub-Zero refrigerators, and a convenient butler's pantry. Upstairs, primary bedroom has two decks and amazing ensuite with steam shower and huge walk in closet. Two additional bedrooms each with a view deck and their own spa-inspired ensuites; The main level bedroom features a private entrance and 3/4 bath. The lower level guest suite has its own entrance, kitchen, living room, and bath. Additional highlights include a massive six-car detached garage with shop space plus room for many more vehicles in the driveway. Conveniently located about 30 minutes from Seattle, 20 minutes from Sea-Tac Airport, and 15 minutes from downtown Tacoma. Also close to Dash Point State Park, the Center at Norpoint, multiple golf courses, shopping, and marinas.
…By Annonceur International


Skip the search for land and the long road through design and approvals. This fully permitted First Hill offering is an opportunity to purchase a brand-new modern home before construction begins-and still have time to personalize selected finishes with the builder. Designed for modern living, this 4,148 SqFt home offers 5 bedrooms, 4.5 baths, expansive windows, abundant natural light and dramatic volume, including a showstopping two-story living room. Sunny western exposure, covered decks and a rooftop deck create inviting spaces for outdoor living, with lake, mountain and sunset views. The sleek, light-filled kitchen features a generous island, large pantry and premium appliances. The main-floor office with French doors is a perfect work-from-home space. The upper level has 3 bedrooms, including a luxurious primary suite with a private covered deck, western views and spa-inspired bath. The lower level offers a rec room, 4th bedroom and a separate approx. 700 SqFt 1 bedroom 1 bath apartment/ADU. Built by Artoush Homes, an experienced builder committed to thoughtful design, craftsmanship and enduring quality, completion is anticipated by Summer 2027. (NOTE: Renderings in listing are intended to help illustrate the home's planned style, quality, layout and flow; final finishes and details may vary). Enjoy popular First Hill with tree-lined streets, nearby greenbelt trails to Town Center, the farmers market, shops, cafs and restaurants, and a charming park two blocks away.
…By Annonceur International


A remarkable debut—presenting this legacy waterfront estate for the first time ever. The result of a visionary partnership between Robert Maloney Architects and Thom Schultz / Mercer Builders, this gated European-inspired estate reflects a seamless union of design excellence and masterful construction. Set on over an acre with 100 feet of prime west-facing, no-bank Mercer Island waterfront, offering sweeping lake and city views, a rare private beach, and a dock with boatlift and cover. Arriving via a sweeping, garden-lined drive that winds gracefully to an elegant motor court and surrounded by lush gardens. Inside, timeless architecture creates a sense of grace and grandeur.
…By Realogics Sotheby's International Realty
'%20stroke='%23DDAA3A'%20stroke-width='1.909'%20stroke-linecap='square'%20stroke-linejoin='bevel'/%3e%3c/svg%3e)
Receive by email any new listing that may match your search criteria
Your criteria :
By validating this form, you accept the general conditions of use of Le Figaro Properties.
These agencies offer a selection of luxury properties vente at Port Orchard. Feel free to contact them for personalized assistance.
