The agencies at Glenwood
These agencies offer a selection of luxury properties vente at Glenwood. Feel free to contact them for personalized assistance.

 English$ USD · m²


Discover the rare combination of modern living, established homestead amenities, and breathtaking Pacific Northwest scenery on this exceptional 21-acre Glenwood farmstead. Built in 2023, the 1,965 sq. ft. home offers 4 bedrooms and 2 bathrooms, thoughtfully designed for comfortable country living while taking full advantage of the surrounding landscape and spectacular Mt. Adams views.This truly turn-key property offers an impressive foundation for a productive and beautiful rural lifestyle. A well producing approximately 15 gallons per minute provides an excellent water source, while a year-round creek adds beauty and natural character to the land. Multiple irrigation zones support the grounds, rock and mulch beds, and established plantings. Fenced pastures provide space for livestock, while a separately fenced garden features raised beds and fruit trees. A picturesque greenhouse and chicken coop complete the homestead, creating an ideal setting for gardening, food production, raising poultry and animals, or simply enjoying the land.Inside, the newer home blends quality finishes with thoughtful, practical design. The kitchen features quartz countertops, porcelain tile, a large island ideal for food preparation and gathering, and LP gas cooktop & double oven. Hickory engineered hardwood flooring adds warmth and timeless appeal, while the tile flooring offers durability and easy maintenance in additional areas of the home. The spacious bathrooms feature a gorgeous soaking tub, walk-in showers, and the primary bathroom has heated floors for an added touch of comfort.A generous garage provides valuable storage and workspace for vehicles, equipment, and recreational gear. With ample room and potential for additional improvements, the property offers opportunities to create a shop, barn, or accessory dwelling unit, subject to county approval.More than a home, this is an established farmstead ready for its next chapter. With newer construction, abundant water, productive land, established infrastructure, and expansive views of Mt. Adams. The property offers a rare opportunity to step into a thoughtfully developed country lifestyle without starting from scratch.Come experience the views, the land, and the lifestyle that make this exceptional Glenwood property truly special.
…By Cascade Hasson Sotheby's International Realty


Welcome to this updated Washougal property, set on approximately 4.78 acres and offering nearly 3,560 square feet with 5 bedrooms and 3.5 baths. Thoughtful updates throughout complement spacious living areas, a well-appointed kitchen, and a finished daylight lower level with its own kitchen, providing flexibility for guests or multi-generational living.Outside, the property offers an in-ground pool, outdoor fireplace, shop, barn, expansive parking, RV and boat storage, and fenced acreage with room for animals, hobbies, and entertaining. Enjoy the privacy and space of acreage living while remaining conveniently located near shopping, dining, recreation, and everyday amenities. A versatile Washougal property combining an updated home, usable acreage, and exceptional indoor and outdoor living.
…By Cascade Hasson Sotheby's International Realty


Legacy Estate Property - Set on five picturesque acres, this private estate offers a lifestyle of luxury and tranquility. With sweeping views over manicured grounds, a resort-style pool, an ADU overlooking the back pasture, guest quarters, and sports courts, the property is grand in both scale and spirit. With over 7,200 Sq. Ft. of living space with a 2,300+ Sq. Ft. 4-bay barn/toy garage, and 2,000 Sq. Ft. workshop. Arrive through the gorgeous tree-lined driveway leading to the striking stone-and-timber residence. Inside, wide-plank Chilean cherry hardwood floors and dramatic constructed beam ceilings set an elegant tone. The home is designed for both intimate living and large-scale entertaining. The great room serves as the social hub, featuring a floor-to-ceiling stone fireplace, full bar, and recreation space. The adjoining chef's kitchen showcases custom cherry cabinetry, expansive granite surfaces, premium appliances, and a generous island ideal for gatherings. Outdoors, the estate transforms into a resort-inspired retreat with an in-ground pool and a covered lounge, while the ADU provides a private guest escape. Two climate-controlled workshop buildings add versatility, including four garage bays with 16-foot ceilings for RV or boat storage. A lofted office or guest quarters with full kitchen and bath enhances the property's functionality. With five bedrooms and five bathrooms, including two luxurious primary suites, the accommodation is exceptional, while the lower level offers a fitness studio and sauna for wellness-focused living. The main-level primary suite features a wall of windows, gas fireplace, spa-inspired bath, and direct access to a patio with cold plunge and fire-pit. Just minutes from Old Town Battle Ground, this estate blends pastoral serenity with everyday convenience, presenting an extraordinary opportunity to experience refined country living. *Square footages are approximate. Buyer to verify.
…By Annonceur International


Perched atop Prune Hill on a rare 0.73-acre homesite, this iconic Camas estate blends timeless elegance, exceptional craftsmanship, and extensive updates throughout. Lovingly renovated and meticulously maintained, the home offers an expansive floor plan designed for both everyday living and grand-scale entertaining.A dramatic foyer welcomes you with soaring ceilings, rich hardwood floors, stately fireplace, and a grand staircase, creating an unforgettable first impression. The updated gourmet kitchen features new stainless steel appliances, built-in refrigerator and freezer, oversized island with prep sink, Butler's pantry with wine refrigerator, and a large walk-in pantry.The luxurious main-level primary suite includes direct deck access, dual oversized walk-in closets with custom organizers, a spa-inspired bathroom with new quartz countertops, jetted soaking tub, and walk-in shower. The main level office showcases classic wood craftsmanship, custom built-ins and a hidden panel leading to a private safe room. The spacious family room features high ceilings, custom built-ins, new carpet, and a striking fireplace.Upstairs are three additional bedrooms, including an ensuite and two connected by a Jack-and-Jill bath, plus a large bonus room for recreation, media, or hobbies.The expansive basement (accessible from both the home and garage) is an entertainer's dream with gathering spaces, theater area, workshop, two massive built-in safes, and a grand fireplace.Outside, enjoy a large yard, and an expansive view deck. The oversized garage includes storage areas and space for a boat and/or recreational vehicle, while the elegant covered portico adds impressive parking and curb appeal. Recent upgrades include two new furnaces, two new water heaters, and numerous upgrades throughout.Located within the highly sought-after Camas School District, this distinguished estate is a rare opportunity to own one of Prune Hill's most recognizable and admired homes.
…By Annonceur International


Welcome to Tiger Lily Your Private Sanctuary in Battle Ground, WashingtonTucked at the end of a long, gated drive within the coveted Tiger Lily neighborhood, this extraordinary residence unfolds across five sprawling acres, offering a rare and complete private oasis.Nearly 5,000 square feet of single-level living space is bathed in natural light beneath soaring ceilings, grounded by rich hardwood floors throughout. A formal sitting room welcomes you home, anchored by a wall of windows, custom built-in bookshelves, and a warm gas fireplace. Adjacent, the formal dining room impresses with coffered ceilings and a striking pair of chandeliers an elegant setting for gatherings of every scale.The home opens into a vast family room, seamlessly connected to the casual dining area and an inviting eat-in bar, creating an effortless flow for everyday living and entertaining alike. At the heart of it all, the chef's kitchen is outfitted for the most discerning cook, featuring a gas range, double ovens, dual dishwashers, and a built-in wine fridge.Retreat to the owner's suite, a true haven complete with an expansive walk-in closet, a spa-inspired en suite bath with soaking tub and walk-in shower, and direct access to a private home gym. Two additional bedrooms, each with walk-in closets, share a thoughtfully designed double-sided Jack-and-Jill bath.For entertaining, a tropical-inspired game room awaits, complete with a pool table and wet bar the perfect backdrop for lively evenings with friends. Step outside to your own resort-style escape: a heated pool and hot tub, enveloped by lush, mature vegetation for ultimate privacy and serenity.Car enthusiasts and hobbyists alike will delight in the attached three-car garage, complemented by an additional 1,800-square-foot heated, detached shop with its own half bath offering limitless possibility for storage, workshop space, or passion projects.This is more than a home it is a rare invitation to claim your own private dream retreat in Battle Ground. Don't let this extraordinary opportunity pass you by.
…By Cascade Hasson Sotheby's International Realty


BEAUTIFULLY maintained 3-bedroom, 1.75-bathroom. offers 1,710+/- sq ft tucked away on .35+/- of an acre. Life feels a little different when your neighborhood includes a private boat launch, dedicated trailer parking, a swim dock, & peaceful walking trails just moments from your front door. Fresh interior & exterior paint create a crisp, updated feel, while engineered maple hardwood flooring, granite countertops, custom cabinetry, and an open-concept floor plan bring warmth & timeless style. Expansive windows invite an abundance of natural light, creating bright, welcoming living spaces throughout the day. Step outside & discover a backyard that's as much a destination as it is a garden. Lush landscaping filled with colorful flowers, mature fruit trees, thriving vegetable gardens, & thoughtfully planted greenery that changes with the seasons. The spacious deck provides the perfect place to enjoy your morning coffee, host summer barbecues, or simply unwind. Whether you're spending the day boating on the lake, swimming from the private dock, exploring nearby walking trails, or harvesting fresh produce from your own garden, this property offers a lifestyle that's difficult to replicate. Combining thoughtful updates, exceptional outdoor living, & sought-after community amenities, this is more than a home—it's an invitation to slow down, enjoy nature, & make every day feel like a getaway. HOA includes ALL water use for home, the swim dock, boat launch access, & boat trailer parking.
…By Olympic Sotheby's International Realty


A rare opportunity to own one of the Pacific Northwest's true legacy estates on prestigious Evergreen Hwy. Set behind gates on an exceptionally rare level riverfront parcel, this custom stone estate offers sweeping Columbia River views, unmatched privacy, and resort-style living just minutes to the Vancouver Waterfront and PDX.Recreating a property of this scale, craftsmanship, and location today would likely cost more than double the current offering price. Timeless stonework carries throughout the home's exterior and interior, creating a level of character and quality rarely seen in today's construction.The residence offers approx. 9,200+ SF across two levels with 3 bedrooms, 7 full baths, and 3 half baths. Expansive living spaces, soaring ceilings, rich millwork, walls of windows, and multiple fireplaces create a warm yet grand atmosphere designed for entertaining and everyday luxury.The primary suite is truly exceptional with dual access and a private spa-inspired retreat below, creating a peaceful sanctuary within the home. A hidden underground game room and naturally temperature-controlled wine room create a one-of-a-kind experience with an unforgettable ambiance.Outdoor living is second to none with expansive stone patios, pool, manicured grounds, and a full-size tennis court that could easily be transformed into an incredible multi-sport court if desired. Properties offering this much usable level land with river views, privacy, and close proximity to the Vancouver Waterfront are virtually impossible to find.A detached guest quarters above the oversized garage provides additional flexibility for guests, multigenerational living, or executive office space. Secure, private, and impossible to replicate, this is a true trophy estate in one of Vancouver's most coveted locations.
…By Annonceur International


Welcome to your private retreat in the heart of Wine Country in Prosser, Washington. Set against sweeping vineyard views and moments from the Yakima River, this newly completed custom residence offers refined luxury, modern comfort and rural tranquility. The 2,471 sf main level features 3 bedrooms + den/flex room, 2.75 baths and an open floor plan designed for relaxed living and sophisticated entertaining. The vaulted great room features a gas fireplace and walls of windows showcasing spectacular vineyard views. NanaWall systems open the great room and dining area to the covered deck, seamlessly extending living outdoors. The chef-inspired kitchen features custom cabinetry, walk-in pantry, quartz countertops, oversized island with seating and high-end stainless-steel appliances. The primary suite offers vineyard views and a spa-inspired bath with dual vanities, soaking tub and glass walk-in shower. The 784 sf unfinished lower level offers exciting potential for a guest retreat, media room, or additional living space. Additional features include an oversized 2-car attached garage, covered RV parking with hookups and a 31-panel solar system. Set on 10.51 acres, including 9.75 acres of professionally managed, income-producing Concord grapes, this exceptional property places more than 200 wineries within roughly an hour’s drive. Enjoy wine tastings, sunny patios, riverside walks and scenic vineyard drives—all at your doorstep. An exceptional opportunity for the discerning buyer.
…By Realogics Sotheby's International Realty


MLS 295731 Set on over 78 breathtaking acres across two private parcels, this extraordinary custom estate, designed by a renowned Seattle architect, blends luxury living with exceptional agricultural opportunity. The property includes a 4.15-acre homesite featuring a custom residence just shy of 4,700 square feet of living space with 3 bedrooms, private dens, workout room and 4 bathrooms. The attached 3-car garage, plus a separate 2-car garage both offer a combined 1750 sq. ft of room and are connected by a breezeway, offers endless possibilities for a workshop, man cave, guest quarters, additional storage, or future ADU. Plus approximately 73.93 acres with roza water rights, irrigated farmland, including a producing 14 acre Fuji apple orchard. This property affords country living, a fenced back yard for pets, quiet and peaceful , beautiful views of Horse Heaven hills, the Yakima Valley , Mt. Adams and incredible sunsets. 15 minutes from the towns of Prosser and Grandview grocery stores, shopping, new Prosser Hospital, Prosser School District. Enjoy sweeping views of Mount Adams and the surrounding farmland. A grand circular driveway welcomes you to this architecturally distinguished residence. Inside, soaring 20-foot ceilings, rich engineered hardwood floors, and impeccable craftsmanship create an unforgettable first impression. Designed for entertaining, the great room features a stunning built-in bar and one of the home's three fireplaces. A private den provides the perfect office or library. The chef's kitchen showcases premium Dacor and Miele appliances, granite countertops, an induction cooktop, custom cabinetry, and a cozy breakfast nook with the second fireplace. The luxurious primary suite is a private retreat featuring the third fireplace, heated limestone floors, a spa-inspired bath with a soaking tub, dual rain showers, and an expansive walk-in closet. An additional room has been dedicated as a private fitness studio, complemented by a relaxing sauna. The basement includes a temperature-controlled wine cellar and a discreet safe room. Outdoor living is equally impressive with a Gunite pool featuring an automatic cover, a fully equipped outdoor kitchen, and beautiful entertaining spaces. Complete with a private well, whole-home water softener, central vacuum system, and an unmatched combination of luxury living, productive farmland, and a thriving Fuji apple orchard, this is a truly rare Pacific Northwest estate.
…By Annonceur International


A charming and well-maintained custom-built home on 2.98+/- acres. This property offers a wonderful combination of comfortable living, usable acreage, mature landscaping, gardening space, room for animals, and convenient access to the many recreational opportunities of Southwest Washington. A long, asphalt, tree-lined driveway mature landscaping, leads to the freshly painted home, shop and barn. The welcoming brick front porch sets the tone as you enter this inviting property. Inside, the bright living room features vaulted ceilings, abundant natural light, w/southern view. A stone fireplace provides a warm focal point. The kitchen offers stainless steel appliances, granite countertops, updated flooring, and plenty of workspace. A spacious eat-in kitchen provides room for casual meals, while the adjoining formal dining room offers flexibility for entertaining, family gatherings, a den, or home office. Half bath & laundry on main floor. A custom oak railing highlights the two-sided stairwell leading to the upper level, where you'll find two nicely sized bedrooms along with the primary suite that features a five-piece bath and a walk-in closet with a built-in organizer, creating a comfortable private retreat with generous storage. Shop/barn. Recently new HVAC system, new wiring for generator, a new UV water filtration system and pressure tank. Large private patio with pergola, hot tub and fireplace make this a staycation. Located 12 miles off I-5 near Mayfield Lake and the Cowlitz River.
…By Olympic Sotheby's International Realty


This gracious custom one level home captures stunning panoramic views of Mount Rainier, the Olympics and the picturesque valley, creating a truly breathtaking backdrop for everyday living. Designed with both comfort and flexibility in mind, the thoughtfully crafted floor plan features 2 primary suites and 3 additional bedrooms-versatile spaces perfect for a home office or gym. At the heart of the home is an inviting great room that seamlessly connects to a spacious kitchen complete with a large island and bar area-perfect for gathering and entertaining. Expansive outdoor living spaces offer year-round enjoyment including a gazebo and hot tub where you can unwind while taking in spectacular sunsets. Large 3 car garage provides ample storage and convenience. Exterior has been beautifully refreshed with new roof, paint & updated landscaping. Welcome to elevated Northwest living at its finest!
…By Realogics Sotheby's International Realty


There is nothing else like Buddington in Dunthorpe.Set at the top of a quiet street, past a private drive that opens to a full acre of hedge-walled grounds, 1510 Buddington is a true Northwest modern estate. Steel beam construction, a standing seam metal roof, and modern systems throughout: built to a standard rarely seen.A grand pivot door opens to walls of glass that slide away entirely, erasing the line between the great room and the terrace beyond. It is rare to find a hillside lot that walks straight out, level, to a south-facing saltwater pool with built-in hot tub. No steps, no transition, just an uninterrupted run from kitchen island to poolside chaise, with sun across the water all day and total privacy on every side.Inside, vaulted ceilings and a fireplace draw the eye through the great room, dining area, and chef's kitchen, with a six-burner range, double ovens, dual dishwashers, and a dedicated wet bar. A massive box-beamed bonus room with walls of built in panelling and bookshelves/display cases, opens to its own private fireplace terrace with peaceful water feature.The layout is the quiet advantage. The primary suite occupies its own wing on the main level, with pivot door entry, walls of glass, direct pool access, and a spa bath built for slowing down. Upstairs, a floating staircase leads to three en suite bedrooms, each with a walk-in closet, a separate wing with its own space. Below, a Klafs sauna, home theater, fitness room w/ sport court access, and full bath make the lower level the one everyone ends up in.Outdoors, a covered patio with wood-burning fireplace, outdoor kitchen, and built-in grill anchors the terrace, while a fire pit with built-in seating and uplighted, fully fenced grounds carry the evening well past sunset.Oversized three-car garage with room to expand a collection. Riverdale School District. Supremely private. Excellent location to LO and the City.This is Dunthorpe, reimagined for the way people want to live now.
…By Cascade Hasson Sotheby's International Realty


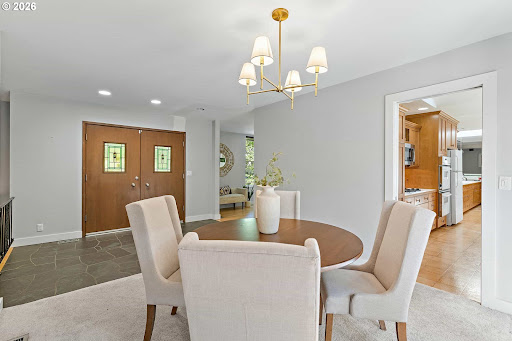
Set on a rare 0.40-acre corner lot in the coveted North Shore Country Club neighborhood, this 1964 Lake Oswego residence pairs an exceptional address with timeless mid-century modern style and Forest Hills lake easement access to Oswego Lake. Just moments from golf, downtown Lake Oswego, and premier local amenities, the property offers 4 bedrooms, 3 baths, and 2,668 square feet of warm, light-filled living spaces with original architectural character intact. Picture windows, beamed ceilings, three fireplaces, slate floors, stained-glass entry doors, and classic wood cabinetry evoke the clean lines and indoor-outdoor sensibility of the era, while spacious decks and mature landscaping create a private retreat. Large parcels in this prestigious enclave are increasingly scarce, making this a rare opportunity to enjoy location, land, and authentic mid-century vibe in one of Lake Oswego's most valuable settings.
…By Annonceur International


Rarely does a property offer this combination of scale, craftsmanship, privacy, and versatility. This custom 8,060 sq ft estate sits on nearly a full acre and features a 1,200 sq ft four-car garage, a 2,428 sq ft detached workshop with a 14-ft door and 930 sq ft loft, plus an additional 2,500 sq ft basement. The home welcomes you with a stunning wrap-around covered porch featuring a mahogany ceiling and Ipe decking, leading to expansive outdoor living and entertaining spaces. There is ample room to create a private resort-style retreat with a pool, tennis court, and sports court, subject to approvals. Inside, soaring ceilings and wide hallways lead to beautifully designed open living spaces and a chef's kitchen with an oversized island, premium stainless-steel appliances, and walk-in pantry. All four bedrooms feature en-suite baths, including a luxurious primary suite with an expansive walk-in closet. A spacious bonus room with wet bar provides the perfect media or recreation space, while the main-level mudroom/laundry room offers a full bath, sink, built-in desk, and exceptional storage. Zoned R10, the city has indicated the front portion may potentially be divided into two additional lots, subject to applicable requirements. A truly exceptional estate offering luxury, privacy, incredible vehicle and hobby space, the possibilities are endless for this Prime location home with easy access to Downtown Portland, Lake Oswego, OHSU, Intel, Nike, Lewis & Clark College, plus plenty of shopping and dining nearby. Enjoy nature at Tryon Creek State Natural Area, with 658 acres of forest and trails, or head down the hill to the beautiful Willamette River. Home Energy Score = 2. HES Report at https://rpt.greenbuildingregistry.com/hes/OR10252338
…By Cascade Hasson Sotheby's International Realty


A private-club lifestyle unfolds across nearly two acres at the peak of Lake Oswego, where panoramic views of the Willamette River, Mt. St. Helens and Mt. Adams provide a spectacular backdrop for everyday living. The approximately 6,600-square-foot modern Northwest residence features a main-level primary retreat, three additional en suite bedrooms, beautifully crafted mahogany millwork, expansive entertaining spaces and a 1,200-bottle wine cellar, while the extraordinary grounds transform the property into a destination of its own. A lagoon-style pool and spa, lighted regulation tennis court, expansive lawns, view decks, fire pit terrace and established gardens are joined by a detached clubhouse with a regulation racquetball court, indoor climbing wall, full kitchen, billiards area, locker room and extensive garage/RV space. Exceptionally private yet minutes from downtown Lake Oswego, this rare Skylands estate offers the space, amenities and enduring craftsmanship to bring family and friends together for generations.
…By Annonceur International


Some properties offer a home. Others offer the chance to create one that will be treasured for generations.Set on one acre this custom-built home presents a rare opportunity to shape the future of an exceptional property. Surrounded by mountain and pastoral views, the setting offers privacy, open space, and a sense of calm that feels removed from the city while remaining just minutes from downtown Portland, Nike, Intel, and everyday conveniences.Built in 1963 by the original owner and his father, a master carpenter, the home has been meticulously maintained and remains rich with authentic architectural details. Expansive picture windows frame the surrounding landscape while handcrafted millwork, black walnut paneling, custom built-ins, brick fireplaces, a solid mahogany mantel, and beautifully preserved original features reflect a level of craftsmanship rarely found today.Offering five bedrooms, two and one-half baths, generous gathering spaces, a daylight lower level, exceptional storage, and a large entertaining deck, the home provides an extraordinary foundation for thoughtful renovation while honoring its architectural integrity.Properties like this are hard to find. Don't miss the opportunity to make this special property your own.
…By Cascade Hasson Sotheby's International Realty


This is it, THE home in Hartung Farms. Sitting on a picturesque 1.55 acre lot surrounded by green space. Over 6,000 sf with 5-bedrooms, 4.5 bathrooms plus den and bonus room. Stately curb appeal with circular driveway. Dramatic entry opens to a designer-curated interior where timeless architecture meets a beautifully executed renovation. Hardwood floors, smooth-finish walls, statement lighting and thoughtfully selected finishes create a sophisticated aesthetic throughout. The remodeled kitchen features quartzite countertops, a large center island, expansive gas range with custom hood, integrated appliances and an extensive pantry with built-in Sub-Zero refrigeration. Skylights bring natural light into the space, while the adjoining eating nook opens directly to the backyard and patio. Outside, an outdoor kitchen, fire pit and separate entertaining areas are joined by a private golf hole with tee and sand bunker. The impressive primary suite features a fireplace, adjoining sunroom, spa-inspired bath with soaking tub and walk-in shower, custom-organized walk-in closet and private laundry. A true main-level bedroom suite with attached full bath is ideal for multigenerational living or extended-stay guests. A 3-car garage, Marvin windows (2023) composite presidential roof (2020) add to the home’s many improvements. Hartung Farms offers 55 acres of shared green space and forest, a private lake, clubhouse, pool and tennis courts. A remarkable combination of privacy, acreage, design and amenities in one of NW Portland’s most distinctive communities.
…By Annonceur International


There are very few places left where silence is the loudest thing you hear. Where the only schedule is sunrise, sunset & the changing of the seasons. Nestled on 28 secluded acres less than 90 minutes east of Seattle & minutes to downtown Cle Elum, Sheldon Gate House is an architectural masterpiece sited on a canvas that is increasingly hard to find in the PNW. What makes this property truly exceptional isn't simply its size…it's the land itself. Nearly every acre is flat, usable & full of possibility. Designed by internationally acclaimed architect Peter Bohlin, the home has been recognized w/ myriad architectural awards. The house is intentionally understated. Every sq ft was designed to connect w/ nature rather than compete w/ it. Instead of building one large structure, the architect fragmented the home into 2 separate spaces so movement between them always reconnects you to the outdoors. The courtyard isn’t just leftover space. It’s the heart of the design & connects 2 distinctive wings of the home. On one side the main house w/ its dramatic vaulted ceilings & unique architectural lines. The kitchen is modern & functional. The primary w/recently updated bath is the perfect quiet escape. On the other side of the courtyard is the guest wing with a cozy & private bedroom w/ full ensuite bath. A spacious bonus room is the perfect office or art studio. Over 1800sf garage w/ full bath is full of storage & potential. Zoned R3 for a multitude of possibilities. Truly a must-see.
…By Realogics Sotheby's International Realty


Meticulously maintained, this beautifully upgraded home offers the perfect blend of comfort, functionality, and luxury living in a quiet, family-oriented neighborhood just minutes from PCC Rock Creek Campus, Springville K-8 Schools, and Bethany Village shopping and dining. Thoughtfully designed for both everyday living and effortless entertaining, the home showcases soaring vaulted ceilings, expansive living spaces, and premium upgrades throughout. At the heart of the home is the chef's kitchen featuring granite countertops, a spacious cooktop island with 220 power, stainless steel appliances, a walk-through butler's pantry, NEW wine fridge, NEW exhaust fan, NEW convection oven fan, and upgraded under-cabinet lighting. The vaulted living room is enhanced by an upgraded wireless Haiku ceiling fan, creating an inviting atmosphere filled with natural light. The flexible floor plan includes a main-level bedroom adjacent to a full bathroom, ideal for guests or multi-generational living. Upstairs, the luxurious primary suite offers an expansive California Closets walk-in closet, upgraded wireless Haiku ceiling fan, and a spa-inspired ensuite complete with a NEW Toto washlet. Additional bedrooms, a spacious bonus room, 5th bedroom or home office, and generous storage provide room to adapt to your lifestyle. Step outside to an exceptional entertainer's backyard designed for year-round enjoyment. Relax in the private hot tub with NEW pump, gather around the gas fire pit with NEW burner, or host unforgettable evenings in the fully equipped outdoor kitchen featuring a high-end BBQ, double burner, ice maker, and refrigerator. Terraced landscaping, manicured stone walkways, a tranquil fountain, smart irrigation controls, patio lighting, and weatherproof outdoor electrical upgrades complete this peaceful outdoor retreat. Dual EV chargers, whole-home surge protection, NEW Lennox Hi-efficiency A/C and thermostat, and NEW water heater. All in one of the area's best locations.
…By Cascade Hasson Sotheby's International Realty


Nestled on just over one beautifully landscaped acre, this exceptional sanctuary offers elegant living and a breathtaking natural setting. Designed for main level living, this custom-built home centers around a thoughtfully crafted floor plan and exceptional design throughout. Vaulted living room with expansive windows, custom built-ins, and a beautiful fireplace. Formal dining room complete with built-ins, adjacent to the Chef's kitchen with premium appliances including a Viking dual-fuel 6-burner range with griddle & double ovens, Viking built-in refrigerator, Bosch DW, Dacor warming drawer, a large walk-in pantry, and an oversized island with generous seating. The luxurious primary suite features a fireplace, custom built-ins, private deck access, and serene views. Two additional main-level bedrooms share a Jack-and-Jill bath, while the dedicated office provides an ideal work-from-home space. The daylight lower level offers flexibility with a spacious family room, dedicated gym, two additional bedrooms, a full bath, and a nicely equipped craft room. Extensive, clean storage spaces add to the home's functionality. Recent improvements include a new roof, recent exterior paint and hot water heater, updated landscaping, and brand-new carpeting throughout. A portable generator serves the main level and utilities, while the private well delivers exceptional water flow. The outdoor living features a large covered deck off the kitchen with patio heaters and ample room for year-round entertaining, seamlessly connecting to an additional open-air deck. The park-like backyard showcases a manicured lawn, lovingly maintained large garden and athletic court ' all extending to picturesque Fields Creek. A large, detached workshop provides space for RV or boat storage. Located near top-rated schools and Willamette's charming shops and restaurants, this remarkable property offers the perfect balance of refined country living and easy access to Portland and surrounding communities.
…By Cascade Hasson Sotheby's International Realty


Mid-century modern style meets beautifully updated living in desirable Highland Hills! Vaulted ceilings, dramatic exposed beams, walls of windows and a private courtyard entry give this home unforgettable character. Light-filled living spaces feature beautiful white oak floors and two fireplaces with custom brass-and-glass doors. Extensively remodeled in 2023, including a stylish kitchen with custom cabinetry, beautiful countertops, designer tile, and appliances, plus updates to all 3 bathrooms. Major improvements continue with a new roof in 2025 and new high-efficiency HVAC in 2026'adding comfort and peace of mind. Step outside to a private backyard patio, 10x12 gazebo, mature landscaping, and solar uplighting. Ideally located near parks, trails, Nike, shopping, and dining, with easy access to downtown Portland. Distinctive architecture, extensive updates, and a fantastic location'this one stands out!.ou
…By Cascade Hasson Sotheby's International Realty


FIRST TIME EVER ON THE MARKET! Lovingly maintained and thoughtfully designed, this exceptional custom home offers approximately 2,700+/- sq ft of living space on just over 7.05+/- fully fenced acres with low-bank river frontage, lush grounds, and peaceful territorial views. Rarely does a property offer such a beautiful combination of quality craftsmanship, usable acreage, remarkable outbuildings, and a setting that celebrates the beauty of every season. Inside, soaring floor-to-ceiling cathedral windows create a dramatic focal point and fill the home with abundant natural light while framing views of the surrounding landscape. Solid oak flooring, granite countertops, and a built-in vacuum system reflect the attention to detail found throughout the home. The vaulted great room is both spacious and inviting, anchored by a cozy propane stove that provides warmth and ambiance for gatherings with family and friends. A generous loft area adds flexibility for a home office, reading nook, hobby room, or additional living space. Offering 3 bedrooms and 2.75 baths, the floor plan is designed for comfort and functionality. The primary suite serves as a private retreat overlooking the river and features a large soaking tub and private access to its own deck, creating the perfect place to enjoy a morning cup of coffee or unwind at the end of the day while taking in the sights and sounds of nature. Power blinds throughout the home provide convenience, while the retractable awning and expansive composite decking extend the living spaces outdoors and create inviting areas for entertaining, relaxing, or simply enjoying the tranquil surroundings. The grounds have been lovingly cultivated over the years and are a gardener's delight. Mature fruit trees and established berry plantings complement the beautifully maintained landscape and provide opportunities for harvesting and enjoying the bounty of the property. With over seven fully fenced acres, there is ample room for animals, hobby farming, gardening, recreation, or simply enjoying the privacy and open space that acreage living provides. Equestrian enthusiasts, hobbyists, and those seeking exceptional storage or workspace will appreciate the impressive collection of outbuildings. A 24x36 barn provides versatility for livestock, equipment, or agricultural pursuits. The 26x55 machine shed offers additional covered storage, while the impressive 24x100 shop with attached greenhouse space creates endless opportunities for woodworking, vehicle storage, collections, projects, or year-round gardening. Whether your interests include farming, raising animals, creating, building, or simply having room for all of life's adventures, this property is equipped to support a wide variety of lifestyles. Adding to the appeal is the property's low-bank river frontage, offering easy access to the water and providing a peaceful backdrop to everyday life. From quiet mornings watching wildlife to evenings spent enjoying the sounds of the river, the setting offers a sense of tranquility that is increasingly difficult to find. Properties of this caliber and versatility are rare. Combining quality construction, thoughtful amenities, expansive outdoor living spaces, exceptional outbuildings, usable acreage, and low-bank river access, this remarkable estate represents a truly unique opportunity. After decades of ownership, this cherished property is being offered to the market for the very first time, presenting a rare chance for its next owners to enjoy and appreciate everything this extraordinary setting has to offer for generations to come.
…By Olympic Sotheby's International Realty


Tucked away on a picturesque half-acre in Wilsonville, this charming farmhouse property, affectionately known as Our Sweet Retreat, offers a rare opportunity to own a distinctive residence that blends timeless character with modern comfort. The setting is equally special, with mature landscaping, expansive lawns and thoughtfully designed outdoor spaces creating the perfect backdrop to relax, gather and play. Inside, the home has been masterfully remodeled to honor its historic character while introducing contemporary conveniences. Warm, inviting living spaces, a gorgeous chef's kitchen and carefully curated designer finishes throughout create a home that is functional, beautiful and deeply welcoming. Beyond the main home, the property unfolds into a collection of spaces perfectly suited for living and hosting. A detached studio with a sleeping loft offers wonderful flexibility for guests, a home office, or creative pursuits, while the unique 'Camping Corner,' with its dedicated covered RV space and private outdoor bath, creates a special setting for visiting friends and family. For those looking to the future, the generous half-acre offers intriguing possibilities to evolve the property over time. Previously approved ADU plans featuring a two-car garage and additional living space provide one potential path for expanded or multigenerational living, while the size and layout of the property may offer opportunities for further residential development, subject to applicable City approvals and requirements. For a sneak peek, see the property website link, but you must experience this one-of-a-kind vintage gem in person to fully appreciate the feeling it evokes, the lifestyle it inspires, and the possibilities it offers! Seller is a licensed agent in Oregon. OPEN HOUSE: Sunday, October 11th from 1:00 PM - 4:00 PM.
…By Cascade Hasson Sotheby's International Realty


Rarely does a home of this caliber hit the market—a like new build that’s been tastefully upgraded in all the places that matter most. The main floor welcomes you with a private den behind French doors, an elegant formal dining room, and an expansive open-concept great room filled with natural light. At the heart of the home, the NEW KITCHEN features leathered and honed granite counters, a massive walk-in pantry, high-end appliances like the smart Hub fridge, and an exceptionally large eating nook that easily fits a full-sized farm table—making it the ultimate space for hosting. Step seamlessly from the open family room w/ gas fireplace to your outdoor living room, complete with its own fireplace, privacy shades, and front-row seats to a soothing custom WATERFALL. Upstairs, you’ll find a dedicated media bonus room, a convenient laundry room, and a luxurious PRIMARY SUITE featuring a private sitting area, cozy FIREPLACE (3 total), a brand-new spa-like bath w/ huge SHOWER w/ custom TILE work, and a generous walk-in closet. Packed with premium perks—from AIR conditioning, a fully fenced yard, a HOT TUB under a custom gazebo, and holiday lighting circuits to a three-car garage complete with built-in storage and custom garage carpeting—this upscale home sits in the top-rated Sumner School District, just minutes from freeway access, local services, and Knutson Farms.
…By Morrison House Sotheby's International Realty


Beautifully maintained home backing to Chehalem Glenn Golf Course and peaceful green space. With living areas on all three levels, this flexible floor plan is ideal for multigenerational living, guests, or simply having room for everyone to spread out. The main level features a welcoming great room with gas fireplace, well-appointed kitchen with stainless steel appliances, gas cooktop, wall oven and built-in microwave, plus a formal sitting area that could easily serve as a home office. Upstairs offers solid surface flooring throughout, a versatile loft, two additional bedrooms and a spacious primary suite with soaking tub and walk-in shower. The daylight basement adds even more living space with a fourth bedroom, full bathroom and family room. Step outside to enjoy golf course and green space views from decks on both the main and lower levels. Recent updates include new carpet, furnace in 2025, AC in 2023 and gutters in 2021.
…By Cascade Hasson Sotheby's International Realty
'%20stroke='%23DDAA3A'%20stroke-width='1.909'%20stroke-linecap='square'%20stroke-linejoin='bevel'/%3e%3c/svg%3e)
Receive by email any new listing that may match your search criteria
Your criteria :
By validating this form, you accept the general conditions of use of Le Figaro Properties.
These agencies offer a selection of luxury properties vente at Glenwood. Feel free to contact them for personalized assistance.
