The agencies at Glenwood
These agencies offer a selection of luxury properties vente at Glenwood. Feel free to contact them for personalized assistance.

 English$ USD · m²


Discover the rare combination of modern living, established homestead amenities, and breathtaking Pacific Northwest scenery on this exceptional 21-acre Glenwood farmstead. Built in 2023, the 1,965 sq. ft. home offers 4 bedrooms and 2 bathrooms, thoughtfully designed for comfortable country living while taking full advantage of the surrounding landscape and spectacular Mt. Adams views.This truly turn-key property offers an impressive foundation for a productive and beautiful rural lifestyle. A well producing approximately 15 gallons per minute provides an excellent water source, while a year-round creek adds beauty and natural character to the land. Multiple irrigation zones support the grounds, rock and mulch beds, and established plantings. Fenced pastures provide space for livestock, while a separately fenced garden features raised beds and fruit trees. A picturesque greenhouse and chicken coop complete the homestead, creating an ideal setting for gardening, food production, raising poultry and animals, or simply enjoying the land.Inside, the newer home blends quality finishes with thoughtful, practical design. The kitchen features quartz countertops, porcelain tile, a large island ideal for food preparation and gathering, and LP gas cooktop & double oven. Hickory engineered hardwood flooring adds warmth and timeless appeal, while the tile flooring offers durability and easy maintenance in additional areas of the home. The spacious bathrooms feature a gorgeous soaking tub, walk-in showers, and the primary bathroom has heated floors for an added touch of comfort.A generous garage provides valuable storage and workspace for vehicles, equipment, and recreational gear. With ample room and potential for additional improvements, the property offers opportunities to create a shop, barn, or accessory dwelling unit, subject to county approval.More than a home, this is an established farmstead ready for its next chapter. With newer construction, abundant water, productive land, established infrastructure, and expansive views of Mt. Adams. The property offers a rare opportunity to step into a thoughtfully developed country lifestyle without starting from scratch.Come experience the views, the land, and the lifestyle that make this exceptional Glenwood property truly special.
…By Cascade Hasson Sotheby's International Realty


Perched above the Columbia River, this Mosier home pairs a proven short-term rental income history with the feel of a private sanctuary ' river light, open sky, and Gorge cliffs, and a view over the water and Coyote Ridge that will never be built out. Every morning feels like a quiet retreat from the world below. The setting has a calming effect before you're even through the door. Premium natural materials throughout the interior, illuminated by natural daylight, and artistic xeriscape landscaping outside ' native plants set among river rock in varying scale and color ' create a balanced and centering approach to the home, while the deck and stone patio, now with a brand-new six-person jacuzzi, invite you to simply be part of the view. Built in 2000, this 1,608 sq ft Contemporary Craftsman offers 3 bedrooms and 2.5 baths across two well-proportioned levels, in a layout built for natural flow and ease, with panoramic river views throughout. A wood stove anchors the living space with quiet warmth, backed by an updated heating and cooling system for year-round comfort. The home is truly move-in ready: new flooring and paint throughout, brand-new Samsung kitchen appliances and a one-year-old LG washer and dryer upstairs, a 2023 roof, solar panels, and wiring for both a backup generator and EV charging. The garage adds a meat freezer and two safes for extra storage. Mosier and the Columbia River Gorge provide a setting for recreation and adventure: vineyards, breweries, hiking, biking, kayaking, rafting, kiteboarding, surfing, and berry and mushroom foraging are all minutes away, with a creek swimming hole closer still. Walk to Moco for patio dining or Bloom Coffee to start your day with a locally roasted coffee ' this is small-town Gorge living at its best. No CCRs. A convenient in-town location. A natural lifestyle, a stunning view, and a proven income property ' yours, permanently.
…By Cascade Hasson Sotheby's International Realty


Nestled in the heart of the Hood River Valley, this exceptional 48.19-acre property offers a rare blend of historic charm, income potential, and breathtaking natural beauty. At the center of the property stands a timeless 1913 farmhouse featuring 5 bedrooms, 3 bathrooms, and 3,084 square feet filled with character and original details. Spacious living areas, classic craftsmanship, and sweeping orchard and mountain views create an inviting setting ready to be restored, updated, or enjoyed as-is.Surrounding the home, approximately 30 acres are planted in high-producing pear trees, supported by valuable water rights that help sustain strong annual production averages of approximately 1,050 bins per year. The remaining acreage provides flexibility for expansion, additional plantings, recreation, or private open space.With panoramic valley vistas, established agricultural income, and a historic home that anchors the property with warmth and charm, this is a rare opportunity to own a legacy property in one of Oregon's most sought-after growing regions. Equally suited as a working farm, rural retreat, or long-term investment, this offering captures the essence of life in the Hood River Valley.
…By Cascade Hasson Sotheby's International Realty


Discover the opportunity to make this spacious Scenic Drive home your own in one of The Dalles' most sought-after neighborhoods. Ideally located near Columbia Gorge Community College, this well-maintained property offers beautiful views of the Columbia River and rolling Washington hills, plus a versatile floor plan designed to fit a variety of lifestyles.Large windows fill the home with natural light while showcasing the surrounding scenery. The main level features three bedrooms, two full baths, a bright living room, dining area, and an additional living space perfect for a family room, media room, or play area. Also on the main level has a unique attached space with its own private entrance, previously used as a hair salon. This flexible area offers endless possibilities as a home office, art studio, dog grooming space, fitness room, home-based business, or private guest retreat.Downstairs, the versatile basement provides even more room with a bonus room, half bath, oversized laundry area, and an additional room ideal for a non-conforming fourth bedroom, workout space, hobby room, or storage. Multiple living areas offer flexibility for multigenerational living, growing households, working from home, or simply having extra room to relax and entertain.Recent updates include fresh interior paint and brand-new basement flooring. Outside, the low-maintenance yard offers easy upkeep or a blank canvas for creating your ideal outdoor space. With generous square footage, flexible living spaces, scenic views, and a desirable location near the college, parks, downtown, and the Columbia River, this home is ready for its next chapter.
…By Cascade Hasson Sotheby's International Realty


Step onto the land where Lewis & Clark once explored-the wilderness they encountered still lives on at Timberlake Farm, established in 1899. This stunning 80-acre ranch is a true sportsman's and equestrian paradise, offering complete privacy and breathtaking views of the Columbia River Gorge and mountains.The property features abundant natural water sources, including springs, creeks, and a 3-acre spring-fed lake nestled into the mountain, full irrigation, and six fire hydrants. A 3,000 sq. ft. lodge, six large outbuildings, a logging sawmill, and an ADU enhance functionality and income potential. Equestrians will love the two-custom jumping/eventing arenas - an indoor 60*120 ft arena and an outdoor 80*100 ft arena - plus miles of trails with varied terrain perfect for conditioning horses. Additional features include a helicopter pad, massive rock quarry, and diverse low-to-high elevation topography. Located just 4 minutes from a world-renowned fishing destination, 12 minutes to groceries and dining, 20 minutes to Hood River & Multnomah Falls, and 35 minutes to PDX International Airport. Situated in a low-tax area and surrounded by over 15,000 acres of forestry and state land offering privacy, this property offers unmatched seclusion and opportunity. You will not find another property of this caliber anywhere else in Washington state - Timberlake Farm is truly one-of-a-kind.
…By Annonceur International


Welcome to your dream estate! This custom-built Old World home exudes the charm and elegance of Toscana, offering a truly unique living experience. Offering the BEST of everything and the finest of finishes..some of which include 12ft ceilings, a grand masonry heater in the great room, custom woodwork throughout, hydronically heated Mongolian slate and travertine floors, Italian marble and copper accents in the bathrooms, high-end kitchen appliances featuring Wolf 48 dual oven range, concrete countertops w/ artisan painted scenes of Italy and Spain, imported Italian Alex Duetto espresso bar with refrigerator and wine rack, stone slate roofing with copper sheeting wrapping the facia, and a crawlspace so incredible you can literally vacuum it! An engineering marvel, this 3 bed/2.5 bath extraordinary residence, with walls of an R value of up to 40-50, spans 3,000 sq ft, is ADA accessible and is perched high atop 240 acres of picturesque land with 3 wells, Mt Hood and 100 mile vistas, zoned for potential division into 5-acre parcels. The possibilities are endless with this magnificent gated estate, including the potential to develop an airport residential community, where each homesite could have direct access to the main runway! Enjoy 4 picturesque ponds (3 year around and 1 fire pond, 2 stocked with trout) and the convenience of an FAA-approved private runway, complete with 2 hangars, and separate grass runway. The property also boasts a custom woodshop, shooting range, an ATA designed trap range w/ computerized 300 bird throwing machine, a blacksmith's forge & small welding shop, catering to a variety of hobbies and interests. Explore the abundant wildlife and diverse flora & fauna that make this estate a nature lover’s paradise. The comprehensive Features Sheet is available upon request, as this property’s amenities are too numerous to list. Being sold as fully furnished. Buyers will be vetted prior to any showing appts. Discover this exceptional property!
…By Annonceur International


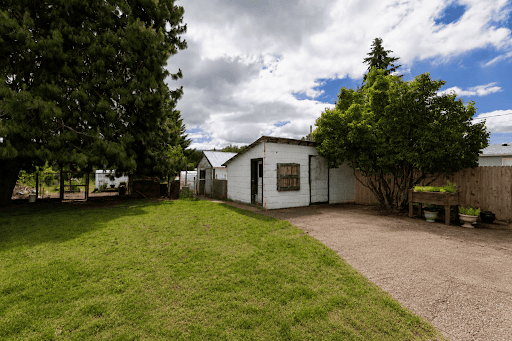

Iconic Mount Hood views and timeless farmhouse charm define this exceptional Hood River Valley property. Situated on 1.44 acres with valuable irrigation rights, this beautifully maintained farmhouse offers the perfect blend of rural living, functional acreage, and modern convenience.The 2,011-square-foot home combines classic farmhouse character with thoughtful updates, including a remodeled kitchen, fresh interior paint, new light fixtures, new window blinds, and a flexible floor plan designed for comfortable everyday living. In addition to three bedrooms and one bathroom, the home features a versatile bonus room and charming loft space, providing endless possibilities for a home office, guest accommodations, creative studio, reading nook, or additional storage.Outside, the property is thoughtfully designed for those seeking a connection to the land. With 1.3 acres of irrigation rights, mature fruit trees, a greenhouse, chicken coop, and an expansive fenced garden area complete with raised beds, you'll have everything needed to cultivate your own productive homestead. The fully fenced yard and garden spaces offer room for pets, gardening, and outdoor enjoyment, while the detached two-car garage, multiple outbuildings, and concrete pad provide flexibility for hobbies, storage, equipment, or future projects.Whether you're enjoying your morning coffee with breathtaking views of Mount Hood, harvesting from the garden, or simply embracing the tranquility of country living, this property offers a rare opportunity to enjoy the best of the Hood River Valley lifestyle.
…By Cascade Hasson Sotheby's International Realty


Wake up to Mt. Hood views from your own bed. This 3-bedroom, 2-bathroom home sits nestled on the northern slope of Mt. Hood in the heart of Parkdale, where soaring windows fill the open living and dining space with light ' and frame the mountain from nearly every angle, inside and out. Gleaming Clear Vertical Grain Fir and oak floors flow through the main level, with cherry stairs and maple upstairs floors adding rich character. Original hardwood doors, CVG Fir craftsmanship, rejuvenated period light fixtures, and a built-in kitchen table showcase craftsmanship you just can't replicate today. The primary suite is a true retreat ' Jacuzzi tub, dual vanity, and a large covered balcony with French doors opening straight onto that incredible mountain view. This home isn't just beautiful, it's been meticulously modernized: updated electrical and plumbing, fully insulated walls and attic, sealed basement, heated bathroom floors, central A/C plus forced-air heat, and a durable metal roof. Fresh interior and exterior paint (2026) means it's completely turn-key. A full unfinished basement offers laundry and generous storage, while the backyard extends the living space outdoors with a spacious concrete patio, gas hookup, and hot tub hookup ' all positioned to take in unobstructed Mt. Hood views. Freshly maintained landscaping and a covered deck create even more opportunities to enjoy the outdoors year-round. Nestled in a community with so much to explore on Mt. Hood's doorstep ' this one won't last.
…By Cascade Hasson Sotheby's International Realty


Introducing a stunning West Valley estate showcasing breathtaking, unobstructed valley views and thoughtfully designed luxury throughout. This exceptional home offers an ideal blend of elegance, comfort, and functionality with a layout that caters to both everyday living and refined entertaining.The main level is anchored by a private primary suite retreat--truly an oasis--featuring a spa-inspired bathroom with a jetted soaking tub, fireplace, steam shower, heated floors, and an expansive walk-in closet. With the primary suite as the only bedroom on the main floor, it offers a rare level of privacy. A dedicated office on the main level adds both convenience and sophistication.The grand living room is filled with natural light from expansive windows that perfectly frame the sweeping valley views. A cozy fireplace and direct access to the upper deck create an inviting space to relax or entertain. The open-concept design flows seamlessly into the gourmet kitchen, complete with a gas range, high-end finishes, and ample space for hosting gatherings.The daylight lower level continues to impress with three generously sized bedrooms, each with large walk-in closets. One functions as a secondary suite with its own full ADA-accessible bathroom featuring a roll-in shower and heated floors. Another bedroom includes a private fireplace, creating a warm and intimate retreat. The lower-level living area is spacious and inviting, also featuring a fireplace for added comfort.An elevator offers seamless access between both levels, adding a rare level of convenience and accessibility. Laundry areas on each floor further enhance everyday living.Step outside to experience seamless indoor-outdoor living with a view deck above and a covered patio below, perfect for year-round enjoyment of the serene surroundings.This is a rare opportunity to own a truly remarkable West Valley home where luxury, privacy, and panoramic views come together beautifully.
…By Annonceur International


Charming 1930s farmhouse offering a thoughtful layout with plenty of light. The first floor offers a spacious kitchen with an oversized pantry and dining area that opens directly onto the newly redone deck, perfect for outdoor dining and entertaining. The living room features a woodstove, and the large mud/laundry room provides additional storage and functionality. Convenient main-level primary bedroom with a walk in closet, built in dresser drawers, and en-suite that has a massive walk-in shower with rain head. Upstairs, you'll find the other two bedrooms with builtin closet organizers separated by a full bathroom with tub. Recent updates include new exterior paint and a new deck in the backyard, new fence in progress. The home also offers central heat and A/C. Outside, the fully fenced 1/4-acre corner lot includes a large concrete parking pad with room for multiple vehicles and an RV, plus a tool shed, an oversized shed with electricity and a built in fire pit. Second driveway with gate to the backyard as well. There is an unfinished basement with exterior entry door that is not included in the square footage listed. Clark county setbacks allow for garage/carport up to 5 ft from lot lines - buyer to verify.Conveniently located near the park with plenty of indoor and outdoor space to enjoy.
…By Cascade Hasson Sotheby's International Realty


Escape to your own slice of tranquility on this beautiful 5-acre fully gated estate, where sweeping Silver Star, Larch, and Elkhorn mountain views create an unforgettable backdrop for everyday living. This special retreat has so much to offer...a well-laid-out open kitchen with newer professional series stainless appliances; a soaring vaulted living room featuring a dramatic floor-to-ceiling river rock fireplace; and a main-floor owner's suite with a large walk-in closet, a stunning remodeled bathroom, and French doors leading out to the front deck to enjoy your morning coffee with views for days. The daylight basement provides additional sleeping spaces with a full bath and a fantastic family room with its own fireplace and exterior entrance. Practicality meets luxury with an oversized 4-car garage, ideal for all the vehicles, toys, or a workshop or gym setup. One of the best features of this property is the separate 576 sq ft studio apartment above the garage offering incredible versatility as extra guest quarters or a lucrative income-generating rental. So well-loved and maintained with over 150K in upgrades, including a brand new roof, skylights, composite decking, HVAC and gutters...ask to see the upgrades list! Whether you're seeking privacy, space to breathe, or multi-generational living, this mountain property delivers a rare combination of natural beauty and modern functionality, all just over 10 minutes to shopping, amenities, and Hwy 14 access.
…By Annonceur International


Discover the perfect blend of privacy, luxury, and Pacific Northwest living on five secluded acres in the gated community of Mount Norway. Tucked behind two private gates on a quiet road, this exceptional estate offers the serenity of country living while remaining just 10 minutes from downtown Washougal, shopping, restaurants, and everyday conveniences. Ideally located at the gateway to the Columbia River Gorge, you'll enjoy quick access to world class hiking, fishing, boating, mountain biking, waterfalls, and year round outdoor recreation.Designed for today's lifestyle, this spacious 5 bedroom, 4.5 bathroom home offers exceptional flexibility for large households, multigenerational living, guests, or working from home. The thoughtful floor plan includes a main level bedroom with an attached full bath, an expansive primary suite with adjoining flex room, and a junior suite with Jack and Jill bath, walk in closets, and bonus room.Built for entertaining and everyday enjoyment, the home features a private theater with 100 inch projection screen, fitness area with basketball hoop, indoor sauna and secure concrete storage room. Outside, enjoy scenic views from the expansive deck, a fenced pasture, fruit trees, garden space, beautiful stone fire pit, and hot tub. A detached one bedroom, one bathroom guest house provides outstanding flexibility for extended family, visitors, or a private office.Recent updates include interior and exterior paint, HVAC, sauna, hot tub, and extensive smart home features including lighting, locks, thermostats, garage door, and gate. Fiber internet available, private well, and all appliances are included.Rarely does a property combine this level of privacy, usable acreage, modern amenities, and convenient access to both town and endless outdoor adventure. Schedule your private tour today.
…By Annonceur International


Experience the rare opportunity to live along the beautiful Washougal River, where peaceful surroundings and direct river access create a true Pacific Northwest retreat. This 2,504-square-foot home offers three bedrooms and 2.1 baths, thoughtfully designed for comfortable everyday living and effortless entertaining. The updated kitchen and bathrooms blend modern finishes with the warmth and character of this special setting, while expansive windows invite the natural beauty of the outdoors in. Step outside onto the large deck, the perfect place to relax, entertain, or simply take in the sights and sounds of the river. Unlike many riverfront properties, this home offers the exceptional ability to walk directly down to the waterideal for swimming, kayaking, fishing, or quiet afternoons along the riverbank. A detached garage provides additional flexibility with a bonus room above, perfect for a home office, studio, recreation space, or guest overflow. Surrounded by nature, the property feels worlds away from the everyday while remaining remarkably convenientjust 10 minutes from Washougal and approximately 30 minutes from PDX. A rare combination of privacy, accessibility, and true riverfront living, this is a place to slow down, gather, and enjoy the beauty of the Pacific Northwest right outside your door.
…By Cascade Hasson Sotheby's International Realty


**A Private Pacific Northwest Estate Where Luxury Meets Lifestyle** Tucked away at the end of a quiet private road, this extraordinary 3.25-acre estate offers an exceptional opportunity to experience the beauty, privacy, and tranquility of Southwest Washington without sacrificing convenience. Surrounded by mature evergreens, manicured landscaping, and peaceful territorial views, this custom-built 3,235-square-foot residence has been extensively enhanced, blending timeless craftsmanship with today's most desirable amenities. Designed to embrace its natural surroundings, the home welcomes you with light-filled interiors, soaring ceilings, and an open floor plan that balances refined entertaining with comfortable everyday living. Expansive windows frame picturesque views while rich wood flooring, updated designer lighting, fresh interior finishes, and integrated smart home technology create a warm yet sophisticated atmosphere. At the heart of the home, the beautifully renovated kitchen features granite countertops, a farmhouse sink, premium stainless steel appliances, updated cabinet hardware, generous prep space, and seamless flow into the living and dining areas. The primary suite is a peaceful retreat distinguished by an elegant tray ceiling and a spa-inspired ensuite with a heated jetted soaking tub, updated shower enclosure, modern fixtures, and ceiling-mounted bathroom heaters. Outdoor living is equally impressive. The covered patio extends the home's living space with a wood-burning fireplace and a brand-new built-in Char-Broil grill overlooking beautifully landscaped grounds and a picturesque pond with a redesigned water feature. Whether hosting guests or enjoying a quiet evening outdoors, the setting is both inviting and serene. Designed for flexibility, the property includes a heated 480-square-foot shop with its own half bath, ideal for a workshop, studio, home business, fitness space, or hobby retreat. A 240-square-foot storage shed and an additional 100-square-foot utility shed provide abundant storage, while an approved county plan to extend electrical service to the larger shed offers future expansion potential. Modern conveniences are thoughtfully integrated throughout, including app-controlled lighting, HVAC, electric blinds, and a Wi-Fi-enabled irrigation system. A 120-gallon propane tank further supports the property's outdoor amenities and rural lifestyle. The current owners have made a significant investment in the home through extensive improvements completed between 2023 and 2026, including a new roof, gutters, exterior paint, heat pump, granite countertops, premium kitchen appliances, refrigerator, farmhouse sink, wood flooring, interior paint, updated lighting, smart electric blinds, refreshed landscaping, crawl space improvements, a redesigned pond water feature and pump, smart sprinkler controller, updated plumbing fixtures, heated jetted soaking tub, shower doors, bathroom ceiling heaters, and smoke detectors. Offering an exceptional blend of luxury, privacy, and versatility, this remarkable estate captures the essence of Pacific Northwest living. Located just minutes from Battle Ground, it presents a rare opportunity to own a meticulously updated custom home with acreage, a heated shop, smart home technology, and thoughtfully designed indoor and outdoor living spaces in one of Southwest Washington's most desirable rural settings.
…By Cascade Hasson Sotheby's International Realty


Welcome to this updated Washougal property, set on approximately 4.78 acres and offering nearly 3,560 square feet with 5 bedrooms and 3.5 baths. Thoughtful updates throughout complement spacious living areas, a well-appointed kitchen, and a finished daylight lower level with its own kitchen, providing flexibility for guests or multi-generational living.Outside, the property offers an in-ground pool, outdoor fireplace, shop, barn, expansive parking, RV and boat storage, and fenced acreage with room for animals, hobbies, and entertaining. Enjoy the privacy and space of acreage living while remaining conveniently located near shopping, dining, recreation, and everyday amenities. A versatile Washougal property combining an updated home, usable acreage, and exceptional indoor and outdoor living.
…By Cascade Hasson Sotheby's International Realty


Legacy Estate Property - Set on five picturesque acres, this private estate offers a lifestyle of luxury and tranquility. With sweeping views over manicured grounds, a resort-style pool, an ADU overlooking the back pasture, guest quarters, and sports courts, the property is grand in both scale and spirit. With over 7,200 Sq. Ft. of living space with a 2,300+ Sq. Ft. 4-bay barn/toy garage, and 2,000 Sq. Ft. workshop. Arrive through the gorgeous tree-lined driveway leading to the striking stone-and-timber residence. Inside, wide-plank Chilean cherry hardwood floors and dramatic constructed beam ceilings set an elegant tone. The home is designed for both intimate living and large-scale entertaining. The great room serves as the social hub, featuring a floor-to-ceiling stone fireplace, full bar, and recreation space. The adjoining chef's kitchen showcases custom cherry cabinetry, expansive granite surfaces, premium appliances, and a generous island ideal for gatherings. Outdoors, the estate transforms into a resort-inspired retreat with an in-ground pool and a covered lounge, while the ADU provides a private guest escape. Two climate-controlled workshop buildings add versatility, including four garage bays with 16-foot ceilings for RV or boat storage. A lofted office or guest quarters with full kitchen and bath enhances the property's functionality. With five bedrooms and five bathrooms, including two luxurious primary suites, the accommodation is exceptional, while the lower level offers a fitness studio and sauna for wellness-focused living. The main-level primary suite features a wall of windows, gas fireplace, spa-inspired bath, and direct access to a patio with cold plunge and fire-pit. Just minutes from Old Town Battle Ground, this estate blends pastoral serenity with everyday convenience, presenting an extraordinary opportunity to experience refined country living. *Square footages are approximate. Buyer to verify.
…By Annonceur International


Discover luxury living in the coveted Lacamas Shores community at 2535 NW Lacamas Drive in Camas, Washington. Offering 4,775 square feet with four bedrooms and three and a half bathrooms, this spacious home combines a flexible floor plan, thoughtful updates, expansive outdoor living, and territorial views. The home is designed for primarily main level living, with the primary suite, kitchen, dining and living areas, and bar space all on the main floor. Updated hardwood floors bring a fresh, polished feel to the main living spaces, while the flow between the kitchen, dining, living, and bar areas creates an inviting setting for everyday living and entertaining. The primary suite adds the convenience of main-level living, while the newly updated deck extends across the width of the home and creates an impressive outdoor extension of the interior gathering spaces. With ample room for dining, entertaining, and relaxing, the deck takes advantage of the territorial views and surrounding setting. Downstairs, three additional bedrooms and two bathrooms are joined by a large bonus or living room and a separate room currently used as an office or study, providing flexibility for guests, work, hobbies, or additional living space. New carpet throughout complements the updated hardwood flooring and refreshed interiors. Lacamas Shores offers convenient access to Lacamas Lake, Round Lake, local trails, parks, and Camas Meadows Golf Club, with downtown Camas, shopping, dining, and PDX all within easy reach. Located within the Camas School District, this home brings together generous living spaces, a main-level primary suite, extensive outdoor living, territorial views, and a desirable Lacamas Shores location.
…By Cascade Hasson Sotheby's International Realty


Experience elevated living in the heart of Camas at Summit Oaks Estates. Tucked away on a quiet cul-de-sac, this beautifully appointed, nearly 3,800-square-foot home offers exceptional craftsmanship, timeless design, and breathtaking views of Mt. Hood from multiple front decks. With four bedrooms, 3.1 baths, a dedicated office, and a spacious bonus room, the thoughtfully designed three-level floor plan provides flexibility for every stage of life, including a private lower-level bedroom and full bath that is ideal for guests, multigenerational living, or extended stays. Inside, soaring ceilings, extensive custom millwork, and refined finishes create an inviting yet elegant atmosphere. The gourmet kitchen is designed for both everyday living and entertaining, featuring abundant built-in cabinetry, convenient pull-out shelving throughout the lower cabinets, generous workspace, and seamless flow into the homes open living areas. The luxurious primary suite is a true retreat, complete with a cozy gas fireplace, spa-inspired ensuite featuring a jetted soaking tub, walk-in shower, dual vanities, and an expansive walk-in closet. Every detail has been thoughtfully designed to offer both comfort and sophistication. Step outside to enjoy beautifully designed outdoor living spaces. The front decks capture spectacular Mt. Hood views, while the expansive backyard offers a large entertaining deck with a convenient gas hookup for your grill, a lush lawn, and a thriving raised garden with tomatoes, onions, and potatoes. Mature apple and plum trees provide fresh seasonal fruit, creating a backyard that is as productive as it is beautifulperfect for summer gatherings, quiet mornings, or evenings under the stars. Located within the highly sought-after Summit Oaks Estates community, this exceptional home is served by the desirable Dorothy Fox Elementary and Skyridge Middle School boundaries and is just minutes from Lacamas Lake, scenic hiking trails and parks!
…By Cascade Hasson Sotheby's International Realty


Set within the sought-after Belz Place community, this beautifully designed Camas residence built by Palisch Homes offers an exceptional balance of comfort, versatility, and Northwest lifestyle. With nearly 3,000 square feet of thoughtfully arranged living space, the home welcomes you with soaring ceilings, rich hardwood floors, and a light-filled great room centered around a gas fireplacecreating an inviting backdrop for both relaxed evenings and effortless entertaining. Walking distance to trails. The main level is designed for everyday ease, featuring a spacious primary suite with walk-in closet, a second bedroom and full bath, plus a dedicated den that offers flexibility for a home office, library, or quiet retreat. At the heart of the home, the kitchen pairs generous cabinetry and a large island with a pantry and double oven, opening naturally to the dining and great room spaces.Upstairs, additional bedrooms and a generous bonus room provide the flexibility today's lifestyle demandswhether for guests, recreation, work, or a second living space. Outside, a covered patio and professionally landscaped grounds extend the living experience into the fresh Northwest air, creating a private setting for morning coffee, summer gatherings, and evenings at home.A spacious three-car garage adds valuable storage and everyday functionality, while the Belz Place community offers a welcoming neighborhood setting with amenities including a pool and clubhouse just around the corner.Ideally located in Camas, this home puts you close to highly regarded schools, parks, local dining and shopping, and the many outdoor and recreational opportunities that make the area so desirable. A polished, versatile home in a community designed for connectionwhere thoughtful spaces and an effortless Camas lifestyle come together.
…By Cascade Hasson Sotheby's International Realty


Perched atop Prune Hill on a rare 0.73-acre homesite, this iconic Camas estate blends timeless elegance, exceptional craftsmanship, and extensive updates throughout. Lovingly renovated and meticulously maintained, the home offers an expansive floor plan designed for both everyday living and grand-scale entertaining.A dramatic foyer welcomes you with soaring ceilings, rich hardwood floors, stately fireplace, and a grand staircase, creating an unforgettable first impression. The updated gourmet kitchen features new stainless steel appliances, built-in refrigerator and freezer, oversized island with prep sink, Butler's pantry with wine refrigerator, and a large walk-in pantry.The luxurious main-level primary suite includes direct deck access, dual oversized walk-in closets with custom organizers, a spa-inspired bathroom with new quartz countertops, jetted soaking tub, and walk-in shower. The main level office showcases classic wood craftsmanship, custom built-ins and a hidden panel leading to a private safe room. The spacious family room features high ceilings, custom built-ins, new carpet, and a striking fireplace.Upstairs are three additional bedrooms, including an ensuite and two connected by a Jack-and-Jill bath, plus a large bonus room for recreation, media, or hobbies.The expansive basement (accessible from both the home and garage) is an entertainer's dream with gathering spaces, theater area, workshop, two massive built-in safes, and a grand fireplace.Outside, enjoy a large yard, and an expansive view deck. The oversized garage includes storage areas and space for a boat and/or recreational vehicle, while the elegant covered portico adds impressive parking and curb appeal. Recent upgrades include two new furnaces, two new water heaters, and numerous upgrades throughout.Located within the highly sought-after Camas School District, this distinguished estate is a rare opportunity to own one of Prune Hill's most recognizable and admired homes.
…By Annonceur International

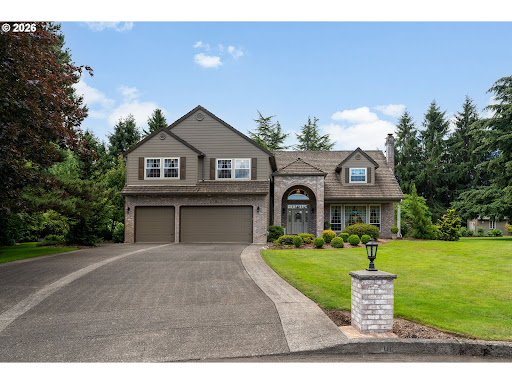


Welcome to this beautiful home offering over 3500 square feet of thoughtfully designed living space with five bedrooms, three full bathrooms, and room for everyone to spread out.Natural light fills the home, highlighting the rich hardwood floors and creating a warm, inviting atmosphere. The family room centers around a beautiful brick fireplace, adding timeless character and a cozy place to gather.The kitchen is designed for both everyday living and entertaining, featuring abundant cabinetry, quartz countertops, and generous prep space. Formal Living and Dining areas allow for entertaining inside and the spacious covered patio off the nook is perfect for outdoor dining!The spacious and updated primary suite is a true retreat with vaulted ceilings and a beautifully appointed ensuite bath. Relax in the freestanding soaking tub, refresh in the walk-in shower, and enjoy the thoughtfully designed cabinetry and spacious walk-in closet which add style and function.Four additional bedrooms and the well-appointed bathrooms provide comfortable accommodations for family and guests. A versatile bonus room offers endless possibilities as a home office, media room, playroom, or hobby space.Outside, you'll find a truly special setting. Situated on approximately .91 acres, the beautifully landscaped grounds provide exceptional privacy and a peaceful backdrop for everyday living. Whether you're an avid gardener or simply appreciate beautiful outdoor spaces, you'll love the raised garden beds, dedicated garden area, and convenient storage shed. Mature trees and lush landscaping create a serene, park-like environment, while the expansive lawn offers plenty of space for entertaining, recreation, or quiet evenings at home.Located in the desirable Stoney Meadows neighborhood, this exceptional property offers the perfect combination of elegant living, beautiful outdoor spaces, and the privacy that's becoming increasingly hard to find.
…By Annonceur International


Welcome to this stunning single-level residence in the heart of Vancouver, WA, where luxury meets comfort. This beautifully remodeled home features an inviting open-concept floor plan that embodies warmth and modern elegance, ideal for both everyday living and entertaining. At the heart of the home, the chef's kitchen dazzles with custom cabinetry, granite countertops, stainless steel appliances, and an oversized island that seamlessly integrates with the spacious living and dining areas. Every aspect of this home showcases quality craftsmanship and thoughtful upgrades, providing a move-in-ready experience. The exquisite primary suite serves as a serene retreat, offering a spa-inspired bathroom complete with a walk-in tile shower, dual vanities, and a custom walk-in closet for ample storage. Versatile spaces within the home cater to a variety of needs, whether you desire a home office, a fitness studio, a media room, or guest accommodations. Step outside to a remarkable covered outdoor living area that invites year-round enjoyment, featuring access to a hot tub and plenty of space for gatherings with family and friends. In addition to its beauty, this home emphasizes modern efficiency with energy-saving LED lighting, smart thermostat controls, and eco-friendly features including owned well water, a whole-house filtration system, a water softener, and a newer heat pump with an air purifier. The Wi-Fi-enabled Rachio irrigation system makes yard maintenance effortless, enhancing the lush landscape. Ample parking, RV space, and detached storage further enrich the lifestyle this home offers. As an added bonus, this home comes with a reduced mortgage rate through List & Lock', a seller-paid rate buy-down that can significantly lower your interest rate and monthly payment. Terms apply; please refer to disclosures for more details.
…By Cascade Hasson Sotheby's International Realty


Located in the gated community of Dawson Ridge, this Modern European Farmhouse stands in a class of its own. Perched on almost an acre in the coveted Camas hills, the home captures sweeping 180 degree views of the Columbia River, city of Portland, and Mount Hood, with unforgettable sunsets over the coastal range.Originally featured in the 2019 Parade of Homes as a full interior and exterior remodel, the home was reimagined to an exceptional standard. Expansive windows flood the interior with natural light and frame the views from nearly every rear facing room.Designed for both luxury living and effortless entertaining, the home offers 6 bedrooms with sleeping for 10 including custom built in bunks, 4 full baths, and 2 powder rooms. The layout lives primarily on the main level, with a private primary suite upstairs and a separate guest retreat for ideal flexibility.The chef's kitchen is a true showpiece with exposed steel beams and a full suite of Sub Zero appliances including refrigerator, freezer, wine cooler, ice machine, mini fridge, warming drawer, and built in steam oven. A 60 inch gas range with double ovens and griddle, dual Cove dishwashers, and a remote controlled bar complete the space.Additional features include dual washer and dryer sets, a steam closet, and a full size washer and dryer in the primary closet. A private guest wing offers two bedrooms, a shared bath, and four built in bunks.The terraced backyard is designed for privacy and year round enjoyment of the views, while the oversized motor court driveway leads to generous garage space.Located in the top rated Camas School District, just 12 minutes to PDX and 5 minutes to the Columbia Palisades. A rare opportunity to own one of the area's most compelling view properties.
…By Annonceur International


Located in the gated community of Dawson Ridge, this Modern European Farmhouse stands in a class of its own. Perched on almost an acre in the coveted Camas hills, the home captures sweeping 180 degree views of the Columbia River, city of Portland, and Mount Hood, with unforgettable sunsets over the coastal range.Originally featured in the 2019 Parade of Homes as a full interior and exterior remodel, the home was reimagined to an exceptional standard. Expansive windows flood the interior with natural light and frame the views from nearly every rear facing room.Designed for both luxury living and effortless entertaining, the home offers 6 bedrooms with sleeping for 10 including custom built in bunks, 4 full baths, and 2 powder rooms. The layout lives primarily on the main level, with a private primary suite upstairs and a separate guest retreat for ideal flexibility.The chef's kitchen is a true showpiece with exposed steel beams and a full suite of Sub Zero appliances including refrigerator, freezer, wine cooler, ice machine, mini fridge, warming drawer, and built in steam oven. A 60 inch gas range with double ovens and griddle, dual Cove dishwashers, and a remote controlled bar complete the space.Additional features include dual washer and dryer sets, a steam closet, and a full size washer and dryer in the primary closet. A private guest wing offers two bedrooms, a shared bath, and four built in bunks.The terraced backyard is designed for privacy and year round enjoyment of the views, while the oversized motor court driveway leads to generous garage space.Located in the top rated Camas School District, just 12 minutes to PDX and 5 minutes to the Columbia Palisades. A rare opportunity to own one of the area's most compelling view properties.
…By Annonceur International


Newly listed Gresham home with 3,321 square feet of living space, 5-bedrooms, 2.1 baths with essential big ticket upgrades.The home has exceptional curb appeal and a freshly painted exterior. Step inside to discover light filled, thoughtful spaces designed for both entertaining and everyday living. The heart of the home features a tastefully updated kitchen equipped for any culinary enthusiast, seamlessly connecting cozy living areas. The primary suite serves as a true private retreat, complete with a beautifully updated primary bath for a spa-like feel at home. Upstairs, you will find generous bedrooms, including an expansive, oversized bedroom that easily doubles as a versatile bonus room, home theater, or playroom to fit your lifestyle needs.Additionally, there is abundant storage throughout the home for all of your organizational needs. Efficiency and peace of mind take center stage with high value mechanical updates throughout. Stay comfortable year round with a newly installed Trane dual zoned furnace and air conditioning system, complemented by brand new water heater, high efficiency triple paned Penguin windows, and a durable, newer composition 50 yr roof. In the backyard, your private sanctuary awaits. The large, quiet, private backyard with a custom paver patio is an gardener's paradise, featuring lush landscaping and vibrant, gorgeous seasonal blooms that create a colorful backdrop for summer barbecues, morning coffee, or peaceful evening relaxation. Combining major system upgrades, versatile living spaces and an unbeatable outdoor space, this turn-key Gresham property is ready for you to move in and start making memories.
…By Cascade Hasson Sotheby's International Realty
'%20stroke='%23DDAA3A'%20stroke-width='1.909'%20stroke-linecap='square'%20stroke-linejoin='bevel'/%3e%3c/svg%3e)
Receive by email any new listing that may match your search criteria
Your criteria :
By validating this form, you accept the general conditions of use of Le Figaro Properties.
These agencies offer a selection of luxury properties vente at Glenwood. Feel free to contact them for personalized assistance.
