The agencies at Lyle
These agencies offer a selection of luxury properties vente at Lyle. Feel free to contact them for personalized assistance.

 English$ USD · m²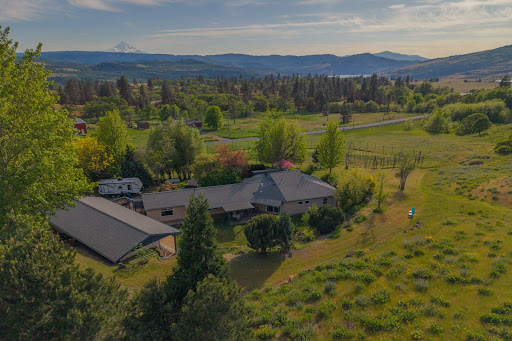


Custom-designed Mediterranean/Southwestern-style home built with insulated concrete forms, offering exceptional durability, energy efficiency, and sweeping views of the Columbia River Gorge and Mount Hood on five acres.Thoughtfully designed for both everyday living and entertaining, the interior features an expansive open-concept kitchen, living, and dining area filled with natural light. The flexible floor plan allows the home to function as two separate living spaces'ideal for multi-generational living, guests, or rental potential. The primary suite includes its own kitchen, living, and dining area, while the attached wing offers two bedrooms, a Jack-and-Jill full bath, and an additional living space with half bath.Radiant floor heating throughout enhances comfort and efficiency, complementing the home's high-performance construction. Nearly every window captures stunning views of the surrounding vineyard, gardens, landscape and Mt Hood. The stucco exterior is complemented by fire mitigation efforts across the property, providing added peace of mind.Featuring a 1,556 sq ft shop, complete with a temperature-controlled wine cellar, lots of storage space and room to park two cars. The established vineyard includes multiple grape varietals, with a history of on-site harvesting and wine production. Winemaking equipment is included in the sale, offering a turnkey opportunity to continue or expand the vineyard operation. Don't let this lifestyle property pass you by.
…By Cascade Hasson Sotheby's International Realty


Escape to your own slice of tranquility on this beautiful 5-acre fully gated estate, where sweeping Silver Star, Larch, and Elkhorn mountain views create an unforgettable backdrop for everyday living. This special retreat has so much to offer...a well-laid-out open kitchen with newer professional series stainless appliances; a soaring vaulted living room featuring a dramatic floor-to-ceiling river rock fireplace; and a main-floor owner's suite with a large walk-in closet, a stunning remodeled bathroom, and French doors leading out to the front deck to enjoy your morning coffee with views for days. The daylight basement provides additional sleeping spaces with a full bath and a fantastic family room with its own fireplace and exterior entrance. Practicality meets luxury with an oversized 4-car garage, ideal for all the vehicles, toys, or a workshop or gym setup. One of the best features of this property is the separate 576 sq ft studio apartment above the garage offering incredible versatility as extra guest quarters or a lucrative income-generating rental. So well-loved and maintained with over 150K in upgrades, including a brand new roof, skylights, composite decking, HVAC and gutters...ask to see the upgrades list! Whether you're seeking privacy, space to breathe, or multi-generational living, this mountain property delivers a rare combination of natural beauty and modern functionality, all just over 10 minutes to shopping, amenities, and Hwy 14 access.
…By Annonceur International


Discover the perfect blend of privacy, luxury, and Pacific Northwest living on five secluded acres in the gated community of Mount Norway. Tucked behind two private gates on a quiet road, this exceptional estate offers the serenity of country living while remaining just 10 minutes from downtown Washougal, shopping, restaurants, and everyday conveniences. Ideally located at the gateway to the Columbia River Gorge, you'll enjoy quick access to world class hiking, fishing, boating, mountain biking, waterfalls, and year round outdoor recreation.Designed for today's lifestyle, this spacious 5 bedroom, 4.5 bathroom home offers exceptional flexibility for large households, multigenerational living, guests, or working from home. The thoughtful floor plan includes a main level bedroom with an attached full bath, an expansive primary suite with adjoining flex room, and a junior suite with Jack and Jill bath, walk in closets, and bonus room.Built for entertaining and everyday enjoyment, the home features a private theater with 100 inch projection screen, fitness area with basketball hoop, indoor sauna and secure concrete storage room. Outside, enjoy scenic views from the expansive deck, a fenced pasture, fruit trees, garden space, beautiful stone fire pit, and hot tub. A detached one bedroom, one bathroom guest house provides outstanding flexibility for extended family, visitors, or a private office.Recent updates include interior and exterior paint, HVAC, sauna, hot tub, and extensive smart home features including lighting, locks, thermostats, garage door, and gate. Fiber internet available, private well, and all appliances are included.Rarely does a property combine this level of privacy, usable acreage, modern amenities, and convenient access to both town and endless outdoor adventure. Schedule your private tour today.
…By Annonceur International


Perched on coveted Prune Hill, 2210 NW Hood St, Camas, WA 98607 offers panoramic views of the Columbia River, Mt. St. Helens, rolling territorial hillsides, and unforgettable Pacific Northwest sunsets. Thoughtfully reimagined from top to bottom, this beautifully updated luxury home blends timeless design with the quality and finishes found in many of Camas' premier custom homes.Situated on a rare flat lot with an expansive patio and oversized view deck, the property is designed to maximize both indoor and outdoor living. Inside, nearly every surface has been transformed with premium materials and designer finishes. The flexible floor plan features two luxurious primary suites, including one on the main level and another upstairs, making it ideal for multigenerational living or extended guests. The upper level also offers two additional bedrooms, a spacious bonus room, a full bathroom, and a generous laundry room, creating exceptional separation and functionality for today's lifestyle. A dedicated executive office with a fireplace and spectacular views provides the perfect work from home setting.Extensive improvements include new flooring, custom tile, interior paint, carpeting, designer lighting, updated plumbing fixtures, premium stainless-steel appliances, a new concrete driveway, new furnace, new air conditioning system, fresh interior and exterior paint, and countless additional upgrades throughout.Located within the highly acclaimed Camas School District, and just minutes from downtown Camas, Lacamas Lake, Lacamas Heritage Trail, Camas Meadows Golf Club, parks, restaurants, shopping, and Portland International Airport, this move in ready home offers an exceptional combination of luxury, convenience, and Pacific Northwest living. If you have been searching for a luxury home with Columbia River views, a versatile floor plan, designer finishes, and one of Camas' most desirable locations, this is an opportunity you will not want to miss.
…By Cascade Hasson Sotheby's International Realty


Located in the gated community of Dawson Ridge, this Modern European Farmhouse stands in a class of its own. Perched on almost an acre in the coveted Camas hills, the home captures sweeping 180 degree views of the Columbia River, city of Portland, and Mount Hood, with unforgettable sunsets over the coastal range.Originally featured in the 2019 Parade of Homes as a full interior and exterior remodel, the home was reimagined to an exceptional standard. Expansive windows flood the interior with natural light and frame the views from nearly every rear facing room.Designed for both luxury living and effortless entertaining, the home offers 6 bedrooms with sleeping for 10 including custom built in bunks, 4 full baths, and 2 powder rooms. The layout lives primarily on the main level, with a private primary suite upstairs and a separate guest retreat for ideal flexibility.The chef's kitchen is a true showpiece with exposed steel beams and a full suite of Sub Zero appliances including refrigerator, freezer, wine cooler, ice machine, mini fridge, warming drawer, and built in steam oven. A 60 inch gas range with double ovens and griddle, dual Cove dishwashers, and a remote controlled bar complete the space.Additional features include dual washer and dryer sets, a steam closet, and a full size washer and dryer in the primary closet. A private guest wing offers two bedrooms, a shared bath, and four built in bunks.The terraced backyard is designed for privacy and year round enjoyment of the views, while the oversized motor court driveway leads to generous garage space.Located in the top rated Camas School District, just 12 minutes to PDX and 5 minutes to the Columbia Palisades. A rare opportunity to own one of the area's most compelling view properties.
…By Annonceur International


Located in the gated community of Dawson Ridge, this Modern European Farmhouse stands in a class of its own. Perched on almost an acre in the coveted Camas hills, the home captures sweeping 180 degree views of the Columbia River, city of Portland, and Mount Hood, with unforgettable sunsets over the coastal range.Originally featured in the 2019 Parade of Homes as a full interior and exterior remodel, the home was reimagined to an exceptional standard. Expansive windows flood the interior with natural light and frame the views from nearly every rear facing room.Designed for both luxury living and effortless entertaining, the home offers 6 bedrooms with sleeping for 10 including custom built in bunks, 4 full baths, and 2 powder rooms. The layout lives primarily on the main level, with a private primary suite upstairs and a separate guest retreat for ideal flexibility.The chef's kitchen is a true showpiece with exposed steel beams and a full suite of Sub Zero appliances including refrigerator, freezer, wine cooler, ice machine, mini fridge, warming drawer, and built in steam oven. A 60 inch gas range with double ovens and griddle, dual Cove dishwashers, and a remote controlled bar complete the space.Additional features include dual washer and dryer sets, a steam closet, and a full size washer and dryer in the primary closet. A private guest wing offers two bedrooms, a shared bath, and four built in bunks.The terraced backyard is designed for privacy and year round enjoyment of the views, while the oversized motor court driveway leads to generous garage space.Located in the top rated Camas School District, just 12 minutes to PDX and 5 minutes to the Columbia Palisades. A rare opportunity to own one of the area's most compelling view properties.
…By Annonceur International


Legacy Estate Property - Set on five picturesque acres, this private estate offers a lifestyle of luxury and tranquility. With sweeping views over manicured grounds, a resort-style pool, an ADU overlooking the back pasture, guest quarters, and sports courts, the property is grand in both scale and spirit. With over 7,200 Sq. Ft. of living space with a 2,300+ Sq. Ft. 4-bay barn/toy garage, and 2,000 Sq. Ft. workshop. Arrive through the gorgeous tree-lined driveway leading to the striking stone-and-timber residence. Inside, wide-plank Chilean cherry hardwood floors and dramatic constructed beam ceilings set an elegant tone. The home is designed for both intimate living and large-scale entertaining. The great room serves as the social hub, featuring a floor-to-ceiling stone fireplace, full bar, and recreation space. The adjoining chef's kitchen showcases custom cherry cabinetry, expansive granite surfaces, premium appliances, and a generous island ideal for gatherings. Outdoors, the estate transforms into a resort-inspired retreat with an in-ground pool and a covered lounge, while the ADU provides a private guest escape. Two climate-controlled workshop buildings add versatility, including four garage bays with 16-foot ceilings for RV or boat storage. A lofted office or guest quarters with full kitchen and bath enhances the property's functionality. With five bedrooms and five bathrooms, including two luxurious primary suites, the accommodation is exceptional, while the lower level offers a fitness studio and sauna for wellness-focused living. The main-level primary suite features a wall of windows, gas fireplace, spa-inspired bath, and direct access to a patio with cold plunge and fire-pit. Just minutes from Old Town Battle Ground, this estate blends pastoral serenity with everyday convenience, presenting an extraordinary opportunity to experience refined country living. *Square footages are approximate. Buyer to verify.
…By Annonceur International


Set high above Happy Valley, this exceptional custom residence captures a cinematic panorama of valley views, city lights, expansive skies, and unforgettable sunsets. From the moment you enter, the home draws your attention toward the western horizon. Two generous, view-facing decks extend the experience outdoors, creating an extraordinary setting for entertaining or simply watching the landscape transform throughout the day. -- Offering 5,792 SQ FT with 5 bedrooms and 4.2 bathrooms, the home pairs impressive scale with a well-designed floor plan. The main level is anchored by a dramatic great room with a vaulted wood ceiling, floor-to-ceiling stone fireplace, custom built-ins, and walls of windows. French white oak hardwoods continue into the formal dining room and spacious kitchen, featuring quartz countertops, marble herringbone backsplash, large island, built-in refrigerator, double ovens, gas cooking, and butler's pantry. -- The main-level primary suite enjoys direct deck access, vaulted ceilings, a walk-in closet, double sinks, and walk-in shower. A separate office adds flexibility, while the lower level offers four additional bedrooms, including two guest suites, plus a separate hall bathroom and generous family room with exterior access. -- Outdoor living includes a covered gathering space with fireplace, hot tub, terraced gardens, and mature landscaping across the 0.42-acre property. An oversized, extra-deep four-car garage and paver driveway with ample parking complete this remarkable home on a quiet cul-de-sac perched above it all!
…By Annonceur International


MLS 295731 Set on over 78 breathtaking acres across two private parcels, this extraordinary custom estate, designed by a renowned Seattle architect, blends luxury living with exceptional agricultural opportunity. The property includes a 4.15-acre homesite featuring a custom residence just shy of 4,700 square feet of living space with 3 bedrooms, private dens, workout room and 4 bathrooms. The attached 3-car garage, plus a separate 2-car garage both offer a combined 1750 sq. ft of room and are connected by a breezeway, offers endless possibilities for a workshop, man cave, guest quarters, additional storage, or future ADU. Plus approximately 73.93 acres with roza water rights, irrigated farmland, including a producing 14 acre Fuji apple orchard. This property affords country living, a fenced back yard for pets, quiet and peaceful , beautiful views of Horse Heaven hills, the Yakima Valley , Mt. Adams and incredible sunsets. 15 minutes from the towns of Prosser and Grandview grocery stores, shopping, new Prosser Hospital, Prosser School District. Enjoy sweeping views of Mount Adams and the surrounding farmland. A grand circular driveway welcomes you to this architecturally distinguished residence. Inside, soaring 20-foot ceilings, rich engineered hardwood floors, and impeccable craftsmanship create an unforgettable first impression. Designed for entertaining, the great room features a stunning built-in bar and one of the home's three fireplaces. A private den provides the perfect office or library. The chef's kitchen showcases premium Dacor and Miele appliances, granite countertops, an induction cooktop, custom cabinetry, and a cozy breakfast nook with the second fireplace. The luxurious primary suite is a private retreat featuring the third fireplace, heated limestone floors, a spa-inspired bath with a soaking tub, dual rain showers, and an expansive walk-in closet. An additional room has been dedicated as a private fitness studio, complemented by a relaxing sauna. The basement includes a temperature-controlled wine cellar and a discreet safe room. Outdoor living is equally impressive with a Gunite pool featuring an automatic cover, a fully equipped outdoor kitchen, and beautiful entertaining spaces. Complete with a private well, whole-home water softener, central vacuum system, and an unmatched combination of luxury living, productive farmland, and a thriving Fuji apple orchard, this is a truly rare Pacific Northwest estate.
…By Annonceur International


RARE 2.25% ASSUMABLE VA LOAN (buyer does not need VA entitlement to assume). Private gated 5.69-acre luxury estate with detached ADA-accessible guest house, separate driveway, electric meter, garage and fenced yard. This is a perfect blend of luxury, privacy, and functionality just minutes from downtown La Center, the East Fork Lewis River, local wineries, parks, restaurants, top-rated schools, and convenient access to I-5 for an easy commute to Vancouver, Ridgefield, and Portland. Designed for everyday living and entertaining, the custom home features a main level primary suite, dedicated office, rich woodwork, solid maple cabinetry, hardwood floors, new wool Berber carpet, fresh interior and exterior paint, and two spacious bonus rooms, including one with a wet bar. The gourmet kitchen offers an oversized island, granite countertops, premium appliances, a butler's pantry, walk in pantry, abundant storage, and an open layout that flows seamlessly to the outdoor living spaces.Recent updates include a new roof, new HVAC system, remodeled primary bath with radiant heated floors and a custom shower, tankless water heater, Sonos whole home audio, upgraded LED lighting, commercial well pump, whole property filtration system, and extensive landscaping improvements. A standout feature is the detached ADA accessible guest house or ADU, with its own driveway, electrical meter, oversized garage, fenced backyard, and private patio, making it ideal for multigenerational living, extended guests, rental income, or a private home office. The level usable acreage includes a paved gated entry, RV hookups, irrigation well, 12' X 24' workshop, fenced garden, fruit trees, berry plants, irrigated rose garden, walking trails, private camping area, hot tub, children's play area, and room to expand or simply enjoy the peaceful surroundings. Properties offering this combination of privacy, usable acreage, a detached guest house, modern updates, and a close-in La Center location are rare.
…By Cascade Hasson Sotheby's International Realty


Tucked at the end of a quiet cul-de-sac in Lake Oswego's coveted Old River Woods community along the Willamette River, this enchanting 1988 Tudor-inspired residence blends European storybook architecture with the warmth of an exceptional family lifestyle. With no through traffic, a welcoming neighborhood spirit, and access to the private neighborhood marina, the setting is as special as the home itself. Designed for both entertaining and everyday enjoyment, the residence offers spacious, casually elegant living areas and an ideal floor plan highlighted by a theater room with tiered seating for true cinematic nights at home. The private backyard offers a serene retreat with a spacious deck and swimming pool nestled in a tranquil setting among the trees. At the nearby marina, a highly desirable 30-foot boat slip provides direct access to the Willamette River and endless opportunities on the water. Moments from top-rated Lake Oswego schools and the Old River Road Pathway to George Rogers Park, this is a rare opportunity to enjoy luxury living with recreation, connection, and convenience at its core.
…By Annonceur International
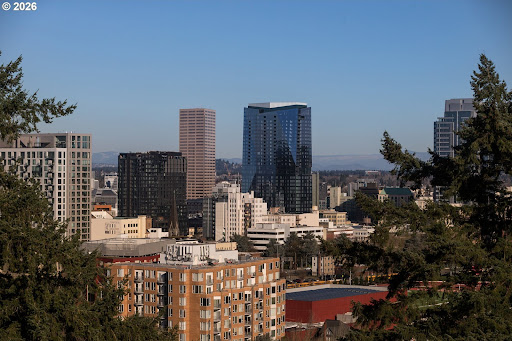


A Reimagined Colonial Masterpiece in Portland Heights with Commanding City & Mountain Views. Set high above the city in coveted Portland Heights, this exquisitely renovated Colonial Revival offers panoramic skyline and mountain views from nearly every room. Encompassing an impressive 6,300 square feet, the five-bedroom, four-and-a-half-bath residence unfolds in grand yet inviting scale - where timeless architecture meets modern sophistication. A luminous sunroom, an expansive formal living room, and a showpiece kitchen anchor the home's beautifully proportioned interiors. Designed for both everyday ease and elevated entertaining, the kitchen blends striking stonework, bespoke countertops, designer fixtures, and bold, curated finishes. Throughout, original architectural details have been meticulously restored, honoring the home's pedigree while introducing a fresh, fashion-forward sensibility. French doors open to a secluded, expansive terrace wrapped in a sleek privacy wall - an urban sanctuary made for candlelit dinners, champagne toasts, and unforgettable gatherings beneath the stars. Swanky yet timeless. Refined yet effortlessly cool. All just moments from Multnomah Athletic Club, Lincoln High School, and the coveted boutiques and dining along NW 23rd Avenue.
…By Annonceur International


Custom crafted and exceptionally appointed to capture sweeping Mt. St. Helens and Portland city vistas, this 6,062 SF quality built residence sits on .79 private, park-like acres backing to a peaceful conservation zone. This rare gated estate blends refined craftsmanship with everyday livability and multi-generational offerings, with 5 bedroom suites and 5 full plus 1 half bathrooms, featuring rich Brazilian cherry, maple, and hickory hardwoods, exceptional beam work, hand-carved inlaid details, imported Spanish and Italian tile, and elegant arched architecture throughout. Multiple levels of indoor-outdoor living include four expansive decks with French doors on the three upper levels, creating seamless flow to the outdoors. The dramatic great room opens to a covered view deck overlooking the city and mountains, while a gourmet chef's kitchen showcases JennAir appliances, generous pantry, and large seating island. Luxury amenities include a collector's wine cellar/tasting room with private lower-level entry plus a main-level display wine closet, whole-home sound system, select smart appliances, and a security system with cameras, alarm, and Armor Guard window film for enhanced protection. A vast fitness and pool room features a Michael Phelps Master Swim Spa, dedicated laundry, and direct deck access. Additional highlights include a den/media room with nearby wet bar, dual laundry facilities, walk-in closets in every bedroom, a 4-stop elevator, and three HVAC systems with generator backup. An EV charger-ready setup and potential additional parking further enhance functionality. Ideally located just minutes to OHSU, Hillsdale amenities, and the Multnomah Athletic Club, this exceptional estate delivers privacy, sophistication, and convenience in one remarkable offering. Home Energy Score = 2. HES Report at https://rpt.greenbuildingregistry.com/hes/OR10220300
…By Cascade Hasson Sotheby's International Realty


A private-club lifestyle unfolds across nearly two acres at the peak of Lake Oswego, where panoramic views of the Willamette River, Mt. St. Helens and Mt. Adams provide a spectacular backdrop for everyday living. The approximately 6,600-square-foot modern Northwest residence features a main-level primary retreat, three additional en suite bedrooms, beautifully crafted mahogany millwork, expansive entertaining spaces and a 1,200-bottle wine cellar, while the extraordinary grounds transform the property into a destination of its own. A lagoon-style pool and spa, lighted regulation tennis court, expansive lawns, view decks, fire pit terrace and established gardens are joined by a detached clubhouse with a regulation racquetball court, indoor climbing wall, full kitchen, billiards area, locker room and extensive garage/RV space. Exceptionally private yet minutes from downtown Lake Oswego, this rare Skylands estate offers the space, amenities and enduring craftsmanship to bring family and friends together for generations.
…By Annonceur International


Bordering the pristine woodlands of Tryon Creek State Natural Area, this extraordinary one-acre gated estate pairs a beautifully updated main residence with a fully self-contained one-bedroom guest house, creating a rare opportunity for multigenerational living, extended guests, a private executive office, or income-producing potential. The detached residence features its own gated entrance, address, utilities, solar array, and attached garage, offering true independence without compromise. The main home showcases effortless main-level living, including a luxurious primary suite, elegant entertaining spaces, a gourmet kitchen appointed with Wolf, Miele, and Sub-Zero appliances. Seamless indoor-outdoor living includes a covered terrace with heaters for all season use, an outdoor kitchen, a spa, a fire pit, and expansive, private grounds with enough space for a future pool. Just minutes from downtown Lake Oswego's restaurants, boutiques, and renowned Farmers' Market, this is a truly exceptional offering in one of the city's most coveted settings.
…By Annonceur International


This iconic Tudor Revival estate in Portland's West Hills has been reborn through a nearly $20 million renovation, blending historic charm with the ultimate in contemporary luxury. Originally crafted in 1930 by celebrated architect Roscoe D. Hemenway, the 25,568-square-foot residence has been meticulously transformed by JHL Design and Green Gables Restoration with a reimagined interior seamlessly blending timeless elegance with top-of-the-line designer amenities, showcasing imported materials and handcrafted finishes. Perched on 3.26 stunning private acres, the property offers some of the best panoramic views of Portland's skyline and four majestic mountains in the metropolitan area, creating an extraordinary setting for both grand entertaining and everyday living. This storied property, built as the estate of the day in 1930, is the estate of today with a winning combination of historic architecture and modern amenities to be enjoyed for generations to come.
…By Annonceur International


A rare waterfront Richard Sundeleaf-designed treasure on Oswego Lake, this beautifully renovated Tudor Revival-style English cottage rests on a coveted 0.33-acre double lot with 100+ feet of shoreline, southern exposure, and sweeping nearly 180-degree lake views. Offering 3 bedrooms, 3 baths, and timeless architectural character, the home blends historic pedigree with thoughtful modern updates. Highlights include expansive picture windows, refined living spaces, a main-level primary suite, updated kitchen with premium appliances, and seamless indoor-outdoor living. The waterfront experience is exceptional, featuring a boathouse with rooftop sundeck, dock, swim ladder, boat lift, lakeside lawn, and stone patio with rustic outdoor fireplace. Just minutes to downtown Lake Oswego's boutiques, dining, Farmers Market, and top-rated schools, this is a singular opportunity to own a landmark lakefront residence.
…By Annonceur International


Rare opportunity to own 15.5 acres on scenic Sauvie Island. The iconic 'Penny Lane' home (Yes, the Penny Lane played by Kate Hudson in the movie 'Almost Famous')features two homes on one tax lot, a pole barn with office, and multiple outbuildings in a truly picturesque countryside setting. The original residence at 19330 NW Gillihan is a classic ranch-style home offering 3 beds, 2 baths, an open floor plan, and pole barn with office. The second home at 19490 NW Gillihan, showcases single-level Mediterranean design with a spacious layout, a large primary suite, and a beautiful surrounding yard. It also includes an attached in-law quarters with a kitchenette and private exterior entrance. Built under a farm exemption, the newer home offers added flexibility, while the original home is eligible for conversion to an accessory dwelling unit (buyer to verify with the City of Portland regarding zoning and permitted uses). This versatile property presents endless possibilities'ideal for a hobby farm, livestock, or chickens, and perfectly suited for recreational storage, a woodshop, art studio, fitness space, or other custom uses. Bedrooms, baths and square footage posted are for both homes. Schedule your viewing today and find your dream island estate.
…By Cascade Hasson Sotheby's International Realty


This is one of those rare homes that truly shows even better in person. With its coastal blue exterior, crisp white trim, & timeless architecture, it feels like a Hamptons-inspired retreat tucked into the scenic hills of coveted Forest Hts. Designer high end remodel w/exceptional craftsmanship throughout. A stunning residence that offers privacy, sweeping valley views, & a thoughtful blend of luxury & functionality. Real hardwood floors, elegant millwork, designer lighting, & abundant natural light create a warm and sophisticated atmosphere. Nearly every room captures beautiful views of the surrounding landscape. The kitchen & four bathrooms were extensively remodeled in 2023 by Maughan Design + Remodel. The chef's kitchen features handmade Pratt + Larson tile, BlueStar commercial-grade appliances, honed quartz countertops, and a spacious butler's pantry. Adjacent living spaces include a formal dining room, breakfast nook w/built-in seating, and office space overlooking the gardens. The great room is highlighted by box-beamed ceilings and a gas fireplace with a soapstone surround & wood mantel. The main level also includes a den/library, mudroom, full bath, & a versatile bedroom or bonus rm. Upstairs, the luxurious primary suite offers a fplc, sitting area, private veranda, and spa-inspired bath. Three additional en-suite bedrooms, a lrg laundry room, and a generous bonus room provide exceptional flexibility. Situated on over half an acre across two tax lots, the grounds feature three stone patios, irrigated garden beds, a greenhouse, lawn areas, and green space surrounding the property. The covered wraparound deck is the perfect place to enjoy morning sun, evening breezes, and spectacular sunsets. Add. features include dual HVAC systems, central vacuum, & a 3-car garage w/EV charger. Residents enjoy easy access to parks and trails, village shops & dining, neighborhood shuttle service, downtown Portland, Washington Park, Nike & Intel. Truly a special offering! Home Energy Score = 1. HES Report at https://rpt.greenbuildingregistry.com/hes/OR10237348
…By Cascade Hasson Sotheby's International Realty


Experience the Pacific NW at its best on this extraordinary 19.9-acre private estate. Set behind a stately wrought-iron gate and accessed by a vineyard-lined drive, the property showcases a rare blend of elegance, recreation, and multi-generational living. This custom craftsman home is designed for both grand entertaining and everyday comfort, featuring expansive living spaces, vaulted ceilings, abundant natural light, multiple fireplaces, Brazilian cherry floors, professional-grade appliances, and sweeping countryside views from every level. The luxurious primary suite serves as a private retreat, featuring its own foyer, coffee station, fireplace, balcony, spa-inspired bath with marble floors, a soaking tub, and an oversized walk-in closet. The walk-out lower level is dedicated to recreation and wellness, offering a large family room, media and game area, exercise room, professional-grade cedar sauna, wine cellar, and flexible space currently used as a recording studio. Outdoor living centers around a spectacular 40,000-gallon Neptune pool, covered deck areas, and panoramic views. A thoughtfully designed flexible or multi-generational living wing provides approximately 2,000 sq. ft. Ft. of additional living space with 3 bedrooms, 2 baths, an office, a full kitchen, a living room, private entrances, an attached garage, and its own outdoor deck, overlooking the pool and forested views. The estate grounds are a destination unto themselves, showcasing professionally landscaped gardens, a dramatic koi pond with cascading water features and oversized boulders, a custom greenhouse with water, power, a circular drive, extensive exterior lighting, and a 19-zone irrigation system. Modern conveniences include 3 heat pumps, 5 climate-controlled zones, an Aquatherm heat exchanger, a high-flow well, and a home security system. This exceptional offering combines privacy, luxury, and comfort on nearly 20 acres in the Chehalem Mountain AVA of Oregon Wine Country.
…By Annonceur International


Collaborate with award-winning local builder Creekside Homes to create the home you've always envisioned in Oregon's wine country. This proposed custom build is ideally suited for a picturesque 3.37-acre homesite in the Willamette Valley, just south of Portland in the city of Sherwood. Adjacent to the 2022 Oregon Wine Country Street of Dreams, this exceptional property captures sweeping valley views and striking vistas of Mt. Hood, providing a spectacular backdrop for your future residence.Designed with comfort, style, and energy-efficient construction in mind, the home features 9 to 10-foot main-level ceilings, a high-efficiency heating system, modern trim details, and a gas fireplace with a custom mantel and tile or stone surround. The spacious primary suite offers a walk-in closet and a beautifully appointed bath with tile finishes, while the gourmet kitchen showcases quartz slab countertops, a full-height backsplash, custom cabinetry, stainless steel appliances, and, on many plans, a walk-in pantry.Nestled within the coveted Chehalem Mountains, a premier wine-growing region known for its vineyards and rolling hills, the property offers both natural beauty and a distinct sense of place. Ideally located near the towns of Newberg and Sherwood, you'll enjoy access to award-winning restaurants, boutique shopping, wineries, tasting rooms, and local coffee shops just minutes from home. Renderings are for illustration purposes only.
…By Cascade Hasson Sotheby's International Realty


Welcome to 292 Meadow Hills Dr, a residence where timeless elegance, thoughtful design, and breathtaking views come together with remarkable ease. From the moment you enter, soaring ceilings, refined architectural details, rich hardwood floors, and an abundance of natural light create an atmosphere that feels both sophisticated and inviting. The gracious living spaces flow beautifully from one to the next, offering an ideal setting for intimate evenings at home or effortless entertaining. At the heart of the residence, the kitchen is as functional as it is beautiful, featuring quartz countertops, generous cabinetry, stainless steel appliances, and a substantial center island designed for gathering. The primary suite provides a serene retreat, complemented by a beautifully appointed bath with marble countertops, a freestanding soaking tub, and an elegant walk-in tiled shower, while additional bathrooms continue the home’s elevated finish with marble surfaces. Beyond the interior, an expansive covered deck opens to sweeping panoramic views and overlooks one of the area’s rare large, primarily flat backyards with a view—an exceptional combination that offers space to entertain, play, garden, or simply enjoy the setting. Adding to the appeal, the home is just a stone’s throw from Meadow Springs Country Club and its golf course, placing recreation and leisure remarkably close to home. With a three-car garage, exceptional indoor and outdoor living, and a level of comfort that feels effortlessly refined, 292 Meadow Hills Dr is a home of enduring beauty—designed to be enjoyed, lived in, and remembered.
…By Retter & Company Sotheby's International Realty

This property is sold with 630 Eureka Av Silverton Or 97381MLS 842243 Total Acreage for both is 9.92
…By Annonceur International


Exceptional Norman Building and Design estate in Powell Butte, where mountain-modern architecture meets sweeping CASCADE MOUNTAIN views. Set on 5 private acres, the grounds include a courtyard sanctuary with an outdoor fireplace, an Asian garden, a pergola, paver patios, and fruit trees. Inside, coffered ceilings and custom woodwork frame living spaces with floor-to-ceiling windows. Stunning great room with Eurolodge dry-stack fireplace; kitchen and dining room feature cherry cabinetry and honed slab granite; a library/media room with balcony and a dedicated office complete the main living. The primary suite offers a private balcony, a spa bath with a steam shower, a jetted tub, radiant heat, and an adjoining exercise room. A rare indoor pool (50x8) beneath eight skylights adds resort-caliber luxury. The lower level offers two guest bedrooms, a wine cellar, a safe, and a storage room. 3-car garage, Firewise neighborhood, NO HOA, and Avion water complete this rare offering. The amenities list is available.
…By Annonceur International


Discover a furnished Vineyard Retreat with Views! Perched above the quiet hills of Amity, this one-of-a-kind estate is more than just a home, it's a destination. Designed for those who dream of a slower, richer, creative lifestyle, this Mediterranean-inspired retreat offers panoramic views, sunset evenings by the pool, and the chance to craft your own wine right from your own backyard, wine making equipment included. Set on 4.85 scenic acres and zoned AF-10, the estate welcomes you with fresh new siding and paint in March 2025, multiple garage bays (or flexible creative spaces), a sparkling in-ground pool, and a charming gazebo with wood-burning fireplace and pizza oven, perfect for alfresco evenings with friends and family. Every room is filled with light, opening onto covered terraces and balconies that invite you to slow down, take in the hillsides, and enjoy the serenity that only country living can offer. Inside, the spacious layout allows for both elegant entertaining and comfortable daily life. The open kitchen includes a new refrigerator and dishwasher and flows easily into formal and casual living and dining areas. The primary suite feels like a luxury hotel getaway, complete with a private balcony, jetted tub, walk-in shower, and walk-in closet space. Downstairs, guests (or multigenerational living) are thoughtfully accommodated with auxiliary bedrooms and a large living room featuring a wet bar. And the dedicated wine studio? It's already inspiring its next vintner. The vineyard and cherry orchard are ready for your vision, whether that's producing your own label, planting new varietals, or simply enjoying the rustic charm they bring to your backyard. If you've been craving more space, more sky, and more purpose and the most amazing sunsets, this property is your invitation to dream bigger. Located just outside of McMinnville and Linfield University, it offers a true retreat from the bustle, with flexible living spaces, a legacy feel and room to grow.
…By Annonceur International
'%20stroke='%23DDAA3A'%20stroke-width='1.909'%20stroke-linecap='square'%20stroke-linejoin='bevel'/%3e%3c/svg%3e)
Receive by email any new listing that may match your search criteria
Your criteria :
By validating this form, you accept the general conditions of use of Le Figaro Properties.
These agencies offer a selection of luxury properties vente at Lyle. Feel free to contact them for personalized assistance.
