The agencies at Durango
These agencies offer a selection of luxury properties vente at Durango. Feel free to contact them for personalized assistance.

 English$ USD · m²


Introducing the newest Reynolds, Ash and Associates-designed townhome project, Etta Place Townhomes. Tucked along the ridge of Goeglein Gulch Road, adjacent to Fort Lewis College, and world-class mountain biking and hiking, these gorgeous units offer all the sought-after amenities buyers in the Durango market desire. This thoughtfully designed unit features expansive layout with three bedrooms, three and a half baths, open floor plan, gorgeous kitchen and bath finishes and sleek modern decor. The lower level includes an oversized one-car garage, large third bedroom with walk-in closet and bathroom and a mechanical room. On the main level, you will find an open living area with a spacious kitchen, pantry, powder room, and a living room with electric fireplace that opens out to a wonderful patio space. The upper level features the primary en suite bedroom and additional bedroom with full bath and laundry area. These well-designed units are all-electric and highly efficient and are a perfect full-time home or easy lock and leave option. These gorgeous new townhomes at Etta Place are sure to wow any buyer. Photos are of finished units in adjacent building and include some AI staged renderings and are subject to change.
…By Legacy Properties West Sotheby's International Realty


Tall Timber is an ultra-private, 200 acre fly-in mountain estate located inside the 1.8M acre San Juan National Forest near Durango, Colorado. Surrounded by protected public lands with no public road access, this legacy-quality property combines true seclusion with unique arrival options by helicopter or private rail, plus use of a nearby 10,000 sq ft private hangar with attached 1BD/2.5BA apartment. The centerpiece of the property is a lodge-style residence that lives like a boutique mountain resort. Multiple guest suites, expansive great rooms with stone fireplaces, and generous dining and gathering areas are designed for hosting family, friends, or corporate retreats. The Resort consists of 21 beautifully appointed bedrooms, 22 full bathrooms & 10 half baths. A fully equipped commercial-grade kitchen supports chef-driven entertaining, while large windows and decks capture views of forest, river, and surrounding peaks. For staff and/or additional guests the property also has 18 additional bedrooms, 15 bathrooms and 2 half baths for a property total of 39 bedrooms, 40 full bathrooms and 13 half baths. Tall Timber is rich with distinctive amenities, including an old-fashioned soda shop/ice cream parlor and a vintage-style barbershop that add charm and character rarely found in a private estate. Outdoor recreation is exceptional, featuring extensive river frontage and one of the longest zip line courses in the United States, offering an on-site adventure experience that spans the property's dramatic terrain. A resort-style pool and hot tub provide a relaxing counterpoint to the high-adventure setting, creating an ideal environment for multi-generational use and four-season enjoyment. On-site staff/caretaker quarters support year-round operation and management, whether envisioned as a private family compound, executive retreat, or specialty hospitality venue (subject to approvals). Located within the San Juan National Forest and approximately an hour from Purgatory Resort and the amenities of Durango, Tall Timbers offers unmatched privacy, significant infrastructure, and a setting that cannot be replicated--a rare opportunity for a discerning buyer seeking a secure, fly-in Colorado mountain sanctuary.
…By Annonceur International


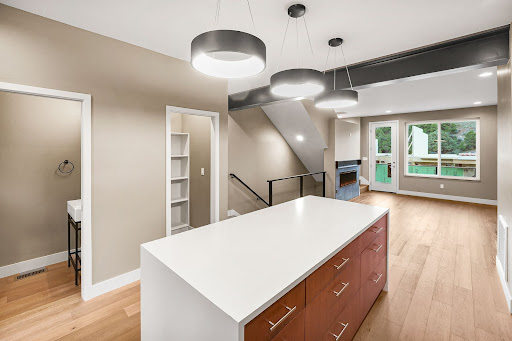


Introducing the newest Reynolds, Ash and Associates-designed townhome project, Etta Place Townhomes. Tucked along the ridge of Goeglein Gulch Road, adjacent to Fort Lewis College, and world-class mountain biking and hiking, this development offers all the sought-after amenities buyers in the Durango market desire. The thoughtfully designed units feature expansive layouts, with two bedrooms, two and a half baths, open floor plan, gorgeous kitchen and bath finishes, and sleek modern decor. The lower level includes an oversized one-car garage, additional finished flex space for a workout room, guest room, office, or craft room and a mechanical room. On the main level, you will find an open living area with a spacious kitchen, pantry, powder room, and a living room that opens out to a wonderful patio space. The upper level features two ensuite bedrooms with large closets, expansive windows for plenty of natural light and laundry area. These well-designed units are all-electric and highly efficient. Photos are of finished units in adjacent building and include some AI staged renderings and are subject to change
…By Legacy Properties West Sotheby's International Realty


Designed by ONE Architects and crafted by Overly Construction, this exceptional six-bedroom, six-bath mountain retreat blends rustic elegance with contemporary design. Set on 1.89 private acres among mature Aspen and Spruce, the home offers outstanding ski access and refined finishes throughout, including recycled Douglas Fir timbers and wide-plank oak flooring, natural stone, and custom Alder cabinetry. The vaulted great room features a dramatic two-sided stone fireplace shared with the chef's kitchen/dining room and the great room, while expansive glass doors open to a covered deck framing stunning San Sophia Ridge views. The residence includes two primary suites, multiple guest suites, a private office, home theater, game room, wine room, ski mudroom, seven total gas fireplaces and a three-car heated garage. A separate one-bedroom guest house above the garage provides additional privacy for family and visitors. Historic Telluride character is woven throughout, highlighted by the restored 1800s bar from Telluride's legendary pool hall, reportedly the spot of Butch Cassidy's last dose of courage before he historically robbed his first bank in Telluride.
…By Annonceur International


Rarely does a Town of Telluride property combine this level of seclusion with a location just 3 blocks from Main Street. Perched in the coveted Sunnyside neighborhood on West Gregory between Pine & Fir, this generous home sits on an oversized lot offering magnificent, panoramic views of Ballard Peak, Ajax, and Bear Creek. The main residence features 3 bedrooms and 4.5 baths with plenty of room to spread out, including an extra living space, great mudroom and flex bunk room. A charming guest house cabin provides the ultimate privacy for guests. The timeless Tommy Hein design includes a fantastic wine room, garage and a heated patio. It is the perfect combination of indoor and outdoor living year-round. This sanctuary offers a singular opportunity for elite mountain living just a short walk from the heart of Telluride.
…By Liv Sotheby's International Realty


Positioned on an oversized lot along a tranquil stretch of Curtis Drive, this exceptional five-bedroom, five full and two half-bath residence offers a rare combination of scale, privacy and proximity only three blocks from Main Street and downtown Telluride. Sweeping views extend from the Telluride Ski Resort toward the Box Canyon, creating a seamless connection between the home and its alpine surroundings. Designed by Tommy Hein Architects, this residence is thoughtfully configured for both entertaining and everyday living. Generous gathering spaces are complemented by an office, media room, wine room, elevator, multiple terraces and inviting indoor-outdoor living areas, in addition to wellness amenities including a sauna and cold plunge. Completion slated for Summer 2027.
…By Annonceur International


Set along a quiet stretch of Curtis Drive, and just three blocks from Main Street and downtown Telluride, this five-bedroom, five-and-a-half-bath residence blends sophisticated architecture with timeless mountain character. Designed by Tommy Hein Architects, the residence features expansive windows that frame views of the Telluride Ski Resort and surrounding peaks, while thoughtfully configured living spaces balance comfort, functionality and refined design. Multiple terraces extend the living experience outdoors, creating inviting spaces for entertaining, relaxing and enjoying the surrounding mountain landscape, while an elevator and two fireplaces bring comfort and convenience indoors. Completion slated for Summer 2027.
…By Annonceur International


Located on a premier lot on Curtis Drive and bordering open space to the west, this five-bedroom, five-and-a-half-bath residence enjoys an exceptional sense of seclusion just three blocks from Main Street and downtown Telluride. Designed by Tommy Hein Architects to embrace its alpine surroundings, the home is filled with natural light and expansive windows framing views of the Telluride Ski Resort and surrounding peaks. Thoughtfully configured living spaces, elevated finishes and dedicated areas for work, recreation and relaxation create a seamless mountain lifestyle throughout the seasons. Two fireplaces and an elevator add to the creature comforts. The adjacent open space further enhances the home's unique setting. Completion slated for Summer 2027.
…By Annonceur International


Designed by renowned AD100 architect Hugh Newell Jacobsen, this contemporary mountain estate is set on 35 private acres within the Gray Head enclave of nearby Telluride. Quarried limestone, steel and glass create a refined modern retreat framed by sweeping views of Wilson Peak and the San Juan Mountains. Composed as a series of interconnected pavilions, each positioned to capture natural light and panoramic vistas, the home embraces clean lines and a quiet dialogue with the surrounding landscape. A library, home theater and seamless indoor-outdoor living off nearly every room complement four bedrooms and four and a half baths. Designed for both scale and intimacy, the residence offers a rare combination of architectural pedigree, privacy and proximity, just 20 minutes from Telluride.
…By Annonceur International


Exquisite Custom Colorado Mountain Home with Unparalleled Views. Nestled in the prestigious Skyland community, 412 Ridge Road is a one-of-a-kind luxury mountain retreat with unobstructed, panoramic views of the golf course, valley, and surrounding peaks, including Mt. Whetstone, Mt. Emmons, and Paradise Divide. Designed by Sunlit Architecture and masterfully built by Hargrove Construction, this 4,600+ sq. ft. fully-furnished masterpiece has undergone extensive interior and exterior enhancements, elevating its luxury, comfort, and functionality to an unparalleled level. You will love the timeless mountain elegance with meticulous attention to detail. The Great Room features stunning vaulted trusses and beam work with hand crafted iron turnbuckles, floor-to-ceiling windows, a grand dry-stacked stone fireplace, and adjacent spacious dining area perfect for entertaining. Step onto the heated deck to soak in breathtaking 180-degree mountain views. The large gourmet kitchen boasts brand-new Wolf, Subzero, and Cove appliances, and a cozy breakfast nook with access to another deck. The upper level hosts two Primary Suites, each with a private balcony, while the first level offers a spacious family room with a wet bar, a refrigerated wine cellar, an en-suite guest bedroom, and a bunkroom with a private bath. A beautifully crafted wood-paneled elevator provides easy access to all three levels. This Ralph Lauren-inspired mountain sanctuary is a masterpiece of design, featuring custom furniture, hand-crafted iron accents throughout. You will love the updates installed by King Systems including the new Lutron lighting system with indirect lighting features and Crestron Smart Home System throughout the home. There are so many extras including in-floor radiant heat, 3 fireplaces, custom iron work, outdoor hot tub, 5 furnished balconies with panoramic vies, a large, heated oversized 830 foot heated two car garage with golf cart bay, new heated driveway, new irrigation system, landscape and stone walkway and lower stone decks, fully repainted, new blinds, and much more... (see Details Document). Start creating your lifetime of memories in Crested Butte - schedule your private showing today!
…By Annonceur International


Imagine the chance to own one of the rarest types of properties: a significant close-in estate where land, views, and proximity coexist. Cow Camp combines a remarkable main residence and guest home with 17+ acres less than one-half mile from downtown Crested Butte and approximately one mile from the ski mountaincreating a ranch-estate experience that becomes increasingly difficult to replicate over time. ***** Set above the protected Slate River valley, Cow Camp Homestead offers a rare combination of acreage, proximity, views, and long-term flexibility. Encompassing 17.34 acres across three parcels, the property provides privacy, scale, and opportunity otherwise unavailable this close to town. ***** The land defines the opportunity. Open meadows, protected view corridors, and the surrounding Slate River valley create a setting that feels expansive and permanent, while still a short walk or ride from Crested Buttes historic core. Secured water rights and augmentation infrastructure an increasingly scarce asset in the valley support long-term confidence in ownership. Entitlements in place for three additional structures allow unusual flexibility for a multi-generational compound or long-term family retreat. The homestead includes a newly constructed main residence and thoughtfully restored guest home totaling more than 10,900 heated square feet, designed to support multi-generational living and long-term enjoyment. Expansive mountain views, seamless indoor-outdoor living, and multiple gathering spaces create a setting equally suited for quiet retreat or large-scale entertaining. ***** Completed in 2024, the main residence was designed by Sunlit Architecture and built by Hargrove & Kidd with an emphasis on durability, livability, and refined mountain craftsmanship. The original barn was completely rebuilt and finished in 2019, creating a beautifully independent guest home ideal for hosting family, friends, or clients. With infrastructure, utilities, and finished construction already complete, the property is ready for immediate enjoyment without the time, complexity, and uncertainty of building in Crested Butte today. The opportunity to assemble this combination of land, location, and craftmanship would be extraordinarily difficult to replicate. Land, location, water, and proximity that cannot be recreated paired with structures built with the same standard of conviction.
…By Annonceur International


Discover a rare opportunity to own one of Snowmass Village's most coveted properties—a mountain-modern estate masterfully redesigned in 2011 and positioned on 1.39 pristine acres directly overlooking the Elk Camp Gondola and Funnel ski run. With ski access to the back door, this residence invites you to step outside and embrace winter like a child playing freely in the woods—only now, with all the luxuries of a world-class mountain retreat at your fingertips. Designed for multi-generational living and ultimate comfort, this 6-bedroom, 7.5-bath home blends organic materials and contemporary design to create an atmosphere of warmth, sophistication, and livability. Expansive windows frame panoramic alpine views, while open-concept gathering spaces provide seamless transitions from lively entertaining to quiet family moments. The architectural vision shines through in meticulously crafted details: soaring ceilings with exposed beams, rich natural textures, custom stonework, and state-of-the-art finishes throughout. Multiple suites—including a serene primary wing and thoughtfully separated guest accommodations—ensure privacy for all. A 460 square foot brand new athletic facility was added in 2023. Generous outdoor terraces invite year-round enjoyment of the mountain environment, from après-ski sunsets to summertime stargazing. A true architectural masterpiece with easy-living function, this residence embodies the dream of Snowmass living: adventure at your doorstep, luxury in every room, and a setting that captures the magic of the Rockies in every season.
…By Annonceur International


At nearly 9,000 feet above sea level, Sundance House is a rare private alpine retreat where cool mountain summers replace the heat of Dallas, Houston, Miami, and Mexico City. Perched atop a private 0.85-acre homesite along coveted Faraway Road, this impeccably reimagined 6-bedroom mountain-modern residence captures panoramic east- and south-facing views of the Continental Divide, Aspen Mountain, Brush Creek Valley, and more than ten surrounding peaks.Designed for multi-generational living, the approximately 5,000 sq. ft. floorplan features three distinct living areas, allowing grandparents, children, guests, and extended family to gather comfortably while maintaining privacy.Summer here is exceptional, with direct access to the Tom Blake Trail, Elk Camp Gondola adventures, Snowmass Bike Park, and more than 50 miles of lift-served biking and hiking trails. Ride from Sundance House to the Maroon Bells, enjoy outdoor dining beneath dramatic Rocky Mountain sunsets, and experience spectacular stargazing, including the Perseid meteor showers and Milky Way views from the main deck.Winter remains world-class, with ski-accessible routes to Two Creeks just steps away.Completely reimagined in 2017 by architect Michael Manchester with interiors by Ellis Design, Sundance House showcases exceptional craftsmanship and sophisticated mountain-modern design. Highlights include Wolf and Sub-Zero appliances, Quartzite countertops, imported European cabinetry, a dramatic two-sided Lichenhearth stone fireplace, wide-plank white oak flooring, Italian porcelain tile, and seamless indoor-outdoor entertaining spaces.The private primary suite offers a view deck and steam shower, while the lower-level media lounge with full bar and 4K projection opens to a covered in-ground hot tub, lush perennial gardens, and multiple outdoor living areas.Modern comforts include Viessmann heating, hydronic baseboard heat, solar power, 12 Nest climate zones, dual EV chargers, and a heated oversized 2-car garage.Never rented. Turnkey. Exceptionally private. A rare Snowmass legacy retreat where families gather and memories are made.
…By Annonceur International


Commanding sweeping views from Aspen Highlands, this contemporary alpine ski home offers over 10,000 square feet of thoughtfully designed living spaces by Studio B Architects. Looking out over Red Mountain and the Roaring Fork Valley, the residence is built to enjoy a connection to nature throughout the year with multiple outdoor entertaining spaces. The home includes 5 bedrooms and a bonus room where a closet could be built to create six full bedrooms, billiards lounge, theater, fitness room, bar, and spa. The main level enjoys a single-level living floor plan, with the primary suite, gourmet kitchen, dining area, and great room all on one floor. Walls of glass frame the surrounding mountain vistas around the main living spaces. The property delivers an idyllic mountain lifestyle with ski-out access via the private Five Trees lift, world-class cycling to the Maroon Bells, nearby schools and recreation facilities, only minutes from downtown Aspen.
…By Annonceur International


Experience exceptional mountain living in this 9,173 sqft ski-in, ski-out residence at Aspen Highlands. Designed by John Galambos and built with an exceptional quality of construction, this stately home blends solid mountain architecture with expansive living spaces and effortless access to the slopes.The residence offers five spacious bedroom suites, thoughtfully laid out over three levels served by an elevator, multiple gathering areas, and exceptional amenities for entertaining and relaxing. The dramatic great room is anchored by a wood-burning fireplace, while downstairs a dedicated office, state-of-the-art theater, and two family rooms provide flexible spaces for work and leisure. There are multiple terraces for outdoor entertaining and all bedrooms walk out to a stone terrace and landscaped yard. A powder room on each level adds convenience throughout the home.Providing the ideal lifestyle for those seeking privacy and proximity to Aspen with spaces for intimate family gathering or larger scale entertaining, this Aspen Highlands retreat offers the rare combination of generous square footage, refined craftsmanship, and true ski-in/ski-out access in one of Aspen's most picturesque alpine settings. Recreation, schools, and clubs are all within walking or biking distance, and downtown a short drive away.
…By Annonceur International


Positioned on a premier four acre view site on private Cluny Road, this property captures the sweeping, unobstructed horizon of the Elk Mountain Range towards the Continental Divide, and the full expanse of the Owl Creek Valley. The exceptional setting is paired with valuable Pitkin County land use approvals already in place for a 10,000 square foot renovation and expansion, including an approved site plan and activity envelope, with architectural design by Z Group, offering a rare opportunity to enjoy the existing residence or create a fully customized Aspen retreat. The current 5 bedroom home spans 7,351 square feet and is distinctively designed to maximize its breathtaking surroundings. Ceiling height windows frame panoramic vistas featuring Mt. Daly, filling the home with natural light and a constant connection to the landscape. An open living room and chef's kitchen seamlessly extend to the expansive covered outdoor terrace through large folding doors, creating an ideal setting for year-round entertaining. Amenities on the lower level include a media lounge, game room, and home office . Outdoor living is equally compelling, with flat yard space, private hot tub and multiple areas to take in the dramatic alpine sunsets. In an excellent location only minutes from Two Creeks at Snowmass ski area, Buttermilk, and downtown Aspen, exists a rare combination of Aspen's most sought after qualities.
…By Annonceur International


When convenience, bedroom count, hot tub, outdoor deck, a garage, and affordability are important to you, 939 E Cooper checks all your boxes. This mid-century modern, four-bedroom, 2572 square foot, single-family home is just 3/10 mile to the Aspen Mountain Gondola and everything downtown Aspen has to offer. The Derek Skalko architect-designed residence has received various awards, including: Design Excellence Award, City of Aspen Historical Preservation Board, Colorado Homes ''Best of the West'', American Institute of Architects People's Choice Award, and AIA Colorado. A playful contemporary design interpretation of Aspen's strong Victorian architectural traditions. This is a must-see!
…By Annonceur International


Located on a cul-de-sac just minutes from downtown Aspen, this contemporary residence by noted architect Scott Lindenau of Studio B Architects captures sweeping mountain views with 6,443 square feet of heated living space. Thoughtfully designed for a year-round indoor-outdoor lifestyle, walls of glass open to expansive terraces, a fireplace lounge, built-in grill, and private fenced yard, creating exceptional spaces for entertaining and relaxing.The light-filled main level flows openly between the living room, dining room, and kitchen, all framed by dramatic mountain vistas. Upstairs, the primary suite, two guest bedrooms, and a library lounge open to a private hot tub terrace that overlooks Aspen Mountain. The lower level features a generous family and billiards room, two additional guest suites, home gym, laundry, and abundant storage. Walk or bike to the nearby Rio Grande trail, nearby schools, golf and tennis clubs. 1350 Mountain View offers spacious privacy in a scenic West Aspen setting with easy access to skiing, dining, shopping, and recreation.
…By Annonceur International


A rare offering on Red Mountain, combining luxury contemporary design on a spacious lot with remarkable views of Aspen Mountain, Highlands, the Elk Mountain Range and featuring downtown Aspen front and center. Stunning architecture by acclaimed West Coast architects Aidlin Darling Design, the contemporary structure of steel and stone is wrapped in floor-to-ceiling glass, drawing light and views into every corner of the home. Throughout, the design draws on elements of water, light, and air, working in concert with the landscape to create a true modern masterpiece.The main level is built for entertaining, anchored by a great room with soaring ceilings that flows seamlessly to the saltwater pool and spa deck with an outdoor kitchen, bordered by sweeping lawns. Seven bedroom suites are thoughtfully arranged to offer privacy and luxury for family and guests alike. The lower level unlocks an entirely different world of amenities: a bar and lounge, wine room, flex gym and spa, and a custom theater. Long considered the most sought after neighborhood in Aspen, Red Mountain provides an unmatched measure of privacy and luxury immersed in the natural beauty of the surrounding peaks.
…By Annonceur International


Nestled within the exclusive, eight-home enclave of Las Puertas within the famed community of Las Campanas, this architectural masterpiece delivers the quintessential Santa Fe luxury lifestyle as the ideal Santa Fe retreat or full-time residence. Spanning 2,681 square feet of impeccably designed living space, this exceptional residence is anchored around a beautifully landscaped central plaza, offering an unparalleled sense of privacy and community. The sophisticated floor plan prioritizes separation of space for maximum privacy. The serene owner's suite serves as a private sanctuary, complete with a warming fireplace, a dedicated portal, and a spa-like bath featuring its own elevated fireplaces. Two additional guest bedroom en-suites feature private exterior entrances, ensuring ultimate comfort and independence for visitors. At the heart of the home, an expansive great room with a fireplace flows seamlessly to the outdoors. Culinary enthusiasts will appreciate the spacious chef's island kitchen, which opens to the dining room area and cozy den with a kiva fireplace. Fully enclosed front and rear courtyards delight with vibrant landscape creating a private park-like setting, while expansive rear portals offers a built-in BBQ and a tranquil water feature, ideal for entering and enjoying pure serenity.
…By Sotheby's International Realty - Santa Fe - 326 Grant Avenue Brokerage


Set along a sun-drenched ridgeline with panoramic views of the Woody Creek Valley is a rare legacy estate that embodies the spirit of Aspen's rustic elegance. Designed by Poss Architecture- the five bedroom mountain retreat evokes the timeless character of alpine lodges, blending elegance with craftsmanship. Thoughtfully placed windows frame the surrounding landscape, while warm, handcrafted finishes create a sense of comfortable luxury.The main residence is anchored by massive timber beams, Telluride blend stone, and a striking mix of gabled and Dutch hip roofs that root the home in its natural surroundings. Upon entry through the grand porte-cochere, guests are welcomed into a great room filled with light and views. A main level primary suite is a private oasis on the east side of the home with a spa like bath, dressing room supplied with closed wood cabinetry for a clean, elegant look. Other features on this floor are a custom library, sitting room, formal dining and chef ready kitchen with a breakfast nook and access to the spacious outdoor terrace. The additional four bedrooms are upstairs, with all rooms above grade, apart from the custom wine room and storage on the lower level.The estate unfolds across 20 acres with multiple structures, including a beautifully designed three-stall barn with an attached one bedroom caretaker unit. Unified by a consistent palette and architectural vision, the property forms a cohesive legacy home of a rare quality and character. A true sanctuary in Woody Creek, just minutes from Aspen.
…By Annonceur International


A rare riverfront retreat set on over ten pristine acres, 88 Clover Lane is a stunning contemporary new build that perfectly balances modern design with the serenity of its natural surroundings. Designed by Z Group Architects and completed in December 2024, this sophisticated five-bedroom residence captures the essence of relaxed mountain living in an incredible setting in close proximity to Aspen. Single-level living and floor to ceiling windows and doors open to expansive outdoor patios adorned with two separate fire pits, perfect for entertaining. Every detail has been thoughtfully considered for comfort and livability including luxury finishes, a gym, sauna, spa, dual offices, a designated media room and a full house audio system. Enjoy fly fishing via a path to your own private river frontage, walking, biking and x-country skiing via the adjacent Rio Grande trail or hop in the car for a quick 15 minute drive to ski at any of Aspen's four world class mountains. A modern ranch masterpiece in a timeless setting, 88 Clover Lane offers a unique opportunity to experience contemporary design immersed in nature, just minutes from Aspen. Prior land use approvals have been obtained for additional structures including a CDU, barn, greenhouse and additional amenities. State of the art irrigation system with senior water rights from the Walthen Ditch.
…By Annonceur International


This legacy estate is one that must be experienced to be fully understood. Combining award-winning architecture that blurs the line between art and real estate with an irreplaceable natural setting, it is truly unlike anything else on the market. Spanning fourteen private acres along nearly one-half mile of exclusive Arkansas River frontage, the property is composed of nine thoughtfully designed structures capable of accommodating up to twenty-one guests. Perfectly suited for multi-generational living, large family retreats, or unforgettable gatherings, the estate somehow manages to feel both expansive and deeply intimate at the same time. Surrounded by endless trails, towering mountain views, and the unmatched serenity of nature, this is an outdoor enthusiast’s paradise. Spend your days relaxing to the sound of the river from one of the cabins positioned closer to the Arkansas than current building regulations would allow today. Discover countless picturesque locations throughout the property to unwind, reflect, or entertain while taking in panoramic views of the surrounding valley and peaks. A small horse facility allows for horseback riding directly from the property onto nearby trails and country roads, adding yet another layer to the experience. Designed, owned & meticulously maintained by a renowned architect and his family for nearly five decades, this extraordinary compound is being offered for sale for the first time since construction began on the original structure. Its history and soul can be felt in every pathway, every hand-crafted detail, and every carefully framed view. Scandinavian, European, and historic mining influences are woven seamlessly throughout the architecture, creating an environment that is both rugged and refined. This is a property that inspires artists, captivates adventurers, and creates romance for anyone willing to slow down and embrace its magic. Opportunities to own a legacy estate of this caliber are truly rare.
…By Liv Sotheby's International Realty
'%20stroke='%23DDAA3A'%20stroke-width='1.909'%20stroke-linecap='square'%20stroke-linejoin='bevel'/%3e%3c/svg%3e)
Receive by email any new listing that may match your search criteria
Your criteria :
By validating this form, you accept the general conditions of use of Le Figaro Properties.
These agencies offer a selection of luxury properties vente at Durango. Feel free to contact them for personalized assistance.
