The agencies at Bayfield
These agencies offer a selection of luxury properties vente at Bayfield. Feel free to contact them for personalized assistance.

 English$ USD · m²


Classic Colorado Log Cabin on Acreage. Tucked among mature pine and juniper on 3 private acres, this authentic log home delivers timeless mountain craftsmanship and peaceful Southwest Colorado living. Anchored by durable luxury vinyl plank flooring throughout, the dramatic great room is defined by soaring aspen tongue-and-groove ceilings and a high, two-story wall of windows framing uninterrupted forest views and native wildlife. A freestanding woodstove brings cozy warmth to snowy evenings, while modern mini-split systems provide efficient heating and cooling year-round. The kitchen serves as the heart of the home, featuring stainless steel appliances paired with an artistic mosaic tile backsplash and plenty of counter space for culinary prep. Retreat to the main level private primary suite, designed as a restful haven with a dedicated walk-in shower and an inviting soaking tub. Upstairs is a guest bedroom and bath suite and loft space. Step outside onto the generous wrap-around deck, ideal for morning coffee, evening stargazing, or alfresco entertaining surrounded by mountain tranquility. Downstairs or adjacent, find a versatile 323 SF unfinished bonus space ready for your custom touch—ideal for a home gym, media room, gear hub, or expansive extra storage. A two car garage provides plenty of room for your vehicles or toys. Fiber Optic VeroNet provides high speed internet for this neighborhood. Deer Valley Estates has direct access to National Forest with miles of hiking and horseback trails accessed through the neighborhood. Offering the perfect balance of authentic log character, upgraded modern comforts, and peaceful acreage, all just minutes from Bayfield, Vallecito Reservoir, and Durango.
…By Legacy Properties West Sotheby's International Realty


Introducing a truly unique farmhouse-style property situated on 8.5 beautiful acres just a few miles outside of Bayfield, Colorado. With 4 bedrooms, 3.5 bathrooms, multiple bonus and loft spaces, irrigation water, a 3-stall barn, and room to spread out, this property offers an incredible combination of comfortable living, usable land, and versatility. Mature trees provide privacy and a peaceful setting, while open acreage, tranquil views, and a seasonal pond create the quintessential Colorado country lifestyle. Inside, the home offers far more space than the bedroom count suggests. The main level features a spacious living room with a wood-burning fireplace, an updated kitchen with newer stainless steel appliances and custom lighting, a bright breakfast nook, dining area with a newer pellet stove, and convenient access to the wraparound deck. A main-level guest bedroom with Murphy bed and en-suite bath provides excellent flexibility for visitors, extended family, or an additional home office. Upstairs, the possibilities really begin to unfold. In addition to the spacious primary suite with en-suite bath—now featuring a new seamless glass shower door—and two additional bedrooms, the home includes an expansive media/game room with its own bathroom and fun hidden bookshelf entrance. It's an ideal space for movie nights, entertaining, gaming, or a separate hangout area. Beyond the main living spaces are additional loft and bonus areas offering an impressive amount of flexible space for home offices, hobby or craft rooms, workout areas, playrooms, additional storage, or whatever best fits your lifestyle. A particularly spacious bonus room accessed through the primary bedroom is currently used as an office and storage area but offers even more possibilities. A large laundry room with utility sink and a full hall bath complete the upper level. Outside, the property really shines for anyone looking for usable acreage, water, and equestrian potential. Approximately 8 acres are irrigated through the Pine River Irrigation District, providing a tremendous asset for maintaining pasture, landscaping, gardens, or other agricultural uses. Combined with a high-producing well, the property offers an excellent water setup for rural living. The existing 3-stall barn provides a great foundation for a horse setup and includes metal corral panels, swing-out feeders, and solar cameras. With irrigated acreage and plenty of usable land surrounding the home, there is ample opportunity for horses, pasture, additional fencing, gardens, or other country-living pursuits. Outdoor living is equally inviting. The wraparound porch features low-maintenance Trex decking and outdoor speakers, while the custom-built silo outdoor kitchen with electricity creates a memorable space for gathering and entertaining. A new arbor adds character and function to the back patio, and existing hot tub wiring makes it easy for a future owner to add a hot tub if desired. Drip irrigation throughout the garden and front porch areas, mature trees, and the property's wide-open surroundings make it easy to enjoy the setting throughout the seasons. Additional features include newer hardwood floors, in-floor radiant heat, updated fixtures, a newer washer and dryer, and a thoughtfully improved crawl space with vapor barrier, dehumidistat, sump pump, and dedicated circuit. The garage has also been upgraded with a **220V/20A appliance outlet and a 30A/110V RV outlet**, adding even more functionality for equipment, recreational vehicles, or workshop needs. Despite its private and spacious setting, the property is conveniently located just a few miles from Bayfield schools and shopping and near Sauls Creek Trailhead, Beaver Creek, and thousands of acres of San Juan National Forest. Whether you're looking for a horse property, room for hobbies and recreat
…By Legacy Properties West Sotheby's International Realty


Perched at the top of Lake View Drive, this stunning custom home offers panoramic views of Vallecito Reservoir and the San Juan National Forest, creating the ultimate mountain retreat. Built in 2022, this thoughtfully designed 2-bedroom, 2-bathroom home sits on a 1-acre lot, and the adjoining 1.1-acre parcel is included in the sale, providing additional privacy and future development potential. The main living level is designed to showcase the incredible scenery with dramatic 10-foot floor-to-ceiling windows that flood the home with natural light. The open-concept living area features luxury vinyl plank flooring, a beautiful wood-burning fireplace, and seamless access to multiple outdoor living spaces. The modern kitchen offers granite and quartz countertops, premium Bosch stainless steel appliances, beverage refrigerator drawers, and an impressive butler's pantry complete with its own sink, garbage disposal, abundant cabinetry, and generous prep space. Outdoor living is just as impressive with three Trex decks positioned on three sides of the home, each offering a unique perspective of the surrounding mountains and lake. The expansive west-facing deck has been professionally engineered to support a hot tub and is already plumbed for one, while the south-facing deck captures spectacular lake and mountain views. A substantial pergola with built-in lighting and a heater creates the perfect year-round outdoor entertaining space. A loft overlooking the living area provides the ideal space for a home office, reading nook, or additional flex space. Off the kitchen and living room down the hall, the guest bedroom enjoys its own private deck and located next to a full guest bathroom with heated floors. The spacious primary suite is a true sanctuary, offering incredible private views of the San Juan National Forest, abundant natural light, a closet with the washer and dryer inside, a private entrance to the west-facing deck, and a beautifully appointed ensuite 3/4 bathroom featuring heated floors. The lower level features a huge heated two-car garage, a dedicated office or flex room just off the garage (not counted in square footage), and an oversized mechanical room/workshop complete with a large safe that conveys with the property. The garage also includes 220-volt power for added versatility. Built with quality and efficiency in mind, additional features include closed-cell foam insulation, heated gutters to help prevent snow slide-off, a private well, instant hot water with a water recirculation system, Wi-Fi-enabled smart home controls, Hunter Douglas motorized shades, and smart-enabled appliances that can be controlled from your phone. Extensive fire mitigation has already been completed around the home, providing added peace of mind. Located at the end of the subdivision with minimal traffic, this peaceful property offers exceptional privacy while remaining an excellent full-time residence, mountain getaway, or vacation rental opportunity. The property is part of the Lake Vista Valley Estates Subdivision, where property owners contribute just $500 annually toward private road maintenance and snow removal; there are covenants, but no HOA. This is a rare opportunity to own a modern mountain home in Vallecito with unmatched views, luxury finishes, exceptional outdoor living, and the added value of an included adjacent parcel.
…By Legacy Properties West Sotheby's International Realty


This one checks a lot of boxes! Conveniently located in Bayfield's Clover Meadows neighborhood, this beautifully maintained single-level home offers 2,365sf of air conditioned living space on a lushly landscaped .3-acre lot. Its thoughtful layout features a primary suite and an office flooded with natural light on one side of the house, and two more bedrooms and full bath on the other. An open kitchen with a large walk-in pantry, a spacious living room anchored by a gas fireplace and a bright dining room warmed up with a wood stove, all come together to create the heart of the home. Finishes include granite tile counters, engineered wood and ceramic tile flooring throughout, and the HVAC system was replaced in 2025. The covered back porch is screened-in for pets but can easily be reverted to an open-walled area. From here you can enjoy the wonderful backyard full of fruit trees and evergreens, fed with the HOA-provided irrigation water when it's flowing, and a great garden shed is included to help make it easy. The spacious 2-car garage comes with a Granite Security Safe as well a fantastic workshop/hobby room, and outside, there's extra off-street parking for your recreational vehicles. So much value here.
…By Legacy Properties West Sotheby's International Realty


This property is magic in the mountains!! This lovely, custom, craftsman style home with workshop plus substantial storage shed on 3+ wooded and very usable acres is an elevated cabin in the woods compound with cozy comfort in a quiet and peaceful setting. This is a premium lot featuring level topography so the ability to expand is all set and is located in the desirable Los Ranchitos subdivision, approximately 20 minutes from downtown Durango. Attention to detail is evident throughout the home, outbuildings and grounds. The main level features the great room, kitchen, Primary bedroom and bath. The upper level is loft style and could be used as a 2nd bedroom or office. There is a deck off the 2nd level that overlooks the gardens. The shop and shed are architecturally conforming, giving the entire property the look of thoughtful planning and design. The gardens are filled with perennial plants and there is an additional garden area fenced to keep the wildlife out. Outdoor living spaces include patio with Koi pond (fish are excluded!), covered porch and balcony. A pass-through gate beyond the home on Lobo Drive is locked, and therefore, this home has no through traffic, adding to privacy and quiet enjoyment of the premises. CenturyLink is current provider, but Clear Network installation in the neighborhood is expected to be completed in Summer 2026. Breakdown on HOA dues that are $626 per quarter as follows: Roads $294 Water Service $151 Trash $66 Admin $50 Mailbox special assessment $65 Basic monthly water fee is $17--summer months will be higher with outside watering of the gardens.
…By Legacy Properties West Sotheby's International Realty


Rarely does a property capture the essence of Colorado mountain living as completely as this extraordinary creek-front estate in Painters Ranch. Encompassing 3,813 square feet with four bedrooms and three-and-a-half bathrooms, the residence represents a remarkable blend of timeless Western architecture, exceptional craftsmanship, and modern efficiency, all set within one of the region's most scenic and private settings. Thoughtfully positioned to embrace its breathtaking surroundings, the home captures sweeping views of Missionary Ridge, dramatic limestone cliffs, and the tranquil presence of a year-round creek that meanders through the property. Mature aspens and towering pines frame the residence, while expansive lawns, covered decks, and outdoor living spaces create an extraordinary connection to the landscape. The soothing sounds of flowing water and the ever-changing beauty of the seasons become part of everyday life. Designed through a collaboration between the homeowners, Mantell-Hecathorn Builders, and Reynolds-Ash + Associates, the residence is a masterful interpretation of classic Montana ranch architecture. The exterior showcases full-veneer stone, wide-plank chinked siding, massive timber trusses, and expansive covered porches that evoke the character and authenticity of a classic Western lodge. Inside, warm mountain elegance unfolds through reclaimed oak flooring, exposed timber beams, wood-clad ceilings, handcrafted cabinetry, and substantial stone accents throughout. The great room serves as the heart of the home, anchored by a dramatic floor-to-ceiling stone fireplace and framed by expansive windows that draw the surrounding landscape into every living space. The open-concept design flows seamlessly into a chef's kitchen featuring custom cabinetry, premium finishes, generous workspaces, and gathering areas designed for both intimate family living and effortless entertaining. The private primary suite offers a peaceful retreat with spa-inspired amenities, including a soaking tub, oversized walk-in shower, dual vanities, and tranquil forest views. Three additional guest bedrooms, including a thoughtfully designed bunk room, provide welcoming accommodations for family and visitors alike. A spacious recreation room complete with custom bar and game area creates the ideal setting for entertaining after a day spent skiing, golfing, hiking, or exploring the surrounding mountains. Constructed to the rigorous standards of the U.S. Department of Energy's Zero Energy Ready Home program, the residence also delivers exceptional performance and sustainability. Triple-pane windows and a certified HERS rating of 48 provide approximately 52% greater energy efficiency than a typical code-built home in Durango, offering superior comfort, durability, and long-term value. Ideally located just minutes from Glacier Club's world-class amenities, including 36 holes of championship mountain golf, two clubhouses, fitness facilities, tennis, pickleball, and exceptional dining, the property is also only 12 minutes from Purgatory Resort and less than 15 minutes from historic downtown Durango. Combining creek frontage, architectural integrity, extraordinary craftsmanship, and modern efficiency, this is a rare legacy mountain estate designed to be enjoyed for generations.
…By Legacy Properties West Sotheby's International Realty


Enjoy the rare combination of privacy, space, comfort, and convenience at this meticulously maintained single-level home on 71 beautiful acres in the gated community of Rancho Mira Sol, just 17 miles from the heart of Durango. With 8+ acres of beautiful meadows there is abundant wildlife and migrating elk herds in fall and spring. Thoughtfully designed and exceptionally well cared for, this property offers stunning views, exceptional outdoor living, and room to truly enjoy the Colorado lifestyle. Inside, a wall of south-facing windows fills the open living and dining areas with natural light. A cozy wood stove creates a warm gathering space, while the beautifully appointed kitchen features granite countertops, stainless appliances, a large island with seating, pantry, and abundant cabinetry. Expansive patios extend the living space outdoors, perfect for morning coffee, entertaining, gardening, or enjoying the changing seasons. The private primary suite features a spacious walk-in closet, jetted tub, separate shower, double vanity, and private patio. Two generous guest bedrooms share a full bath, while a spacious den/media room and open loft provide additional flexibility. The oversized three-car garage includes a workbench, dog wash, attic storage, and indoor/outdoor kennels, with a third bath nearby. Quality details include stained concrete floors, in-floor heat, solid wood doors and trim, casement windows, and a 2024 asphalt shingle roof. Outside, enjoy gorgeous landscaping, established gardens, abundant privacy, a high-producing secondary water well, updated septic system, and several locations to build a second unit. With plenty of private acreage to explore, you can enjoy your own peaceful retreat right outside your door. A beautifully maintained Colorado retreat with room to breathe, explore, garden, and enjoy the outdoors—all while remaining remarkably close to Durango. Properties offering this combination of acreage, privacy, quality, and proximity are truly rare.
…By Legacy Properties West Sotheby's International Realty


Experience the tranquility and beautiful natural setting of this exquisite recently completed mountain modern home, nestled within mature ponderosa pines and perched above the 5th and 6th fairways of Glacier’s Award-Winning Mountain Golf Course. The thoughtfully designed 3584 sq/ft, 4-bedroom, 4.5 bath, and 3-car garage home has plenty of space for grand gatherings with friends and family, while also exuding an intimate and calming vibe worthy of a private retreat. Large, elevated decks provide gorgeous outdoor living spaces while the meticulously placed windows capture the views and seamlessly blur the lines between indoor and outdoor living. Make your dreams of fresh mountain air and days full of adventures a reality, while enjoying all of the comforts of luxury mountain living! This home is suited for those who aspire to relax and rejuvenate their soul in nature and take solace in luxurious comfort to invite balance into their high-paced, successful lives. To truly capture the impressive setting of this spectacular home, you need to experience it for yourself, but in the meantime, take a journey through the beautiful photographs and video tour to gain insight of the possibilities within. A more detailed list of highlights and features is available below. Being part of the Glacier community unlocks access to an exceptional collection of amenities; including the Mountain Clubhouse, which offers incredible dining, including the new Cassidy Restaurant, a swimming pool, hot tub, and access to 36 holes of pure mountain golf, tennis and pickleball. Also onsite is the Valley Clubhouse, with excellent dining at the Prospector and Mineshaft restaurants and features a new fitness facility, two more pools, an additional hot tub, park, and playground for the kids! The new General Store is a wonderful place to gather for coffee or practice your game with the indoor golf simulator. The Glacier Community has so much to offer and with Purgatory ski resort just a short 8-mile drive to the north and historic downtown Durango 16 miles to the south, this idyllic setting is one of the finest golf communities in the west. PROPERTY HIGHLIGHTS AND FEATURES • 3584 sq/ft, 4-bedroom, 4.5 bath • 3-car garage • Perched above 5th and 6th fairways of Glacier’s Mountain Golf Course • Rare Opportunity to purchase a recently completed, brand new single-family home! • Mountain Modern Design • Expansive outdoor living spaces • Floor-to-ceiling windows • Chef’s pantry • Great room and kitchen boast built-in audio • Bunk room • Toto luxury toilet bidets • Ample storage • Navien high efficiency tankless water heaters • New landscaping installed
…By Legacy Properties West Sotheby's International Realty


Indulge in the luxury mountain lifestyle in this highly desirable Showdown Townhome! Perched above the 18th fairway on Glacier’s award-winning Mountain Golf Course, this bright and spacious home offers expansive mountain views while nestled within a quaint wooded scene of mature ponderosa pines and aspens. With 4071 sq. ft, 4 bedrooms and 4.5 baths, this home presents thoughtfully designed spaces that afford privacy and comfort for guests, yet with plenty of room for entertaining friends and family. Stunning vaulted ceilings, adorned with rustic beams, draw your attention upward and deliver a sense of expansion, yet the essence of the home remains steeped in traditional mountain charm; quaint and warm. Meticulously positioned windows showcase magnificent views and deepen the sense of connection with the natural surroundings. With two elevated decks and a walk-out ground level patio, there are plenty of intimate spaces to enjoy outdoor mountain living. Offered partially furnished and with all of the luxury touches you need to relax after a fun-filled day of adventuring in the mountains, this home is suited for those who aspire to relax and rejuvenate in fresh mountain air, gather with loved ones and bring balance to their stressful and busy lives. Allow the 3-D Tour and photographs to truly showcase this beautiful masterpiece and take you on a journey of luxurious possibilities. For more detailed information on features and upgrades, please see below. Being part of the Glacier community unlocks access to an exceptional collection of amenities; including the Mountain Clubhouse, which offers incredible dining, including the new Cassidy Restaurant, a swimming pool, hot tub, and access to 36 holes of pure mountain golf, tennis and pickleball. Also onsite is the Valley Clubhouse, with excellent dining at the Prospector and Mineshaft restaurants and features a new fitness facility, two more pools, an additional hot tub, park, and playground for the kids! The new General Store is a wonderful place to gather for coffee or practice your game with the indoor golf simulator. The Glacier Community has so much to offer and with Purgatory ski resort just a short 8-mile drive to the north and historic downtown Durango 16 miles to the south, this idyllic setting is one of the finest golf communities in the west.***PROPERTY HIGHLIGHTS AND FEATURES*** • 4071 sq. ft. 4-bedroom, 4.5 bathroom. • Built in 2007, Mountain Traditional • New remodeled kitchen, great room and primary bedroom • Elevated deck perched above 18th fairway of Glacier’s Mountain Course • Private deck off of primary bedroom • Ground-level walkout patio • Motorized window treatments on main floor • New engineered hardwood flooring on the main level • Lutron lighting system • Natural gas fireplaces in the great room and primary bedroom • Upgraded sliding glass door to main deck • New lighting and fixtures throughout • New granite countertops • New appliance package; Wolf oven/range and Sub-Zero refrigerator • Large flex/bunk room • Spacious 2-car garage • Mature landscaping offering shade and privacy There are so many incredible features and highlights! Come and experience this home for yourself!
…By Legacy Properties West Sotheby's International Realty


Now strategically repositioned to $4,999,999 and inclusive of a coveted $200,000 Platinum Glacier Club membership, this extraordinary custom estate captures the pinnacle of luxury mountain living within one of the community’s most prestigious enclaves. Elevated above manicured greens, shimmering ponds, and framed by unobstructed Hermosa Cliff and mountain views, the residence commands a breathtaking 1.2-acre homesite and offers an exceptional blend of architecture, craftsmanship, and refined comfort. Spanning approximately 6,720 square feet, the 4-bedroom, 6-bathroom home welcomes you with a hand-crafted stacked-stone exterior — a true artisan statement. Inside, the great room unfolds beneath soaring ceilings with century-old wood beams and walls of glass that draw the landscape inward. Designed for effortless entertaining, the space flows seamlessly to a fully appointed wet bar featuring wine refrigeration, an ice maker, a dishwasher, and beverage storage. A dramatic stone fireplace adds warmth, while a sculptural Ula Darni chandelier defines the dining experience with modern elegance. Rich materials elevate every room, including refinished hand-laid walnut flooring with hickory and ebony inlays and custom tile and granite details throughout. The chef’s kitchen is both functional and artful, highlighted by a hand-hewn beamed ceiling with brick inlay, granite surfaces, bespoke cabinetry, and a suite of premium appliances — Sub-Zero refrigeration, Wolf cooking suite with triple ovens, Miele steam oven, Cove dishwasher, warming drawer, prep sink, and pot filler — complemented by a spacious walk-in butler’s pantry. The main-level primary suite is a private sanctuary with a fireplace, spa-inspired bath, dual his-and-her spaces joined by an oversized steam shower, and direct access to a heated flagstone patio with a hot tub. A generous guest suite, executive office, and media lounge complete the main floor. Upstairs, two ensuite bedrooms and a loft sitting area create an inviting retreat for guests. The lower level is designed for recreation and indulgence, offering a game room with a pool table, a second wet bar, and a temperature-controlled 500-bottle cedar wine cellar with handcrafted cask countertops. Outdoor living is equally exceptional, featuring multiple patios and view decks ideal for entertaining or quiet relaxation, a built-in fire pit, professionally landscaped grounds with irrigation, and a fenced backyard thoughtfully designed for pets, privacy, and ease of living. Practical luxury continues with an oversized, heated three-car garage, custom cabinetry, a dog-wash station, and a heated driveway. Modern conveniences include Lutron smart automation for lighting and blinds, integrated security, and three zoned HVAC systems with central air and humidification. Ownership conveys a coveted Platinum-level Glacier Club membership, granting access to 36 holes of championship golf, clubhouses, tennis, pool, fitness facilities, dining, and an active social calendar. Located just 18 miles from downtown Durango and 8 miles from Purgatory Resort, this residence represents a rare opportunity to experience Colorado mountain living at its finest.
…By Legacy Properties West Sotheby's International Realty


Motivated Seller!!! Wake up surrounded by towering ponderosa pines with mountain ridgelines as your backdrop. Built in 2021, this stunning 3-bedroom, 2.5-bathroom modern home in the coveted Edgemont Meadows neighborhood showcases thoughtful design inside and out, with teal colored wood siding and a charcoal architectural roof that blend beautifully into the natural landscape. Step inside to a bright kitchen with white cabinetry, subway tile backsplash, stainless steel appliances including a gas range and French door refrigerator, and a butcher block island perfect for morning coffee or entertaining. Warm luxury vinyl flooring flows throughout the main level, complemented by recessed lighting and an abundance of natural light. A large storage closet on the main level pulls double duty as a generous pantry, keeping everything organized and within reach. Upstairs, the three bedrooms offer carpet and generous windows framing peaceful treetop views. A large linen closet in the upstairs hall keeps linens and extras neatly tucked away, and the conveniently located upstairs laundry — right next to the bedrooms — means no hauling loads up and down the stairs. Step out back to your own fenced outdoor oasis — a paver patio with a covered seating area makes entertaining effortless, while the fully fenced yard provides privacy and space to relax under the pines. And when adventure calls, it starts right outside your back gate: trails wind directly from the property throughout the Edgemont subdivision, putting miles of mountain hiking at your fingertips without ever getting in the car. The attached two-car garage goes beyond parking, featuring ceiling-mounted storage racks that maximize every inch of space — perfect for gear, seasonal items, and all the toys that come with mountain living. Day-to-day convenience is equally impressive. Meadow Market is just steps away for groceries, coffee, and essentials, or simply enjoying an afternoon on the patio or remote working inside, while downtown Durango's restaurants, shops, and culture are only 11 minutes down the road. Clean, modern, and move in ready!
…By Legacy Properties West Sotheby's International Realty


Tucked within the highly desirable Cove subdivision, this stunning brand-new construction home offers the perfect blend of modern design and natural beauty. Spanning 2646 square feet, this thoughtfully designed home features three spacious bedrooms, 2.5 baths, and a large bonus room above the garage ideal for a media room, home office or additional living space. Inside, you'll find modern organic finishes that create a warm, inviting atmosphere, complemented by an abundance of natural light pouring in through expansive windows. The open-concept layout seamlessly connects the living, dining, and kitchen areas, making it perfect for both everyday living and entertaining. The heart of the home is the striking kitchen. Features include GE stainless steel appliances paired beautifully with custom maple cabinetry, bringing both function and timeless style. Gorgeous quartzite counter tops that extend seamlessly into a full quartzite backsplash, creating a beautiful focal point while adding durability and elegance. The primary master suite is a true retreat, featuring a luxurious five-piece bath, a large walk in closet, and beautiful views that create a peaceful, spa-like setting. Upstairs, the two guest bedrooms are generously sized, offering comfort and flexibility for family or visitors. Enjoy serene views of the golf course from your large covered back deck. Or take advantage of the unbeatable location just a short walk to the river trail for morning strolls, biking, or evening unwinds. For outdoor enthusiasts, fishing in the nearby river is just steps away. This home offers the perfect balance of luxury, comfort, and access to nature all in one exceptional property. You are minutes away from the Dalton Ranch Golf Club, PJ's market and Trimble Hot Springs. This is truly one of the best locations in Durango, and only 15 minutes to Purgatory Ski Resort. The Cove HOA maintains almost 11 acres of open space along the Animas River. Don't miss out on this Animas Valley jewel!
…By Legacy Properties West Sotheby's International Realty

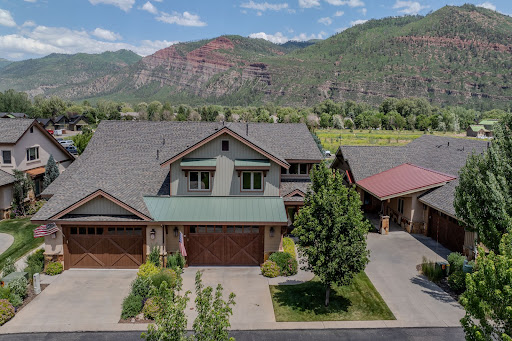


Welcome to this meticulously maintained and thoughtfully upgraded 3-bedroom, 3.5-bath townhome in the highly coveted Trimble Crossing community. Nestled in the stunning Animas Valley and surrounded by dramatic red cliffs and lush greenery, this residence offers effortless luxury, everyday livability, and lock-and-leave convenience — all just 15 minutes from downtown Durango and 20 minutes from Purgatory Resort. The Kennebec — the largest and most sought-after floor plan in Trimble Crossing — features a light-filled, open-concept design highlighted by vaulted ceilings, rich hardwood floors, recessed lighting, and expansive skylights. As an end unit, the home enjoys added privacy and a more spacious feel than neighboring residences. The living area is anchored by a striking stone-surround gas fireplace with a rustic wood-beam mantel, creating a warm and inviting focal point. The gourmet kitchen is designed for both function and style, featuring dual ovens, a premium Advantium microwave/convection combo, a warming drawer, generous granite countertops, and abundant cabinetry. Remote-controlled Hunter Douglas blinds add both elegance and convenience throughout the home. The main-level primary suite offers a private retreat with plush carpeting, views of the red cliffs, and a luxurious ensuite bath complete with dual vanities, a walk-in tiled shower, soaking tub, and a spacious walk-in closet. Upstairs, a carpeted staircase leads to a versatile loft area ideal for a home office, reading nook, or creative space. The second ensuite bedroom includes its own full bath, walk-in closet, and finished storage area. The third bedroom features a built-in desk and full-size Murphy bed, making it perfect for guests or a second office. Additional highlights include a well-appointed laundry room with ample cabinetry and a utility sink, along with a heated two-car garage equipped with a built-in workbench and extensive storage. Step outside to one of the largest covered patios in the community, complete with a four-season outdoor TV. This private outdoor space functions as a true second living area — perfect for relaxing, entertaining, and enjoying Colorado’s seasons year-round. Trimble Crossing is a beautifully landscaped community with multiple ponds, while the HOA provides exterior maintenance, landscaping, and snow removal — offering a truly low-maintenance lifestyle. Ideally located within walking distance of PJ’s Market and Trimble Hardware and just minutes from Dalton Ranch Golf Club, this exceptional home blends natural beauty, thoughtful design, and an unbeatable location.
…By Legacy Properties West Sotheby's International Realty


A true diamond in the woods and arguably the best-kept secret in the Animas Valley. Tucked into a private hillside setting on 3.75 acres (2 acres of irrigation water) adjacent to the National Forest, this meticulously maintained home offers the rare combination of seclusion and convenience, with everything the valley has to offer just moments away. To reach the property, Orchard Bluff, you’ll pass through the gate, cross the charming Hermosa Creek, which you can hear from the home itself, and continue through a neighboring orchard before arriving at the residence. The main house features 3 bedrooms, 3 bathrooms, 2 offices, and a bonus room, all within a thoughtfully designed, light-filled floor plan. Anderson windows throughout the home bring in abundant natural light, highlighting the beautiful wood finishes. The kitchen features solid wood cabinetry with built-in wine storage, a chef's kitchen with Viking appliances, granite countertops, and a formal dining area that seamlessly flows to a large wrap-around deck perfect for morning coffee or sunset entertaining while taking in breathtaking cliff views. On the main level, a bedroom, office, and full bathroom provide flexible living options, while the expansive laundry room includes generous storage and a utility sink. From here, step outside to an amazing outdoor shower that overlooks the cliffs and national forest, offering an unparalleled connection to nature. The upper level is home to the primary suite, complete with its own private deck plumped for a hot tub, large walk-in closet, and desk/vanity space. Down the hall is an additional office with an impressive, secure 12’01” by 5’11” safe, another bedroom with a ¾ bathroom, and a bonus room (FROG: family room above garage), great for a craft area, home theater, with hidden attic storage, ensuring both functionality and comfort for family or guests. The property also features a 2-car attached garage and a detached 2-car garage with 640 sq ft of upper-level bonus space. One of the detached garage bays measures 23’08” deep, accommodating large vehicles and storage needs. The upstairs bonus area includes a full-window sunroom with views of the National Forest, a separate studio with a bathroom, and a sink area. This space is perfect for an artist, a home gym, homeschooling, or a private office. Outdoors, the home is equally impressive. Impeccable landscaping, lush green grass, automatic sprinkler system (water from ditch rights and 23 sprinkler sites) and Trex decking. Water rights off the Ragsdale Ditch, transfer with the deed, provide added value and sustainability. Every element of this property has been maintained to the highest standard. New septic tank installed 2026. Tucked into the national forest yet remarkably close to everything Durango has to offer, this home strikes a rare balance between seclusion and convenience. Expansive decks, a sunroom, and thoughtfully designed outdoor spaces invite you to unwind, entertain, or simply lose yourself in sweeping panoramic views, all with the feeling of a private mountain retreat. What makes this property truly special is how effortlessly the wilderness meets everyday life. In minutes, you can trade forest stillness for sought-after amenities: Durango Hot Springs just 6 minutes away, the gourmet market and hardware store at Trimble Crossing a quick 7-minute drive, and both Downtown Durango and Purgatory Ski Resort within 20 minutes. Whether you're carving powder, soaking in hot springs, or watching the alpenglow fade over the mountains from your own deck, this is the Durango lifestyle at its finest. Driveway has a new seal coat as of June 2026 (not shown in photos). New irrigation pump for automatic sprinkler system installed August 2026.
…By Legacy Properties West Sotheby's International Realty


Golf-Course Living with Exceptional Upgrades on Dalton Ranch’s 8th Fairway Enjoy the best of single-level living in this beautifully improved home. Offering 3 bedrooms plus a dedicated office, the home combines spacious living with thoughtful improvements throughout, creating a comfortable and inviting retreat in an exceptional golf-course setting. The oversized primary suite provides ample space for a private sitting area, reading nook, or additional furnishings. The single-level design offers convenience and accessibility, while the additional office provides flexibility for working from home, hobbies, or a quiet study. A significant highlight of the property is the extensive infrastructure work completed by the current owners. The perimeter has been waterproofed so no moisture can come through the foundation, including a newly added French drain system. An additional 247 square feet was added by converting former deck space into finished living area, providing even more usable interior space. The home has also received extensive mechanical and air-quality improvements, including a new A/C system, new ductwork throughout, and a mini-split serving the added room. An electronic filtration system on the furnace helps provide exceptionally clean indoor air. Additional upgrades include a new hot water heater and a new rim metal auto heat snow melt system controlled by a sensor added to the north side of the roof, gutter, and downspout heat system designed to help manage winter conditions. The kitchen, remodeled in 2013, has been refreshed with newer appliances, including a KitchenAid gas/electric range, Samsung refrigerator. The bathrooms, also remodeled in 2013, feature recently updated toilets and showerheads. Throughout the interior, freshly painted walls, new luxury vinyl flooring, a new fireplace insert, updated lighting, and new electrical outlets add comfort and modern functionality. Additional improvements extend throughout the home and property, including; New insulation and sealing throughout the crawl space, whole-home water filtration system, extensive plumbing and electrical work completed by M&R, new LED lighting in the garage, new concrete driveway with drainage, new irrigation system and all-new sod, rebuilt deck with custom back yard metal fencing and gate, Anderson windows and sliding doors installed approximately in 2018, custom 6-inch-wide steel gutters with 10 downspouts. With its unbeatable golf-course setting, single-level floor plan, generous primary suite, three bedrooms plus office, and extensive list of structural, mechanical, interior, and exterior improvements, this home offers an opportunity to enjoy the Dalton Ranch lifestyle with many of the major projects already addressed. Come experience the views, the spacious floor plan, and the peace of mind that comes with the extensive improvements made to this exceptional golf-course property. Some of these photos are virtually staged.
…By Legacy Properties West Sotheby's International Realty


A proven four-season income powerhouse grossing $212,000 in Airbnb revenue in 2025, "The Tall Spruce House" is an expansive, thoroughly updated 4,364-square-foot mountain retreat perfectly positioned along the scenic lower Animas Valley corridor between historic Downtown Durango and Purgatory Resort. Framed by mature evergreens, crisp alpine air, and dramatic ridgeline views, this grand two-story residence is masterfully engineered for high-capacity vacation rentals, corporate retreats, or a private multi-generational sanctuary. The home showcases extensive recent capital improvements, including fresh interior and exterior paint, new flooring and carpet throughout, updated bathrooms with new vanities, toilets, plumbing fixtures, and stylish hardware, as well as a newer high-efficiency boiler and dual commercial water heaters. The entertaining-ready interior features a generous central kitchen and dining hall with newer windows, multiple living zones anchored by a cozy fireplace, a dedicated billiards game room, and accommodations for up to 25 guests across seven bedrooms and 5 baths—highlighted by two expansive upper-level primary bedrooms with dedicated A/C and dual laundry suites for effortless guest turns. Outside, take in panoramic Missionary Ridge alpenglow views from the deep covered porch and dining deck, enjoy the level front lawn secured by new fencing, or relax in the newer private hot tub set on a dedicated paver patio. Complete with a fully reconstructed, heavy-duty asphalt driveway accommodating up to 10 vehicles, RVs, and gear trailers, and situated just minutes from Durango Hot Springs, 15 minutes to downtown dining, and 20 minutes to Purgatory skiing, this turnkey property offers an exceptional high-yield investment or seamless 1031 exchange opportunity.
…By Legacy Properties West Sotheby's International Realty


Nestled along the 6th hole at Dalton Ranch, this exquisite single-level residence embodies golf course living at its finest, set amidst the stunning red cliffs, mature trees, and meticulously landscaped grounds of the golf course in the heart of the Animas Valley. This immaculately maintained one-owner home is ready for you to move in and enjoy, featuring high ceilings, four spacious bedrooms, two bathrooms, two living areas, a formal dining room, and a kitchen tailored for entertaining guests. The den area, located off the kitchen, is highlighted by a cozy gas fireplace, extensive windows, and a sliding door that leads out to the expansive patio area. The spacious primary suite boasts impressive double walk-in closets, an oversized tub, separate shower, and a double vanity with plenty of storage space. A lovely patio off the primary suite offers serene views of the golf course and is partially covered, ideal for outdoor entertainment. The additional bedrooms share a full bath, feature large walk-in closets, high ceilings, and an abundance of natural light, complemented by wood doors and trim. The laundry area includes a utility sink, full-size washer and dryer, and additional pantry space. The oversized two-car garage features a workbench and built-in shelving, includes an HVAC closet complete with recirculating pump and has a walk-through door to a private enclosed area perfect for storing garden equipment and tools. The mature landscaping and beautiful gardens surrounding the home are well-maintained with drip irrigation and a sprinkler system. Don't miss this incredible opportunity to live at South Dalton Ranch.
…By Legacy Properties West Sotheby's International Realty


Tucked away in one of Durangos most desirable rural corridors, this exceptional property offers the perfect blend of privacy, space, and accessibility. Approximately 200 feet of private, pristine, Florida River frontage with large dining gazebo and lounging area overlooking the water, perfect for relaxing and all your outdoor entertaining. Gardens aboud, veggie area is gated, well is high producing and keeps everything green. The truly one-of-a-kind residence must be viewed slowly and carefully to take in all the thoughtful details. The original farmhouse is the oldest in the valley, it was taken to the studs, updated, remodeled and 3000 SF added on in 2007. An entertainers dream residence with a separate wing thru glassed in breezeway which is totally private. Perfect for long term guests, office area or whatever your needs might be. From the entry you will find a powder room, coat closet, living area looking to the river, with high full log beamed ceilings, gorgeous stone wood burning fireplace, and comfy seating area. Dining bar open to the amazing kitchen and the dining room and office looking out at the river. Kitchen has Frigidaire fridge and dishwasher, Wolf range, Kitchenaide warming drawer, maple cabinets, and golden tiger slab granite. Primary suite has a kiva gas fireplace, a 5 piece bath with steam shower and extra large jetted tub. Down the hall from the kitchen there is a well appointed laundry, utility area with a lot of storage and this leads to the three car garage. An absolute dream property with so many SW touches. Centrally located to the hospital, the airport, downtown, Lemon Lake, trail systems and more.
…By Annonceur International


Welcome to The Park at Windom Ranch—a breathtaking sanctuary nestled on 12+ pristine acres with unparalleled views of the Needle Mountain Range, the Weminuche Wilderness, and Electra Lake. Tucked away at the end of a private road, this estate offers ultimate privacy, security, and tranquility. The gated community—and the home itself—ensures a serene and protected setting. Spanning approximately 10,700 square feet, this exceptional residence is thoughtfully designed for gracious living and entertaining, featuring luxurious finishes, exquisite décor, and a seamless blend of Rocky Mountain elegance and modern comfort. Offered fully furnished with high-end décor (with a few exclusions), this is a turnkey opportunity for the discerning buyer. The main residence features four ensuite bedrooms and three half baths, designed with both comfort and style in mind. The gourmet kitchen is a chef’s dream, boasting a butler’s pantry, a six-burner Viking range with griddle and double ovens, along with two Thermador wall ovens with a warming drawer. The separate dining room is perfect for hosting elegant dinners, while the three spacious living areas offer floor-to-ceiling windows, and breathtaking mountain views. Entertainment reaches new heights in the newly added media theater room, equipped with state-of-the-art audio/visual equipment, soundproof walls, and motion and vibration seating for a true cinematic experience. This luxurious space also includes a kitchenette and bar area, making it ideal for both movie nights and social gatherings. Throughout the home, five fireplaces (both wood-burning and gas) create a warm and inviting ambiance. The primary suite, located on the main level, is a private retreat featuring a stone gas fireplace, a spa-like bath, and an expansive walk-in closet with its own washer and dryer. Adjacent to the suite, a private office offers its own fireplace and picturesque mountain views. Just off the custom kitchen, a wet bar overlooks the family room, which opens onto an expansive covered patio with a fireplace, new Hot Tub, TV and built-in BBQ—perfect for year-round outdoor enjoyment. For guests or multigenerational living, the 2,200-square-foot guesthouse offers three bedrooms, three baths, a spacious living room with a fireplace, and a well-appointed kitchen. Stunning views from every window make this space a serene retreat of its own. On the lower level, a family and game room features a custom bar and opens onto a patio overlooking the lush lawn and majestic mountains. Multiple decks and patios on two levels provide front-row seats to the spectacular mountain and lake vistas, offering the perfect setting for entertaining or quiet relaxation. The estate also includes an oversized, heated three-plus-car garage along with a heated RV garage with an extra-tall door. Recently, the owners added a large custom barn showcasing their car collection. This impressive structure, built with high-quality construction, offers endless possibilities as a multi-use building complete with full bath and fireplace. Situated in the San Juan Mountains along US Hwy 550, this estate offers both seclusion and convenience. Purgatory Ski Resort is just five minutes away for world-class skiing, while The Glacier Club is only 5 minutes down the road. Dalton Ranch Golf Club is a quick 15-minute drive, and you can reach downtown Durango in just 25 minutes. This extraordinary property offers an unmatched lifestyle of luxury, privacy, and natural beauty—a rare opportunity in Durango's exclusive resort corridor. Call today for a private tour and experience this exceptional home firsthand. Call for a complete detail list of amenites and features.
…By Legacy Properties West Sotheby's International Realty


HUGE SHOP & bonus garage with lovely home on 5 acres near Durango. This exceptional country property is located between Durango and Bayfield, set in a tranquil environment. The home is constructed with Polyblock, making it energy-efficient by retaining heat in the winter and keeping it cool during the summer months. The layout is very practical, with the primary suite situated on one side of the home and the other bedrooms located on the opposite side. The dining room features a pass-through window into the kitchen for easy serving. The kitchen is equipped with ample cabinetry, and any cook will appreciate the modern amenities, including double ovens, a gas range, and plenty of counter space. Adjacent to the kitchen is a cozy family room. Additionally, there is a covered patio with a tongue-and-groove ceiling, accessible from both sides of the house. The backyard is fenced and beautifully landscaped. The shop building is a dream space, offering numerous possibilities. It includes a dedicated office and covered carport areas on both sides. Like the main house, the shop is constructed from Polyblock and features in-floor heating, which can be connected if desired. Currently, it is heated by a pellet stove and an additional heater. For precise dimensions, please refer to the floor plans.
…By Legacy Properties West Sotheby's International Realty


Enjoy the gorgeous views from this single-level home set on 1.5 irrigated acres in the heart of the Animas Valley. This lovely home was completely remodeled by Classique Builders in 2005 and further updated by the current owner, and has been meticulously maintained. As you approach the property, you are greeted by a wide-open view of the surrounding vistas; the charming fruit orchard lines the paved drive to the home. The fully fenced, park-like setting is inviting and adds to the charm of this property. As you enter the home, the open floor plan invites you into a spacious living room with an additional sitting and dining area surrounded by large windows and a cozy gas fireplace. Off the dining area, you'll find the recently constructed covered back patio with an outdoor kitchen, fire pit, and space for your summer entertaining. The kitchen has granite countertops, stainless appliances, bar seating and ample cabinetry, along with an island for your prep work, with a perfectly placed window over the sink taking in the views across the valley. Off the kitchen, you will find a pantry, utility sink with counter and cabinet space near the laundry area, which is complete with a powder room. Just beyond, you will find the spacious den and office area adjacent to the garage and basement area. The bedrooms are thoughtfully situated on the east wing of the home and feature spacious closets and large windows for maximum light. The private primary suite features a large walk-in closet with quality built-ins, a gorgeous soaking tub with fireplace surround, and a large separate shower. You'll appreciate the double vanity, medicine cabinets, and extra storage for keeping things well organized. Downstairs, you'll find a spacious media room with room for workout equipment, along with the utility room and large concrete storage room. The oversized two-car garage includes custom cabinetry and plenty of room for conveniently storing your gear. The detached Morton building with electricity; makes for the perfect shop, additional car and equipment storage, or space for your recreational equipment. The property also includes an RV cover, both set along the mature oak forest beyond the home. This is a must-see for anyone wishing to be within 5 minutes of town, in the Animas Valley with incredible views, single-level living, storage and irrigation!
…By Legacy Properties West Sotheby's International Realty


Welcome to 156 Story Fork, a home as exquisitely enchanting as it sounds. A mountain modern showpiece, designed by Barrett Studios and built by Mantell-Hecathorn Builders, this serene and peaceful sanctuary delivers a feeling of seclusion, yet is conveniently located off scenic byway US 550, minutes from Glacier’s award-winning Golf Courses, Purgatory Ski and Bike Resort and unparalleled skiing, hiking, biking and adventuring in the San Juan Mountain Forest. A sense of peace washes over you as you enter this bright and airy, yet soothing and calming home. This home is truly an elegant work of art, the use of tastefully curated natural elements weaves the landscape within the design giving the home a sense of grounding and texture. Vaulted ceiling lines and expansive windows invite a deep inhalation and create an immersive experience, uniting one with the mountains and nature to soothe the soul and provide a sense of rejuvenation and relaxation. With 3584 sq ft. indoor living and 1940 sq ft. outdoor living space, the purposeful design delivers a balanced, sophisticated floor plan offering private spaces for guests to retreat to as well as intimate spaciousness for gathering with friends and family. Offered as a turnkey property and equipped with all of the luxury details you desire; this exquisite home is suited for individuals who value privacy and require quiet solitude to balance their successful and busy life. Allow the 3-D Tour and photographs to truly showcase this beautiful masterpiece and take you on a journey of luxurious possibilities. For more detailed information on features and upgrades, please see below. This home is conveniently located just minutes from Purgatory Ski and Bike Resort and the Glacier Community and only 20 miles to the town of Durango. Make your dreams of luxury mountain living….. a reality! **PROPERTY HIGHLIGHTS AND FEATURES** • Designed by Barrett Studios, Boulder, Colorado • Built by Mantell-Hecathorn Builders • 3,584 sq. ft., 3 bedroom, 3.5 bath • 1,940 sq. ft. outdoor living deck • All furniture and artwork included • Cattelan Italia, interior furniture • Restoration hardware, outdoor furniture • In-floor radiant heating throughout • Ventilation system • Porcelain tile flooring • Walnut cabinetry • Quartz countertops • 4 panel accordion folding glass doors leading to outdoor living space • Interior and exterior surround sound • Automated blinds • Soaking Tub • Steel gas fire pit • Ample Storage • Security system • Oversized garage ADDITIONAL Custom artwork and pieces commissioned through local artists such as; • Patrice Delorenzo (Fine Art Gallery) • Anthony Gallaher (Fired Elements) • Steve (Cowboy Forge) • Bryce Pettit (Sorrel Sky) • Josh Steinlauf (Azul Gallery) • Karyn Gabaldon Arts. There are so many incredible features and highlights! Come and experience this home for yourself.
…By Legacy Properties West Sotheby's International Realty


Tucked away in the mountains just minutes from Purgatory Resort, 644 Eagle Wing Road offers a rare combination of privacy, incredible scenery, and true Colorado mountain living. Enter through a gated entrance and enjoy the added privacy and security of a gated community, but without the HOA! Eagle Wing Road is not part of the Twilight Peaks Subdivision, giving you the best of both worlds. Surrounded by dense aspen groves, towering spruce trees, and breathtaking views of Twilight Peaks and the dramatic cliffs to the west, this property feels like your own private mountain retreat. Even better, the property backs to over 150,000 acres of National Forest, offering an incredible natural backdrop and endless opportunities to explore the outdoors. The cabin itself is full of rustic charm, with a warm, inviting atmosphere that perfectly complements its surroundings. Step inside on the main level, where you'll find a functional kitchen, convenient half bath, and an open family room with large windows that frame the spectacular mountain views. It's the kind of place where you'll want to slow down, relax, and simply take in the scenery. Upstairs, a cozy loft bedroom with a full bathroom offers a peaceful place to unwind. The lower level provides a spacious, open sleeping area with two queen beds, along with a sauna and laundry area, perfect for accommodating family and guests after a day of mountain adventures. While the cabin maintains its authentic rustic character, several significant improvements have already been made, including a brand-new roof, multiple new windows, and numerous additional upgrades, allowing you to enjoy the charm of a mountain cabin with some important updates already taken care of. What truly makes this property special is its setting. You'll feel miles away from everything, surrounded by towering trees, mountain peaks, and the peaceful sounds of nature, yet you're only about 5 minutes from Purgatory Resort and 35 minutes from downtown Durango. Whether you're looking for a secluded mountain getaway, a basecamp for year-round outdoor adventures, or simply a place to escape the hustle and bustle, 644 Eagle Wing Road offers a truly special opportunity to experience Colorado mountain living at its finest. *11 acres to the north is also available for sale at 620 Eagle Wing. Parcels can be purchased together or separately.
…By Legacy Properties West Sotheby's International Realty


Nestled within the exclusive gated community of Twilight Peaks Mountain Village, this extraordinary mountain sanctuary is surrounded by towering aspens and overlooks a private creek-fed pond, dramatic rock cliffs, and sweeping mountain vistas. Set on 1.64 private acres, the 4,733-square-foot residence blends timeless mountain architecture with exceptional craftsmanship, creating a retreat that feels both secluded and connected to its remarkable natural surroundings. Ideally located just five minutes from Purgatory Resort, less than ten minutes from Glacier Club, and with convenient access to National Forest lands and hiking trails, the property offers an exceptional balance of privacy, recreation, and convenience. Thoughtfully designed with enduring quality and rich natural materials, the three-bedroom, four-and-a-half-bath residence showcases solid white oak plank flooring, Chinese multi-slate flooring, knotty pine ceilings, extensive alderwood trim, solid alder interior doors, passive solar design principles, and expansive windows that fill the home with natural light while framing breathtaking views of the mountains, aspens, pond, and cliffs. The grand great room serves as the heart of the home, anchored by a magnificent stone fireplace, handcrafted oak built-ins, and soaring walls of glass that celebrate the surrounding landscape. Expansive covered decks and patios extend the living experience outdoors, creating inviting spaces for year-round entertaining and relaxation. Designed for both everyday living and culinary pursuits, the gourmet kitchen features handcrafted oak cabinetry with roll-out shelving, granite countertops, a 48-inch Sub-Zero refrigerator and freezer, a 48-inch Thermador dual-fuel range with six burners, griddle, and dual electric ovens, an Asko dishwasher, retractable pot filler, Everpure drinking water system, dual sinks with disposals, and a custom hand-forged copper range hood accented with forged iron detailing. Extensive pantry cabinetry provides exceptional storage, while the adjoining dining room is highlighted by a custom hand-etched glass artwork depicting the surrounding landscape. The primary suite is a private retreat featuring a stone fireplace, built-in wall safe, and a luxurious spa-inspired bath with a Kohler whirlpool tub, steam shower with dual shower heads, dual vanities, and handcrafted oak cabinetry. Additional living spaces include two private guest bedroom suites, upper-level tower and loft areas, a wine room with terra-cotta wine storage and custom shelving, and a versatile lower-level flex room ideal for a media room, fitness studio, office, or additional guest accommodations. An oversized heated two-car garage provides ample space for vehicles, gear, and year-round mountain living. Outdoor living is equally captivating. A covered dining porch features a substantial stone fireplace, while the expansive flagstone terrace is centered around a massive freestanding stone fireplace with hand-forged cooking hangers, creating an unforgettable setting for gatherings beneath the aspens. Beyond, the private creek-fed pond reflects the surrounding forest, cliffs, and mountain peaks, enhancing the property's extraordinary sense of tranquility and privacy. Rarely does a property offer such a compelling combination of exceptional craftsmanship, natural beauty, and proximity to Southwest Colorado's premier recreational amenities. Whether skiing at Purgatory Resort, golfing at Glacier Club, exploring nearby National Forest trails, or simply enjoying the peaceful setting from the water's edge, this remarkable Twilight Peaks Mountain Village estate embodies the very best of Colorado mountain living.
…By Legacy Properties West Sotheby's International Realty


Offered fully furnished, this exceptional in-town mountain estate captures sweeping views of the La Plata Mountains, the city reservoir, and surrounding valley while backing to protected green space for privacy. Situated on a beautifully landscaped 0.7-acre homesite, the 5,680-square-foot custom residence was thoughtfully designed by acclaimed architect Tracy Reynolds and masterfully built by Michael Nargi Homes, blending timeless mountain architecture with refined modern luxury and sophisticated smart-home technology. Crafted with exceptional quality and attention to detail, the exterior showcases rough-sawn Douglas fir, synthetic stucco siding, cliff-face moss rock accents, carriage-style garage doors, and 40-year architectural shingles. Professionally designed landscaping by Troy Hicks surrounds the property with mature texture, color, and serenity, complemented by expansive outdoor living spaces, a gas fire pit, and panoramic mountain views. The thoughtfully designed floor plan maximizes both comfort and scenery, featuring five bedrooms and five-and-a-half bathrooms, including two spacious main-level primary suites, a large private office ideal for remote work or flex space, a well-appointed powder bath, and a functional mud/laundry room designed for effortless mountain living. Oversized Hurd aluminum-clad wood windows fill the home with natural light, while knotty alder doors and cabinetry, hardwood flooring, slate and tile finishes, and soaring nine-foot ceilings create a warm and sophisticated mountain aesthetic throughout. The recently remodeled kitchen blends contemporary elegance with everyday functionality, featuring updated countertops, backsplash, flooring, custom faux-painted cabinetry, a Blanco low-divide sink, and touchless fixtures. The kitchen flows seamlessly into the home’s gathering spaces and outdoor decks, creating an ideal setting for entertaining. The primary bath was extensively renovated in 2024 and offers heated marble floors, a freestanding soaking tub, expansive tile shower, Toto Washlet toilet, illuminated vanity mirrors with defog features, and designer lighting throughout. Designed for entertaining and guest accommodations, the lower level features an expansive recreation room anchored by a cultured stone gas fireplace with custom log mantel, along with a kitchenette featuring granite countertops, sink, refrigerator, and microwave. Three additional bedrooms, a non-conforming bunk room or flex space, three full bathrooms, dedicated laundry area, and a private home theater with 7.1 surround sound, THX speakers, and leather seating complete the lower level. Seamless access to the patio and fire pit creates an exceptional indoor-outdoor living experience. Outdoor amenities include a Trex deck replaced in 2024 and engineered for a hot tub, a Dacor gas grill, snow-melt sensors at the garage entrances and lower patio, and a fully integrated 10-zone irrigation system. Designed as a true smart home, the residence offers remote management of exterior lighting, security, climate controls, exterior cameras, garage doors, roof heat tapes, and media systems directly from a mobile device. Recent upgrades include all new main-level lighting fixtures in 2024, a new attic furnace in 2025, and an upgraded high-efficiency Voyager endless hot water system with recirculation pump installed in 2026. The home also features whole-house humidification, electronic air purification, and CAT-5 wiring throughout. The oversized three-car garage offers generous storage and workspace along with a 220-volt outlet ideal for electric vehicle charging. Being offered fully furnished, including Tempur-Pedic mattresses and custom hand-knotted wool rugs, this remarkable residence presents a rare opportunity to own a turnkey luxury retreat in one of Durango’s most desirable in-town settings.
…By Legacy Properties West Sotheby's International Realty

Receive by email any new listing that may match your search criteria
Your criteria :
By validating this form, you accept the general conditions of use of Le Figaro Properties.
These agencies offer a selection of luxury properties vente at Bayfield. Feel free to contact them for personalized assistance.
