

luxury houses with terrace for sale Greenfield Township, United States


House with garden and terrace Greenfield Township (United States)
Life at the lake is a little different. Henry David Thoreau once said, ''A lake is a landscape's most beautiful and expressive feature. It is Earth's eye; looking into which the beholder measures the depth of his own nature.'' That's what life at the lake offers; a peaceful place to contemplate one's own nature and develop a deeper understanding of the self. At 169 Wagner Boulevard Newton Lake you'll find a blend of luxury living and peaceful reflection unparalleled in the area. Built in 1999 and updated significantly in the years since, 169 Wagner Blvd. is a dichotomy; large living space yet cozy and comfortable. Luxurious high end finishes modest and approachable. Private manicured/landscaped lot, yet part of a vibrant and stable lake neighborhood. Situated on a .82 acre lot, this property boasts ~150 of frontage on Newton Lake with incredible views and a private dock, along with frontage on the ''Mud Pond'' in the rear, the calm and quiet outlet for the lake. Inside you'll find charm and style throughout. The first floor features a modern open kitchen featuring two tone cabinetry, Viking appliances, and impressive granite counters, along with a cozy den and a living room with two-story ceilings and a wall of windows to frame impressive views of the lake and Elk Mountain. Upstairs you'll find a show-stopping master suite with massive walk-in closet and luxury primary bath, along with three additional bedrooms and another full bath. The lower level has a full ''summer kitchen'' to make preparing for guests and parties a breeze along with a half bath, rec room, and storage. And the oversized 3-car garage has a newer epoxy floor and a full bath for guests enjoying the stone patio, large composite deck, and cozy 3-season gazebo. A full outdoor kitchen/grill, generator, newer 50 year composite slate roof, new twin geothermal HVAC units complete the updated mechanicals. Life at the lake is calling, call for your private showing today!
…By Annonceur International
391 listings near Greenfield Township


House with terrace Catskill (United States)
Positioned high above the Delaware River with sweeping, year-round water views, 72 Eagle View is a rare opportunity to own one of the most architecturally distinctive properties in Sullivan County. Known lovingly as Aigle Noir, or Black Eagle, this striking modern farmhouse is a fully furnished, turnkey contemporary retreat approximately two hours from New York City. Built in 2022 by Modern Catskills, it offers the perfect balance of design-forward architecture and indoor-outdoor living. Hang a coat in the entrance bench nook, then step into a living area that stops you in your tracks. Floor-to-ceiling glass windows flood the open-plan main level with natural light while framing breathtaking views of treetops and the Delaware River beyond. The living, dining, and kitchen area flow seamlessly onto a spacious wraparound deck, and enormous Pella sliding glass doors essentially erase the line between indoors and out. In winter, dine at the large table with snowy views shimmering just beyond the glass. In summer, slide the doors open and take the party onto the deck. A cozy woodstove anchors the living space, framed by those incredible western views, while a large custom marble coffee table grounds a generous, inviting seating area. The chef's kitchen impresses with forest green cabinetry, a Florim ceramic marbleized backsplash, soapstone countertops, Bosch stainless steel appliances, and Rejuvenation pendant lighting. A California Faucets pot filler and sink faucet adds a considered, stylish touch. Four barstools line the island — perfect for morning coffee or keeping the hosts company during meal prep — and a powerful oven vent and ample island storage round out this highly functional space. The primary en-suite is a true sanctuary, with direct deck access and a wall of closets. The spa-like bathroom features a double vanity, a walk-in Florim ceramic tiled shower, radiant floor heating, and a soaking tub strategically positioned to capture the views. A wall-mounted Geberit toilet adds a refined European touch. Two additional guest bedrooms, each with a queen bed, a sitting area, and peaceful woodland views, share a stylish full bath with radiant floors and Florim floor and shower tiles. Electric blackout blinds will satisfy even the latest sleepers in the group. The finished lower level significantly expands the home's versatility. Radiant floor heat keeps it exceptionally comfortable through winter, while a wall of windows draws in the afternoon sunsets. A large media room anchors the space, outfitted with an oversized recliner sofa, a 75' television, and a Sonos surround sound system. The vast open adjoining room serves as a second living area, flex workspace, and gym — complete with a full Peloton package: bike, treadmill, weights, and yoga equipment. A third full bath is conveniently at hand for a post-workout rinse. The dedicated laundry room features a sink and a Samsung high-efficiency washer and dryer. A storage area houses a Samsung freezer along with shelving for tools and household essentials. And tucked beyond another door: a naturally climate-controlled wine cellar with racking for approximately 500 bottles. Outdoors, the large deck offers river views and sunsets, along with a propane grill, a six-person dining table, and an outdoor sofa, with two generous storage bins for cushions. A fire pit ringed with Adirondack chairs and string lights invites year-round gatherings, and a woodshed keeps firewood dry for both the stove and the pit. Additional storage beneath the deck easily stores garden tools. Situated minutes from Narrowsburg (9 min), Callicoon (20 min), and Bethel Woods (20 min), the property offers easy access to hiking, great kayaking and fishing on the Upper Delaware River, skiing at Big Bear Mountain, and the region's thriving dining and arts scene. A new state park is taking shape at Tusten Mountain, just around the corner. Town/CO: $3,117 per year School: $3,073 per year
…By Kretz & Partners


House with garden and terrace Neversink (United States)
The Outdoors, near the top of Aden Hill Mountain at nearly 2,200 feet elevation, is what your well appointed luxury Western style Lodge is all about. See the walkaround tour at: https://my.matterport.com/show/?m=bZpVcQqE6ii Watch the flyaround video at: https://vimeo.com/1056029818/bf3f83f167?share=copy Make this dramatic Home your own comfortable get-away with its high efficiency ''Energy Star Rating'' structure, HVAC, and appliances. The Lodge is faced with Tennessee Cedar log-style siding and has a log perimeter railing to wrap-around the Deck. This outdoor area is spacious enough for family gatherings and large group BBQ's looking out over the dramatic panorama across the Neversink Valley to the Neversink Reservoir and towards Thunder Hill and the Shawangunks. Enter your Home to be greated by a massive Fieldstone Fireplace and Cathedral Ceiling in the Great Room on the Main Floor. There are Knotty Pine ceilings and walls throughout most of this five-bedroom Hacienda Style home, accompanied by traditional Rustic Ranch Timber details. The open space Gourmet Kitchen, with Granite counters, custom Hickory cabinets and Stainless-Steel Whirlpool appliances, welcomes all of the Chefs in your family. The Main Floor has the Family Room with an exit to the yard, large wrap around vista windows, a comfortable wood stove, and service bar. The Master Bedroom Suite with a private two-room full Bathroom, and two Guest Bedrooms sharing a full Bathroom. Upstairs is the quiet Library with a Juliette Balcony behind a Rustic Log railing overlooking the majestic open Great Room. Two Bedrooms with views of the Valley share a full Bathroom. The Lower Floor of your Home has the Entertainment Room, Game Room with Knotty Pine features, and Dry Bar with a full Bathroom, along with a two car garage with powered door and an exit to the yard. There are two large Closets for all of your Outdoor Gear. Near your Home is another four-car detached Garage/Workshop with ceilings tall enough to service heavy construction equipment. Upstairs in this 50'x30’ building is an open dormitory finished with Knotty Pine Tongue&Groove paneling and warm carpeted floor. There are many activities available within the nearly one hundred acres of your Private Estate including hunting, fishing, hiking, ATV and snowmobiling for all enthusiasts. Enjoy this rural Region less than two hours from New York City, via Palisades Pkwy to Rt 6 to Rt 17 to Exit 100A (Liberty) for Rt 55 northeast towards the Neversink Reservoir. Nearby is the large Neversink Reservoir which offers boating and fishing, with several State Parks in the area. There is entertainment, cultural, and culinary opportunities in nearby LIberty, LIvingston Manor, Roscoe, and Monticello. just 19 miles to Monticello and 7.5 miles to Liberty with convenient access to Route 17 and only 2 hours to NYC. Nearby destinations and venues include Bethel Woods Center for the Arts, Monticello Motorclub, Monticello Casino and Raceway, Villa Roma Resort, Kutchers Resort, Holiday Mountain, many farm markets and antique stores and restaurants, Lego Land and Zip Line, Stone Arch Bridge Historical Park, Sullivan County Airport, Bethel Motor Speedway, Forestburgh Playhouse, Swinging Bridge Reservoir and many other recreation lakes, Castle Fun Center, Chatwell Lodge at Chapin Estate, Kartrite Resort and Water Park, Resorts World Casino, numerous Scout Camps, as well as the Delaware River and Neversink River Wilderness Areas for hiking, canoeing, and picnics in the area along the several rivers, lakes and reservoirs. The extensive inventory of furniture, furnishings, recreation vehicles, construction machinery, etc. is available by separate negotiation, subsequent to the house terms. Compensation will be offered to a Buyer Broker, contact LR for details.
…By Four Seasons Sotheby's International Realty


Contemporary house with pool and garden Wawarsing (United States)
Welcome to South Hill, a modern community with luxurious homes immersed in the Catskills. Located in Ulster County, South Hill is at the forefront of a new generation of Upstate homes. Designed by the award winning architects at Mapos, each home is inspired by the dynamic landscape of South Hill and has been crafted with the utmost attention to detail while allowing you a high degree of control to make this your home. The Hudson is a 2200 square foot home designed with clean and modern finishes, natural textures, local materials, super-insulated walls and roof for low maintenance, environmental impact and energy usage. This single-story home integrates with the natural landscape and is offered on 4.61 wooded hickory and hemlock acres with seasonal mountain views which can be made year round with minimal clearing. Featuring a large and open Living/Dining/Kitchen space with soaring 17.5 ft ceilings for gatherings. Large entry area with large closet and powder room is perfect for the transition from outside to in. Two bedrooms can be found off of the corridor and across to a full bathroom and separate laundry room and mechanical space. The main bedroom and bathroom suite is placed at the opposite end of the home and opens onto the landscape. The den/flex room has a screened in porch. The home includes triple pane insulated windows, 8'white oak floors, hemlock ceilings though out, kitchen island, expanded kitchen storage, Fisher Paykel series 7 kitchen suite, wine refrigerator, built in millwork in great room, LG Ultra washer and dryer, Stuv wood burning stove, motorized skylights, matte black Kohler Purist plumbing fixtures, high efficiency ducted heating and cooling system, radiant heat floors, and a storage attic. The exterior is covered with rustic Japanese Shou Sugi siding and a standing seam metal roof with extended eaves. Expansive decks are also included off of the main living space, 2 bedrooms and main bedroom. Add-on amenities include a 550 sf guest house, a detached 2-car garage (or 1-car garage and studio), in-ground swimming pool, wood-fired sauna, outdoor kitchen, outdoor shower and a firepit. Located less than 2 hours from New York City, South Hill is optimal for weekend getaways, 4-season adventures, or a lifetime. Offering this new construction opportunity to build your home on a property with some of the most breathtaking views in the Hudson Valley. Access to 30 acres of common open space and a community barn. A full brochure is available upon request.
…By Annonceur International


House with terrace Wawarsing (United States)
This exceptional mountain property showcases innovative architectural design that respects and enhances its natural setting. This 3,100 square foot home offers sophisticated living spaces with direct connection to the surrounding landscape. The main living area runs parallel to the natural slope, partially integrated into the terrain for energy efficiency and protection. Floor-to-ceiling triple-pane sliding glass doors open completely to create a seamless transition between indoor comfort and outdoor living, with panoramic mountain views from every angle. The primary suite occupies a premium position extending outward from the main structure, providing exceptional privacy and commanding views. Its private deck creates an elevated vantage point above the tree canopy toward distant mountain peaks. With three bedrooms, three and a half baths, and a versatile den that can function as a fourth bedroom, the home accommodates guests with ease. The thoughtful floor plan balances communal spaces with private retreats. Premium materials throughout include warm cedar cladding and architectural concrete elements that complement the natural surroundings while providing exceptional durability and minimal maintenance. Kaaterskill House represents a rare opportunity to own a significant architectural property that delivers both everyday livability and a meaningful connection to the mountain landscape. Modern luxury meets natural beauty in this thoughtfully designed mountain retreat.
…By Annonceur International


House with terrace Arkville (United States)
Set across 280 extraordinary acres in the Catskills, Eagles Ridge Farm is not merely a property, but a fully realized private world, an irreplaceable convergence of art, architecture, wilderness, and legacy. Bordered by thousands of acres of protected wilderness within the historic sphere of the Gould and Rockefeller Catskills holdings, the estate retains the scale and quiet grandeur of a disappearing era. Assembled over generations, the property carries forward a tradition of deeply personal estates created not simply for habitation, but for reflection, creativity, and permanence. Unlike many great legacy properties lost to subdivision or time, this extraordinary holding remains remarkably intact, a singular offering of cultural depth, ecological scale, and privacy that would be nearly impossible to recreate today. Just over two hours from New York City, the property unfolds across forests, open meadows, private streams, and mountain ridgelines rising to 2,270 feet. More than ten miles of trails weave throughout the land, swimming holes, moss-covered pathways, sculptural clearings, and panoramic viewpoints that feel entirely removed from the modern world. At the heart of the estate lies one of the most extraordinary environmental sculptures ever created, Michael Ayrton's stone maze. Conceived by Wall Street investor and contemporary art collector Armand Erpf after reading Ayrton's The Maze Maker, a fictional autobiography of Daedalus, the work was commissioned directly from the celebrated English sculptor and completed in 1965. Believed to be the largest stone maze built since antiquity, the work stretches approximately 1,680 feet and is anchored by original bronzes depicting Daedalus, Icarus, and the Minotaur. Both artwork and immersive landscape experience, it transforms the property into something far beyond a traditional country estate, a museum-quality assemblage woven into the landscape itself, equal parts philosophical environment and living work of art. Near the entrance to the stone maze, a smaller contemplative labyrinth offers a quieter moment of reflection within the landscape. More than a dozen additional sculptures are woven throughout the grounds, reinforcing the estate's identity as a place shaped as much by imagination as by architecture. The main residence was fully renovated in 2016 for modern mountain living while preserving its timeless relationship to the surrounding landscape. Spanning approximately 5,300 square feet with eight bedrooms and seven-and-a-half baths, the home opens to expansive terraces, formal gardens, wide lawns, and sweeping mountain views. A cupola crowns the residence, creating a rare balance between refinement and wilderness. Beyond a covered cedar staircase and moss-lined bluestone paths sits a beautifully restored 2,800-square-foot brick guest house with three private apartments, offering flexible accommodations for guests, caretakers, artists, or multi-generational living. The estate further includes: An 800-square-foot pool house with kitchenette and changing rooms A heated 56' x 24' pool with expansive bluestone terrace A five-stall horse barn and polo stick-and-ball field Garages accommodating up to six vehicles An office cabin and trout stream pump house A Har-Tru tennis court ready for resurfacing for tennis or pickleball Wired and wireless high-speed internet and comprehensive security infrastructure Existing systems supporting future off-grid energy potential The land itself is among the property's greatest luxuries. Approximately 40 acres of lawns, meadows, and pasture blend into 240 acres of mixed forest traversed by two year-round trout streams, Bush Kill and Dry Brook, creating private swimming holes, wildlife corridors, and a sense of immersion in nature. Importantly, the property remains free of conservation easements and deed restrictions, allowing unusual flexibility for future stewardship.
…By William Pitt Sotheby's International Realty


House with terrace North Whitehall Township (United States)
Step into timeless elegance with this custom-built estate situated on a bucolic cul-de-sac in the highly desired Rising Sun Farm development, where refined finishes and thoughtful design meet modern luxury across three meticulously finished levels. A two-story foyer with a marble flooring opens to a stunning dining room with a 22-foot turret of windows and spacious great room stunning floor to ceiling stone fireplace. The gourmet kitchen boasts custom cabinetry, granite island and high-end appliances. The main level continues with a luxurious primary suite offering a double-sided fireplace, spa-like bath and dual walk-ins. An in-law suite with private bath and entrance, powder room, and mud/laundry room complete the first level. Upstairs, a loft-style landing leads to two generously sized bedrooms, a Jack & Jill bath, and a bonus room perfect for a playroom or office. The expansive finished lower level features a recreation area, custom wet bar, gaming area and full bath. Additional spaces include room for a home gym and shop area coupled with ample storage. Car enthusiasts will rejoice in the home's 3-car attached garage with electric car charger plus an additional detached 2¾-car garage with full utility connections and walk-up loft. The home's incredible curb appeal is enhanced by professional landscaping, under-eave lighting, and exterior holiday lighting package. Located within the highly sought-after Parkland School District, this home is an extremely rare find.
…By Annonceur International


House with terrace Phillipsburg (United States)
Imagine ending the day with a late-night swim under the stars, hosting friends beneath a covered pavilion while the game plays on the outdoor TV, or gathering around the oversized pool on warm summer afternoons. Set amid the rolling scenic farmland of Warren County, this beautifully updated home was designed for making memories. Inside, sunlight pours into the open floor plan where everyone naturally gathers. The stunning 2025 kitchen features quartz countertops, new cabinetry, two Bosch ovens, a Fisher & Paykel refrigerator, and a massive island with seating for four overlooking the soaring stone fireplace in the great room. Instead of facing the street, the spacious dining room enjoys views of the backyard through French doors, making every meal feel connected to the outdoors. A private home office near the foyer adds welcome flexibility. When it's time to unwind, the first-floor primary suite becomes your own private escape with a spa-like bath, walk-in closet, and sliding doors that lead directly to the pool for an evening dip. Upstairs, a light-filled gallery overlooks the great room and connects a loft, bonus room, three additional bedrooms, and two full baths. Nearly every major improvement has already been completed, including the renovated kitchen, new appliances, updated primary shower, new HVAC units, new furnace with seven zones, fresh interior paint, new pool pump, widened driveway, beautiful landscaping and lighting, plus a brand-new septic system now being installed. Just unpack and start enjoying the lifestyle.
…By Callaway Henderson Sotheby's International Realty
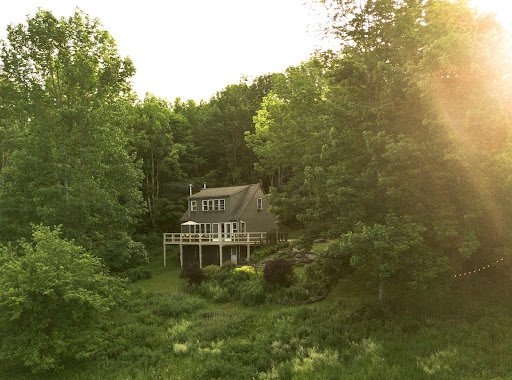


House with garden and terrace Roxbury (United States)
3026 New Kingston Mountain Road is a beautifully composed mountain retreat set on 11 private acres in Roxbury, with sweeping eastern views across the Catskills. The house sits in complete privacy, thoughtfully positioned to capture morning light and expansive long-range views. The setting feels both secluded and connected to the surrounding landscape, with mature trees, layered gardens, and mountain vistas in nearly every direction. Inside, the interiors are warm, understated, and deeply inviting. Soft lime washed walls, warm wood floors, thoughtful built-ins, and a restrained material palette create a home that feels both elevated and entirely livable. The generous great room is anchored by a woodstove and wrapped in windows, while the kitchen balances utility and charm with custom millwork and easy access to the surrounding deck. Bedrooms are quiet and comfortable, and the baths are simple and beautifully executed, with clean lines and timeless materials throughout. The outdoor spaces are equally compelling. An expansive deck overlooks the pond and mountain views beyond, while a cedar hot tub and firepit create natural gathering points across the property. A striking detached studio adds exceptional flexibility—ideal as a workspace, guest overflow, or creative retreat. Private, peaceful, and thoughtfully designed, this is a rare Catskills offering that feels both refined and deeply rooted in place.
…By Four Seasons Sotheby's International Realty


Contemporary house with garden and terrace Greenwood Lake (United States)
Set on 1.6 private acres overlooking Greenwood Lake and directly bordering the Appalachian Trail and protected state parkland, this nearly 5,920 SF modern residence feels suspended between civilization and nature. Youre not just buying a home. Youre securing protected views, mountain air, and lasting privacy.nnThe architecture sets the tone immediately. Clean lines. A refined blend of metal and wood. Intentional design. Enter through a private mudroom and the scale unfolds. The main living space rises to ceilings nearing 30 feet, anchored by a dramatic double-height living and dining area framed by large-format, high-performance Wythe windows that capture the lake and mountain backdrop.nnNatural light floods the interior. European White Oak floors warm up the primary living areas, balancing the modern aesthetic. The open kitchen was designed for gathering, with a Bosch appliance package, exterior-vented hood, Sandy Shaker-style cabinetry by RTA, natural stone countertops and backsplashes, and contemporary Kohler fixtures flowing seamlessly into the entertaining spaces.nnAn open loft overlooks the main level, complemented by a dedicated home office and a separate library or reading room, creating quiet retreats within an expansive layout.nnThe primary suite feels restorative. A spa-inspired bath features large-format tile, a Kohler freestanding soaking tub, and a walk-in rain shower with ceiling-mounted head and linear drain. Natural stone counters, custom vanity cabinetry, integrated mirrored medicine cabinets, and layered lighting complete the space. Secondary baths carry the same elevated, durable finishes.nnThe finished lower level offers flexible space for a gym, media room, bar, or lounge. Outside, nearly 2,000 square feet of decks and terraces extend the living areas outward, framing lake and parkland views with complete privacy.nnBuilt using Passive House principles, the home features a high-performance envelope and net-positive energy strategy supported by on-site solar. Advanced insulation, Passive Housecertified windows, smart power monitoring, EV charging, and LED lighting throughout ensure exceptional efficiency and air quality.nnA fully integrated Savant system controls lighting, HVAC, sound, security, and energy management from your phone, delivering intuitive, connected living. A private two-car garage, dedicated laundry area, and thoughtful storage complete the functionality.nnWhat defines 95 Jersey Ave isnt just its size or finishes. Its the experience of living in architecture that respects its setting, opening to Greenwood Lake on one side and permanently protected land on the other.nnModern mountain-lake living, executed at the highest level.
…By Annonceur International


House with pool and garden West Hurley (United States)
Set at the end of a long, private driveway, Eagle Ridge Estate sits high above the Ashokan Reservoir on over nine secluded acres, offering rare peace, unbroken mountain views, and the quiet grace of a home rooted deeply in history. Surrounded by century-old lilacs and a broad open lawn, this 5-bedroom, 3-bathroom residence spans 3,566 square feet across three floors, with timeless design and intentional craftsmanship in every room. Inside, the home unfolds with warmth and authenticityfrom the original red oak trim and pocket doors to the built-in glass cabinetry, cast iron radiators, and the beautiful maple floors underfoot, to the 9-foot ceilings throughout. The main level offers a gracious layout: formal living and dining rooms, centered by a large woodburning stone fireplace, a bright sunroom-style breakfast room, and a spacious kitchen that overlooks the backyard and pool. The kitchen and baths have been updated over time, yet remain true to the character of the home, including a clawfoot tub and classic tile work. An additional room on the lower level, along with a foyer, provides flexibility for an office, playroom, or creative studio. The beautiful glass oak trimmed French doors lead out to the stone patio and views of the Catskills and Reservoir, offering the perfect blend of indoor and outdoor living. On the top floor, a fully windowed observatory-style space offers 360-degree viewsa truly special setting once used by the home's original owner, J. Waldo Smith, to oversee the construction of the Ashokan Reservoir as eight towns were relocated to make way for one of the most important infrastructure projects in New York's history. Originally constructed by Smith himselfChief Engineer of the Ashokan Reservoirthe home is built from locally quarried Rosendale stone, chosen for its strength and permanence. After the Smith family, the home became part of the Chase family estate, where actor Chevy Chase spent part of his youthadding another layer of cultural legacy to this historic property. Outside, the inground, heated saltwater pool, stone patios, and rolling backyard lawn are ideal for summer gatherings and quiet moments alike. A two-car garage, buried electric lines, a battery back-up system, a standby generator, and a new Buderus boiler ensure the property functions as beautifully as it looks. The high-ceiling basement provides storage and future potential, while mature trees and mountain air frame the entire estate in calm. For those seeking a compound or expanded retreat, the adjacent home is also available for purchase. Inquire for more details.
…By Annonceur International


House with garden and terrace Tuxedo Park (United States)
Renamor is a spectacular estate blending history, grandeur and modern sustainability in a truly unique way. It is situated on the largest piece of property ever to be sold in historic Tuxedo Park, 151 acres in the Lower Hudson Valley (50 minutes to NYC)! The fact that it's now on the market for the first time in over 30 years makes it even more enticing for a discerning buyer seeking a one-of-a-kind property. Built circa 1928 in the romantic French Provincial style, Renamor stands apart from other Gilded Age homes in the region for its timeless charm and rustic elegance popularized in post-World War I America architecture. With its distinct hip roof, classic clay tiles, dormer windows, stone and stucco facade and period ironwork inside and out, it evokes the spirit of Normandy, Provence and the French countryside brought to life in the rolling hills of New York's Lower Hudson Valley. Originally commissioned by George S. and M. Renee Carhart Amory whose blended names inspired the estate's Renamor name, the property has been meticulously preserved. Most recently, it was lovingly restored and cared for by the late Robert S. Dow, a prominent asset manager and a committed philanthropist who believed deeply in giving back to the community. Renamor includes three distinct residences totaling over 22,000 square feet: a 14,000-sf main residence, featuring a dramatic great hall, grand salon, banquet-sized dining room, extraordinary library, former chapel, a fumoir, where gentlemen smoked after dinner, a wine cellar, an expansive kitchen, and six bedroom suites; a completely renovated 3,700-sf guest house from the 1930s; and 4,500-sf carriage house with a luxurious private apartment. Beyond the residences, the estate includes a boathouse on Tuxedo Lake, a secluded one-room log cabin with a large stone fireplace, a spa/pool house, tea house, oversized five-car garage and multiple outdoor entertaining areas. With 16 bedrooms, 20 bathrooms and 19 fireplaces, the property is designed for both intimate living and large-scale entertainment, giving Renamor the versatility to be both a private retreat and entertainer's paradise ideal for hosting gatherings of all sizes in a setting that feels both grand and comfortable. The fact that it has outdoor activities on the estate as well as multiple pools, lake access and golf course at nearby Tuxedo Club, makes it a true lifestyle property. Renamor is not just a historic treasure, it's also a model of sustainability renewably powered by solar and geothermal energy, giving it a forward-thinking edge. A $1 million+ investment was made over a decade ago, allowing the property to operate entirely off the grid, independent of local utilities. Its net-zero energy integration includes a microgrid system and high-efficiency upgrades that ensure modern performance while preserving the estate's historic character. Tuxedo Park itself adds another layer of distinction. As the first planned residential community in America-complete with a centralized sewer system-it carries deep historical relevance. Just 40 miles from Manhattan and close to private airports, the area offers rare access to nature and urban convenience all in one. Renamor is more than a home-it's a legacy estate, ready to be passed to a new generation of stewardship. Whether as a weekend retreat or a full-time residence, this is a landmark property of remarkable depth, vision and beauty. Find your one of one. Renamor.
…By Ellis Sotheby's International Realty


Contemporary house with garden and terrace New Paltz (United States)
Nestled on a quiet cul de sac and just minutes from the heart of New Paltz, this light-filled contemporary offers the perfect balance of privacy, comfort, and convenience. Set on over an acre of beautifully landscaped grounds, the property is surrounded by mature trees with a private backyard, creating a peaceful backdrop for everyday living. Inside, the cathedral ceiling and expansive windows bathe the living room in natural light, creating an airy and inviting atmosphere. The open-concept kitchen showcases custom wood cabinetry and connects seamlessly to the dining area and backyard, where two decks provide the perfect setting for al fresco dining, summer barbecues, evenings around the fire pit, or quiet mornings surrounded by nature. The thoughtfully designed layout includes three large bedrooms, two full baths, and a spacious finished lower level featuring a private office and a versatile living area, offering exceptional flexibility as a family room, fitness studio, media lounge, playroom, or guest retreat. Enjoy easy access to local restaurants, farmers markets, SUNY New Paltz, Mohonk Preserve, Minnewaska State Park, and miles of world-class hiking, climbing and cycling. Conveniently located near the New York State Thruway and bus service to NYC, this home offers an ideal blend of accessibility and Hudson Valley charm. Whether you're seeking a full-time residence or a weekend retreat, it delivers a lifestyle defined by natural beauty, recreation, and effortless living.
…By Four Seasons Sotheby's International Realty


House with terrace Montville (United States)
Builder’s own custom home showcasing exceptional craftsmanship, high-end finishes, and meticulous attention to detail throughout. A circular driveway and professionally landscaped grounds create stunning curb appeal and a grand first impression. The open floor plan is designed for both everyday living and entertaining, featuring radiant heated floors throughout the main level, a dramatic two-story foyer with chandelier lift, formal dining room with custom millwork, and an inviting living room framed by architectural columns and a gas fireplace. The chef’s kitchen offers granite countertops, center island, illuminated cabinetry, stainless steel appliances, and seamless flow to the spacious family room featuring custom built-ins, wet bar, and access to the outdoor living space. The luxurious primary suite serves as a private retreat with a sitting area, tray ceiling, three custom walk-in closets, and a spa-inspired bath with vaulted ceiling, jetted tub, and oversized stall shower. Two additional bedrooms, including one currently configured with an adjoining office that can easily function as a fourth bedroom, and a full hall bath complete the upper level. The finished lower level offers outstanding recreational space including a media room, exercise room, billiards area, wet bar with beverage refrigerator and dishwasher, and a full bath. The spectacular backyard is an entertainer’s dream with a paver patio, built-in barbecue, fire pit, and exquisite specimen plantings creating a private outdoor oasis.
…By Prominent Properties Sotheby's International Realty


House with terrace Balmville (United States)
Overlooking the Hudson River in the esteemed hamlet of Balmville, The Rest is a rare and remarkable offering—a Gothic Revival masterpiece and enduring symbol of 19th-century architecture, masterfully adapted for modern living. The Rest was designed as both a living work of art and an inviting home and celebrates the ethos of High Victorian Gothic Revival showcasing soaring tracery ceilings, gasolier-style chandeliers, floor to ceiling doors adorned with wood-framed diamond-patterned glass, and a Tiffany-style stained-glass window at its heart. Rich inlaid and parquet floors, full-height wood wainscoting, and pocket doors feature prominently in the entry hall, drawing room, library, and dining room. Six original marble and wood fireplace mantels anchor the home. Glass-front-built-ins and intimate mullioned bay window seating invite the sharing of secrets. Befitting its name, The Rest is an approachable home, grounded in comfort with expansive views of the Hudson from a bluestone veranda spanning the western facade. A butler's pantry connects the formal dining room with a chef's kitchen featuring granite counters and river views, warm living room with wide wood plank floors, powder room, and access to the heated pool. The second floor offers a primary suite with views of the Hudson and a custom dressing corridor. The spa-like ensuite has a double vanity, quartz counters, bidet, and soaking tub with river views. The second floor is complete with four additional bedrooms and a bonus room, two with river views, and two more full baths. The upper floors are connected by a discreet secondary staircase and anchored by a traditional oculus or 'roof lantern' that beautifully filters daylight down to the floors below. Commissioned in the 1860s by Daniel Bennett St. John— Congressman, Senator, and a founding editor of The New York Times—this estate was brought to life by Frederick Clarke Withers, a leading figure in American Gothic Revival architecture and influenced by Calvert Vaux, co-designer of Central Park.
…By Julia B. Fee Sotheby's International Realty


Contemporary house with terrace Hunter (United States)
Modern Mountain Retreat with Hunter Mountain Ski Slope Views, Hot Tub & Entertainer's Dream Layout. Perfectly positioned in the heart of Hunter and capturing direct views of the Hunter Mountain ski slopes, this contemporary mountain retreat offers the ultimate combination of style, comfort, and four-season adventure. Designed with entertaining in mind, nearly the entire main level unfolds as one dramatic open living space highlighted by soaring pine vaulted ceilings, walls of glass framing breathtaking mountain and trail views, and a stunning double-sided stone fireplace anchoring the great room, bar area, and recreation space. Multiple sliding doors lead to expansive decking, creating seamless indoor-outdoor living and the perfect setting for après-ski gatherings, summer entertaining, or relaxing while overlooking the slopes. A woodstove adds additional warmth and mountain charm to the already inviting living area. The updated kitchen blends modern design with functionality, featuring crisp white cabinetry, stone countertops, breakfast bar seating, and stainless-steel appliances including Bosch. The beautifully renovated half bath showcases sleek subway tile and offers convenient access from both the main living area and the upstairs bathroom layout. The lower level is thoughtfully designed for hosting large groups, getaways, or future short-term rental potential. Four additional bedrooms -- including two en-suites -- and a common area full bathroom offer plenty of space for guests. A dedicated gym rounds out the amenities, while a separate gear entry provides the perfect landing spot for skis, snowboards, mountain bikes, fishing equipment, and all your outdoor essentials after a day exploring the Catskills. Step outside to your private hot tub retreat complete with privacy enclosure, ideal for relaxing after skiing at Hunter Mountain or hiking nearby trails. Whether you're searching for a stylish ski house, vacation home, Airbnb investment opportunity, or year-round Catskills escape, 109 Botti Drive delivers the mountain lifestyle buyers are searching for just minutes from skiing, dining, hiking, golf, and all that Hunter and the surrounding Catskills have to offer. A 3D Walkthrough Tour is available in the digital Lookbook or by request
…By Annonceur International


House with pool and terrace Bernardsville (United States)
An extraordinary estate of exceptional scale, craftsmanship, and privacy, this magnificent French Country-inspired residence is nestled on 10 secluded acres atop prestigious Bernardsville Mountain. A winding approach reveals the impressive stone-and-stucco manor, where timeless European architecture meets sophisticated modern luxury. Designed for grand entertaining and comfortable everyday living, the residence offers approximately 17,800 square feet of exquisitely finished space featuring 8 en-suite bedrooms, 11 full and 3 half baths, an elevator serving multiple levels, and a stunning collection of formal and informal living areas. Architectural details abound, including soaring ceilings, extensive custom millwork, multiple fireplaces, marble and hardwood flooring, and walls of windows framing picturesque views of the estate grounds. The gourmet chef's kitchen is complemented by a fully equipped butler's pantry, professional-grade appliances, and exceptional prep and serving spaces. Elegant gathering rooms include a grand great room, library, conservatory, formal dining room, multiple family rooms, and dedicated wellness and recreation areas. The luxurious primary suite serves as a private retreat, complete with sitting room, fireplace, balcony, spa-inspired bath, and expansive dressing areas. Outdoors, resort-caliber amenities include a heated Gunite pool, outdoor kitchen, manicured grounds, bluestone terraces, and serene natural surroundings that provide complete privacy. A rare offering combining architectural distinction, modern convenience, and an unparalleled setting just minutes from downtown Bernardsville, top-rated schools, commuter routes, and New Jersey Transit.
…By Prominent Properties Sotheby's International Realty


Property with pool and garden Wayne (United States)
25 Nathan Way, Wayne, NJ 07470 Welcome Home to this spacious bi-level property ideally situated on a desirable corner lot. This home is filled with natural light and features a modern kitchen complete with SS appliances. Designed for both everyday living and entertaining with generous indoor and outdoor space. Highlights include recessed lighting throughout and a cozy wood-burning fireplace in the family room which opens through French doors to the patio. Step outside to your private fenced backyard featuring an in-ground swimming pool perfect for Summer entertaining. A must-see home ready for its new owner.
…By Prominent Properties Sotheby's International Realty


Contemporary house with garden and terrace Windham (United States)
Hidden from view at the end of a long private driveway, this extraordinary contemporary retreat is set on 12.69 meticulously maintained acres and offers what is arguably one of the most breathtaking settings in all of Windham. Panoramic mountain views, vibrant sunsets painted in shades of pink and orange, a sparkling private pond, and complete privacy create a setting that feels worlds away from the stresses of everyday life. Designed to embrace the surrounding landscape, the home features soaring vaulted ceilings and walls of glass that bring the spectacular views indoors. The spacious floor plan offers five bedrooms, three full bathrooms, one half bath, a dedicated ski and boot room, and a lower-level family room with wet bar for entertaining. Outdoor living is equally impressive with an expansive wraparound deck, covered front porch, stone patio, hot tub, outdoor shower, fire pit, and lush lawns surrounding the pond. Whether enjoying morning yoga on the deck, watching wildlife pass by, or gathering with friends beneath the stars, every inch of this property was designed to connect you with nature. A newer heated two-story barn offers endless possibilities and could easily be converted into a guest house, studio, or apartment. An attached two-car garage with storage above provides plenty of room for vehicles and gear. Located just minutes from skiing at Windham Mountain Club, dining, shopping, hiking trails, CD Lane Park, and the Windham Path, this remarkable property offers the perfect balance of seclusion and convenience. Owners may also choose to join the nearby High Ridge Club, which offers a pool, tennis, pickleball, and social amenities. Properties combining privacy, views, a pond, usable acreage, and proximity to Windham's year-round recreation are exceptionally rare. This is the mountain escape buyers dream about but seldom find. A 3D Walkthrough Tour is available in the digital Lookbook or by request.
…By Annonceur International


Property with pool and garden Franklin Lakes (United States)
Private resort-style estate set on 6.5 gated acres. Surrounded by lush landscaping, a tranquil private lake, and a picturesque bridge approach, this extraordinary 9-bedroom residence offers over 18,000 sq. ft. of refined living space with exceptional architectural detail, timeless millwork, and elegant interiors with a warm and inviting feel throughout. Designed for luxury living and entertaining, the estate features a private wellness retreat with indoor pool, professionally lit tennis court, climate-controlled 6-car garage, private apartment within the main residence, and a separate carriage house ideal for extended living or a sophisticated home office. A one-of-a-kind estate combining privacy, serenity, and the feeling of a truly private retreat while still providing close, convenient access to Manhattan.
…By Prominent Properties Sotheby's International Realty

House with terrace Mahwah (United States)
Welcome to this beautifully updated 4 bedroom, 2.5 bath bi-level home in one of Mahwah's most sought-after neighborhoods. Impeccably maintained and truly move-in ready, this home blends modern upgrades, timeless style, and exceptional indoor-outdoor living. The sun-filled open floor plan is perfect for today's lifestyle, featuring a renovated kitchen with granite countertops, premium appliances, and a reverse osmosis water filtration system serving the kitchen sink. The kitchen opens seamlessly to the spacious living and dining areas, making entertaining effortless. Rich hardwood floors, central air conditioning, built-in surround sound, and abundant natural light create a warm and inviting atmosphere. Step outside to the expansive deck-ideal for outdoor dining, relaxing, or hosting family and friends. The spacious primary suite features a private ensuite bath, while the finished lower level offers incredible flexibility with a fourth bedroom, a cozy wood-burning fireplace, and walkout access to your backyard oasis. Enjoy summer in your private in-ground pool surrounded by beautifully maintained grounds. Additional features include public utilities (no septic), a 2-car attached garage, and a prime location near parks, top-rated schools, shopping, dining, hiking trails, and major highways for an easy commute. Offering the perfect combination of location, upgrades, and lifestyle, this exceptional Mahwah home is one you won't want to miss!
…By Prominent Properties Sotheby's International Realty


House with garden and terrace Windham (United States)
Luxury Windham Log Cabin Retreat Near Windham Mountain Club | Air Conditioned, Ski Slope Views, Stream, Hot Tub & STR Potential! The Catskills dream that buyers have spent years searching for finally exists--and it's less than 5 minutes from Windham Mountain Club. Privately tucked away on nearly 6 acres in one of Windham's most desirable newer luxury home enclaves, this spectacular air-conditioned modern log cabin delivers the perfect combination of privacy, luxury finishes, breathtaking ski slope views, and exceptional future short-term rental potential. Whether you're searching for a luxury ski house, furnished vacation home, Catskills retreat, or future Airbnb investment property, this rare offering checks every box. Arrive via freshly paved and town-maintained Anchor Camp Road, surrounded by beautiful newer construction homes, underground electric, and dramatic mountain scenery that buyers seeking long-term value near Windham Mountain Club are searching for. Freshly stained just one week ago--including the exterior, expansive decking, and railings--the home feels polished, updated, and move-in ready. Inside, soaring vaulted ceilings, warm wood finishes, and a dramatic wall of glass, flood the home with natural light while showcasing stunning views of Windham's ski slopes and surrounding mountains. One of three sleek modern fireplaces anchors the great room, creating the ultimate après-ski atmosphere. The open-concept floor plan was designed for entertaining, featuring a chef's kitchen with stone countertops, stainless steel appliances, custom cabinetry, oversized entertaining island, and two refrigerators--perfect for hosting parties, holidays, and large groups. Sliding doors open directly to an expansive rear deck complete with hot tub, seamlessly blending indoor and outdoor living year-round. Offering a total of five bedrooms, including four private en-suite bedrooms with beautifully finished bathrooms, the layout was thoughtfully designed to accommodate large gatherings, and luxury vacation rental guests. The first-floor primary suite offers a spa-like retreat with a tiled walk-in rain shower, while every bathroom features custom tile work and elevated finishes. Upstairs, two oversized en-suite bedrooms with private Juliet balconies provide exceptional guest accommodations with peaceful mountain and ski slope views. A fourth en-suite bedroom is privately situated in its own wing above the attached two-car garage, creating the ideal setup for guests, a private office retreat, or additional flexibility for future short-term rental use--while still remaining connected to the main residence. The fully finished walkout lower level creates an additional entertainment space featuring a spacious family room with fireplace, custom bar area, fifth bedroom, full bath, sauna room, and flexible office or additional sleeping space. Outside, the property transforms into a private luxury mountain retreat. A beautifully landscaped fenced garden area with outdoor kitchen, pizza oven, and dining space leads to a magical wooded path that meanders to a stunning cascading stream and private fire pit area. Relax to the peaceful sounds of rushing water, cool off during warm summer days, or unwind beneath the stars after skiing at Windham Mountain. While the home is not currently operating as a short-term rental, the layout, location, amenities, privacy, and proximity to Windham Mountain Club create exceptional Airbnb and Vrbo potential in one of the Catskills' strongest four-season rental markets. Minutes to skiing, golf, hiking, restaurants, spas, and year-round Catskills adventures, this is the type of Windham property that rarely becomes available. Select furnishings may be available separately for purchase and are negotiable outside of the real estate transaction, offering buyers the opportunity to create a more seamless turn-key experience if desired. A 3D Walkthrough Tour is available by request.
…By Annonceur International


House with garden and terrace Chatham Township (United States)
Situated on a near half-acre, level corner lot in the sought-after Rolling Hill neighborhood of Chatham Township, this spectacular custom home was built from the foundation up in 2015 with exceptional craftsmanship and thoughtful design. A grand 20 ft tall, two-story foyer welcomes you into the home, where exquisite moldings and elegant finishes set the tone throughout. The main level features a Formal Living Rm & Formal Dining Rm, Butler's Pantry and a private Office with fireplace. A stunning 52 foot long chef's Kitchen features a massive 12-foot center island with seating, abundant prep space, and a large walk-in pantry. A Mudroom and Powder Rm are adjacent to the Kitchen. The Family Rm is truly exceptional with a fireplace flanked by Double French doors opening to an expansive deck spanning the length of the home. The outdoor living space offers areas for dining and lounging beside a beautiful stone fireplace while enjoying breathtaking views of Fairmount Country Club. Upstairs, you'll find five spacious Bedrooms, including a magnificent Primary Suite with 15 ft ceilings, fireplace, an oversized walk-in closet, and a luxurious spa-inspired bath. There is also a convenient 2nd floor Laundry Rm. The finished lower level offers a Rec Rm/Game Rm with fireplace, Leisure Rm/Gym, & Full Bath. A 2nd Mud Room leads to a 2-car Garage. This remarkable home combines timeless elegance, modern luxury and an exceptional location --This is an opportunity not to be missed!
…By Annonceur International


Property with garden Caldwell (United States)
Arrive to a home that feels both luxurious and inviting, wrapped in mature greenery and introduced by a white stone-and-stucco facade, arched porticos, balconies and tailored ironwork. The story begins with a soaring foyer, where crystal chandeliers, paneled walls, wide-plank oak floors and a graceful curved staircase create a memorable first impression. From there, sunlight pulls you into elegant living and dining spaces, with arched windows, detailed millwork and a stunning fireplace adding warmth. The kitchen continues the sense of occasion: custom cabinetry, stone counters, a generous island, pendants, premium stainless appliances, a custom range hood and a breakfast area surrounded by nature. Two bedrooms on the first floor offer flexibility for guests, work or multigenerational living. Upstairs, the primary suite is a private retreat with vaulted ceilings, a sitting area, balcony access, generous closets and a serene bath with soaking tub, skylight, floating vanities and a dramatic glass shower. Additional bedrooms are bright and thoughtfully placed, including one with balcony access. Downstairs, the finished lower level shifts the mood to leisure and entertainment, with a full bar, recreation lounge, billiards, games, fitness space, second kitchen, office, bath and storage. Outside, stone terraces invite dining, lounging and long afternoons by an outdoor fireplace, while open lawns and privacy plantings create a peaceful backdrop. A three-car garage completes the home. Central Avenue to Gould Avenue to Park Avenue OR Center Avenue to Eton Drive to Canterbury Drive to Park Avenue.
…By Annonceur International


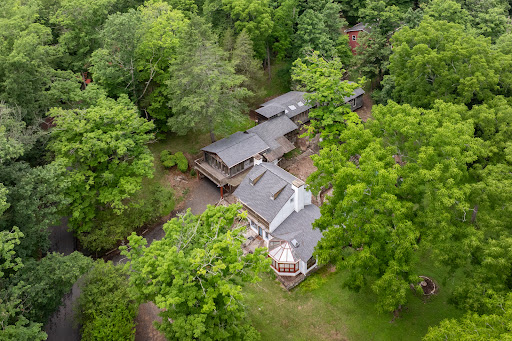


House with terrace Pipersville (United States)
At the very end of Stover Park Road, where the pavement gives way to a pedestrian bridge leading into Ralph Stover State Park, lies one of Tinicum Township's most extraordinary hidden settings with a rare 18th century jewel box farmhouse ready for a sensitive restoration, offering the chance to preserve its historic character while creating a home for modern living. This is a property where the landscape takes center stage. Encompassing more than 7 preserved acres, it unfolds with rolling lawns, wildflower-filled woods, and approximately 500 feet of frontage along the Tohickon Creek. Towering cliffs, ancient boulders and the gentle sound of flowing water create a setting of remarkable natural beauty, while hundreds of surrounding acres of preserved parkland ensure an uncommon sense of privacy, serenity and permanence. A wooded trail meanders to the water's edge, while High Rocks Vista is just a short walk away. Complementing the 1,828sf 2-bedroom stone farmhouse, rich with character in its exposed beams, deep stone walls, random pine floors and walk-in fireplace is a detached 2,189sf guest house originally conceived as a workspace before being expanded into a bedroom suite, kitchenette, vaulted living room, loft, studio, and two-car garage. Together, the two residences create exceptional flexibility for multi-generational living, extended family, mother-in-law, guests, creative pursuits, or a private weekend retreat. Additional amenities include a substantial detached garage and workshop with space for multiple vehicles and equipment, as well as an in-ground pool and spa framed by stone terraces. Steeped in artistic and local history, the property was once home to internationally recognized painter and set designer Wolfgang Roth, whose friends included author James Michener and renowned furniture maker George Nakashima, both of whom were frequent visitors to this remarkable stretch of the creek. Their appreciation for the natural beauty here is easy to understand. While the homes have been carefully maintained, they have not been occupied for many years and present an opportunity for thoughtful renovation and restoration. Offered in as-is condition, this is a rare chance to reimagine an irreplaceable Bucks County setting while preserving the history, tranquility, and enduring character that make it so exceptional.
…By Kurfiss Sotheby's International Realty
- 1
- …
'%20stroke='%23DDAA3A'%20stroke-width='1.909'%20stroke-linecap='square'%20stroke-linejoin='bevel'/%3e%3c/svg%3e)
Receive by email any new listing that may match your search criteria
Your criteria :
- For sale
- Greenfield Township, United States, +30 km
- Houses
- Terrace
By validating this form, you accept the general conditions of use of Le Figaro Properties.