The agencies at Twin Lakes
These agencies offer a selection of luxury properties vente at Twin Lakes. Feel free to contact them for personalized assistance.

 English$ USD · m²


Escape to your private mountain sanctuary on 9.48 acres of lush, treed land with breathtaking panoramic views of Twin Lakes and the majestic surrounding peaks. This stunning 2,886 square foot custom home blends rustic charm with modern comfort, perfectly positioned to capture nature's beauty from every angle. Step inside to the awe-inspiring great room, where soaring ceilings, a cozy wood-burning fireplace, and expansive windows frame unforgettable vistas of Twin Lakes shimmering below. The large gourmet kitchen is a chef's dream, featuring ample counter space, quality appliances, and seamless lake/mountain views—ideal for morning coffee or entertaining guests.The home offers 2 spacious bedrooms, including a serene primary suite, plus 3 full bathrooms for ultimate convenience. Ascend to the versatile full loft, easily convertible to a 3rd bedroom, office, or creative space. The fully finished basement expands your living area with a cozy family room, custom built-in bar for gatherings, and endless possibilities for recreation or hobbies. Efficient hot water baseboard heating keeps you warm through Colorado winters. Practical perks include a 1-car attached garage, detached storage shed, and room to expand. On 2 lots with acres of mature trees for privacy and wildlife at your doorstep, this is outdoor living at its finest—hike, fish, or simply soak in the views. Priced to sell in the heart of Twin Lakes' playground. Your dream mountain retreat awaits!
…By Annonceur International


New Construction cabin in Warm Springs Ranch is now underway! This 1,725 sq. ft popular mountain home plan features a main level with an open concept kitchen and great room plus two main floor bedrooms and two bathrooms. The upper level has a loft for an additional bedroom and or a family room. High end finishes including stainless steel appliances, custom woodwork, cabinets, and quartz countertops. Easy access to Breckenridge, hiking in National Forests and rafting in Buena Vista. Warm Springs Ranch has a gated entry, stocked fishing ponds, clubhouse, pickleball/tennis court, hiking trails and community water supply with fire hydrants throughout the neighborhood. Photos shown of similar model home and available options by same builder. Anticipated completion date in August of 2026.
…By Liv Sotheby's International Realty


More than 110 feet of Lake Simcoe shoreline frames a home built by its current owners in 2011, designed by Kimberley Morris Interior Design and offered turnkey. Year-round dual road access leads through a wooded setting to a lot that runs flat from roadside to water. Open the front door and floor-to-ceiling windows draw the eye to one of Lake Simcoe's most picturesque expanses, where the sun comes up over the water each morning. To the left, a natural gas fireplace anchors the room. A calming, sophisticated country palette carries through more than 2,700 square feet, while the staircase sits tucked out of sight so the vaulted great room reads as one uninterrupted space. Living and dining flow to the kitchen, where family and friends remain part of everything and the large quartz island becomes a gathering place for grandkids and guests. Tucked privately to one side of the main floor, the serene primary bedroom overlooks the lake, with a spa-like ensuite: heated floors, a jetted tub, and a glassed-in shower. Upstairs, two further bedrooms are joined by a family room and a home office. A generous mudroom with its own outdoor entrance holds laundry and extensive built-in storage. From the kitchen, step onto the cedar deck with its covered overhang and gas line for barbecuing in any season. Beyond is a broad lawn with room for games and gatherings, easing down to a shallow, sheltered bay-rocky at the shoreline, sandy beyond, and wadable from shore. A seasonal irrigation line draws from the lake to water the gardens and yard, separate from the drilled well that serves the home. Woodland Drive is a street where properties seldom come available. The privacy and serenity that keep owners here are the same qualities that continue to draw people to Lake Simcoe. Orillia is minutes away for shopping, dining, and services, with golf and skiing close by. Exceptionally well built, timeless, and ready as it stands. Take the key and move in.
…By Annonceur International


Rarely does a property offer prime river frontage and true privacy so close to Aspen. This sophisticated East Aspen residence is positioned on two acres directly on the Roaring Fork River, with unobstructed views of Independence Pass and waterfront access from the backyard. Behind a gated entry, timeless architecture and recently renovated interiors come together in a bright, contemporary retreat designed for generations to enjoy. Clean lines and refined finishes tie into substantial stone and wood materials to complement the natural beauty of the mountain setting.The thoughtful two-level layout includes a grand entry, living room with floor-to-ceiling windows framing the river and mountains beyond, a luxurious primary suite with dual baths, and four additional guest suites. A chef's kitchen with butler's pantry, walk-in wine room, and separate media den round out the home's exceptional amenities. 41 Popcorn Lane offers the rare combination of seclusion and sophistication, just minutes from world-class restaurants, shopping, and skiing. A true legacy property offering the very best of the Aspen lifestyle.
…By Annonceur International


An exceptional mountain residence offering the perfect blend of luxury, privacy, and convenience. Encompassing 8151 square feet, this impressive home is designed for both comfortable everyday living and effortless entertaining. The residence features five spacious bedroom suites providing privacy and comfort for family and guests. The expansive living areas and thoughtful layout create a seamless connection between the indoors and outdoors, allowing you to fully enjoy the surrounding mountain setting. Ideally located with easy access to downtown Aspen and Independence Pass, this home offers proximity to world-class dining, shopping, skiing and entertainment, while nearby hiking, biking, and endless outdoor adventures are right at your doorstep.Whether enjoyed as a full-time residence or a luxurious mountain retreat, this home presents a rare opportunity to experience refined mountain living in an exceptional location. Located less than 5 minutes to downtown Aspen.
…By Annonceur International


An Elegant 4-Unit Lady Victorian offering a sophisticated, luxury property just steps from the heart of downtown Aspen! New construction offers a contemporary design within the walls of a historic Aspen Victorian, blending timeless charm with a sleek modern design. Whether you seek a private family compound, an exclusive corporate retreat, or an investment opportunity, this unique residence provides versatility and exceptional possibilities. The primary residence features a great room perfect for entertaining, two luxurious primary suites, a family/media room with a wet bar, and a private patio for serene outdoor living. Two cozy fireplaces add warmth, a sound system creates ambience, while deep soaking tubs and steam showers offer the ideal way to start or end your day. Upstairs, a one-bedroom + loft boasts high ceilings, abundant natural light, and an expansive south-facing wall of glass with sliding doors that lead to a fabulous private deck with breathtaking views of Aspen Mountain. This added outdoor living space is perfect for entertaining or enjoying a quiet moment with your favorite book and cup of coffee. Two additional one-bedroom units complete this multi-unit complex. Each unit is fully furnished, well-appointed including a private entrance, full kitchen, and in-unit laundry, making them ideal for guests, rental income, or staff accommodations. State-of-the-art details, built-ins, modern décor, and central air conditioning seamlessly blend functionality with sleek aesthetics and comfort. Do not miss this unique opportunity for turn-key luxury in one of the world's most sought-after destinations—downtown Aspen! Enjoy easy access to skiing, world-class dining, shopping, theater, hiking, and biking, all within walking distance from your front door. This stunning Victorian Lady awaits you and the special touches you will add to make it your Aspen legacy.
…By Aspen Snowmass Sotheby's International Realty


Nestled on a private one-acre parcel, this beautifully renovated mountain modern residence captures the essence of Aspen living, offering a rare combination of sophisticated design, comfort, and connection to nature. Inspired by mid-century modern architecture, the home has been thoughtfully updated inside and out, creating warm, inviting living spaces filled with natural light. The home lives larger than its footprint, with an open and functional floor plan enhanced by a rich palette of natural materials including wood, metal, leather, marble, and glass. Every space has been carefully curated to create a cozy yet refined atmosphere that feels both contemporary and timeless. Placed at the foot of a hillside and with an immense sized front lawn, the meticulously maintained grounds are a true highlight of the property. Seasonal streams meander through the landscape, creating a peaceful setting surrounded by mature trees and lush vegetation. Multiple outdoor living areas invite year-round enjoyment, including a spacious two-tier entertaining deck overlooking the beauty of the backyard and its natural surroundings. Private decks off the primary suite and main-level guest bedroom provide additional tranquil retreats, while the secluded hot tub is perfectly positioned beside the stream for a spa-like experience immersed in nature. Offering exceptional privacy, abundant natural beauty, and thoughtfully designed indoor-outdoor living, this property embodies the best of mountain modern living.
…By Aspen Snowmass Sotheby's International Realty


Step into a haven nestled in the heart of Aspen's iconic landscape, where history and modern elegance blend seamlessly. This stunning 2.4-acre property, once the cherished land of Whip Jones, the visionary behind Aspen Highlands, offers an unparalleled opportunity for those seeking a mountain escape with an in-ground hot tub and trampoline, greenhouse, and private putting green. Imagine the possibilities with two subdivided homesites: design a grand primary residence of up to 9,250 sq. ft. paired with a charming guesthouse of 5,750 sq. ft., or leave the vacant lot as is for added privacy and space. This property is not only a dream for developers but also a sanctuary for families and friends looking to revel in the splendor of Aspen living. The existing home features six spacious bedrooms and six and a half bathrooms. The main floor primary bedroom offers convenient luxury, while a home office and game room provide versatile spaces for work or play. The generous kitchen serves as the heart of the home, ideal for hosting memorable gatherings after thrilling days on the slopes. Situated just two minutes from the Aspen Highlands ski lifts, this property also boasts close proximity to top-rated schools, the Aspen Recreation Center, and new bike paths that connect you to the vibrant town and breathtaking Maroon Bells. Every aspect of this residence embodies comfort for everyday living in a magnificent location, where stunning views and exceptional convenience converge.
…By Aspen Snowmass Sotheby's International Realty


A Private Mountain Sanctuary Just Minutes from Crested Butte! Tucked away in a secluded cul-de-sac within a serene aspen grove, this breathtaking four-bedroom, three-bathroom mountain retreat offers the perfect balance of privacy, luxury, and access to adventure. Located just minutes from downtown Crested Butte in the prestigious Skyland community, this fully furnished, move-in-ready home is ideal as a private escape. The expansive second floor great room exudes warmth and grandeur. Soaring ceilings with exposed wood beams, stunning custom reclaimed oak wood floors, and a striking natural stone wood-burning fireplace create an inviting atmosphere perfect for cozy evenings. Entertain effortlessly with the custom-designed wet bar by renowned craftsman Danny Byron—featuring a wine fridge, sink, ice maker, and exquisite cabinetry. Walls of windows flood the space with natural light, showcasing breathtaking forest views and drawing the beauty of the outdoors in. Three sprawling decks extend from the upper level, providing a seamless connection to nature. Step onto the newly rebuilt west-facing deck, where a private hot tub awaits—your personal haven for unwinding beneath a star-filled sky after a day of adventure. At the heart of this home is a gourmet kitchen that will delight culinary enthusiasts. Outfitted with top-of-the-line Bosch appliances, custom cabinetry, and a massive island with seating for five, this kitchen is designed for both style and functionality. The adjacent dining area comfortably seats eight, with an additional four-person table in the great room—perfect for games, puzzles, or extra guests. The vaulted primary suite, located on the upper level, is a true mountain sanctuary, complete with a cozy sitting area, generous walk-in closet, and a spa-inspired ensuite bath featuring a soaking tub and natural stone steam shower. A beautifully appointed guest bedroom and a full bath complete this level, offering luxurious accommodations for visitors. On the first floor, a welcoming media room sets the stage for relaxation and entertainment, featuring a gas fireplace and a second wet bar. This level also houses two additional bedrooms along with a full bathroom. The mudroom and laundry room (featuring a commercial-grade washer and dryer) ensure effortless convenience, all just steps from the oversized, heated two-car garage. Residents of the coveted Skyland community enjoy exclusive access to Lake Grant, a non-motorized recreational lake with a scenic pavilion just a short walk from the property. Outdoor enthusiasts will love the direct access right out the back door to hiking and biking trails bordering the 1.7-million-acre Gunnison National Forest, while golf lovers can enjoy the nearby Robert Trent Jones II championship golf course at The Club at Crested Butte. And with world-class skiing at Crested Butte Mountain Resort just 15 minutes away, year-round adventure is always within reach! Whether you’re searching for a primary residence or vacation retreat this exceptional home offers an unparalleled mountain lifestyle. Don't miss the opportunity to make it yours!
…By Liv Sotheby's International Realty


Completed in 2024 and thoughtfully designed by Studio Spinatto Inc, this new construction residence offers a rare blend of modern luxury, flexibility, and mountain durability. Wake up to sweeping views of the Ten-Mile Range, unwind in your private steam shower, and move seamlessly through a home designed to elevate every part of your day. With every bedroom featuring its own ensuite bathroom and expansive living spaces framed by 10-foot ceilings and 8-foot doors, every detail is designed to simplify, enhance, and enrich mountain living. Whether you're hosting in one of four outdoor living spaces, enjoying whole-home audio inside and out, or taking advantage of the private lock-off for guests or rental income, this home adapts effortlessly to your lifestyle. From the chef’s kitchen with Cambria countertops and oak cabinetry to the lower-level retreat, flex gym/office space, ERV system, and dedicated dog run, you can spend less time managing your home and more time enjoying everything around it.
…By Liv Sotheby's International Realty


One mountain retreat. Two private homes. A legacy for generations. Mountain homes are where memories are made - but they're also where everyone needs a little space. These connected 3- and 4-bedroom townhomes offer the best of both worlds: a seven-bedroom mountain retreat with the privacy and independence of two separate residences. Picture grandparents enjoying a quiet morning on their own deck while the grandkids wander over in pajamas for pancakes. Adult children can stay under the same roofline without feeling like guests. Everyone can gather for dinner after a day on the slopes or trails before retreating to their own private home at day's end. Each townhome features expansive windows that frame views of the surrounding peaks, exposed steel accents and railings, gas fireplaces, steam showers, and radiant floor heat. The second floor living spaces offer an open layout, vaulted ceilings, and private balcony with views of Whetstone Mountain. The attractive kitchen is outfitted with high-end stainless steel appliances, quartz countertops, and a generous island perfect for entertaining. Head down the hall to the primary suite and be wowed by the views of Mt Crested Butte from the second, private balcony. Each lower level is complete with additional guest bedrooms and bathrooms, laundry room, patio wired for a hot tub, and heated, 2-car garage. Even when the whole family isn't in town, the flexibility continues. Live in one residence and rent the other, host friends in complete privacy, or generate income from one side while keeping the other exclusively for your family. Whether you're creating a place for holidays, summers, or the next generation of family traditions, this is more than a vacation property - it's a legacy designed to bring people together for years to come.
…By Liv Sotheby's International Realty


Introducing 157 Snowmass at The Peaks at Snowmass, Mt. Crested Butte's first new luxury neighborhood in nearly two decades. Positioned on a quiet, south-facing hillside, this exceptional mountain residence enjoys sweeping, unobstructed views that span the entire valley, framed by Crested Butte's iconic peaks. Every room is designed to celebrate the landscape, creating a seamless connection between refined interiors and the alpine surroundings. Just a short stroll from the Silver Queen Lift and the resort base area, the location offers the rare luxury of leaving the car behind. Whether first tracks on a powder morning or an evening walk to dining and après ski, the convenience is as remarkable as the setting. Thoughtfully planned for effortless ownership, The Peaks provides a true lock-and-leave lifestyle, allowing more time to enjoy the mountain experience. Spanning 2,832 square feet, the residence unfolds across three beautifully appointed levels. The upper-level primary suite is a private retreat featuring vaulted ceilings, air conditioning, a spa-inspired bath, generous walk-in closet, dedicated laundry, and a covered balcony overlooking an extraordinary panorama of mountains and sky. At the heart of the home, expansive walls of glass flood the main living spaces with natural light. The open-concept great room flows effortlessly onto an oversized covered deck, creating exceptional indoor-outdoor living for every season. A chef's kitchen is appointed with Wolf and Sub-Zero appliances, while radiant in-floor heat, wide-plank white oak flooring, designer lighting, and a dramatic floor-to-ceiling fireplace wrapped in custom metal detailing reflect a timeless mountain-modern aesthetic. A versatile flex room offers the perfect setting for a private office or a media lounge. The lower level is thoughtfully designed for family and guests, offering a private junior suite, two additional guest bedrooms, a shared bath with dual vanities, a second laundry area, generous storage, and direct access from two bedrooms to a secluded hot tub patio beneath the Colorado stars.
…By Liv Sotheby's International Realty


Perched on nearly 1.5 private acres, 5 Glacier Lily Way is a remarkable 4,040-square-foot mountain retreat defined by its extraordinary panoramic views and exceptional sense of privacy. With 4 bedrooms, 3.5 bathrooms, and multiple bonus living spaces including a dedicated media room, this home offers outstanding flexibility for both full-time living and entertaining. From the moment you step inside, the home's expansive windows capture breathtaking panoramas in every direction. The main living room perfectly frames Mt. Crested Butte, while the down-valley views stretch to the south toward Whetstone Mountain. To the west, Mt. Emmons provides a dramatic backdrop, and to the east, the iconic peak of Gothic Mountain completes the stunning alpine setting. Backing to Allen Ranch land and Saddle Ridge Homeowners Association open space, the property enjoys an extraordinary sense of privacy and seclusion while remaining just five minutes from both the Town of Crested Butte and the base area of Crested Butte Mtn. Resort. The heart of the home is the second-level living area, featuring an open-concept great room, dedicated dining space, and spacious kitchen with an oversized island and walk-in pantry. Step directly onto the wraparound deck to take in the commanding views of Mt. Crested Butte and the surrounding mountains. The upper level hosts the luxurious primary suite, complete with two walk-in closets, a private laundry area, and an expansive spa-inspired bathroom featuring a separate soaking tub room, walk-in steam shower, and additional flex space currently used as an exercise area. A private deck off the bathroom offers peaceful north and northwest-facing views. Also on this level is a second bedroom with its own en suite bath. Down two levels, the lower floor features a third bedroom with a dedicated full bath, along with a media room and an additional bedroom space or office, creating an ideal retreat for work, relaxation, or visiting guests. Outside, a sheltered west-facing stone patio provides a comfortable outdoor living space while still enjoying views toward Mt. Crested Butte and the front of the property. Blending privacy, convenience, and sweeping mountain vistas in every direction, 5 Glacier Lily Way is an exceptional home that captures the beauty and tranquility of the Crested Butte landscape while offering easy access to both town and the ski area.
…By Liv Sotheby's International Realty


Tucked among aspens on a 1-acre lot, this lovingly maintained, meticulously crafted mountain log cabin offers the perfect blend of rustic charm + modern comfort. Cool mountain air greets you on arrival, as expansive front & back decks set the stage for sweeping mountain / meadow views, morning coffee in the quiet of nature, and unforgettable golden-hour evenings. Inside, the open floor plan is warm and inviting, highlighted by stunning beetle-kill pine, tongue-and-groove woodwork throughout. The updated kitchen and bath bring a fresh, functional touch, with additional counter seating perfect for casual dining or gathering with friends and family. A cozy wood-burning stove offers the perfect mountain ambiance. The thoughtfully designed layout includes a laundry/mudroom with direct access to the back deck—ideal after a day of outdoor adventure nearby. The oversized, heated 2-car garage offers ample space for vehicles and gear, while 2 additional, powered outbuildings provide flexibility for storage, hobbies, or creative use. This home has been enjoyed primarily by family and only occasional rented, and it shows—pride of ownership is evident throughout. Furnished and truly move-in ready, it’s just waiting for its next chapter. Outdoor enthusiasts will love the easy access to Colorado’s most renowned fishing areas, including the South Platte River, plus nearby Tarryall, Spinney, & Antero Reservoirs. Surrounded by National Forest, the Indian Mountain community offers endless opportunities for hiking, biking, and exploring. Just a quick 20 minutes away is Fairplay, for shopping, dining and more. Or, head north to Breckenridge for skiing, nightlife, boutiques and galleries or southwest to Buena Vista’s famed hot springs. This is the perfect jumping off point for all your mountain adventures. Adjacent 1-acre lot is also available for purchase, offering additional privacy or future potential. Don't miss this mountain retreat!
…By Liv Sotheby's International Realty


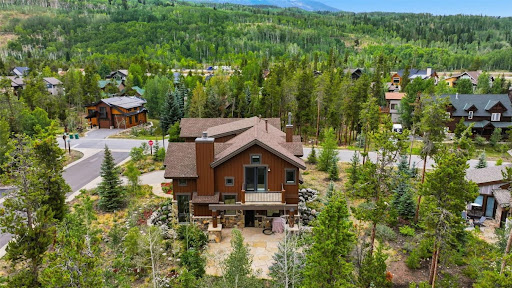
Featured in the Summit County Parade of Homes, 164 Rose Crown Circle is a distinctive mountain residence where exceptional craftsmanship and thoughtful details shine throughout. Offering 5 bedrooms plus an office and generous living spaces, the home comfortably accommodates family and guests while maintaining a warm, inviting mountain atmosphere. Soaring vaulted ceilings, dramatic log accents, rich wood and stone finishes, and a stunning great room create an impressive setting for gathering and relaxing. At the heart of the home, the gourmet kitchen was made for entertaining, complete with a built-in pizza oven-perfect for après-ski evenings, family nights, and hosting friends. The spacious primary suite offers a private retreat with a spa-inspired bath, while the finished lower level provides additional recreation and exercise spaces plus a wine cellar. A beautifully crafted Summit County home where memorable design, comfort, and mountain living come together.
…By Annonceur International


Perfectly positioned in one of the community's premier view locations, this exceptional four-bedroom plus den residence at The Kestrel captures unobstructed mountain and valley views while showcasing timeless architecture, exceptional craftsmanship, and enduring quality. Thoughtfully designed to embrace the surrounding alpine landscape, this luxury townhome offers beautifully proportioned living spaces, refined finishes, and a seamless connection between indoor comfort and outdoor living. Spanning three thoughtfully designed levels, the home features 9'6" ceilings on the main living level, expansive walls of glass, and an open-concept floor plan that seamlessly connects the great room, dining area, and chef's kitchen. Premium Thermador appliances, custom cabinetry, a generous center island, and wide-plank white oak flooring create an elegant yet inviting atmosphere for everyday living and entertaining. The private primary suite offers its own covered terrace, a spa-inspired bath, and a spacious walk-in closet, while three additional bedrooms, five beautifully appointed baths, and a versatile den provide exceptional flexibility for family and guests. A private elevator, radiant in-floor heat, zoned air conditioning, a generous mudroom, and a dedicated laundry room with dual washer and dryer towers enhance everyday comfort and convenience. Designed to embrace Colorado's outdoor lifestyle, multiple covered decks and a walk-out patio pre-plumbed for a hot tub provide the perfect setting to relax, entertain, and take in the spectacular mountain and valley views throughout every season. The oversized heated three-car garage offers approximately 900 square feet with 10-foot ceilings, 8'6" garage doors, EV charging readiness, and abundant storage for all your mountain gear. Ideally located between Beaver Creek and Vail, The Kestrel provides effortless access to world-class skiing, championship golf, Gold Medal fly fishing, hiking, mountain biking and exceptional dining.
…By Liv Sotheby's International Realty


Contemporary architecture meets effortless mountain living at The Kestrel, an exclusive collection of luxury townhomes distinguished by timeless design, exceptional craftsmanship, and enduring quality. Thoughtfully designed to embrace the surrounding alpine landscape, this four-bedroom plus den residence offers beautifully proportioned living spaces, refined finishes, and a seamless connection between indoor comfort and outdoor living. Spanning three levels, the home features 9'6" ceilings on the main living level, expansive windows, and an open-concept floor plan that flows effortlessly between the great room, dining area, and chef's kitchen. Premium Thermador appliances, custom cabinetry, a generous center island, and wide-plank white oak flooring create a sophisticated yet inviting atmosphere for everyday living and entertaining. The private primary suite offers a covered terrace, spa-inspired bath, and walk-in closet, while three additional bedrooms, five well-appointed baths and a versatile den provide exceptional comfort for family and guests. A private elevator, radiant in-floor heat, zoned air conditioning, spacious mudroom, and dedicated laundry room with dual washer/dryer towers enhance everyday convenience. Outdoor living includes multiple covered decks and a walk-out patio pre-plumbed for a hot tub. The oversized heated three-car garage offers approximately 900 square feet, 10-foot ceilings, 8'6" garage doors, EV charging readiness, and abundant storage for mountain gear. Ideally located between Beaver Creek and Vail, The Kestrel offers effortless access to world-class skiing, championship golf, Gold Medal fly fishing, hiking, mountain biking, dining, and the year-round recreation that defines the Vail Valley lifestyle.
…By Liv Sotheby's International Realty


Welcome to The Ranch; one of the great legacy estates of the American West. A once-in-a-generation opportunity to own 151 protected acres where exceptional craftsmanship, complete privacy, and enduring natural beauty converge. Tucked away at the end of a private road in Old Snowmass, Colorado and bordering public lands, this extraordinary property is offered fully furnished, fully equipped, and ready for immediate enjoyment. The heart of the estate is a beautifully designed and impeccably appointed 6,917-square-foot main residence. A dramatic two-story stone fireplace anchors the soaring great room, where floor-to-ceiling windows frame panoramic views of Mount Sopris. The main level features a chef's kitchen, formal dining room, inviting bar, a stylish parlor, and the luxurious primary suite. Upstairs, are four additional en-suite bedrooms; each with their own name and style. The home's many guests each have a favorite. In the hallway a cozy nook offer a perfect refuge with a blanket and a good book. A stately office completes the wing, boasting views of the expansive grounds and mountains beyond. Complementing the residence is a 5,200-square-foot barn with four premium horse stalls, a caretaker's office, and ample storage for tack, feed, equipment, and vehicles. The unfinished upper loft offers the opportunity to create an additional entertaining, wellness, or recreational space. Nearby, a charming pond-side warming cabin provides the perfect retreat after a day spent exploring the property. And don't miss the chic tee-pee. Accessible year-round and all seasons, The Ranch offers unfettered access to wilderness and natural beauty. Miles of private trails lead directly to Hay Park, Capitol Lake, and the White River National Forest for hiking, horseback riding, mountain biking, and endless exploration. Spend summer days paddle-boarding on the pond, gathering around the campfire, or enjoying the tranquility of whispering aspens. Winter transforms the property into a stunning alpine playground for cross-country skiing, snowshoeing, curling, ice skating, and snowmobiling. Autumn brings mesmerizing golds and reds. The property resides within Colorado's renowned Unit 43, internationally recognized for trophy elk and other game. Water is one of the estate's defining assets. East Sopris Creek flows through the property. Water also flows via ditch right used for irrigation and to fill two ponds. And a permitted well provides the household water. The Ranch is fully self-sufficient with newly installed solar inverters, battery storage, generators, and 7,000 gallons of propane, with no reliance on the grid. More than a remarkable property, The Ranch is a legacy estate - a place where generations gather, traditions are created, and the next chapter of a family's story begins.
…By Aspen Snowmass Sotheby's International Realty


Tucked away at the end of the cul-de-sac of the coveted street of Elk Woods in Cordillera Ranch, this Scott Turnipseed-designed residence offers the mountain lifestyle that has made Cordillera one of Colorado's most sought-after communities. Surrounded by a stunning aspen grove frequented by resident elk herds, the over 5,800-square-foot home offers a rare combination of privacy and natural beauty while remaining just moments from the Ranch Clubhouse, Timber Hearth, championship golf, private trails, and the best of the Cordillera lifestyle. Offering four bedrooms, a private office, and an additional caretaker suite with a living room, private bed and bath, secondary storage or office and private entrance. The residence is thoughtfully designed around one of Cordillera's most desirable floor plans. Renowned for creating homes that live comfortably without sacrificing luxury, Turnipseed's design flows effortlessly through thoughtfully scaled gathering spaces tailored for both everyday living and entertaining. Rich stone accents, a dramatic fireplace, and walls of windows frame the surrounding forest, while the chef's kitchen serves as the heart of the home. Just beyond, a cozy lounge with its own fireplace and wet bar creates the perfect setting for morning coffee, après-ski cocktails, or gathering with friends and family. Seamless indoor-outdoor living spaces further enhance the home's warm and welcoming character. The walk-out lower level offers a second living area designed for relaxation and entertaining, complete with a wet bar, third fireplace, extensive climate-controlled wine room, and direct access to the outdoors. Whether it's an evening with friends in the wine room, cocktails by the fire after a round of golf, or a quiet morning watching elk move through the aspens, this is a home designed to be enjoyed. Combining one of Cordillera's most sought-after locations with a timeless Turnipseed design, this is the mountain home buyers come to Cordillera to find
…By Liv Sotheby's International Realty


Spacious 4-bedroom, 3-bathroom single family home offering 2,406 square feet of comfortable living in the highly desirable Elk Run neighborhood. The open floor plan features vaulted ceilings, a wood-burning fireplace, a sunken sunroom, and a flexible office or additional bedroom off the living area. The kitchen has slab granite countertops, alder cabinetry and stainless-steel appliances, while a mix of laminate wood and Saltillo tile floors adds warmth and character throughout the home. The 2 car garage was previously converted into a generous main-level primary suite which includes a large bath with double vanities, slab granite countertops, a travertine-tiled shower, clerestory windows and two roomy closets. Two additional bedrooms and a shared bath are located upstairs, while the lower level offers a large family room, generous unfinished storage, and a spacious laundry/mechanical room. Enjoy views toward Basalt Mountain, mature landscaping, a fenced front yard and driveway parking for 4 vehicles tandemly. The home is adjacent to open space and a walking trail and is an easy walk to downtown, schools, parks, the community pool and a We-cycle station. The home has been well loved and enjoyed over the years, and the current price reflects its condition. Recent improvements include a new refrigerator (2026), microwave (2024), hot water heater (2024), and newer lighting in the basement, laundry room, living room and upstairs hallway. A spacious floor plan, large primary suite, finished basement, excellent storage and an exceptional location make this a wonderful opportunity in Elk Run.
…By Aspen Snowmass Sotheby's International Realty


This is the Singletree home you have been waiting for! Situated above the 16th fairway of Sonnenalp Golf Club, this beautiful residence offers close to 2,000 square feet of outdoor living space along with breathtaking views of the Arrowhead ski slopes and the valley. Renovated five years ago by luxury interior designer AP Resort Co. Interior upgrades include a custom kitchen with adjacent bar, formal dining area, new large energy efficient windows, gas fireplace, electric blinds, large sliding door, glamorous powder bathroom and much more. The spacious primary suite is located on the main level and features an oversized steam shower, walk-in closet, Hunter Douglas electric blinds and spectacular ski slope views over the outdoor fire pit patio. The upper level features three guest bedrooms (one serving as an office) and the lower level of the residence features a family room with storage. The new owner will surely enjoy the magnificent outdoor spaces including a patio with gas fire pit, large deck with Trex decking and a gazebo designed with heaters and electric shades for year round outdoor entertaining. Meticulously maintained by the owner with a concrete tile roof and heated gutters. Excellent storage throughout including a 3-car garage with electric charging system. Enjoy Singletree's family-friendly lifestyle, open spaces offering hiking, biking paths and a lovely park with new playground equipment all for only $250/year in HOA fees. Convenient to Riverwalk, skiing in Arrowhead/Beaver Creek and all amenities in Edwards.
…By Liv Sotheby's International Realty


RARE PARK MODERN CONDO WITH PARK VIEW AND WALK-OUT PATIO. This bright 3-bedroom, 3-bath residence in the heart of Willits offers the ideal blend of luxury, comfort, and convenience. One of the few Park Modern condos with direct park views and a generous walk-out patio, the outdoor living space is perfectly suited for entertaining, dining al fresco, or relaxing while enjoying the vibrant community setting. Inside, expansive floor-to-ceiling windows fill the home with natural light, while 10-foot ceilings create an open, airy atmosphere. Thoughtfully designed for effortless mountain living, the residence includes elevator access to two assigned heated parking spaces, a private storage area, and common bike storage--providing ample room for all your Colorado lifestyle gear. Ideally located within walking distance to Willits' vibrant shopping, dining, and entertainment, and just moments from the Rio Grande Trail, hiking and biking trails, and the Roaring Fork River, this exceptional condo presents a rare opportunity to enjoy refined living in one of the Roaring Fork Valley's most dynamic communities.
…By Aspen Snowmass Sotheby's International Realty


Welcome to this beautifully remodeled gem in the sought-after Old Town neighborhood of River Valley Ranch, Carbondale, where exceptional amenities and effortless living come together. Perfectly situated just steps from the community's resort-style offerings, you'll enjoy access to multiple swimming pools, a fitness center, tennis courts, fitness classes, the renowned Homestead Restaurant, the River Valley Ranch Golf Course, and driving range. Meticulously renovated in 2020 with contemporary style and quality craftsmanship, this residence showcases thoughtful upgrades throughout. The stunning kitchen has been completely reimagined with modern finishes, while the upgraded laundry room, refreshed living spaces, luxurious bathrooms, organized garage, and beautifully redesigned outdoor living area create a home that is both elegant and functional. The thoughtfully designed second level features three spacious en-suite bedrooms, offering comfort and privacy for family members and guests alike. Additional improvements include newer carpeting, hardwood flooring, updated lighting and fixtures, and central air conditioning installed in 2021, ensuring year-round comfort. Situated on a generous 6,736-square-foot lot, this 1,714-square-foot home also includes a spacious two-car garage, with built in cabinetry and a low-maintenance lifestyle. HOA dues of $645 per month include the master River Valley Ranch Association, Old Town neighborhood services such as exterior painting, front yard mowing, snow removal, irrigation water, and painting reserves, allowing you more time to enjoy everything this vibrant community has to offer. Experience modern luxury, exceptional convenience, and carefree living in one of River Valley Ranch's most desirable neighborhoods.
…By Aspen Snowmass Sotheby's International Realty


Perfectly positioned between world-class skiing and the iconic Rocky Mountain National Park, this extraordinary 36-acre estate presents a rare opportunity to own a true legacy property in the heart of Grand County. Expansive, sun-filled landscapes and sweeping mountain views create a setting that feels both timeless and private--where generations can gather, unwind, and create lasting memories. Every window captures the natural beauty of the surrounding land, reinforcing a sense of connection to the mountains that is increasingly difficult to find. Despite its peaceful seclusion, the property is located less than 10 minutes from everyday conveniences, offering a seamless balance of privacy and accessibility.
…By Liv Sotheby's International Realty


Welcome to an exceptional offering in Red Rocks Ranch, where breathtaking views, a coveted end unit location & a sought after Lennar floor plan no longer being built come together in a truly special setting. Perched above Bear Creek Lake Park, the home captures sweeping 180 degree views of the foothills, mountains & reservoir. A dramatic entry & staircase with soaring 24 foot ceilings and floor to ceiling windows showcase the incredible views while flooding the home with natural light. Expansive windows throughout frame the surrounding landscape from nearly every level. The open concept floor plan is anchored by a stylish kitchen featuring quartz countertops, stainless steel appliances, & a generous center island. The kitchen flows into the dining & living spaces, where expansive sliding glass doors open wide to a large covered Trex deck with spectacular Colorado views. Upstairs, the primary suite features an en suite bath & large walk in closet, complemented by 2 additional bedrooms, a full bath & laundry. A tech loft offers the perfect home office, media room or flex space. The finished lower level is a standout, offering a private en suite bedroom with sliding glass doors opening directly to a covered patio & low maintenance turf yard. Ideal for guests, a second living space or added privacy, this level provides exceptional flexibility & effortless indoor outdoor living. An oversized finished 2 car garage provides excellent storage, while the end of block position offers additional parking rarely available within the community. Tall 8 foot doors & 9' ceilings further elevate the home. Surrounded by parks, trails & open space, Red Rocks Ranch offers an incredible Colorado lifestyle, mins from historic Morrison, Red Rocks Amphitheatre, Bear Creek Lake Park & Green Mountain, with convenient access to Downtown Denver & the mountains. Better than new & exceptionally positioned, this is a rare combination of breathtaking views, thoughtful design & outdoor living.
…By Liv Sotheby's International Realty
'%20stroke='%23DDAA3A'%20stroke-width='1.909'%20stroke-linecap='square'%20stroke-linejoin='bevel'/%3e%3c/svg%3e)
Receive by email any new listing that may match your search criteria
Your criteria :
By validating this form, you accept the general conditions of use of Le Figaro Properties.
These agencies offer a selection of luxury properties vente at Twin Lakes. Feel free to contact them for personalized assistance.
