The agencies at Lititz
These agencies offer a selection of luxury properties vente at Lititz. Feel free to contact them for personalized assistance.

 English$ USD · m²


Nestled on a quiet cul-de-sac, this exceptional 2018 Beiler Home Builders home offers nearly 4,900 sq. ft. of finished space with 7 bedrooms and 4.5 bathrooms on a 0.3-acre lot. Quality craftsmanship shows through hardwood floors, wainscoting, and fine architectural details. A two-story foyer opens to a versatile front office or dining room with French doors. The main-floor primary retreat features a tray ceiling, fireplace, walk-in closet, and spa bath with dual quartz vanities, soaking tub, and a multi-head marble shower. The heart of the home is a dramatic two-story great room with a coffered ceiling, arched windows, gas fireplace, and wet bar. It flows into a gourmet kitchen featuring quartz counters, an oversized island with farmhouse sink, pot filler, walk-in pantry, and a dining area with built-in bench seating overlooking the stamped concrete patio. The main level also includes a powder room, laundry/mudroom, and a second bedroom/office. Upstairs, a loft connects three bedrooms with walk-in closets and two full baths, including a suite with a bonus room ideal for a nursery, office, or playroom. The finished lower level adds a large family room, two bedrooms, a full bath, and ample storage-perfect for guests or multigenerational living. Exceptional finishes and flexible spaces make this home as functional as it is impressive.
…By Annonceur International


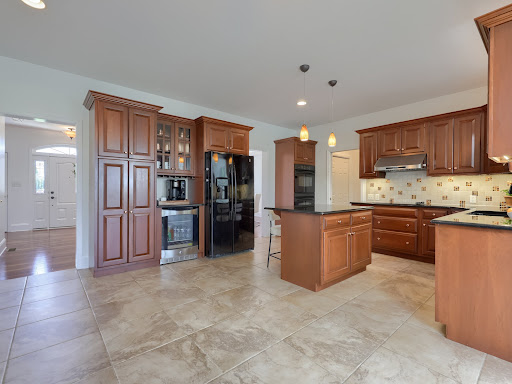
Welcome to 309 Chadwyck Lane, where timeless elegance, exceptional entertaining spaces, and a private backyard oasis come together in the sought-after Chadwyck Estates community. This beautifully maintained three-bedroom, three and half-bath home offers 4,125 square feet of thoughtfully designed living space. The welcoming foyer features hardwood flooring, crown molding, and a ceiling light, setting the tone for the quality craftsmanship found throughout the home. The elegant dining room showcases hardwood floors, crown molding, chair rail, a tray ceiling, and a chandelier, perfect for entertaining guests. At the heart of the home is the gourmet kitchen, thoughtfully designed for both everyday living and memorable gatherings. Whether you're preparing a weeknight meal or entertaining guests, you'll appreciate the spacious layout featuring ceramic tile flooring, granite countertops, a center island with seating, a pantry, electric cooktop with hood vent, double wall ovens, dishwasher, coffee station, beverage cooler, and wine glass storage. The kitchen flows effortlessly into the adjoining living spaces, making it the perfect place to gather. The adjoining living room offers hardwood flooring and built-in cabinetry, while the inviting family room features hardwood floors and a stunning stone gas fireplace with mantel, creating a warm and welcoming gathering space. Just beyond the main living areas, the sunroom is filled with natural light and features bamboo hardwood flooring, a vaulted ceiling, skylights, a ceiling fan, crown molding, and direct access to the outdoor deck. The backyard is truly a private oasis designed for year-round enjoyment. Relax in the swim spa, unwind on the deck with an enclosed covered seating area complete with a ceiling fan, entertain on the patio beneath the umbrella, or enjoy the tranquil koi pond with a cascading waterfall. A fenced garden, storage shed, and extended patio complete this beautifully landscaped outdoor retreat. The oversized three-car garage provides generous space for vehicles, storage, and hobbies. Upstairs, the spacious primary suite serves as a luxurious retreat featuring plush carpeting, wainscoting, access to a loft overlooking the foyer, and a private sitting room with a vaulted ceiling. The spa-inspired primary bathroom includes pocket doors, ceramic tile flooring, two separate vanities, a jetted soaking tub, walk-in shower, and two walk-in closets. Two additional bedrooms each offer plush carpeting, wainscoting, window treatments, and large closets, with one bedroom also featuring attic access. A full hall bathroom includes a double vanity and tub/shower combination, while two hallway storage closets provide additional convenience. Originally designed as a fourth bedroom, the current laundry room offers exceptional functionality with ceramic tile flooring, built-in cabinetry and shelving, countertops, a utility sink, and an LG ThinQ washer and dryer. The finished lower level expands the home's living space with a spacious recreation room featuring luxury vinyl plank flooring and a custom bar with built-ins—perfect for entertaining, game days, or simply relaxing. A full bathroom with marble tile flooring and a walk-in shower adds even more versatility to this impressive lower level. Additional recent updates include a new HVAC system and water heater, offering added comfort, efficiency, and peace of mind. Combining timeless craftsmanship, thoughtfully designed living spaces, and resort-style outdoor living, this remarkable Chadwyck Estates home offers an outstanding lifestyle both inside and out. Conveniently located near shopping, dining, parks, and major commuter routes, 309 Chadwyck Lane is ready to welcome you home. Schedule your private showing today!
…By Lusk & Associates Sotheby's International Realty


Welcome to 2282 Porter Way, an impressive 4-bedroom, 3-full-bath Colonial offering nearly 3,750 square feet of finished living space on a beautifully landscaped .70-acre lot in Hartman Station. From its stately exterior and mature landscaping to its expansive interior and resort-like backyard, this meticulously maintained home offers an exceptional blend of elegance, comfort, and space for entertaining. Step inside through the welcoming foyer, where hardwood floors introduce a thoughtfully designed main level. The spacious great room features hardwood flooring, crown molding, recessed lighting, and a stone gas fireplace with mantel, creating a warm and inviting centerpiece for the home. A dedicated first-floor office provides flexible space, while a full bath and convenient main-level laundry add everyday functionality. At the heart of the home is a spacious kitchen featuring granite countertops, a center island, breakfast bar, pantry, abundant built-ins, and a combination of pendant and recessed lighting. The kitchen connects naturally with the surrounding living and dining spaces, making the layout ideal for hosting and everyday gatherings. The formal dining room makes an elegant statement with hardwood floors, chair rail detailing, soaring cathedral ceilings, and skylights that fill the space with natural light. Upstairs, the expansive primary suite is highlighted by a cathedral ceiling, walk-in closet, and private en-suite bath complete with a soaking tub, walk-in shower, built-in storage, tile finishes, and a skylight. Three additional bedrooms and a second full bath complete the upper level, including a spacious fourth bedroom with vaulted ceilings, skylights, and a walk-in closet. The finished lower level adds approximately 600 square feet of additional living space with a generous recreation room, providing plenty of flexibility for entertaining, hobbies, or relaxing. Additional utility and storage areas with built-ins offer valuable space for keeping everything organized. Outside, the property truly shines. Beautifully maintained lawns, mature trees, extensive landscaping, and hardscaping frame the home, while the private rear yard creates a spectacular setting for outdoor living. At its center is an in-ground saltwater pool surrounded by a spacious patio, with a gazebo offering a shaded spot to unwind poolside. Privacy fencing enhances the setting, while the expansive .70-acre lot provides generous lawn space beyond the pool and patio. A welcoming covered front patio and oversized side-entry 2-car garage complete this exceptional property. Located in the established Hartman Station neighborhood with convenient access to Lancaster-area shopping, dining, recreation, and major routes, 2282 Porter Way delivers the space, distinctive details, and impressive outdoor amenities to enjoy every season. Schedule your private showing today!
…By Lusk & Associates Sotheby's International Realty


Welcome to this stunning contemporary masterpiece, custom-built by Bowser Construction, showcasing breathtaking architecture and a design that seamlessly blends luxury, functionality, and nature. Constructed with commercial-grade steel, cinderblock, and windows, this home offers unparalleled durability and style. Nestled on nearly 3 acres at the edge of the woods in a private and serene setting, the property is surrounded by nature’s beauty, with abundant wildlife and panoramic views through its extensive commercial grade windows. The open floor plan and soaring 29-foot ceilings in the great room create a bright and inviting atmosphere, perfect for entertaining or simply enjoying the tranquility of your surroundings. This expansive home features 5 bedrooms, 4 full bathrooms, and 4 half bathrooms, with custom finishes like extensive marble accents, abundant built-in planters, two spiral staircases, and several glass block windows that add a touch of modern elegance. The cozy living room boasts a wood fireplace and picturesque views of the woods, with an attached bar room ideal for hosting gatherings. The luxurious primary suite is a true retreat, featuring a tray ceiling, gas fireplace, sitting area, generous walk-in closet, and a tranquil en-suite bathroom with a jetted tub. Additional highlights include an indoor spa with a hot tub and a full bathroom, a gourmet kitchen with granite countertops and electric appliances, and a family room with another wood fireplace and an attached billiards/game room bathed in natural light. The fully finished basement offers versatile spaces, including an art studio, recreation room, and a theater room, providing endless opportunities for hobbies or relaxation. Located in a highly accessible area, this property is ideal for those seeking a blend of modern luxury, comfort, and a connection to nature. Don’t miss the opportunity to make this architectural gem your home!
…By Lusk & Associates Sotheby's International Realty


Rich in character and history, this extraordinary 1929 five-bedroom, four-and-a-half-bath home stands ready to begin its next chapter with a caring steward. Located in the enclave of School Lane Hills, residents enjoy a serene, established neighborhood while being just minutes from daily amenities and Lancaster Country Day School. Lush landscaping sets the stage for this splendid brick home, enhanced by copper gutters and a uniquely beautiful Ludowici ceramic tile roof designed to stand the test of time. The private backyard is amazing with a saltwater pool and inviting outdoor spaces. Step inside to discover an interior that radiates refined elegance, from rich wood floors and original iron windows—characteristic of this Jacobean style home—to original wall sconces and glass door handles. A beautifully appointed wine cellar is a special highlight for collectors. Throughout the home, thoughtfully designed spaces create a warm and inviting atmosphere at every turn. The award-winning 2010 addition and renovation by Benchmark Construction, design by Cox/Evans, transformed the home with a magnificent great room, as well as a renovated kitchen and adjacent outside patio and landscaping. The great room highlights soaring vaulted ceilings with crisp white paneling and exposed beams, anchored by a gas fireplace with built-in cabinetry and space for media. The gourmet kitchen boasts stainless steel Thermador and Kitchen Aid professional appliances, including a five-burner gas cooktop range, refrigerator and freezer drawers on the island, double wall ovens, microwave, and trash compactor along with a built-in Viking refrigerator. A conveniently located built-in pantry provides additional storage, while a bright breakfast room and a dry bar with beverage refrigerator and coffee station complete the space. The main level continues with a formal dining room featuring an original, large china closet and classic swinging door to the kitchen. A cozy library with built-in cabinetry for media connects seamlessly to the living spaces. The elegant living room impresses with a striking coffered ceiling and rich wood detailing, centered around a second charming fireplace accented by stone. Just beyond, a bright sunroom is framed by arched windows and French doors opening to a patio next to the pool. Upstairs, the spacious primary suite and attached bath with a Juliette balcony includes heated tile floors, dual vanities, a combination toilet/bidet, a walk-in shower, and a walk-in closet. Two additional upper-level bedrooms are well suited for family or guests, complemented by a nearby full bath and an adjacent staircase to the main level. The laundry room is easily accessible in this wing. The second floor also features two more bedrooms, two full bathrooms, and two dedicated office spaces, offering flexibility for a variety of living needs. The basement offers a finished utility area with a BILCO door to the exterior, a laundry sink, workbench, and a chilled storage room for beverages. Additional unfinished rooms and a boiler room provide abundant storage options. Additional amenities include an AV system, hardwired for sound throughout the main living areas on the first floor. The system has two zones—one dedicated to the great room and another serving the remaining interior spaces and outdoor speakers on both patios. The home is equipped with a state-of-the-art Guardian security system, providing coverage for all doors into the home and all doors leading to the basement and second floor plus motion sensors on the first floor. For extra storage space, you will appreciate the third-floor attic. An irrigation system keeps the yard looking at its best. A two-car garage and driveway parking round out the home. Ideally situated near dining, shopping, entertainment, Downtown Lancaster and Franklin and Marshall College, this timeless residence blends charm and modern comfort—truly a home that has it all. Schedule your showing to see it in person.
…By Lusk & Associates Sotheby's International Realty


Welcome to 1084 Alden Way—a beautifully appointed three bedroom, three full bath home offering over 3,000 square feet of finished living space in the highly desirable Alden Place 55+ Community. Built in 2020 and thoughtfully designed for both comfort and entertaining, this exceptional residence combines elegant single-floor living with expansive finished lower-level space, upscale finishes, and outstanding functionality throughout. Inside, a bright and open layout showcases soaring ceilings, spacious gathering areas, and quality finishes. The welcoming foyer flows into the large, elegant formal dining room. Just beyond lies the stunning gourmet kitchen, which serves as the heart of the home. Featuring granite countertops, recessed and LED lighting, large center island, walk-in pantry, and abundant cabinetry, the kitchen offers both beauty and functionality while opening seamlessly into the impressive great room. Designed with everyday convenience in mind, the kitchen features all soft-closing drawers in place of lower cabinet doors for added ease of use and accessibility. The great room is anchored by a striking gas fireplace with stone finishes and mantle, while cathedral ceilings and expansive windows create a warm and inviting atmosphere filled with natural light. Direct access to the screened rear deck allows for seamless indoor-outdoor living and entertaining. Complete with it's own ceiling fan and heater, the screened deck overlooks the backyard and wooded area the property backs to, creating a peaceful and private setting. The spacious main-level primary suite offers a luxurious private retreat, complete with a sitting area, an exceptionally large walk-in closet, and a beautifully appointed en-suite bath featuring a massive walk-in shower and elegant finishes throughout. A second main-level bedroom and full bath provide comfortable accommodations for guests, while the well appointed laundry room features granite countertops, built-ins, and direct access to additional storage and utility space. Other highlights of the home include custom patio improvements, natural gas hookups on both the main-level porch and lower patio, a whole-house Generac generator, and built-in laundry storage bins conveniently located off the primary closet. The expansive finished walkout lower level significantly enhances the home’s versatility and entertaining potential, featuring a spacious living room with a double-sided in-wall electric fireplace shared with the adjoining kitchen and bar area. The second kitchen is beautifully designed with granite countertops, built-ins and breakfast bar seating. Direct access from the lower-level living room leads to the expansive rear paver patio, creating another exceptional indoor-outdoor entertaining space. An additional bedroom and full bath provide ideal accommodations for guests or flexible living arrangements, while the unfinished storage room offers excellent organization space and the potential to be finished for even more expanded living area in the future. The attached shed area allows for further convenience. Outdoor living is equally inviting, featuring beautiful landscaping, stone retaining walls, exterior lighting, and peaceful wooded views that complement the property’s tranquil setting. Additional highlights include a rare oversized heated 4-car garage with built-in workshop space and abundant accessibility features throughout the main level. Residents of Alden Place have the option to enjoy access to community amenities including a clubhouse and heated indoor pool, along with low-maintenance living in a convenient Lebanon County location close to shopping, dining, healthcare, major commuter routes, walking trails, and only a mile away from everything Mount Gretna has to offer! Schedule your private showing today!
…By Lusk & Associates Sotheby's International Realty


Located in the private community of Lauxmont Farms is this magnificent estate boasting a main residence, in-ground pool, two-story carriage house, tennis/pickle ball court, and picnic pavilion, all sitting on a peaceful and private 18-acre lot. Stunning views of the Susquehanna River add to the distinctive features of this property. Gorgeous inside and out, the exterior of the custom home is accented by stone and turrets. The pool area off the main house is spectacular and adorned with travertine tile. Surrounding the pool is a built-in grill island, comfortable seating area with fire pit, cabana, kitchen, and a separate room with pool lockers and storage. On the main level of the home, cooks will love the chef's kitchen featuring a dining area, dual-level island with seating, wet bar, breakfast room with fireplace, and there’s even a dumb waiter to the lower garage entry. In a separate portion of the house off the kitchen is a unique art room and office where you’ll enjoy more stunning views. This space also houses a large walk-in storage pantry. Located on the main floor is the primary bedroom and private bath along with a formal dining room, living room, second office, and exercise room. The second level of the home hosts two bedrooms and two full baths. The finished lower level includes a fully equipped kitchen, bedroom/game room, full bath, living room, and separate laundry, making the space perfect for everyday living or for family and guests staying over. In the unfinished part of the lower level, you’ll find a cedar closet, workshop, and plenty of extra storage space. The home comes complete with an attached three-car garage and a separate single-car garage opening to the laundry room and mud room. The tennis/pickle ball court also provides a basketball court, option for a volleyball court, equipment storage building, and patio with a fire pit. The carriage house offers additional parking for three cars, a bathroom, and an office on the second level with piping installed to add a kitchen if desired. A private driveway in back of the home leads to the carriage house. Next to the carriage house is a picnic pavilion hosting a grill, hot and cold water sink, fire pit, and an adjacent bathroom in a stone outbuilding. It’s a perfect spot for outdoor gatherings. In the back part of the property, there are 15 flat acres ideal for horses, and water lines exist if needed. The grounds also include one golf hole with a sand trap, a multi-station irrigation system, as well as a diesel generator in another stone outbuilding that automatically starts whenever there is interruption of power. This area also can be designed as a fueling station for diesel cars. Don’t miss the chance to see this incomparable estate for yourself!
…By Lusk & Associates Sotheby's International Realty


An incomparable equestrian estate unfolds across 9981 & 10215 Douglas Rd, encompassing more than 118.57 pristine acres, blending the timeless character of a colonial home with the elegance and functionality of a premier horse property. This captivating retreat features a beautifully maintained main residence, an 8-stall horse barn designed for the comfort and care of equine companions, a spacious bank barn, an impressive indoor riding arena, multiple paddocks, and grounds adorned with charming stone walkways, fencing, and lush, manicured landscaping that seamlessly complement the natural beauty of the surroundings. As you approach, a large, beautiful pond welcomes you with serene reflections and a tranquil presence, setting the stage for the grandeur of the main house and barns beyond. Every element of the property reflects a commitment to craftsmanship, heritage, and lifestyle. The main home radiates the sophistication of a country estate, beginning with rich hardwood floors that run throughout and set the tone for its warm, welcoming interior. The first floor is a showcase of high-end design and thoughtful detail. At its heart lies a gourmet kitchen outfitted with top-of-the-line stainless steel appliances, including a Sub-Zero refrigerator and a center island that hosts Wolf double ovens and an electric cooktop beneath a striking, commercial-grade pounded copper hood. Adjacent to the kitchen, the living room impresses with soaring vaulted ceilings, a cozy wood-burning fireplace, and abundant natural light streaming through expansive windows. The formal dining room exudes classic charm with detailed wainscoting, crown molding, and chair rails, creating an ideal space for memorable gatherings. For more relaxed entertaining, the billiard room offers another wood-burning fireplace, and intricate architectural accents. A true highlight of the residence is the indoor heated pool, and complete with a nearby full bathroom featuring a walk-in shower—perfect for year-round enjoyment. Upstairs, the second level continues to impress with a large, comfortable family room centered around a third wood-burning fireplace and soft carpet underfoot. The upper level boasts six spacious bedrooms, including three with their own en-suite baths. The primary suite is a serene retreat, offering a skylit sitting area with custom built-ins, dual walk-in closets, and expansive windows that frame tranquil views of the estate. The finished lower level extends the home's versatility, offering a complete guest suite that includes a full kitchen, an adjacent living room, a separate bedroom, and a full bathroom—ideal for extended guests, in-laws, or private accommodations. Outside, the front yard opens to a pavilion and generous open space, providing the perfect setting for hosting events, family gatherings, or quiet evenings beneath the stars. Beyond the residence, the estate's exceptional equestrian amenities create an ideal environment for boarding, recreation, and everyday horse care. The indoor riding arena is complemented by a dedicated viewing room equipped for guests with a kitchenette and half bath, while a horse walker provides efficient daily exercise and conditioning. With its ideal blend of refined living, exceptional equestrian functionality, and scenic charm, this 118.57-acre property presents a rare opportunity to own a truly remarkable country estate. Whether you're a passionate horse enthusiast or someone seeking a luxurious country lifestyle, this property delivers exceptional beauty, comfort, and possibility. Schedule your private showing today to experience all it has to offer.
…By Lusk & Associates Sotheby's International Realty
'%20stroke='%23DDAA3A'%20stroke-width='1.909'%20stroke-linecap='square'%20stroke-linejoin='bevel'/%3e%3c/svg%3e)
Receive by email any new listing that may match your search criteria
Your criteria :
By validating this form, you accept the general conditions of use of Le Figaro Properties.
These agencies offer a selection of luxury properties vente at Lititz. Feel free to contact them for personalized assistance.
