The agencies at Kershaw
These agencies offer a selection of luxury properties vente at Kershaw. Feel free to contact them for personalized assistance.

 English$ USD · m²


Brand new and never lived in, with ultimate privacy and sweeping views of unspoiled countryside! Welcome home to this beautiful 4 bedroom, 2 bath home, nestled on 1.23 acres. Step through the front door into a spacious great room that anchors the home and provides the ideal space for gathering and everyday living. The large kitchen is equipped with abundant cabinetry, a center island for extra seating, and a full appliance package including the refrigerator, range, and dishwasher making it truly move in ready. An extra space, located just off the kitchen, is perfect for sitting area and/or dining table. A sliding glass door leads to the back deck creating the perfect spot to enjoy the peaceful views. The spacious primary bedroom suite offers a large walk in closet and an impressive private bath. The 3 other bedrooms are located on the opposite side of the home and share a full hall bath. Additional special features include laminate flooring in every room, recessed lighting and cathedral ceilings in the great room. The property is already landscaped, with stone lined paths, lawn and flower beds, enhancing the home’s curb appeal. The location provides the best of both worlds: quiet country living with an easy commute to Kershaw, the Gold Mine, and Historic Downtown Camden and zoned for Kershaw County schools. The owners have all the certificates and paperwork in hand to get the mobile home de-titled and ready for closing!A rare opportunity to own a brand-new home with space, privacy, and scenic surrounding! Disclaimer: CMLS has not reviewed and, therefore, does not endorse vendors who may appear in listings.
…By Peace Sotheby's International Realty


Tucked away on nearly 17 acres of pristine countryside in Pauline, SC, this all-brick estate offers timeless sophistication, masterful craftsmanship, and exceptional privacy. Designed for both elegance and comfort, this one-level residence with a fully finished walk-out basement presents a rare opportunity for refined country living with endless possibilities. From the moment you enter, you're welcomed by coffered ceilings, rich hardwood floors, and a flowing layout that seamlessly blends formal and casual living. The formal dining room sets a striking tone for entertaining, while the expansive family room offers warmth and grandeur with abundant natural light and fine architectural details. The kitchen and breakfast area are thoughtfully appointed with quality finishes and ample space, making everyday living both functional and stylish. The owner's suite is a sanctuary of luxury, featuring a private fireplace, a spacious en suite with a jetted garden tub, separate shower, and double vanity—designed for true relaxation. The finished walk-out basement extends the home's versatility, offering a complete living experience with a full kitchen, generous living and dining spaces, a private bedroom, and full bath—ideal for guests, extended family, or independent living. Outdoors, the beauty continues with manicured grounds, an expansive garden space, and a barn/shed perfect for storage, hobbies, or agricultural use. Whether you're seeking a private retreat, a multi-generational haven, or a turnkey estate with room to grow, this remarkable property delivers in every way. A rare blend of luxury, land, and lifestyle—this is Pauline living at its finest. Schedule your private tour today!
…By Annonceur International


Steeped in provenance and renewed for modern living, Garran Hill is a historic 1916 Neo-Georgian estate, comprehensively renovated between 1999 and 2001 and originally commissioned for Walter Hines Page, the distinguished publisher, Doubleday co-founder, and U.S. Ambassador to Great Britain. Privately positioned behind gates on 4.15 acres, the 6,320 square foot residence features rare handmade red brick laid in a traditional Flemish bond pattern above a classic water table. Matching the historic brickwork required three months of curation during a rigorous mechanical and architectural restoration that took the home down to the studs. All plumbing and electrical systems were replaced, custom Marvin windows were installed throughout, and Georgian millwork was integrated room by room. The 1916 architectural fabric remains intact, with seven carved mantels, restored original oak floors, leaded sidelights, arched fanlights above six panel solid wood doors, and original brass key plates. The main level is anchored by a nearly forty foot drawing room with two sitting areas, a Federal style carved mantel, dark marble surround, coffered and paneled ceiling, arched built in bookcases, and French doors to the rear brick terrace. A sitting room offers a spiral staircase and Delft tile fireplace, while the formal dining room includes a fireplace, original 1916 frontispiece, and arched shell cabinets. The library features floor to ceiling shelving. The kitchen pairs historic warmth with refined function through reclaimed heart pine floors, custom white Shaker cabinetry, glass front display cabinets, black granite counters, a professional stainless steel range with hood, full size stainless steel refrigerator, custom pullout pantry, kitchen desk, and breakfast sitting area with chinoiserie toile wallpaper. A butler's pantry with farm sink and butcher block counter adds service space. The first floor primary suite occupies the full depth of the home, creating a private wing with a fireplace, paneled wainscoting, restored oak floors, detailed millwork, and two dressing rooms, one with custom arched built in wardrobe closet and one with a walk in closet and direct bath access. The bath is filled with light from divided light windows and features garden views, a jetted tub set beneath the windows, marble counters, stone tile walk in shower with dual rain heads and hand shower, and French doors to the grounds. The second floor offers three bedrooms, each with a fireplace, plus three full baths, two additional jetted tubs, balcony access, and a large office or den connected to the spiral staircase. Beneath approximately half of the home, the stone walled four room basement is partially developed and climate controlled, with storage cabinetry, shelving, refrigerator, upright freezer, large wine rack, and interior and exterior access. Outdoors, a saltwater pool is set within a brick walled garden, while the rear brick terrace, accessed from the dining room and drawing room, offers generous space for outdoor dining. Two lighted regulation size tennis courts, in need of resurfacing, sit beyond the home, and a balcony from two second floor bedrooms overlooks the courts and rear property. The grounds include mature longleaf pines, three American plane trees planted in 1959, a camellia garden, Grandiflora magnolias, dogwoods, hollies, azaleas, dwarf nandinas, a signature autumnalis tree, and iris specimens in defined planting beds. The rear yard includes The Wee Cottage, a children's playhouse, and a well house sheltering the in ground well and storage tank, which supply the irrigation system and pool. County water and sewer serve the property. Garran Hill is the namesake estate of Hollycrest and is recognized by the Village of Pinehurst Historic Foundation. See History for the provenance of Walter Hines Page, the Princess Mother of Thailand, and more than a century of stewardship. Pinehurst address, Pinehurst ETJ, and county taxes.
…By Pines Sotheby's International Realty


Summer is coming and this home on the Eastside of Spartanburg is the perfect spot for outdoor activities! Enjoy the beautiful self cleaning salt water pool with floor jets and waterfall jacuzzi along with an outdoor kitchen for grilling and gathering with friends. Your guests will love their own space which includes one bedroom, bath and kitchenette plus laundry. The main house was custom built in 1956 and features an owners suite complete with his and her walk in closets, an unbelievable bathroom with double vanities, a large walk in shower, a separate therapeutic self cleaning tub plus lounge space for relaxing. This bedroom has a private door that leads out to the pool area. There are 2 additional bedrooms with a shared bath on this one level home. Additional features of this gorgeous house include 2 fireplaces - one in the music room and one in the large, vaulted ceiling den, slate and hardwood floors, sunroom, dining room with corner cupboards, an amazing kitchen which opens out to the pool area from the breakfast room.
…By Annonceur International


Rare MULTI-GENERATIONAL waterfront living on Lake Greenwood in the gated Retreat at Grand Harbor. Built in 2019, this custom Lake Greenwood waterfront home offers approx. 5,800 sq ft, 6 bed, 5.5 bath, and a full SECOND RESIDENCE on the terrace level with its own covered private entry, separate driveway, full kitchen, living room, oversized laundry room, and its own compact 1 car garage. Ideal for in law suite living, extended family, long term guests, or private guest quarters, this home delivers flexibility that is hard to find within the LUXURY LAKE AND GOLF LIFESTYLE of Grand Harbor, with access to a Davis Love III designed golf course, marina, clubhouse dining, tennis, fitness center, pickleball, pools, amenities, and an active social calendar. The main level is designed for both everyday living and entertaining, anchored by a beautifully appointed kitchen with full height custom cabinetry, illuminated glass display accents, an oversized island, integrated wine and beverage refrigeration concealed behind cabinet matched panels, Café appliances with custom brushed bronze hardware, a PROFESSIONAL GRADE WOLF GAS COOKTOP set into custom leathered granite with countertop mounted controls, and a hammered copper double farmhouse sink. The kitchen opens seamlessly to a spacious living room with soaring ceilings, a floor to ceiling painted brick fireplace, custom built ins, and large black framed windows that flood the space with natural light while drawing the eye toward the lake. From here, access flows easily to the screened porch and outdoor living spaces overlooking the water. The main level primary suite is equally impressive, offering water views, direct outdoor access, and custom his and hers walk in closets. The primary bath was designed to be a true focal point, centered around a freestanding SOAKING TUB WITH HAMMERED COPPER EXTERIOR and vintage inspired matte black fixtures. A walk in tile shower with pebble flooring and contrasting wall tile adds texture and depth, while dual vanities with vessel sinks, custom cabinetry, and designer lighting complete the space. On the terrace level, the second residence feels every bit as substantial and well appointed as the main home. Designed for multi generational living or private guest suite use, it includes a full kitchen centered around a large island with upgraded granite countertops, custom cabinetry with detailed molding, crown molding throughout, a spacious living area with a custom fireplace and built ins, its own mudroom entry, oversized laundry room, and two bedrooms. This is true separate living quarters within the home, not just additional basement space. Outdoor living is equally well executed with two oversized screened porches designed to maximize the lakefront setting. The main level porch features stone style tile flooring with ample space for dining and lounging, plus an adjoining sun and grilling deck that functions as a true extension of the home. The terrace level screened porch offers a more relaxed setting with tongue and groove ceilings and direct access to the backyard and waterfront. A private full sized floating dock with 8,000LB BOAT LIFT provides year round Lake Greenwood access, while the elevated architecturally finished seawall offers both shoreline protection and a refined edge to the waterfront. Positioned in a peaceful cove protected from main channel wake, this waterfront property is ideal for both relaxation and recreation. A dedicated office on the main level adds functional flexibility for remote work, while the spacious flex room above the garage offers ideal overflow space for a media room, bunk room, playroom, or home gym. Grand Harbor Social membership is mandatory $600/mo w/ the option of full golf membership of $1100/mo. $25,000 initiation fee has been paid & conveys w/ the sale. 24 hour notice and VOF required prior to showings. Call today!
…By Herlong Sotheby's International Realty


More than just a beautiful home—this is a lifestyle. Tucked away on 7 private acres in the sought-after equestrian community of Bruce Farms, this custom estate offers peaceful, country living just minutes from shopping, dining, and top schools. Thoughtfully designed for entertaining and everyday enjoyment, the home features multiple patios and a spacious Trex deck for seamless indoor-outdoor living. Whether gathered around the outdoor fireplace on crisp evenings or enjoying the covered patio during a summer rain, there’s a perfect spot for every season. Inside, the heart of the home is a chef’s kitchen outfitted with a premium Wolf range offering both gas and electric cooking options. The kitchen opens to a cozy keeping room with gas fireplace, formal dining room, and inviting den—all with serene views of the wooded landscape beyond. The luxurious primary suite feels like a private resort retreat, complete with a spa-like bath featuring dual-entry multi-head shower, sauna, dual vanities with marble countertops (including a seated makeup area), and extensive built-in storage. A thoughtfully designed walk-in closet connects directly to the laundry for ultimate convenience. Ideal for multigenerational living or hosting long-term guests, the lower level offers a fully equipped private suite with its own kitchenette, laundry, dining area, den, office, wine room, and a separate covered patio. Additional garage storage on this level is perfect for lawn equipment, tools, or a golf cart to explore the property. Four of the seven acres are fully fenced—ready for pets or horses—while the remaining wooded acreage provides privacy and natural beauty. There’s plenty of room to build your dream barn and embrace the slower pace of countryside living, right here at Bruce Farms.
…By Annonceur International


Welcome to this exceptional custom residence in the prestigious Thornblade community—offering an unbeatable location just minutes from I-85, GSP International Airport, and an array of top-tier shopping, dining and schools. From the moment you arrive, the stately front porch with classic columns sets the tone for timeless elegance. Step into a soaring two-story foyer that makes a stunning first impression, flanked by formal living and dining rooms adorned with gleaming hardwoods and extensive trim work. With over 26,000 linear feet of exquisite dental molding and beautifully crafted raised and tray ceilings, this home is a true testament to fine craftsmanship. The expansive, chef-inspired kitchen is a standout, featuring granite and Corian countertops, stainless steel appliances—including three convection ovens, a five-burner gas cooktop, two dishwashers and a vegetable sink with disposal. Custom cabinetry with glass fronts, a walk-in pantry, a butler’s pantry and a bright breakfast room complete this entertainer’s dream. The kitchen flows seamlessly onto the back deck and into a spacious and light-filled great room with custom built-ins and a woodburning fireplace with gas starter, ideal for gatherings large or small. With five generously sized bedrooms and a versatile layout, this home accommodates a wide range of lifestyles. Notably, the main-level bedroom with a full bath and two closets offers exceptional flexibility—perfect as a dedicated in-law suite, guest quarters, or can be easily converted to a luxurious primary suite on the main floor, offering convenient one-level living if desired. Upstairs, the large primary retreat features dual closets, separate vanities, a jetted tub and ample bathroom storage. One secondary bedroom offers an en-suite bath, while the two others share a hall bath. A very spacious carpeted flex room with a large wet bar, dedicated office spaces with built-in desks, a convenient half bath and recently re-built back stairwell add even more versatility to this thoughtfully designed home. Additional highlights include a true hard-coat masonry stucco exterior, some plantation shutters along front and an oversized three-car garage with four storage closets and a built-in workbench. Recent updates within the last several years include three HVAC units, gas pack for downstairs, two tankless water heaters and an architectural roof, providing peace of mind for years to come. Step outside to a private, lushly landscaped backyard featuring a two-tiered cedar deck, stone paver patio, full yard irrigation and landscape lighting—an ideal setting for relaxing or entertaining. This meticulously maintained home offers the perfect blend of elegance, comfort and functionality—all nestled within one of the Upstate’s most coveted neighborhoods.
…By Annonceur International


Welcome to this exquisite under-construction farmhouse masterpiece nestled on a serene lakefront lot in the gated Wassamassaw Plantation community. Spanning approximately 4,078 square feet of heated living space, this custom-designed home offers 6 spacious bedrooms and 4.5 baths, with premium design selections curated throughout for an unparalleled blend of elegance and comfort. The open-concept main level features a gourmet kitchen, expansive great room, formal dining area, private office, and a lavish primary suite, while the upper level includes four additional bedrooms, a versatile loft. Outdoor living shines with a expansive screened in porch, perfect for enjoying breathtaking lake views. Residents will appreciate the community's amenities, including a pool. This is lakesideluxury at its finest!
…By Annonceur International


Welcome to Greystone, a historic gem in the heart of Greenville This stunning 100-year-old stone estate, perched on three expansive lots overlooking Cleveland Park, is a true architectural icon in the Alta Vista area. Steeped in charm and character, Greystone seamlessly blends timeless elegance with modern updates. The beautifully renovated kitchen opens to a spacious great room, offering breathtaking views of the grand pool and hot tub perfect for entertaining. This five-bedroom home features four fireplaces, a formal dining room, and a classic living room. A cozy wood-paneled game room, surrounded by windows, is ideal for mahjong, cards, or quiet relaxation. main-level office could also serve as a guest suite. Upstairs, the generously sized primary suite opens to a private balcony overlooking the pool, while two additional bedrooms share a bath. The third level has been freshly painted and newly carpeted, offering two more bedrooms, a full bath, and a spacious bonus room. Completing this exceptional property is a newly constructed vaulted carport with ample storage and extensive parking. A rare opportunity to own a piece of Greenville's history, Greystone is a timeless treasure waiting to be discovered. Showings will include historical elements of home, updates, maintenance and features of the home. A rare opportunity to own a rare iconic home in the upstate.
…By Annonceur International


BRAND NEW LUXURY CONDO DOWNTOWN: Ground level, no stairs! One of only two units in exclusive boutique building, offering unmatched Downtown GVL lifestyle. Overlooking the waterfall at Rock Quarry Park walk to the Swamp Rabbit Trail & Cleveland Park, and just 4 blocks to Main St! Inside, every detail has been curated for the discerning buyer. European white oak floor throughout, complemented by quartzite counters, chef-grade stainless appliances, and inset custom cabinetry. Designer lighting sets the tone in every room, while a generous bonus room and ample storage offer the flexibility rarely found in condo living. The primary suite is a true retreat, featuring heated tile floors and a spa-caliber steam shower. The powder room makes a statement of its own with an imported floating vanity hand-crafted from Calacatta Viola marble sourced from Turkey — a one-of-a-kind artisan piece. With 3 bedrooms, 3.5 bathrooms, and an oversized 2-car garage, this home delivers the scale and privacy of a single-family residence with the ease of lock-and-leave living. Properties of this caliber, in this location are RARE. Schedule your private showing today.
…By Herlong Sotheby's International Realty


Welcome home to this exceptional traditional residence in Greenville's highly sought-after North Main community, where tree-lined streets, granite curbs, sidewalks, bike lanes, and easy walkability to downtown Greenville create one of the area's most desirable lifestyles. Behind the street lined wall of boxwoods you will find 1730 North Main Street that is perfectly situated on a beautifully landscaped and fully fenced lot of over one-half acre which offers unmatched curb appeal with professionally designed gardens, mature boxwoods, exterior lighting, stone pathways, full irrigation, abundant parking, and a welcoming covered front porch accented with natural stone?perfect for enjoying morning coffee or evening conversations with friends and neighbors. Inside, timeless character blends seamlessly with modern luxury. Beautiful oak hardwood floors flow throughout the main and second levels, while a gracious foyer showcases the home's classic staircase and original banister. The spacious living room features a gas log fireplace, and the elegant dining room offers built-in corner cabinets and picturesque views of the front grounds. The fully renovated chef's kitchen is truly what you have always dreamed of and has become the heart of this home, boasting high-end stainless steel appliances including a Si burner gas range with griddle, commercial grade hood system, a custom tiled backsplash, a stunning marble center island with farm sink, extensive built-ins with pantry space and an open design connecting to both the breakfast area and expansive family room. Triple French doors flood these living spaces with natural light and provide seamless access to the large Brazilian hardwood deck overlooking the private backyard. The family room is beautifully appointed with custom built-ins, a wet bar, beverage center and an ice machine, creating the perfect setting for entertaining year-round. The main-level primary suite serves as a luxurious retreat, complete with a gas log fireplace, peaceful backyard views, two oversized walk-in closets with custom organization systems, and a spectacular spa-inspired bath featuring dual marble vanities, floor-to-ceiling custom tile and an oversized multi-head walk-in shower. Upstairs, you'll find a family-friendly floor plan offering three or four additional large bedrooms, two full bathrooms, generous closets including walk-ins, beautiful oak floors and a walk-up unfinished attic providing convenient storage and future expansion possibilities. The lower level offers an extraordinary bonus room highlighted by rare wormy chestnut tongue-and-groove paneling and a classic stone fireplace, creating the ultimate gathering space for game days, movie nights, or casual entertaining. Complete with a wet bar and direct access to a covered patio, this space flows effortlessly to the outdoor dining patio and expansive backyard, which offers ample room for a future pool or virtually any outdoor amenity your family desires. Additional features include a dedicated office with built-ins, a large walk-in laundry room, a secondary utility laundry area with sink, an attached two-car garage with workshop and storage space, and countless thoughtful details throughout. Additional features include; hardwired alarm system, zoned to incredible schools, one of the most exquisite powder rooms you will find with custom vanity and vessel sink with floor to ceiling vertical subway tiles, multiple HVAC units, gas generator, built-in speakers, custom plantation blinds, the list goes on and on!!! This truly is a rare opportunity to own an extremely special home combining timeless architecture, modern updates, exceptional outdoor living, and an unbeatable North Main location just moments from downtown Greenville. Come take a tour today!!!!!
…By Annonceur International


Set atop over nine private acres at approximately 1,600 feet above sea level, this remarkable Paris Mountain estate captures views of both the Greenville skyline and surrounding Blue Ridge Mountains—providing a rare blend of elevation, privacy, and proximity just minutes from downtown. Inspired by the historic Davis House at the base of Stone Mountain, this residence reflects timeless Greek Revival architecture, thoughtfully reimagined for modern living. A gated drive and fully fenced grounds introduce the property, where thousands of established plantings create a natural sense of seclusion and quiet. Inside, 12-foot ceilings and striking arched windows define the main level, filling the home with natural light and framing the landscape beyond. The floor plan unfolds with intention—balancing formal and informal spaces while maintaining a sense of flow suited for both everyday living and larger gatherings, with elevator access connecting the bottom two floors for ease and accessibility. The home features five bedrooms and five-and-a-half baths, with multiple living areas across three levels designed to adapt to a variety of needs. Flexible spaces throughout the home allow for dedicated home offices, fitness areas, creative studios, or quiet retreats—supporting both productivity and relaxation without compromise. A full secondary kitchen on the lower level further enhances the home’s versatility, ideal for extended stays, entertaining, or multigenerational living. One of the home’s most distinctive features is the indoor pool—privately set within its own dedicated space, providing year-round enjoyment in a setting that feels both serene and unexpected. Outdoor living is equally compelling, with expansive patios and balcony spaces designed to take full advantage of the home’s elevation and views. Whether hosting or simply enjoying a quiet morning, these spaces extend the living experience well beyond the interior. Designed with resilience and independence in mind, the property is equipped with a commercial-grade Eaton generator, public water, and septic system—allowing the home to operate with a high degree of self-sufficiency. Over time, the current owners have made extensive improvements across major systems—including HVAC, electrical, plumbing, pest control, and pool maintenance—while also consistently tending to the cosmetic details that preserve the home’s character and day-to-day livability. The grounds reflect years of thoughtful cultivation, including intentionally sourced plantings suited to the region/elevation and a unique globally sourced tea garden that adds both character and a sense of place to the landscape. Paris Mountain itself holds a rich place in Greenville’s history—long regarded as a retreat for those seeking cooler air, natural beauty, and a sense of escape just beyond the city. This property continues with that legacy, providing a setting that feels worlds away while remaining deeply connected to everything Greenville has become.
…By Annonceur International


Exquisite custom-built home located in the sought-after Acadia community, offering approximately 4,500 square feet of thoughtfully designed living space. The main residence features 4 bedrooms, including a primary suite on the main level, and 2.5 baths, blending comfort and functionality with timeless craftsmanship. The primary bedroom opens to a private deck overlooking serene natural beauty and features a spa-like en-suite bath with designer, tranquil finishes, creating a true retreat. Rich hardwood floors, a separate den/office with stunning built-ins, and elegant architectural details are found throughout. The high-end kitchen is a true centerpiece, equipped with premium appliances, custom cabinetry, and an inviting layout ideal for everyday living and entertaining. Dine in the bright breakfast nook or in the dining room with double doors that open to the porch. Seamless indoor-outdoor living defines this home, with multiple decks, courtyards, breezeways, and expansive outdoor spaces, including a striking outdoor fireplace, perfect for year-round enjoyment. A detached apartment over the garage adds incredible versatility, offering a private bedroom, living area, kitchenette, and full bath—ideal for guests, extended family, or creative use. Surrounded by beautifully curated outdoor spaces and built with exceptional attention to detail, this Acadia residence offers refined living, privacy, and remarkable flexibility in an exceptional setting.
…By Annonceur International


Nestled in the heart of Pawleys Island, this beautifully appointed Lowcountry home in Hagley Estates offers the perfect blend of coastal lifestyle and modern comfort. Situated on nearly half an acre and just minutes from the water, this 4-bedroom, 4.5-bath residence spans over 3,600 heated square feet and is designed for both everyday living and entertaining. Inside, the home features a spacious open layout with a living and dining combination, complemented by a well-equipped kitchen with stainless steel appliances, solid surface countertops, a work island, and ample pantry space. A wet bar enhances the entertaining experience, while multiple porches--including a screened porch--invite you to enjoy the outdoors year-round. The primary suite offers a walk-in closet and en-suite shower, while additional bedrooms provide flexibility for guests or family. A dedicated recreation room adds another layer of versatility and entertainment for both owner and guests. Additional highlights include under-home parking with capacity for multiple vehicles, workshop space, boat or RV parking, and a fully fenced yard. With both short-term and long-term rentals allowed, the property offers excellent flexibility as a primary residence, second home, or investment opportunity. Located less than a mile from the nearest public boat ramp, this home provides quick and easy access to the waterways of the South Carolina coast--ideal for boating, fishing, and enjoying the Lowcountry lifestyle. Conveniently positioned near Pawleys Island beaches, golf courses, and dining, this property presents a rare opportunity to own a spacious, amenity-rich home in one of the area's most desirable communities.
…By Peace Sotheby's International Realty


Beyond the gates of The Bluffs on the Waterway lies a residence where every detail was designed to create a lifestyle as extraordinary as its setting. Perfectly positioned on .42 acre this custom-built estate offers an exceptional opportunity for those who appreciate luxury without compromise. Situated on 2 lots, this is one of the most unique properties in the community. The main residence offers 3 spacious bedrooms, plus a home office that could be used as a 4th bedroom, along with 2-and-a-half bathrooms all on 1 floor. The primary bedroom has tray ceilings, a custom stone gas fireplace with recessed TV and double doors leading to your outdoor courtyard. From the moment you enter to stepping outside in your private retreat, this home will invite you in. The effortless open floor plan has plenty of details to impress. At the heart of the home, the grand great room is anchored by a dramatic custom stone gas fireplace, abundance of windows allowing natural light in, and coffered ceilings creating a warm yet sophisticated gathering place where elegant entertaining and everyday living come together seamlessly. Connected by a covered breezeway you will find 1024 square feet of additional living space featuring a kitchenette and pantry, spacious recreation room with coffered ceilings, recessed 85 TV with built in cabinetry, full bathroom with a tiled shower, and oversized closet storage. Endless possibilities for entertaining as a pool house, private guest residence, elegant mother-in-law suite, or exceptional multigenerational living area. A generous three-car garage with abundant shelving leads to yet another private finished suite above, complete with its own exterior entrance, and full bathroom. An ideal space for overnight guests, a home office, fitness studio, media room, or secluded retreat. Additional storage attic space as well. Step outside and this estate truly comes to life. This gorgeous outdoor living area is spectacular! Discover your own private resort with a stunning 18x36 heated swimming pool and spa with tanning ledge that is surrounded by an expansive travertine pool deck, outdoor shower, flagstone garden and grassy lawn area creating a setting that feels more like an exclusive retreat than a private residence. A fully equipped outdoor kitchen with gas grill and plenty of seating will transform every gathering into an unforgettable experience. Relax in the tranquil courtyard listening to the fountain providing you the perfect backdrop for peaceful moments. The Bluffs on the Waterway is an Intracoastal Waterway gated community with direct access to the waterway, boat storage, community pool, tennis courts, playground, 2 clubhouses with 1 situated on the waterway. If you are searching for a unique property with endless opportunities, you will not want to miss this amazing property. Some photos have been virtually staged.
…By Annonceur International


Resort-style coastal living awaits on a private one-acre homesite in an X flood zone within prestigious DeBordieu Colony. Offering one of the best values in the community with the lowest price per square foot, this exceptional residence combines luxury, space, and effortless indoor-outdoor living just a short golf cart ride from the beach. Designed for entertaining and everyday comfort, the fully fenced backyard is a true retreat featuring a paved patio, gazebo, hot tub, and expansive screened porch perfect for relaxing, dining, or enjoying evenings outdoors. A dramatic four-panel sliding glass wall retracts completely, seamlessly connecting the great room to the outdoor living space and showcasing views of the beautifully designed backyard oasis. Inside, nearly 4,000 heated square feet offer 5 bedrooms, 4 full baths, and 2 half baths. The main level features a spacious primary suite along with an open-concept layout ideal for gathering with family and friends. The gourmet kitchen is thoughtfully designed with custom cabinetry, Quartz countertops, a walk-in pantry, wet bar sink, beverage refrigerator, bar seating, dining space, a Sub-Zero refrigerator, JennAir gas range, and convenient pot filler. A separate living room provides additional flexibility for entertaining or quiet relaxation. The second floor includes four generously sized bedrooms, three full bathrooms, one half bath, and abundant storage throughout. On the third floor, a private 28' x 17' media or game room creates the perfect bonus retreat for guests, movie nights, or recreation. Additional features include crown molding, oversized closets, an oversized attached two-car garage, newer HVAC systems (2020), and a newer roof (2021). Located within the exclusive gated community of DeBordieu Colony, residents enjoy miles of pristine beach, a private boat ramp with access to North Inlet and the Atlantic Ocean, scenic nature trails, and unmatched coastal beauty. Optional club membership offers access to championship golf, tennis, pickleball, swimming pools, fitness facilities, and multiple dining venues, including oceanfront dining experiences. Ideally situated just south of Pawleys Island and north of Charleston, this remarkable property offers the perfect blend of luxury, privacy, and coastal resort living.
…By Annonceur International


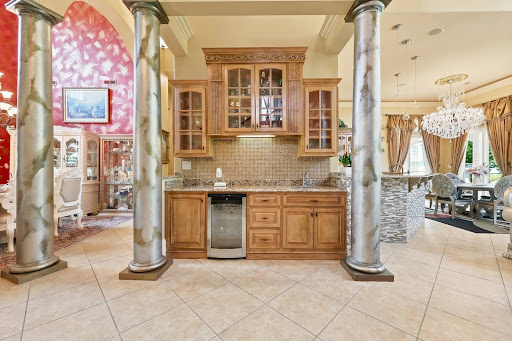
Welcome to this luxurious and extraordinary Mediterranean-style residence nestled within the prestigious gated Grande Dunes community, where timeless architecture, impeccable craftsmanship, and an unparalleled coastal lifestyle come together. Built with ICF (Insulated Concrete Form) construction for superior strength, energy efficiency, and lasting durability, this custom home is further enhanced by hurricane-rated windows, a timeless Spanish tile roof, and a beautiful stucco exterior that showcases classic Mediterranean design. From the moment you enter, you're welcomed by an impressive open floor plan featuring soaring 24-foot ceilings in the grand living room and 14-foot ceilings throughout the first floor, creating a spectacular sense of space and natural light. Rich architectural details, luxurious finishes, and elegant decorative columns beautifully define the formal dining room and main living areas, while a dramatic double-sided stone fireplace creates a stunning focal point. A custom wet bar with a built-in wine refrigerator makes entertaining effortless. Designed for both everyday comfort and grand-scale entertaining, the gourmet kitchen features custom wood cabinetry, granite countertops, abundant prep space, generous storage, and seamlessly connects to both the elegant formal dining room and the inviting breakfast nook, creating the perfect setting for casual family meals or elegant dinner parties. Thoughtfully designed for both privacy and functionality, the home offers five spacious rooms and 4.5 bathrooms. The first floor features three rooms, including the luxurious primary suite with its spa-inspired en-suite bath, a second bedroom with a private en-suite bathroom, and a versatile flex room currently used as a fitness room, complete with a convenient half bath. This flexible space can easily serve as a home office, media room, or additional guest room. The second floor offers two additional bedrooms, each with its own private en-suite bathroom. One of the upstairs bedrooms features a private balcony, while a charming loft overlooking the main living area provides the perfect space for a home office, reading nook, or quiet retreat. The primary suite is a private sanctuary, featuring two oversized walk-in closets and a spacious spa-inspired bathroom complete with dual vanities, a relaxing soaking tub, and an oversized frameless glass walk-in shower beautifully finished with designer tile. Step outside into your own private resort-style oasis. An expansive paver patio surrounds the spectacular saltwater pool and spa with cascading waterfall features, creating an idyllic setting for relaxing or entertaining. Lush landscaping and multiple outdoor living spaces provide the perfect backdrop for enjoying the beauty and tranquility of this exceptional property. Additional highlights include an oversized two-car garage, an elegant paver driveway and backyard patio, exceptional craftsmanship, and premium finishes throughout. Life in Grande Dunes extends far beyond your front door. Stroll or bike along beautifully landscaped, park-like streets with dedicated bike lanes and sidewalks while enjoying one of the Grand Strand's most sought-after communities. Residents enjoy exclusive access to the private 25,000-square-foot Grande Dunes Ocean Club, featuring oceanfront pools with food and beverage service, fine dining, private beach access, and a full calendar of year-round social events and activities. Championship golf, a deep-water marina, upscale shopping, exceptional dining, medical facilities, and entertainment are all just minutes away. This is more than a home-it's a statement of luxury, elegance, and the exceptional coastal lifestyle that defines Grande Dunes. Schedule your private showing today and discover one of Myrtle Beach's finest luxury residences.
…By Annonceur International


Welcome to 213 76th Avenue North, Myrtle Beach, SC 29572, a remarkable triplex located in the prestigious Golden Mile area. This property comprises three expansive units, each offering over 4,000 square feet across three stories. Each unit features 8 bedrooms and 7.5 bathrooms. Each unit offers two kitchens and two living rooms. All 3 units are offering a total of 24 bedrooms and 22.5 bathrooms for the entire triplex. Enjoy Key Features such as Spacious Layout: Each unit boasts a generous floor plan with balconies on all three levels, providing ample space for relaxation and entertainment. Each unit offers a private elevator and a parking garage. Proximity to the Beach: Nestled on the beach side in the northern part of Myrtle Beach, known as the Golden Mile, this property is just steps away from the pristine shores, offering easy access to sun, sand, and sea. Private covered parking under each unit accommodates 4-5 cars, private egress, fenced and tree surrounded patio. Common area includes a shared outdoor pool. Each unit offers a PRIVATE ELEVATOR access from garage level to all floors. The First floor features 3 bedrooms, 3 bathrooms, a recreational room, and a full size kitchen with stainless steel appliances and granite countertops. The Second floor offers 2 bedrooms, 1.5 bathrooms, a master suite with a master bathroom, a ceramic tiled walk-in shower, a whirlpool tub, and a dual sink bowl vanities, a large Living room, and a large dining area. The Second floor is also equipped with an oversized full kitchen featuring granite countertops, stainless steel appliances, a work island, and a pantry. The Third floor offers 3 bedrooms, 3 bathrooms, a laundry room (with a full-size washer/dryer) and an additional Living room. This property must be seen to be appreciated - lots of upgrades such as recessed lighting, and ceramic tile & wood flooring throughout! The area is replete with a variety of restaurants, bars, and retail stores, catering to diverse culinary tastes and shopping preferences. The property's prime location provides convenient access to a plethora of attractions along the Grand Strand: Broadway at the Beach: A vibrant shopping, dining, and entertainment complex featuring attractions like Ripley's Aquarium and WonderWorks. Myrtle Beach Boardwalk: A scenic oceanfront boardwalk offering shops, restaurants, and the iconic SkyWheel. Barefoot Landing: A unique shopping and entertainment destination located along the Intracoastal Waterway. Brookgreen Gardens: A National Historic Landmark renowned for its American figurative sculptures, meticulously maintained gardens, and the Lowcountry Zoo. Myrtle Beach State Park: A coastal preserve offering hiking trails, picnic areas, and a fishing pier. Family Kingdom Amusement Park: A seaside amusement park featuring rides and games for all ages. The Market Common: A lifestyle center offering upscale shopping, dining, and entertainment options. T.I.G.E.R.S. Myrtle Beach Safari: An interactive wildlife experience featuring guided tours with exotic animals. The property is located nearby sports centers offer a variety of activities, including tennis, basketball, and fitness classes, catering to active lifestyles. Reputable healthcare providers such as Grand Strand Medical Center and Conway Medical Center are within a short drive, ensuring peace of mind for residents. This property presents an excellent investment opportunity on THE GOLDEN MILE. Its substantial size and prime location making it a sought-after choice for vacationers seeking spacious accommodations near the beach. Short term rental and long term rental are allowed. Experience the epitome of coastal living at 213 76th Avenue North, where luxury, convenience, and opportunity converge. Income Reports are availabe upon request.
…By Annonceur International


Exceptional luxury estate with saltwater pool and private guest house on a secluded 2-acre wooded cul-de-sac lot just minutes from Jordan Lake. The detached Guest House / Accessory Dwelling Unit - ADU features a private entrance, full kitchen, laundry, living and dining areas, and screened porch--ideal for multigenerational living, guests, or private home office. Main residence features 4 bedrooms, 5 full baths, office/flex room, and dual primary suites (1st and 2nd floor). Open-concept layout showcases hardwood floors throughout, extensive crown molding, and fresh interior and exterior paint. Gourmet kitchen with quartz countertops, large island, stainless steel appliances, double ovens, 36'' gas cooktop, and pot filler. Great room with coffered ceiling, floor-to-ceiling stone fireplace, and custom built-ins. Resort-style outdoor living with saltwater pool and water features, covered pavilion, screened porch, and covered front porch surrounded by mature trees for ultimate privacy. Additional highlights: no HOA, private well (no water bill), dual tankless water heaters, whole-house water filtration/softener system, reverse osmosis kitchen system, generator transfer switch, boat parking pad, and 10x20 storage building. A rare luxury offering combining privacy, flexibility, and resort-style living!
…By Annonceur International


Welcome to Lakeshore Resort, one of only seven exclusive preserved estate tracts offering a rare opportunity to build the luxury dream home you've always envisioned on an extraordinary 44-acre estate just off Robert Edge Parkway, only 2.5 miles from the Main Street beach access in North Myrtle Beach. Approximately half of the property is a stunning private lake, renowned for exceptional fishing and complete with an improved boat ramp. The remaining acreage features beautiful coastal prairie meadows with breathtaking lake views, creating the perfect setting for your custom estate. Build your plan or ours. For those seeking a turnkey luxury experience, a custom home can be built to suit. Our proposed 7,500+ square foot luxury home features a first-floor primary suite, guest suite, chef's kitchen, private office, hurricane/safe room, multiple outdoor living spaces, summer kitchen, and private pool overlooking the lake. Enjoy the privacy of your own estate while remaining minutes from championship golf, shopping, dining, entertainment, medical facilities, and the white sandy beaches of North Myrtle Beach. Rarely does a property offer this combination of estate-sized acreage, private lake ownership, natural beauty, and an unbeatable location. Create a one-of-a-kind luxury estate and a legacy property to be enjoyed for generations.
…By Annonceur International


North Myrtle Beach luxury home for sale just three blocks from the ocean in the gated, coastal community of Seaside Plantation. This 6-bedroom, 5.5-bath Charleston-style home offers approximately 5,400 heated square feet of Lowcountry charm with water views, double front porches, and a golf-cart ride to the beach, Main Street, and all the fun of Ocean Drive. From the Buckingham slate driveway and oyster tabby stucco details to the magnolias, palms, and grand double porches, the curb appeal feels like a classic seaside estate. Step inside to heart pine floors, custom millwork, wood shutters, and sun-filled rooms overlooking the lake. The main living area flows into a generous dining space and chefs kitchen including double refrigerators, solid-surface counters, and a large island - perfect for after-beach gatherings or hosting family at the coast. Wake up to soft coastal light in the primary suite, complete with French doors to private porches, dual walk-in closets, and a spa-inspired bath with clawfoot tub and tiled shower. A main-level guest suite with fireplace and custom walnut cabinetry is ideal for multigenerational living or long-term guests, and additional bedrooms, bonus spaces, and a Carolina room overlooking the water give everyone a place to relax, work remotely, or play. Outside, multiple porches, a courtyard-style patio, and beautifully landscaped grounds create inviting spaces to enjoy morning coffee in the ocean breeze or unwind after a sunset walk on the beach. Seaside Plantation offers a community pool, clubhouse, recreation areas, and sidewalks, all in an upscale, golf-cart-friendly neighborhood just blocks from the Atlantic, restaurants, shopping, and golf in North Myrtle Beach. If youve been searching for a Seaside Plantation North Myrtle Beach luxury home where every day feels like a beach vacation, this is it. Schedule your private showing at 429 Ocean Pointe Court and come experience the coastal lifestyle for yourself.
…By Annonceur International

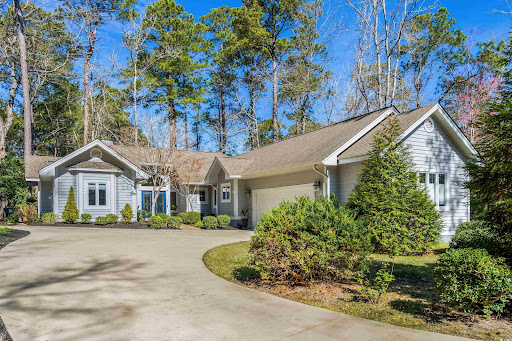

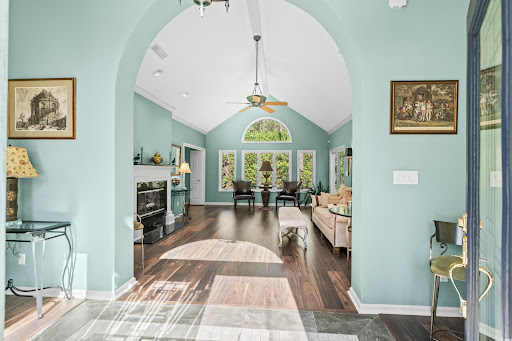

Welcome to the beautiful Tidewater Plantation community. A premier location in North Myrtle Beach situated between the Atlantic Ocean and the Intracoastal Waterway and just minutes to the wide, sandy Cherry Grove Beach. Tidewater Plantation offers 24-hour guard gated security, a top-ranked golf course, club house, golf shop and restaurant, beautiful community pool and hot tub, private owner's pool, newly remodeled amenity center, tennis and pickleball courts and fully-equipped fitness center. Also included with Tidewater Plantation homeownership is access to the unique Tidewater Plantation Oceanfront Beach Cabana on Cherry Grove Beach, a favorite place for getting sun, enjoying the beautiful sunsets, reading a book or family gatherings. The wonderful home for sale, 1240 Pine Valley Road, sits on an oversized lot of over half an acre with mature landscaping. The graceful extended driveway makes for great curb appeal and telegraphs it is a special property. This lovely ranch home with a u-shaped floorplan offers privacy and space both inside and out. Through front double doors the spacious entry immediately signals the graciousness of the home. The formal living room has high ceilings, a cozy fireplace and large back windows allowing for a light-filled space. To your right is the formal dining room with skylights and sliders giving you easy access to the spacious outside wood deck. The kitchen offers stainless-steel appliances, a great amount of cabinet and counter space and convenient pantry closet. Truly a cook's kitchen. A casual light-filled sitting area adjoins the kitchen so guests can relax while meals are prepared. A butler's pantry is off the hall where the wine refrigerator can chill your beverages and cabinets can store your dishes and entertainment pieces. The primary bedroom is also on this wing of the house. You enter through double doors into a large primary bedroom, sitting area and very roomy walk-in closet. This bedroom has a beautiful well-planned bathroom with double sinks, vanity space, an oversized shower, tub and separate water closet with a high-end Toto toilet. Further down the hall is a half bath and laundry with washer and dryer and more storage. Entry to to the oversized 2-car garage is also found on this wing of the house. The garage with electric door and finished floor has a heating and ac unit which allows for the space to be used for fun crafts/projects year around. The other wing of the house offers a spacious second bedroom with windows on three sides, a jack and jill bathroom, and a third bedroom with either an additional sitting area or den. The backyard has a great deck for barbequing and wood pergola for entertaining. The large lot gives you a park-like feel and added privacy. Tidewater Plantation is a unique community with its gracious old growth trees and mature landscaping, a well-respected golf course, 24-hour monitored security gate, lovely homes, and full spectrum of activities you can take part in. The proximity to the sandy beach, golf, numerous restaurants, medical facilities, shopping and community events make it an ideal and convenient place to call home. And 1240 Pine Valley Road with its great floorplan, tasteful features, charming light-filled rooms and extra large lot make it a place you, your family and guests can fully enjoy.
…By Peace Sotheby's International Realty


Shore Delight is a true North Myrtle Beach treasure: a 6-bedroom, 4-bath oceanfront retreat in the heart of Cherry Grove, offering the rare combination of modern upgrades, strong rental performance, and the timeless feel of a classic beach home. With direct ocean views, a wide stretch of sand just steps away, and a layout designed for gathering, this property is ideal as both a personal getaway and an income-producing investment. Key Features That Set Shore Delight Apart Prime Oceanfront Location - Wake up to panoramic Atlantic views and enjoy effortless beach access from your own backyard. Six Bedrooms & Four Full Baths - A spacious, flexible floor plan that comfortably hosts large families, groups, or multiple generations. Updated Bathrooms - Fresh, modern finishes that elevate comfort and appeal for both owners and guests. New Appliances + New Washer & Dryer - Recently updated essentials that enhance convenience and reduce maintenance worries. 2023 Roof Replacement - Outfitted with hurricane-grade shingles for added durability and long-term protection. 20-Amp Exterior Outlet for Electric Vehicles - A forward-thinking upgrade that adds value and convenience for today's travelers. Healthy Dune Support - Additional sawgrass planted in the backyard to strengthen the dune system and preserve the natural shoreline. Excellent Rental History - A proven performer with repeat guests and strong income potential. A Home Designed for Relaxation and Return on Investment Shore Delight lives up to its name with bright, airy interiors, generous common spaces, and outdoor areas that make the most of its oceanfront setting. Whether enjoyed as a private coastal escape or leveraged as a high-demand rental, the home offers a rare blend of comfort, resilience, and financial upside. The combination of structural upgrades, modern conveniences, and environmental stewardship makes this property stand out in the Cherry Grove market-an oceanfront home that's ready for the next owner to enjoy from day one. NO HOA. Sellers are motivated to make this your dream home.
…By Annonceur International


Welcome to 1021 Parchemin Trail -- Surrounded by rolling fenced pastures, hardwoods and a private pond, this private 10-acre luxury estate offers exceptional privacy while being conveniently located only 10 minutes from downtown Chapel Hill and UNC. Designed by renowned architect Stephen Clipp, this custom English Country Manor blends timeless European-inspired architecture with modern comfort in one of the Triangle's most coveted settings. Inside, soaring 12-foot ceilings, solid wood doors, wide-plank pine floors, and walls of windows fill the home with warmth and natural light. The chef's kitchen features custom cherry cabinetry, granite countertops, stainless steel appliances, new double ovens, and a gas cooktop designed for both everyday living and entertaining. Multiple stacked-stone fireplaces anchor inviting gathering spaces, while the primary suite offers a spa-inspired retreat complete with a soaking tub, polished wood counters, and a rare antique mantle sourced from a pre-Civil War home. The five-stall barn is a dream for equestrian enthusiasts. Designed by Linda Dreher (built 2000) constructed of concrete-filled cinderblock with a stucco finish, it offers five oversized 12x12 custom stalls, a wash stall with hot/cold water and heat lamps, fans in every stall, and direct pasture access. The 120 x 220 foot riding ring is perfect for dressage or jumping. The two-story tack room is heated and cooled and has a conveniently located washer and dryer for saddle pads and blankets. A spacious 1479 sq foot apartment above the barn is a perfect for a care taker or an in-law residence. The oversized hayloft has ample storage. Located within the highly sought-after Chapel Hill-Carrboro school district, this architect-designed luxury estate is a masterclass in equestrian living.
…By Annonceur International


Welcome to 309 Weston Lane, a rare opportunity to own a custom-designed, one-owner estate home in the highly sought-after Westhampton subdivision, known for its spacious estate-sized lots and convenient Chapel Hill location. Situated on a beautiful level 2.77-acre corner lot with a circular driveway, this unique one-level residence offers exceptional privacy, comfort, and room to enjoy both indoor and outdoor living. A welcoming foyer lined with custom built-in bookcases introduces the home's distinctive character and thoughtful design. The heart of the home is the stunning sunken living room featuring a cozy fireplace and an impressive folding door wall that seamlessly connects the interior living spaces to an extraordinary outdoor entertaining area. Designed around the expansive patio courtyard, the outdoor spaces include a covered deck, patio with fire pit, and an enormous backyard with plenty of room for soccer, recreation, gardening, or future enhancements. The spacious open floor plan is ideal for both everyday living and entertaining. The large kitchen features an oversized island, generous dining area, and a beautiful, exposed stone accent wall that adds warmth and charm. The home offers four spacious bedrooms, each with custom closet built-ins, along with three full bathrooms and a convenient half bath. Additional living spaces include a comfortable family room and two versatile flex rooms perfectly suited for home offices, hobbies, exercise, or creative pursuits. The oversized three-car garage connects to a large mudroom and half bath, providing exceptional functionality for active households. Move-in ready features include roll-up window blinds, ceiling fans throughout, and quality custom finishes that reflect the care and craftsmanship of this one-owner home. Enjoy the tranquility of estate living while remaining just minutes from UNC-Chapel Hill, UNC Hospitals, downtown Chapel Hill, shopping, dining, and major commuting routes. This is a unique opportunity to own a truly special property offering space, privacy, and timeless design in one of Chapel Hill's most desirable neighborhoods.
…By Hodge & Kittrell Sotheby's International Realty
'%20stroke='%23DDAA3A'%20stroke-width='1.909'%20stroke-linecap='square'%20stroke-linejoin='bevel'/%3e%3c/svg%3e)
Receive by email any new listing that may match your search criteria
Your criteria :
By validating this form, you accept the general conditions of use of Le Figaro Properties.
These agencies offer a selection of luxury properties vente at Kershaw. Feel free to contact them for personalized assistance.
