The agencies at White Stone
These agencies offer a selection of luxury properties vente at White Stone. Feel free to contact them for personalized assistance.

 English$ USD · m²


A truly special bay front property with 150± feet of white sand beach on 4.75± acres offering the relaxed charm of a classic Chesapeake Bay farmhouse. Built in the 1800s as the original homestead on the land, it has been expanded and updated over the years while keeping all the character of an inviting, historic home. Heart pine floors, classic millwork, a welcoming foyer with turned staircase, cozy study and pretty dining room with bay window mix easily with comfortable, modern living spaces that boast expansive glass with stunning water views. A classic barn and rows of beautiful crape myrtles add to the coastal farmhouse setting. With 4,566± sq ft, 5 bedrooms and 4 baths, there is plenty of room for all. The open kitchen flows into multiple gathering spaces, with the living room, family room and Florida room with indoor pool all overlooking water. Beautiful sunrises, magical evening skies and sparkling beach walks are part of everyday life here. The spacious first-floor primary with enormous walk in closet opens to the screened porch and paved patio and offers two full baths. Upstairs, the original bedrooms feature heart pine floors and vintage details; the newer 5th bedroom with cedar closet is of gracious scale and is presently serving as a spacious home office. Little Bay is a picturesque basin that opens into Fleets Bay and the Chesapeake. The trip over to Fleets Island is a one mile kayak or boat ride. Enjoy swimming, fishing and crabbing from your own beach while watching the nesting osprey, blue heron, bald eagles, energetic kingfishers and myriad of ducks and swans that call Little Bay home. This special property includes 3 parcels: the waterfront home on 2.5± acres plus 2 additional buildable lots with neighborhood boat-launch access. Minutes to White Stone favorites including Old Farm Truck Market, Adrift, Sandpiper, River Market, Pink Lemon and Point Provisions, and less than 15 minutes to Kilmarnock, Irvington and the Tides Inn. A wonderful mix of old-house charm and casual coastal living.
…By The Steele Group Sotheby's International Realty


Move-in ready and beautifully updated, this 5-bedroom, 3-bath home offers a fresh inviting feel. Lots of amazing updates paint, lighting, luxury flooring, remodeled baths and remodeled kitchen features quartz countertops and updated finishes for a clean modern look. All the new details add character and a polished touch. Enjoy beautiful water/tidal views and the added convenience of a large detached garage, offering excellent space for storage, a workshop, or hobbies. With its spacious layout, stylish updates, and scenic views, this home is truly ready for its next owner. Conveniently located near shopping, dining, schools, and major commuter routes.
…By Atlantic Sotheby's International Realty


Tucked along the quiet shoreline of Scott's Creek with direct access to the Elizabeth River, this 4-bedroom, 2-bath waterfront retreat has long been a home of substance and craftsmanship. Enter through a marble-floored foyer into hardwood floors underfoot throughout, an open-concept flow connecting den, kitchen, dining room, and living room, a fireplace anchoring the space, and a crystal chandelier lending quiet elegance to the dining room. The kitchen carries custom cabinetry and heated ceramic floors, while the finished lower level offers a private suite with its own bedroom, a walk-in shower bath, and a tiled reading room with its own outside entrance- a layout well suited to guests or multigenerational living. Outside, vinyl siding, a durable roofline, a whole-yard sprinkler system, a private boat house, and two finished sheds complete the grounds. Just moments from the marina, this is a rare offering of established waterfront character. Sold AS IS, WHERE IS.
…By Atlantic Sotheby's International Realty


Offering a great combination of space, character, and everyday functionality, 3416 Maryland Ave is a welcoming Northside home with plenty to offer. With 1,967 square feet, this four bedroom, three full bath home features a flexible layout that includes a first floor bedroom and full bathroom, ideal for guests, a home office, or convenient first floor living. Hardwood floors add warmth and character throughout the home, while the spacious kitchen provides a great setting for both everyday meals and entertaining. Upstairs, you'll find three additional bedrooms and two full bathrooms, providing plenty of room for family and guests. Outside, the large backyard offers ample space to relax, entertain, garden, or play, while off street parking adds an extra layer of convenience. With its generous living space, versatile floor plan, and inviting outdoor areas, 3416 Maryland Ave is ready to welcome its next owner.
…By The Steele Group Sotheby's International Realty


Welcome to this charming ranch home offering over 1,800 square feet of comfortable living space, 4 bedrooms, and 2.5 baths. The inviting layout provides plenty of room for everyday living and entertaining, while the cozy fireplace adds warmth and character to the living space. The spacious primary suite offers added privacy with its own separate entrance, creating a versatile retreat. Outside, enjoy the privacy of a fully fenced backyard, perfect for relaxing, entertaining, or enjoying time outdoors. With its desirable ranch-style layout, generous living space, and unique primary suite access, this home is ready to welcome its next owner! Schedule your showing today!
…By Atlantic Sotheby's International Realty


Welcome to the Beckett! This 3 bedroom, 2 bathroom plan features 1,388 sq ft of living space. The primary bedroom is separate from the other 2 bedrooms for privacy. The primary bathroom has a tub and stall shower. The living room, kitchen and dining room flow together. Perfect for entertaining. Spend beautiful mornings on the covered front or back porch. All of this and a built in 2 car garage. Make your dream a reality & start enjoying all that Captain's Cove has to offer. Features include indoor & outdoor pools, a restaurant, banquette rooms, fitness center, basketball & tennis courts, boat launch, playground, security and so much more! All included in the HOA! Home is to be built and the photos of the model home Plan 4848-00457 may include options. Taxes are based on the land only.
…By Monument Sotheby's International Realty


Charming, inviting, and thoughtfully updated, 8718 Privet Drive blends the character and warmth of an established home with beautifully curated modern improvements. From the moment you arrive, there’s a welcoming sense of sophistication and personality that continues throughout the home. The original character of the home has been thoughtfully complemented by brand-new hardwoods upstairs, allowing the flooring to flow seamlessly throughout. Fresh paint throughout the home and new lighting in the living and dining rooms adds warmth and ambiance. The seller’s impeccable design taste with European influence can be felt throughout the home, resulting in timeless and sustainable finishes. The living room is anchored by a stunning gas fireplace from the Victorian Fireplace Shop in Richmond—a $7,000+ addition that is as beautiful as it is functional; it operates as an optional heat source with the ability to warm the entire house quickly. Stainless steel appliances and an island that conveys with the home can be found in the efficient and bright kitchen. The formal sitting room / office downstairs has a beautiful bay window overlooking your expansive, now fully-fenced backyard. Outside, the property has been transformed with extensive tree removal (over 14 total) and landscaping work, opening up both the front and back yards. A freshly painted deck with newly replaced boards creates a charming outdoor retreat. The backyard shed provides additional storage, or a perfect gardening center. Upstairs, the spacious primary suite offers a beautiful, newly-renovated bathroom and a large walk-in closet. Two additional bedrooms are spacious enough for a growing family, office space, studio, etc. There is a massive, full-height, walk-up attic with new windows, offering additional opportunity for finished space in the future. Use this space now for ample storage, or finish the attic to create a great hangout space or additional bedroom. The home also features an encapsulated crawlspace, all-new toilets and water shutoffs, recently serviced HVAC, and thoughtfully replaced electrical outlets. Every update has been approached with an eye toward both beauty and longevity with carefully considered improvements. The result is a home that feels comfortable and distinctive, with modern conveniences woven naturally into its existing character.
…By The Steele Group Sotheby's International Realty


Welcome to an exceptional 4,800 sq. ft. all-brick home in Chesapeake's sought-after Grassfield area! Offering 5 bedrooms and 4.5 baths, this spacious home features a private primary wing designed as its own retreat, complete with an incredible oversized walk-in shower that truly has to be seen. Each additional bedroom is a suite with access to its own bath, providing privacy and comfort for family and guests. Enjoy outdoor living on the screened porch overlooking the inground pool with a fountain perfect for relaxing or entertaining. The community offers its own boat ramp and marina area with water access to the Elizabeth River. Conveniently located near shopping, dining, and interstate access, this home combines space, privacy, recreation, and an outstanding Chesapeake location.
…By Atlantic Sotheby's International Realty


Major Price Improvement! Western sunsets and timeless waterfront living define this beautifully restored home on Town Creek in Oxford. A waterside pool, expansive entertaining deck, gazebo and private pier create an exceptional setting for enjoying life on the water. Fabulous gourmet kitchen and inviting family room with a custom built-in bar anchor the home, while warm pine floors add warmth and character throughout. Three bedrooms and three full baths include a spacious waterfront primary suite with a private second-story deck overlooking Town Creek—the perfect place to unwind while taking in spectacular western sunsets. Just moments from Oxford's waterfront park, marina, restaurants and the Oxford-Bellevue Ferry, this distinctive property is privately sited outside the Historic District and features a private pier with approximately 4 + feet of mean low water, providing easy access for boating, kayaking and paddleboarding. Sold As Is
…By Ttr Sotheby's International Realty


One-of-a-kind and exceptionally rare, this extraordinary home at 7910 W. Boulevard Drive offers almost 4,000 square feet of beautifully designed one-level living on 0.59 acres in sought-after Wellington. Offering 4 generous bedrooms and 3.5 baths and an expansive 2 car garage. At the heart of the lushly landscaped grounds is a spectacular 51-foot heated Gunite pool with a dramatic sheer-descent waterfall and six-person spa—creating a private resort-like setting year round. Located just off the scenic George Washington Parkway, Wellington is known for its generous lots, distinctive custom homes, bike trail to DC and Mount Vernon and a tranquil setting within minutes to Old Town and 15 minutes to Washington, DC. Designed for easy living and entertaining, the contemporary ranch opens through handsome double mahogany doors to a marble entry foyer. High ceilings, architectural moldings, hardwood floors and Andersen windows add a timeless sense of design throughout. The formal living room enjoys serene views and flows naturally to the expansive screened porch, where high ceilings and travertine tile create an inviting space for morning coffee, leisurely dinners and gatherings with family and friends. The renovated kitchen features maple cabinetry, quartz countertops, gas cooking, a built-in desk and island that sits 3 overlooking the adjoining breakfast area and family room with woodburning fireplace. The spacious primary suite includes a newly built-in closet with direct access to the backyard, updated primary shower. Three additional bedrooms include a guest bedroom with a cedar closet, and just completed dedicated office/ bedroom with new designer carpet and custom woodwork off the primary. Closets and baths have been recently renovated. Beyond the pool, the beautifully maintained grounds include mature landscaping, full-yard irrigation and a garden shed with electricity. An oversized two-car garage provides abundant storage and convenience. Notable improvements include a 2025 architectural shingle roof with ridge vent and flashing, rebuilt fireplace chimney with new liner, renovated baths, new Williamsburg shutters and woven blinds, additional primary closet, new designer carpet and architectural molding, and a new 2025 Loop-Loc pool cover. A truly distinctive opportunity for those seeking the ease of expansive one-level living, exceptional indoor-outdoor connection and a resort-inspired lifestyle in one of the area's most desirable neighborhoods. There is truly a one of a kind home.
…By Ttr Sotheby's International Realty


Price Improvement! Discover an elevated living experience, in a like new home, built in 2024, where everyday feels like a retreat here in Fawn Lake. A truly exceptional home boasting over 5,300 square feet of livable space, situated on just over a half acre of land. A beautiful offering that seamlessly blends classical and traditional elegance of single family home living with modern functionality and design. The Corsica model is marked by its grandeur appearance, and two story foyer. A home reserved for slightly larger lots to compliment its robust stature in addition to a two car garage and extended driveway to accommodate up to six vehicles. From the moment you enter the two-story foyer you are enveloped in natural light and timeless design. A beautifully appointed and expansive formal dining room sets the stage for formal gatherings and intimate celebrations while the spacious home office offers privacy byway of French doors that add a touch of sophistication and promote a quiet and productive work space. At the heart of the home lies a truly exceptional gourmet kitchen , a culinary sanctuary, featuring top-tier LG and GE stainless steel appliances, rich custom cabinetry, an oversized island to seat many, and an expansive walk-in pantry. Adjoining the kitchen is a large open and inviting sun-filled breakfast area for your day to day routines for breakfast, lunch, weeknight dinners and less formal gatherings. The kitchen flows into a spacious yet cozy family room and provides seamless access to a serene deck overlooking a lush, private backyard retreat. Additional main-level features include a thoughtfully allocated space for a mudroom and direct access to the two-car garage. As you ascend to the upper level you will continue to be impressed. Natural light illuminates the upper level loft, which overlooks the foyer, and provides a peaceful escape making this area ideal for reading, yoga, or quiet reflection. All three secondary bedrooms are generously sized, with one offering a private en-suite bath — perfect for guests or multigenerational living. The primary suite is a true retreat and offers ultimate peace for unwinding after a long day. The primary suite boasts a tray ceiling of amply refined lighting to include a ceiling fan, his and hers walk-in closets, a spa-inspired en-suite that boasts dual vanities with ample storage and a glass-enclosed shower; a luxurious yet functional space. Just down across the way, a spacious upper-level laundry room with additional cabinetry completes this level with both convenience and functionality. The fully finished lower level offers a refined setting for leisure and entertaining. Enjoy cinematic experiences or simply binge watch your favorite TV shows all while in the comfort of your own custom home theater. The expansive rec room is an ideal space to add a bar, cozy seating, perhaps bistro tables to create the perfect atmosphere for game day, or turn it into a children's play area, even a home gym. The space has so much potential! This space was completed in 2025. Provide guests with a private retreat in the additional bedroom and full bath; all crafted with the same attention to detail found throughout the home. The renowned Fawn Lake is a private, secured, gated, close knit family oriented community with 24 hour security presence; providing it's residents with the most private and secure living experience. Residents enjoy exclusive access to world-class amenities including access to kayaking and sailing on a private lake, an 18-hole Arnold Palmer golf course, two five star dining options (one formal and one casual), a clubhouse, marina, gym, tennis courts, walking trails, and so much more. This community is one of few that offers the finest in upscale living in our region while still being only 10 miles from popular shops, grocery, additional dining and I95!
…By Ttr Sotheby's International Realty


Welcome to 200 Wye Road, an exceptional waterfront estate set on over two private acres along the Wye River, directly across from the protected natural beauty of Wye Island. Here, scale, setting, and thoughtful design converge to create a truly elevated Eastern Shore lifestyle. Spanning more than 8,100 square feet across three finished levels, the residence offers a refined yet highly livable floor plan designed to capture water views from nearly every room. Expansive living spaces, a formal dining room with handpainted custom wallpaper from the U.K., and a reimagined gourmet kitchen create an environment equally suited for everyday living and large-scale entertaining. The kitchen has been thoughtfully redesigned with updated cabinetry, statement lighting, and a full suite of premium appliances, including Wolf, Sub-Zero, and Bosch. The home offers exceptional flexibility, including an optional first-floor primary suite, a dedicated home gym, two laundry rooms, and an oversized mudroom designed for seamless day-to-day living. Two wood-burning fireplaces add warmth and character, enhancing the home’s sense of comfort and timeless appeal. The primary suite serves as a private retreat, complete with two walk-in closets and a fully renovated, spa-inspired bath featuring heated flooring, a soaking tub, a glass-enclosed shower, and its own gas fireplace, delivering a level of comfort and detail rarely found. Since 2024, the property has undergone extensive upgrades that enhance both performance and long-term value, including a new Owens Corning roof with a transferable warranty, three fully replaced Trane HVAC systems, a whole-home water filtration system, and comprehensive renovations throughout the bathrooms and interior spaces. Outdoor living is where the property truly distinguishes itself. A newly renovated 20x40 waterfront pool with a pebble finish and automatic cover anchors the setting, complemented by expansive hardscaping, manicured grounds, and multiple areas designed for entertaining or quiet relaxation. The shoreline has been improved with 250 feet of stone rip rap, and the deep-water dock is outfitted with new electrical service and lighting, featuring a new 25,000 lb boat lift and a 12,000 lb one along with two additional slips, providing effortless access to the Wye River and beyond. Whether enjoying sunrise coffee on the screened porch, hosting summer gatherings by the pool, or heading out by boat to St. Michaels or the Kent Narrows, this property offers a lifestyle defined by ease, privacy, and connection to the water. Conveniently located in Queenstown, just minutes from shopping, dining, and Route 50, with easy access to Annapolis and Easton, 200 Wye Road represents a rare opportunity to own a turnkey waterfront estate in one of the Eastern Shore’s most sought-after settings.
…By Ttr Sotheby's International Realty


PRICE REFINEMENT — COASTAL LIVING AT ITS BEST! Experience effortless coastal living in this luxury, fully furnished two-story villa, ideally located just steps from Bayside's world-class amenities. This beautifully appointed home offers three spacious bedrooms, 2.5 baths, and a bright, open-concept floor plan designed for easy living and entertaining. The gourmet kitchen features an oversized island with seating and double ovens, flowing seamlessly into the dining and family rooms. Relax on the screened porch or private patio overlooking a premium homesite on a quiet, no-through street. Additional highlights include luxury vinyl plank flooring, custom-tiled showers, generous walk-in closets, energy-efficient construction, a one-car garage, and double driveway.Enjoy the award-winning Bayside lifestyle with the Jack Nicklaus Signature Golf Course, heated driving range, indoor and outdoor pools, Health & Aquatic Center, fitness center, tennis, pickleball, basketball, walking trails, dog park, kayak launch, beach shuttle, and year-round activities. Residents also enjoy Signatures Restaurant, waterfront dining at 38 Degrees, the Bayside Institute, and nearby Freeman Arts Pavilion. Fully furnished and move-in ready—your Bayside coastal lifestyle awaits!
…By Monument Sotheby's International Realty


The Three Authors is one of the largest private oceanfront vacation rental estates in the United States, spanning over 10+ acres in the exclusive 4x4 beaches of Corolla. This rare opportunity includes three oceanfront homes The Mark Twain, The Hemingway, and The Fitzgerald offering a combined 46 bedrooms, 42 bathrooms, and accommodations for up to 98 guests. Each home is equipped with private pools, hot tubs, gourmet kitchens, game rooms, multiple gathering spaces, private ocean walkovers, and expansive ocean and sound views. This estate consistently produces over seven figures in annual rental income. With over $1,055,000 booked for the 2025 season, it's a proven performer for weddings, retreats, and luxury vacation rentals. Ownership also includes the rare ability to rent the homes individually or together, maximizing rental flexibility across various guest sizes and events. All three homes sit in X Flood Zones, FEMAs lowest-risk classification. No flood insurance is required. Crafted with integrity and vision, this estate includes a private on-site water treatment facility ensuring long-term infrastructure stability and independence. The Mark Twain: 18 bedrooms, 14 full baths, 2 half baths, 10,543 sqft. The Hemingway: 14 bedrooms, 13 full bathrooms, 2 half bathrooms, 7,605 sqft. The Fitzgerald: 14 bedrooms, 9 full bathrooms, 2 half bathrooms, 7,143 sqft. With stunning event capacity and unmatched scale, The Three Authors is a once-in-a-generation acquisition for the next visionary owner.
…By Annonceur International


Why wait to build when you can move right in? Welcome to 126 Stilly Way, a beautifully finished, nearly new home in Annapolis’ Parkside Preserve. Built in 2024 and offering more than 4,400 square feet of finished living space across three levels, this home combines the appeal of newer construction with the convenience of having the finishing touches already in place. The bright, open main level features a beautifully appointed kitchen with white cabinetry, quartz countertops, stainless steel appliances, gas cooking, double wall ovens, tiled backsplash, and an oversized center island. The kitchen flows seamlessly into the spacious family room, anchored by a gas fireplace with custom built-ins. A separate dining room provides additional space for entertaining. Upstairs, the primary suite features a tray ceiling, walk-in closets, and private bath with dual vanities, soaking tub, and oversized glass-enclosed shower. Three additional bedrooms each with their own walk-in closets and well-appointed baths complete the upper level. The finished lower level adds exceptional flexibility, with an expansive recreation area, wet bar with beverage refrigerator, full bath, and the potential to create a true fifth bedroom while still maintaining plenty of additional living and entertaining space. What truly sets this home apart is how much has already been done. Window treatments are installed, the lower level is finished, the yard is established, and the home is ready to enjoy from day one. Enjoy the benefits of a newer home without waiting on a construction timeline or tackling the many finishing touches that often come after settlement. A covered front porch, HardiePlank and brick exterior, level backyard, and attached two-car garage complete the property. Located just moments from Quiet Waters Park and convenient to Downtown Annapolis, shopping, dining, and major commuter routes, 126 Stilly Way offers the opportunity to enjoy newer construction with the added benefit of a home that is already finished, established, and truly move-in ready.
…By Ttr Sotheby's International Realty


Fully renovated and set on 1.12 acres with a private wooded backdrop, this 5-bedroom, 4.5-bath Nokesville home combines expansive living space, a finished walkout basement, and exceptional garage and parking capacity. Thoughtfully renovated throughout, the home offers spacious, light-filled living areas with updates extending from the kitchen and baths to major systems and finishes. The generously sized kitchen provides abundant cabinetry and storage, updated countertops, appliances, and flooring, along with plenty of room for everyday dining. LED lighting has been installed throughout the home, while built-in speakers in the primary bedroom, family room, and garage add another layer of convenience. With 5 bedrooms and 4.5 baths, the floor plan provides plenty of flexibility across multiple levels. The spacious primary suite features a beautifully renovated private bath, while the upstairs hall bath and main-level half bath have also been updated. New bedroom ceiling fans and new upper-level doors are among the many additional improvements. A custom mudroom adds practical everyday storage and organization. The full, finished walkout basement expands the living space even further and includes a full bath, making this level ideal for a recreation room, guest space, home gym, media room, or a combination that works for your lifestyle. New stairs connect the main and lower levels. Major improvements include a new slate roof, new water heater, new septic pump, new interior and exterior HVAC components, new attic insulation, and extensive interior renovations. Outside, the 1.12-acre property offers room to spread out with mature trees, creating a peaceful, private backdrop. A double driveway provides an extraordinary amount of parking, with space for approximately 18 vehicles. The attached side-entry 3-car garage is insulated and features custom insulated garage doors measuring approximately 17x8 and 9x8 feet. A separate storage shed provides additional space for tools, lawn equipment, and outdoor gear. Located near Bristow Road and Route 619, the home offers the space and privacy of its Nokesville setting while keeping everyday conveniences within reach. With 5 bedrooms, 4.5 baths, extensive renovations, a finished walkout basement, 1.12 acres, an attached 3-car garage, and exceptional parking, this property delivers a combination of space, privacy, and versatility that is increasingly hard to find.
…By Annonceur International


Welcome to 613 S Buchanan St, a striking 2019-built Craftsman in Arlington's Barcroft neighborhood. Offering a rare combination of over 5,000 finished square feet across three levels and an extraordinary private backyard oasis, a truly rare find in Arlington, this residence blends grand architectural details with meticulous modern finishes. From the gleaming hardwood floors throughout the main and upper levels to the seamless indoor-outdoor retreat awaiting you in the rear, the home's premium quality is undeniable. A dramatic two-story foyer leads into one of the home's showpieces, a massive, wide-open family room and kitchen designed for effortless entertaining and everyday living. The spacious kitchen features quartz countertops, an expansive dark espresso center island, white shaker cabinetry, a timeless tile backsplash, a new refrigerator (2026), a new slide-in gas range (2026), and an upgraded dishwasher (2024). Every window throughout the home is framed by custom Shenandoah Softedge plantation shutters with a transferable 100-year warranty. The main level also includes a cozy living room with a gas fireplace, a spacious dining room, a functional mudroom just off the driveway, and two substantial walk-in closets that can easily serve as a pantry, bulk storage, or additional organizational space. French doors off the kitchen open to a low-maintenance Trex deck overlooking a spectacular, fully reimagined backyard. Enclosed by a premium horizontal white cedar privacy fence, freshly stained in July 2026, the outdoor space features a gorgeous flagstone patio with a built-in sitting wall, tailored landscaping, and plenty of room for entertaining or relaxing outdoors. A premium 10x12 Amish-built A-frame cedar shed from Penn Dutch Structures adds both charm and valuable storage. Upstairs, natural hardwood flooring continues throughout all four bedrooms. The oversized primary suite features two custom walk-in closets and a luxurious bath with a freestanding soaking tub, double vanity, and a stunning floor-to-ceiling frameless glass tile shower. A second bedroom offers its own private ensuite bath and walk-in closet, while two additional bedrooms share a full hall bath with a dedicated linen closet. A conveniently located laundry closet completes the upper level. The walkout lower level features luxury vinyl plank flooring and offers incredible flexibility with a massive recreation room, a legal fifth bedroom, a bonus room, and a full bath. The additional space is ideal for guests, a home office, a fitness room, or other flexible living needs. The lower level also includes a generous storage and mechanical room. Major system updates include a high-efficiency Rinnai tankless water heater (2025) and two heavy-duty dual 3/4 HP sump pumps (2022). Beyond the property, you'll enjoy convenient access to the historic Barcroft Community House, local parks, neighborhood events, Four Mile Run Trail (approximately 0.2 miles away), Ballston (approximately 1.2 miles away), Columbia Pike, the Pentagon, and downtown Washington, DC. 613 S Buchanan St offers a remarkable combination of generous living space, thoughtful updates, luxury finishes, and an extraordinary outdoor setting in one of Arlington's most convenient locations.
…By Ttr Sotheby's International Realty


Located in the coveted Wardour community, this stately home combines timeless architecture with an enviable walkable location near West Annapolis’ shops and restaurants and just minutes from downtown. With stunning curb appeal, spacious 0.55 acre lot, expansive front yard and water views from nearly every room in the home, this property offers a rare combination of privacy and community, where every day feels like a retreat yet conveniences are just minutes away. The main level welcomes with a gracious foyer flanked by formal living and dining rooms, highlighted by custom millwork, crown molding, wainscoting, and hardwood floors. The formal living room features a classic gas fireplace, while the private office with built-ins and the inviting family room with a coffered ceiling provide versatile spaces for work and relaxation. The gourmet kitchen impresses with high-end appliances, a large center island, casual dining area overlooking the backyard, and wet bar adjoining the dining room. A well-designed mudroom off the two-car garage and side entry enhances everyday function. Upstairs, three spacious ensuite bedrooms complement the luxurious primary suite, which offers a serene sitting room with gas fireplace, private balcony, and spa-like bath. The top floor is a flexible open space with full bath, perfect as an office, playroom, studio, or lounge. The lower level is an entertainer’s retreat with a full bar, open gathering space anchored by a wood-burning fireplace, and a room prepped to become a wine cellar. A full bath and additional bedroom complete this versatile level. Conveniently located to access Downtown Annapolis, head over the Bay Bridge to the Eastern shore or jump on Rt. 50 to get back to Washington, DC and just a few short blocks to West Annapolis' charming commercial district's restaurants & shops. Welcome Home!
…By Ttr Sotheby's International Realty

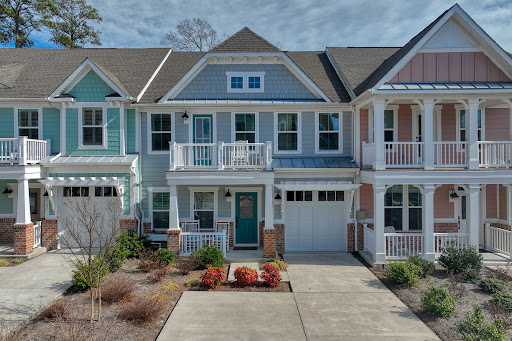


Now being offered furnished! Opportunity knocks with this beautifully maintained three-year-old townhome in the established, award-winning The Peninsula, Delaware's only gated world-class resort community. The Cypress Point floor plan offers the convenience of one-level living, with a spacious primary suite and laundry on the first floor, while the second level provides three additional guest bedrooms and a large family room for added flexibility. Some furnishings available as a separate bill of sale. A welcoming front porch leads into the foyer and elegant dining room, which open onto a bright, airy floor plan that seamlessly connects the gourmet kitchen, living room, and sunroom. The kitchen is thoughtfully appointed with tall white maple cabinetry featuring full-extension soft-close drawers and doors, under-cabinet lighting, a tiled backsplash, a pot filler, and stunning quartz countertops. The center island anchors the space, complemented by stainless steel appliances including a gas cooktop, wall oven, microwave, dishwasher, and refrigerator with ice maker. The main-level primary suite features a spacious walk-in closet and a luxurious bath with a double-bowl quartz vanity and a frameless glass shower with a ceramic tile backsplash. A full-size stackable washer and dryer, pantry, and powder room complete the first floor. Upstairs, one bedroom enjoys a private full bath, while another opens to its own balcony, and the fourth bedroom has a walk-in closet with a window. A second full bath, loft area, and expansive bonus room—ideal as a fifth bedroom or media room—offer additional living space, complete with double French doors and access to a covered second-level porch. Outdoor living is exceptional, with four separate outdoor spaces including two front porches and a backyard paver patio—perfect for entertaining. Additional features include James Hardie siding, exterior irrigation, Luxury Vinyl Wide Plank flooring throughout the main living areas, ceramic tile baths, smart thermostats, window treatments, and two wall-mounted TVs. Residents of The Peninsula enjoy an unparalleled lifestyle on 800 acres along the Indian River Bay, highlighted by a bayfront setting and a premier Jack Nicklaus Signature Golf Course. Amenities include a clubhouse with indoor and outdoor dining, a billiards room, a wine room, golf lounges, a pro shop, putting greens, a driving range, bocce courts, and more. The adjacent Lakeside Village features a full fitness center, spa, indoor pool, four outdoor pools, including an adult-only heated pool and sandy beach wave pool, hot tubs, miniature golf, poolside dining, tennis, pickleball, basketball, and two dog parks. Community fees include lawn care, landscape maintenance, snow and trash removal, Verizon Fios high-speed internet, HD cable, and 24-hour gated security. Located just thirteen miles from Lewes and Rehoboth Beach, this home also benefits from low Delaware property taxes and no sales tax. Live the life you deserve with luxury, convenience, and resort-style amenities at your doorstep.
…By Monument Sotheby's International Realty


Built in 1891 and just under 17.5 feet wide, this distinguished Victorian row home at 1816 13th Street NW is a notable residence within the Greater U Street Historic District. The home was the residence of teenage Duke Ellington and his family from 1915 to 1917, a formative period during which he formed “The Duke’s Serenaders.” Fully renovated in 2023, the home offers versatile living spaces, with a gracious front bay, formal living and dining rooms, and a rare rear TV room providing additional space for everyday living or entertaining. A commercial-grade appliance package complements the updated kitchen, while the historic character and proportions of the original home remain central to its appeal. The four-bedroom, four-and-a-half-bath main residence features en-suite bedrooms on the upper levels. A one-bedroom, one-bath English basement apartment provides flexibility for guests, extended family, or potential rental income. Outdoor spaces include a rear garden with two-car parking, a porch off the TV room, and balconies on both the second and third floors.
…By Ttr Sotheby's International Realty


Historic Washington Living — With Income Built In Behind the Victorian façade of 1826 15th Street NW is something increasingly difficult to find in central Washington: a substantial historic residence with private parking and a legally established income-producing second dwelling under one roof. Spanning approximately 2,772 square feet, the home offers five bedrooms, three-and-a-half baths, two kitchens, multiple living spaces, and a private two-car parking pad, all near Logan Circle, Dupont Circle, 14th Street, and the U Street corridor. The defining feature is the English basement. This is not simply finished lower-level space. It is a separately established dwelling with its own Certificate of Occupancy, private access, kitchen, bath, and living accommodations. Currently tenant occupied, it generates approximately $30,000 per year in rental income. For an owner occupant, that creates unusual flexibility: continue the existing tenancy, use the space for extended family or guests, or—subject to D.C. licensing requirements—explore short-term rental use. Above, the main residence retains the proportions and character of a late-19th-century Washington rowhouse, with a traditional floor plan, hardwood floors, built-ins, architectural detailing, abundant natural light, and a fireplace. At the rear, a private two-car parking pad provides a valuable convenience in one of Washington’s most walkable neighborhoods. The proposition is simple: 2,772 SF 5 bedrooms 3½ baths 2 kitchens 2-car parking pad Legally separate English-basement residence Approximately $30,000 in annual rental income 1826 15th Street NW is more than a historic townhouse—it is a primary residence with income built in.
…By Ttr Sotheby's International Realty


Majestic oak and magnolia trees welcome you to this remodeled 2 BR/2 BA Old Jefferson cottage with a front porch swing and a back yard deck to enjoy the shaded yards. Open dining & kitchen w/updated appliances and granite countertops, plus back yard access from the light-filled kitchen. The dining room opens to the living room which overlooks the front yard and porch. Beautiful tile baths and spacious bedrooms. The large utility room was formerly a 3rd bedroom and now offers an interior washer & dryer and plentiful storage space. The large detached garage has electricity and could be used for vehicle storage and workshop space. Ochsner Medical Center is just a few blocks away, with grocery stores and gas stations in convenient proximity. 20 minutes to downtown and ten minutes to the I-10 freeway. X flood zone.
…By Crescent Sotheby's International Realty


Welcome to 518 Columbia Road NW, a beautifully renovated 3 bedroom, 2.5 bath residence in the heart of Park View, now featuring fresh paint and new light fixtures. This turnkey property blends timeless DC character with contemporary finishes, abundant natural light, and flexible living space designed for everyday life and effortless entertaining. The open concept main level centers around a stunning chef's kitchen with waterfall countertops, sleek cabinetry, and premium finishes. Upstairs, you'll find spacious bedrooms, a full bath, and a versatile bonus loft perfect as a home office, media room, reading nook, fitness space, or lounge. The fully finished lower level adds exceptional flexibility with a third bedroom, full bath, living area, and kitchenette, ideal for guests, extended family, remote work, or extra living space. Add in private, gated off street parking and easy access to neighborhood restaurants, parks, public transit, and major commuter routes, and you have a rare opportunity: a fully renovated, move in ready home with parking, flexibility, and exceptional value in one of DC's most vibrant neighborhoods. Reach out today for a private showing.
…By Ttr Sotheby's International Realty


***Sunday's Open House 9/27 (1-3pm) is CANCELLED!!! This property got under contract in 3 days after coming active on the market.*** 3518 Yuma St NW is a welcome answer for buyers seeking an attainable foothold in the sought-after North Cleveland Park and Forest Hills neighborhoods. This recently renovated and completely painted inside and outside 4BD/3BA split-level gem offers a smart layout that maximizes space and privacy, generous private outdoor space for your next gathering, and an attached garage plus driveway suitable for another vehicle. This home offers a dream combination of comfort and location: stylish designer color palettes, a turnkey suburban-sized home in a walker's paradise just 5 minutes to the Red Line and popular area schools like Sheridan, Edmund Burke, Sidwell Friends, Deal Middle, and Hearst Elementary. A generous entry hall leads to the bright, open main-level living and dining area and sleek modern white kitchen. The hall includes a coat closet and full bath, plus access to the attached garage with a new garage door opener and a spacious laundry room with a side door to the side yard, both offering ample storage and shelving. The upper level is home to the primary bedroom, which features an en suite bathroom and generous closets. Two additional spacious bedrooms and a second full bathroom with tub complete this level. Generous storage is a hallmark of this home; this level also has a unique hall closet that opens to an expansive, newly finished attic storage area. The lower level has a separate entrance from the backyard, a large, flexible family/multipurpose room, and the fourth bedroom with large closets. This flexible configuration is ideal for an au pair or in-law suite, with another generous storage area under the stairs and near the rear entrance. Through the kitchen, step onto a large renovated deck overlooking an enchanting, fully fenced backyard, crowned by a magnificent evergreen holly tree that lends the garden year-round greenery, welcome shade, and an almost magical character. The back property line abuts the wooded buffer park along the neighboring embassy grounds, offering a serene green vista from the back deck. The yard’s lush lawn and mature trees create a wonderful setting for playing, entertaining, or simply relaxing. Beautiful, turnkey detached homes at this price point rarely come to market in 20008. Make this one yours — schedule a private tour today!
…By Ttr Sotheby's International Realty


Updated three-level brick townhome in the Churchill Square community featuring three bedrooms, three full bathrooms, one half bathroom, 2,200 square feet, a finished walkout basement, and a fully fenced backyard with an elevated deck and paver patio. The main level features hardwood floors throughout, an entry foyer, and an open living and dining area with recessed lighting. The kitchen includes white cabinetry, a tile backsplash, open wood shelving, and stainless steel appliances updated in 2021. The living room opens to an elevated deck built in 2025, overlooking the paver patio and fenced backyard below. A powder room with patterned tile flooring completes the main level. The upper level includes three bedrooms and two full bathrooms. The primary bedroom features a walk-in closet and an en-suite bathroom with a double-sink vanity and a walk-in shower finished in marble-look tile. Two additional bedrooms share a hall bathroom featuring black-and-white tile, a tub-and-shower combination with an oversized shower niche, floor-to-ceiling shower tile, and separate controls for water temperature and pressure. The finished walkout basement includes a family room with a wood-burning fireplace and direct access to the rear patio. An additional flex room offers space for a gym area, home office, guest room, or playroom. A full bathroom with a marble-look tile walk-in shower, vanity, and brass hardware, along with a separate utility and storage room, completes the lower level. The fully fenced backyard features a paver patio, a lawn area, and mature trees beyond the rear property line, with the elevated 2025 deck providing additional outdoor living space. Parking includes one designated space and additional open parking. The hot water heater was replaced in 2025 and additional storage is available through closets on every level. Located in Fairfax County, the property is approximately 1 mile from the West Falls Church Metro station (Orange Line), 2.5 miles from the McLean Metro station (Silver Line), and 2.8 miles from Tysons Corner Center. Nearby shopping, dining, and entertainment destinations include Tysons Corner Center, Tysons Galleria, Capital One Center, Wegmans, and The Perch at Capital One Center. The location also provides access to Route 7, Interstate 66, and the Capital Beltway (I-495), connecting residents to Washington, D.C., Arlington, and surrounding Northern Virginia communities.
…By Ttr Sotheby's International Realty
'%20stroke='%23DDAA3A'%20stroke-width='1.909'%20stroke-linecap='square'%20stroke-linejoin='bevel'/%3e%3c/svg%3e)
Receive by email any new listing that may match your search criteria
Your criteria :
By validating this form, you accept the general conditions of use of Le Figaro Properties.
These agencies offer a selection of luxury properties vente at White Stone. Feel free to contact them for personalized assistance.
